Features & Amenities

Interior

  • Other Interior Features

    Cathedral Ceiling(s), Eat-in Kitchen, High Ceilings, Open Floorplan, Stone Counters, Vaulted Ceiling(s), Walk-In Closet(s)

  • Total Bedrooms

    5

  • Bathrooms

    4

  • 1/2 Bathrooms

    2

  • Cooling YN

    YES

  • Cooling

    Central Air

  • Fireplace YN

    NO

  • Heating YN

    YES

  • Heating

    Central, Electric

  • Pet friendly

    Yes

Exterior

  • Garage

    Yes

  • Garage spaces

    2

  • Construction Materials

    Block, Stucco

  • Other Exterior Features

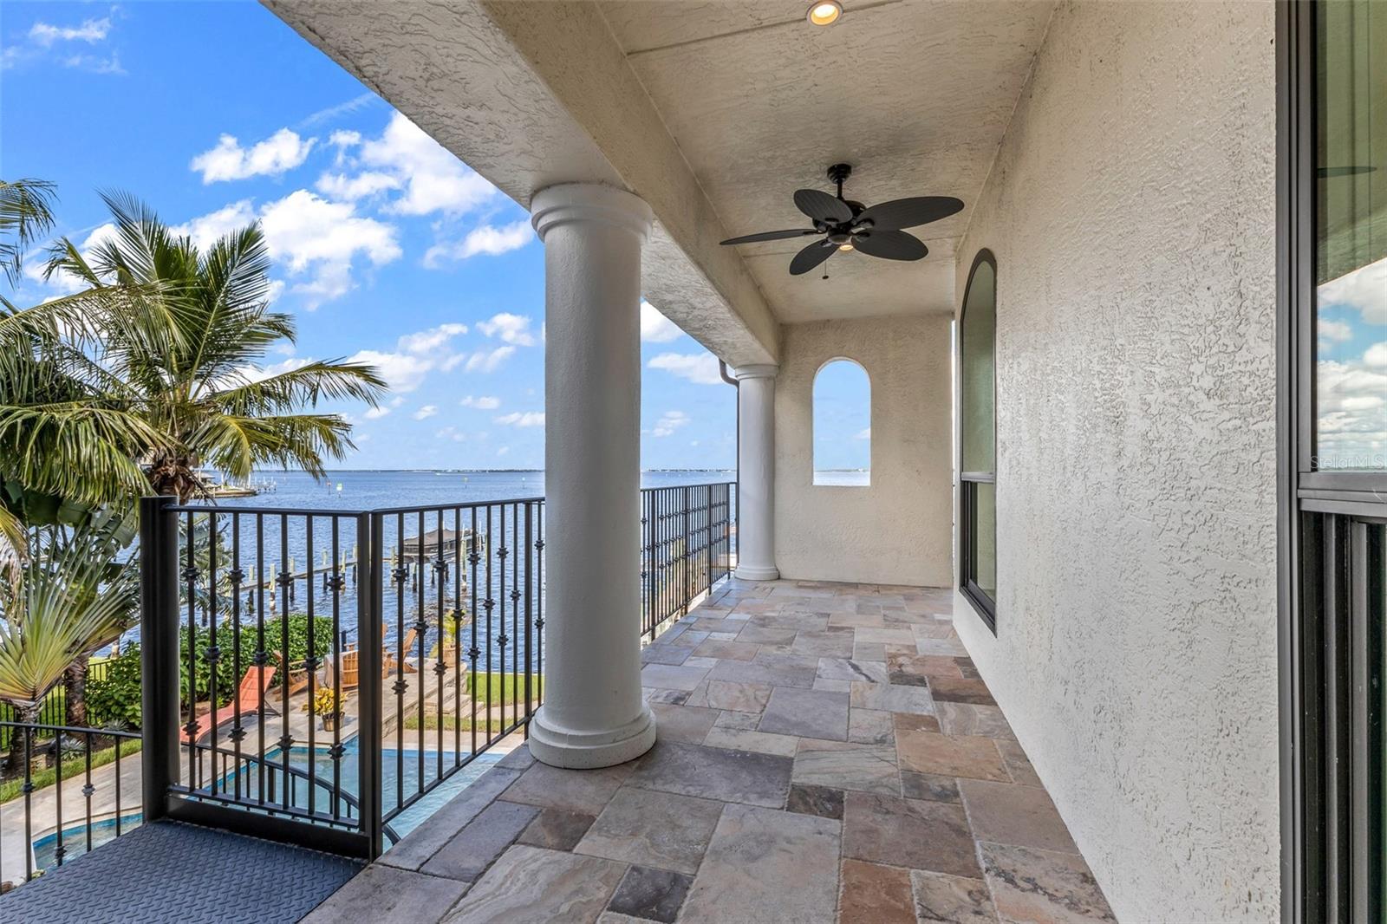
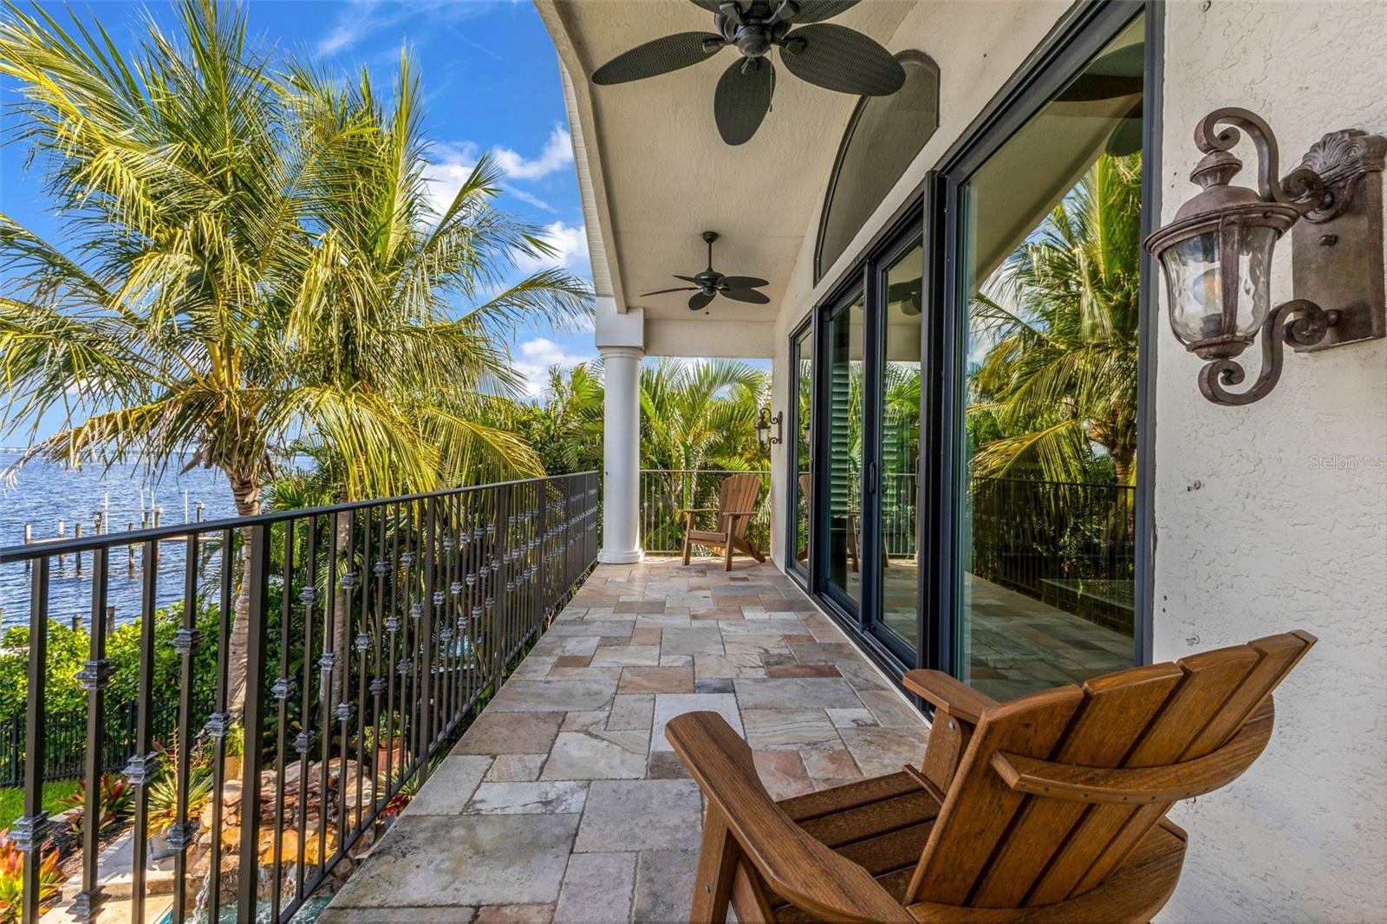
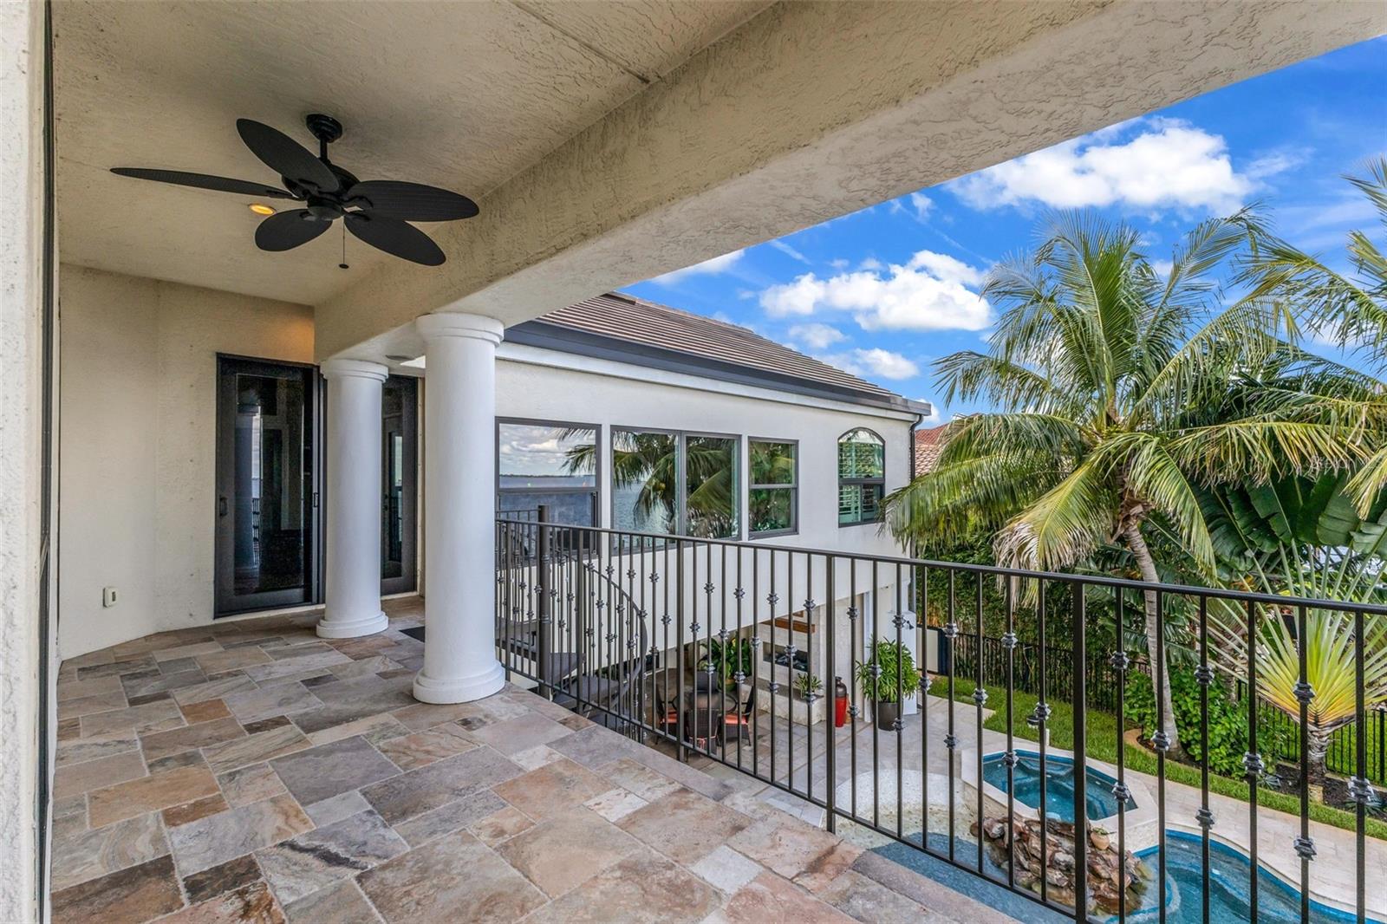
    Balcony, Lighting, Outdoor Shower, Dock

  • Parking

    Garage Door Opener, Attached

  • Patio and Porch Features

    Covered, Deck

  • Pool

    Yes

  • Pool Features

    In Ground, Gunite, Heated, Infinity, Salt Water, Waterfall, Solar Heat, Private

  • Waterfront YN

    YES

  • View

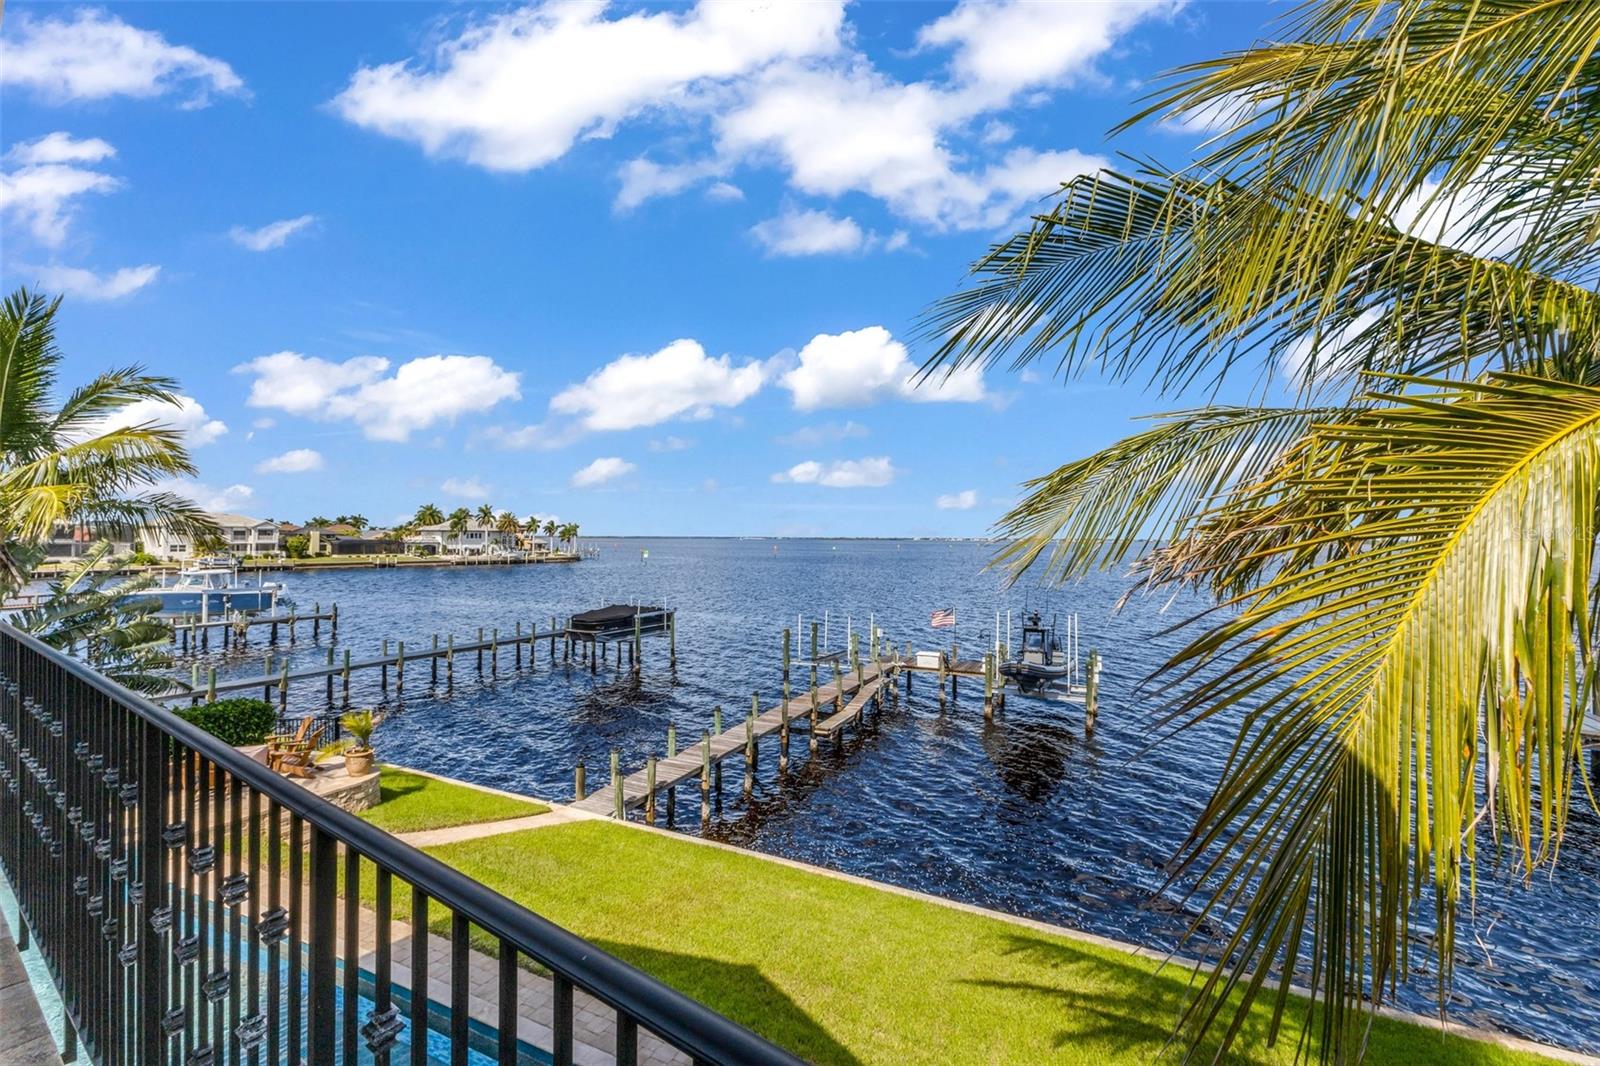
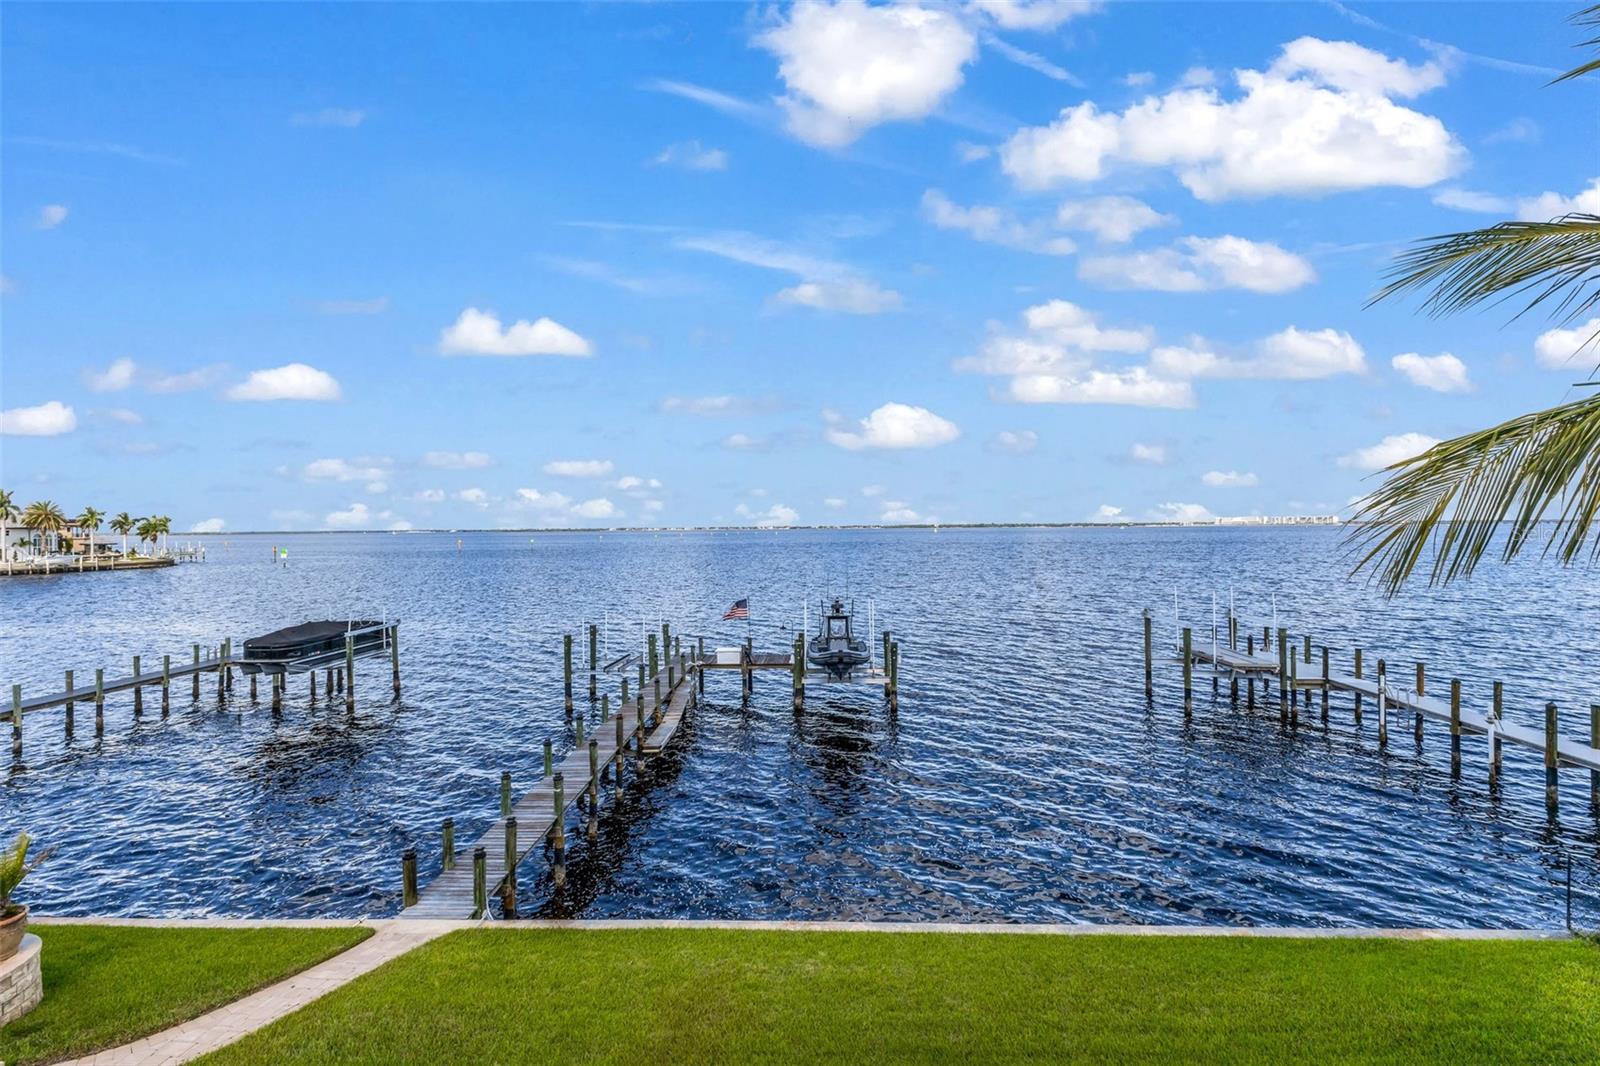
    River, Water

Area & Lot

  • Lot Features

    Level, Paved, Waterfront

  • Lot Size(acres)

    0.28

  • Lot Size(square feet)

    12,040

  • Property Type

    Residential

  • Property Sub Type

    Single Family Residence

  • Architectural Style

    Florida

Price

  • Sales Price

    $2,995,000

  • Tax Amount

    $21,000

  • Financing Options

    Cash, Conventional

  • Sq. Footage

    5,500

  • Price/SqFt

    $544

HOA

  • Association

    YES

  • Association Fee Includes

    N/A

School District

  • Elementary School

    Sallie Jones Elementary

  • Middle School

    Punta Gorda Middle

  • High School

    Charlotte High

Property Features

  • Stories

    2

  • New Construction

    NO

  • Association Amenities

    Tennis Court(s)

  • Foundation Details

    Slab

  • Ownership

    Fee Simple

  • Senior Community YN

    NO

  • Sewer

    Public Sewer

  • Tax Lot

    13

  • Water Source

    Public

Schedule a Showing

Showing scheduled successfully.

<
>
IN PERSON
VIA CHAT

What is 3 + 4 ?


Mortgage calculator

Estimate your monthly mortgage payment, including the principal and interest, property taxes, and HOA. Adjust the values to generate a more accurate rate.

Your payment

Principal and Interest:

$

Property taxes:

$

HOA fees:

$

Total loan payment:

$

Total interest amount:

$

Location

County

Charlotte

Elementary School

Sallie Jones Elementary

Middle School

Punta Gorda Middle

High School

Charlotte High

Listing Courtesy of Amber Kratzer, RE/MAX PALM REALTY

RealHub Information is provided exclusively for consumers' personal, non-commercial use, and it may not be used for any purpose other than to identify prospective properties consumers may be interested in purchasing. All information deemed reliable but not guaranteed and should be independently verified. All properties are subject to prior sale, change or withdrawal. RealHub website owner shall not be responsible for any typographical errors, misinformation, misprints and shall be held totally harmless.

Agent Franko Maric

AGENT

Franko Maric

Call Franko today to schedule a private showing.


* Listings on this website come from the FMLS IDX Compilation and may be held by brokerage firms other than the owner of this website. The listing brokerage is identified in any listing details. Information is deemed reliable but is not guaranteed. If you believe any FMLS listing contains material that infringes your copyrighted work please review our DMCA policy and learn how to submit a takedown request.© 2024 FMLS.
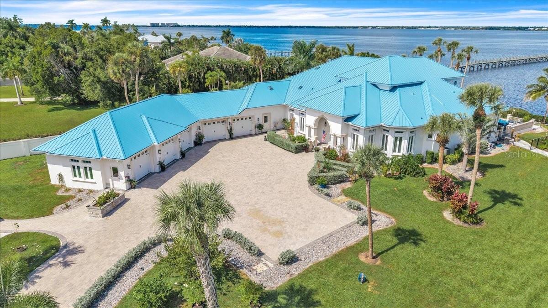
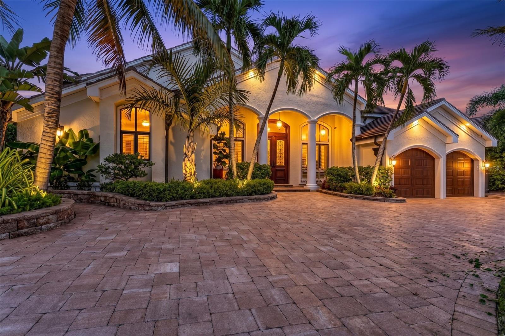
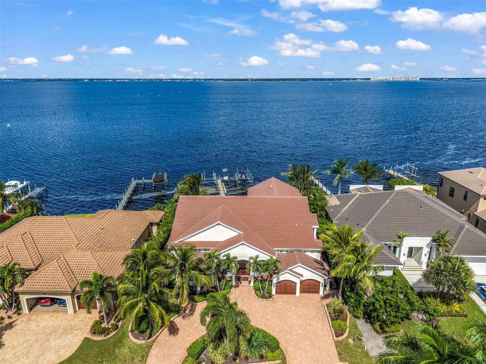
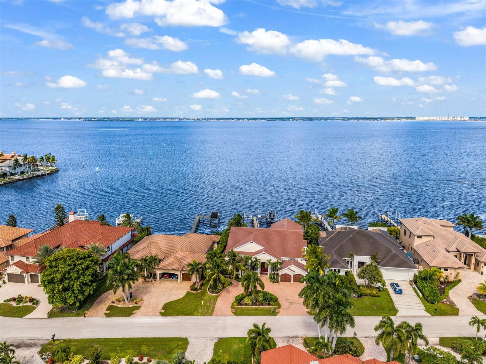
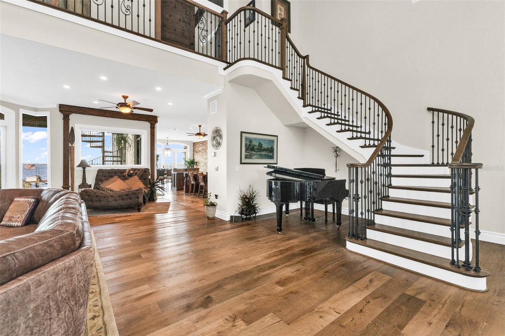
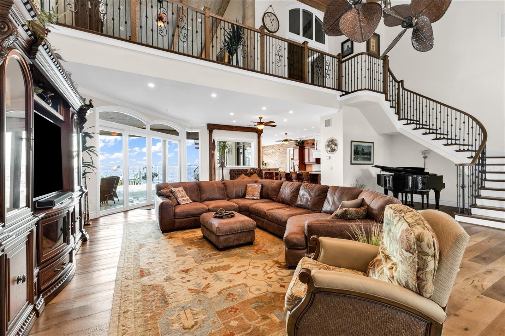
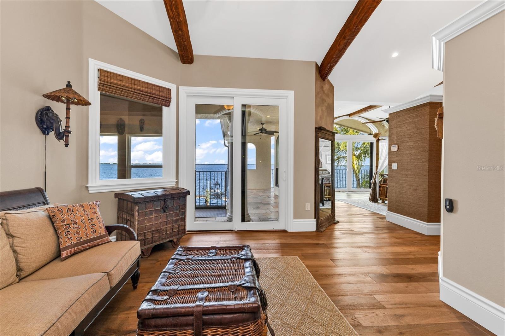
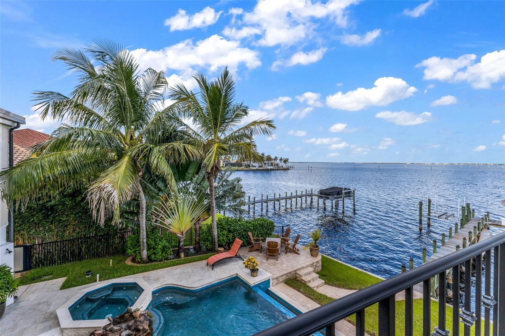
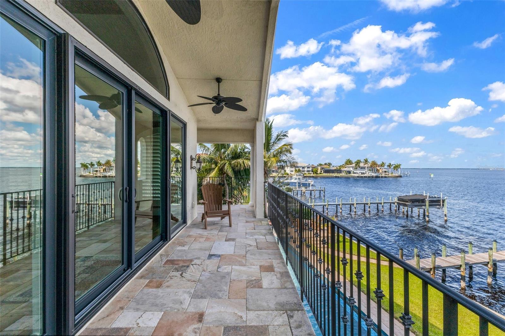
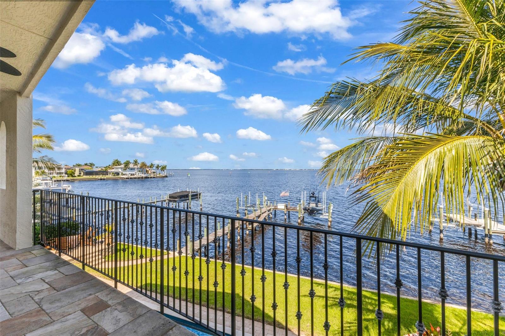
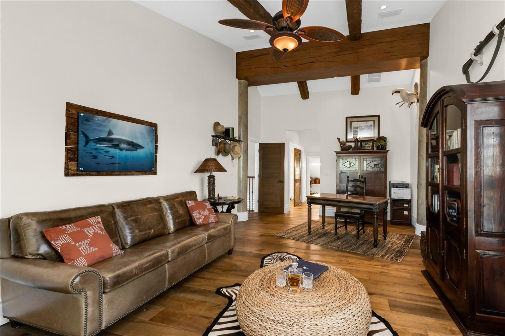
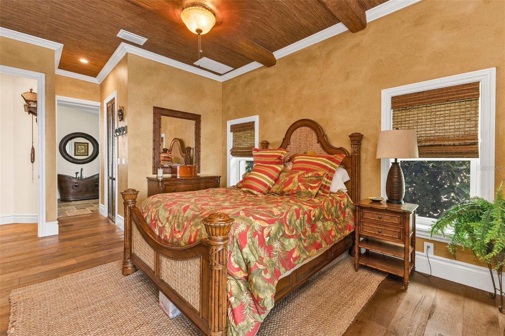
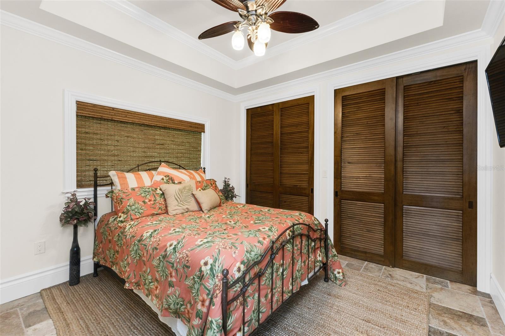
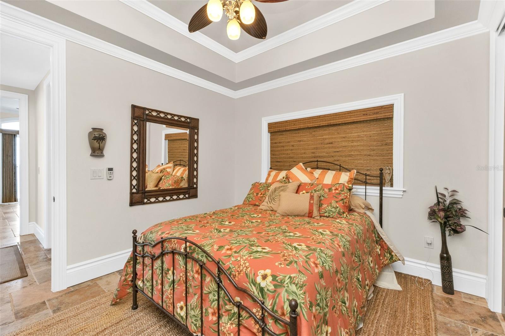
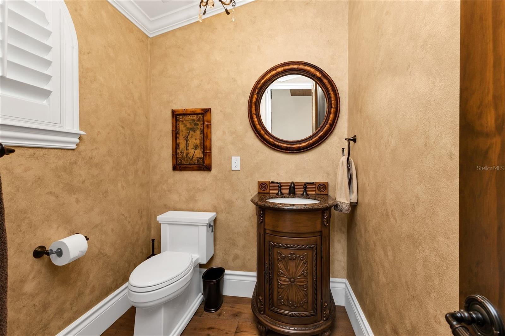
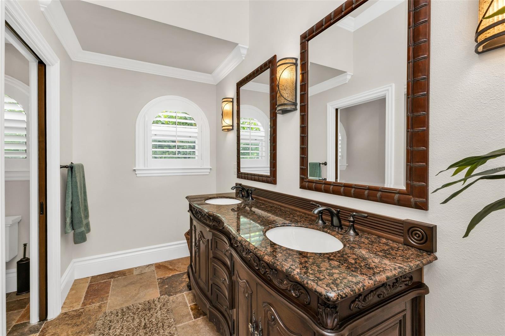
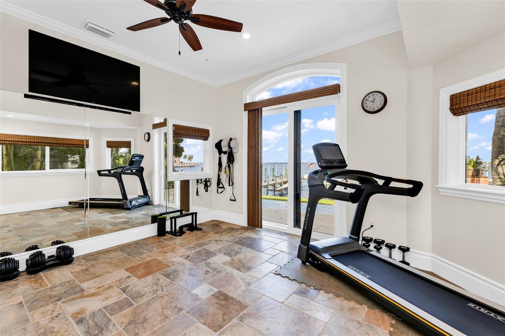
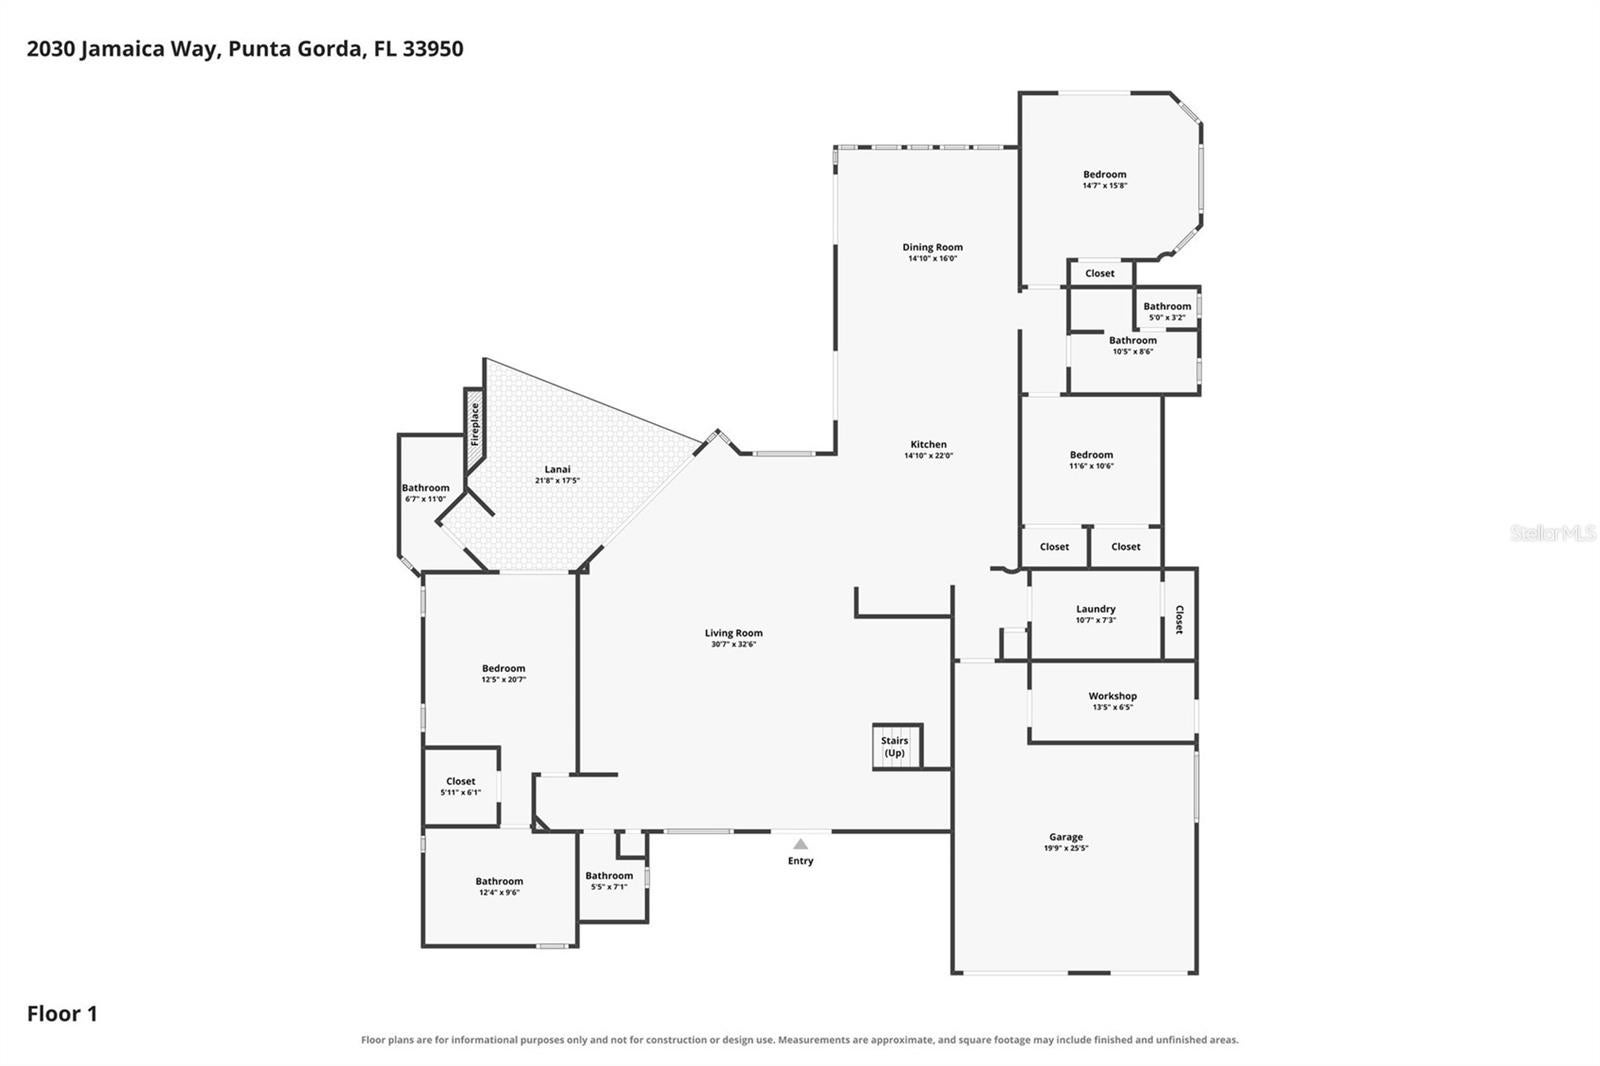
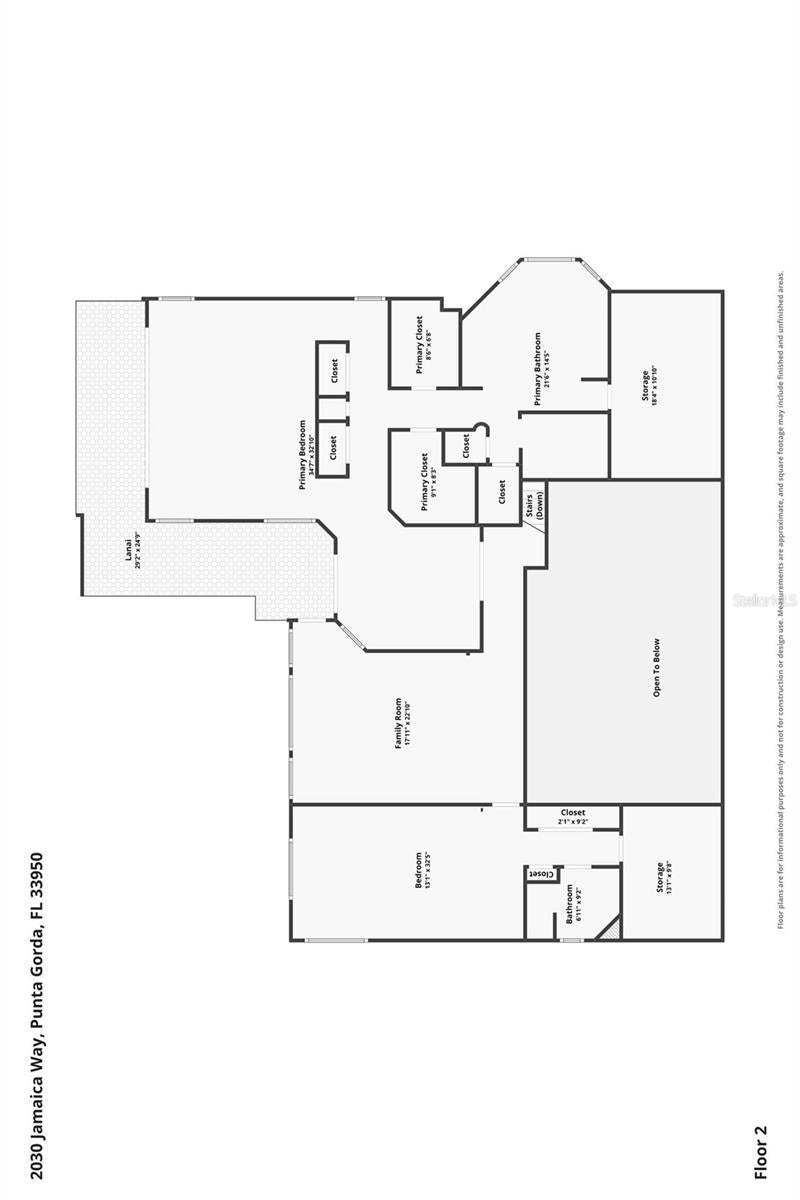
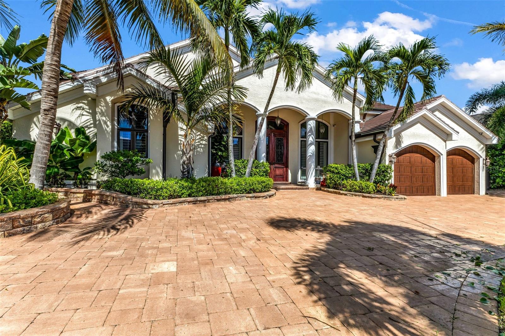
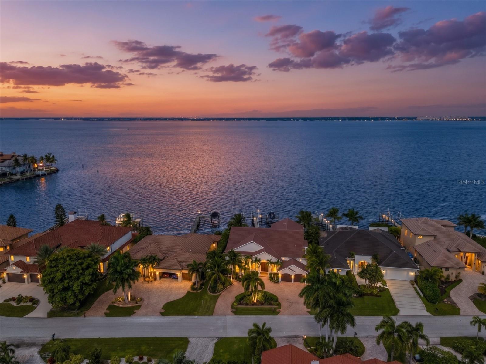
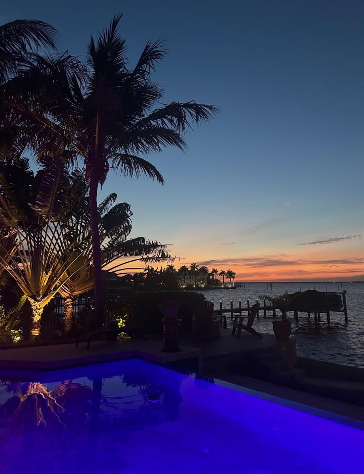
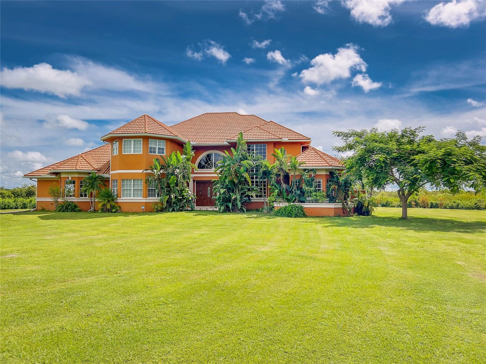
Welcome to a truly exceptional estate on the shores of Charlotte Harbor, where breathtaking panoramic water views, remarkable craftsmanship, and resort-style luxury come together to create an unparalleled Florida lifestyle. Perfectly positioned near the end of Jamaica Way, this magnificent residence offers 5,500 square feet of beautifully appointed living space, five bedrooms, four full bathrooms, two half bathrooms, and an oversized two-car garage.
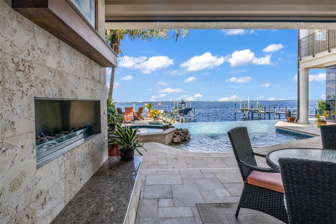
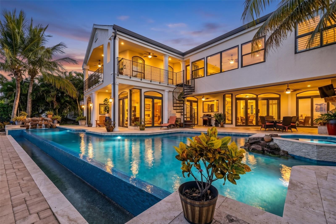
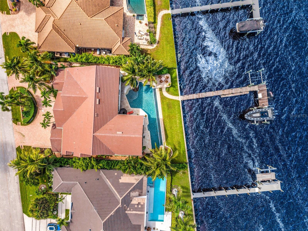
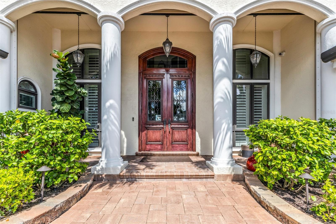
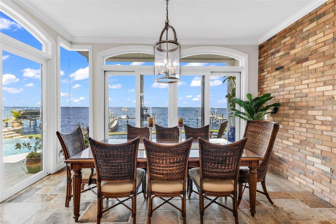
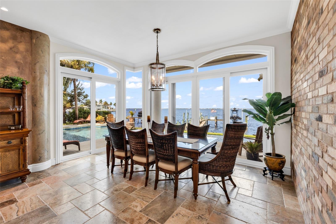
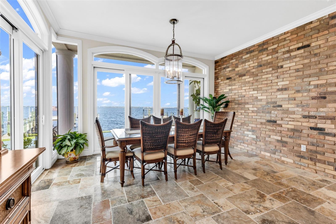
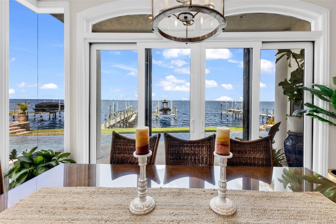
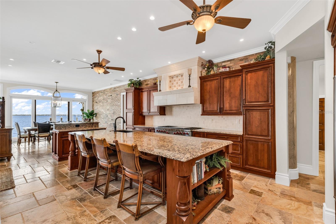
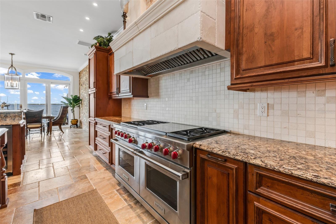
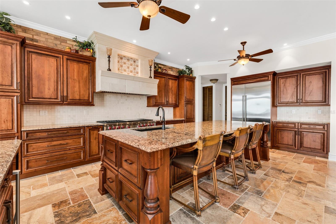
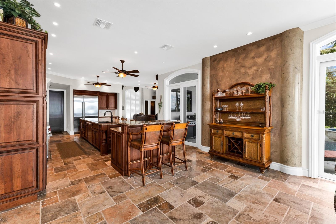
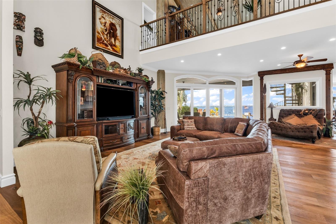
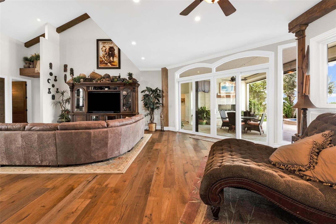
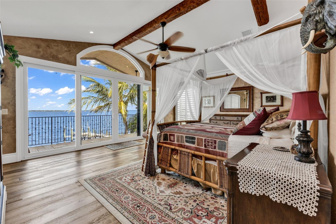
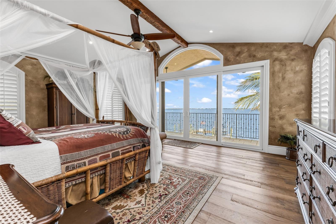
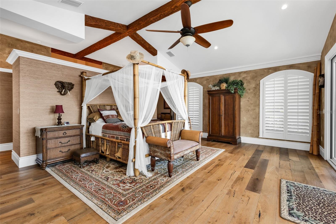
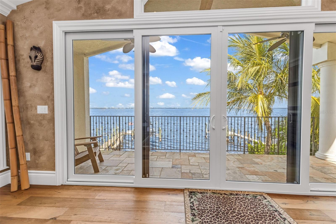
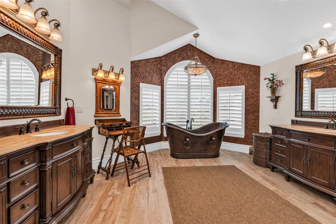
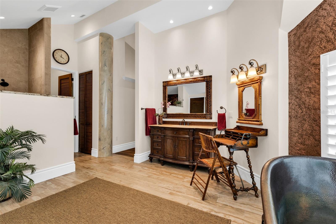
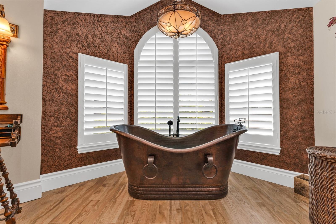
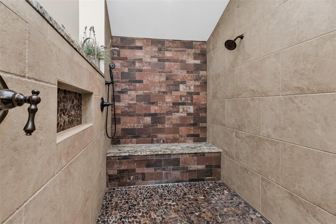
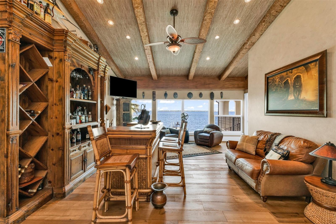
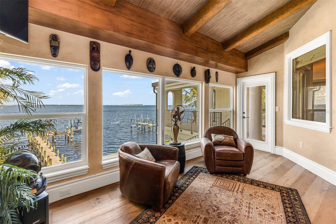
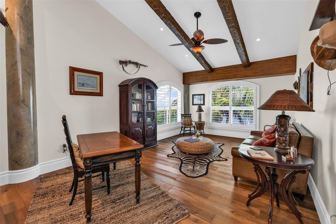
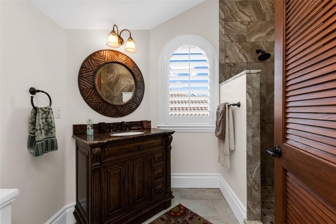
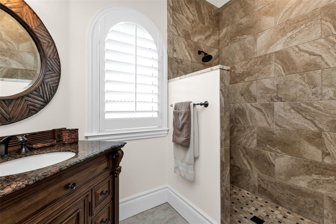
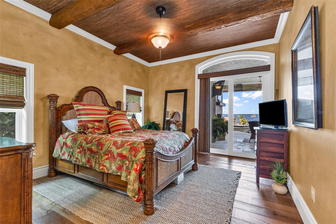
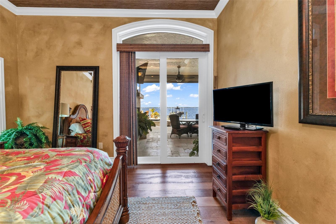
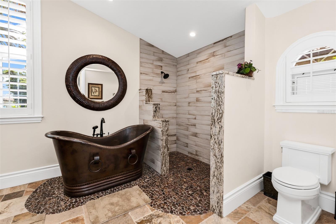
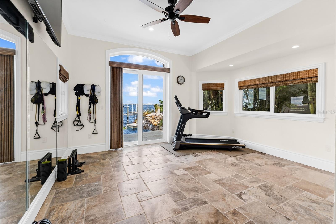
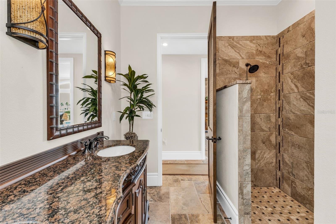
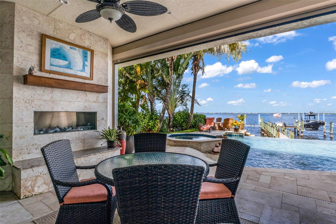
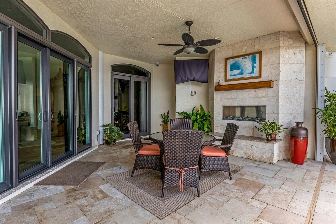
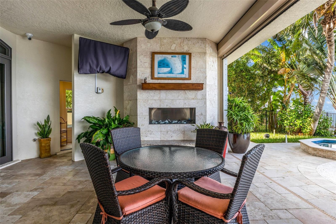
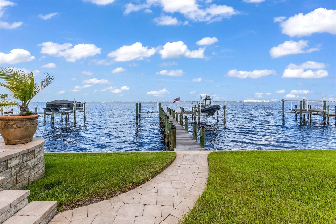
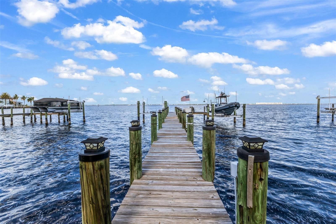
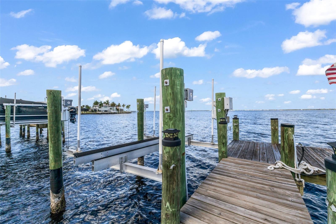
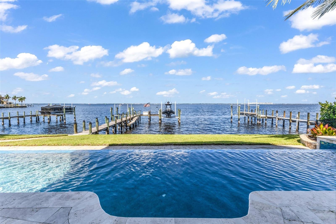
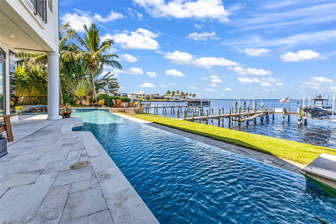
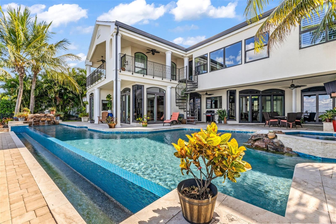
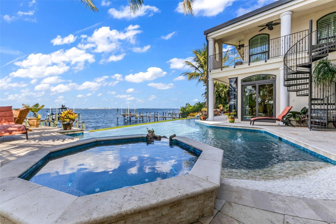
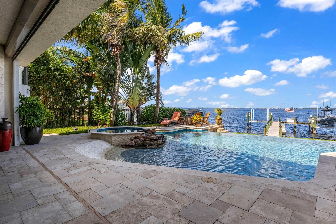
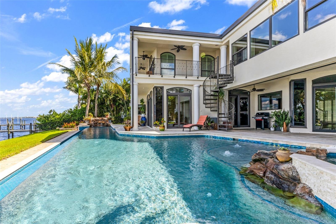
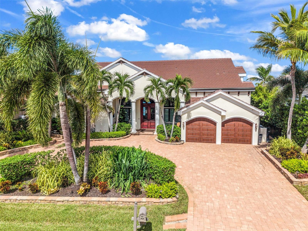
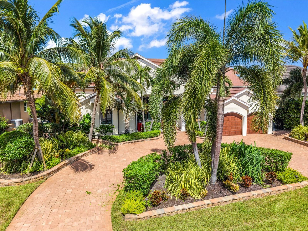
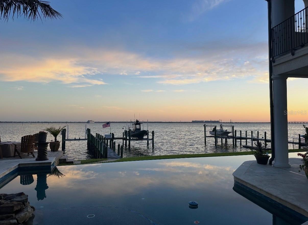
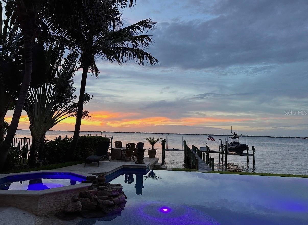
Originally built in 1995, this extraordinary property underwent an extensive, nearly complete transformation in 2020. The current homeowners spared no expense, taking the home down to the studs and foundation and rebuilding it into the exceptional residence it is today. The craftsmanship and distinctive style are truly incomparable. The home effortlessly blends sophisticated coastal elegance with warm architectural character and exceptional attention to detail. From the moment you arrive, the grand paver driveway, lush tropical landscaping, and impressive 11-foot wrought-iron and glass entry doors establish a sense of grandeur. Inside, soaring 25-foot ceilings, dramatic architectural beams, rich wood flooring, and expansive living spaces create an atmosphere that is both impressive and inviting. Walls of glass and multiple sliding doors seamlessly connect the interiors to the spectacular waterfront surroundings. The Chef’s Kitchen is a masterpiece of beauty and more importantly functionality, featuring custom cabinetry, exquisite granite countertops, premium appliances including a Bosch dishwasher, Wolf gas range, and Sub-Zero refrigerator. The kitchen also features wine refrigeration and an expansive breakfast bar. The adjoining dining area is perfectly positioned to showcase captivating harbor views, transforming everyday meals and elegant gatherings into unforgettable experiences. This exceptional home offers three primary en-suite bedrooms. The upstairs primary suite provides a private sanctuary complete with its own sitting room, an exquisite spa-inspired bathroom, an oversized walk-in shower, copper soaking tub, dual marble-topped vanities, and multiple custom-designed closets. For those who love to entertain, the home’s distinctive bar and lounge provide an exceptional gathering space enhanced by warm wood finishes, custom architectural details, and spectacular water views. Step outside and discover your own private five-star waterfront resort. A breathtaking saltwater infinity-edge pool seemingly merges with the sparkling waters of Charlotte Harbor, creating an unforgettable backdrop for relaxation and entertaining. Dual rock waterfalls, outdoor shower, expansive travertine-style entertaining areas, lush tropical landscaping, and an inviting outdoor gas fireplace with custom coral stonework complete this extraordinary setting. Boating & Waterfront Access at its Finest! Boating enthusiasts will appreciate the approximately 60-foot private dock with two boat lifts, rated at 16k# and 10k# pounds, offering immediate access to the magnificent waters of Charlotte Harbor. Beyond its beauty, this exceptional residence offers peace of mind through extensive renovations and thoughtful upgrades, including: Tankless water heater • Security and camera systems • Updated mechanical components • Impact-rated glass improvements • Numerous exterior enhancements• The list goes on! This home is one of a kind!

2030 JAMAICA WAY

Message successfully sent.

What would you like to know?

What is 3 + 4 ?

I agree to receive email communication and understand I can unsubscribe at any time.

I agree to be contacted by Kornelije Josić via call, email, and text for real estate services. To opt out, you can reply 'stop' at any time or reply 'help' for assistance. You can also click the unsubscribe link in the emails. Message and data rates may apply. Message frequency may vary. Privacy Policy

Related Properties

EXTRAORDINARY WATERFRONT ESTATE WITH PANORAMIC WATER VIEWS! Discover luxury, privacy, and coastal elegance in this magnificent 4-BEDROOM, 4-FULL-BATHROOM, 2-HALF-BATHROOM residence offering 5,061 SQUARE FEET OF LIVING SPACE, a 400-FOOT PRIVATE PIER WITH TWO BOAT LIFTS, and a 1,440-SQUARE-FOOT DETACHED SHOP/BARN WITH A/C UNITS! Surrounded by tropical landscaping and towering palms, this exceptional estate welcomes you through a private gated entrance and sweeping brick-paver driveway. A distinctive blue metal roof and elegant architecture create impressive curb appeal.

Step inside to a GRAND TWO-STORY LIVING ROOM featuring soaring ceilings, tile flooring, and a stunning curved staircase with wood handrails and decorative wrought-iron balusters. A second-floor overlook adds architectural elegance, while expansive windows fill the home with natural light.

The GOURMET KITCHEN features rich wood cabinetry, granite countertops and backsplash, stainless steel appliances, built-in double ovens, a center island, and glass-front display cabinets. AN OVERSIZED WALK-IN PANTRY provides extensive shelving and additional storage space. Enjoy casual meals in the separate dinette or entertain guests in the formal dining room.

The EXPANSIVE GREAT ROOM showcases tray ceilings, crown molding, recessed lighting, a fireplace with stone-look surround, and plantation shutters. Sliding glass doors open to the covered lanai for seamless indoor-outdoor living. A SEPARATE CUSTOM BAR AREA just off the kitchen features granite countertops, seating, wood cabinetry, a prep sink, and pendant lighting.

The thoughtfully designed floor plan includes TWO PRIMARY SUITES. The first-floor primary suite offers convenient main-level living and features an ADJOINING FLEX ROOM, perfect for a private home gym, home office, nursery, or additional sitting area. The second-floor primary suite, accessed by the curved staircase, features an ensuite bathroom, walk-in closet, and PRIVATE COVERED BALCONY WITH WATER VIEWS. Two additional first-floor guest bedrooms each have private ensuite bathrooms. A spacious laundry room with cabinetry, counter space, and a utility sink adds everyday convenience.

Step outside to a SPECTACULAR WATERFRONT OASIS designed for entertaining! The expansive covered lanai features multiple seating areas, ceiling fans, and a fire pit table, while an impressive OUTDOOR KITCHEN AND CUSTOM COVERED BAR boasts stainless steel cooking equipment, generous counter space, a sink, and bar seating overlooking the water. Enjoy the INFINITY-EDGE POOL AND RAISED SPA WITH CASCADING WATER FEATURES, surrounded by spacious paver decking and tropical landscaping. A private sandy beach area with Adirondack seating adds to the resort-style atmosphere, while the 400-FOOT PRIVATE PIER WITH TWO BOAT LIFTS completes this exceptional waterfront retreat.

Adding exceptional versatility is the 40kw generator and 1,440-SQUARE-FOOT DETACHED SHOP/BARN WITH A/C UNITS, featuring high ceilings, oversized garage doors, concrete flooring, overhead lighting, and generous workspace. Ideal for automotive enthusiasts, hobbies, boat storage, recreational equipment, or workshop projects.

A RARE OPPORTUNITY TO ENJOY LUXURY WATERFRONT LIVING WITH EXCEPTIONAL ENTERTAINING SPACES, PRIVATE BOATING AMENITIES, AND ROOM FOR ALL YOUR TOYS! For a complete list of this exceptional property's additional features and amenities, please see the FEATURE SHEET ATTACHED TO THIS LISTING.
#C7532116

PUNTA GORDA

25494 SHORE DRIVE

4 Beds

4 Baths

5,061 Sq.Ft.

$2,995,000

MLS#: C7532116
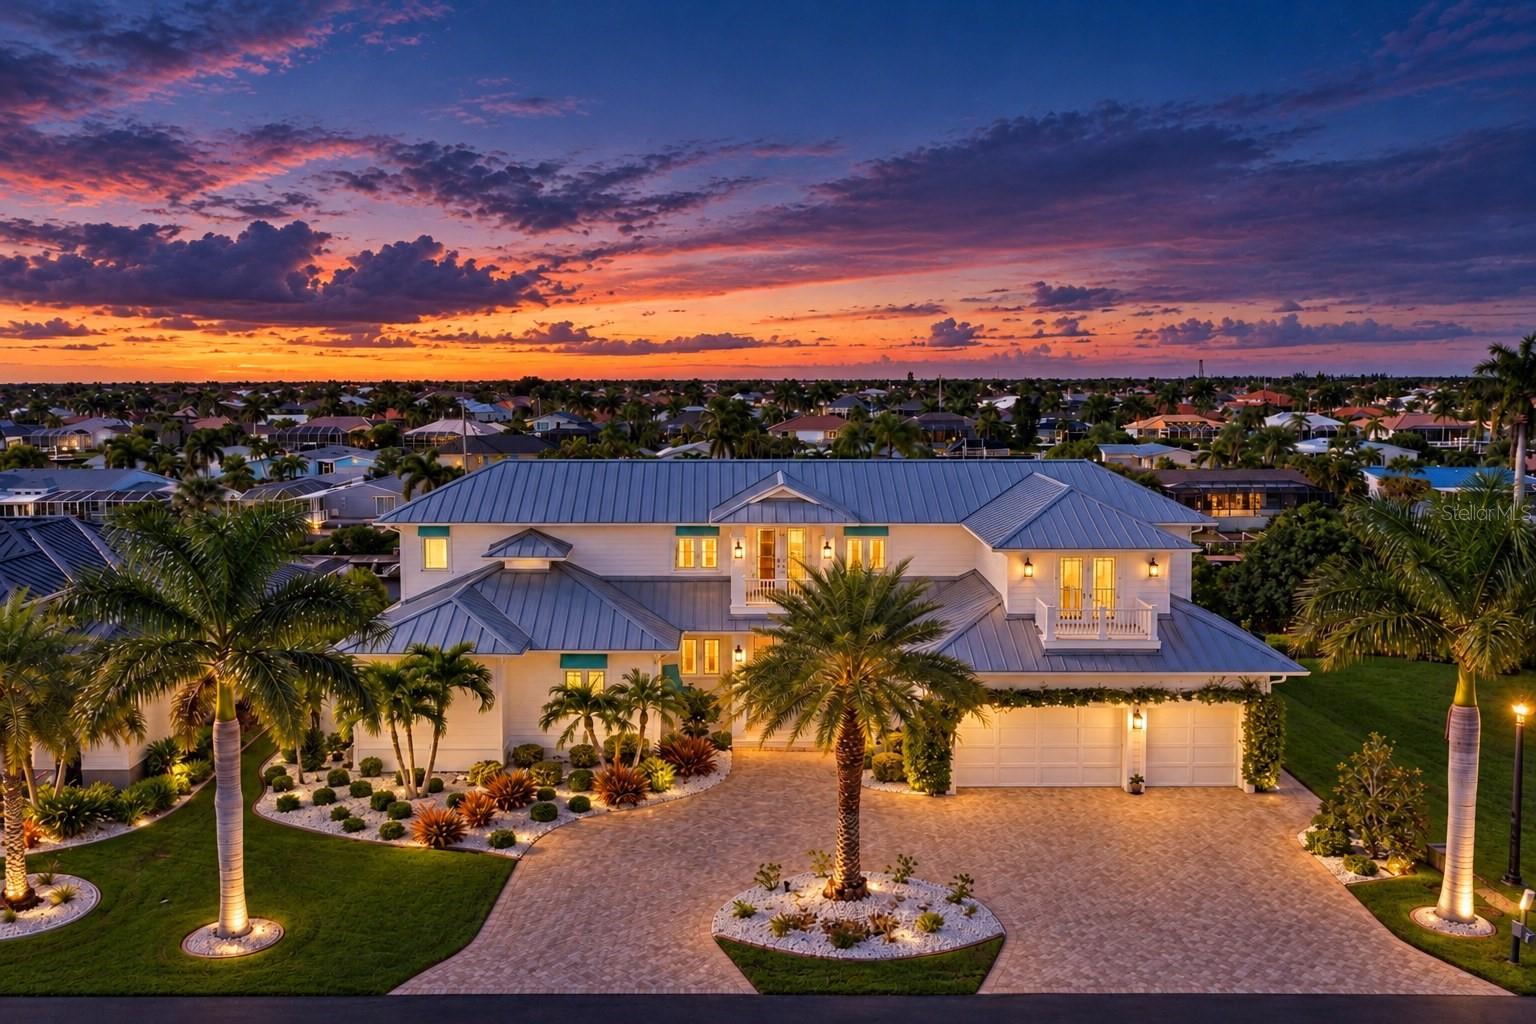
Discover exceptional waterfront living in this beautifully appointed 4 Bedroom, 4 1/2 Bath Custom Home in the intimate, Gated Community of Seamans Point. Enjoy fast, bridge free access to Charlotte Harbor and the Gulf from your private Trex dock with covered 12, 000 lb. Boat lift. A circular driveway, luxurious landscaping, and a welcoming front porch create an impressive arrival. Inside find a spacious foyer and expansive glass frame views of the water, heated custom pool with waterfall edge and spa, covered lanai with hurricane blinds, outdoor kitchen with grill, mosquito NIX misting system in the pool area and dock, and beverage refrigerator. Large windows and sliding glass doors fill the dining room and great room with natural light, while connecting the living spaces to the pool area. The kitchen and great room showcase custom woodwork. Cambria quartz countertops, tongue-and-groove ceilings, high-end GE Monogram appliances, and built-in Miele espresso machine. A large pantry and laundry room lead to an oversized three car garage, while a 20kw stand by Whole-House Generator provides added peace of mind. 2 Navien tankless gas water heater give instant hot water to the whole house for your comfort.  The opposite wing includes an office with glass French doors, a full bath with pool access, and the owner's suite. This private first floor retreat features an oversized bedroom with custom ceiling, custom separated walk-in closets with custom cabinetry, direct access lanai seating area, and a newly installed steam shower with heated bidet. Upstairs, enjoys dedicated media room with a projector, screen with ambient lighting, and movie treatment, a nearby half bath. A spacious landing opens to a second-floor balcony. One guest suite offers an en-suite bath and private porch overlooking the water, while two additional bedrooms share a well-appointed bath. Pocketing sliding doors open the main living area to the covered lanai, making indoor-outdoor entertaining effortless. The home also features 21 Sonos speakers throughout; amplification will be required. This Property offers luxury, comfort, and outstanding boating access. Schedule your private appointment today!
#C7531984

PUNTA GORDA

5447 SEA EDGE DRIVE

4 Beds

4 Baths

3,900 Sq.Ft.

$2,995,000

MLS#: C7531984
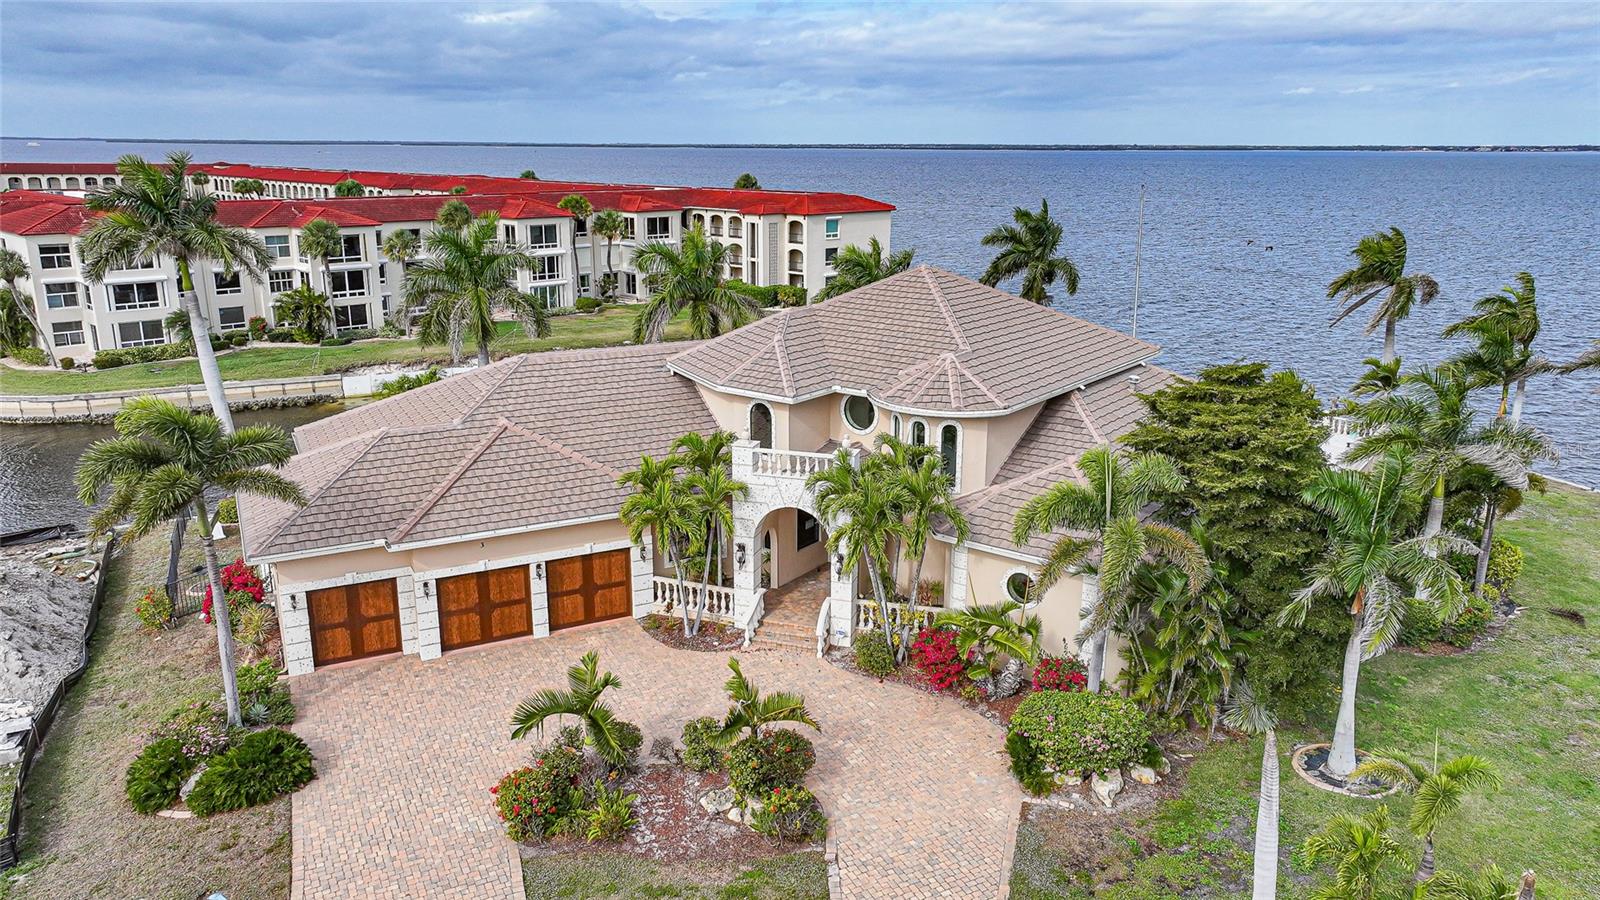
Simply one of the most impressive homes available in Punta Gorda. This harbor front, custom-built, two-story Towles home offers approx 240 feet of seawall, a 120-foot dock, and a 20,000-pound boat lift.
The expansive lanai and deck provide stunning, uninterrupted views of Charlotte Harbor and beyond, highlighted by a spectacular 50-foot infinity-edge pool with swim-up table and seating. No expense was spared in the construction of this exceptional residence.
Notable features include custom mahogany double front doors handcrafted in Honduras; concealed lanai power hurricane shutters; impact-resistant windows; and a fireplace constructed from Mediterranean-cut coral. A dramatic spiral staircase leads to a bridge accessing twin second-floor suites, each with private baths and walk-in closets. The second floor also offers a guest laundry, kitchenette, and a balcony that perfectly captures the Florida lifestyle.
The gourmet kitchen features abundant custom cherry cabinetry by Yoder Kitchen of Nappanee, Indiana (Amish-crafted), expansive granite countertops, double ovens with microwave and convection capabilities, two dishwashers, and a large warming drawer.
An incredible 1890s-style saloon provides a one-of-a-kind space for entertaining.
The home sustained damage during Hurricane Ian; approximately 95% of repairs have been completed, along with numerous upgrades. The property is being sold as-is, allowing the buyer the opportunity to add their own finishing touches.
A truly rare opportunity to own a landmark waterfront estate.  Lot 1 can be purchased with home.  Call for more information.
#C7520481

PUNTA GORDA

3 HIBISCUS DRIVE

4 Beds

4 Baths

4,607 Sq.Ft.

$2,800,000

MLS#: C7520481
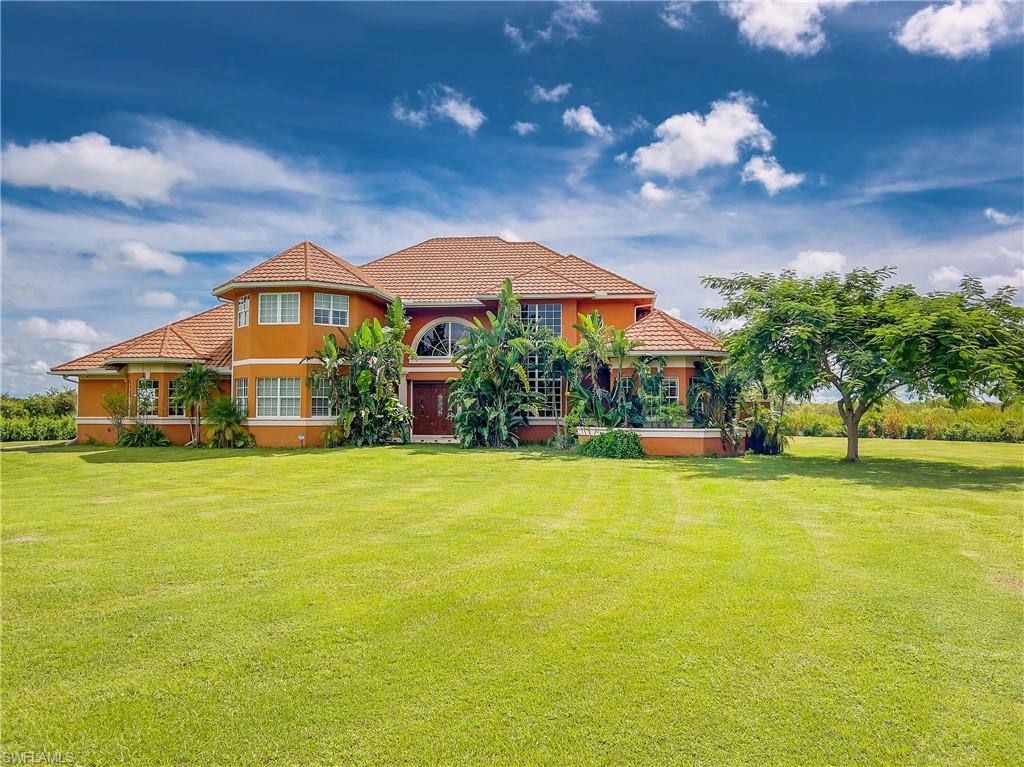
Luxury waterfront multi-family estate offering breathtaking, unspoiled views where every detail was intentional. This extraordinary private compound features a custom-built 7,181 sq. ft. main residence with 4 en-suites, pool bath, & half bath along with a separate 3 bedroom, 3 bath guest house with a 6-car garage. Situated on private acreage with its own gated driveway, private boat ramp, & dock. Built to withstand CAT 5 hurricanes, CBS construction, metal roof, high elevation, no flood insurance required. The luxurious dual primary suites include custom closets, separate his-and-her vanities, rain showers, and Jacuzzis. Interior finishes include travertine, marble, onyx, and wood flooring throughout. The gourmet chef’s kitchen is appointed with Brookwood cabinetry, “jeweled” granite countertops, double sinks, double ovens, bread warmer, gas cooktop island, breakfast nook, wine room, oversized walk-in pantry, and an expansive great room with a custom bar designed for entertaining. Additional features include plantation shutters, wraparound waterfront verandas, private upstairs balconies, elevator shaft, Icynene insulation for energy efficiency whole-house security system. 

Surrounded by pristine Florida ecosystem and abundant birdlife, the property offers miles of interconnected waterways leading to the Peace River and Charlotte Harbor. Underground utilities allow for helicopter or seaplane landing and storage. Located across from F-13 Airport & only 10 miles from Punta Gorda Airport.
#225051762

PUNTA GORDA

37511 Washington Loop RD

6 Beds

8 Baths

8,981 Sq.Ft.

$2,400,000

MLS#: 225051762
Luxury waterfront multi-family estate offering breathtaking, unspoiled views where every detail was intentional. This extraordinary private compound features a custom-built 7,181 sq. ft. main residence with 4 en-suites, pool bath, & half bath along with a separate 3/3 guest house with a 6-car garage. Situated on private acreage with its own gated driveway, private boat ramp, & dock. Built to withstand CAT 5 hurricanes, CBS construction, metal roof, high elevation, no flood insurance required. The luxurious dual primary suites include custom closets, separate his-and-her vanities, rain showers, and Jacuzzis. Interior finishes include travertine, marble, onyx, and wood flooring throughout. The gourmet chef’s kitchen is appointed with Brookwood cabinetry, “jeweled” granite countertops, double sinks, double ovens, bread warmer, gas cooktop island, breakfast nook, wine room, oversized walk-in pantry, and an expansive great room with a custom bar designed for entertaining. Additional features include plantation shutters, wraparound waterfront verandas, private upstairs balconies, elevator shaft, Icynene insulation for energy efficiency whole-house security system. Surrounded by pristine Florida ecosystem and abundant birdlife, the property offers miles of interconnected waterways leading to the Peace River and Charlotte Harbor. Underground utilities allow for helicopter or seaplane landing and storage. Located across from F-13 Airport & only 10 miles from Punta Gorda Airport.
#O6313958

PUNTA GORDA

37511 WASHINGTON LOOP ROAD

7 Beds

8 Baths

8,981 Sq.Ft.

$2,400,000

MLS#: O6313958

Send a message

Message successfully sent.

Your message

What is 3 + 4 ?

Reason for contacting?

I agree to receive email communication and understand I can unsubscribe at any time.

I agree to be contacted by Kornelije Josić via call, email, and text for real estate services. To opt out, you can reply 'stop' at any time or reply 'help' for assistance. You can also click the unsubscribe link in the emails. Message and data rates may apply. Message frequency may vary. Privacy Policy

Sign Out

Virtual Assistant

Would you like to take the next step with this property? We can help you schedule a showing or virtual tour, or send you more details.

Yes, I would like more information.

Thank You for Your Reply, One of Our Agents will contact you as soon as possible

No, maybe later.

Thank you, you can always contact me via email, phone number or through the contact form.

Realhub AI

Lucy - Your AI-Powered Realtor

Update Your Temporary Password

Personalize your search

Enter your email and we'll notify you immediately when new listings match what you're looking for.

or enter email address

Already have an account ? Login here

Continue your home search

Area

I agree to receive communications and understand I can unsubscribe at any time.

I agree to be contacted by Kornelije Josić via call, email, and text for real estate services. To opt out, you can reply 'stop' at any time or reply 'help' for assistance. You can also click the unsubscribe link in the emails. Message and data rates may apply. Message frequency may vary. Privacy Policy

Already have an account ? Login here

We use cookies

We use cookies primarily for analytics to enhance your experience. By accepting, you agree to our use of these cookies. You can manage your preferences or learn more about our cookies policy.