
Two Story, Contemporary, Single Family
20404 Estero Crossing BLVD
ESTERO, FL 33928
MLS#: 226037277
$859,000
Property
Beds
5
Full Baths
5
1/2 Baths
None
Year Built
2024
Sq.Footage
3,736
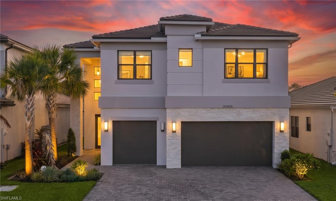
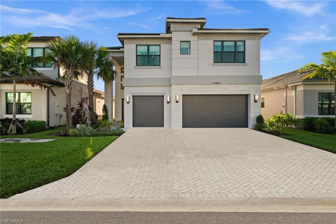
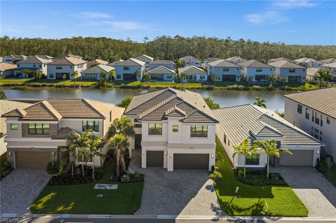
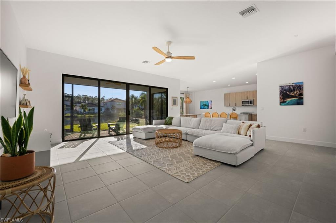
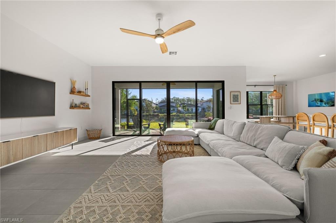
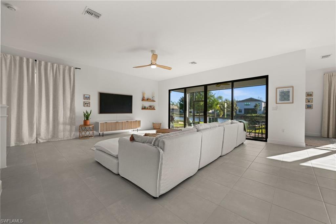
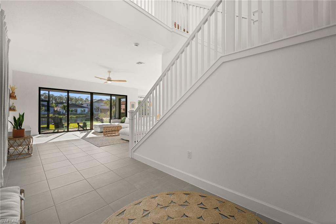
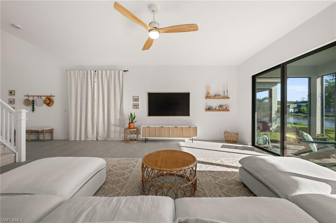
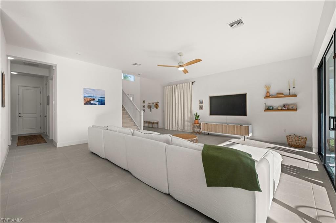
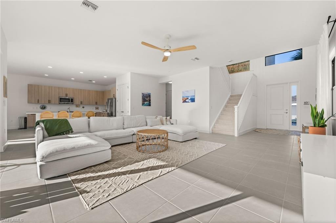
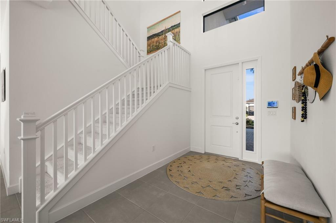
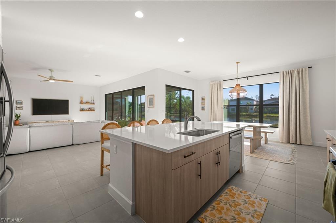
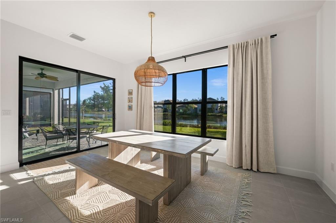
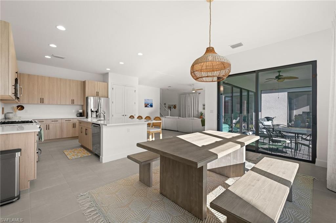
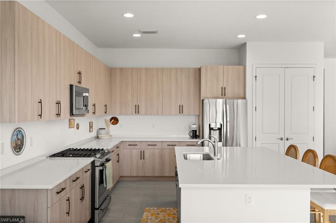
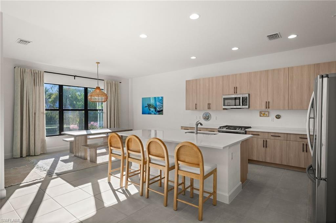
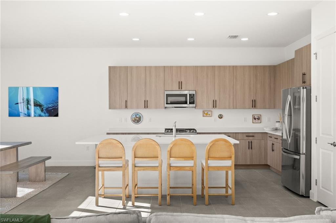
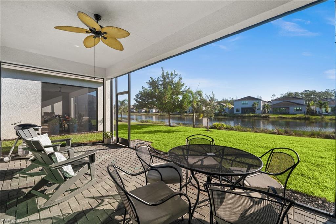
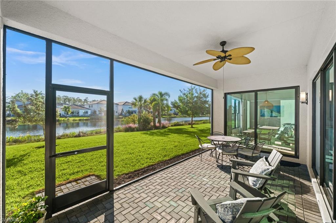
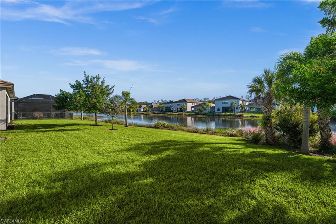
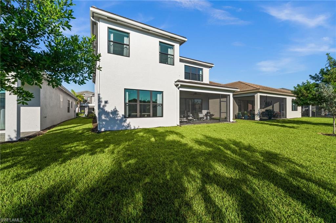
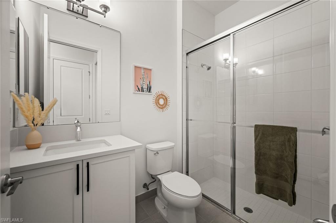
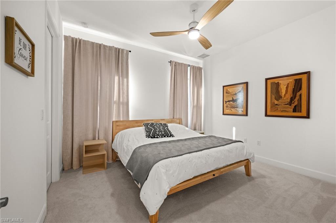
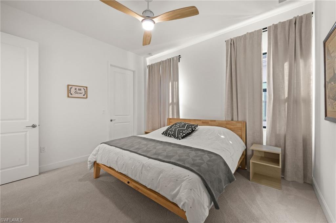
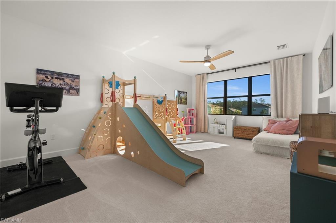
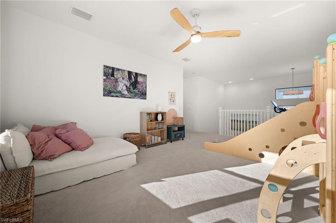
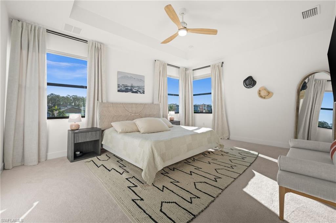
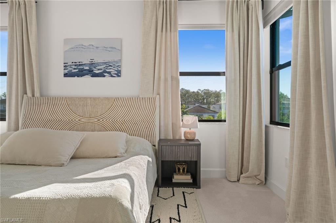
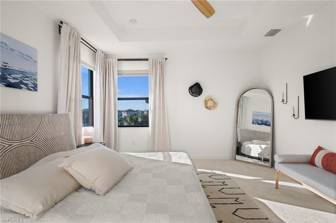
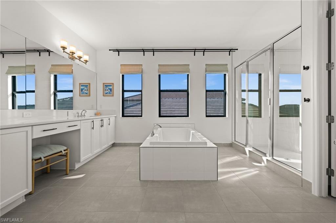
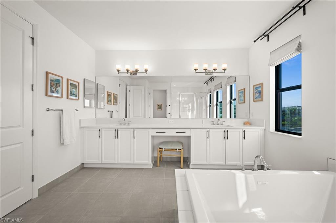
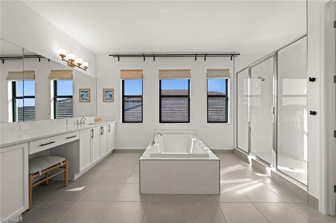
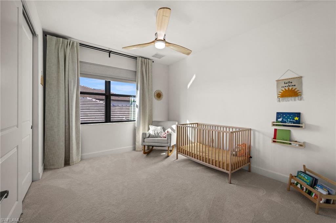
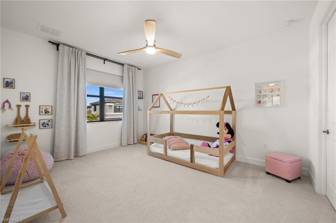
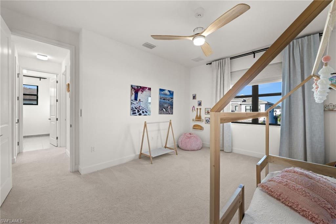
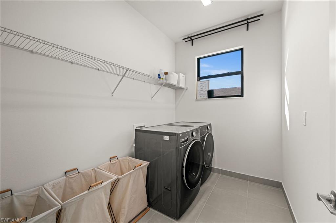
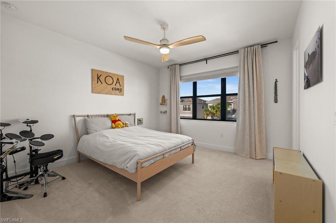
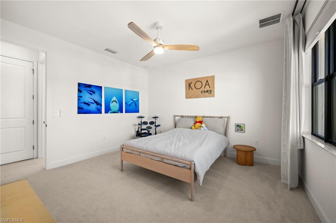
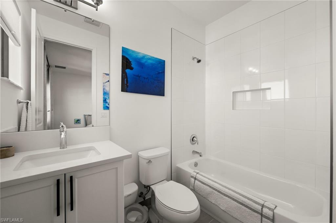
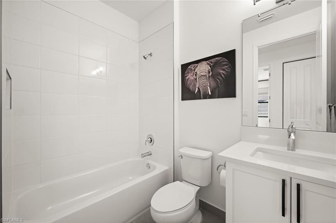
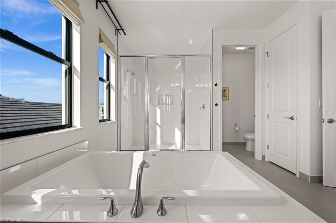
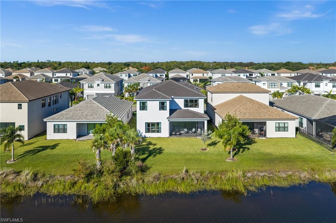
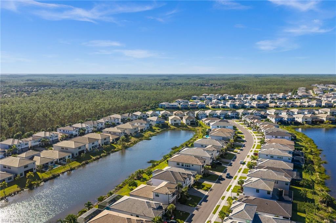
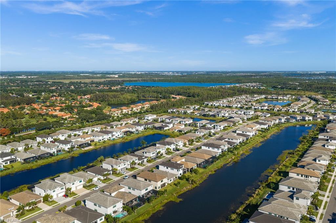
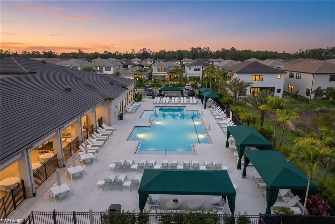
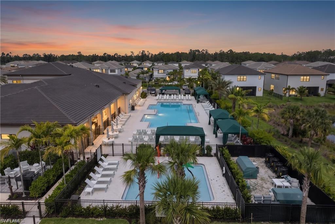
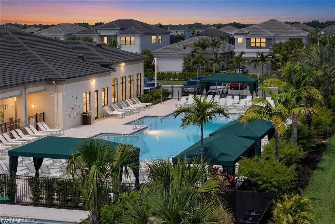
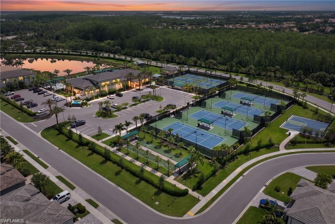
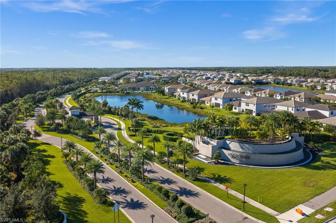
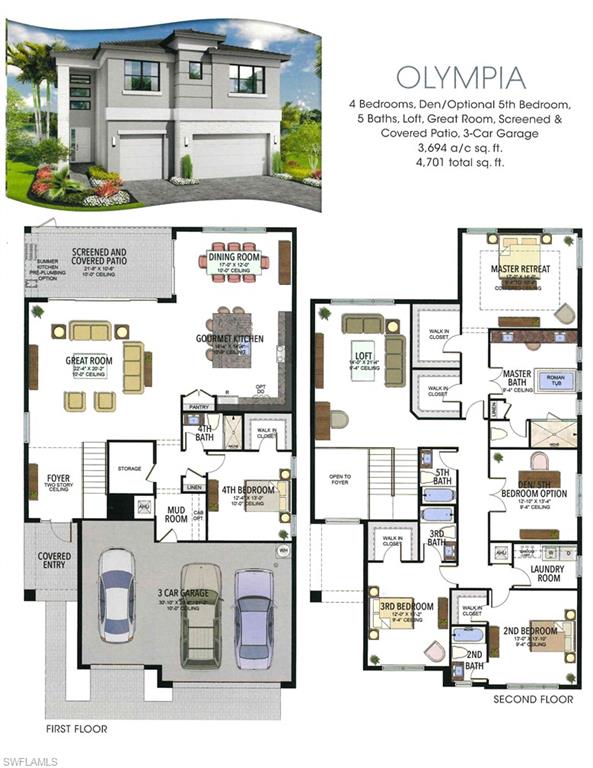
Expansive lake views. Exceptional space. An immediate sense of home. One of RiverCreek’s finest and largest floor plans, this Olympia model pairs an impressive sense of scale with the warmth of sunlit interiors. Built in 2024 and barely lived in, this GL Homes residence welcomes you with sparkling water views from the moment you enter. Concrete block construction on both levels, not just the first, and impact windows complement its like-new condition, offering a compelling blend of quality, comfort, and lasting appeal. Spacious 3,736 square feet of living space under air offer 5 bedrooms, 5 full bathrooms, a spacious loft, a 3-car garage with significant shelf space and an extra refrigerator. Beautiful tile floors, light cabinetry and lots of natural light let the home appear very uplifting and comfortable. The open-concept design connects the kitchen, dining area, and great room, framing the water view and creating an ideal setting for both everyday living and entertaining. The kitchen is the heart of the home, featuring a large center island, GE appliances, GAS cooking, and a generous pantry, designed with busy families in mind. Step outside to the sunny lanai and begin each day with coffee and spectacular morning views across the river, or unwind in the evening with a glass of wine overlooking the water. It is a setting you will treasure every single day. The primary suite is a private retreat, complete with dual walk-in closets and an oversized walk-in shower, while most secondary bedrooms offer walk-in closets of their own. Upstairs, the versatile loft opens to views and adapts easily as a media room, playroom, or second living area, giving everyone room to gather or unwind. Elegant window coverings throughout add a polished, move-in-ready finish. AMENITIES: RiverCreek offers an exceptional resort-style lifestyle with a 12,000-square-foot clubhouse, resort pool, children’s playground and splash park, fitness center, indoor sports complex, event room, catering kitchen, card salon, sports lounge, fire pit, indoor and outdoor basketball, and lighted pickleball, tennis, and bocce courts. Residents also enjoy an active social calendar with abundant opportunities to gather and connect. LOCATION: Could not be better! This home is simply close to everything - including the amenity center. Located in a quiet street and yet along the Corkscrew Road corridor, you will enjoy convenient access Publix, a new Aldi in the works, easy access to I-75, Florida Gulf Coast University, the famous Coconut Point Mall, the Hertz Arena, over 200 stores in the Miromar Outlets, proximity to the Gulf Coast Town Center, Topgolf, championship golf, parks, and the beautiful Gulf Coast beaches. Select furnishings are included, with additional items available for negotiation (see attached lists). Brand-new construction without the wait, the proven Olympia floor plan, and a river view that cannot be replicated; this home is ready to welcome its new owners!
Features & Amenities
Interior
-
Other Interior Features
Breakfast Bar, Eat-in Kitchen, Cathedral Ceiling(s), Pantry, Vaulted Ceiling(s), Walk-In Closet(s)
-
Total Bedrooms
5
-
Bathrooms
5
-
Cooling YN
YES
-
Cooling
Ceiling Fan(s), Zoned
-
Fireplace YN
NO
-
Heating YN
YES
-
Heating
Central, Electric
-
Pet friendly
Yes
Exterior
-
Garage
Yes
-
Garage spaces
3
-
Construction Materials
Block, Stucco
-
Other Exterior Features
Tennis Court(s)
-
Parking
Garage Door Opener, Attached
-
Patio and Porch Features
Screened
-
Pool
Yes
-
Pool Features
Community
-
Waterfront YN
YES
-
View
Canal, Water
Area & Lot
-
Lot Features
Waterfront
-
Lot Size(acres)
0.1385
-
Lot Size(square feet)
6,033
-
Property Type
Residential
-
Property Sub Type
Single Family Residence
-
Architectural Style
Two Story, Contemporary, Single Family
Price
-
Sales Price
$859,000
-
Tax Amount
$11,291
-
Sq. Footage
3,736
-
Price/SqFt
$229
HOA
-
Association
YES
-
Association Fee
$1,158
-
Association Fee Frequency
Quarterly
-
Association Fee Includes
N/A
Property Resources
-
Horse Property
NO
School District
-
Elementary School
PINEWOODS ELEMENTARY SCHOOL
-
Middle School
THREE OAKS MIDDLE SCHOOL
-
High School
ESTERO HIGH SCHOOL
Property Features
-
Stories
2
-
New Construction
NO
-
Association Amenities
Basketball Court, Cabana, Clubhouse, Park, Pool, Fitness Center, Tennis Court(s)
-
Ownership
Single Family
-
Senior Community YN
NO
Schedule a Showing
Showing scheduled successfully.
Mortgage calculator
Estimate your monthly mortgage payment, including the principal and interest, property taxes, and HOA. Adjust the values to generate a more accurate rate.
Your payment
Principal and Interest:
$
Property taxes:
$
HOA fees:
$
Total loan payment:
$
Total interest amount:
$
Location
County
Lee
Elementary School
PINEWOODS ELEMENTARY SCHOOL
Middle School
THREE OAKS MIDDLE SCHOOL
High School
ESTERO HIGH SCHOOL
Listing Courtesy of Cindy Cyrus, Compass Florida LLC
RealHub Information is provided exclusively for consumers' personal, non-commercial use, and it may not be used for any purpose other than to identify prospective properties consumers may be interested in purchasing. All information deemed reliable but not guaranteed and should be independently verified. All properties are subject to prior sale, change or withdrawal. RealHub website owner shall not be responsible for any typographical errors, misinformation, misprints and shall be held totally harmless.

AGENT
Franko Maric
Call Franko today to schedule a private showing.

* Listings on this website come from the FMLS IDX Compilation and may be held by brokerage firms other than the owner of this website. The listing brokerage is identified in any listing details. Information is deemed reliable but is not guaranteed. If you believe any FMLS listing contains material that infringes your copyrighted work please review our DMCA policy and learn how to submit a takedown request.© 2024 FMLS.
Related Properties
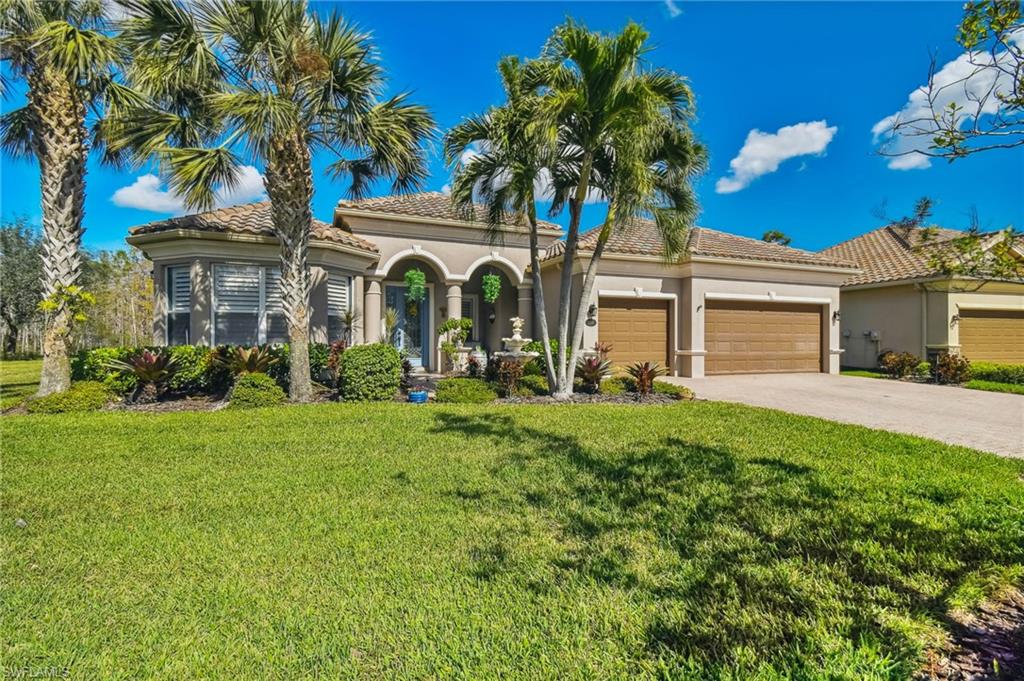
ESTERO
21513 Belvedere LN
5 Beds
3 Baths
2,926 Sq.Ft.
$789,500
MLS#: 226038124
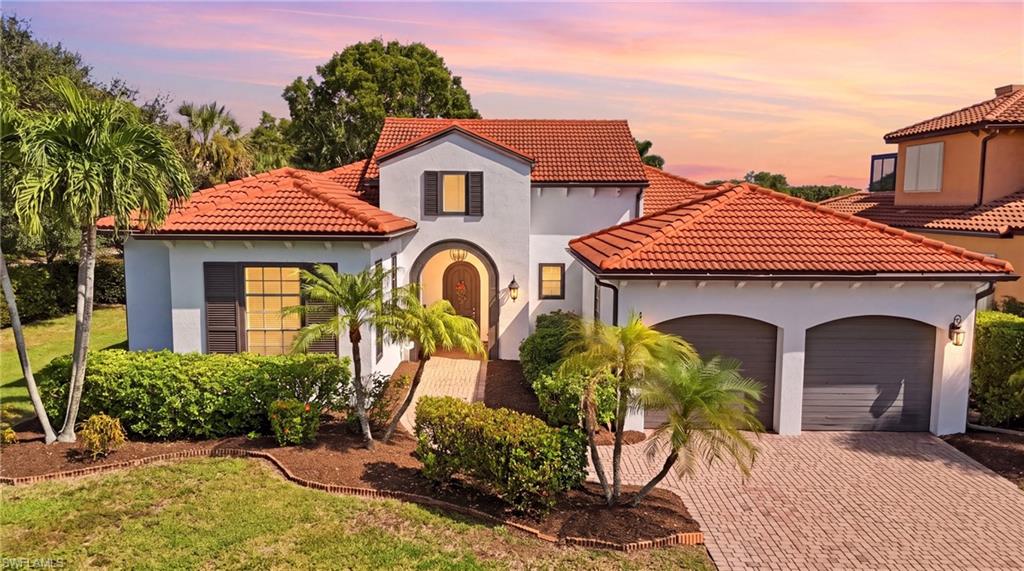
ESTERO
21701 Arenga LN
3 Beds
2 Baths
2,429 Sq.Ft.
$739,000
MLS#: 226034127
ESTERO
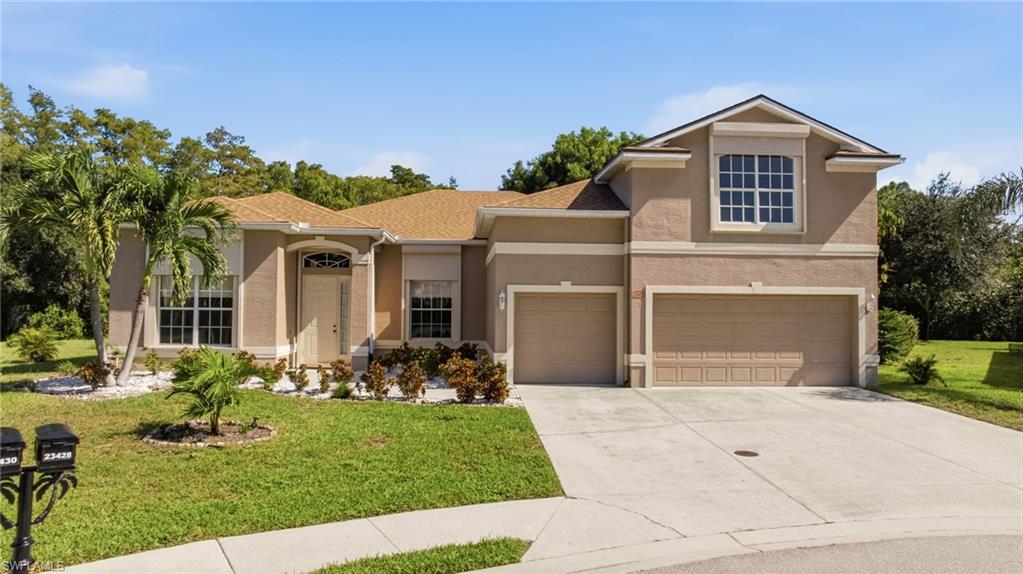
23428 Hat Pin CT
5 Beds
3 Baths
3,089 Sq.Ft.
$749,900
MLS#: 226038568
ESTERO
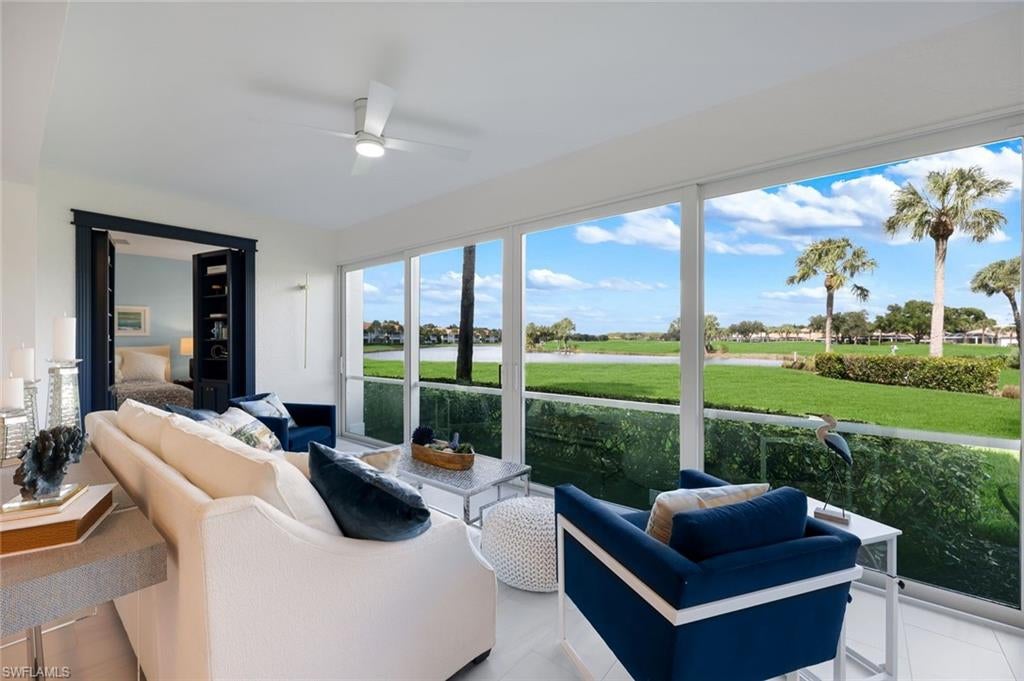
23171 Rosedale DR 102
2 Beds
2 Baths
1,800 Sq.Ft.
$695,000
MLS#: 2026042978
ESTERO
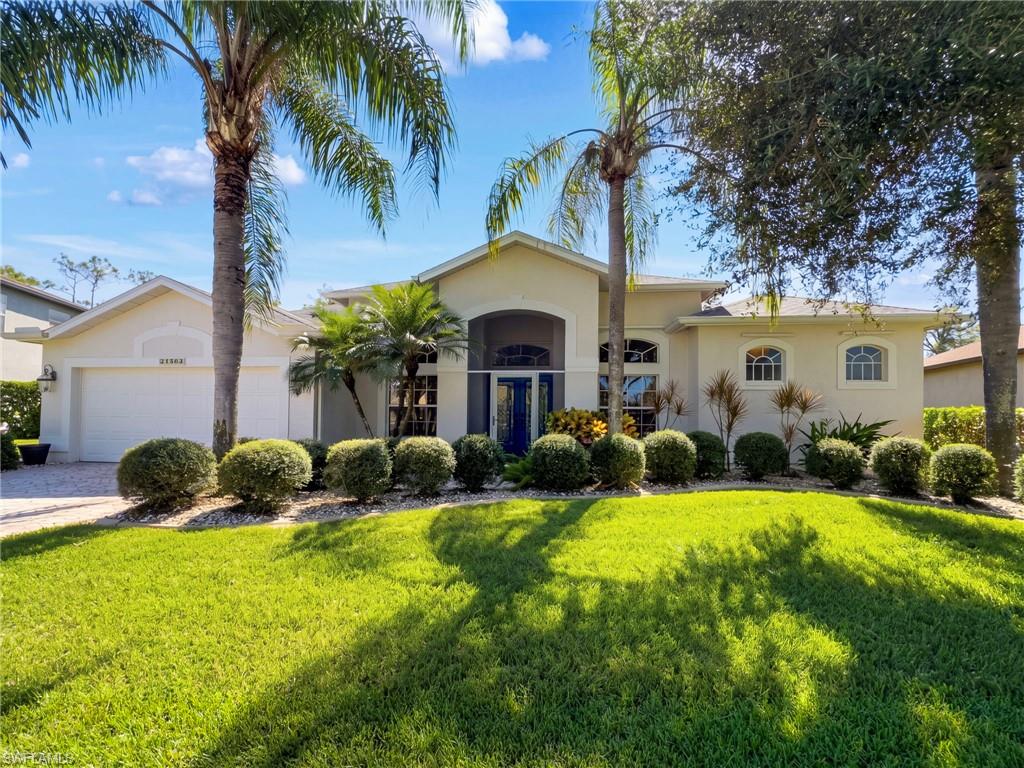
21563 BELHAVEN WAY
3 Beds
3 Baths
2,589 Sq.Ft.
$699,000
MLS#: 226035991
ESTERO
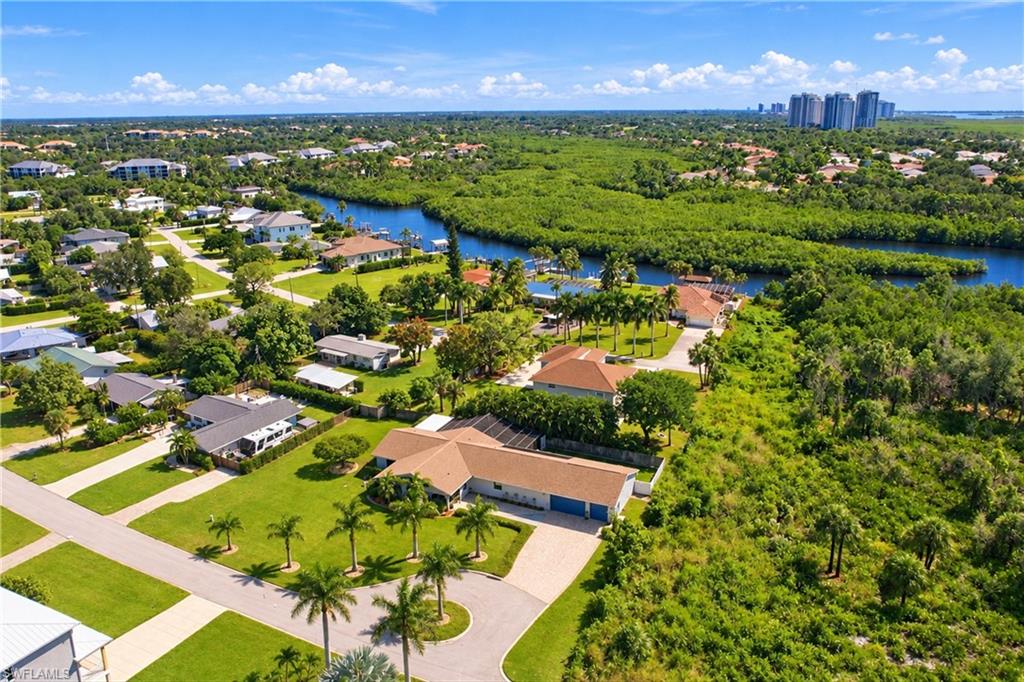
4973 Royal Palm DR
3 Beds
3 Baths
3,328 Sq.Ft.
$750,000
MLS#: 2026044017
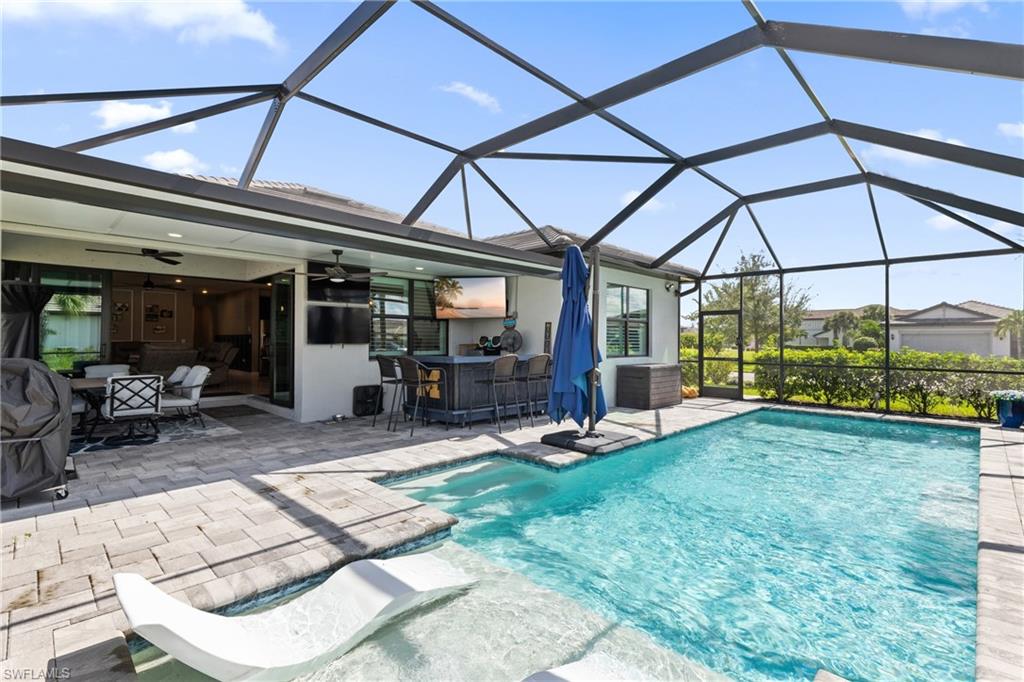
ESTERO
20092 Hartford BLVD
3 Beds
2 Baths
2,083 Sq.Ft.
$699,900
MLS#: 226019111
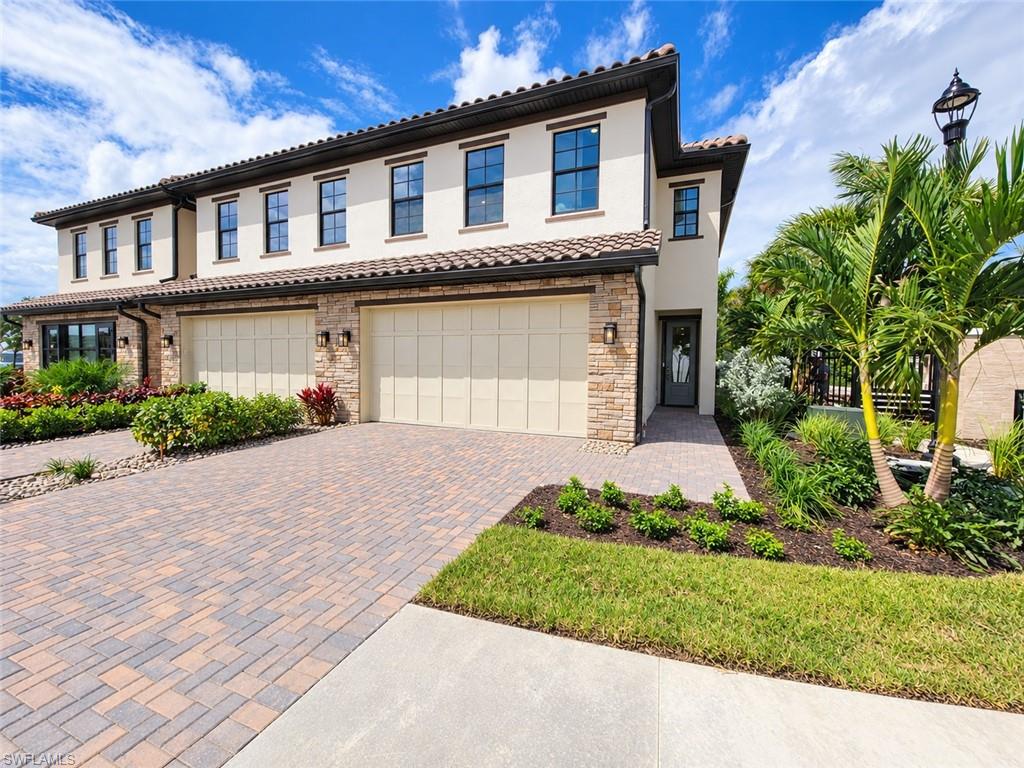
ESTERO
21250 Estiva Villa CIR
4 Beds
3 Baths
2,395 Sq.Ft.
$830,000
MLS#: 2026044359
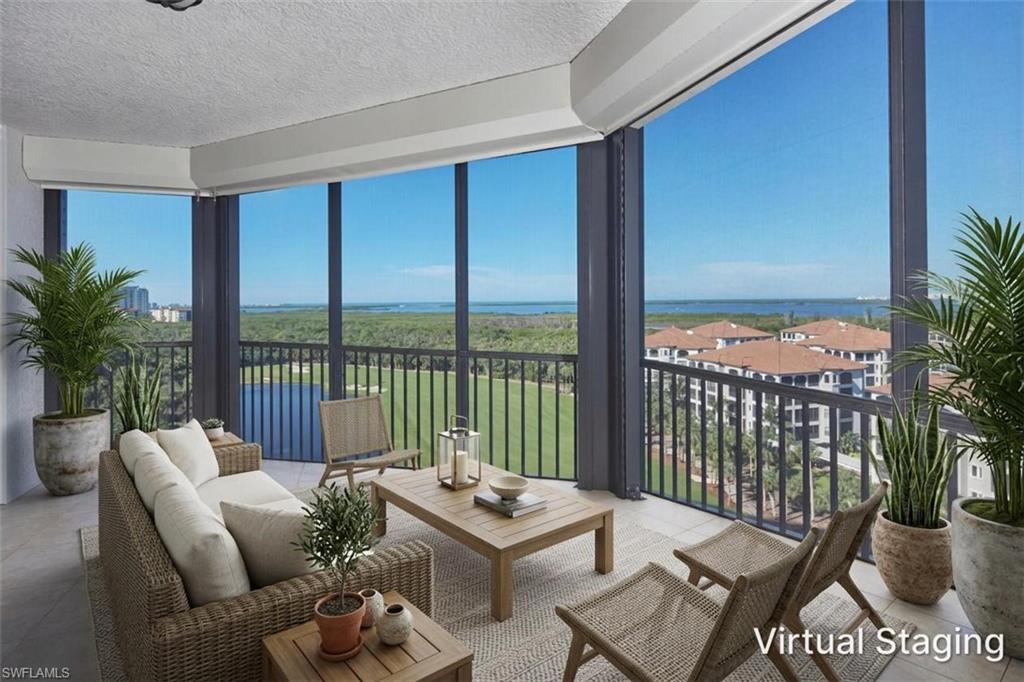
ESTERO
23540 Via Veneto BLVD 1105
3 Beds
3 Baths
2,091 Sq.Ft.
$999,000
MLS#: 226037553
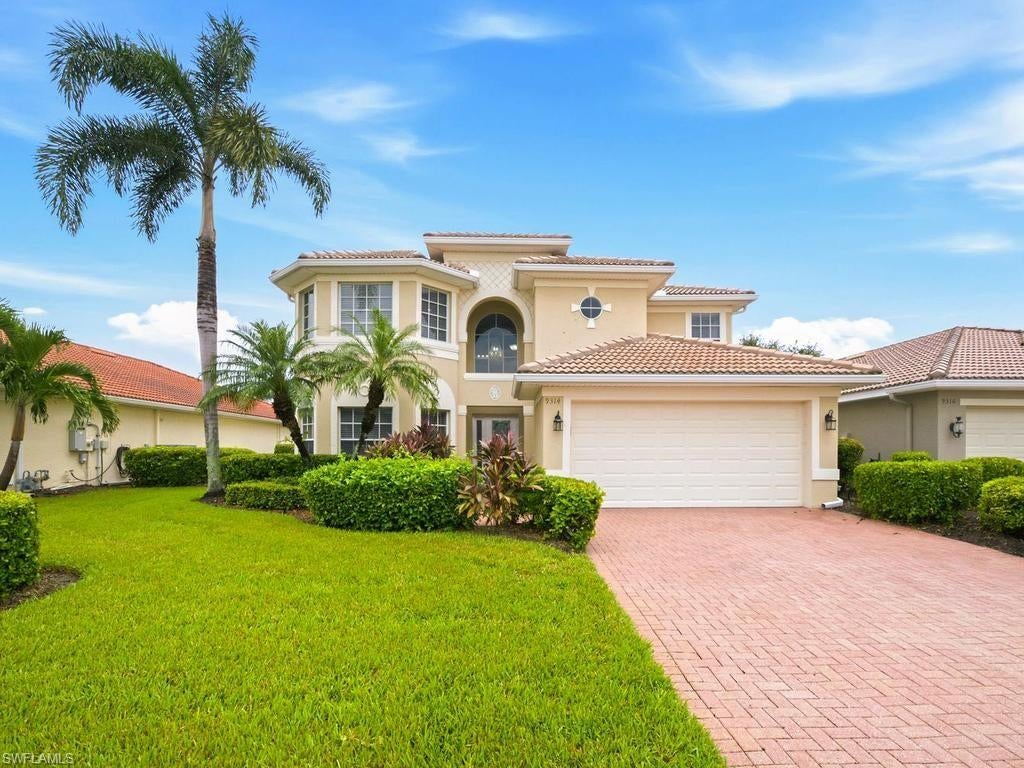
ESTERO
9314 La Bianco ST
4 Beds
3 Baths
2,792 Sq.Ft.
$895,000
MLS#: 226035478
