Features & Amenities

Interior

  • Other Interior Features

    Entrance Foyer, Central Vacuum, Breakfast Bar, Coffered Ceiling(s), Tray Ceiling(s), Walk-In Closet(s)

  • Total Bedrooms

    3

  • Bathrooms

    3

  • 1/2 Bathrooms

    1

  • Cooling YN

    YES

  • Cooling

    N/A

  • Fireplace YN

    NO

  • Heating YN

    YES

  • Heating

    Central, Electric

  • Pet friendly

    Yes

Exterior

  • Garage

    Yes

  • Garage spaces

    2

  • Construction Materials

    Block, Stucco

  • Other Exterior Features

    Gas Grill, Outdoor Kitchen, Storage

  • Parking

    Garage Door Opener, Paved, Attached

  • Patio and Porch Features

    Screened, Patio

  • Pool

    Yes

  • Pool Features

    Heated, Electric Heat, Screen Enclosure, Private

  • Waterfront YN

    NO

  • View

    Golf Course, Lake

Area & Lot

  • Lot Features

    Cul-De-Sac

  • Lot Size(acres)

    0.3

  • Lot Size(square feet)

    13,068

  • Property Type

    Residential

  • Property Sub Type

    Single Family Residence

  • Architectural Style

    Ranch, Single Family

Price

  • Sales Price

    $4,800,000

  • Tax Amount

    $17,880.15

  • Sq. Footage

    3,627

  • Price/SqFt

    $1,323

HOA

  • Association

    YES

  • Association Fee 2

    $1,509

  • Association Fee

    $2,300

  • Association Fee Frequency

    Quarterly

  • Association Fee 2 Frequency

    Quarterly

  • Association Fee Includes

    N/A

Property Resources

  • Horse Property

    NO

School District

  • Elementary School

    POINCIANA ELEMENTARY

  • Middle School

    GULFSHORE

  • High School

    NAPLES HIGH SCHOOL

Property Features

  • Stories

    1

  • New Construction

    NO

  • Association Amenities

    Basketball Court, Dog Park, Fitness Center, Golf Course

  • Ownership

    Single Family

  • Senior Community YN

    NO

Schedule a Showing

Showing scheduled successfully.

<
>
IN PERSON
VIA CHAT

What is 3 + 4 ?


Mortgage calculator

Estimate your monthly mortgage payment, including the principal and interest, property taxes, and HOA. Adjust the values to generate a more accurate rate.

Your payment

Principal and Interest:

$

Property taxes:

$

HOA fees:

$

Total loan payment:

$

Total interest amount:

$

Location

County

Collier

Elementary School

POINCIANA ELEMENTARY

Middle School

GULFSHORE

High School

NAPLES HIGH SCHOOL

Listing Courtesy of James Craft, William Raveis Real Estate

RealHub Information is provided exclusively for consumers' personal, non-commercial use, and it may not be used for any purpose other than to identify prospective properties consumers may be interested in purchasing. All information deemed reliable but not guaranteed and should be independently verified. All properties are subject to prior sale, change or withdrawal. RealHub website owner shall not be responsible for any typographical errors, misinformation, misprints and shall be held totally harmless.

Agent Franko Maric

AGENT

Franko Maric

Call Franko today to schedule a private showing.


* Listings on this website come from the FMLS IDX Compilation and may be held by brokerage firms other than the owner of this website. The listing brokerage is identified in any listing details. Information is deemed reliable but is not guaranteed. If you believe any FMLS listing contains material that infringes your copyrighted work please review our DMCA policy and learn how to submit a takedown request.© 2024 FMLS.
A rare opportunity to own an exceptional residence in the prestigious Grey Oaks Country Club with an immediate full golf membership available allowing you to enjoy the club’s world-class golf, dining, wellness, and social amenities from day one.

From the moment you step through the magnificent entry doors, you are welcomed by an unmistakable sense of quality, craftsmanship, and timeless elegance. Soaring ceilings, rich architectural detailing, and impeccable finishes create an atmosphere of understated luxury throughout this beautifully updated home.

The thoughtfully designed floor plan features a spacious primary suite with a luxurious, newly renovated spa-inspired bath, two private guest suites, each with its own beautifully renovated en-suite bath, and a large private study ideal for a home office, library, or media room.

The spectacular chef’s kitchen is designed to impress with custom cabinetry, premium Wolf appliances, and an enormous center island that serves as the heart of the home—perfect for everyday living and effortless entertaining.

Walls of glass open to a newly constructed resort-style pool and expansive lanai, where long, tranquil views provide a stunning backdrop for outdoor living. A custom outdoor kitchen creates the perfect setting for entertaining family and friends in true Southwest Florida style.

No detail has been overlooked. Virtually every major system has been updated, providing exceptional peace of mind. Additional premium features include a whole-house generator and an oversized, beautifully finished garage complete with dedicated golf cart space and extensive custom cabinetry.

Tucked away on a quiet cul-de-sac in Isla Vista, one of Grey Oaks’ most sought-after neighborhoods, this remarkable residence offers an extraordinary combination of refined luxury, impeccable updates, and one of Naples’ most coveted lifestyles. With an immediate full golf membership available, this is a truly exceptional opportunity to experience Grey Oaks at its very best.

2048 Isla Vista LN E

Message successfully sent.

What would you like to know?

What is 3 + 4 ?

I agree to receive email communication and understand I can unsubscribe at any time.

I agree to be contacted by Kornelije Josić via call, email, and text for real estate services. To opt out, you can reply 'stop' at any time or reply 'help' for assistance. You can also click the unsubscribe link in the emails. Message and data rates may apply. Message frequency may vary. Privacy Policy

Related Properties

New on site 4 days ago
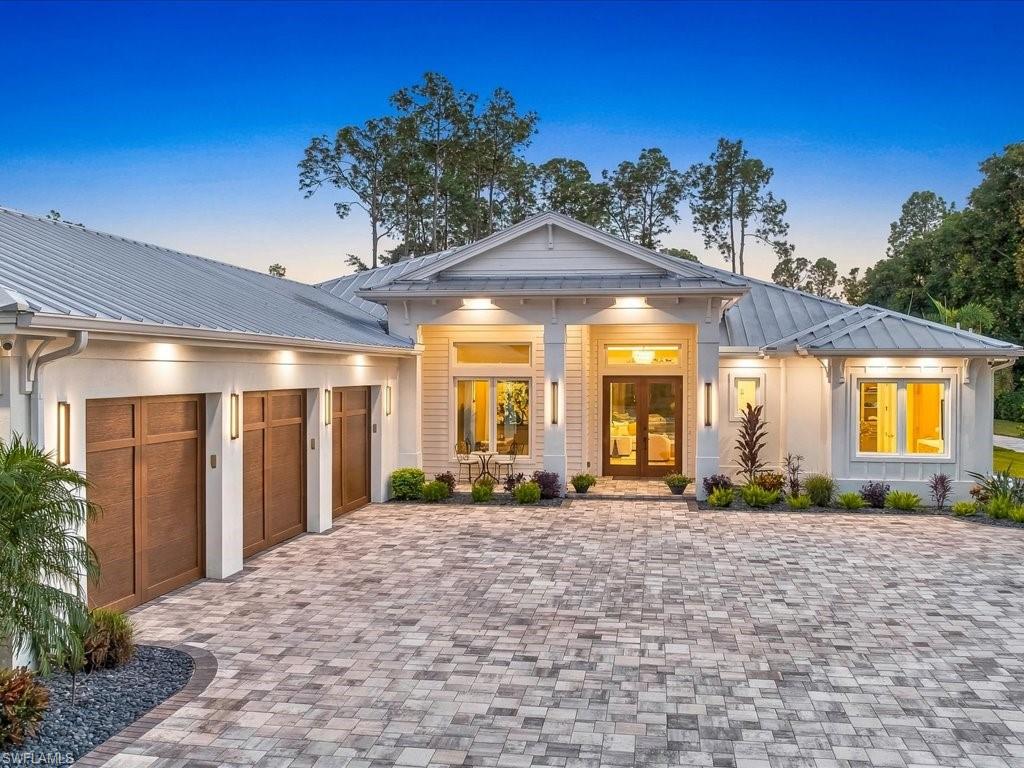
Why settle for luxury with limitations when you can own an extraordinary Naples estate offering complete freedom, exceptional privacy, and uncompromising sophistication? Welcome to 6190 Bur Oaks Lane, where two-point-seven-three acres of beautifully landscaped grounds showcase a remarkable custom residence completed in twenty twenty-four to modern construction standards. With no HOA fees, restrictions, or assessments, this exceptional property delivers the independence and financial advantages discerning buyers increasingly appreciate. Encompassing approximately three thousand nine hundred fifty square feet, this four-bedroom plus den residence features five baths, soaring ceilings, Duchateau European oak flooring, and exquisite architectural details. The stunning gourmet kitchen commands attention with Cristallo Extra Quartzite countertops, bespoke cabinetry, and premium Miele, Monogram, and Sub-Zero appliances, creating an elegant centerpiece for entertaining. The luxurious primary retreat features a spacious sitting area, private lanai access, and a spectacular marble bath with walnut cabinetry, soaking tub, and exquisite Baril shower system. Experience resort-inspired outdoor living with a sparkling pool and spa, fully equipped summer kitchen, inviting fireside lounge, and separate fire-pit patio, all surrounded by the serenity of your private estate. Equally impressive are the property's exceptional ownership benefits. Private well and septic systems eliminate municipal water and sewer charges, while a whole-house generator, reverse-osmosis water system, impact-rated openings, and modern mechanical systems enhance efficiency, independence, and long-term value. A fully permitted, approximately one-thousand-nine-hundred-fifty-square-foot detached steel building, constructed to current building codes, presents virtually endless possibilities for luxury vehicle collections, recreational equipment, hobbies, workshop space, or customized personal pursuits. This extraordinary addition elevates the property's versatility and appeal. A gated entrance, circular paver driveway, and fully fenced acreage complete this remarkable offering. No HOA. No unnecessary restrictions. No compromise. Discover the rare privilege of owning a newly constructed luxury estate where privacy, flexibility, and sophisticated Naples living coexist beautifully. Opportunities offering this combination of acreage, amenities, and ownership freedom are exceptional. Schedule your private showing and experience the distinction firsthand.
#226035391

NAPLES

6190 Bur Oaks LN

4 Beds

3 Baths

3,950 Sq.Ft.

$5,450,000

MLS#: 226035391
New on site 4 days ago
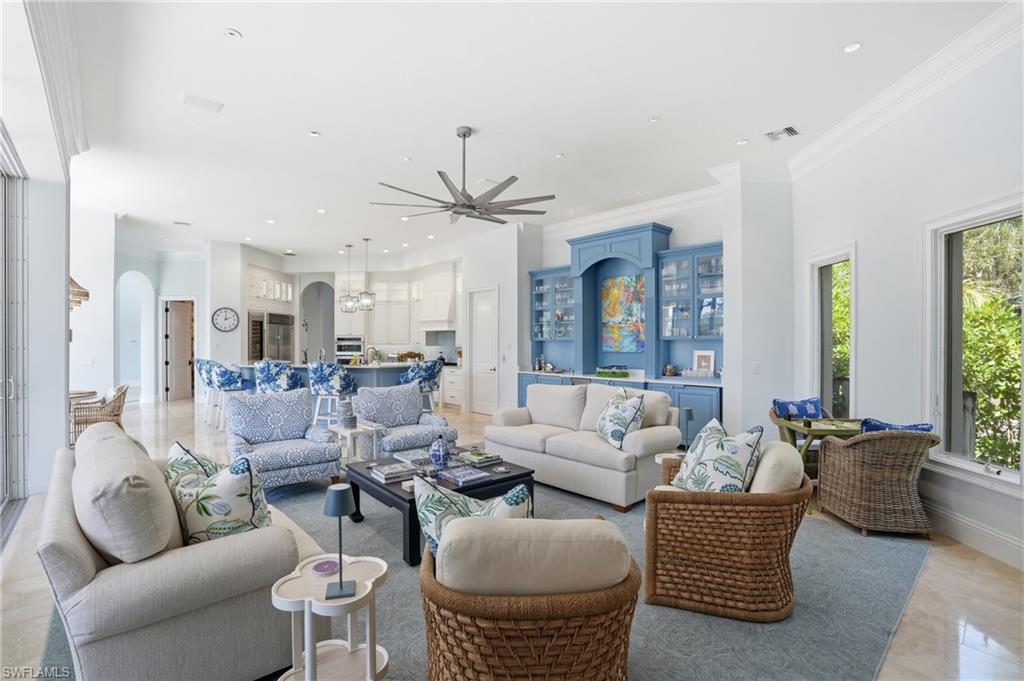
An extraordinary offering in the prestigious enclave of Collier’s Reserve—this is one of only six riverfront residences with direct Gulf access. Perfectly positioned along the water, this estate blends timeless elegance with extensive modern upgrades, creating a refined coastal retreat. The refreshed exterior features whole-house painting and new landscaping, enhancing curb appeal. Inside, the home has been thoughtfully reimagined with a redesigned staircase, updated LED lighting with Lutron controls, and a newly installed security system. Home generator for peace of mind. Architectural details have been thoughtfully refined to enhance flow and create a more elevated, contemporary aesthetic. Offering four bedrooms, four full baths, a den, and a powder room, the residence balances comfort and sophistication. The primary suite features plush wool carpeting, custom window treatments, bespoke closets, and a fully renovated spa-inspired bath. Guest suites have been updated with new carpeting, designer wall coverings, custom cabinetry, and curated furnishings. The study showcases custom paint and Phillip Jeffries wall coverings. Entertaining spaces include a dining room with custom sisal rug and a fully renovated powder room. The kitchen has been expertly updated with custom-painted cabinetry, Sub-Zero wine column, illuminated glass cabinetry, updated backsplash, and bespoke pantry. The great room features a custom built-in with ice maker and sink. Additional highlights include a fully renovated laundry room with Electrolux appliances, custom cabinetry, added sink and counter space, and a spacious four-car garage. Offered furnished with designer-curated interiors for a turnkey experience. Enjoy serene riverfront living with direct Gulf access and an immediate golf membership. Collier’s Reserve offers a championship golf course, tennis, pickleball, fitness center, dining, boating, kayaking, and scenic trails.
#226036186

NAPLES

1237 Pocantico LN

4 Beds

4 Baths

4,975 Sq.Ft.

$4,399,000

MLS#: 226036186
New on site 4 days ago
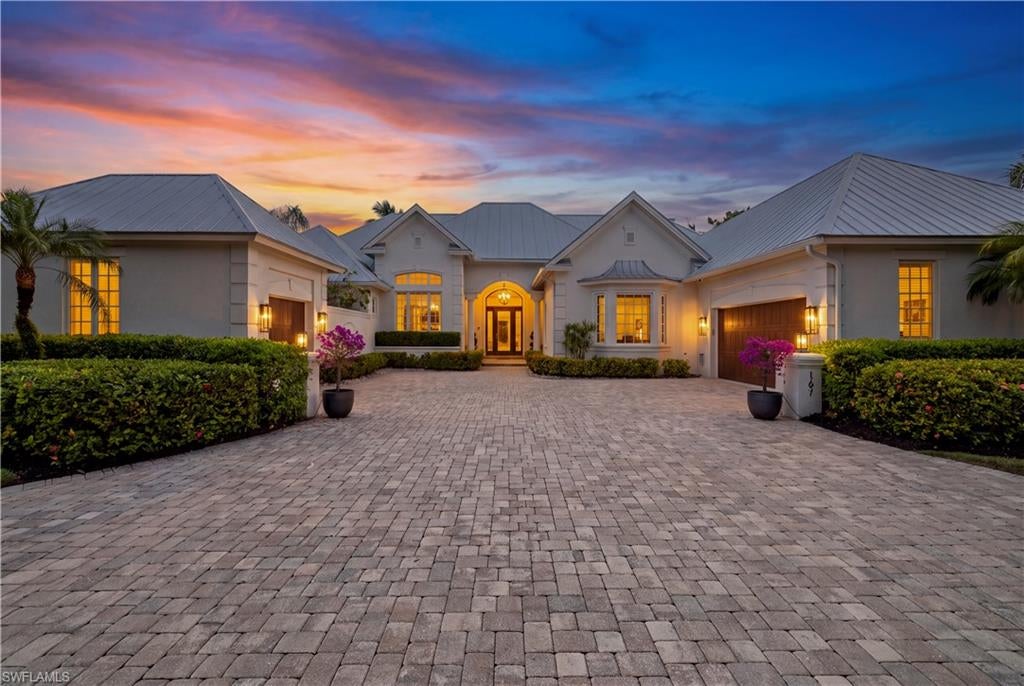
One or more photo(s) has been virtually staged, AI generated or rendered.  Enjoy the best of Naples living in this beautifully appointed Coquina Sands residence, where spacious interiors, inviting outdoor spaces, and a desirable coastal location create the perfect setting for everyday living and memorable gatherings with family and friends. Just moments from the Gulf beaches, Naples Beach Club, a Four Seasons Resort, and the shopping and dining of downtown Naples, the home places you close to everything that makes Naples special.

Situated on a lushly landscaped .41-acre lot, the residence offers over 4,000 square feet of living space with four bedrooms, five bathrooms, a den, a private office, and a three-car garage. Soaring ceilings, detailed millwork, French doors, and abundant natural light enhance the spacious living and dining areas, offering plenty of room to gather, entertain, or enjoy a quiet evening by the fireplace. The well-appointed kitchen features a six-burner gas range, convection ovens, dual dishwashers, generous counter space, and a breakfast bar, making it equally suited for casual mornings and entertaining guests.

The primary suite offers a peaceful retreat with direct lanai access, two walk-in closets, and a spacious bath featuring dual vanities, a soaking tub overlooking a private tropical courtyard, a walk-in shower, and a separate vanity area. En suite guest bedrooms provide comfort and privacy for visiting family and friends, while custom closets and generous storage space throughout the home provide plenty of room to keep everything neatly organized.

Step outside to an expansive west-facing covered lanai, where afternoons by the pool and spa, outdoor dinners, and evenings spent with friends become part of everyday life. Multiple seating and dining areas create an inviting setting for entertaining, surrounded by lush tropical landscaping that offers a beautiful sense of privacy.

Additional features include impact-resistant windows, newer air conditioning systems, a Generac generator, and a climate-controlled garage with an electric vehicle charger. The expansive pavered circular driveway enhances the home's curb appeal while providing generous parking space for family and guests.

Whether enjoying a relaxing day at home, heading to the beach, or spending an evening in downtown Naples, this Coquina Sands residence offers the space, comfort, and location to enjoy it all.
#226038549

NAPLES

1675 Murex LN

4 Beds

5 Baths

4,135 Sq.Ft.

$5,395,000

MLS#: 226038549
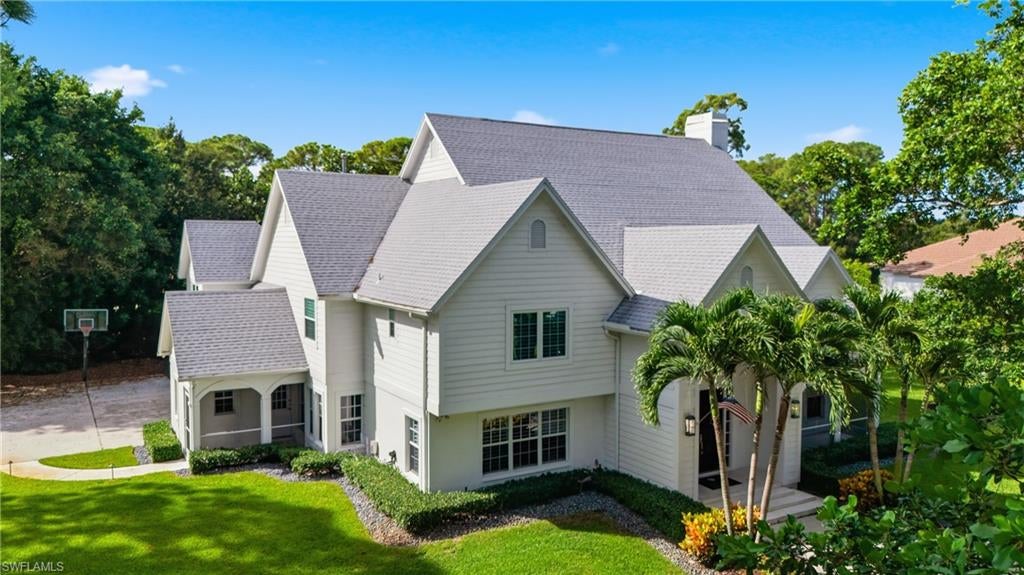
Situated on a fantastic, corner lot in Pine Ridge Estates sits this charming, gated, 5 bedroom + den, 3 car garage family home. Beautifully remodeled in 2015, it lives like a newer build. Coveted southern exposure ensures year around sun on the pool/spa area. Latest updates would be the enclosure of the 2nd level terrace into a dance room in 2021, the roof replacement in 2025, as well as the water filtration refreshed in 2026. This prime area in Pine Ridge affords city water to the property, in addition to a well for perimeter irrigation. A great location in Pine Ridge.
#226035255

NAPLES

198 Carica RD

5 Beds

4 Baths

4,920 Sq.Ft.

$3,950,000

MLS#: 226035255
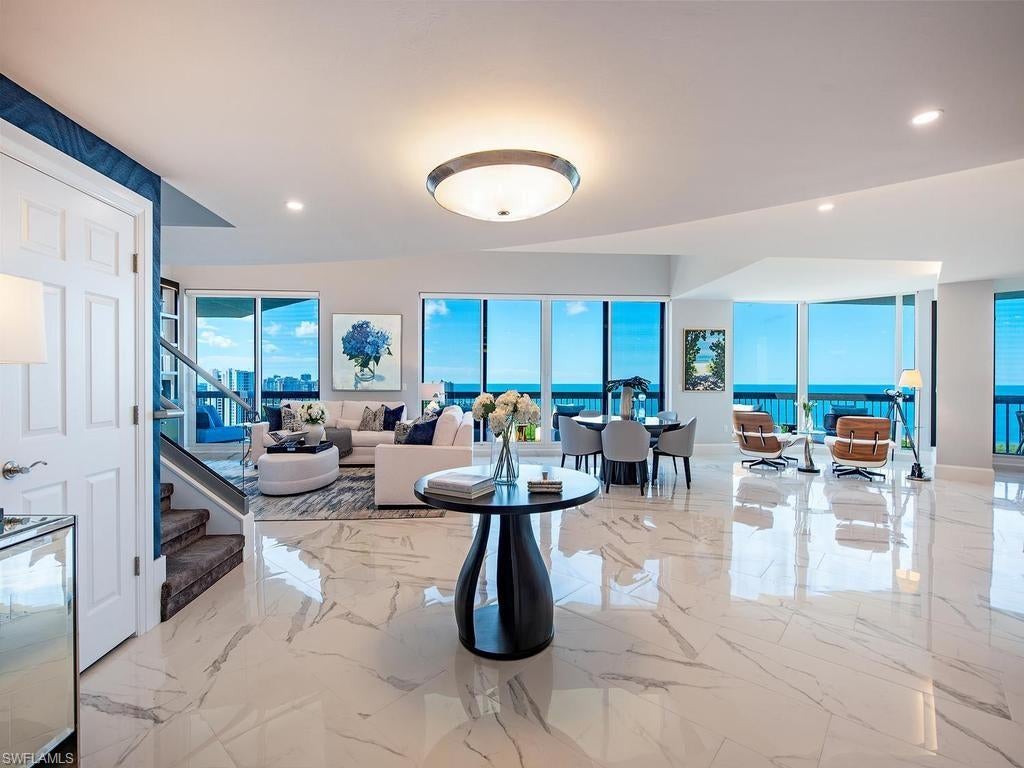
Seeking PERFECTION? Capture this rare opportunity to own a legacy two-story Grosvenor penthouse, a 2024 Sand Dollar Award winner and true CROWN JEWEL. Showcasing nearly 6,000 square feet of beautifully remastered interior living space, this extraordinary residence commands equally magnificent, unobstructed panoramic southwest views of the Gulf, preserve, and sparkling city lights, complemented by the security of ALL NEW hurricane-impact windows and doors! This exceptional residence features TWO luxurious Owner's Suites, one on each level, with a versatile floor plan designed for sophisticated yet relaxed living, whether for a couple, extended family, or multiple generations. The expansive main level offers gracious, luxurious living on its own, while the spectacular second level provides inviting gathering and private retreat spaces, including a second grand Owner's Suite, an adjoining media/game loft affectionately known as "The Nest," and two private guest bedrooms. Dramatic daily sunsets and nature's ever-changing coastal cloudscapes create a breathtaking backdrop, beautifully framed by expansive walls of glass and enjoyed from private, covered open-air lanais on both levels. Two secure under-building parking spaces and private storage on the same level complete this truly exceptional offering. The Remastering of Grosvenor’s Arrival Lobby, Social Gathering and Board Room, Catering Kitchen, and Fitness is now complete, complementing Grosvenor’s sunny resort-style pool, spa and expansive open-air pool deck. Added to these fabulous Tower amenities is a full menu of included World Class Pelican Bay private membership privileges: 2 private Beachfront Beach and Dining Clubs to call your own, 2½ miles of pristine sugar white sandy beach, attended Beachfront services, 2 active Tennis Clubs, State-of-the-Art Fitness, miles of biking and walking paths and a lively, active calendar of social events! Artis Center for the Performing Arts and bustling Mercato both just steps away.
#226037035

NAPLES

6001 Pelican Bay BLVD PH-A

4 Beds

3 Baths

5,560 Sq.Ft.

$4,300,000

MLS#: 226037035
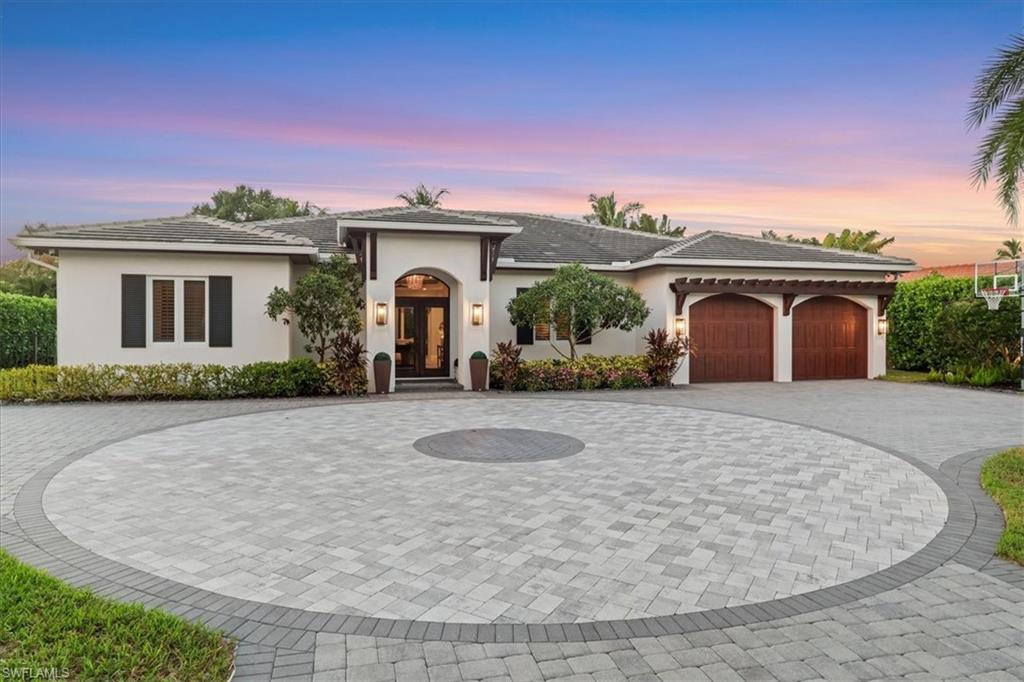
JOY. That's what this home feels like. Recently renovated and completely updated in 2024, this Coquina Sands beach retreat makes everyday life feel a little more like vacation. From lively gatherings and afternoons by the pool to quiet, cozy nights in, this is a home to enjoy.
With four bedrooms, three and a half baths, a den or home office, and a two-car garage, there's room to come together and space to enjoy your own quiet corner. The generous primary wing offers a private retreat, while an in-law suite and an additional guest bedroom with an en suite make hosting easy. A custom bar and custom pantry with brand-new quartz countertops add thoughtful touches for entertaining.
The spacious, private backyard is where the fun continues. Enjoy the saltwater pool and spa, outdoor kitchen, fire pit, sauna and cold plunge- or simply settle in and enjoy the sunshine. Out front, a basketball hoop invites a little friendly competition, and the extra-large driveway provides plenty of parking for visitors. Lowdermilk Beach Park is just a quick golf cart ride away.
Practical comforts include an Allini organic water filtration system, a whole-house generator and an electric vehicle charging hookup. Whether you picture weekend guests, visits from the grandkids, working from home or a peaceful evening watching the sunset, 1515 Mandarin Road is a place to settle in, make memories and find your JOY.
#226035381

NAPLES

1515 Mandarin RD

4 Beds

3 Baths

3,148 Sq.Ft.

$5,250,000

MLS#: 226035381
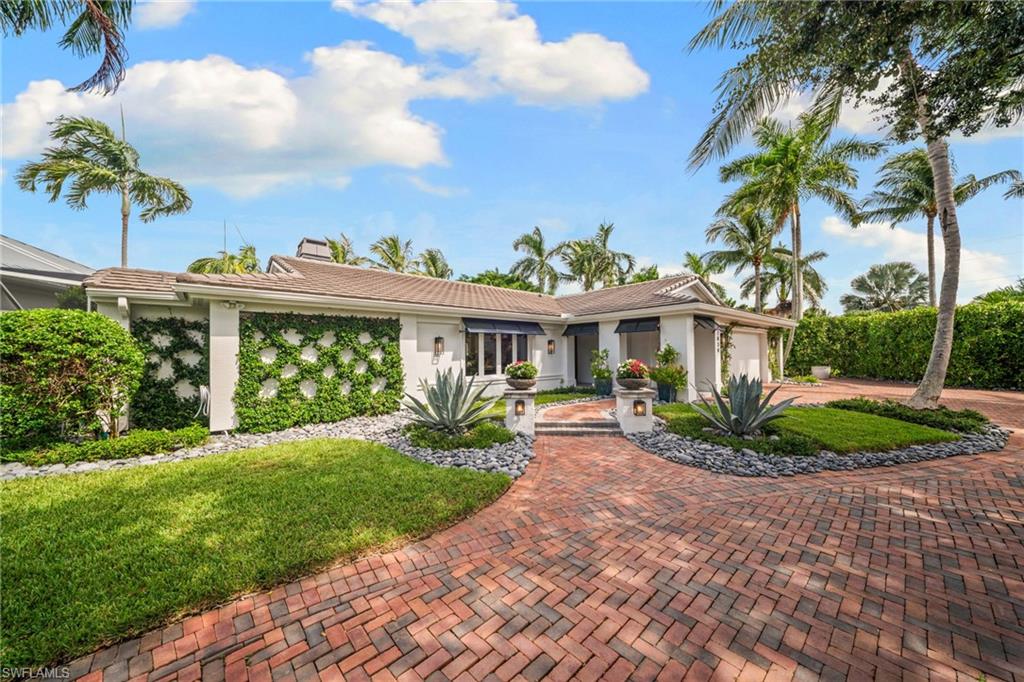
Fully renovated from top to bottom in 2018 and offering 136' of private water frontage, this beautifully maintained Naples waterfront home delivers the finish level, comfort, and peace of mind buyers often seek in newer construction. While preserving the charm of an established Naples property, nearly every major component was thoughtfully updated, including the roof, impact windows and doors, kitchen and baths, drywall, electrical, plumbing, paint, and finishes throughout. This was a comprehensive renovation designed to make the home feel like new construction.

Designed for easy one-level living, the home is simple to maintain while still living large in the main spaces. The open main living area features a high-end kitchen with walk-in pantry and spacious great room all overlooking the lush private backyard. Two guest bedrooms are thoughtfully split from the primary suite, along with two full bathrooms. The primary suite offers a unique indoor-outdoor experience with direct access to a private screened spa area featuring a hot tub with multiple jets and covered lounge space.

Outdoors, the property is truly exceptional and private. A new pool in 2018 showcases stunning authentic Greek marble slab work carried throughout the pool and floor, creating a clean, timeless, and incredibly low-maintenance finish. The north-facing screened lanai provides a shaded place to relax and watch TV, while the expansive sun-filled backyard offers an outdoor grilling area, dining under a large pergola, authentic permitted chickee hut, lush privacy landscaping, and rare open yard space.

For serious boaters, the property offers direct Gulf access with no bridges, double boat slips currently accommodating a 20' and 36' boat, and beautiful sunset views down the long canal to the west from the chickee hut. The two-car garage is air-conditioned and offers excellent storage. The home also remained dry during Hurricane Ian, making this level of renovation, condition, and waterfront security especially hard to find.

All of this is in an unbeatable Royal Harbor location, just minutes by boat to the Gulf and a short drive or bike ride to downtown Naples, 5th Avenue South, dining, shopping, and beaches. A rare and truly special waterfront property that has been loved, improved, and maintained at an exceptional level. Come see what exceptional waterfront living can be like at 2030 Snook.
#226035535

NAPLES

2030 Snook DR

3 Beds

2 Baths

1,944 Sq.Ft.

$4,300,000

MLS#: 226035535
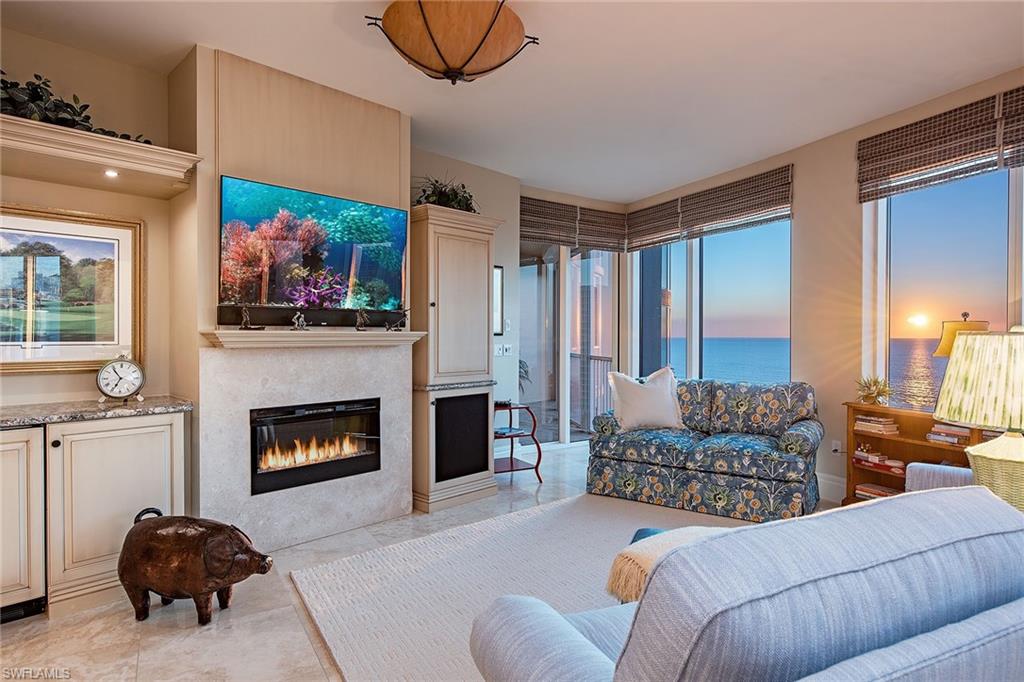
Experience spectacular Gulf and bay/city views from 10-foot window walls of glass in this higher-floor, three-bedroom, three-bath residence. This popular 03 floor plan, with creamy marble floors and sophisticated soft interiors by Janet Bilotti, is the ideal backdrop for the spacious interiors. Thoughtful modifications created an expanded family room, and the numerous additional custom features include built-in storage and cabinetry throughout the residence, and a built-in Murphy bed in the third bedroom/office. Also included are two screened and shuttered terraces and a rare private two-car garage. Aria is one of the finest buildings on Park Shore Beach, with an array of amenities including two luxurious guest suites, a state-of-the-art fitness center, men's and women's spa areas, a massage room, social room and private dining room, billiards room, and beachside pool, spa, covered bar and barbecue grills. Pet-friendly too.
#226037214

NAPLES

4501 Gulf Shore BLVD N 1203

3 Beds

3 Baths

3,423 Sq.Ft.

$4,400,000

MLS#: 226037214
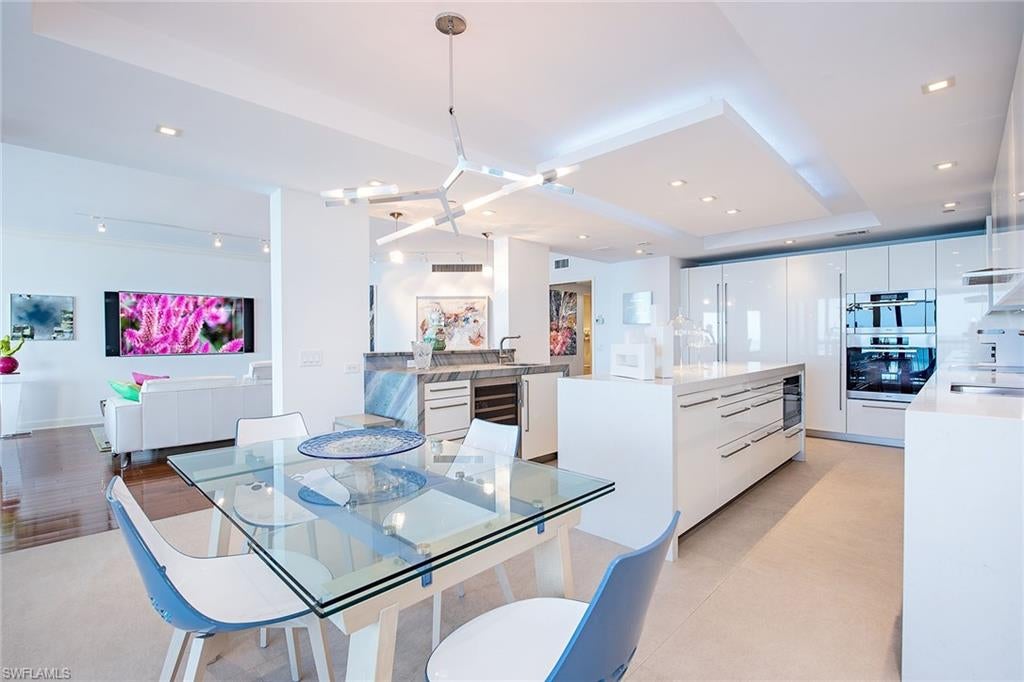
Discover exceptional beachfront living in this beautifully reimagined 16th-floor residence at The Biltmore, offering nearly 2,900 square feet of sophisticated coastal elegance. Panoramic vistas of the Gulf, pristine beaches and the Bay provide a stunning setting throughout the home. The beautifully appointed gourmet kitchen features high-gloss Snaidero luxury cabinetry, an expansive island with substantial waterfall-edge quartz countertops and premium stainless steel appliances. The same exceptional Snaidero cabinetry extends into the baths, adding a touch of Italian design and refinement. Three spacious bedrooms each offer a private en-suite bath, with two baths featuring custom handmade panels by renowned artist Alex Turco for a distinctive artistic statement. The third bedroom easily accommodates two double beds and is enhanced by elegant Italian sliding etched-glass doors. Other notable features include 9-foot ceilings, dramatic floor-to-ceiling walls of glass, three private lanais ideally positioned to enjoy spectacular sunrises and captivating sunsets, and two deeded parking spaces. The Biltmore has been completely renovated, offering residents an exceptional collection of amenities in an elegant beachfront setting. The inviting lobby welcomes you into a refined environment complemented by a sophisticated social room with catering kitchen, billiards and a well-appointed fitness center. Outdoors, an impressive resort-style retreat awaits with a heated pool and spa, fire pit and barbecue grills.
#226037887

NAPLES

8473 Bay Colony DR 1602

3 Beds

3 Baths

2,860 Sq.Ft.

$5,750,000

MLS#: 226037887
Introducing 36 Las Brisas. Extraordinary, effortless living beyond compare.

Completely redesigned by Stofft Cooney Architects, Knauf-Koenig Group and Calusa Bay Design, this developer’s personal residence is a singular expression of refined luxury. Every finish and detail has been thoughtfully curated to create a one-of-a-kind home of exceptional beauty, sophistication and ease.

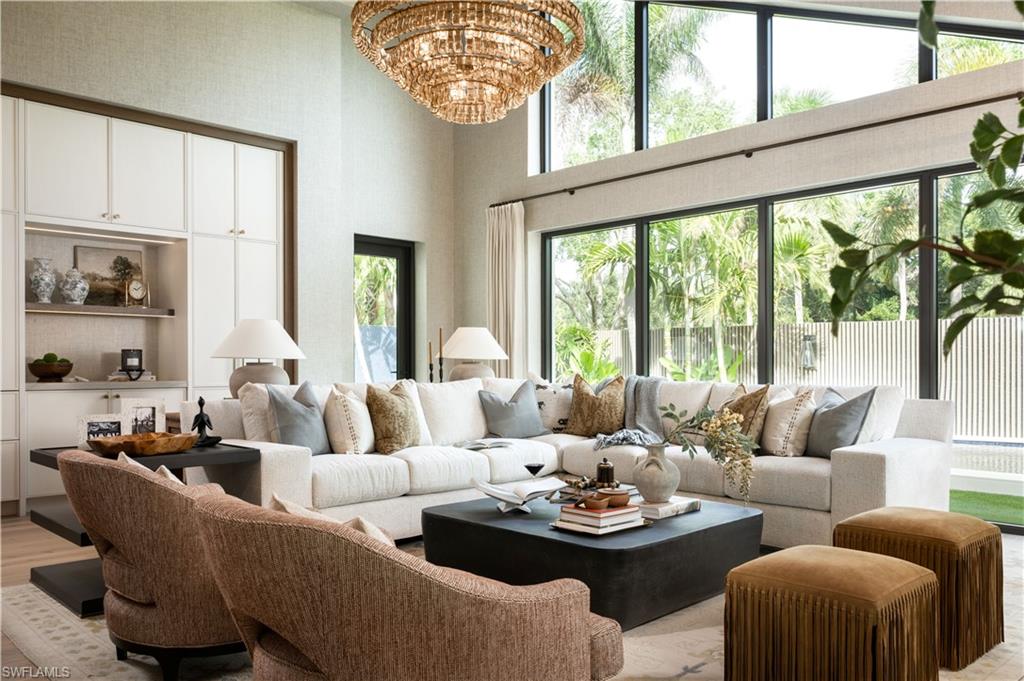
Soaring vaulted ceilings, floor-to-ceiling impact glass, exquisite custom millwork and striking architectural detailing define the interiors. Designer wallcoverings, custom window treatments, hand-knotted rugs, wide plank European oak floors, stunning layered furnishings and an exceptional interior and exterior lighting package elevate every space. State-of-the-art control4 technology seamlessly integrates lighting, security, access and sound, with intuitive controls and remote access for effortless management from anywhere. The chef’s kitchen features separate working and seating islands, Wolf and Sub-Zero appliances, a full-size wine refrigerator and extensive custom cabinetry. Three beautifully appointed en-suite bedrooms, 3½ baths and an oversized two-car garage complete this impeccably finished, fully furnished residence.

Beyond the walls of glass, a spectacular landscaped and securely gated courtyard creates a private resort-like retreat. Lush tropical gardens, an inviting plunge pool and gracious outdoor living spaces provide an enchanting setting for entertaining or quiet relaxation, seamlessly blending indoor and outdoor living.

The villa’s one-of-a-kind design reflects exceptional craftsmanship and thoughtful planning. Natural light illuminates rich textures and finishes, while the open, airy layout balances gracious entertaining with tranquil private retreats. Every space has been designed to be as functional as it is beautiful.

In the heart of Pelican Bay, residents enjoy three miles of deeded beachfront, oceanfront dining, extensive tennis and pickleball programs, and exceptional recreational amenities. Located within walking distance to Waterside Shoppes offering world class shopping and dining, Artis Naples, the beach, and minutes from Mercato and Fifth Avenue. With a virtually maintenance-free exterior, this is Naples living at its most refined.

A rare opportunity to own a turnkey, designer-furnished residence with the quality and character of a custom estate, paired with the ease of a more intimate footprint. The signature Calusa Bay experience, without compromise. An exceptional Naples address.
#226028455

NAPLES

36 Las Brisas WAY 37

3 Beds

3 Baths

2,700 Sq.Ft.

$5,250,000

MLS#: 226028455

Send a message

Message successfully sent.

Your message

What is 3 + 4 ?

Reason for contacting?

I agree to receive email communication and understand I can unsubscribe at any time.

I agree to be contacted by Kornelije Josić via call, email, and text for real estate services. To opt out, you can reply 'stop' at any time or reply 'help' for assistance. You can also click the unsubscribe link in the emails. Message and data rates may apply. Message frequency may vary. Privacy Policy

Sign Out

Virtual Assistant

Would you like to take the next step with this property? We can help you schedule a showing or virtual tour, or send you more details.

Yes, I would like more information.

Thank You for Your Reply, One of Our Agents will contact you as soon as possible

No, maybe later.

Thank you, you can always contact me via email, phone number or through the contact form.

Realhub AI

Lucy - Your AI-Powered Realtor

Update Your Temporary Password

Personalize your search

Enter your email and we'll notify you immediately when new listings match what you're looking for.

or enter email address

Already have an account ? Login here

Continue your home search

Area

I agree to receive communications and understand I can unsubscribe at any time.

I agree to be contacted by Kornelije Josić via call, email, and text for real estate services. To opt out, you can reply 'stop' at any time or reply 'help' for assistance. You can also click the unsubscribe link in the emails. Message and data rates may apply. Message frequency may vary. Privacy Policy

Already have an account ? Login here

We use cookies

We use cookies primarily for analytics to enhance your experience. By accepting, you agree to our use of these cookies. You can manage your preferences or learn more about our cookies policy.