



Property
Beds
3
Full Baths
1
1/2 Baths
None
Year Built
1917
Sq.Footage
1,280
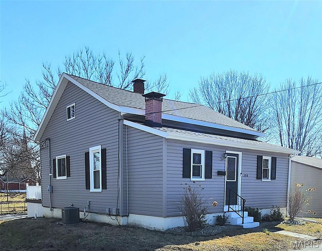
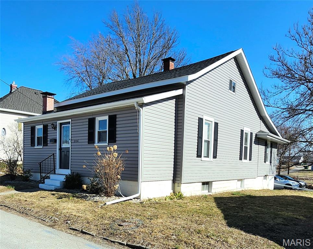
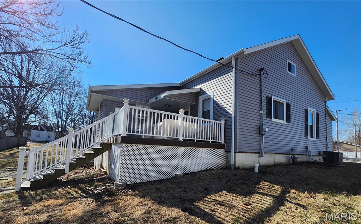
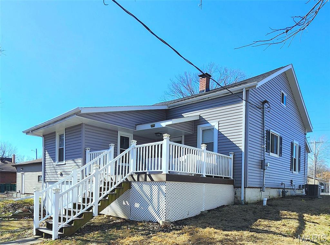
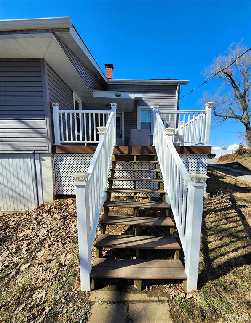
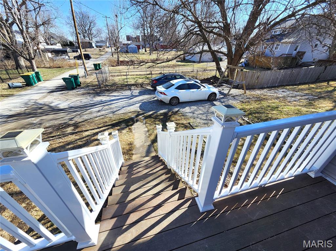
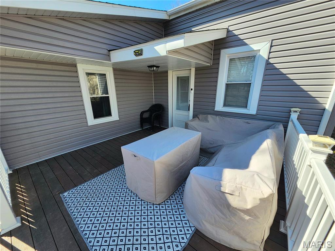
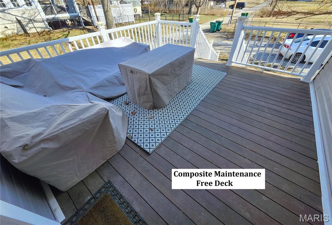
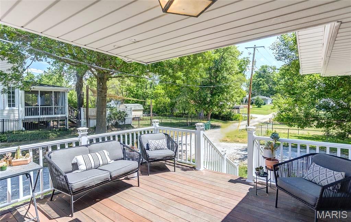
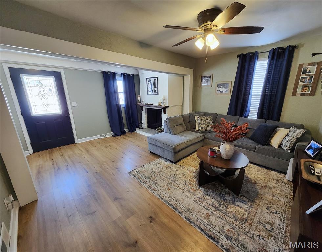
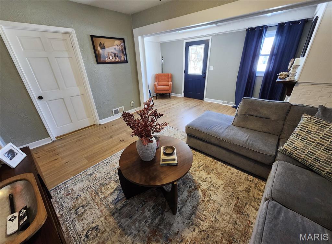
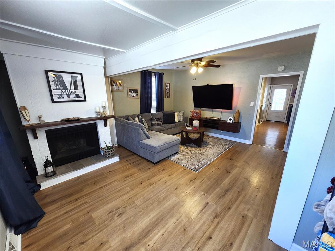
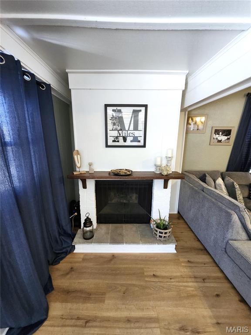
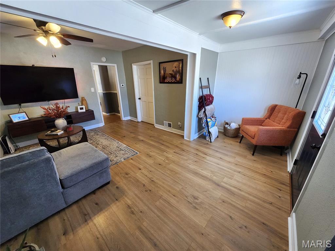
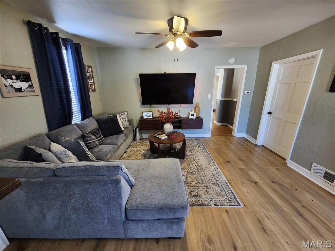
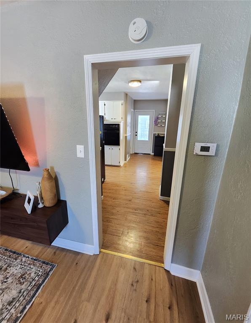
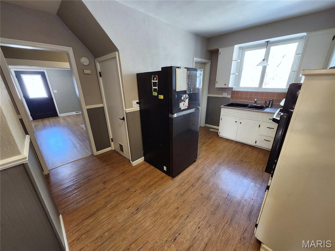
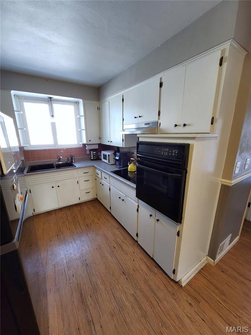
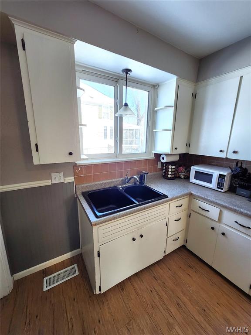
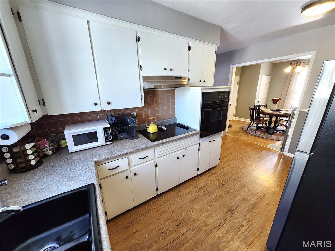
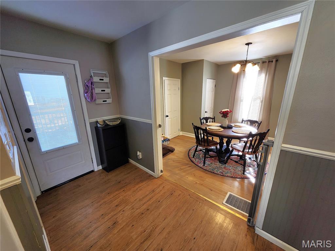
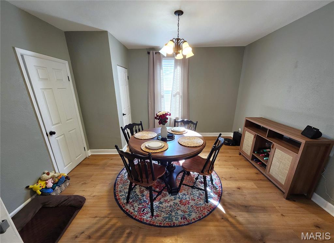
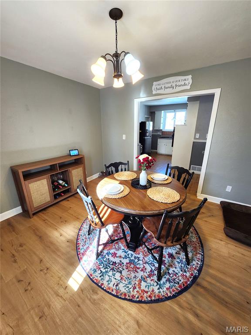
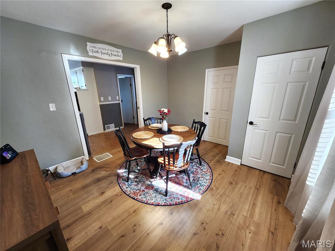
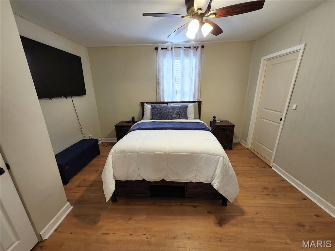
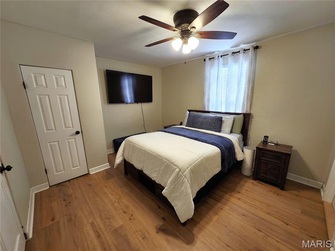
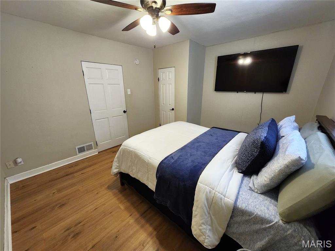
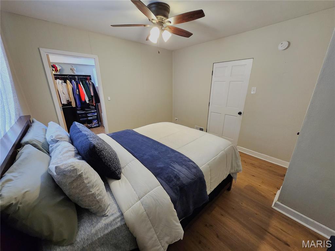
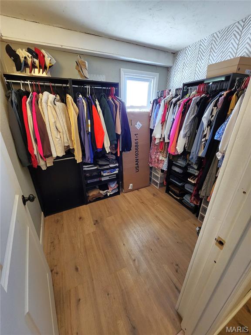
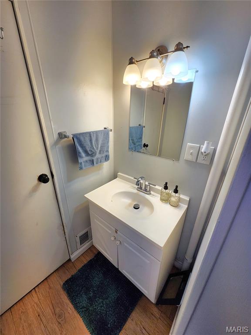
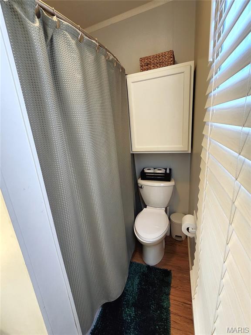
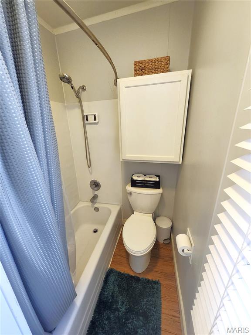
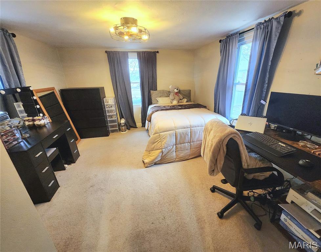
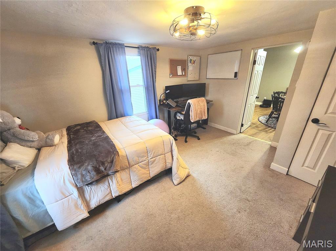
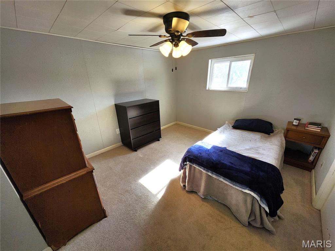
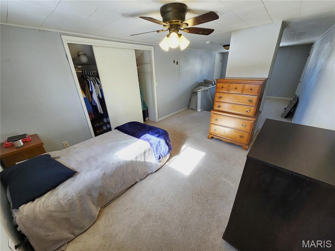
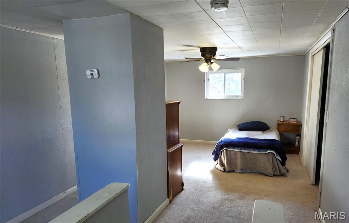
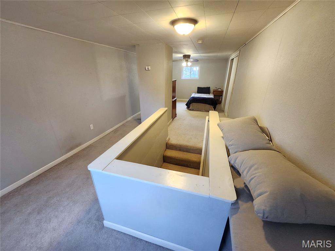
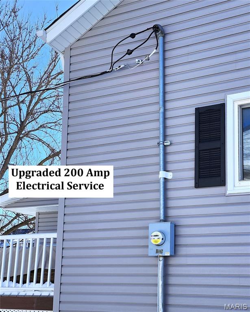
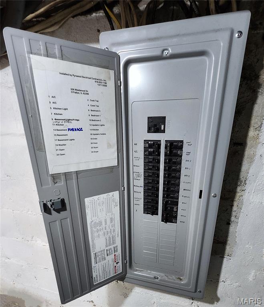
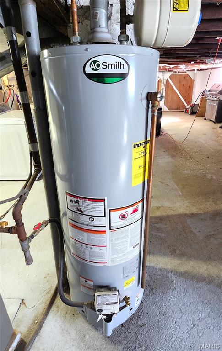
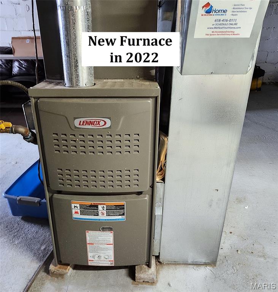
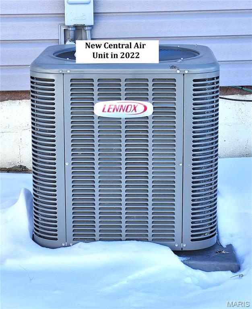
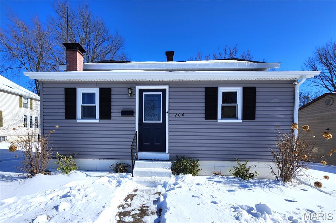
Significant price reduction on this handsome 3-bedroom home in the O'Fallon historic downtown district. Enjoy confident, peace of mind living for years to come, knowing that the "Big Ticket Expense" items have all been replaced & updated over the past few years. These items include - a NEW sewer line in 2026, NEW roof & siding in 2025, new HVAC system in mid 2022, upgraded 200-amp electrical panel inside, PLUS new outside service, modern LVP flooring installed in several rooms, fresh paint, vinyl double pane windows, and most recently the addition of a walk-in closet to the primary bedroom. The front of the house welcomes you with a large entry foyer, living room & stunning wood burning fireplace. Loaded kitchen with double sink, white cabinets & all appliances included. You will enjoy gathering for meals in the large separate formal dining room. The split-bedroom floor plan offers privacy, featuring the oversized primary bedroom up-front w/ the new walk-in closet, AND also a standard size closet. Bedroom #2 is towards the back and is sizable as well. Upstairs is a large, finished room with closet being used as Bedroom #3, and it also has space for an office or TV area. A shaded composite deck with stairway overlooks the backyard and will provide years of maintenance free relaxation. There is ample designated parking for multiple cars around back, and also a tuck-under garage with workshop area. The unfinished basement provides a laundry station, and more than generous space for storage. This home is much larger than meets the eye and is conveniently located less than a 5-minute walk from the historic downtown district of O'Fallon. This area features many popular restaurants, shops, and the park. Less than 15 minutes from Scott AFB & 20 minutes to downtown St Louis.
Features & Amenities
Interior
-
Total Bedrooms
3
-
Bathrooms
1
-
Above Grade Finished Area
1280.0
-
Basement YN
YES
-
Cooling YN
YES
-
Cooling
Ceiling Fan(s), Central Air
-
Fireplace YN
YES
-
Heating YN
YES
-
Heating
Forced Air, Natural Gas
-
Main Level Bedrooms
2
-
Pet friendly
N/A
Exterior
-
Garage
Yes
-
Garage spaces
1
-
Construction Materials
Vinyl Siding
-
Parking
Additional Parking, Attached, Garage, Off Street, Workshop in Garage
-
Patio and Porch Features
Deck
-
Pool
No
Area & Lot
-
Lot Features
Corner Lot
-
Lot Size(acres)
0.12
-
Lot Size(square feet)
5,227
-
Property Type
Residential
-
Property Sub Type
Single Family Residence
-
Architectural Style
Traditional
Price
-
Sales Price
$172,000
-
Tax Amount
$2,805
-
Financing Options
Conventional
-
Sq. Footage
1,280
-
Price/SqFt
$134
HOA
-
Association
No
School District
-
Elementary School
OFALLON DIST 90
-
Middle School
OFALLON DIST 90
-
High School
OFallon
Property Features
-
New Construction
NO
-
Ownership
Private
-
Sewer
Public Sewer
-
Water Source
Public
Schedule a Showing
Showing scheduled successfully.
Mortgage calculator
Estimate your monthly mortgage payment, including the principal and interest, property taxes, and HOA. Adjust the values to generate a more accurate rate.
Your payment
Principal and Interest:
$
Property taxes:
$
HOA fees:
$
Total loan payment:
$
Total interest amount:
$
Location
County
St. Clair
Elementary School
OFALLON DIST 90
Middle School
OFALLON DIST 90
High School
OFallon
Listing Courtesy of Kristi Glasgow , RE/MAX Alliance
RealHub Information is provided exclusively for consumers' personal, non-commercial use, and it may not be used for any purpose other than to identify prospective properties consumers may be interested in purchasing. All information deemed reliable but not guaranteed and should be independently verified. All properties are subject to prior sale, change or withdrawal. RealHub website owner shall not be responsible for any typographical errors, misinformation, misprints and shall be held totally harmless.

AGENT
Franko Maric
Call Franko today to schedule a private showing.

* Listings on this website come from the FMLS IDX Compilation and may be held by brokerage firms other than the owner of this website. The listing brokerage is identified in any listing details. Information is deemed reliable but is not guaranteed. If you believe any FMLS listing contains material that infringes your copyrighted work please click here to review our DMCA policy and learn how to submit a takedown request.© 2024 FMLS.
Related Properties
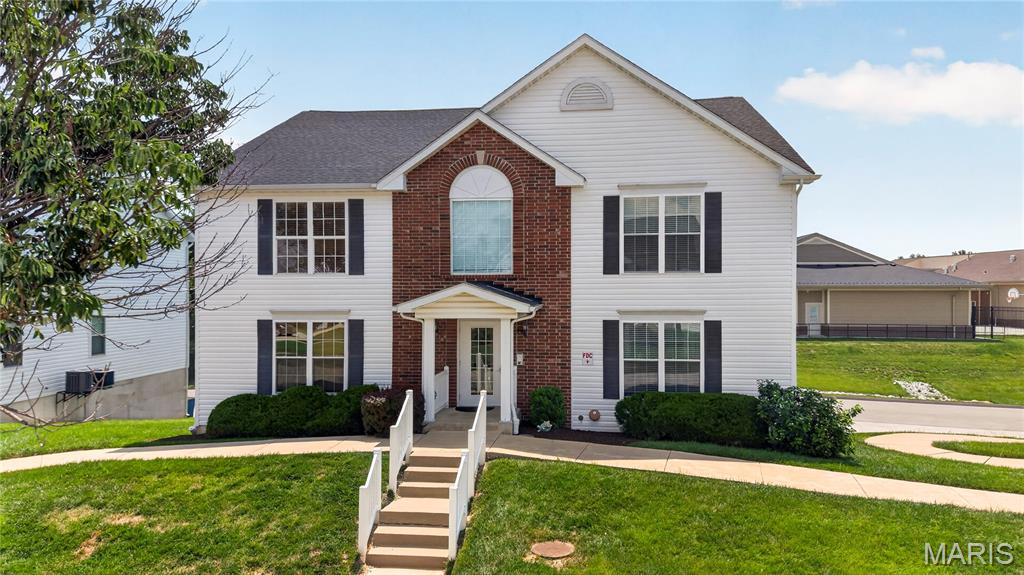
O'Fallon
10 Homefield Gardens Drive 17N
2 Beds
2 Baths
1,088 Sq.Ft.
$165,000
MLS#: 26036114
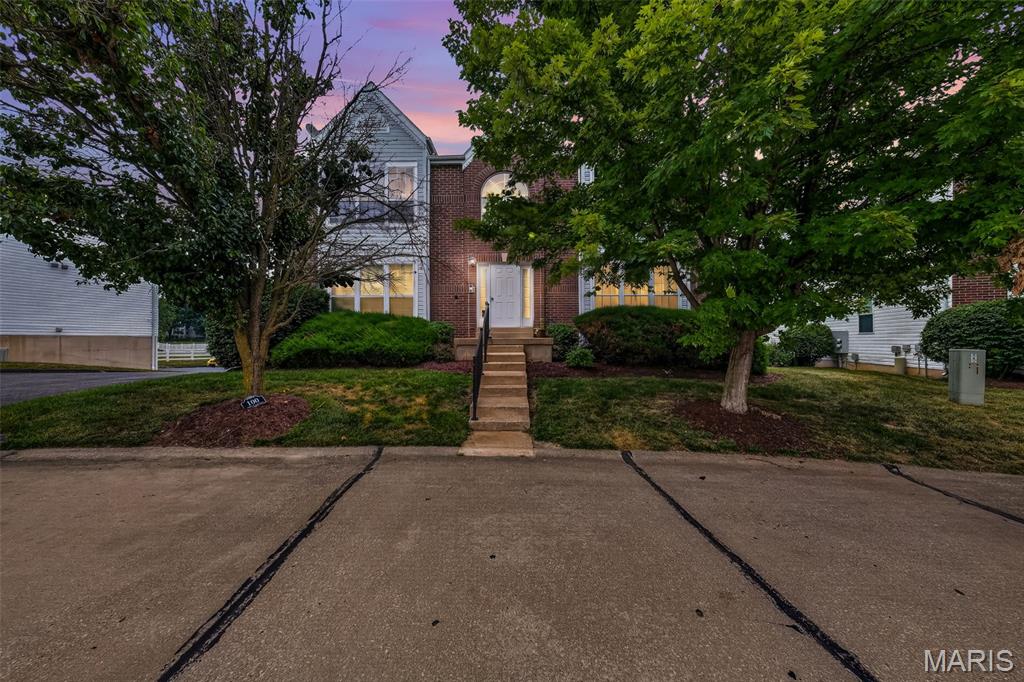
O'Fallon
101 Timber Creek Drive
2 Beds
2 Baths
985 Sq.Ft.
$179,000
MLS#: 26045897
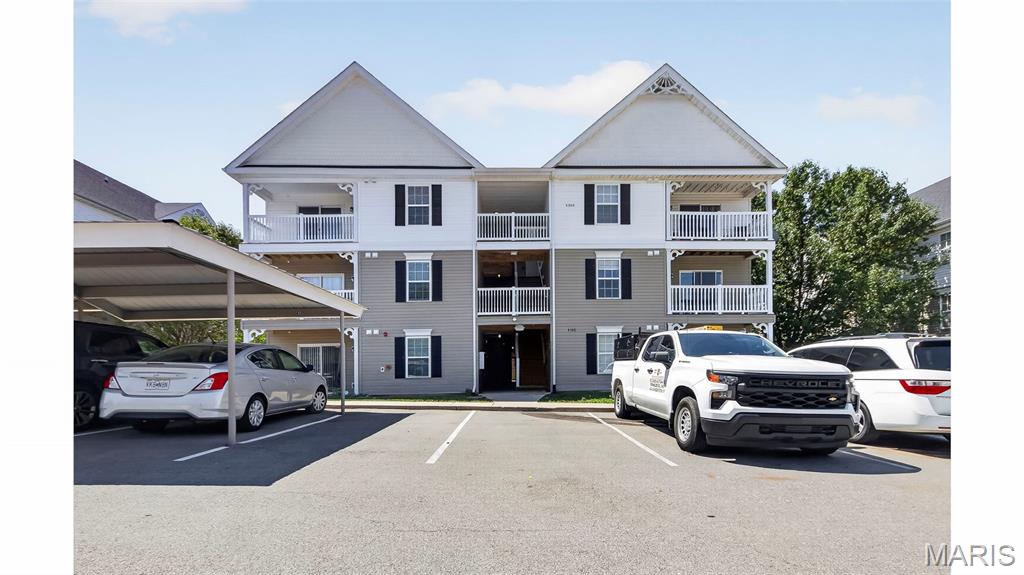
O'Fallon
4301 Spring Creek Lane
2 Beds
2 Baths
1,014 Sq.Ft.
$195,500
MLS#: 26045266
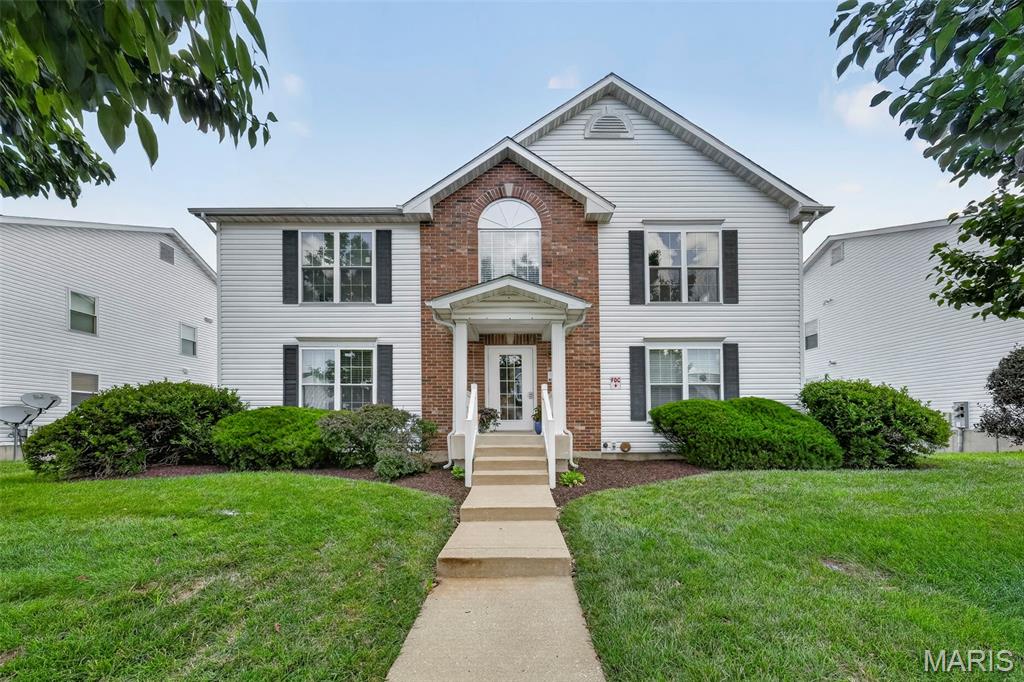
O'Fallon
618 Homerun Drive 6N
2 Beds
2 Baths
1,088 Sq.Ft.
$150,000
MLS#: 26044654
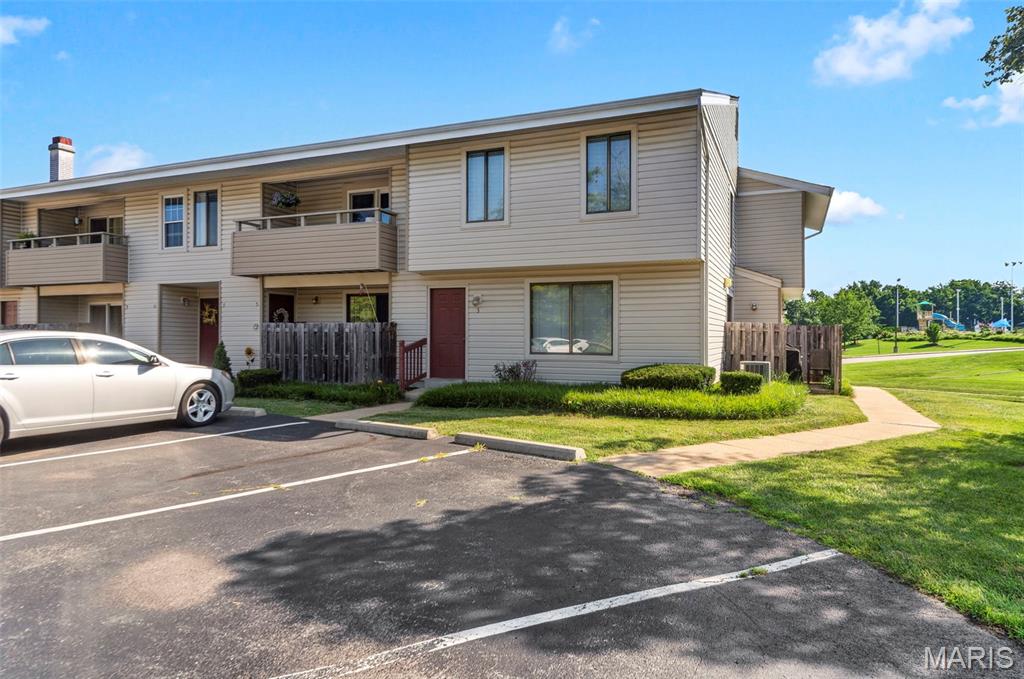
O'Fallon
3 Dixons Court G
2 Beds
1 Baths
920 Sq.Ft.
$170,000
MLS#: 26044746
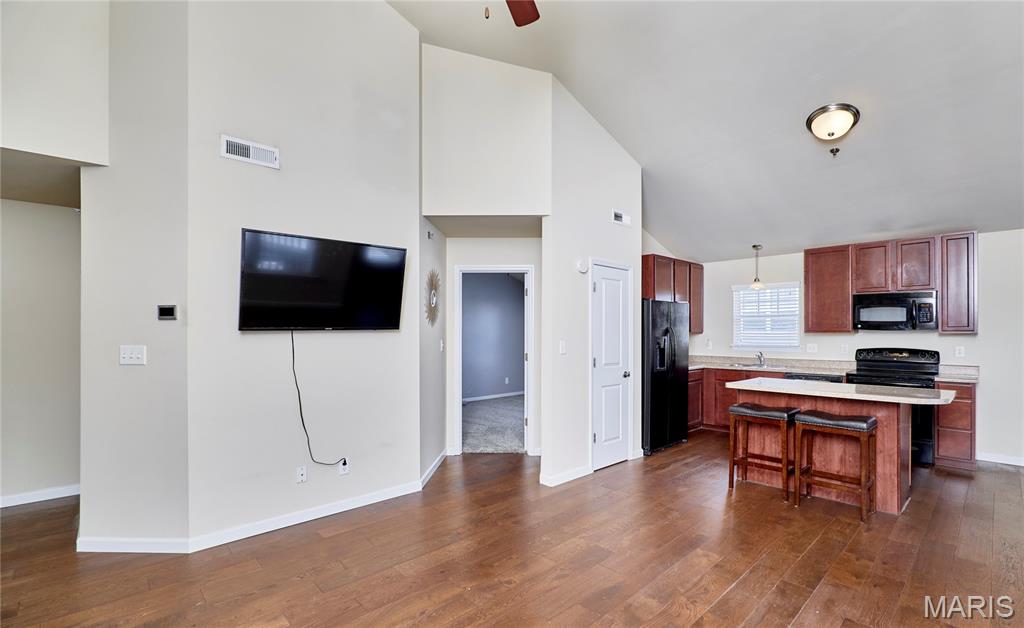
O'Fallon
532 Bramblett Hills
2 Beds
2 Baths
1,139 Sq.Ft.
$194,900
MLS#: 26044330
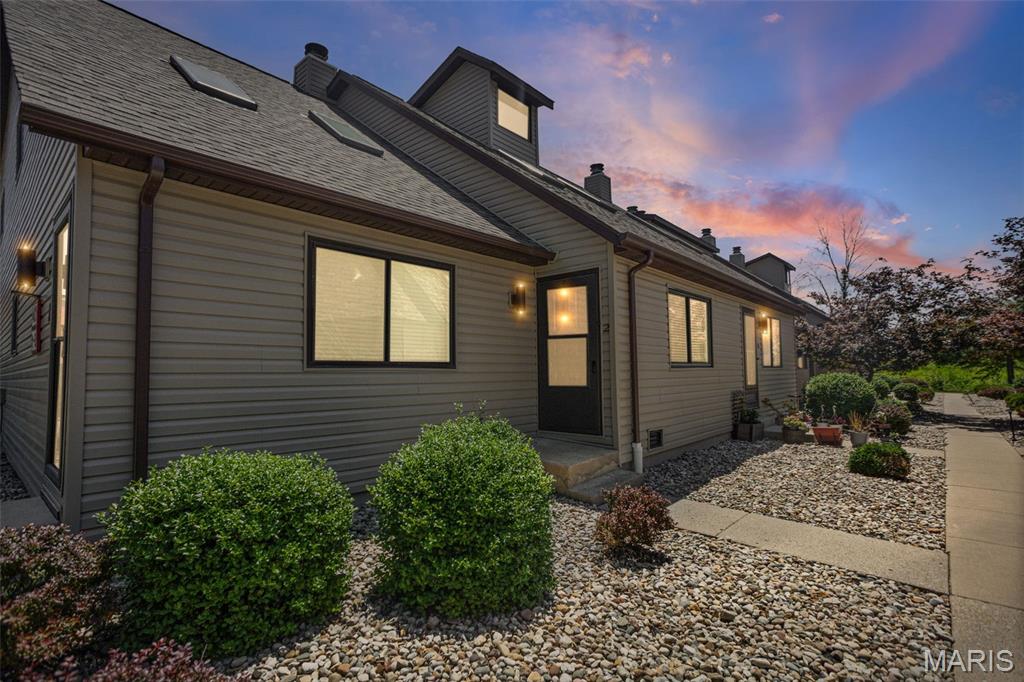
O'Fallon
401 Ponderosa 2
2 Beds
1 Baths
1,100 Sq.Ft.
$145,000
MLS#: 26039969
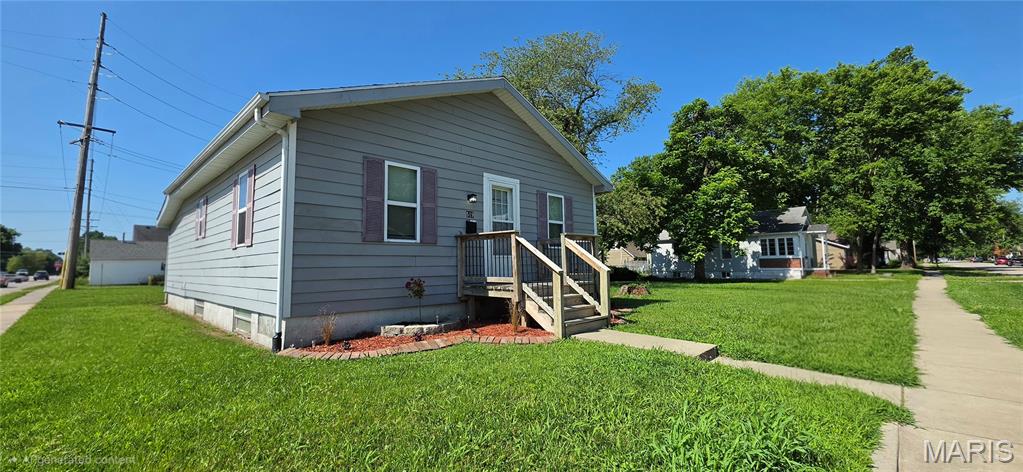
O'Fallon
519 E Washington Street
3 Beds
1 Baths
1,014 Sq.Ft.
$159,900
MLS#: 26041427
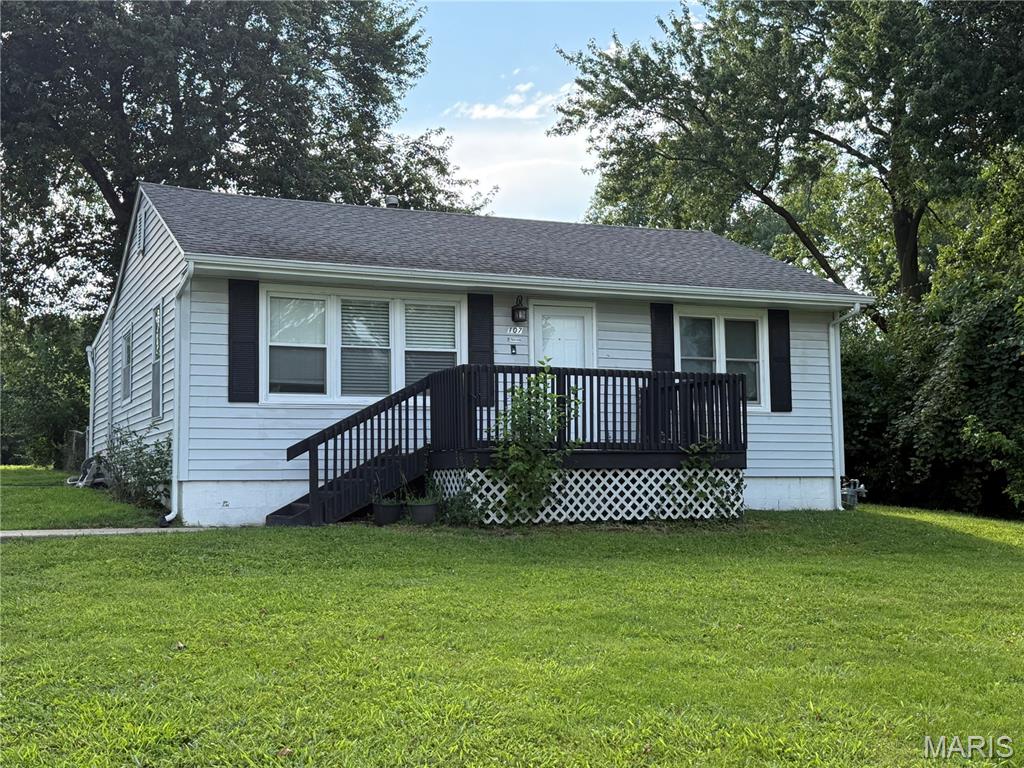
O'Fallon
107 Brookside Drive
3 Beds
1 Baths
768 Sq.Ft.
$205,000
MLS#: 26043063
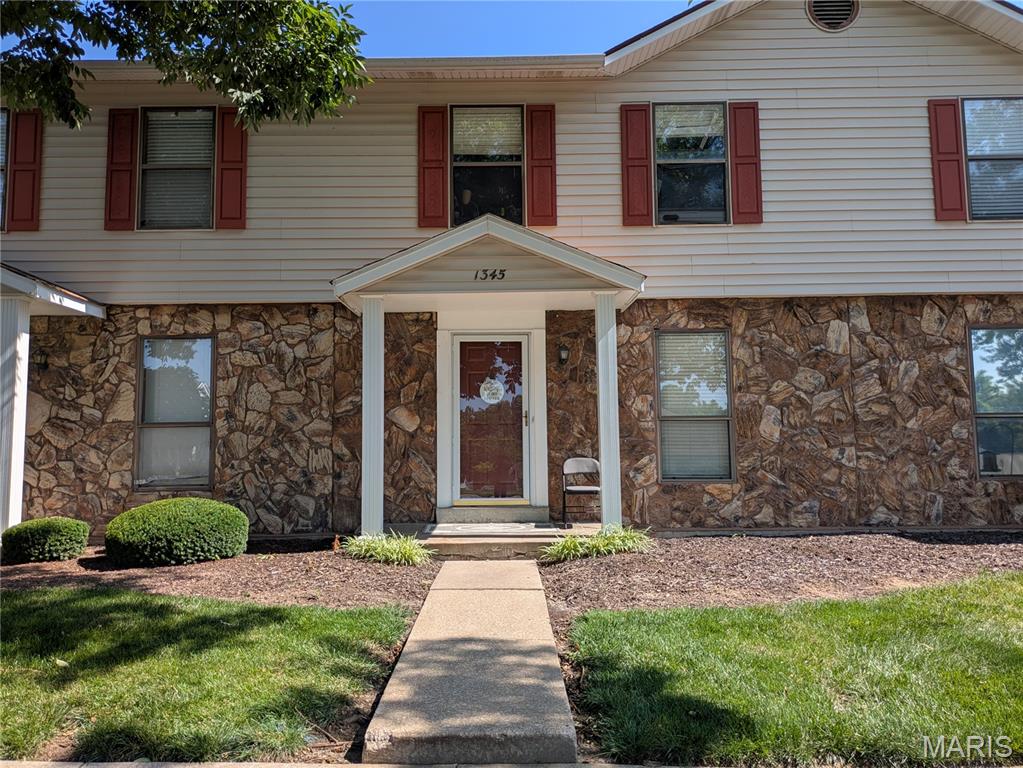
O'Fallon
1345 Sunburst Drive B
2 Beds
1 Baths
1,550 Sq.Ft.
$175,000
MLS#: 26043074
