Features & Amenities

Interior

  • Other Interior Features

    Entrance Foyer, Breakfast Bar, Eat-in Kitchen, Pantry, Tray Ceiling(s), Walk-In Closet(s)

  • Total Bedrooms

    2

  • Bathrooms

    2

  • Cooling YN

    YES

  • Cooling

    Ceiling Fan(s)

  • Fireplace YN

    NO

  • Heating YN

    YES

  • Heating

    Central, Electric

  • Pet friendly

    N/A

Exterior

  • Garage

    Yes

  • Garage spaces

    2

  • Construction Materials

    Block, Stucco

  • Other Exterior Features

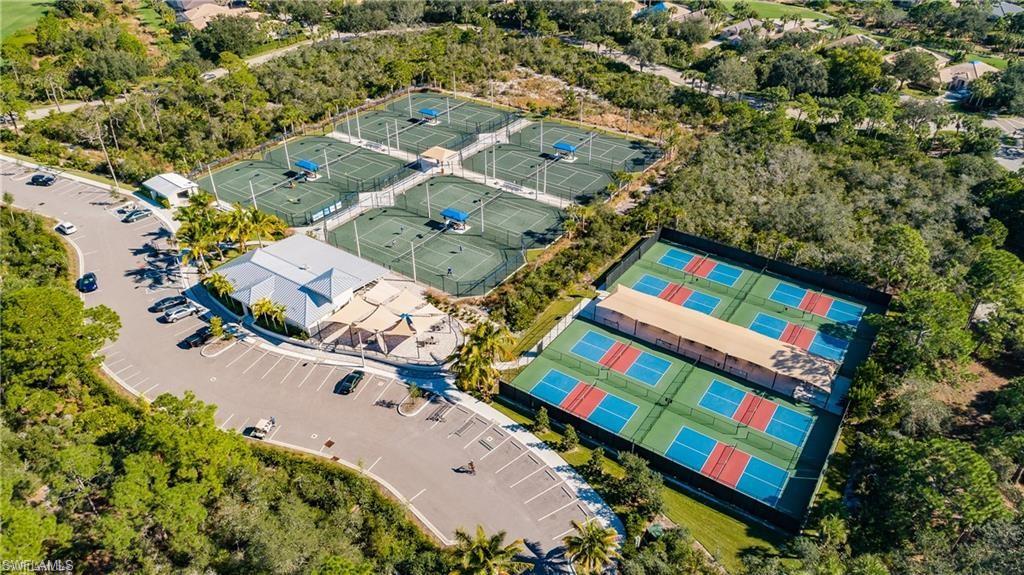
    Tennis Court(s)

  • Parking

    Garage Door Opener, Paved, Attached

  • Patio and Porch Features

    Screened, Patio

  • Pool

    Yes

  • Pool Features

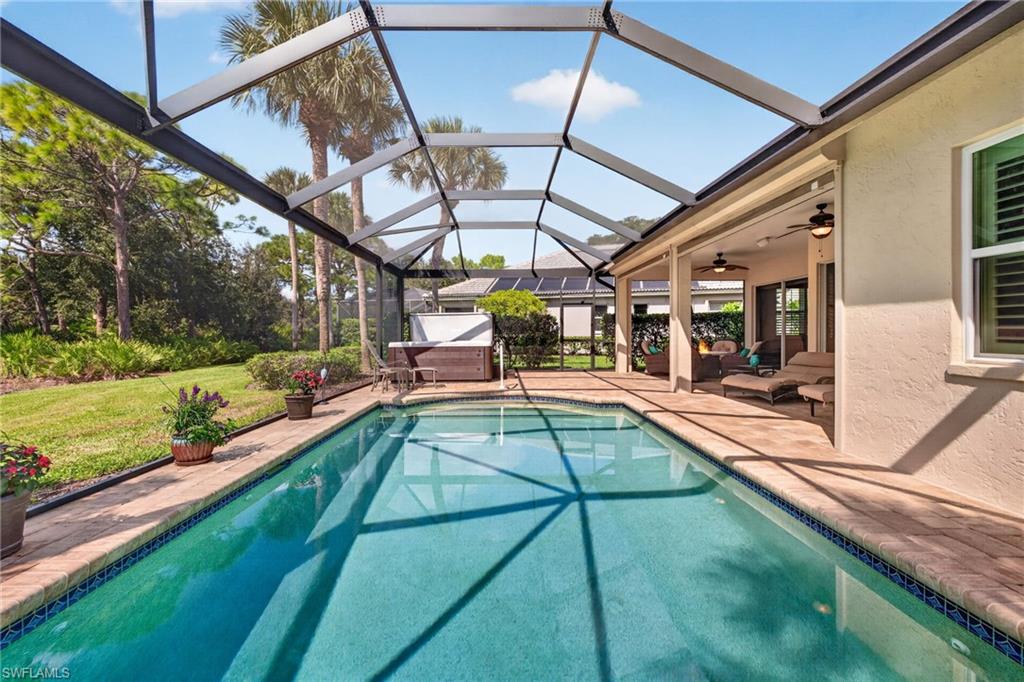
    Heated, Community, Electric Heat, Private

  • Waterfront YN

    NO

  • View

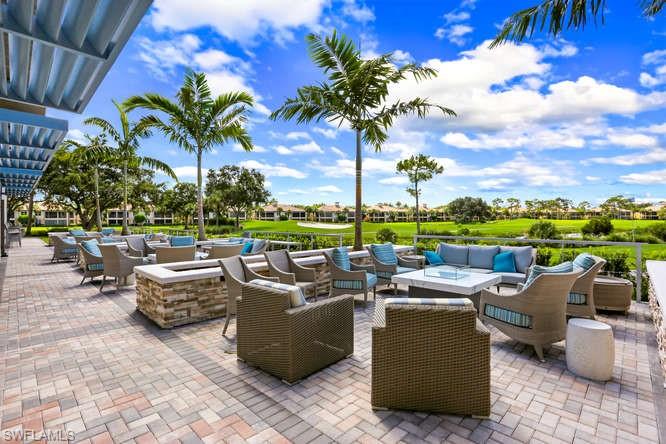
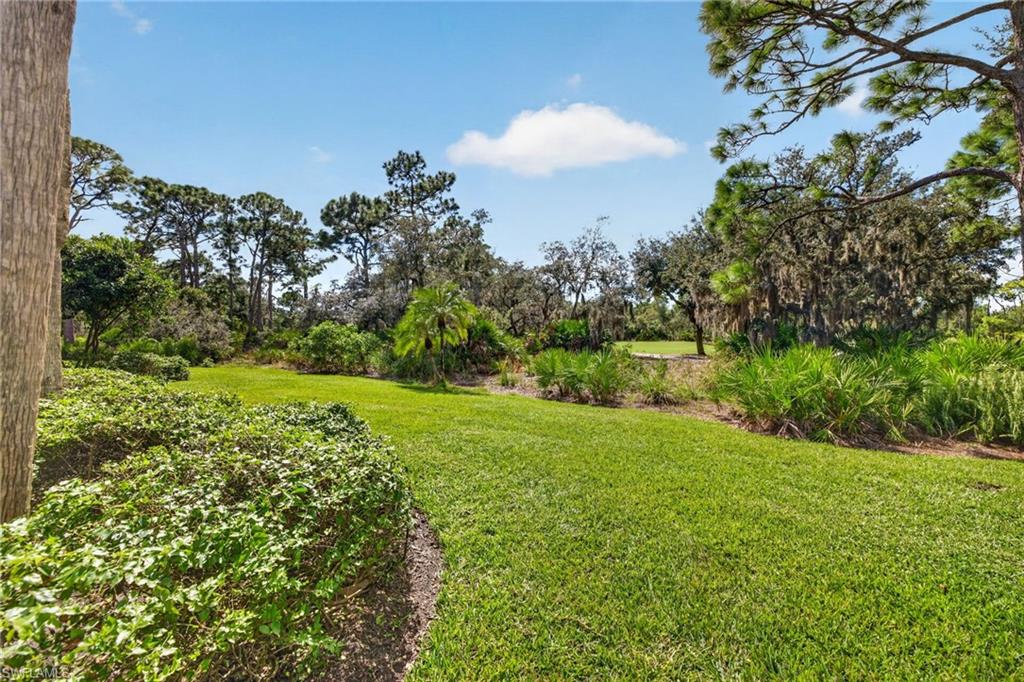
    Golf Course, Trees/Woods

Area & Lot

  • Lot Features

    Zero Lot Line

  • Lot Size(acres)

    0.205

  • Lot Size(square feet)

    8,930

  • Property Type

    Residential

  • Property Sub Type

    Single Family Residence

  • Architectural Style

    Ranch, Single Family

Price

  • Sales Price

    $1,300,000
  • Tax Amount

    $6,586.15

  • Sq. Footage

    1,885

  • Price/SqFt

    $689

HOA

  • Association

    YES

  • Association Fee 2

    $11,495

  • Association Fee

    $854

  • Association Fee Frequency

    Quarterly

  • Association Fee 2 Frequency

    Annually

  • Association Fee Includes

    N/A

Property Resources

  • Horse Property

    NO

School District

  • Elementary School

    N/A

  • Middle School

    N/A

  • High School

    N/A

Property Features

  • Stories

    1

  • New Construction

    NO

  • Accessibility Features

    Therapeutic Whirlpool

  • Association Amenities

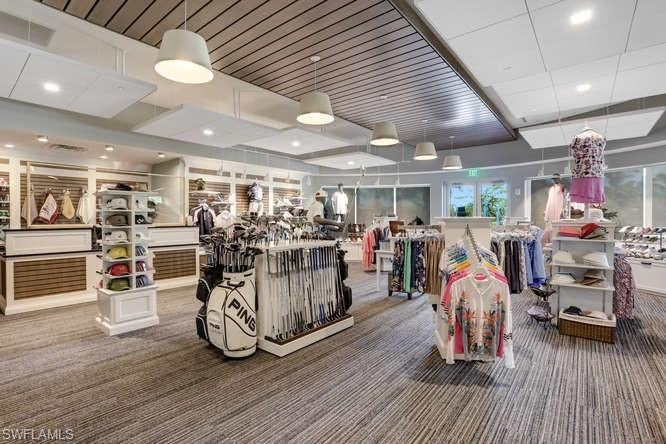
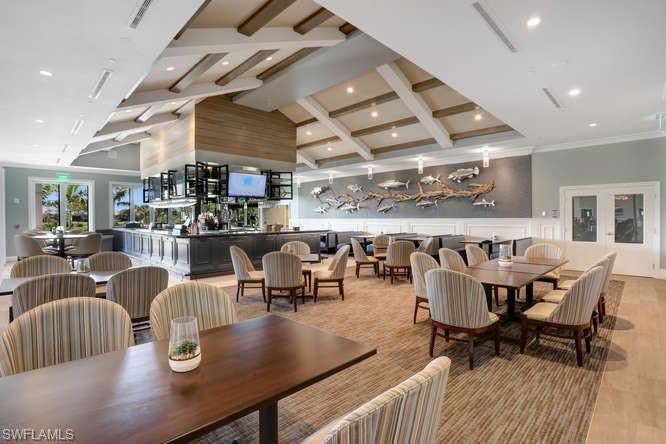
    Basketball Court, Barbecue, Beach Access, Clubhouse, Park, Pool, Dog Park, Fitness Center, Golf Course, Tennis Court(s), Car Wash Area

  • Ownership

    Single Family

  • Senior Community YN

    NO

Schedule a Showing

Showing scheduled successfully.

<
>
IN PERSON
VIA CHAT

What is 3 + 4 ?


Mortgage calculator

Estimate your monthly mortgage payment, including the principal and interest, property taxes, and HOA. Adjust the values to generate a more accurate rate.

Your payment

Principal and Interest:

$

Property taxes:

$

HOA fees:

$

Total loan payment:

$

Total interest amount:

$

Location

County

Lee

Elementary School

Middle School

High School

Listing Courtesy of Christine Mantilia, LLC, Berkshire Hathaway FL Realty

RealHub Information is provided exclusively for consumers' personal, non-commercial use, and it may not be used for any purpose other than to identify prospective properties consumers may be interested in purchasing. All information deemed reliable but not guaranteed and should be independently verified. All properties are subject to prior sale, change or withdrawal. RealHub website owner shall not be responsible for any typographical errors, misinformation, misprints and shall be held totally harmless.

Agent Franko Maric

AGENT

Franko Maric

Call Franko today to schedule a private showing.


* Listings on this website come from the FMLS IDX Compilation and may be held by brokerage firms other than the owner of this website. The listing brokerage is identified in any listing details. Information is deemed reliable but is not guaranteed. If you believe any FMLS listing contains material that infringes your copyrighted work please review our DMCA policy and learn how to submit a takedown request.© 2024 FMLS.
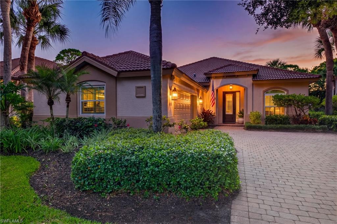
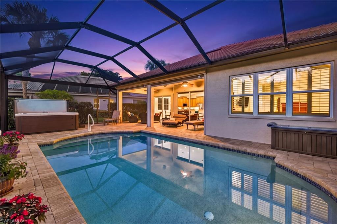
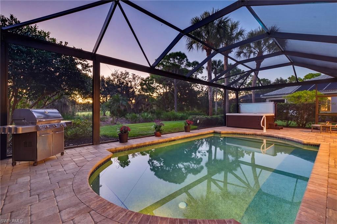
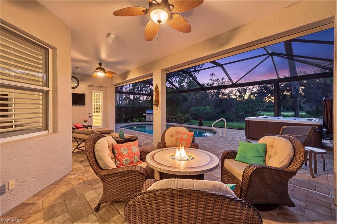
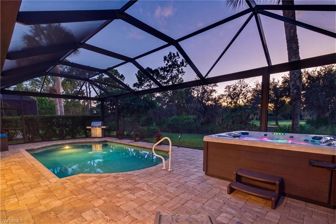
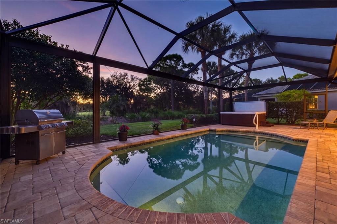
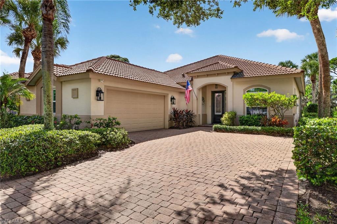
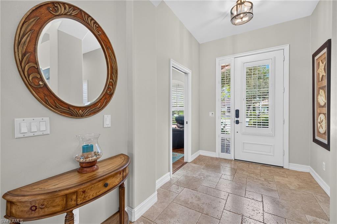
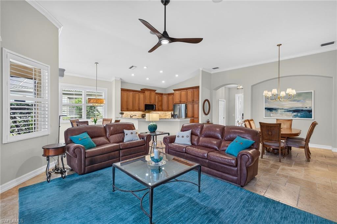
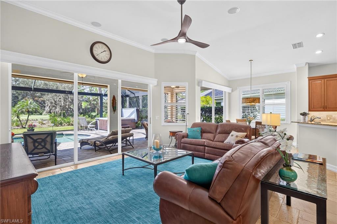
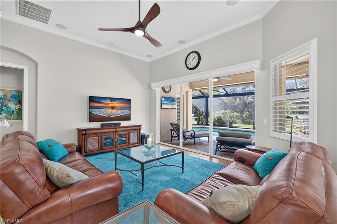
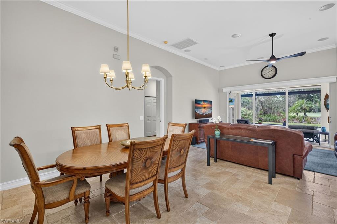
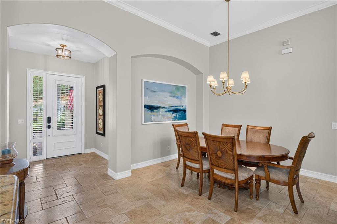
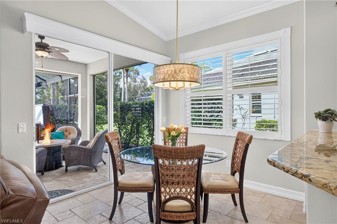
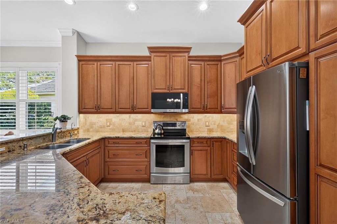
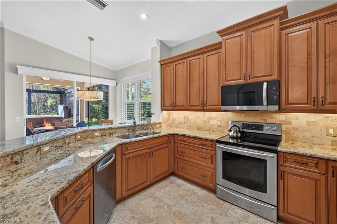
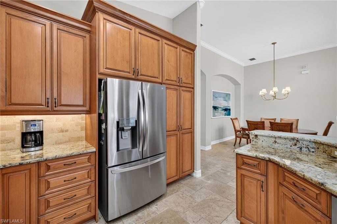
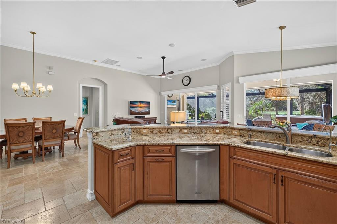
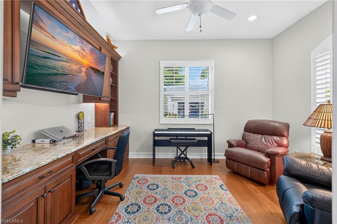
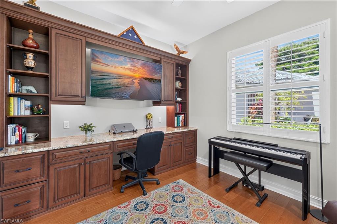
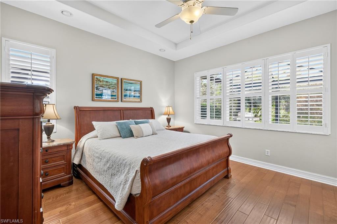
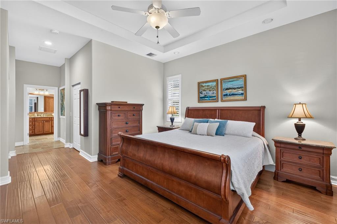
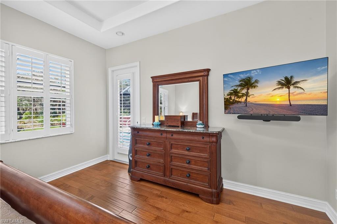
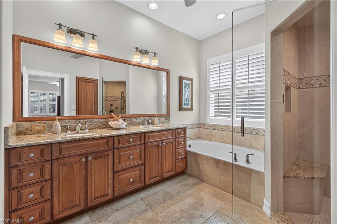
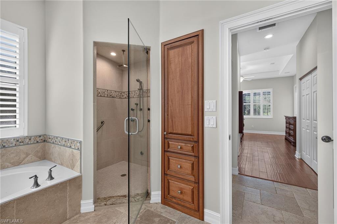
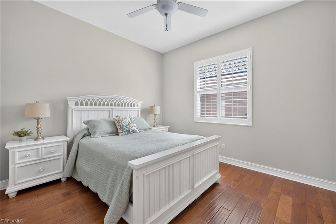
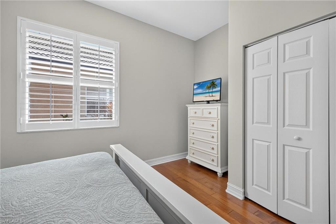
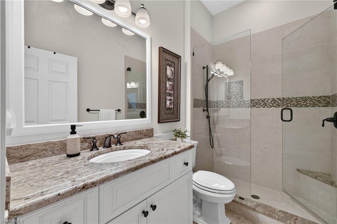
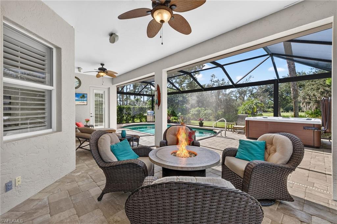
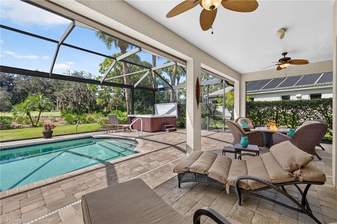
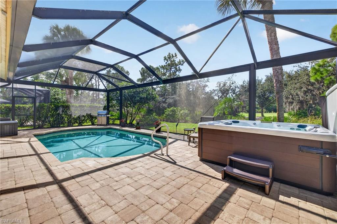
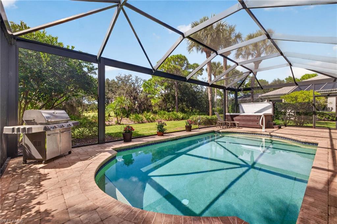
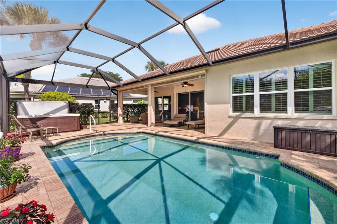
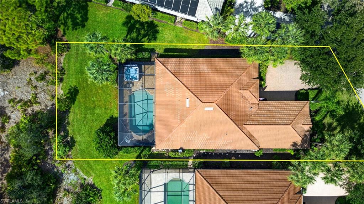
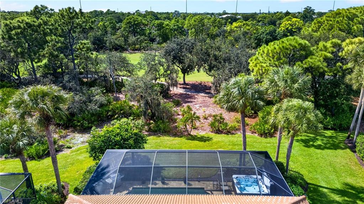
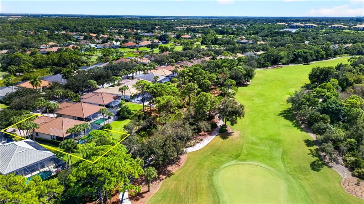
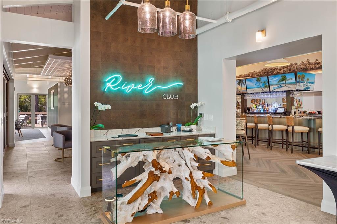
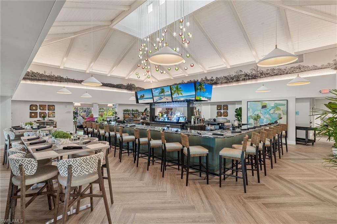
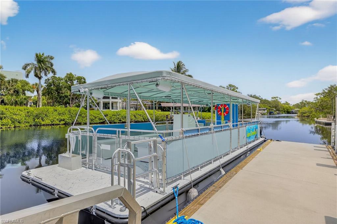
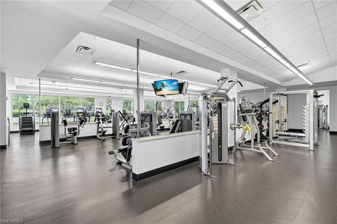
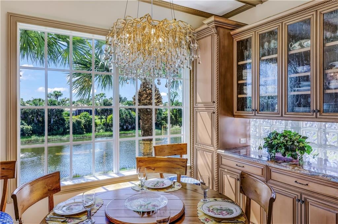
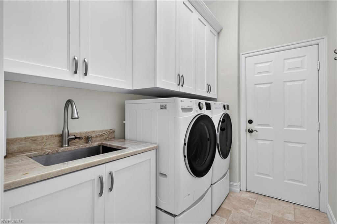
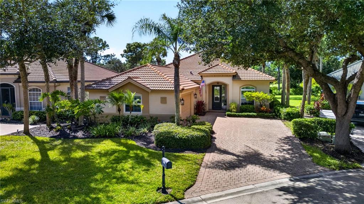
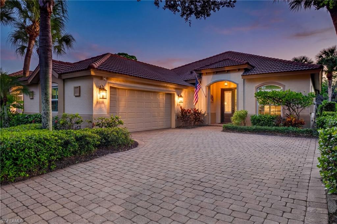
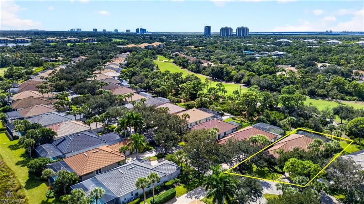
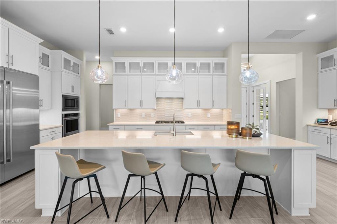
Located in the highly sought-after cul-de-sac of Gleneagles in the amenity-rich Bundled Community of Pelican Sound. Tastefully updated and meticulously maintained, this stunning single-family home with the desirable 2.5 car garage offers an oversized lot, & the perfect blend of luxury, comfort, & thoughtful design. The popular Ridgewood floor plan features an open-concept great room layout, volume ceilings, centered around a beautifully renovated kitchen that's truly the heart of the home. Highlights include granite countertops, 42-inch maple cabinetry with soft-close doors and drawers, stainless steel appliances, travertine tile backsplash, under & over-cabinet lighting, and an extra-tall custom pantry with pull-out shelving.  Freshly painted interior showcases crown molding, travertine tile flooring, plantation shutters, volume ceilings, and a built-in speaker system throughout the main living area. The spacious primary suite offers a tray ceiling, a custom walk-in closet system, private lanai access, and a luxurious renovated bath featuring a steam shower with multiple shower heads, 4 body sprays, a frameless glass enclosure, dual sinks, a vanity with granite countertops, soft-close cabinetry, and a custom linen closet. The split bedroom floor plan provides privacy for guests, who will enjoy an updated bath with a frameless glass shower and granite-topped vanity.  A versatile den with a pocket door serves as the perfect home office, with custom built-in cabinetry, granite countertops, bookshelves, file drawers, pull-out shelving, and a mounted 60-inch television. The well-appointed laundry room includes custom cabinetry, quartzite countertop, an oversized sink, and newer LG front-loading washer and dryer.  Outdoor living is exceptional on the expanded lanai featuring electric hurricane screens, a picture-frame screen enclosure with no-see-um screening and enhanced structural supports, newer brick paver patio, large above-ground spa, and sparkling in ground pool. The pie-shaped lot offers a private outdoor setting, with preserve and golf course views, creating the perfect backdrop for relaxing or entertaining while enjoying Southwest Florida's year-round lifestyle. Enjoy peace of mind with hurricane windows, A/C in 2024, water heater in 2026, a reverse osmosis system, and a Nest thermostat. No detail has been overlooked in this impeccably maintained home! If you are looking for an active lifestyle, look no further: 27 holes of Championship golf, 16 pickleball, 8 tennis, and 6 bocce courts. A state-of-the-art fitness center, professionally staffed. Pelican Sound is nestled along the Estero River, with access to the Gulf. The community offers dry boat storage, kayaks, canoes & paddle boarding, along with a shuttle boat to Lovers Key State Beach Park. Minutes from RSW International Airport & surrounded by fabulous shopping and restaurants.

20816 Gleneagles Links DR

Message successfully sent.

What would you like to know?

What is 3 + 4 ?

I agree to receive email communication and understand I can unsubscribe at any time.

I agree to be contacted by Kornelije Josić via call, email, and text for real estate services. To opt out, you can reply 'stop' at any time or reply 'help' for assistance. You can also click the unsubscribe link in the emails. Message and data rates may apply. Message frequency may vary. Privacy Policy

Related Properties

New on site 4 days ago
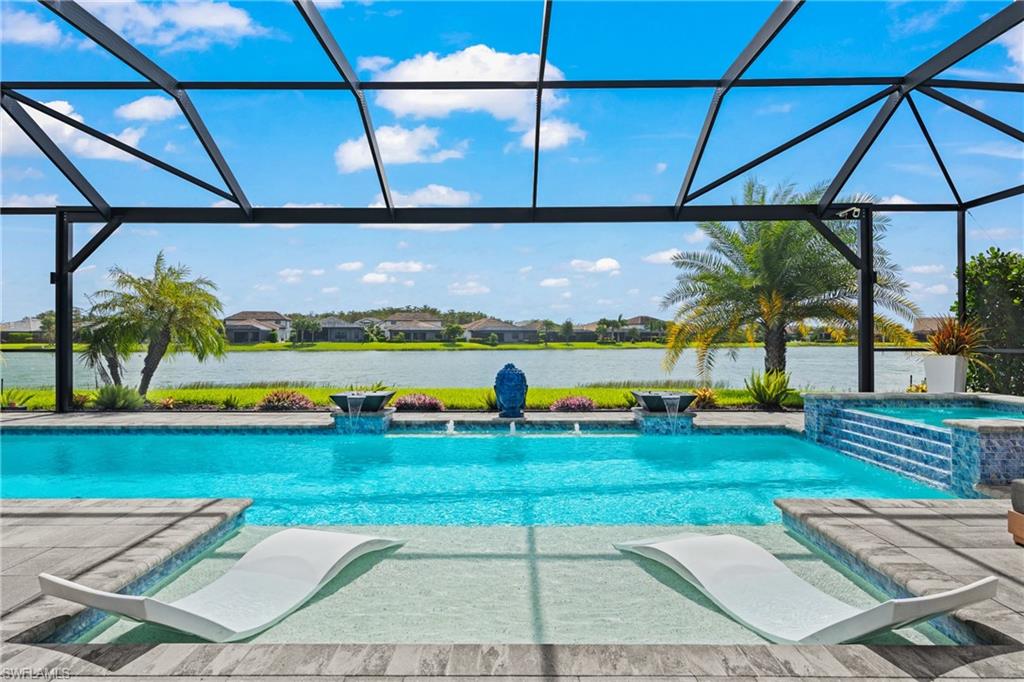
Located within one of Southwest Florida’s most amenity-rich gated communities, this upgraded Heatherton floor plan offers 5 bedrooms, 5 full bathrooms, and 4,248 square feet of living space. Step outside to the breathtaking and expansive outdoor living space featuring a saltwater pool with sun shelf, hot tub, waterfall bowls and panoramic screen overlooking serene water views. The covered lanai offers abundant space for dining and entertaining, with a custom outdoor kitchen featuring a built-in grill, hood vent, sink, refrigerator, expansive countertop seating and custom wood ceiling feature. A dedicated pool bath offers convenient access from the pool deck, while expansive sliding glass doors create seamless indoor-outdoor living. The kitchen features KitchenAid stainless steel appliances, quartz countertops, a large island with seating, and a custom butler’s pantry with beverage cooler, cabinets and countertops. Interior highlights include volume ceilings, a custom electric fireplace, formal dining room, custom mudroom bench, and laundry room with cabinetry, countertops, and utility sink. The primary suite offers an additional seating/home office area, dual sinks, a soaking tub, glass-enclosed shower, built-in his-and-hers closet systems and automatic window shades. A flexible bonus room on the main level can serve as an additional bedroom, home office, playroom, or second living area. Additional features include Impact resistant windows and doors, a whole-home water filtration system, an extended garage and oversized driveway fitting up to 6 cars. Enjoy resort-style community amenities just a golf cart ride away, including a pool with dual zero-entry access, 100-foot waterslide, cascading waterfalls, poolside food and beverage service, eight pickleball courts, six clay tennis courts, basketball and sand volleyball courts, a 40-person hot tub, restaurant and bar, separate bourbon bar, fitness center, coffee café, ice cream shop, and dog park. Located outside a designated flood zone, this home combines spacious living, exceptional outdoor entertaining, and resort-style amenities in one desirable Southwest Florida setting.
#226037183

ESTERO

19390 The Place BLVD

5 Beds

5 Baths

4,248 Sq.Ft.

$1,350,000
MLS#: 226037183

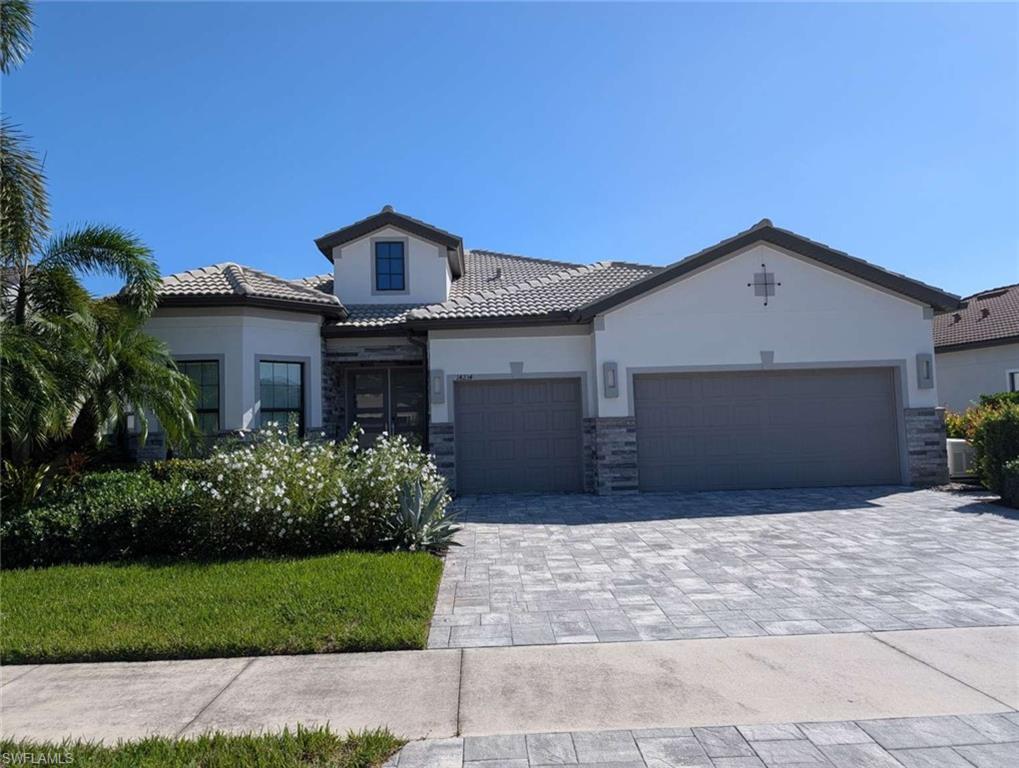
Professional Pictures coming soon! Masterfully customized by Clive Daniel Design, this exceptional Stonewater estate in Corkscrew Shores represents the ultimate in hassle-free luxury, offered as a FULL TURNKEY, fully furnished including all accessories and kitchen items (brand new), sheets, towels.... Tucked away on a quiet cul-de-sac street, this three-bedroom plus den, three-full-bath residence features a spacious 3-car garage and is perfectly positioned on an oversized lot, offering a private lake and preserve view with absolute privacy and no homes behind. Exterior & Resort-Style Outdoor Living: • Private Oasis: Features a spectacular custom heated saltwater pool and fully equipped custom outdoor kitchen, perfect for premium outdoor entertaining against a serene, private natural backdrop. Porcelain tile for easy maintenance (no weeds coming through). Panoramic screens. Custom wood ceiling. In-ceiling Sonos. Lighting system. • Exceptional Curb Appeal: Showcases a stone-accented exterior, a RARE GRAY paver driveway, custom landscaping, integrated driveway/landscape lighting, and a freshly painted exterior (2022). • Complete Storm Protection & Power Resilience: Equipped with whole-house impact windows, impact-rated doors, a custom impact front entry, buried gutter downspouts, and a whole-house backup generator powered by a buried propane tank. New automated Kevlar roll-down screens to protect your furnishings in the lanai. Interior Appointments: • Designer Finishes: Volume 12-foot ceilings, architectural tray ceilings, solid-core 8-foot doors, crown molding, custom window casings, and custom lighting. • Premium Flooring: Large-format tile spans the main living areas and bathrooms, while Italian ebony-stained wood floors warm all bedrooms and the den. • Great Room Showcase: Highlighted by a coffered ceiling and a custom stone feature wall with an integrated fireplace, 85” TV, and floating shelves with built-in lighting. • Chef’s Kitchen: Features white shaker cabinetry, a contrasting island, quartz countertops, a marble backsplash, premium KitchenAid appliances with a built-in refrigerator, a custom walk-in pantry, and a striking custom glass wine wall. • Smart Home Technology: Whole-house audio with IN-CEILING SONOS speakers, custom soundbars, Wi-Fi extenders, and motorized blinds on programmable timers in all bedrooms and the den. Central vacuum. New Wi-Fi thermostat for snowbird convenience. • Primary Retreat: A spacious suite with a spa-like bath featuring a tiled vanity wall, custom mirrors, an extended walk-in shower with floor-to-ceiling tile, and a custom walk-in closet with built-ins. large safe. Note: This property is sold fully furnished and turnkey. Custom Clive Daniel wall coverings and window treatments and lighting are included.
#2026043686

ESTERO

14234 Wild Timber CT

3 Beds

3 Baths

2,852 Sq.Ft.

$1,399,000
MLS#: 2026043686

Panoramic Lake and golf course views, combined with a private and peaceful setting in beautiful 
 Wildcat Run, creates a feeling of living at a Resort every day. The oversized  lanai offers multiple seating areas, 
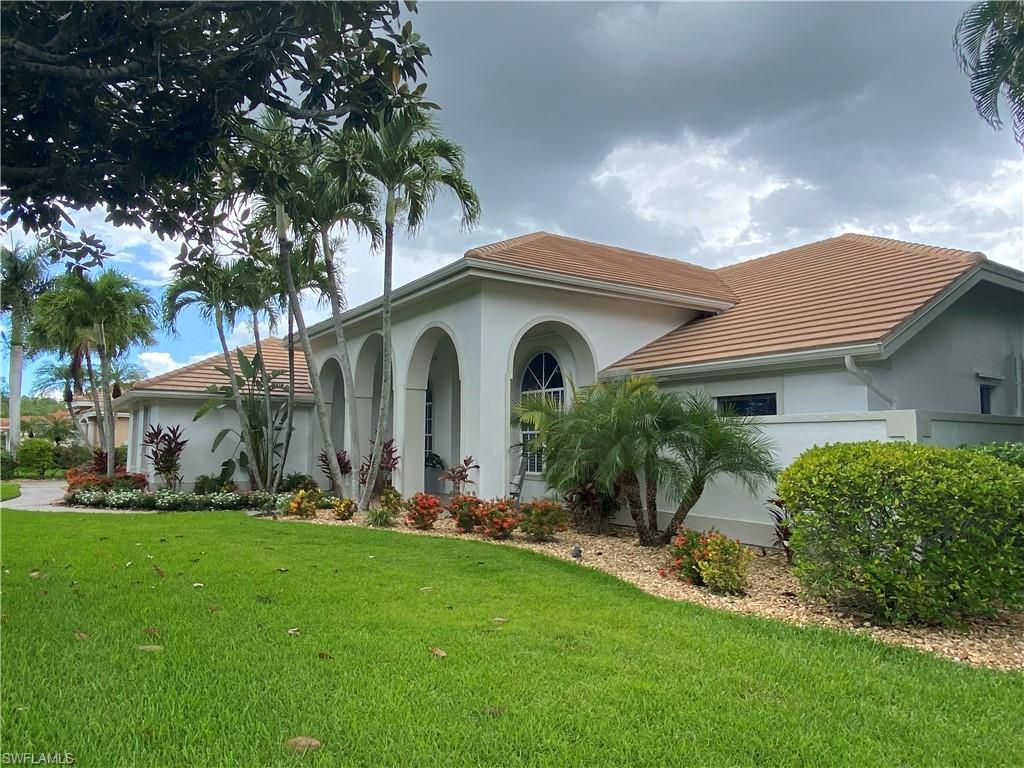
all with extended, scenic views through the picture-window style screening. The Lanai also provides the convenience of a dedicated full-bath. This Rutenberg-built home offers high ceilings throughout, with crown moulding and decorative woodwork in many rooms. The large Family room is a very  versatile space, set just off
 of the kitchen and provides a great spot for relaxing and entertaining.  The room offers a fireplace, built-ins 
and 3 sets of Sliding glass doors opening to the Lanai.  The formal Dining Room is adjacent to the kitchen and readily accommodates an 8 chair Dining set.
Located between the Kitchen and the Family room is a unique, stand-alone Breakfast room with a wall of glass
 and the potential for many possible uses.
The Office/Den could easily be converted into a 4th BR, if desired, and directly connected  to an existing bath, 
to create an ensuite.   The generously sized Master suite sits on its own private side of the house,
with 2  walk-in closets and a very nice master bath. Two guest bedrooms and a full bath fill out the other side 
of the house.   
The garage is an oversized 2 car (24'x24') with epoxy floors and built in storage cabinets
The primary AC system (5 ton) was replaced in 2024. The secondary AC (2 ton) system was replaced in 2023.
The roof was replaced in 2021.
A quick 5 minute drive gets you to all that Wildcat Run offers...Golf, Tennis, Pickleball, Bocce, Fitness center and Fine Dining
#226037464

ESTERO

20419 Wildcat Run DR

3 Beds

4 Baths

3,688 Sq.Ft.

$1,210,000
MLS#: 226037464

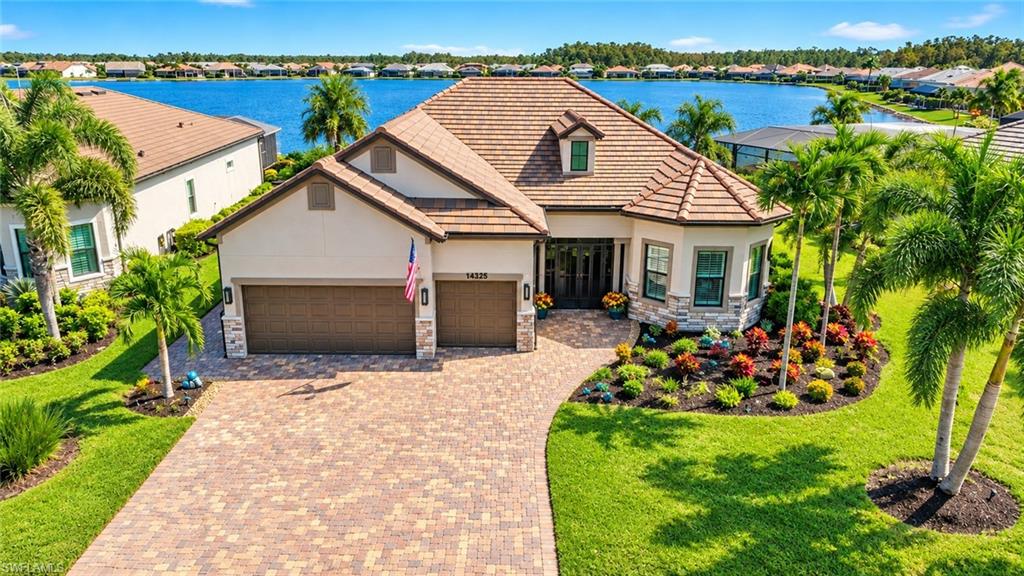
Experience exceptional lakefront living in one of Southwest Florida’s most sought-after resort communities. Privately nestled on a quiet, peaceful, cul-de-sac, this premium homesite offers a rare combination of tranquility, and breathtaking panoramic views of Corkscrew Shores’ spectacular 240-acre lake. An exclusive, highly desirable setting that highlights the breathtaking beauty of the expansive waterfront views, this impeccably upgraded Pinnacle floor plan offers an exceptional blend of luxury, comfort, and indoor-outdoor living. From the moment you arrive, the impressive oversized entry, elegant glass front door with sidelights, and beautifully illuminated landscaping create a striking first impression. Inside, refined architectural details abound, including elegant crown molding, soaring tray ceilings, extensive custom woodwork, plantation shutters, and tile flooring throughout. The gourmet chef’s kitchen features upgraded cabinetry, gorgeous quartz countertops with 12 foot island, under/above-cabinet lighting, gas cooktop, instant hot water, and additional A/C duct in the pantry. The outdoor living experience is equally impressive, with unobstructed, enviable, lake views providing a stunning backdrop for everyday relaxation and entertaining. Enjoy the gorgeous custom saltwater pool/spa, prepare meals in the outdoor kitchen, or unwind in the spacious covered lanai. A newly installed panoramic screen enclosure maximizes the spectacular water views, while hurricane-rated electric roll-down shades, elegant evening lighting, and professionally illuminated landscaping enhance this exceptional outdoor retreat. A paved walkway to the pool adds another thoughtful touch. Designed with comfort, convenience and peace of mind, the home features hurricane-impact glass throughout, a whole-house generator, surge protection, and a whole-house water purification system. The spacious, air-conditioned three-car garage offers epoxy flooring, overhead storage racks, extra-wide attic stairs leading to generous, walkable attic storage. A well-appointed laundry room with utility sink and additional cabinetry, and an extra-wide driveway providing abundant guest parking. Corkscrew Shores offers an exceptional resort-inspired lifestyle with an impressive array of amenities, including a resort-style pool and spa, fitness center, movement studio, massage room, tennis and pickleball courts, basketball, bocce ball, playground, putting green, shuffleboard, walking trails, fishing pier, kayak launch and fire pits. Residents can enjoy community events and activities, as well as the on-site Captain’s Club restaurant and sports bar. The spectacular 240-acre lake permits electric, wind-powered, and manually powered boats, and registered golf carts are permitted. No CDD fees, plus a prime location less than 15 minutes from FGCU, RSW Airport, Hertz Arena, shopping, dining, and SWFL’s beautiful white-sand beaches!
#2026042880

ESTERO

14325 Shores CT

3 Beds

3 Baths

2,488 Sq.Ft.

$1,399,000
MLS#: 2026042880
Richly detailed interiors, exquisite millwork & beautifully curated finishes distinguish this THREE-BEDROOM PLUS DEN, THREE-BATH luxury condominium in Oak Hammock at Shadow Wood at The Brooks in Estero, Florida. With a stately library, THREE private bedroom suites & a private elevator, this remarkable residence offers the warmth & character of a classic home with the convenience of condominium living. For those who appreciate fine craftsmanship, there is so much here to admire. Elaborate crown molding, decorative chair rails, richly finished cabinetry & stunning chandeliers bring depth & distinction to the living spaces. An intricately crafted built-in dining room cabinet makes an elegant statement, while the library’s built-in bookshelves create an inviting setting for reading, conversation, or displaying treasured collections. Natural light enhances the architectural details, revealing the care devoted to each room. The beautifully appointed kitchen pairs ornate cabinetry & carved decorative accents with thoughtful functionality. A substantial four-inch-thick quartz countertop anchors the island, complemented by generous storage, convenient pull-out shelving & dimmable undercabinet lighting. KitchenAid stainless steel appliances include an induction range, true convection oven with a separate baking drawer & dishwasher. The adjoining breakfast area offers a lovely place to begin the day. Each of the THREE bedrooms enjoys its own PRIVATE EN-SUITE BATH, providing comfort & privacy for both owners & guests. Upgraded showers feature natural stone or marble tile & heavy frameless glass enclosures, complemented by distinctive fixtures. Behind French doors, the dedicated den offers a polished workspace. The attention to detail continues in the staircase, where thick Shellstone slab treads meet an artisan-finished railing with silver & gold gilding accents. Shellstone flooring, complementary woodgrain luxury vinyl & stone base moldings further enrich the interiors. Even the laundry room is beautifully finished, with more than $30,000 invested in cabinetry, quartz countertops & plumbing upgrades.
A PRIVATE ELEVATOR provides access from the garage, making everyday arrivals effortless. The garage itself features epoxy flake flooring, LED task lighting & smart door openers. Additional improvements include a Lennox HVAC system installed in 2022, a 2021 water heater, Lutron Caséta smart lighting controls, extensive audio/video upgrades & refreshed interior paint. The screened lanai, enhanced with No-See-Um mesh, offers a comfortable space to relax & enjoy the Florida setting. Located in Oak Hammock at Shadow Wood at The Brooks in Estero, this distinctive condominium places shopping, dining & Southwest Florida’s Gulf beaches within convenient reach. Classic, refined & filled with memorable details, this home's craftsmanship deserves to be experienced in person.
#226036502

ESTERO

10361 Autumn Breeze DR 202

3 Beds

3 Baths

2,748 Sq.Ft.

$1,199,000

MLS#: 226036502
Corkscrew Estates is fifty-nine homes behind one gate on Corkscrew Road, each set on three-quarters of an acre or more. This home sits about half a mile in from the road on nearly a full acre, and its entire back line, some 260 feet, borders 175 acres of county-owned conservation land.
Those are the pines you see from the pool. Mornings start on the sun shelf with the tree line just past the screen, and evenings end in the raised spa under the cage lights.
The screened lanai runs more than fifty feet across. An outdoor kitchen with a Coyote grill and a flat-top griddle means Saturday breakfast and Saturday dinner can both happen outside. Glass doors open the great room straight onto the pool.
Inside, the home is one level, built in 2023, with 2,708 square feet under air, three bedrooms, a den, and three and a half baths. Coffered ceilings lift the great room. The kitchen island seats four, and the bar just off it, with its own beverage refrigerator, is where guests settle while dinner comes together.
The primary suite keeps its own side of the home, with a bay of tall windows looking out to the pool. Guests stay on the opposite side in two bedrooms of their own, and the den by the entry is set up today as an office.
The builder closed its final home in Corkscrew Estates in 2025, and only eighteen of the fifty-nine lots back onto the conservation land. Every home here comes with the acreage. This one also has the pines behind it.
#226037526

ESTERO

19619 Panther Island BLVD

4 Beds

3 Baths

2,708 Sq.Ft.

$1,499,000

MLS#: 226037526
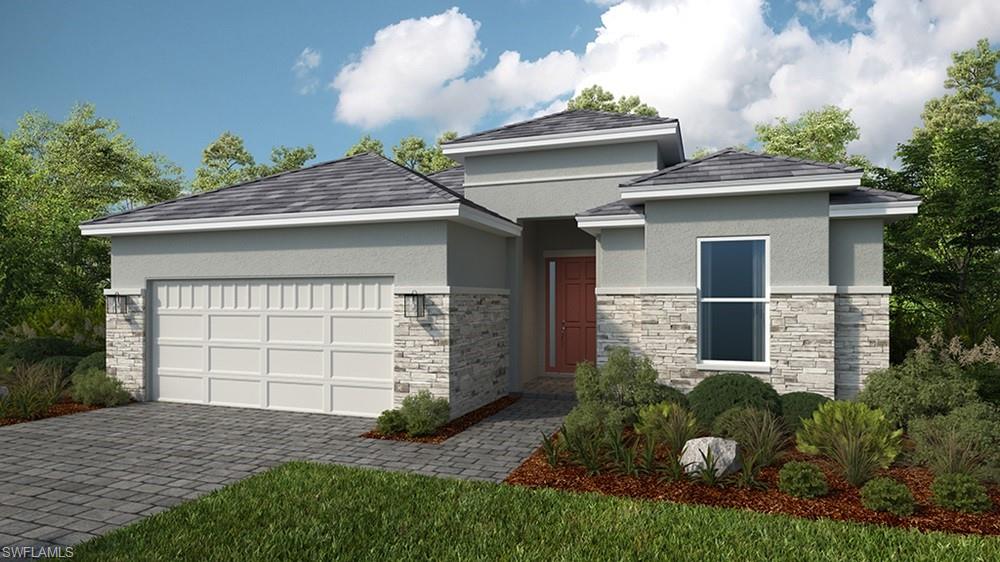
What's Special: Model Leaseback | Pool Included | Lake View. Model Home Leaseback - Available Now for Closing! This model home purchase includes our Model Leaseback Program. Model leaseback terms vary by model home. Please see a Community Sales Manager for additional details. Restrictions may apply. Built by America's Most Trusted Home Builder. Welcome to the Lavello at 19753 Sanctuary Breeze Way in Esplanade at Kingston! Thoughtfully designed for both everyday comfort and effortless entertaining. At the heart of the home, the kitchen flows into the dining area and expansive great room, creating a warm gathering space. The luxurious primary suite is tucked away for privacy and features a spa-inspired bathroom and walk-in closet. A covered lanai with an outdoor kitchen extends the living space outdoors, perfect for relaxing or hosting. Additional Highlights Include: tray ceiling package, 10' ceilings, 4' garage extension, gourmet kitchen, 8' interior doors, interior door from primary bedroom to bathroom, impact windows throughout home, laundry appliance package, French door refrigerator, pool included, and fireplace. Photos are for representative purposes only. MLS#226035685 - Esplanade at Kingston is a gated resort-style community within the Kingston master plan, offering wellness-focused amenities, concierge-style services, a resort pool and spa, fitness center, dining, sports courts, a bark park, and vibrant social spaces surrounded by natural beauty and open green space.
#226035685

ESTERO

19753 Sanctuary Breeze WAY

3 Beds

3 Baths

2,306 Sq.Ft.

$1,237,812

MLS#: 226035685
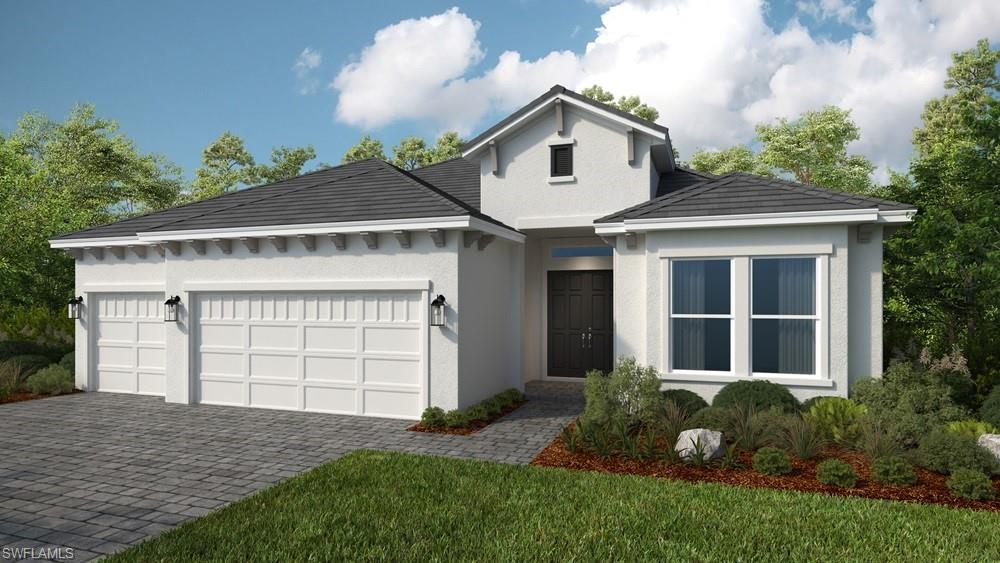
What's Special: Model Leaseback | Water View | 3-Car Garage. Model Home Leaseback - Available Now for Closing! This model home purchase includes our Model Leaseback Program. Model leaseback terms vary by model home. Please see a Community Sales Manager for additional details. Restrictions may apply. Built by America's Most Trusted Home Builder. Welcome to the Palermo at 19757 Sanctuary Breeze Way in Esplanade at Kingston! Step into this thoughtfully designed home featuring an open-concept layout ideal for everyday living and entertaining. The gourmet kitchen with a large island overlooks the casual dining area and expansive great room. Tucked away for privacy, the primary suite offers a spacious walk-in closet and spa-like bathroom. Situated towards the front of the home is two secondary bedroom suites and private study. An oversized covered lanai with an outdoor kitchen overlooks the pool, perfect for enjoying Florida living year-round. Additional Highlights Include: tray ceiling package, 4' garage extension, gourmet kitchen, 8' interior doors, impact windows throughout, and all appliances included. Photos are for representative purposes only. MLS#226035711 - Esplanade at Kingston is a gated resort-style community within the Kingston master plan, offering wellness-focused amenities, concierge-style services, a resort pool and spa, fitness center, dining, sports courts, a bark park, and vibrant social spaces surrounded by natural beauty and open green space.
#226035711

ESTERO

19757 Sanctuary Breeze WAY

3 Beds

3 Baths

2,833 Sq.Ft.

$1,543,227

MLS#: 226035711
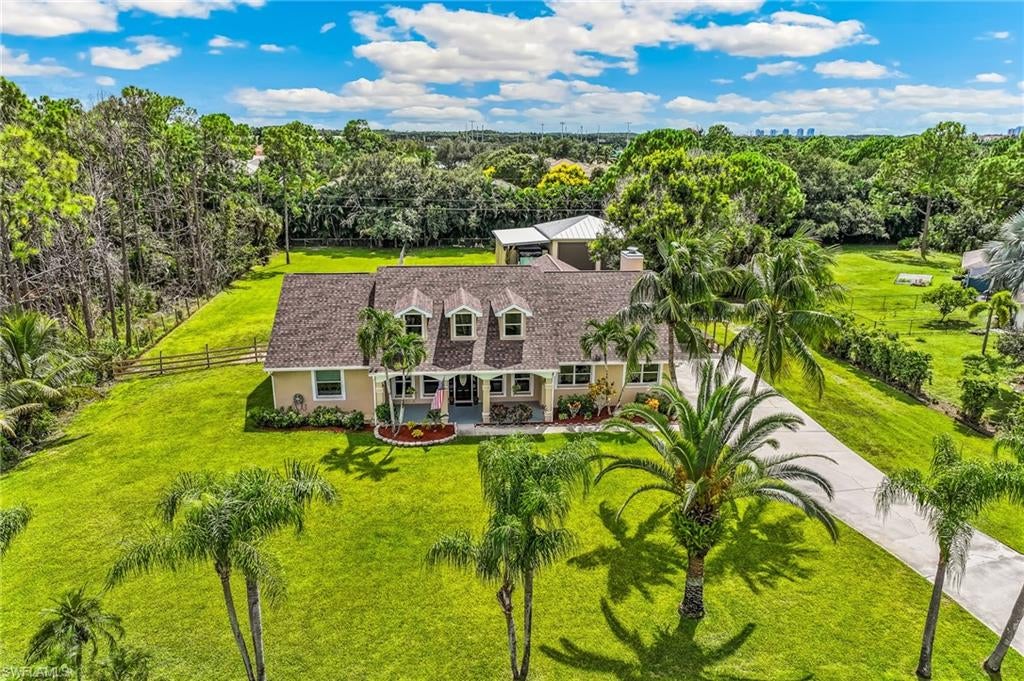
RARELY AVAILABLE IN ESTERO, THIS IS A MUST SEE - SPECIAL POOL HOME SITUATED ON 1.10 ACRES BOASTING BOTH DETACHED 2-VEHICLE/BOAT GARAGE & CARPORT (RV) AND AN OVERSIZED ATTACHED TWO-CAR GARAGE. THIS UNIQUE PROPERTY IS LOCATED IN THE THRIVING VILLAGE OF ESTERO LOCATED WEST OF I-75, OFF CORKSCREW & RIVER RANCH RD. ENJOY A LOVELY NON-RESTRICTIVE NEIGHBORHOOD WITH NO HOA FEES, NO RULES FOR VEHICLES/PETS - LIVE LIFE YOUR WAY! Residents enjoy country-style living in their custom-built homes on a peaceful street while being close to anything you need/want! The warm feelings begin as you drive up to this well-maintained property & home - large front yard with a variety of palm trees, colorful landscaping with pavers, lengthy driveway for a large family & guests! PLUS a Detached Garage w/ 13'6" high, 12'9" wide doors & a carport and a big back yard! Time to go inside.  As you get to the front door & foresee layout options, view the stunning cypress wood ceiling w/custom lighting! Welcome to this spotless home for your tour now. The den/office is impressive w/double French doors & tile plank flooring. For family dinners & holidays, the spacious formal dining area will accommodate many guests! Cozy front living area ideal for quiet time while looking out onto the lanai/pool. Adjacent is the Primary bedroom - tile plank flooring, French doors to lanai, closet with cabinets! Bath w/separate tub & shower, dual sinks, make-up table! Open kitchen w/ stainless steel appliances, granite counter-tops, a pass-through window to lanai & new backsplash! Large family room wired for speakers, ceramic tile, wood-burning fireplace w/bench & mantle, planter shelves.  Second & Third bedrooms - tile plank flooring, walk-in closets, faux wood blinds.  Carpeted, 2nd floor Bonus Room (14'x 28') w/ 3 dormer windows with access doors from garage & formal dining area! Oversized 2-car attached garage with new epoxy floor, PLUS a detached Garage featuring two bays w/ 13'6" high doors with drive-through access that will entice owners of Boats, RVs, recreational vehicles, etc.  The Pool area has brick pavers, cypress wood ceiling, galvanized fence & enticing pool with nautical mosaics. Fenced in dog-run! Recent Improvements: Cypress Wood Ceilings on Lanai & Front Porch Refinished, Painted Front Porch, Garage Floor Epoxied, Interior Painted Walls July 2026, Shingle Roof 2023, Hot Water Heater 2026, Pool Pump April 2026, Two Air Conditioners 2021, Garage Door & Trim Painted 2026, Well Pump & Pressure Tank 2024, Septic Serviced 2024, SS Appliances 2023.  Walking distance to Estero Recreation Center featuring outdoor concerts, festivals, indoor & outdoor pickleball, soccer fields, playgrounds, and even serves as a hurricane shelter when needed. Just minutes to I-75 and/or US 41, Fort Myers International Airport and of course, plentiful amount of shopping and dining options.  Descriptions under photos!
#2026031533

ESTERO

9470 Coralee AVE

3 Beds

2 Baths

2,970 Sq.Ft.

$1,350,000

MLS#: 2026031533

Send a message

Message successfully sent.

Your message

What is 3 + 4 ?

Reason for contacting?

I agree to receive email communication and understand I can unsubscribe at any time.

I agree to be contacted by Kornelije Josić via call, email, and text for real estate services. To opt out, you can reply 'stop' at any time or reply 'help' for assistance. You can also click the unsubscribe link in the emails. Message and data rates may apply. Message frequency may vary. Privacy Policy

Sign Out

Virtual Assistant

Would you like to take the next step with this property? We can help you schedule a showing or virtual tour, or send you more details.

Yes, I would like more information.

Thank You for Your Reply, One of Our Agents will contact you as soon as possible

No, maybe later.

Thank you, you can always contact me via email, phone number or through the contact form.

Realhub AI

Lucy - Your AI-Powered Realtor

Update Your Temporary Password

Personalize your search

Enter your email and we'll notify you immediately when new listings match what you're looking for.

or enter email address

Already have an account ? Login here

Continue your home search

Area

I agree to receive communications and understand I can unsubscribe at any time.

I agree to be contacted by Kornelije Josić via call, email, and text for real estate services. To opt out, you can reply 'stop' at any time or reply 'help' for assistance. You can also click the unsubscribe link in the emails. Message and data rates may apply. Message frequency may vary. Privacy Policy

Already have an account ? Login here

We use cookies

We use cookies primarily for analytics to enhance your experience. By accepting, you agree to our use of these cookies. You can manage your preferences or learn more about our cookies policy.