
Ranch, Single Family
20841 Mykonos CT
NORTH FORT MYERS, FL 33917
MLS#: 2025023016
$569,000


Property
Beds
3
Full Baths
2
1/2 Baths
None
Year Built
2001
Sq.Footage
1,984
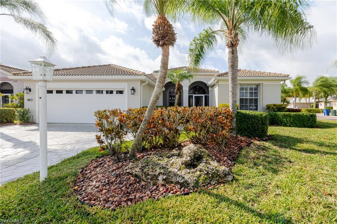
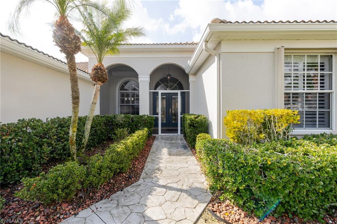
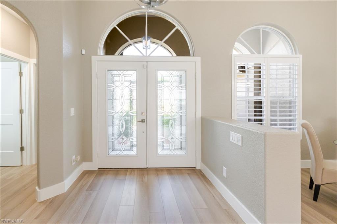
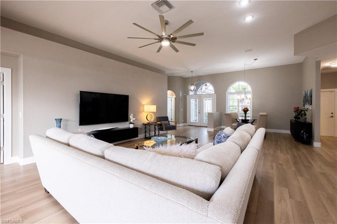
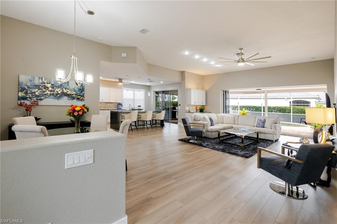
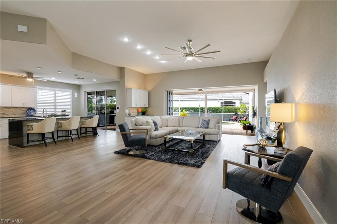
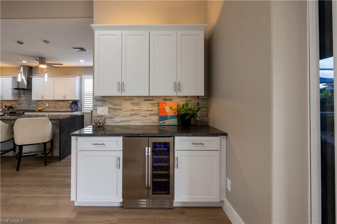
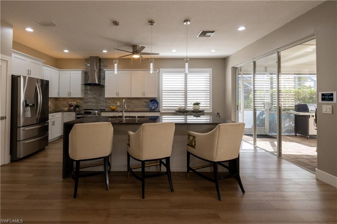
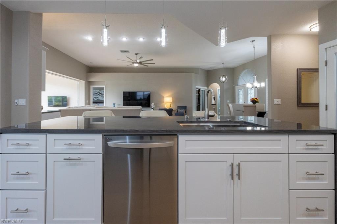
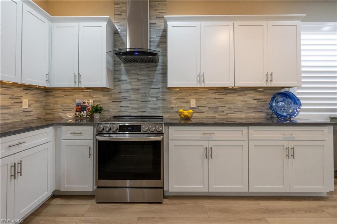
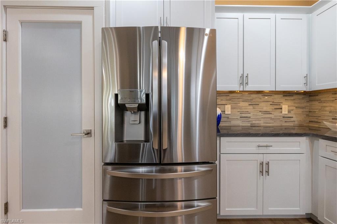
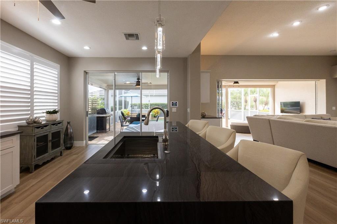
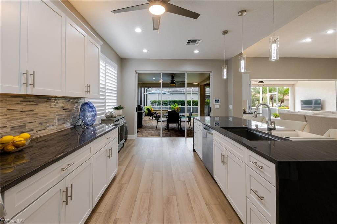
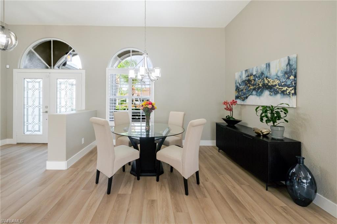
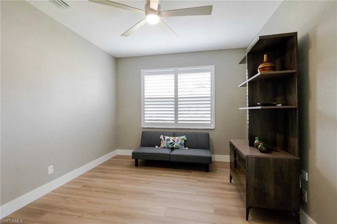
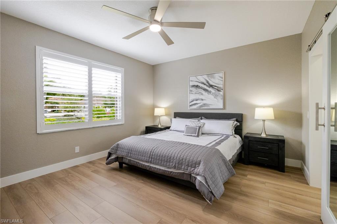
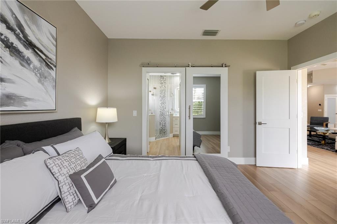
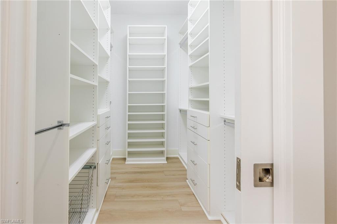
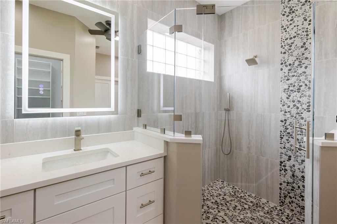
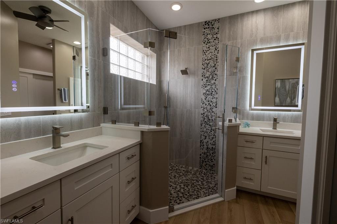
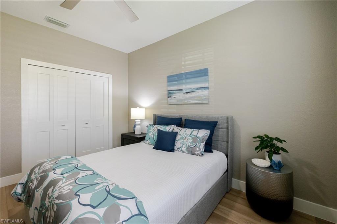
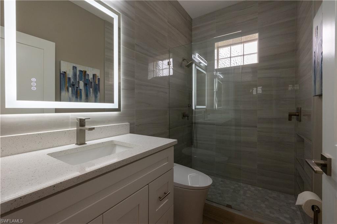
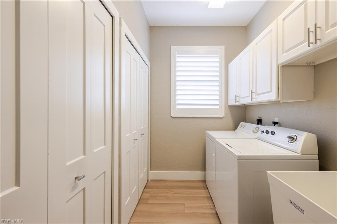
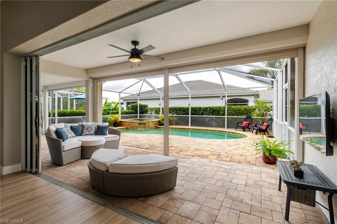
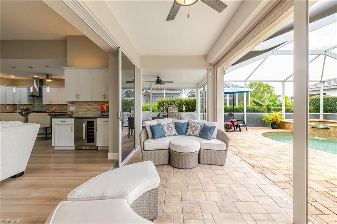
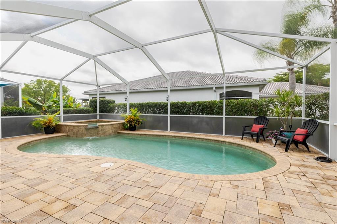
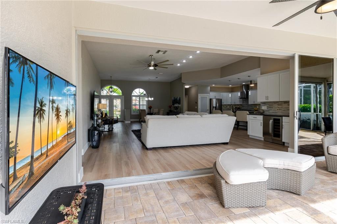
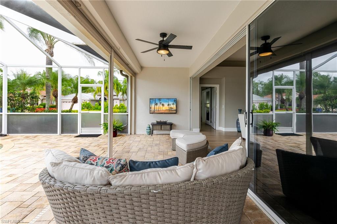
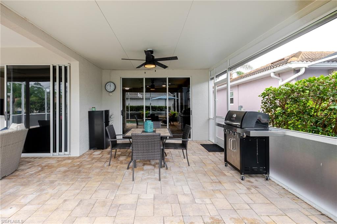
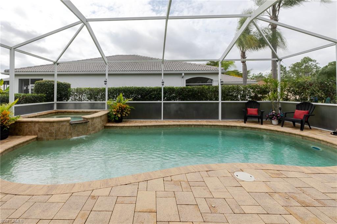
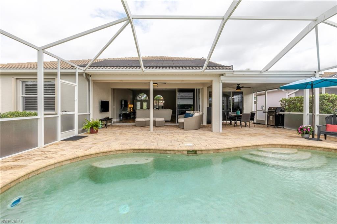
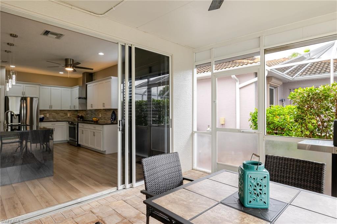
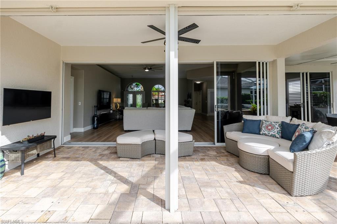
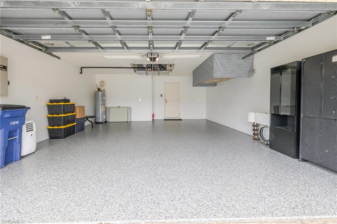
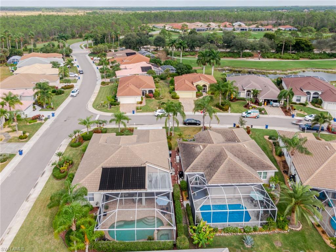
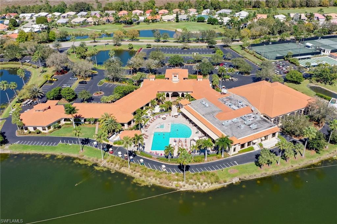
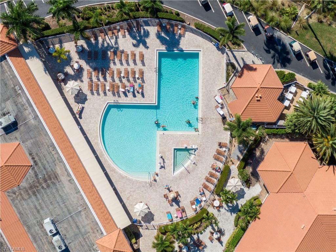
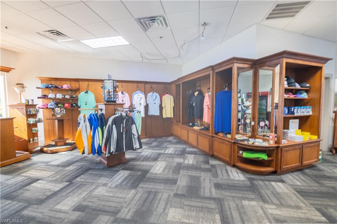
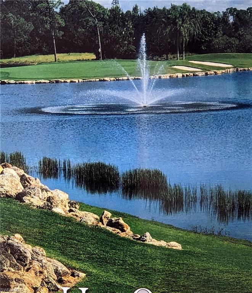
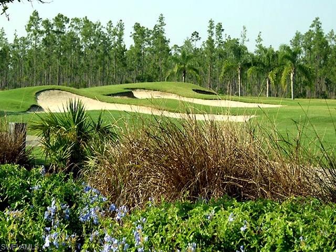
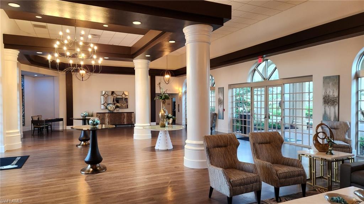
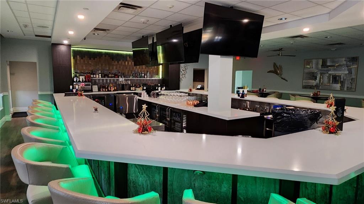
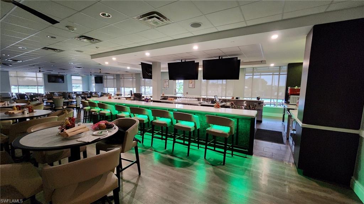
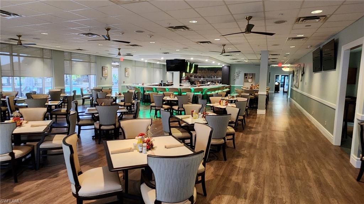
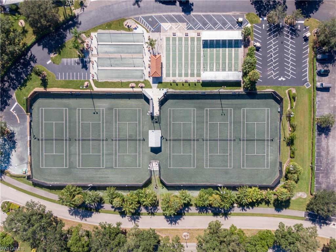
Step into modern luxury with this completely renovated Osprey model pool home in popular Herons Glen. Designed for everyday living and effortless entertaining, this home offers a bright open layout, premium flooring and a beautifully redesigned kitchen with stunning stone countertops w/waterfall effect. All the major work has been done (majority completed 2023-2024) - newer roof, newer HVAC system w/blue light system, newer water heater, newer pool heater/pump. Fresh exterior paint completed in 2023 enhances curb appeal & gives the property a crisp, modern look. This home is equipped with an EcoBee Smart Home System for energy-efficient comfort which operates pool, alarm system & HVAC. It will automatically turn off the AC if it detects open windows. Storage galore w/custom closet. Resort style pool & spa has solar heat w/electric backup. Hurricane Shutters for peace of mind. Oversized 2 car garage has epoxy flooring & overhead storage, extra braced garage door & separate vented AC unit. Full home Generac generator with buried propane tank. Move-in ready and meticulously upgraded, this home seamlessly blends luxury, convenience and Florida living at its best. Truly worth seeing, this home awaits it's new owner to come and enjoy all the amenities Herons Glen has to offer. Herons Glen boasts a brand new championship 18 hole golf course, 6 Har-Tru lighted tennis courts, 6 pickleball courts, brand new state-of-the-art fitness center, bocce, shuffleboard, resort style pool/spa, and a fabulous new bar and restaurant!
Features & Amenities
Interior
-
Other Interior Features
Breakfast Bar, Eat-in Kitchen, Pantry, Walk-In Closet(s)
-
Total Bedrooms
3
-
Bathrooms
2
-
Cooling YN
YES
-
Cooling
Ceiling Fan(s)
-
Fireplace YN
NO
-
Heating YN
YES
-
Heating
Central, Electric
-
Pet friendly
N/A
Exterior
-
Garage
Yes
-
Garage spaces
2
-
Construction Materials
Block, Stucco
-
Other Exterior Features
Tennis Court(s)
-
Parking
Garage Door Opener, Paved, Attached
-
Patio and Porch Features
Screened
-
Pool
Yes
-
Pool Features
Heated, Community, Electric Heat, Solar Heat, Salt Water, Screen Enclosure, Private
-
Waterfront YN
NO
Area & Lot
-
Lot Features
Corner Lot
-
Lot Size(acres)
0.202
-
Lot Size(square feet)
8,799
-
Property Type
Residential
-
Property Sub Type
Single Family Residence
-
Architectural Style
Ranch, Single Family
Price
-
Sales Price
$569,000
-
Tax Amount
$6,979.23
-
Sq. Footage
1,984
-
Price/SqFt
$286
HOA
-
Association
YES
-
Association Fee
$727
-
Association Fee Frequency
Quarterly
-
Association Fee Includes
N/A
Property Resources
-
Horse Property
NO
School District
-
Elementary School
N/A
-
Middle School
N/A
-
High School
N/A
Property Features
-
Stories
1
-
Association Amenities
Barbecue, Billiard Room, Clubhouse, Pool, Tennis Court(s), Shuffleboard Court, Spa/Hot Tub, Fitness Center, Golf Course
-
Ownership
Single Family
-
Senior Community YN
NO
Schedule a Showing
Showing scheduled successfully.
Mortgage calculator
Estimate your monthly mortgage payment, including the principal and interest, property taxes, and HOA. Adjust the values to generate a more accurate rate.
Your payment
Principal and Interest:
$
Property taxes:
$
HOA fees:
$
Total loan payment:
$
Total interest amount:
$
Location
County
Lee
Elementary School
Middle School
High School
Listing Courtesy of Suzanne Offutt, Starlink Realty, Inc
RealHub Information is provided exclusively for consumers' personal, non-commercial use, and it may not be used for any purpose other than to identify prospective properties consumers may be interested in purchasing. All information deemed reliable but not guaranteed and should be independently verified. All properties are subject to prior sale, change or withdrawal. RealHub website owner shall not be responsible for any typographical errors, misinformation, misprints and shall be held totally harmless.

AGENT
Franko Maric
Call Franko today to schedule a private showing.

* Listings on this website come from the FMLS IDX Compilation and may be held by brokerage firms other than the owner of this website. The listing brokerage is identified in any listing details. Information is deemed reliable but is not guaranteed. If you believe any FMLS listing contains material that infringes your copyrighted work please review our DMCA policy and learn how to submit a takedown request.© 2024 FMLS.
Related Properties
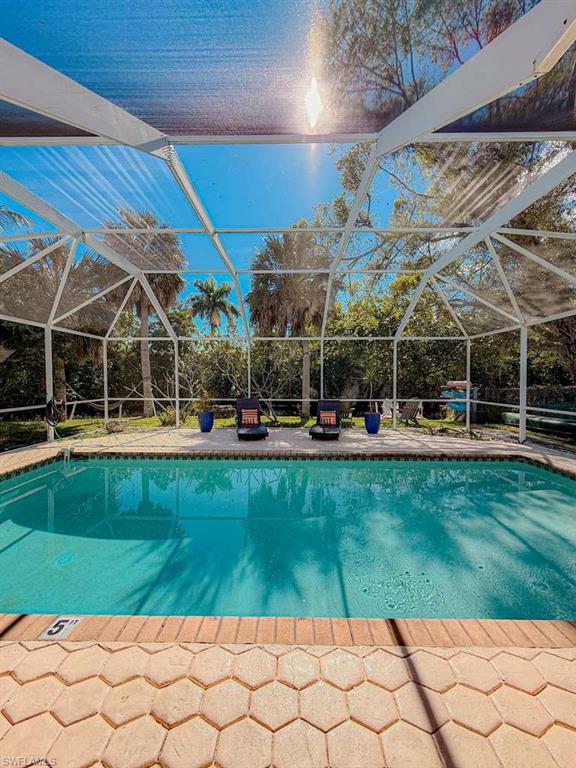
NORTH FORT MYERS
89 Glenmont DR W
4 Beds
2 Baths
1,698 Sq.Ft.
$510,000
MLS#: 2026045280
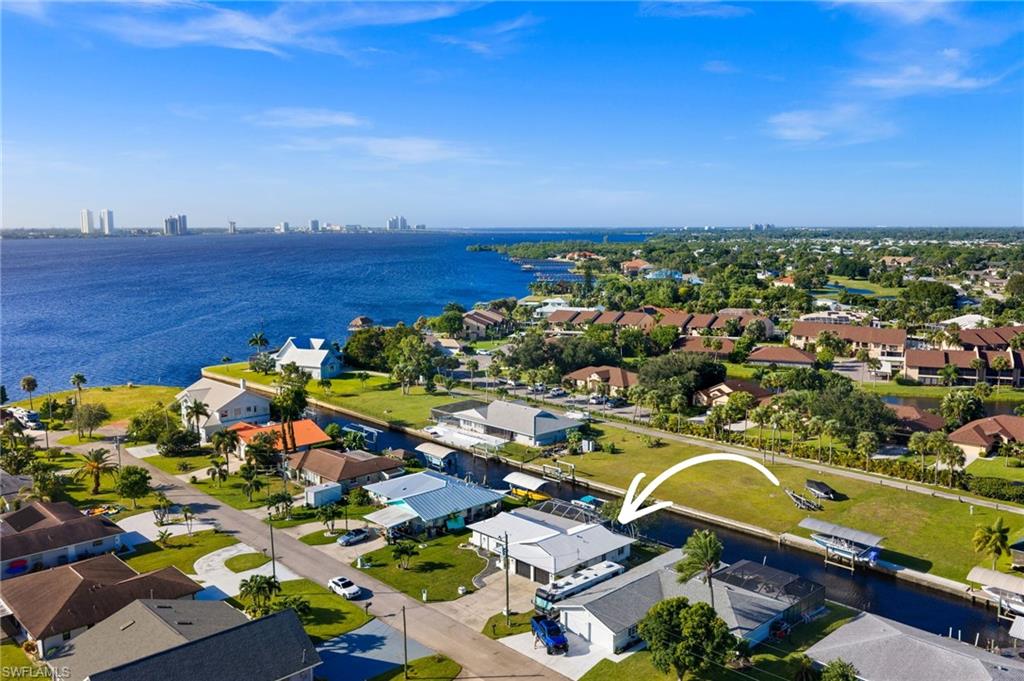
NORTH FORT MYERS
7200 Reymoor DR
3 Beds
2 Baths
1,438 Sq.Ft.
$595,000
MLS#: 2026044939
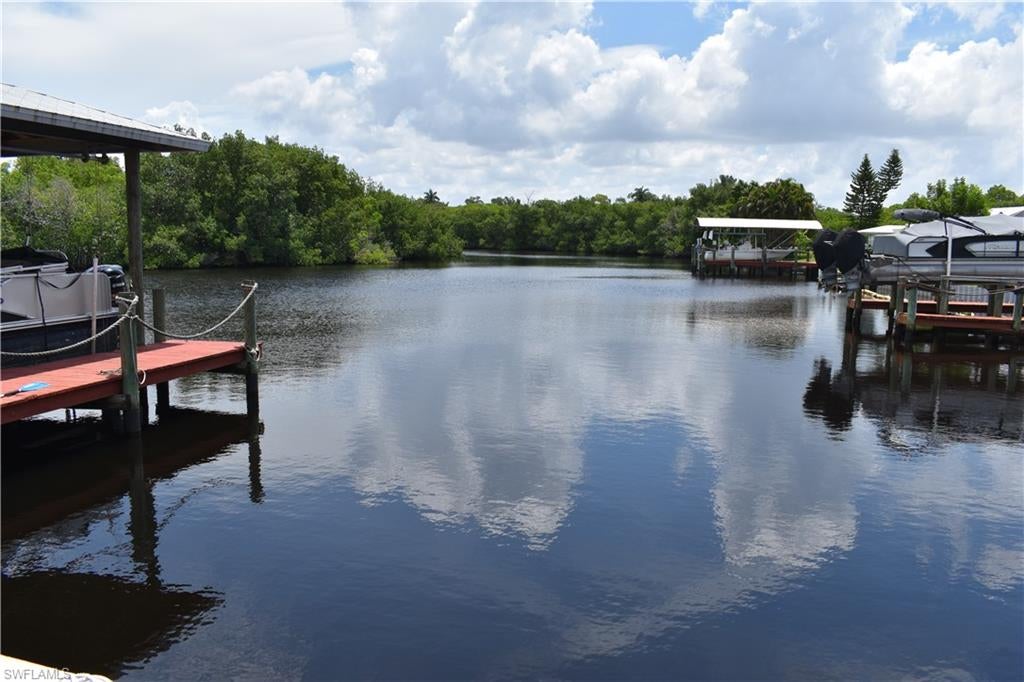
NORTH FORT MYERS
1304 Thompson ST
3 Beds
2 Baths
2,346 Sq.Ft.
$499,000
MLS#: 2026043205
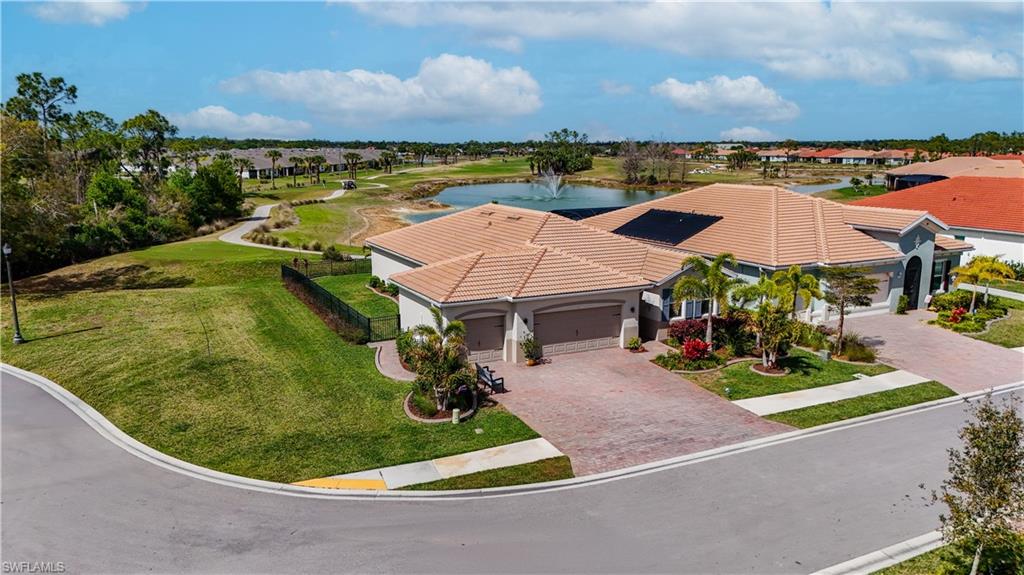
NORTH FORT MYERS
3331 Cherry Palm DR
4 Beds
2 Baths
2,032 Sq.Ft.
$569,000
MLS#: 2026044196
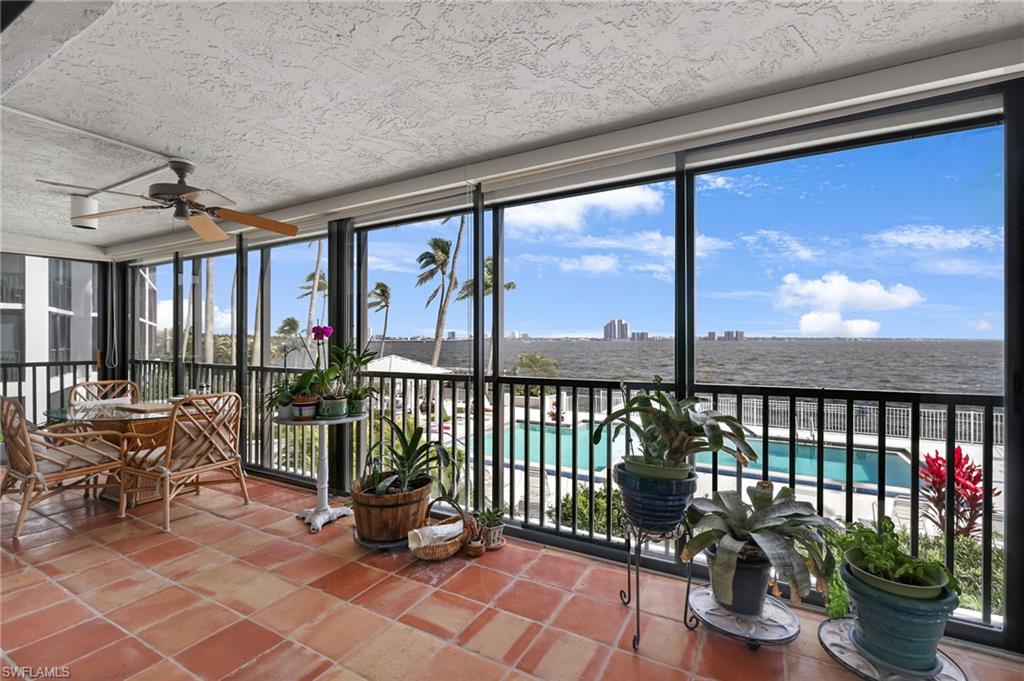
NORTH FORT MYERS
3350 N Key DR 102
4 Beds
3 Baths
2,414 Sq.Ft.
$475,000
MLS#: 2026044075
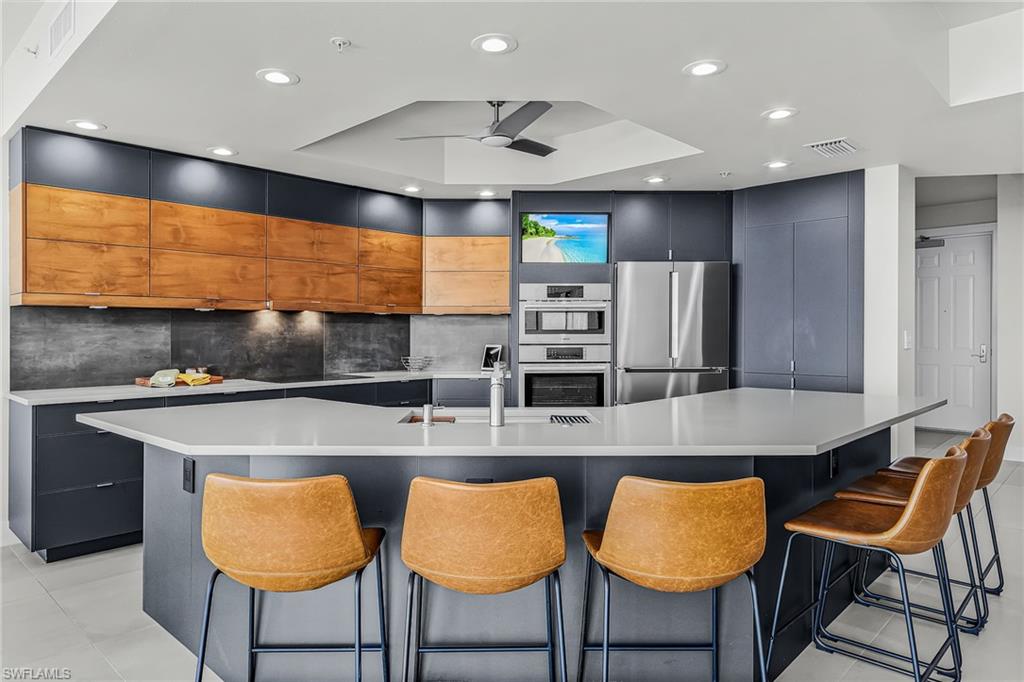
NORTH FORT MYERS
3414 Hancock Bridge PKWY 1102
3 Beds
2 Baths
1,931 Sq.Ft.
$529,900
MLS#: 2026044028
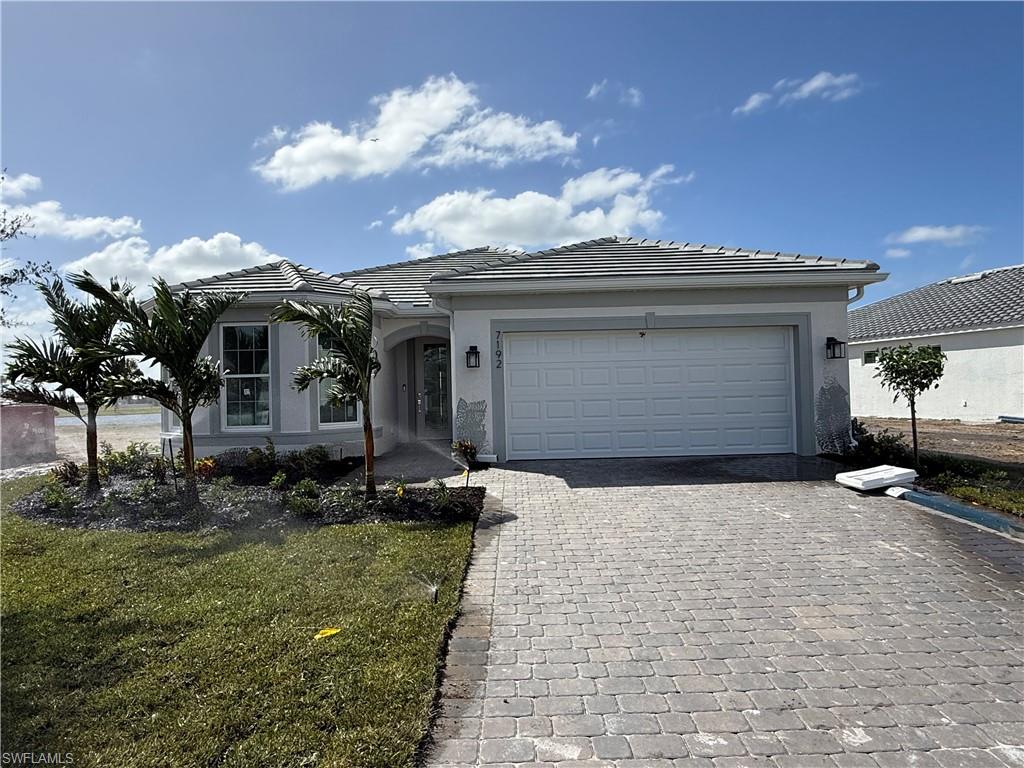
NORTH FORT MYERS
7192 Chapel Creek LN
2 Beds
2 Baths
1,921 Sq.Ft.
$499,990
MLS#: 226038653
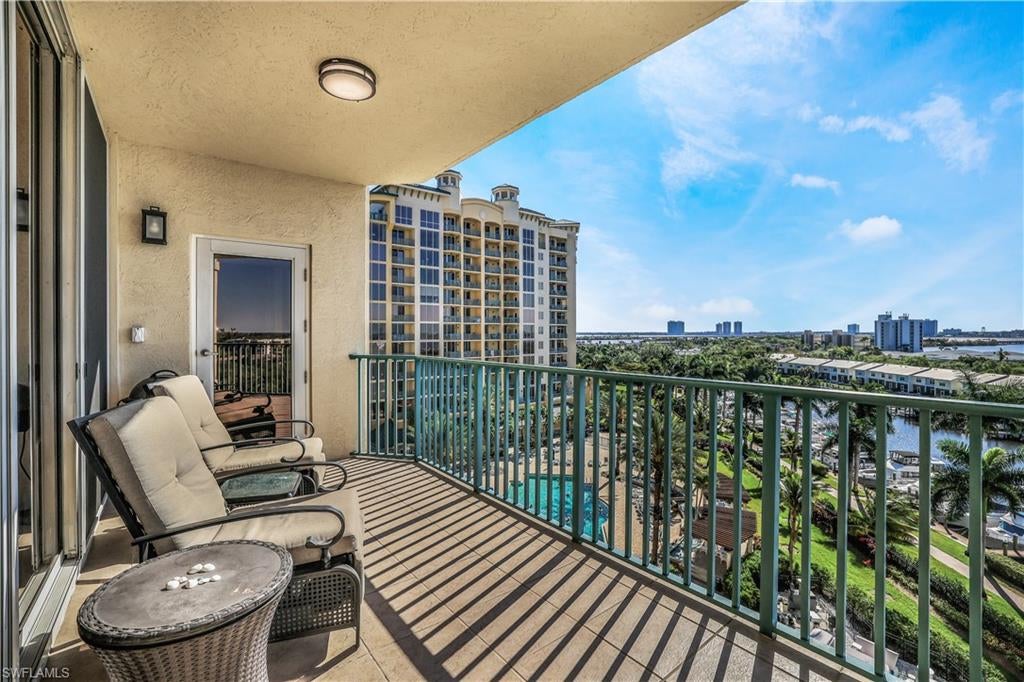
NORTH FORT MYERS
3426 Hancock Bridge PKWY 704
3 Beds
2 Baths
2,188 Sq.Ft.
$499,900
MLS#: 2026044055
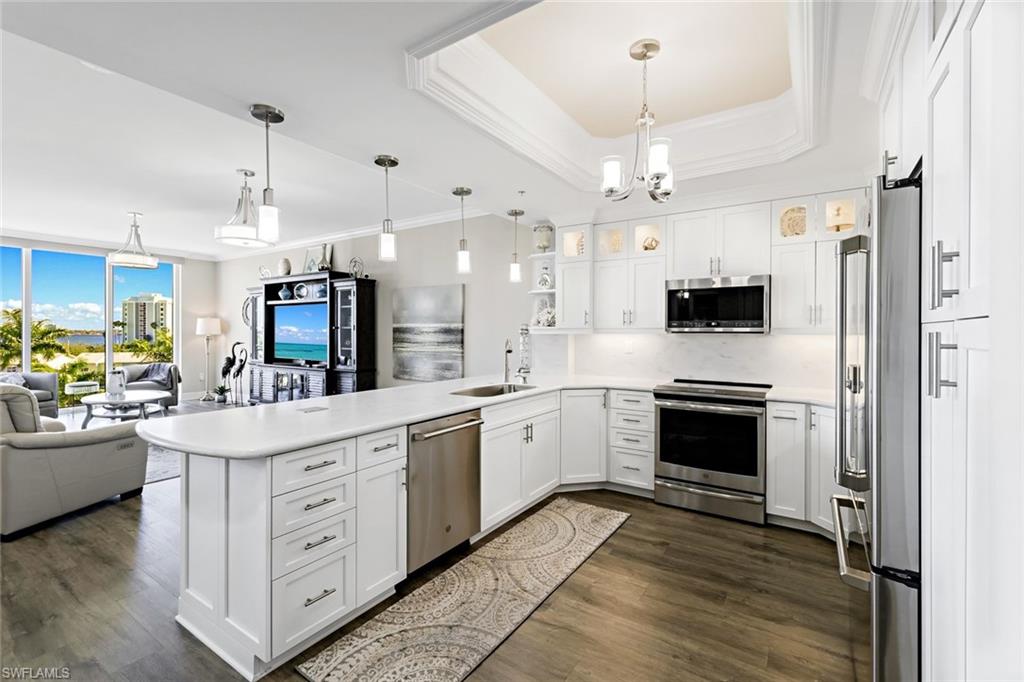
NORTH FORT MYERS
3426 Hancock Bridge PKWY 503
2 Beds
2 Baths
1,786 Sq.Ft.
$478,000
MLS#: 2026044596
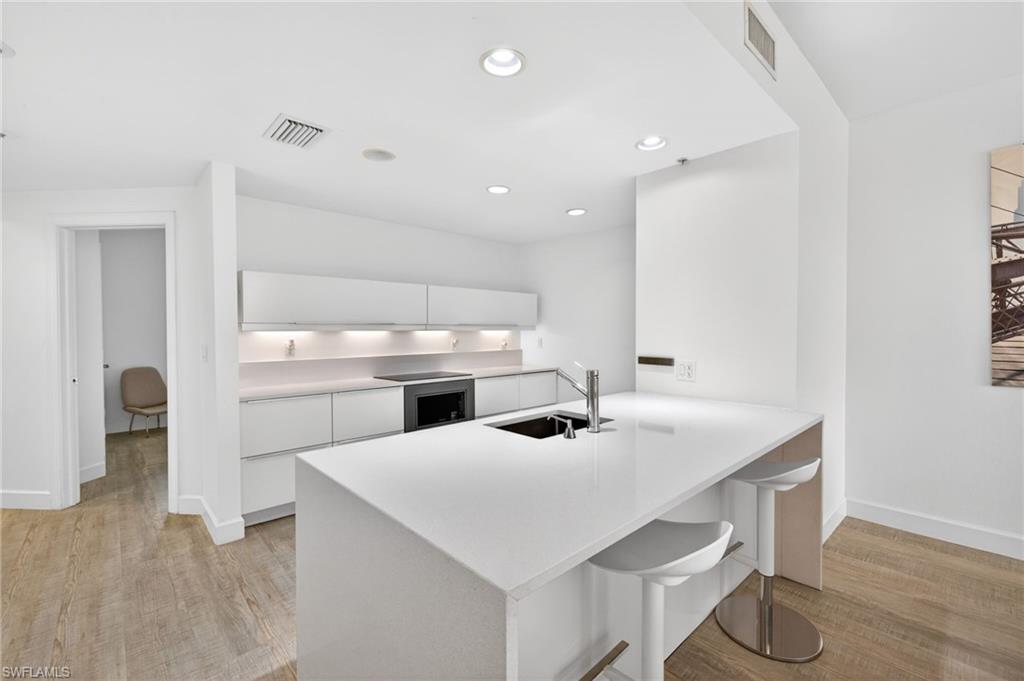
NORTH FORT MYERS
3414 Hancock Bridge PKWY 406
3 Beds
2 Baths
1,786 Sq.Ft.
$459,900
MLS#: 2026044249
