
Property
Beds
4
Full Baths
2
1/2 Baths
1
Year Built
1993
Sq.Footage
3,452
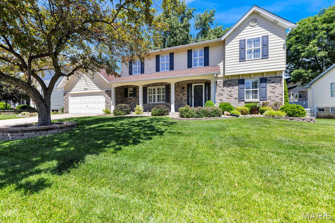
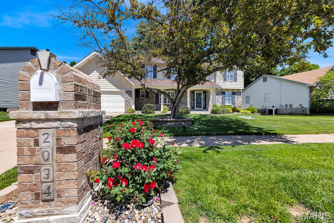
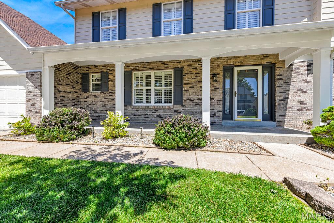
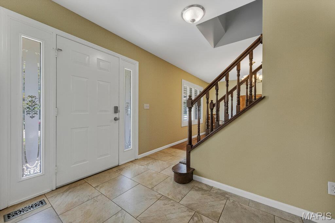
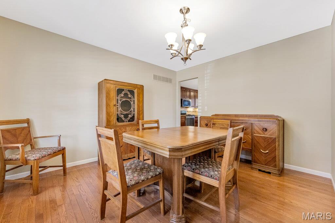
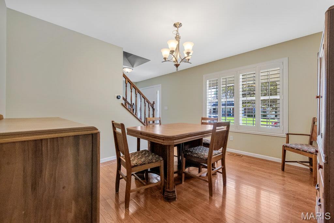
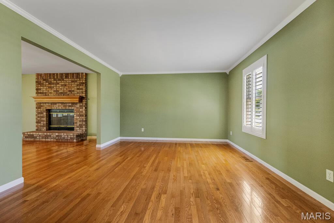
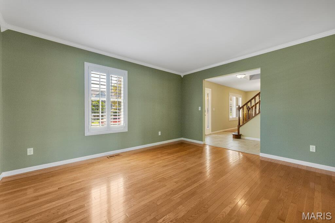
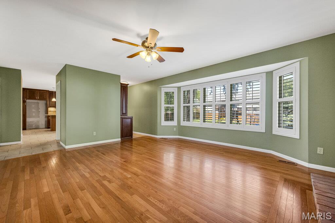
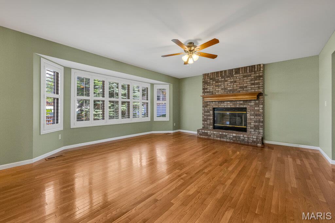
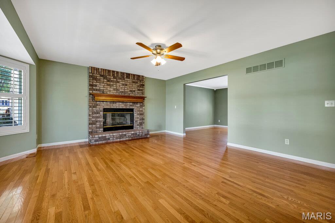
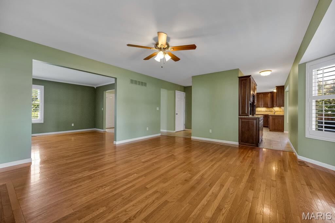
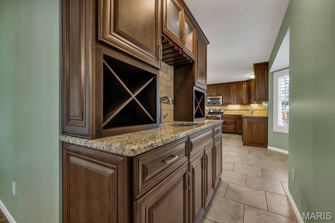
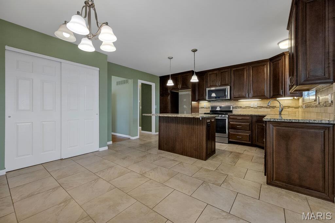
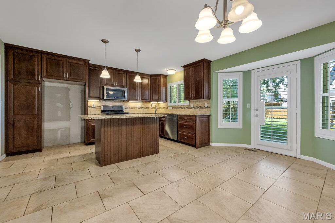
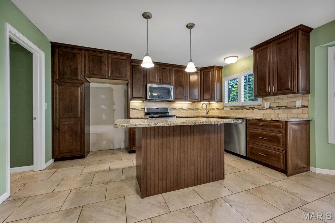
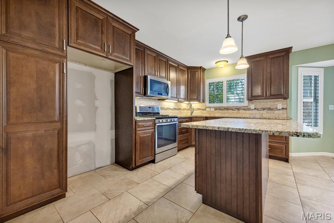
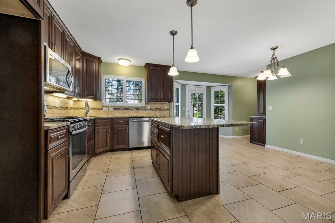
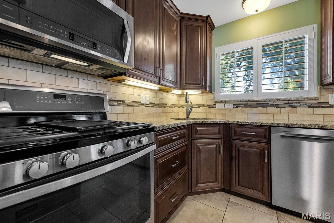
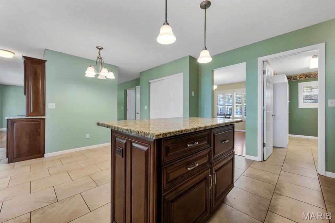
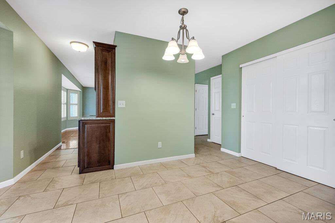
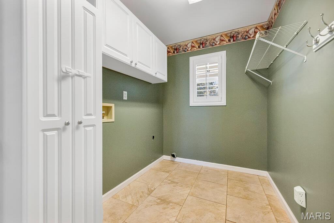
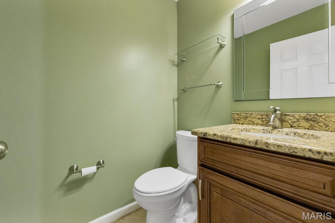
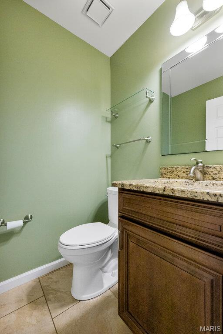
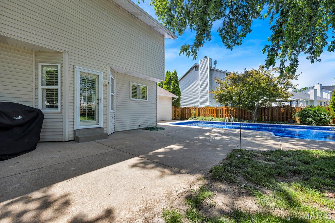
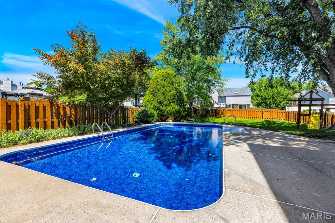
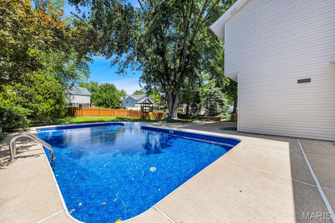
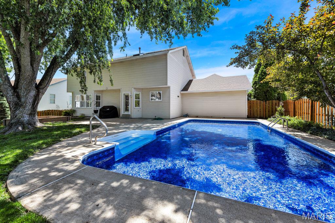
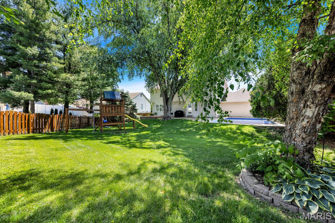
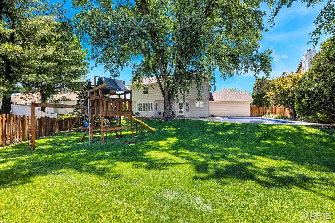
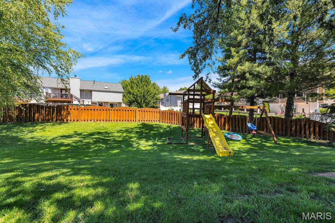
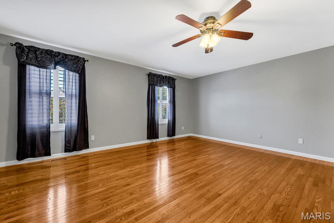
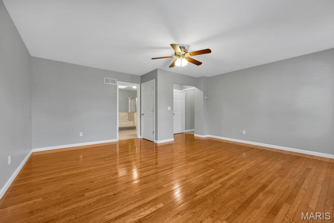
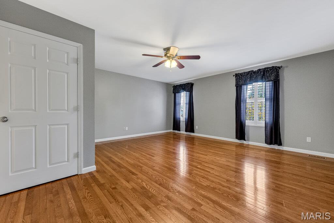
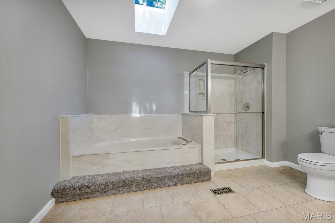
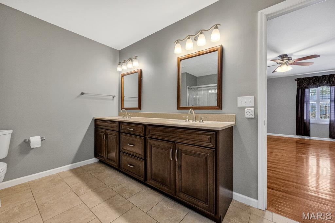
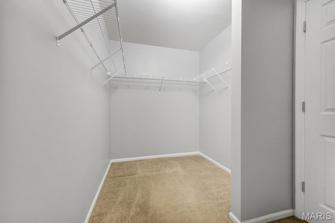
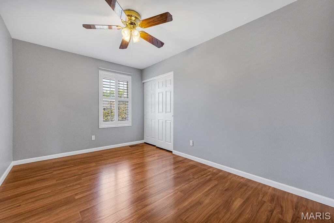
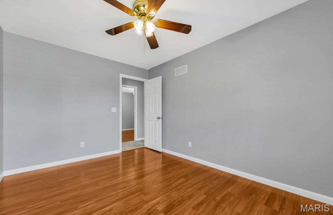
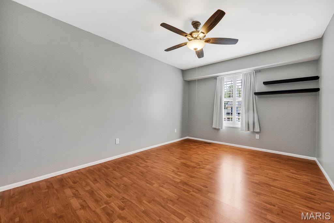
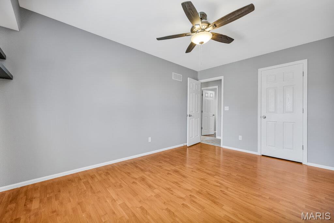
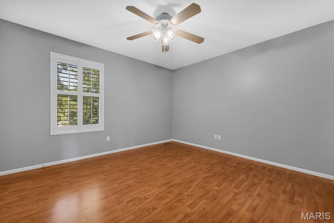
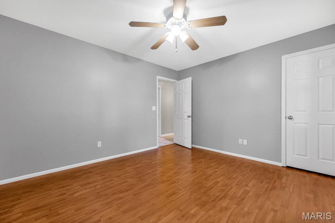
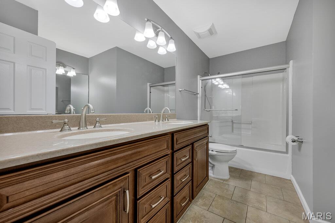
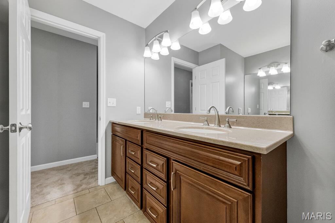
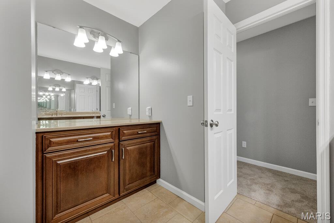
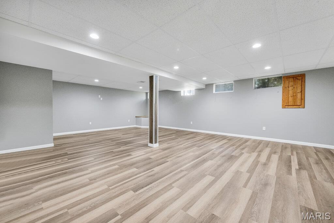
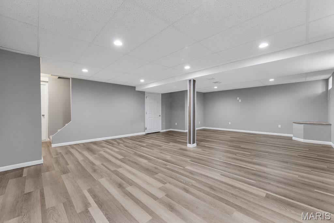
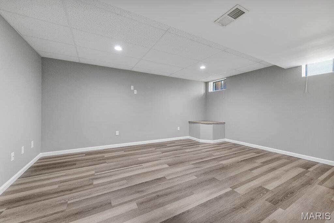
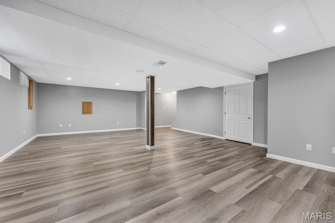
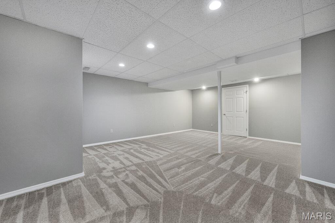
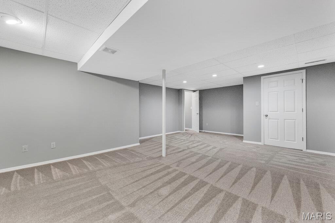
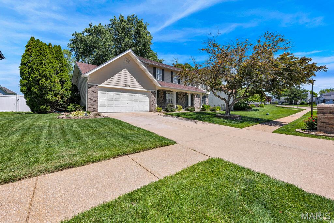
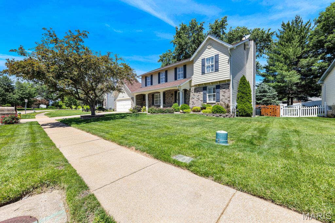
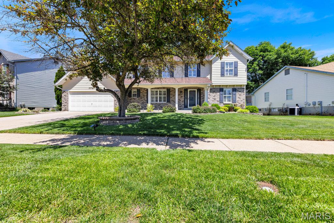
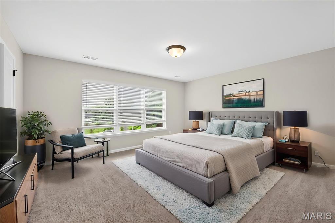
Welcome to 2094 Autumn Wood Drive in beautiful St. Charles, MO! This stunning home offers over 3,400 sq. ft. of finished living space, combining comfort and style for today’s modern family. Featuring 4 oversized bedrooms and 2.5 baths, including a luxurious primary suite with a private spa-like bath, this home has room for everyone. The gourmet kitchen boasts granite countertops, an abundance of custom 42” cabinets, stainless steel appliances, and ceramic tile floors—perfect for cooking and entertaining. Enjoy gleaming hardwood floors, fresh carpeting, and a finished lower level with two large bonus rooms ready for a home theater, gym, or office. Step outside to your sparkling inground pool with a brand-new liner and a spacious backyard ideal for kids and pets. Conveniently located near major highways, shopping, dining, and nightlife—this home truly has it all. Don’t wait—schedule your private showing today. Pro Pics 5/14, showings begin 5/15.
Features & Amenities
Interior
-
Total Bedrooms
4
-
Bathrooms
2
-
1/2 Bathrooms
1
-
Above Grade Finished Area
2452.0
-
Basement YN
YES
-
Cooling YN
YES
-
Cooling
Ceiling Fan(s), Central Air
-
Fireplace YN
YES
-
Heating YN
YES
-
Heating
Forced Air, Natural Gas
-
Pet friendly
N/A
Exterior
-
Garage
Yes
-
Garage spaces
2
-
Construction Materials
Brick Veneer, Vinyl Siding
-
Pool
Yes
-
Pool Features
Pool Cover, Private, Vinyl
-
Waterfront YN
NO
Area & Lot
-
Lot Features
Landscaped, Level, Near Public Transit
-
Lot Size(acres)
0.23
-
Lot Size(square feet)
10,018
-
Property Type
Residential
-
Property Sub Type
Single Family Residence
-
Architectural Style
Traditional
Price
-
Sales Price
$475,000
-
Tax Amount
$4,654
-
Financing Options
Conventional
-
Sq. Footage
3,452
-
Price/SqFt
$137
HOA
-
Association
YES
-
Association Fee
$250
-
Association Fee Frequency
Annually
-
Association Fee Includes
N/A
School District
-
Elementary School
Henderson Elem.
-
Middle School
Hollenbeck Middle
-
High School
Francis Howell North High
Property Features
-
New Construction
NO
-
Foundation Details
Concrete Perimeter
-
Ownership
Private
-
Senior Community YN
NO
-
Sewer
Public Sewer
-
Water Source
Public
Schedule a Showing
Showing scheduled successfully.
Mortgage calculator
Estimate your monthly mortgage payment, including the principal and interest, property taxes, and HOA. Adjust the values to generate a more accurate rate.
Your payment
Principal and Interest:
$
Property taxes:
$
HOA fees:
$
Total loan payment:
$
Total interest amount:
$
Location
County
St. Charles
Elementary School
Henderson Elem.
Middle School
Hollenbeck Middle
High School
Francis Howell North High
Listing Courtesy of Lori Dillick , Coldwell Banker Realty - Gundaker
RealHub Information is provided exclusively for consumers' personal, non-commercial use, and it may not be used for any purpose other than to identify prospective properties consumers may be interested in purchasing. All information deemed reliable but not guaranteed and should be independently verified. All properties are subject to prior sale, change or withdrawal. RealHub website owner shall not be responsible for any typographical errors, misinformation, misprints and shall be held totally harmless.

AGENT
Franko Maric
Call Franko today to schedule a private showing.

* Listings on this website come from the FMLS IDX Compilation and may be held by brokerage firms other than the owner of this website. The listing brokerage is identified in any listing details. Information is deemed reliable but is not guaranteed. If you believe any FMLS listing contains material that infringes your copyrighted work please click here to review our DMCA policy and learn how to submit a takedown request.© 2024 FMLS.
Related Properties
St Charles
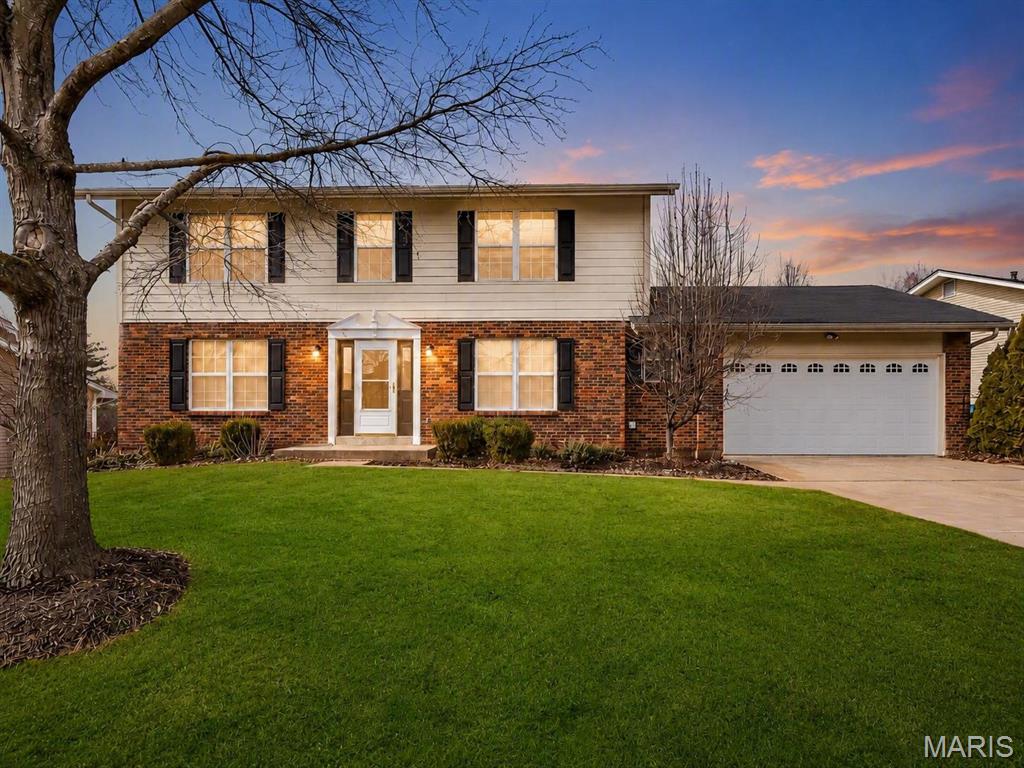
108 Tiber Way
4 Beds
2 Baths
1,920 Sq.Ft.
$415,000
MLS#: 26046300
St Charles
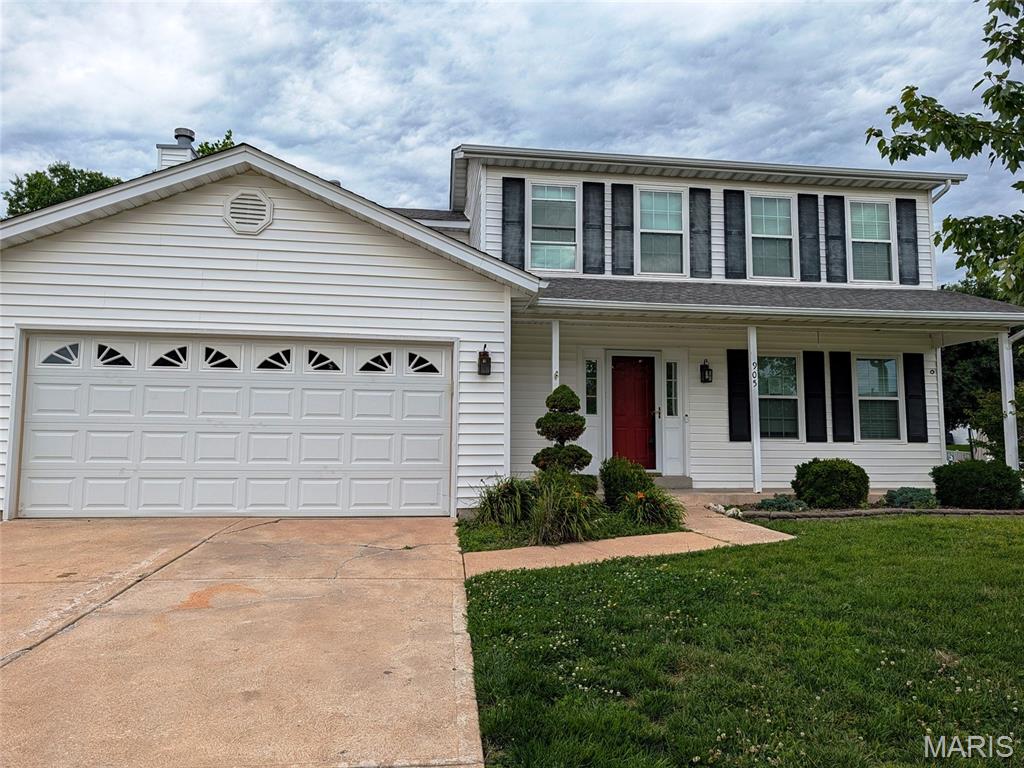
513 River Bend Estates Drive
4 Beds
3 Baths
3,070 Sq.Ft.
$442,900
MLS#: 26046460
St Charles
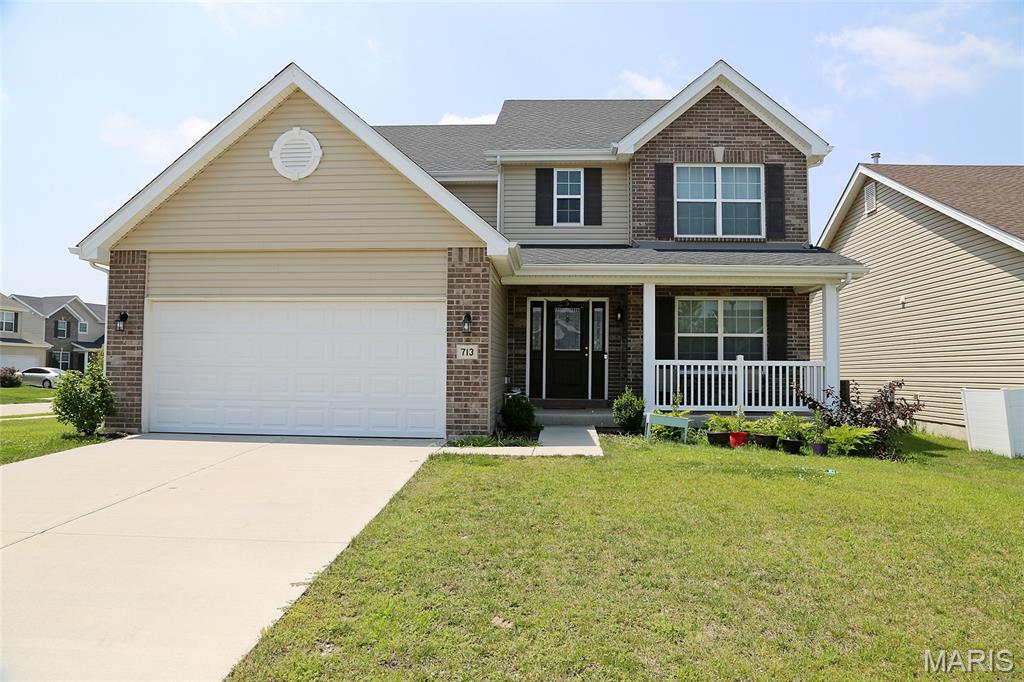
905 Lands End Circle
4 Beds
2 Baths
2,636 Sq.Ft.
$384,900
MLS#: 26046832
St Charles
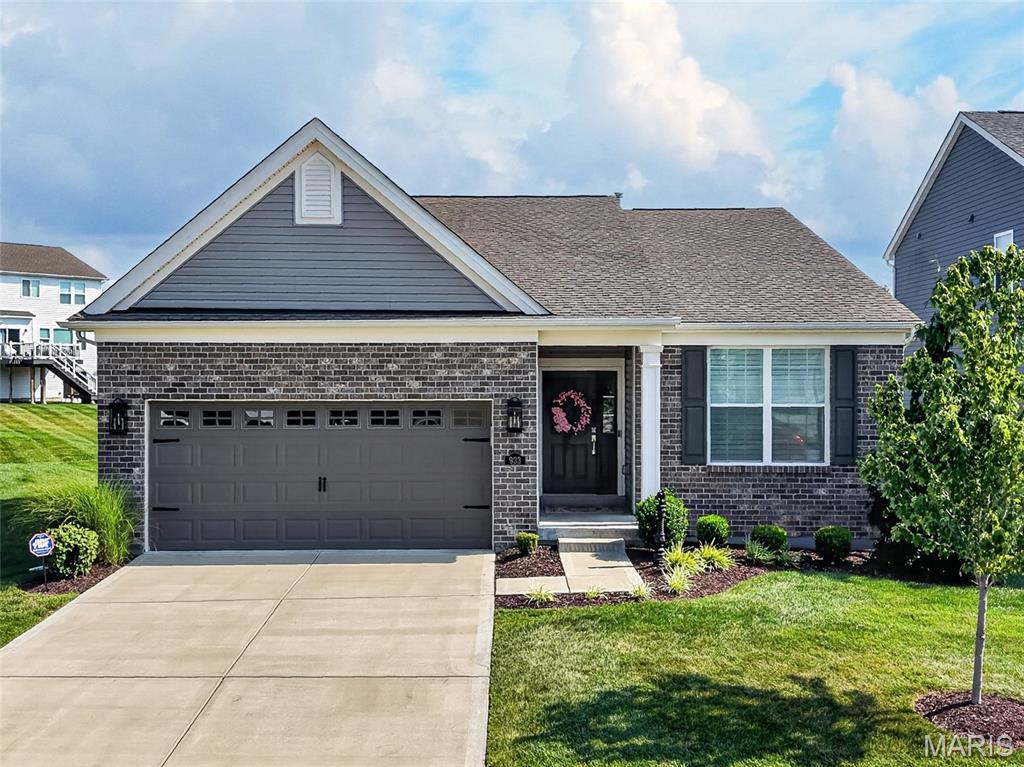
713 Palisades Drive
4 Beds
2 Baths
2,584 Sq.Ft.
$490,000
MLS#: 26046441
St Charles
933 Sugar Pear Street
3 Beds
2 Baths
1,746 Sq.Ft.
$500,000
MLS#: 26045189
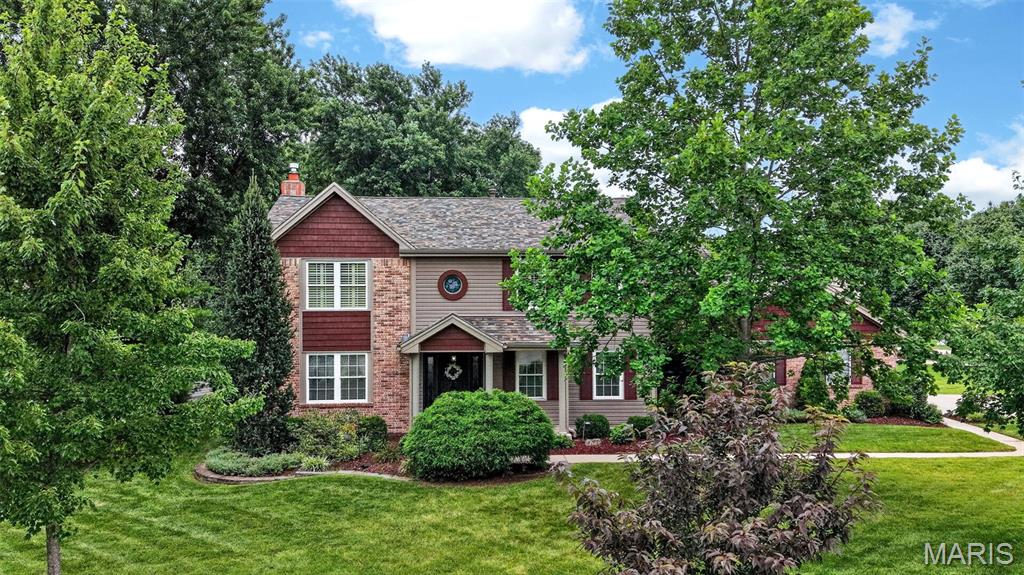
St Charles
81 Cinnamon Tree Court
5 Beds
2 Baths
2,640 Sq.Ft.
$500,000
MLS#: 26043916
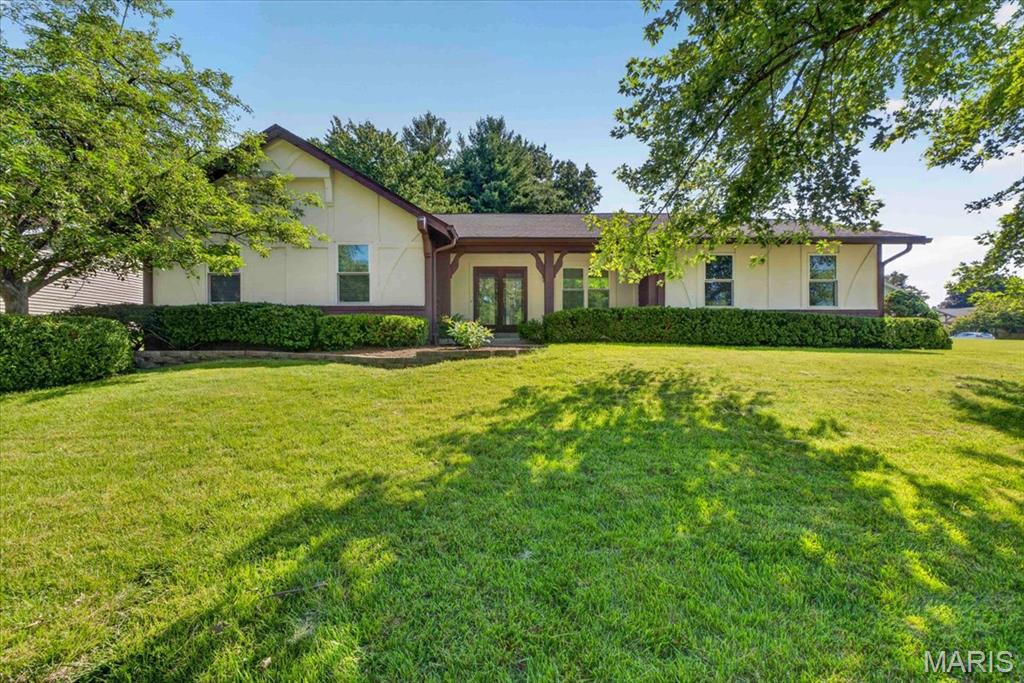
St Charles
2706 Sundowner Drive
3 Beds
2 Baths
1,648 Sq.Ft.
$389,000
MLS#: 26043505
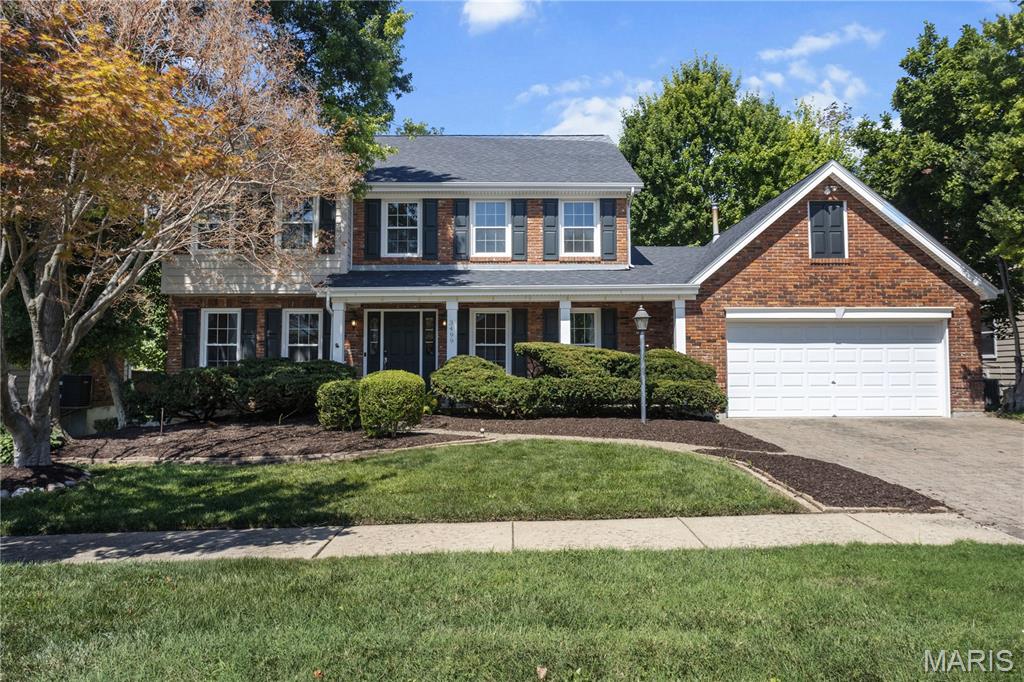
St Charles
3499 Brookwood Circle
4 Beds
2 Baths
2,506 Sq.Ft.
$399,900
MLS#: 26044685
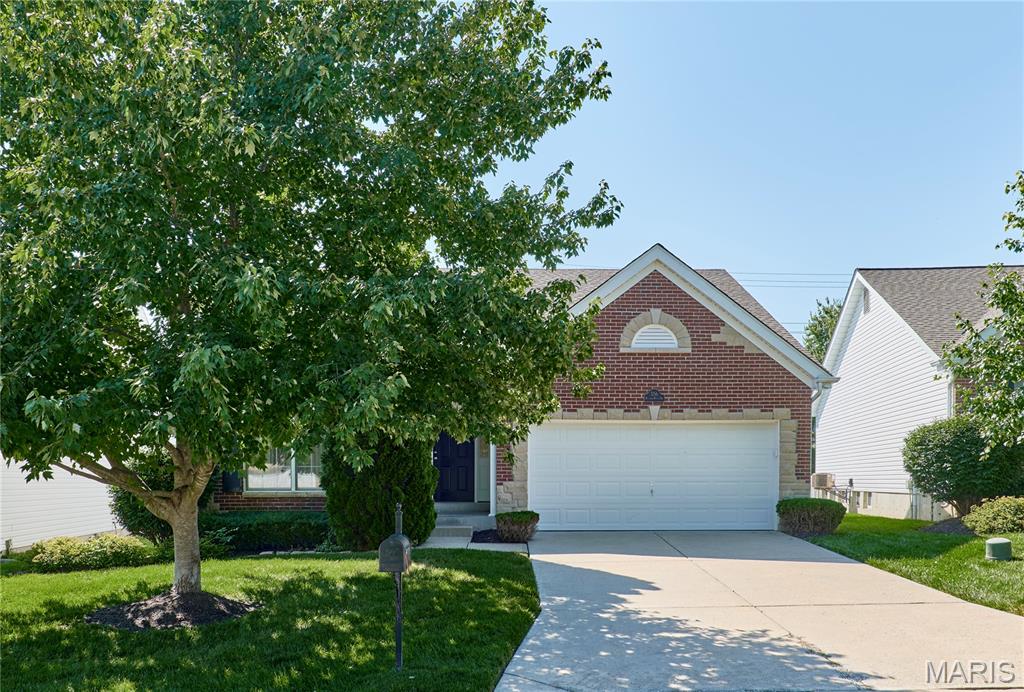
St Charles
556 Boulder River Drive
3 Beds
2 Baths
1,760 Sq.Ft.
$389,000
MLS#: 26044756
St Charles
2810 McClay Road
3 Beds
2 Baths
1,468 Sq.Ft.
$380,000
MLS#: 26044811
