Features & Amenities

Interior

  • Other Interior Features

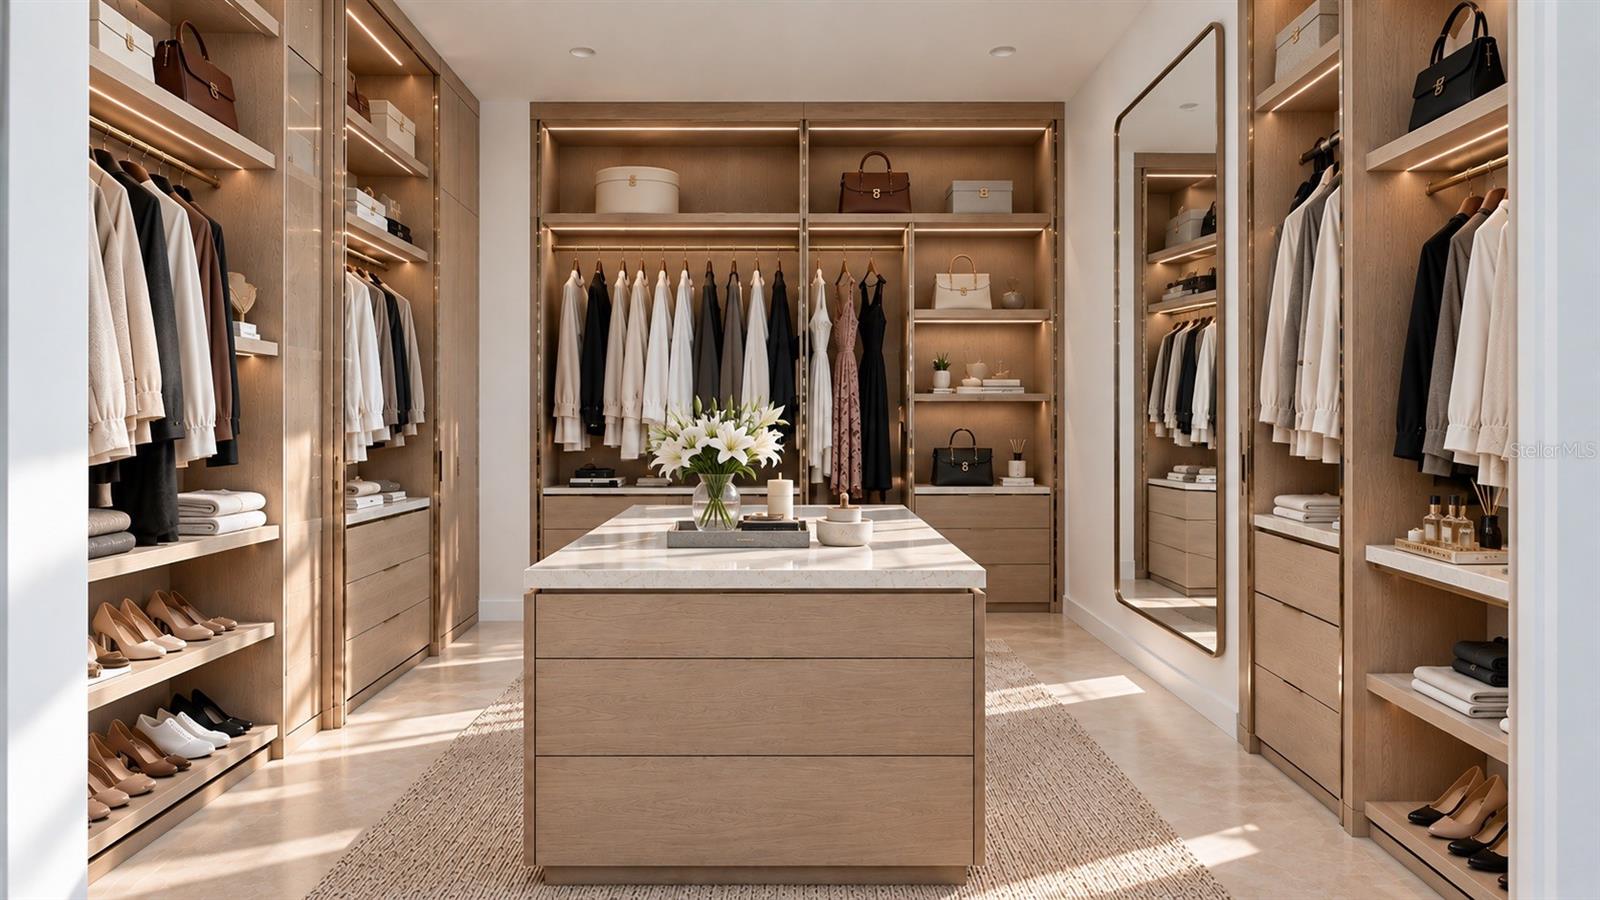
    Built-in Features, Elevator, High Ceilings, Open Floorplan, Walk-In Closet(s)

  • Total Bedrooms

    5

  • Bathrooms

    6

  • 1/2 Bathrooms

    1

  • Cooling YN

    YES

  • Cooling

    Central Air, Zoned

  • Fireplace YN

    YES

  • Heating YN

    YES

  • Heating

    Central, Electric

  • Pet friendly

    N/A

Exterior

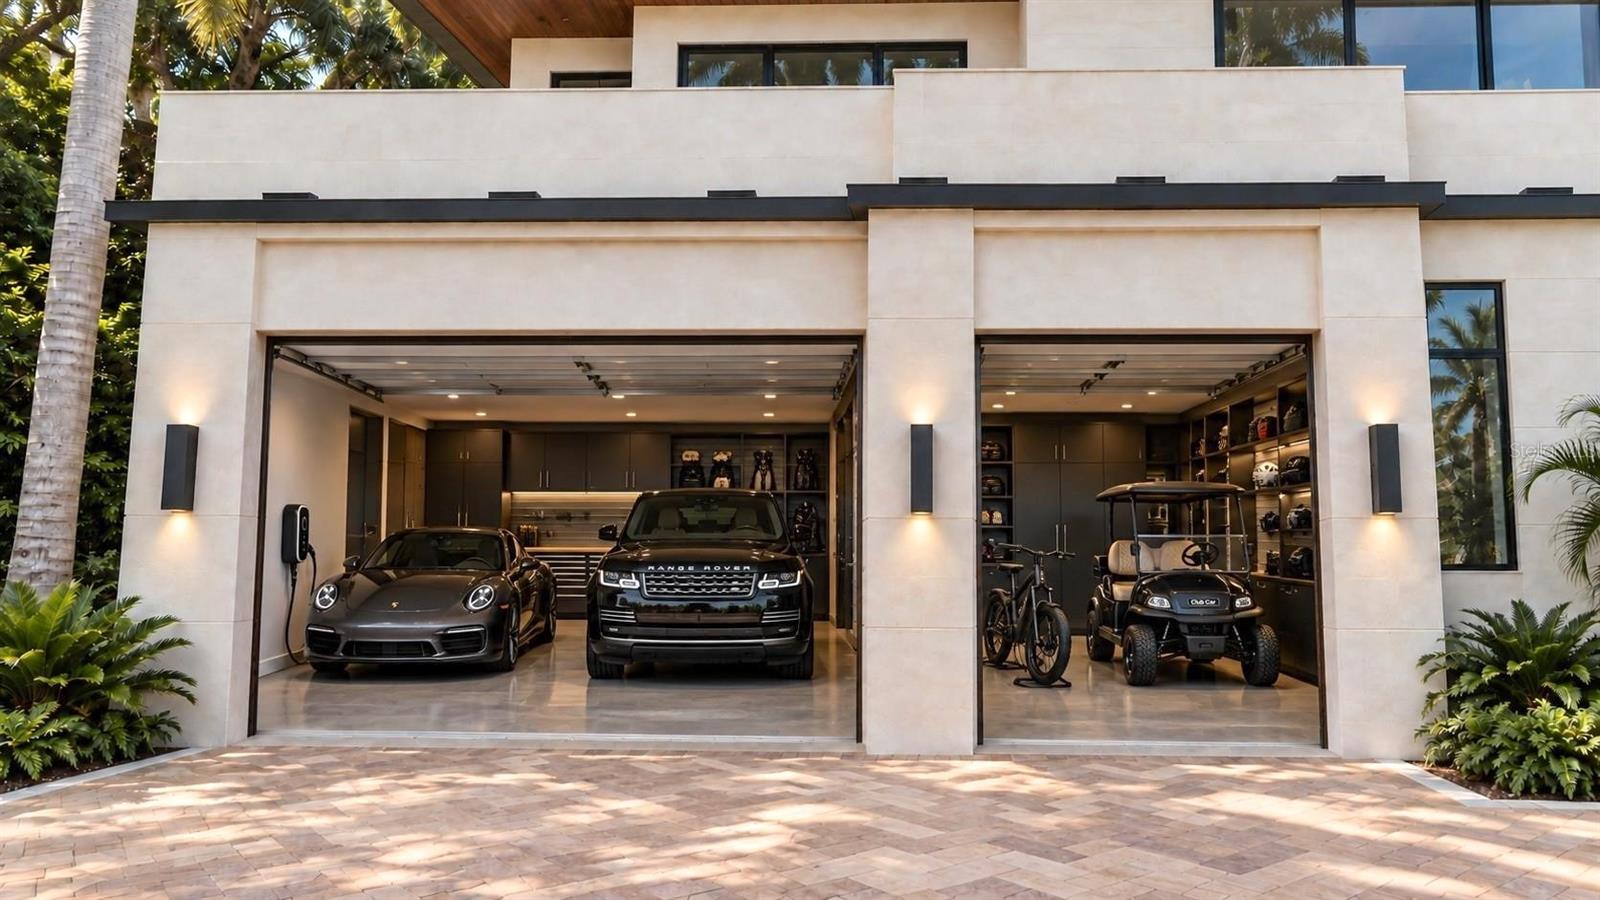
  • Garage

    Yes

  • Garage spaces

    4

  • Construction Materials

    Block

  • Other Exterior Features

    Balcony, Private Yard, Rain Gutters, Storage

  • Parking

    Attached

  • Patio and Porch Features

    Deck

  • Pool

    Yes

  • Pool Features

    In Ground, Heated, Salt Water, Private

  • Waterfront YN

    NO

  • View

    Pool

Area & Lot

  • Lot Size(acres)

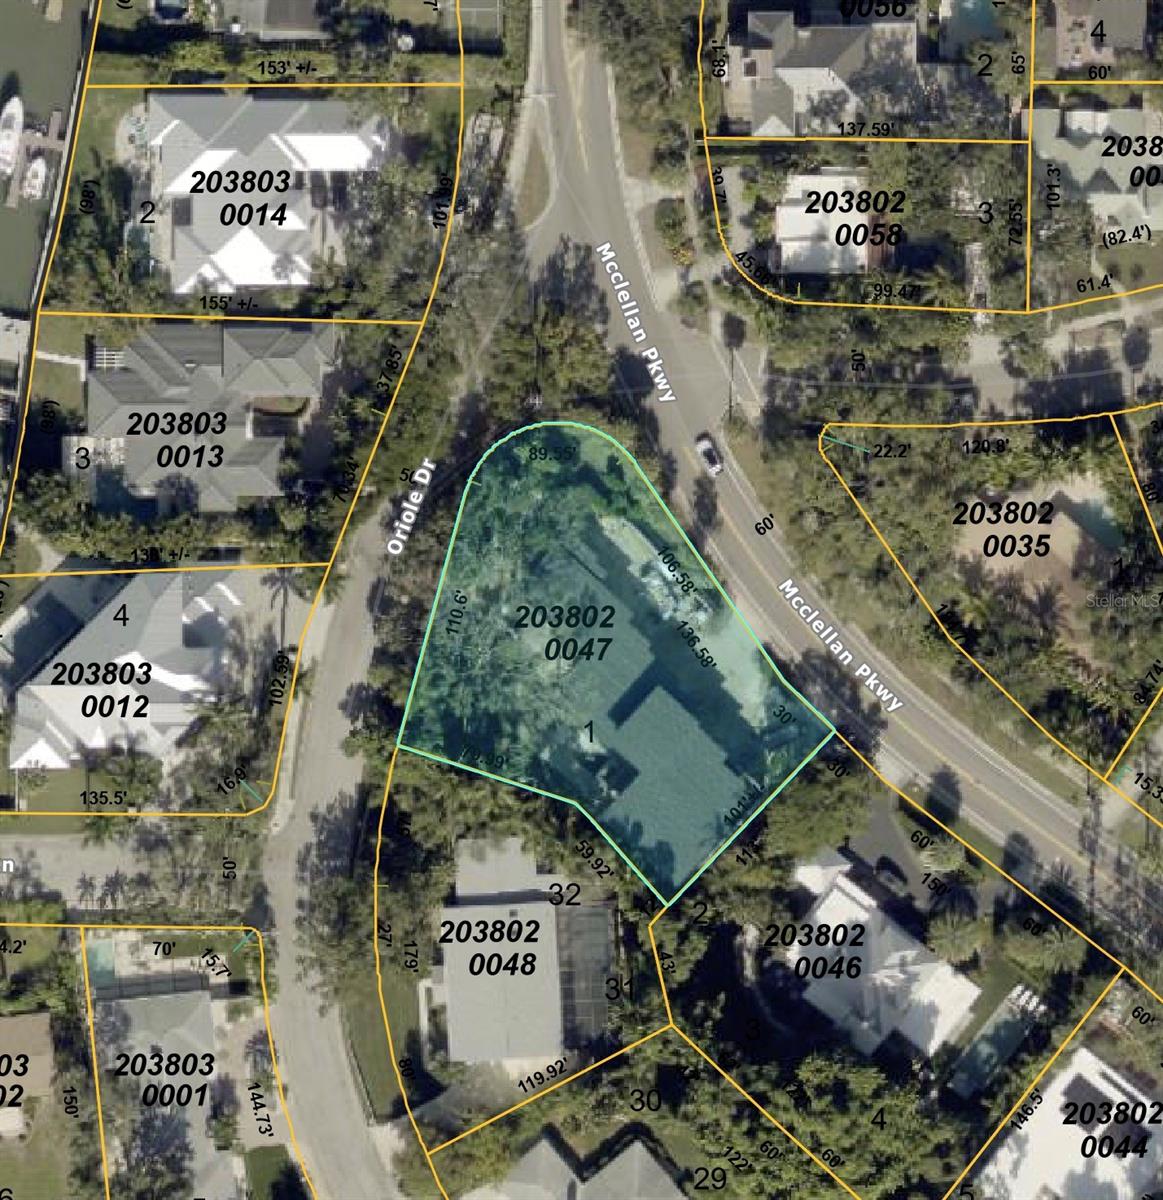
    0.47

  • Lot Size(square feet)

    20,505

  • Property Type

    Residential

  • Property Sub Type

    Single Family Residence

Price

  • Sales Price

    $6,000,000

  • Tax Amount

    $14,834

  • Sq. Footage

    4,765

  • Price/SqFt

    $1,259

HOA

  • Association

    No

School District

  • Elementary School

    Southside Elementary

  • Middle School

    Brookside Middle

  • High School

    Sarasota High

Property Features

  • New Construction

    YES

  • Foundation Details

    Slab

  • Ownership

    Fee Simple

  • Senior Community YN

    YES

  • Sewer

    Public Sewer

  • Tax Lot

    1

  • Water Source

    Public

Schedule a Showing

Showing scheduled successfully.

<
>
IN PERSON
VIA CHAT

What is 3 + 4 ?


Mortgage calculator

Estimate your monthly mortgage payment, including the principal and interest, property taxes, and HOA. Adjust the values to generate a more accurate rate.

Your payment

Principal and Interest:

$

Property taxes:

$

HOA fees:

$

Total loan payment:

$

Total interest amount:

$

Location

County

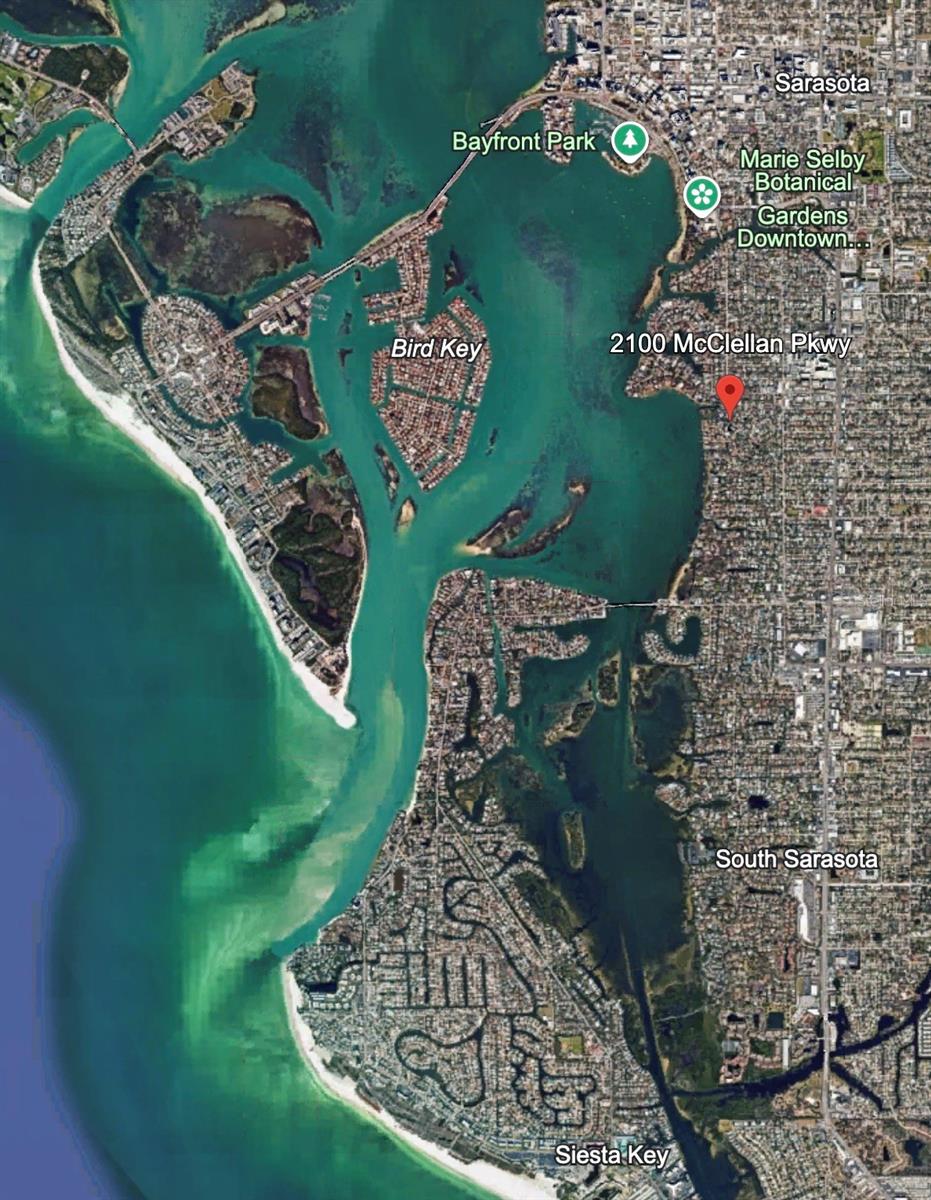
Sarasota

Elementary School

Southside Elementary

Middle School

Brookside Middle

High School

Sarasota High

Listing Courtesy of Faith Stutzman, THE STUTZMAN REALTY GROUP, LLC

RealHub Information is provided exclusively for consumers' personal, non-commercial use, and it may not be used for any purpose other than to identify prospective properties consumers may be interested in purchasing. All information deemed reliable but not guaranteed and should be independently verified. All properties are subject to prior sale, change or withdrawal. RealHub website owner shall not be responsible for any typographical errors, misinformation, misprints and shall be held totally harmless.

Agent Franko Maric

AGENT

Franko Maric

Call Franko today to schedule a private showing.


* Listings on this website come from the FMLS IDX Compilation and may be held by brokerage firms other than the owner of this website. The listing brokerage is identified in any listing details. Information is deemed reliable but is not guaranteed. If you believe any FMLS listing contains material that infringes your copyrighted work please review our DMCA policy and learn how to submit a takedown request.© 2024 FMLS.
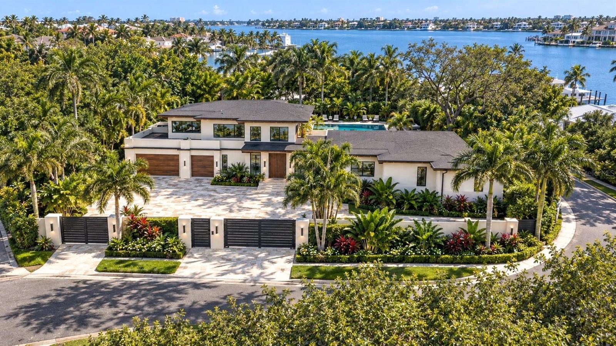
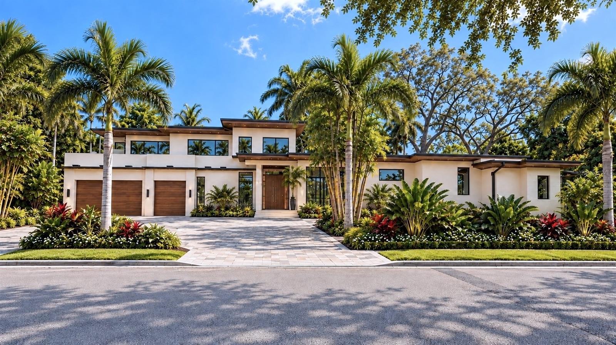
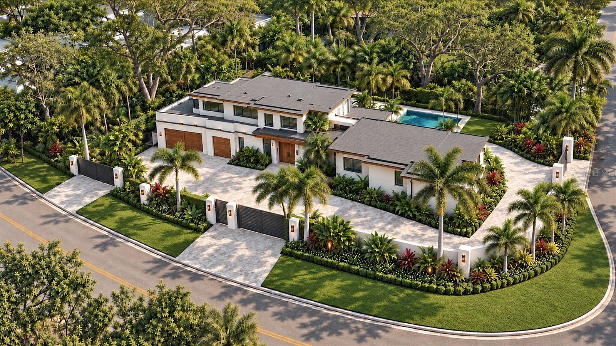
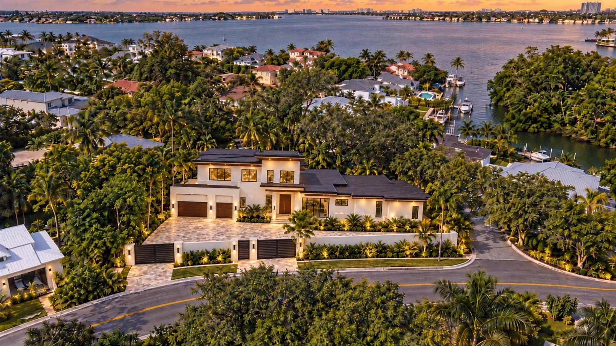
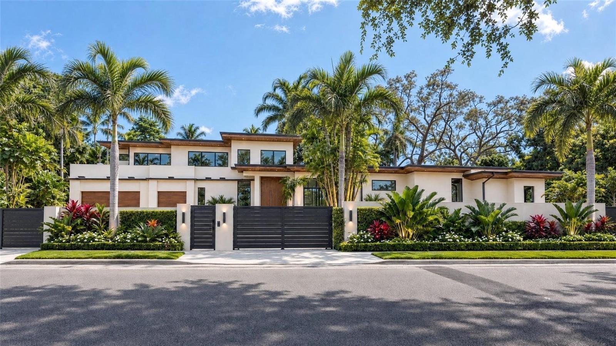
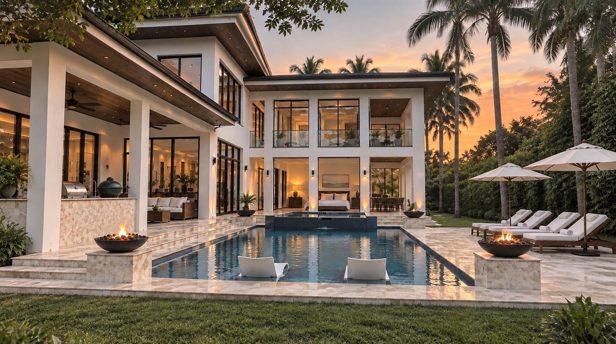
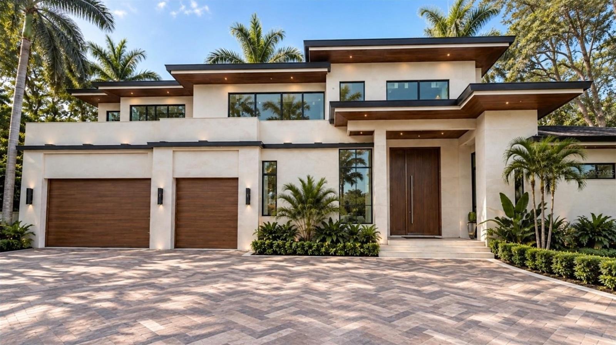
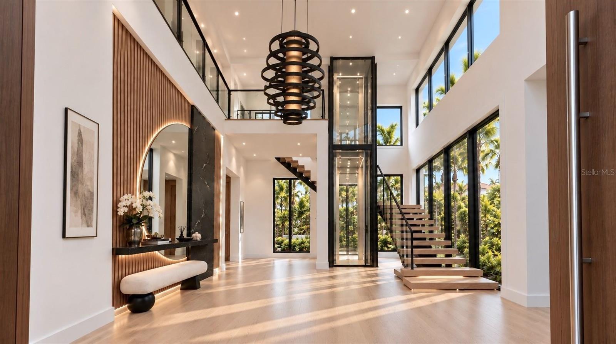
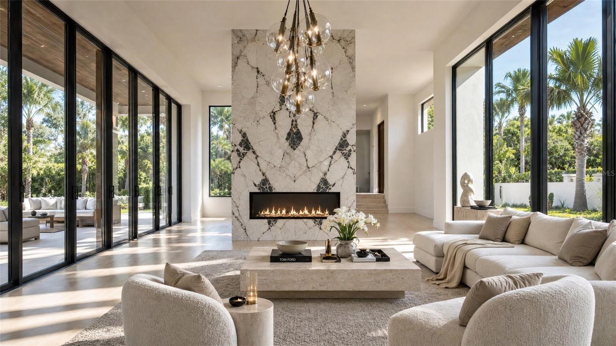
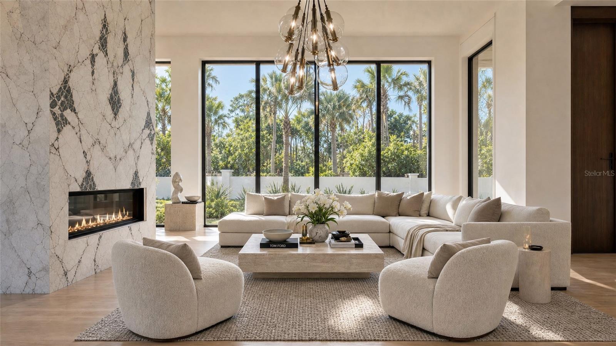
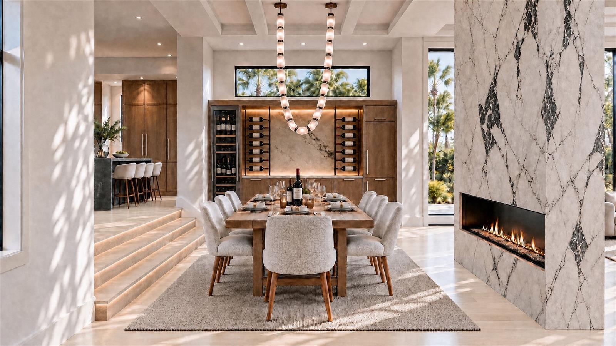
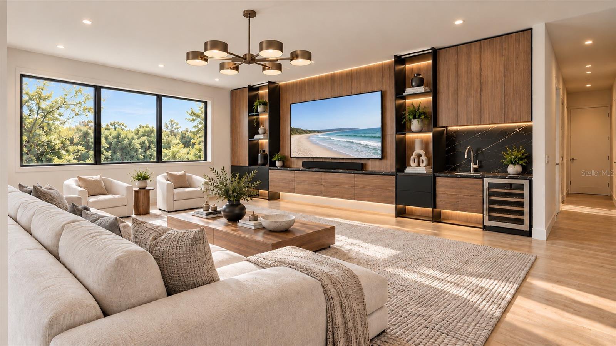
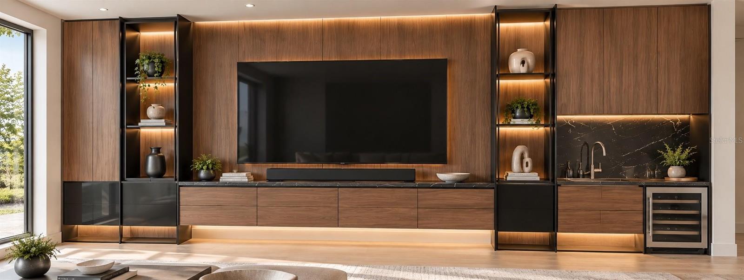
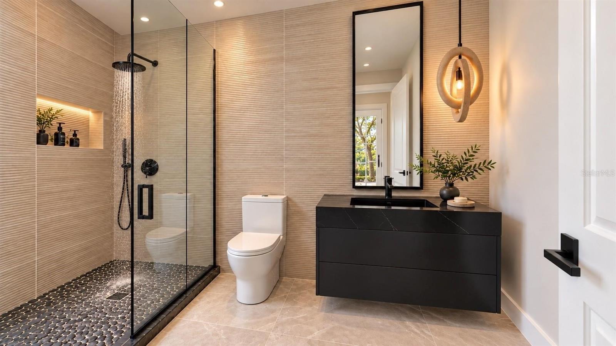
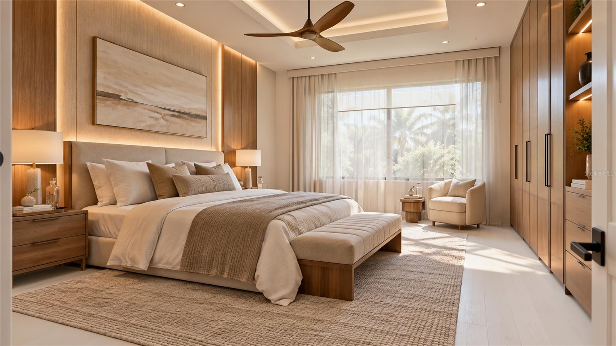
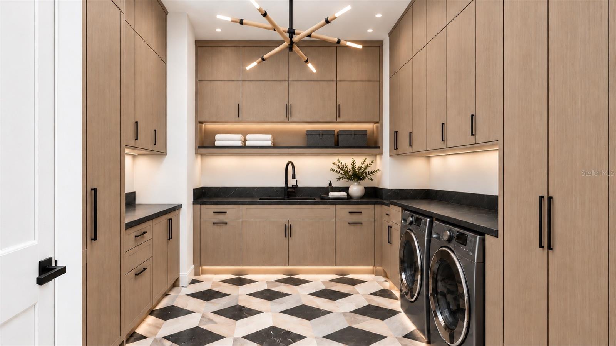
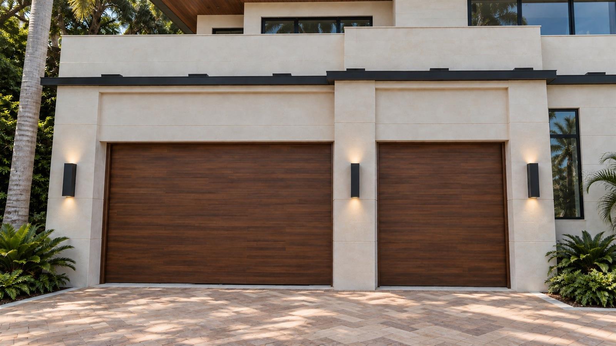
Pre-Construction. To be built. Completion anticipated in a few months. Situated West of the Trail, this exceptional estate represents the pinnacle of luxury living in Sarasota. Designed & built by Pham Development, this residence is a masterpiece of innovative, forward-thinking design and flawless craftsmanship. This home spans 7,445 square feet under roof, including 4,765 square feet of living space, with 5 bedrooms, 6 full baths, and 1 half bath. Inside, you'll discover an open floor plan that harmoniously blends expansive spaces with comfortable, luxurious living.

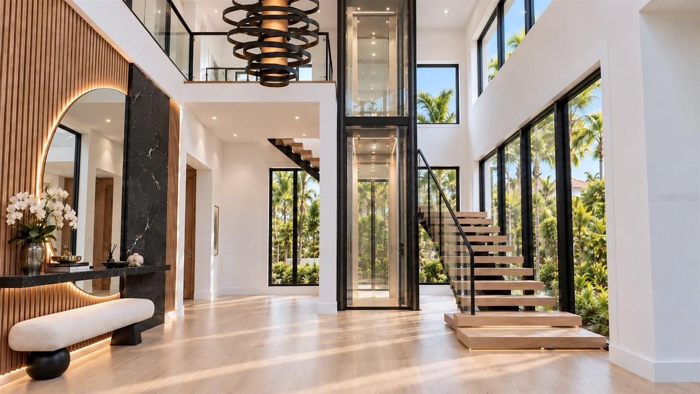
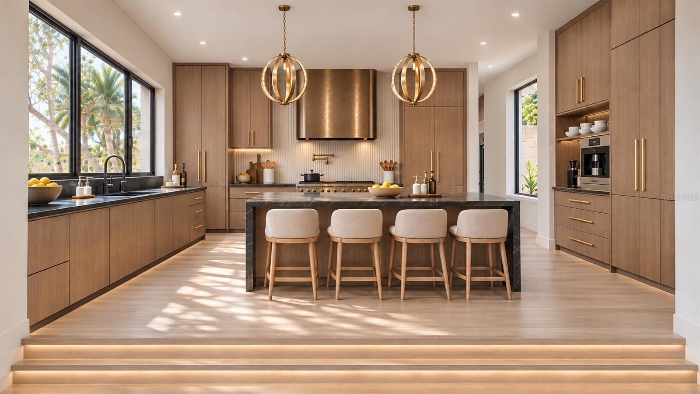
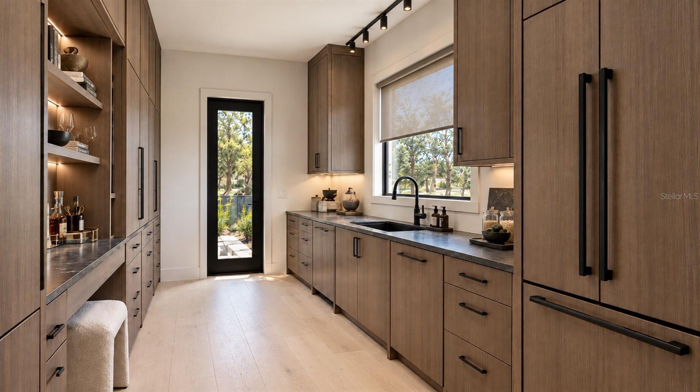
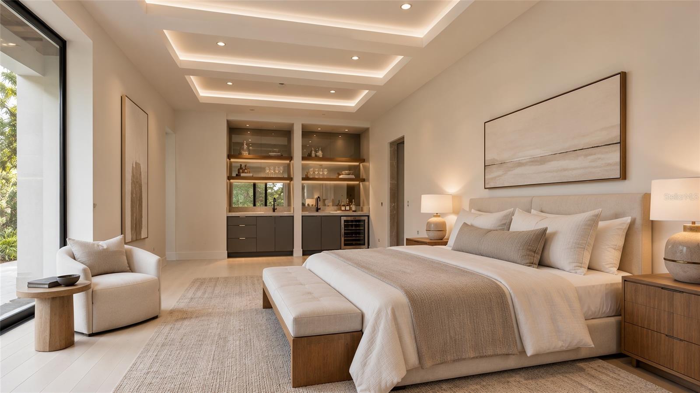
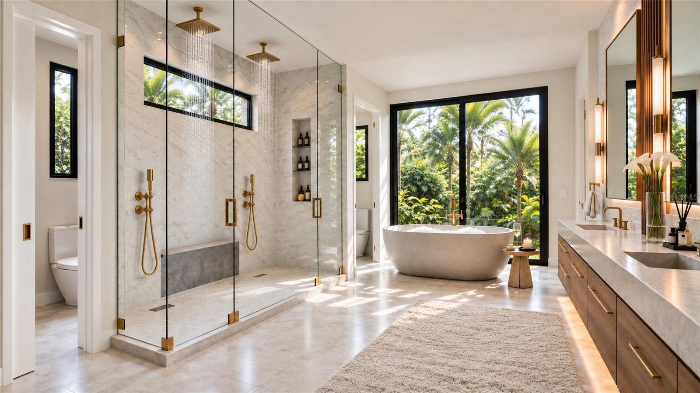
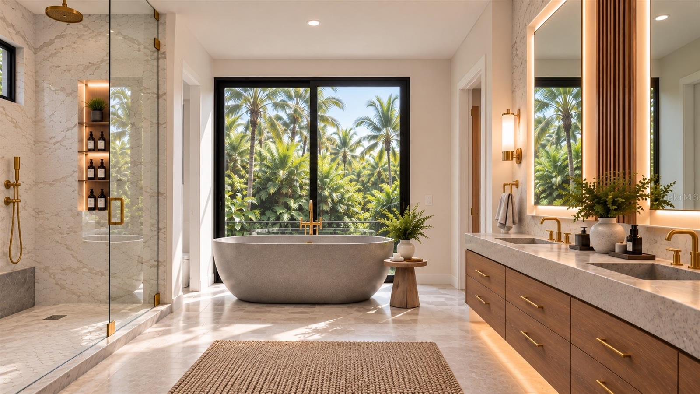
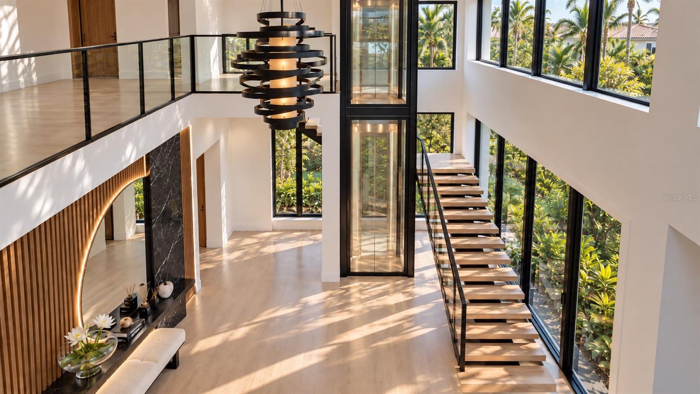
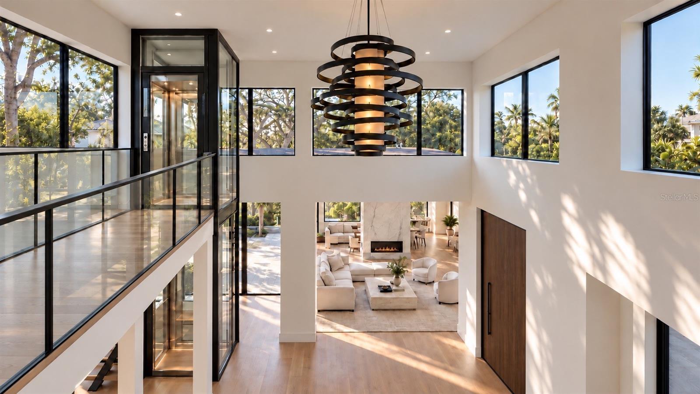
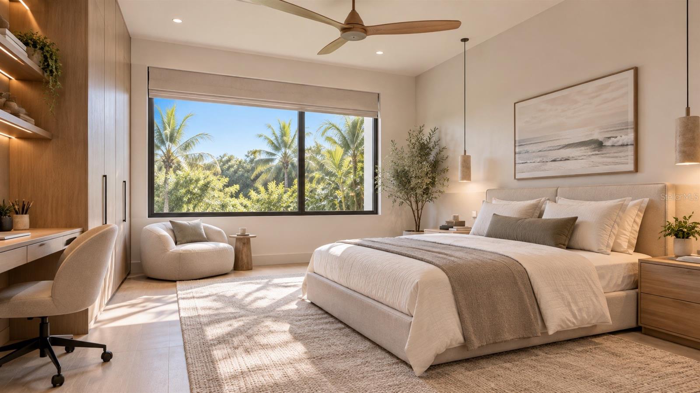
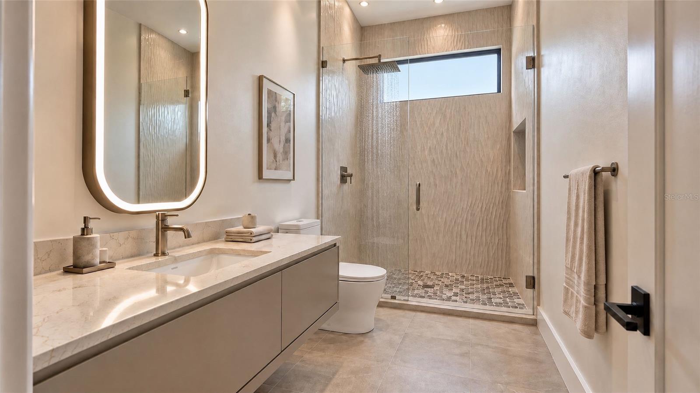
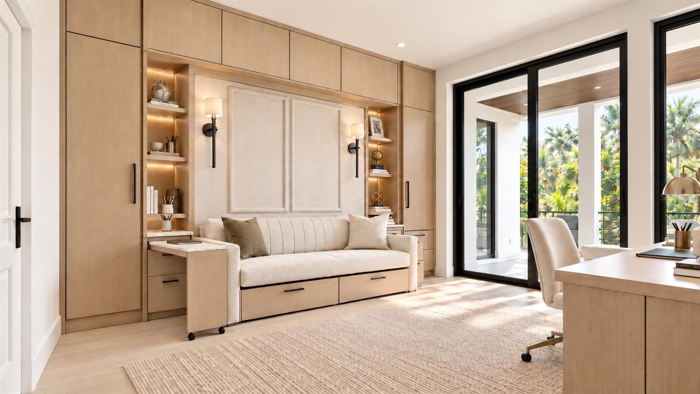
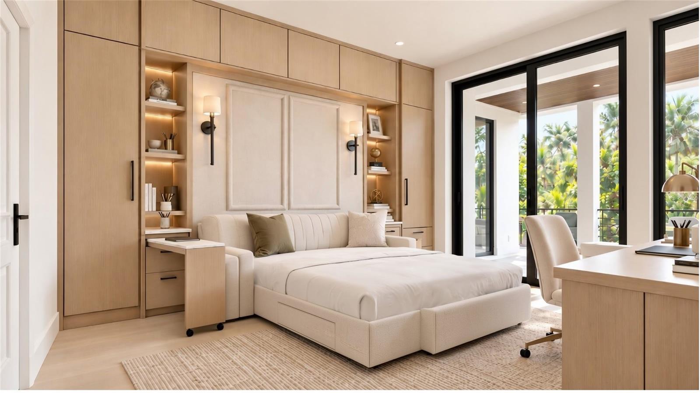
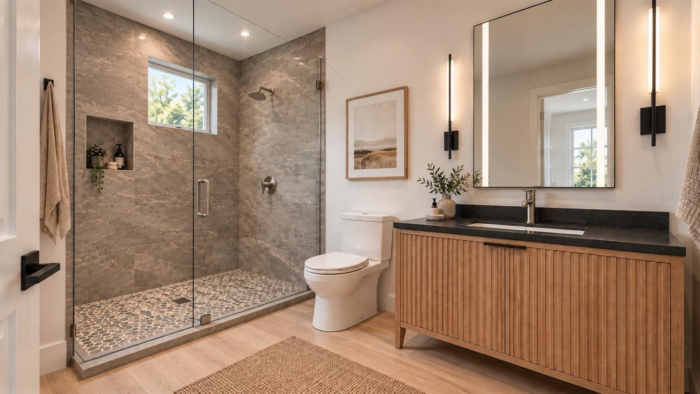
Soaring, 18-foot ceilings and seamless transitions to multiple patios and wrap-around balconies create an ideal setting for everyday living and entertaining, while a glass elevator adds convenience and architectural elegance. The kitchen showcases a quartz waterfall island, elegant pendant lighting, sleek custom cabinetry, and a premium appliance package featuring a 72-inch Sub-Zero refrigerator, Cove dishwasher, and Wolf range, coffee maker, and microwave. A spacious butler’s pantry provides additional storage, a secondary sink, and a dedicated prep area, while a glass-enclosed, temperature-controlled wine room beautifully displays your collection. Both the office and primary suite feature pillarless corner sliders, creating an uninterrupted indoor-outdoor transition. The expansive primary suite also offers 14-foot ceilings, abundant natural light, and a spa-inspired bathroom with a freestanding soaking tub, dual quartz vanities, and a frameless glass shower with multiple shower heads. A private theater room completes the interior, offering tiered seating, oversized leather recliners, and a wall-spanning ultra-high-definition projection screen.

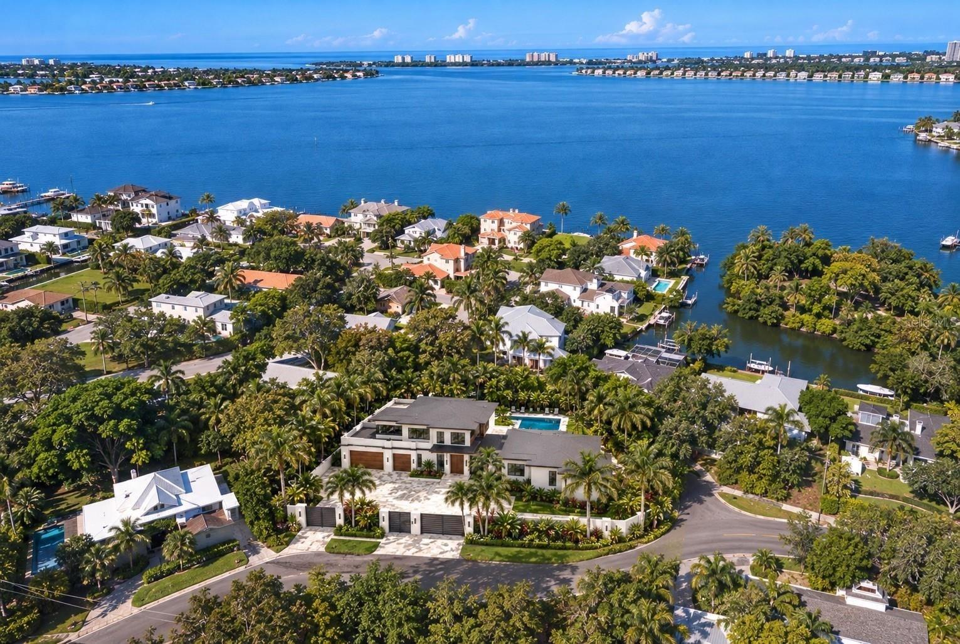
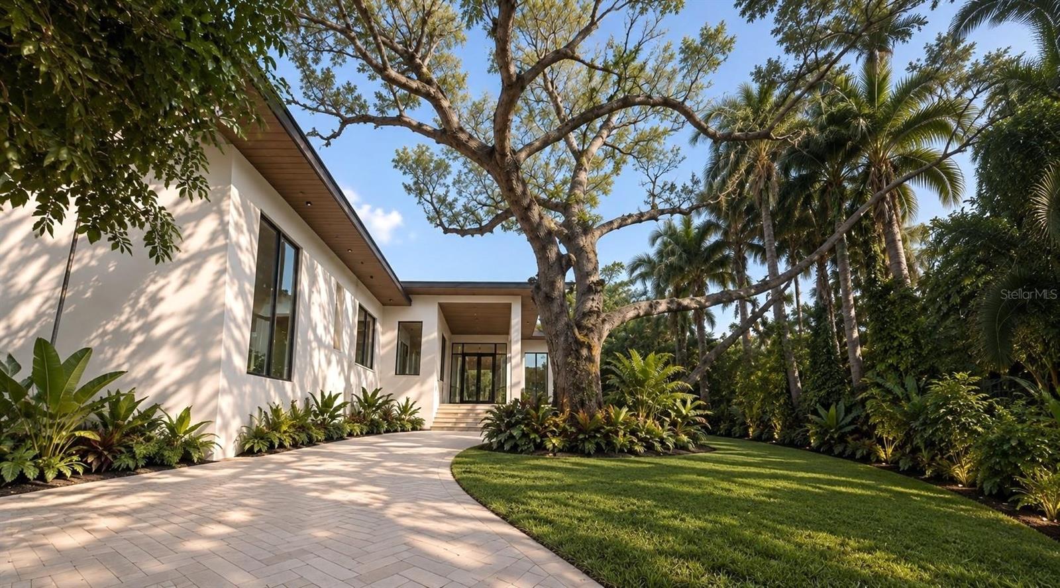
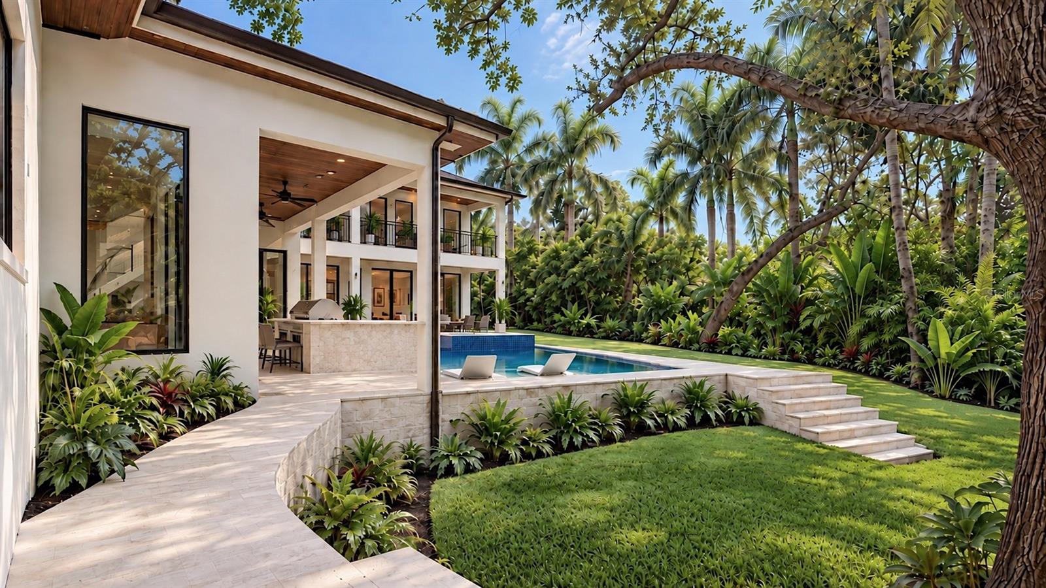
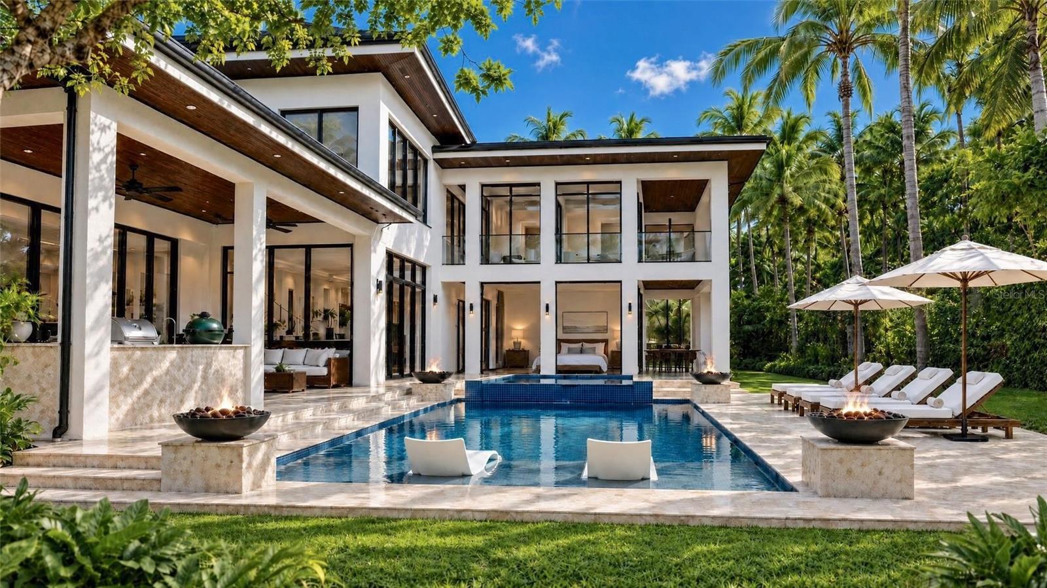
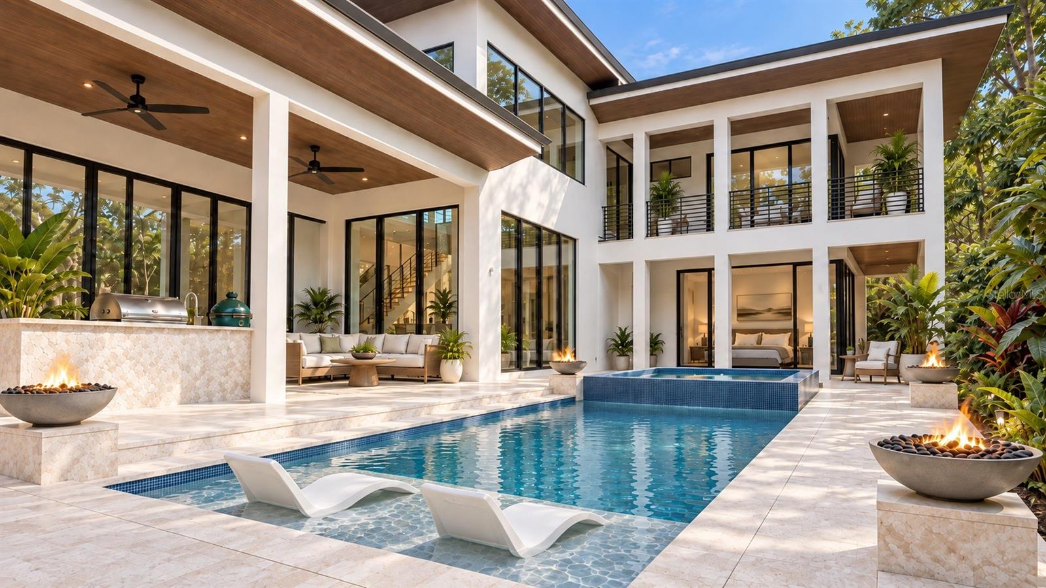
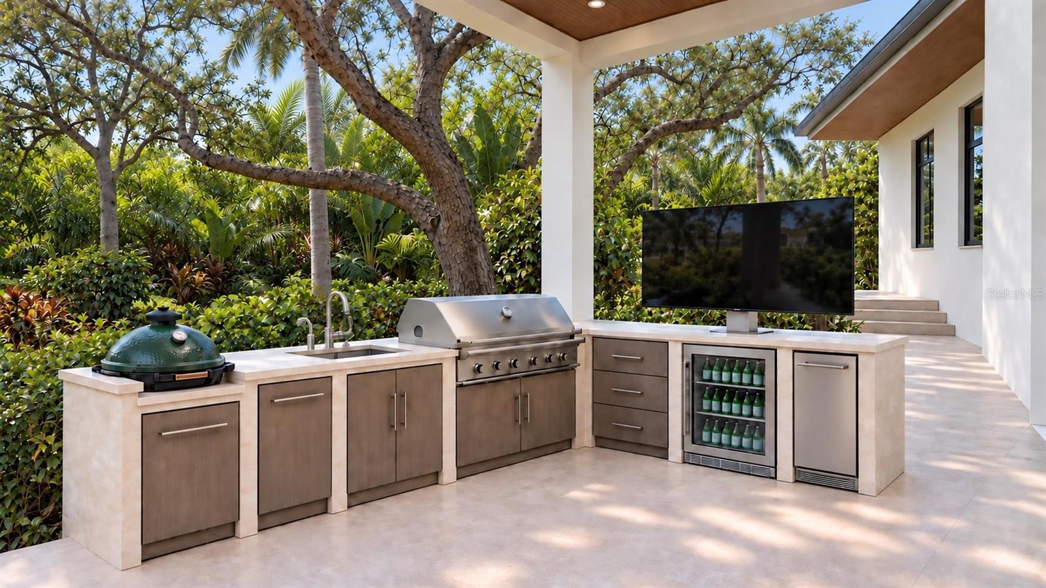
Outside, the resort-style pool is the centerpiece of the backyard, complete with a built-in spa, waterfall, and ambient lighting. A natural stone deck, covered lanai dining area, and a fully equipped luxury outdoor kitchen and bar provide the perfect setting for outdoor living. A cozy fire pit with seating offers a perfect gathering spot for evenings, while the lush landscaping—featuring vibrant flower beds, mature trees, and decorative water features—creates a tranquil and picturesque setting. This outdoor space seamlessly combines comfort, style, and functionality for an exceptional living experience. Positioned on a grand parcel of approximately 20,505 square feet, this home offers privacy and tranquility amidst beautifully landscaped grounds. Whether you’re seeking the excitement of downtown Sarasota or the natural beauty of the Gulf, experience the perfect blend of luxury, comfort, and convenience in this exceptional home in a fabulous location. Includes virtual staging.

2100 MCCLELLAN PARKWAY

Message successfully sent.

What would you like to know?

What is 3 + 4 ?

I agree to receive email communication and understand I can unsubscribe at any time.

I agree to be contacted by Kornelije Josić via call, email, and text for real estate services. To opt out, you can reply 'stop' at any time or reply 'help' for assistance. You can also click the unsubscribe link in the emails. Message and data rates may apply. Message frequency may vary. Privacy Policy

Related Properties

New on site 2 days ago
An exceptionally rare opportunity on the coveted north end of Siesta Key, 3740 Bayou Louise Lane is set in a remarkable waterfront location at the tip of a protected peninsula, surrounded by the beauty of the Gulf and Bay. Enjoy extraordinary water views, spectacular sunsets, and exceptional boating access to the Gulf and Intracoastal Waterway all from one of Sarasota's most desirable and distinctive settings. Built in 1995, this three-bedroom residence offers approximately 2,330 square feet of living area, three full baths, and a powder room. Inside, a gourmet kitchen with high-end appliances is complemented by custom wood flooring, extensive crown molding, and refined architectural millwork. The home's special location offers easy access to the mainland, downtown Sarasota, and Siesta Key's beaches.
#A4710857

SARASOTA

3740 BAYOU LOUISE LANE

3 Beds

3 Baths

2,330 Sq.Ft.

$4,975,000

MLS#: A4710857
New on site 4 days ago
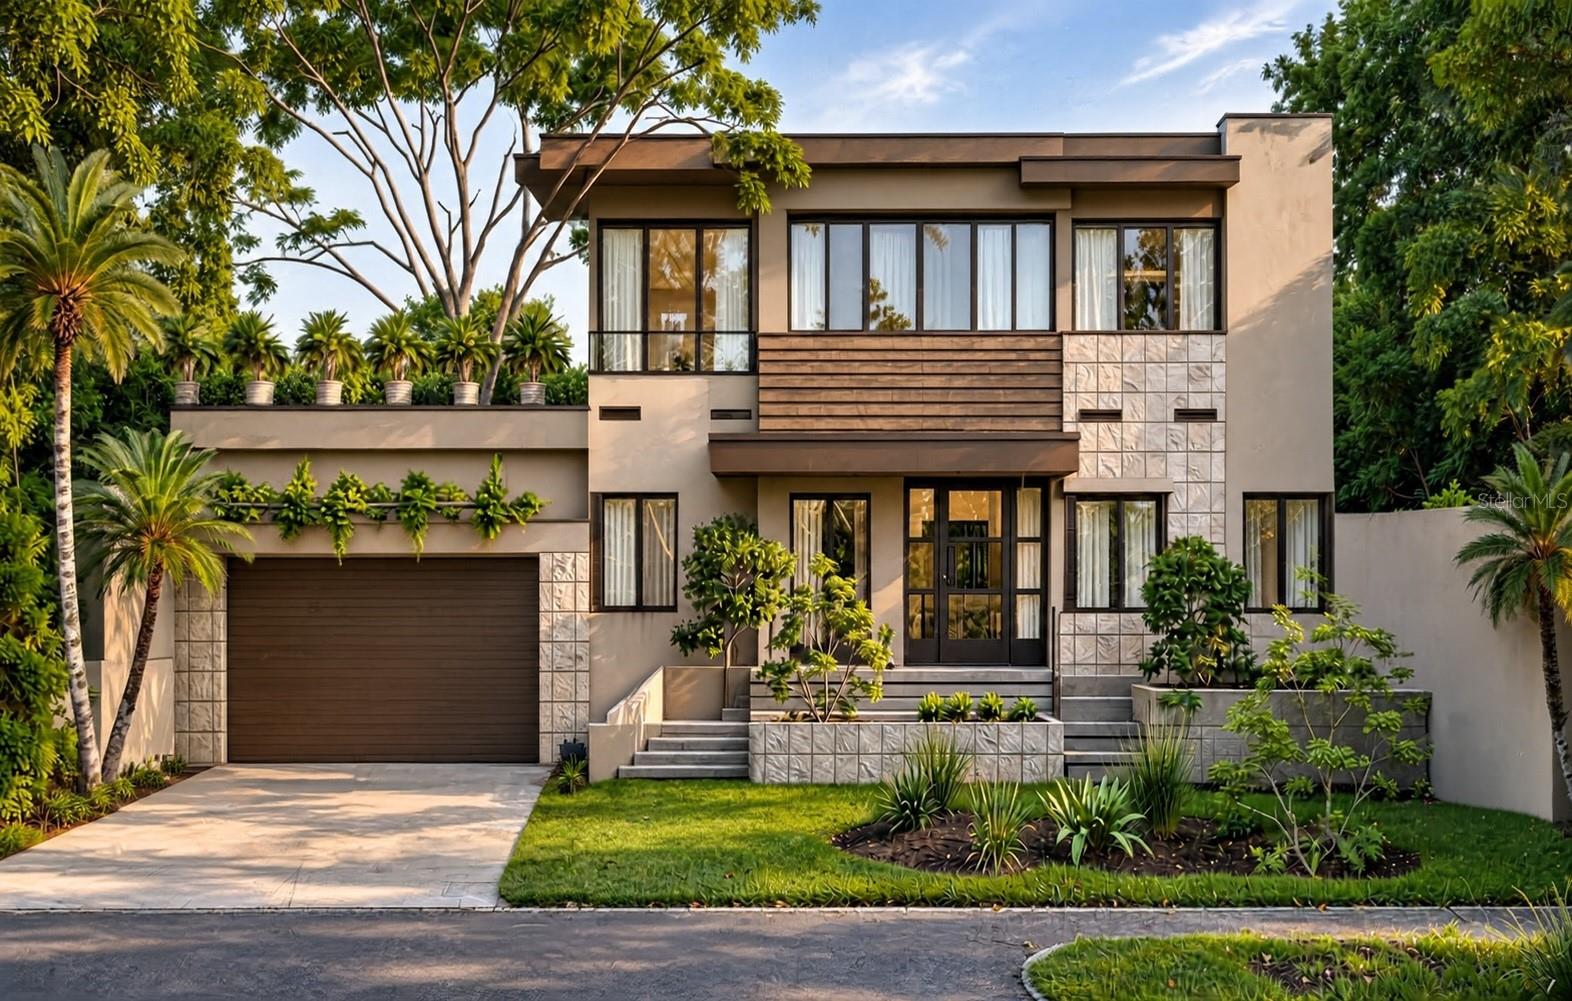
Under Construction. EXCEPTIONAL NEW CONSTRUCTION ON ST. ARMANDS KEY 45 days out for move in! Discover an extraordinary opportunity to own a beautifully designed luxury residence in one of Sarasota's most sought-after neighborhoods. Thoughtfully conceived with an emphasis on modern elegance, sophisticated finishes, and effortless indoor-outdoor living, this exceptional home offers the perfect balance of architectural style, comfort, and functionality.

Designed for both everyday living and entertaining, the residence features expansive living spaces, a seamless flow between interior and exterior areas, and carefully selected materials and finishes that create a refined yet inviting atmosphere. Every detail has been considered to deliver a distinctive coastal lifestyle.

Ideally situated on St. Armands Key, the property offers convenient access to the world-class shopping and dining of St. Armands Circle, the beautiful beaches of Lido Key, and the cultural attractions, waterfront restaurants, and entertainment of downtown Sarasota.

An exclusive furniture package, as showcased in the listing photographs, is also available for separate purchase, offering buyers the opportunity to complete the home's sophisticated design and enjoy a beautifully coordinated, move-in-ready setting. Massive landscaping package going in before closing. 

Experience the best of Sarasota luxury living in a remarkable new residence where exceptional design meets an unbeatable location.
#A4708581

SARASOTA

439 MADISON DRIVE

4 Beds

4 Baths

4,036 Sq.Ft.

$5,490,000

MLS#: A4708581
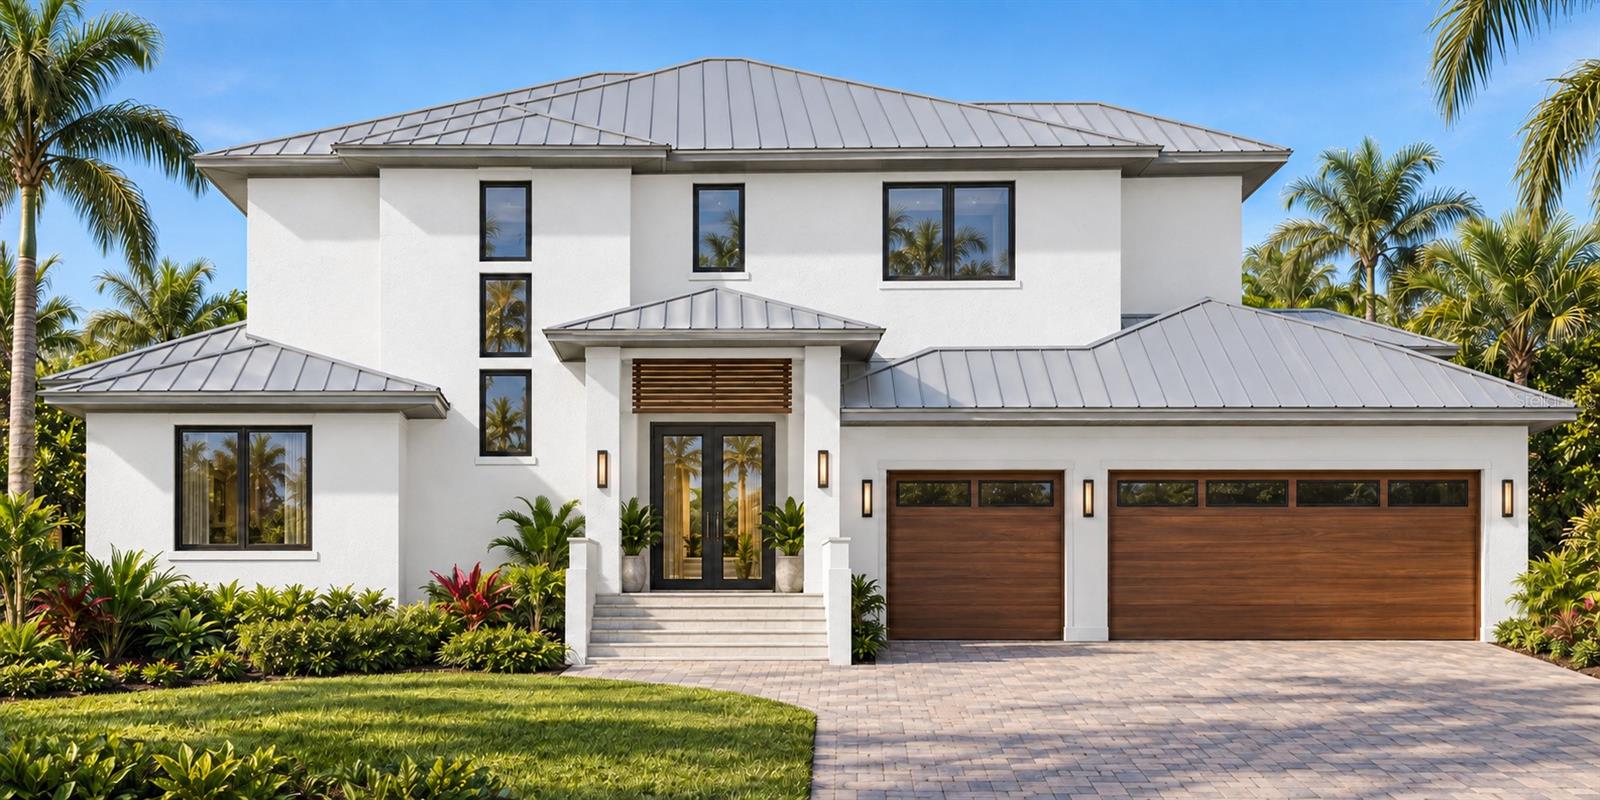
Under Construction. Exceptional New Construction | Sarasota Bayfront Living. Experience extraordinary waterfront living in this stunning new-construction residence, perfectly positioned directly on Sarasota Bay to capture breathtaking, unobstructed water views and spectacular sunsets. Combining sophisticated coastal architecture, expansive living spaces, and exceptional boating amenities, this remarkable home has been thoughtfully designed to embrace the very best of Florida's waterfront lifestyle. Offering over 4,000 square feet of air-conditioned living space, the residence features four generously sized ensuite bedrooms, including a luxurious first-floor primary suite. A dedicated office and spacious bonus room provide exceptional flexibility, with the office offering the potential to serve as a fifth bedroom when additional accommodations are needed. The home's impressive open-concept design features soaring ceilings, abundant natural light, and expansive gathering spaces that flow effortlessly between indoor and outdoor living. Thoughtfully designed for both everyday comfort and gracious entertaining, the residence takes full advantage of its spectacular waterfront setting. More than 900 square feet of covered outdoor living space creates an extraordinary extension of the home, complete with a summer kitchen and generous areas for dining, entertaining, and relaxation. Beyond the covered terrace, an expansive pool deck features a beautiful swimming pool and heated spa, all overlooking the sparkling waters of Sarasota Bay. Whether hosting family and friends or enjoying a quiet evening, the setting provides a front-row seat to some of Sarasota's most magnificent sunsets. For boating enthusiasts, the property offers direct Sarasota Bay frontage, deep-water access, a private dock, and a 16,000-pound boat lift. With the bay just steps from your backyard, endless opportunities for cruising, fishing, and exploring Southwest Florida's beautiful waterways await. Additional highlights include a spacious three-car garage, thoughtfully designed outdoor terraces, tropical landscaping, and a versatile floor plan that seamlessly blends luxury, functionality, and coastal elegance. A rare opportunity to enjoy the finest in new-construction bayfront living, where unobstructed panoramic water views, spectacular sunsets, exceptional boating, and inspired architectural design come together in one extraordinary Sarasota residence.
#A4709740

SARASOTA

5848 TIDEWOOD AVENUE

4 Beds

5 Baths

4,082 Sq.Ft.

$7,199,000

MLS#: A4709740
New on site 4 days ago
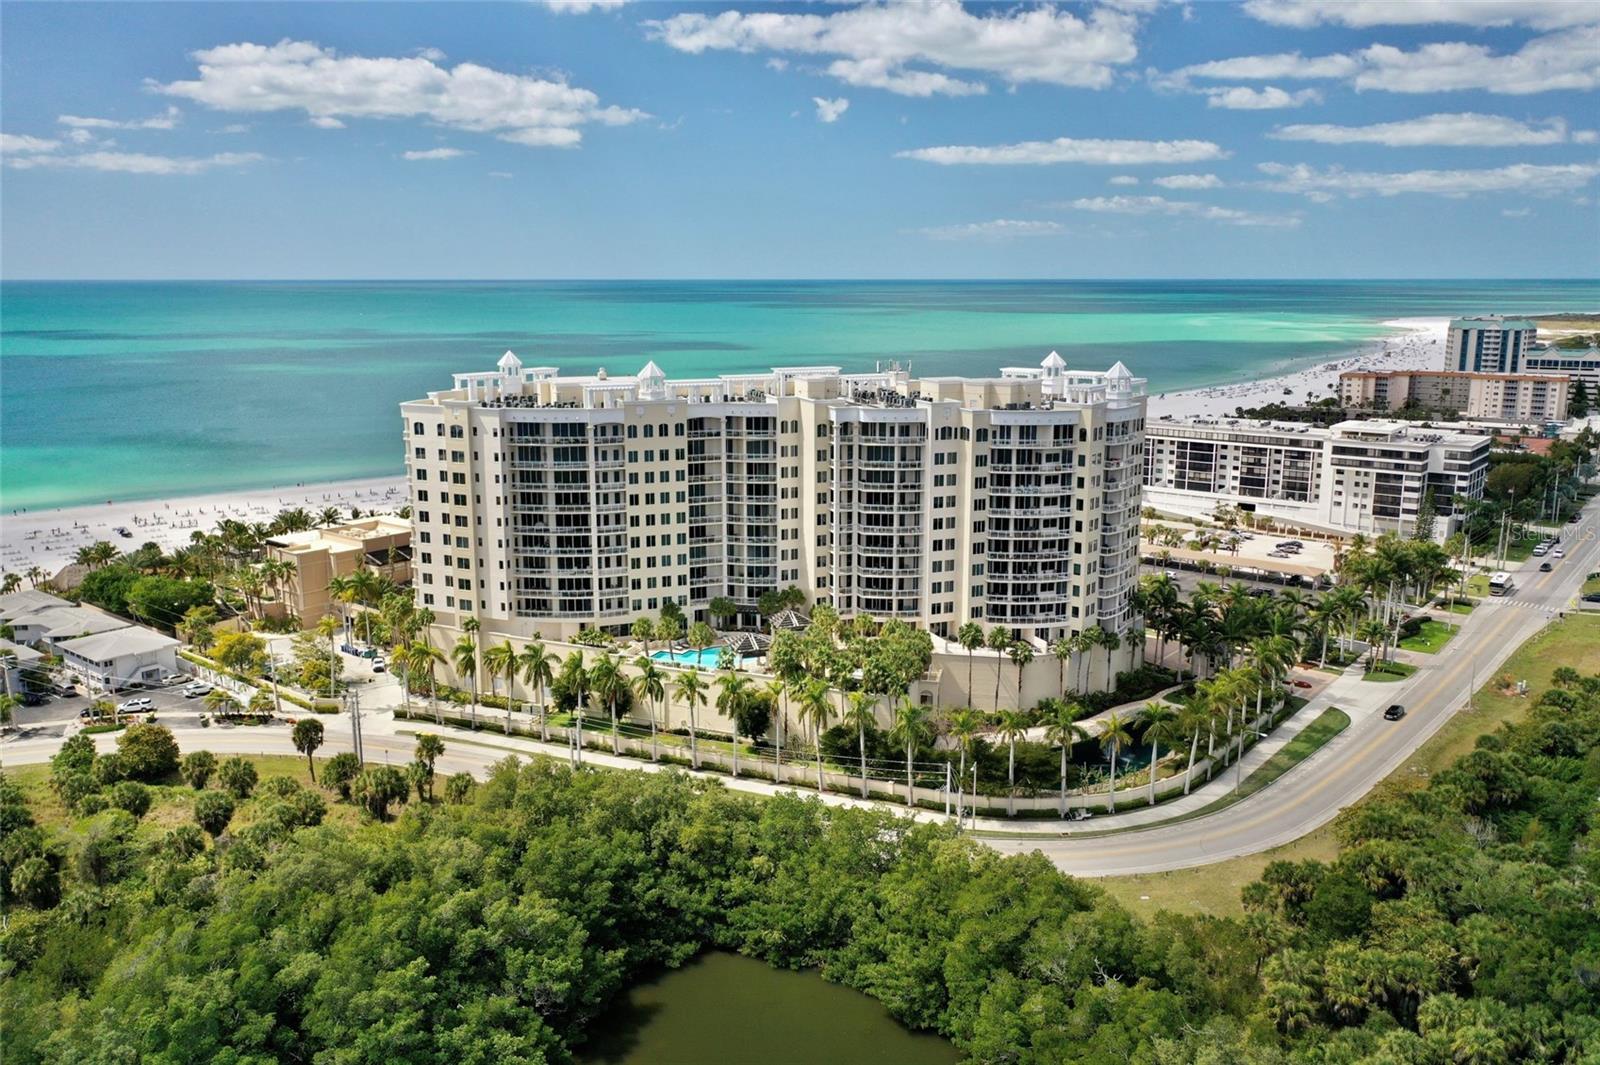
Enjoy this exquisite four-bedroom residence with beach-to-bay and sunrise-to-sunset views. This home in the sky is the pinnacle on the beach at the Ritz-Carlton-managed "THE BEACH RESIDENCES." Unsurpassed luxury, unimaginable legendary Ritz-Carlton services, and a lifestyle where memories are made and dreams are treasured. Enjoy this one-of-a-kind, carefree beach home. From the moment you arrive, you will experience euphoria. Park in the garage and step into your private elevator, which opens into your private residence lobby. You will be mesmerized by the magnificent, ever-changing Gulf of Mexico view & spectacular sunsets. Luxury knows no limits in this stunning home. This residence features a 3,861 sq. ft. split floor plan that maximizes the Gulf of Mexico view through walls of glass and a large wrap-around terrace. Also, enjoy the bayside terrace with epic sunrises and moonrises. Handcrafted interior finishes include beautiful wood floors in the living area, with custom decorator touches. The open floor plan has 2 master bedrooms plus a den/office or 4 bedrooms. This home features a gourmet kitchen with a Décor oven & gas cooktop, Sub-Zero refrigerator, wine cooler, wood cabinets & granite counters, opening to the family room.  "The Name Says It All." Enjoy the best of SRQ in Ritz-Carlton tradition. The Ritz-Carlton's white-glove service is evident at every turn in this enclave. Enjoy the pool and spa, state-of-the-art fitness center, movie theater, game/social room, boardroom, massage room, guest suites & 24/7 concierge services. 2 pets, no weight limit! Walk to St. Armands Circle for boutique shopping/dining. Just minutes to cultural venues of downtown SRQ including theater, opera, museums, shopping & dining. Enjoy watching dolphins from the Gulf Terrace with w/morning coffee and a nightcap on the Bay Terrace to enjoy the twinkling city lights. Have it all, The Best of Both Worlds!
Membership opportunities at The Ritz-Carlton Members Club offer access to additional resort, beach club, spa, dining, and golf experiences; membership is optional and available for an additional fee.
#A4710391

SARASOTA

1300 BENJAMIN FRANKLIN DRIVE 1003

4 Beds

3 Baths

3,861 Sq.Ft.

$6,500,000

MLS#: A4710391
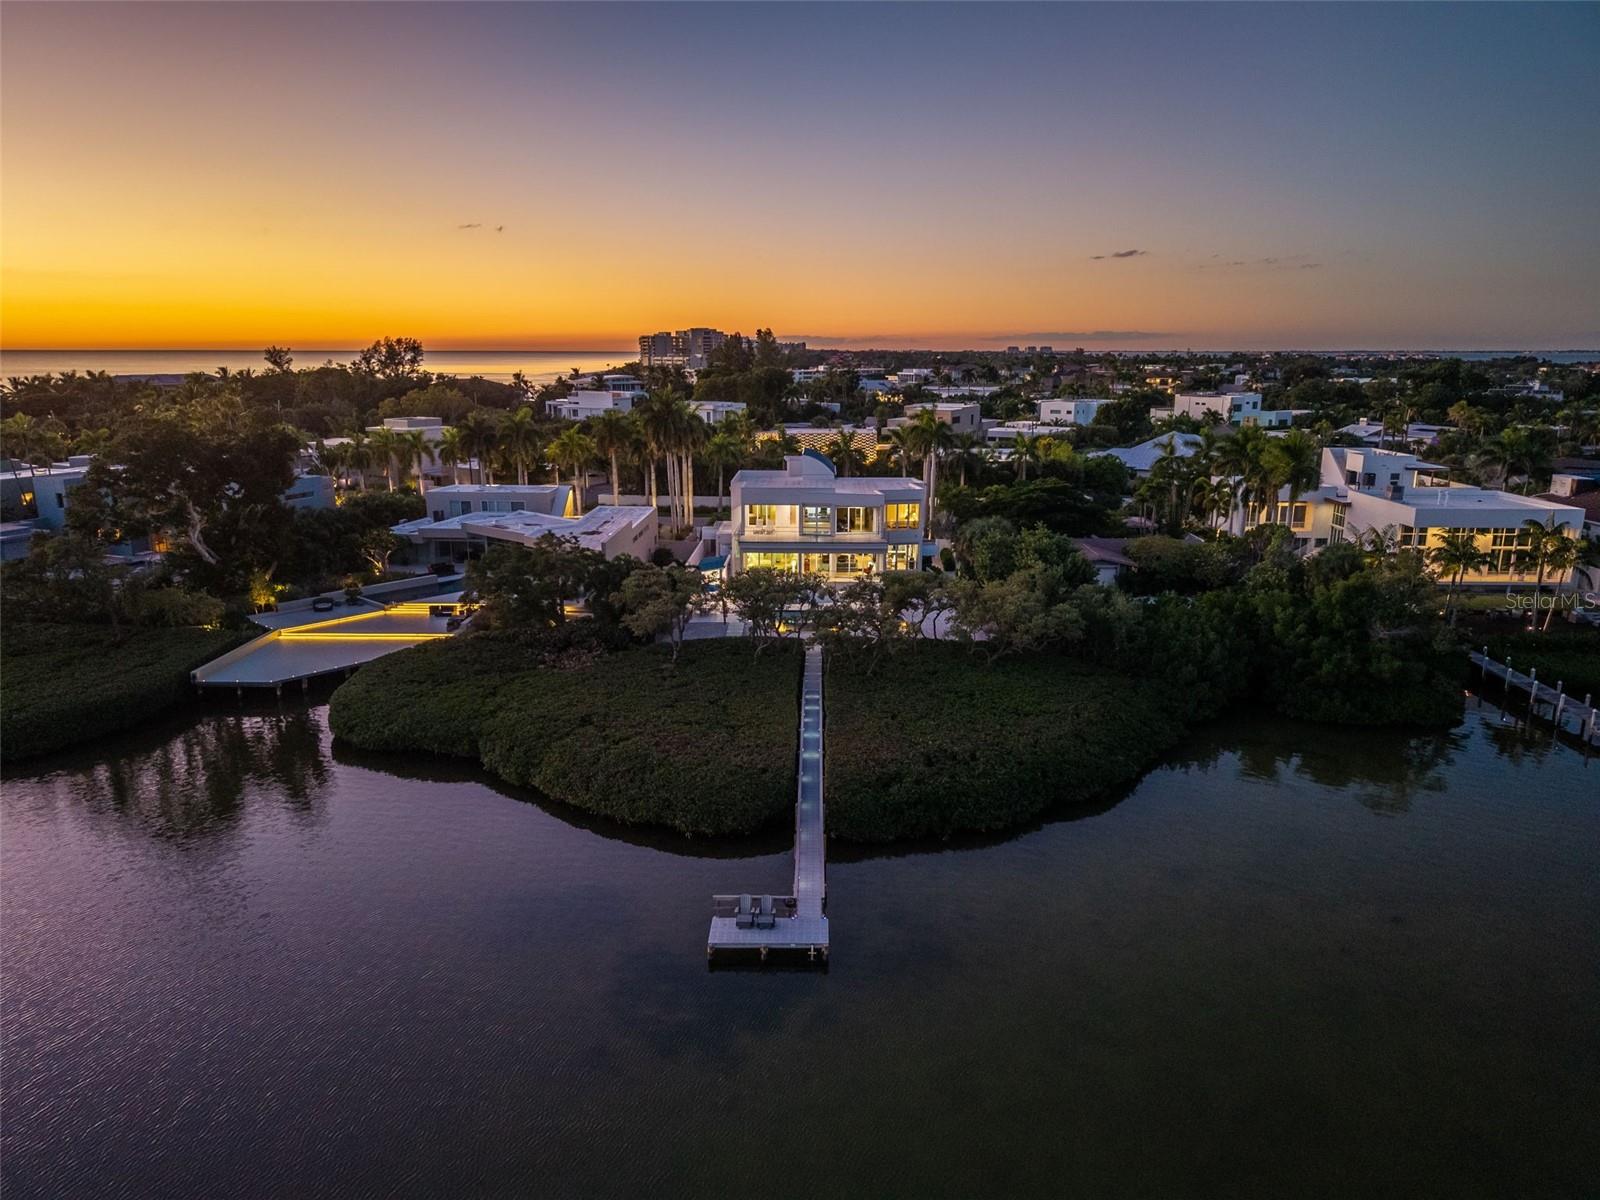
Mornings begin with light moving across the bayou. Coffee on the terrace, a swim in the infinity-edge pool, and time to enjoy the quiet before heading to St. Armands Circle or the beach. Set along the waterfront in Lido Shores, this custom-designed modern residence pairs bold architectural lines, expansive glass, and warm natural materials with the tranquility of its bayou setting. From the circular brick-paver drive, cedar accents, architectural trellises, and tropical plantings offer a welcoming introduction. Inside, the home opens to a great room with nearly 20' ceilings, where walls of glass draw your attention straight to the water. The scale is striking, yet Beechwood floors and natural cedar bring warmth and texture to the expansive spaces. Throughout the day, changing light and reflections from the bayou become part of the interior. The kitchen provides a natural gathering place, with an illuminated onyx island at its center. It is easy to picture friends collecting here over a glass of wine while dinner takes shape. Porcelanosa cabinetry and quartz countertops create a clean architectural backdrop, complemented by a paneled Sub-Zero refrigerator, Wolf wall oven, warming drawer and microwave, and a walk-in pantry.
With 4,284 square feet of living space, five bedrooms, and three-and-a-half baths, the home offers room to come together and places to retreat. Two primary suites, one on each level, enjoy water views, private terraces, spacious walk-in closets, and beautifully appointed baths, including one with a steam shower. From the upstairs terrace, views extend across the water to the Ringling Bridge and downtown Sarasota skyline, offering a beautiful backdrop as the city lights come on each evening. Comfortable guest accommodations welcome family and friends, while a dedicated office and waterfront fitness room make even the quieter routines of the day feel connected to the setting.
Outside, the terraces unfold toward an infinity-edge saltwater pool that appears to meet the bayou beyond. An integrated spa and cascading planter waterfall add movement and sound, creating a setting that invites you to stay a little longer. Lunch beneath the covered lanai can stretch into an afternoon by the pool, followed by dinner outside as the light softens over the water. Electric screens offer added comfort, and a separate pavilion with gas and water connections is ready for a future summer kitchen. An illuminated dock provides a departure point for exploring Sarasota’s waterways, with access to Sarasota Bay. Set on approximately .37 acres, the residence also features impact-rated windows and doors, automatic solar window treatments, imported European lighting, integrated LED illumination, smart-home technology, and a dedicated laundry room. Home to some of the Sarasota School of Architecture’s most prized modern homes, Lido Shores has a character shaped by its architectural heritage and the people who live here. Neighborhood gatherings, potluck dinners, and familiar faces create a sense of belonging, where getting to know your neighbors is part of the appeal. Private deeded access to Lido Key Beach offers a quiet place to gather at the end of the day and take in some of Sarasota’s finest sunsets. With St. Armands Circle, Longboat Key, and downtown Sarasota just minutes away, you can enjoy everything the area offers while coming home to a neighborhood that feels distinctly its own.
#A4709616

SARASOTA

222 MORNINGSIDE DRIVE

5 Beds

3 Baths

4,284 Sq.Ft.

$6,775,000

MLS#: A4709616
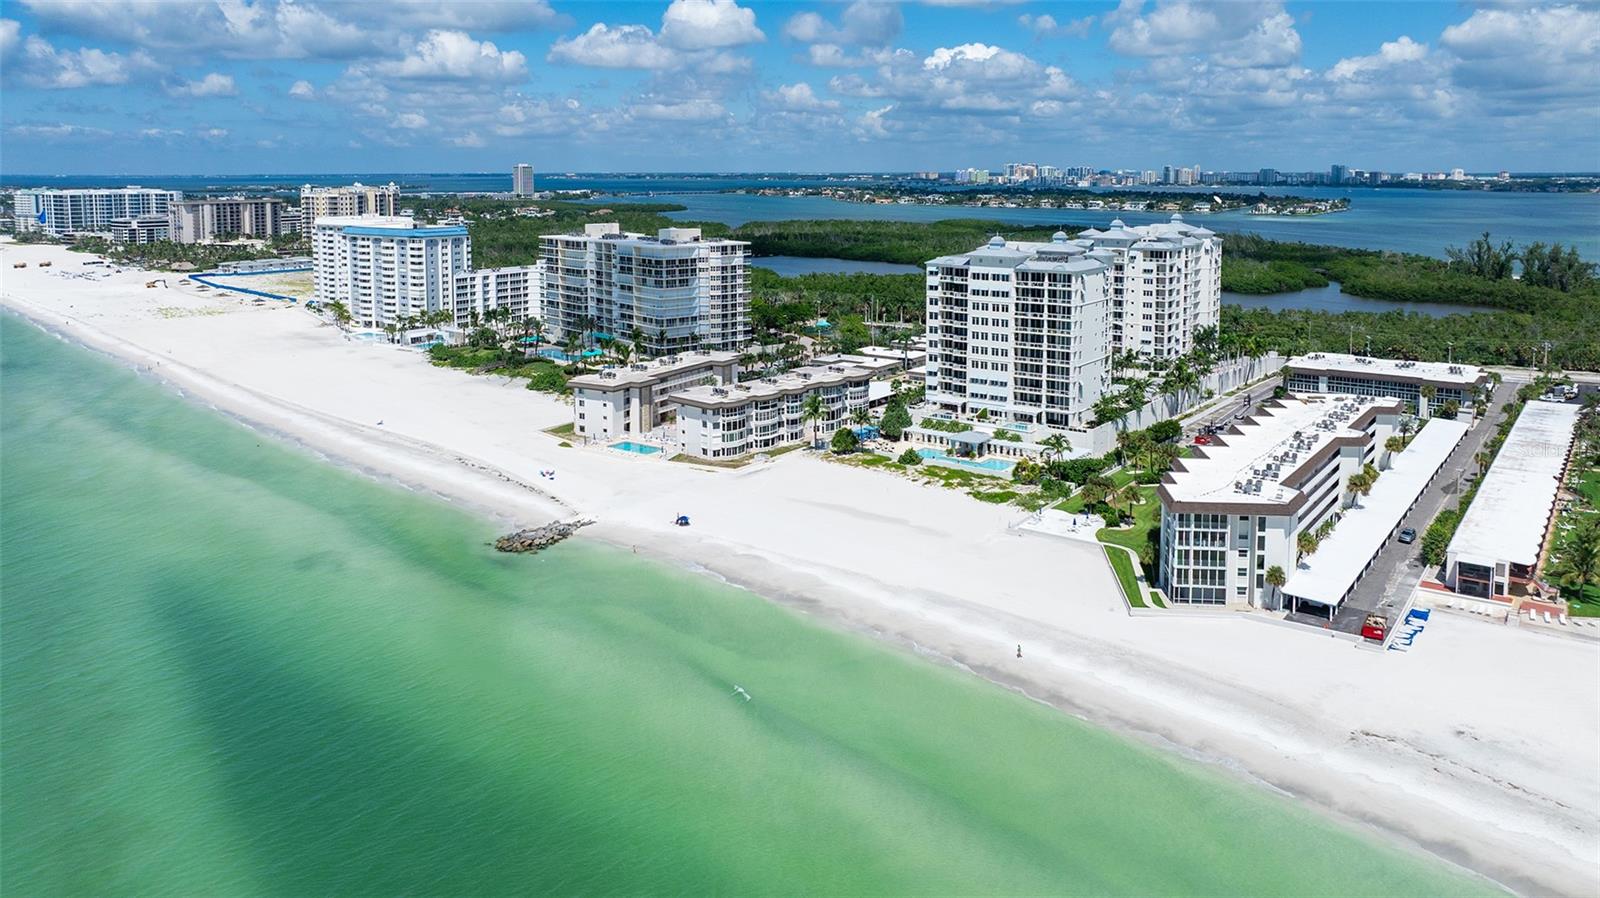
A spectacular penthouse above the shores of Lido Key, where panoramic views stretch from the turquoise waters of the Gulf of Mexico to Sarasota Bay to downtown’s skyline. Occupying the top floor of Orchid Beach Club's Bayview Building, this exceptional Grand Bermuda penthouse offers the scale and privacy of a luxury single-family home with the convenience of beachfront condominium living. Encompassing 5,987 square feet of interior living and 1,505 square feet of private terraces, the residence features four en-suite bedrooms, four-and-a-half baths, a private elevator entrance, and a rare enclosed four-car garage.

A private elevator opens to a gracious foyer and expansive interiors featuring high ceilings, crown molding, coffered and tray ceilings, polished marble flooring, and beautiful hardwood floors in the bedroom suites. Walls of oversized impact-rated windows and floor-to-ceiling sliding glass doors frame spectacular Gulf-to-bay views throughout the residence.

The magnificent Grand Salon overlooks the Gulf of Mexico, while the adjoining formal dining room and separate wine bar provide an elegant setting for entertaining. Sliding glass doors open to an expansive Gulf-facing terrace with breathtaking views of the shoreline and turquoise waters.

The spacious kitchen features custom cabinetry, granite countertops, center island, gas cooktop, built-in appliances, walk-in pantry, and separate butler's pantry. An informal dining area and adjoining family room create a comfortable gathering space with access to another private terrace.

Privately positioned in its own wing, the primary suite features hardwood flooring, dual walk-in closets, a spacious en-suite bathroom, morning kitchen, and private sitting area. Oversized windows and sliding glass doors capture magnificent coastal views, while a private terrace offers sweeping vistas from the Gulf toward Sarasota Bay.

Three additional en-suite bedrooms provide exceptional accommodations and privacy. The generously proportioned second guest suite is large enough to serve as another primary suite, featuring a spacious bathroom, walk-in closet, and private terrace. The fourth bedroom is currently configured as a den/office, providing additional flexibility.

Multiple private terraces totaling 1,505 square feet offer abundant opportunities for outdoor dining, entertaining, and enjoying the panoramic coastal scenery. Additional highlights include a spacious laundry room, abundant storage inside and out, and an oversized private enclosed four-car garage with room for a workshop.

Orchid Beach Club is an exclusive gated beachfront community on the southern end of Lido Key, offering direct beach access, a Gulf-front swimming pool and spa, clubhouse, fitness center, sauna, and 24-hour gated security. Enjoy the natural beauty of nearby South Lido Park, shopping and dining at St. Armands Circle, and convenient access to Downtown Sarasota's restaurants, galleries, theaters, and cultural attractions. This exceptional penthouse combines estate-sized living, extraordinary Gulf-to-bay views, and a premier beachfront location.
#A4710080

SARASOTA

2050 BENJAMIN FRANKLIN DRIVE PH1102

4 Beds

4 Baths

5,987 Sq.Ft.

$6,995,000

MLS#: A4710080
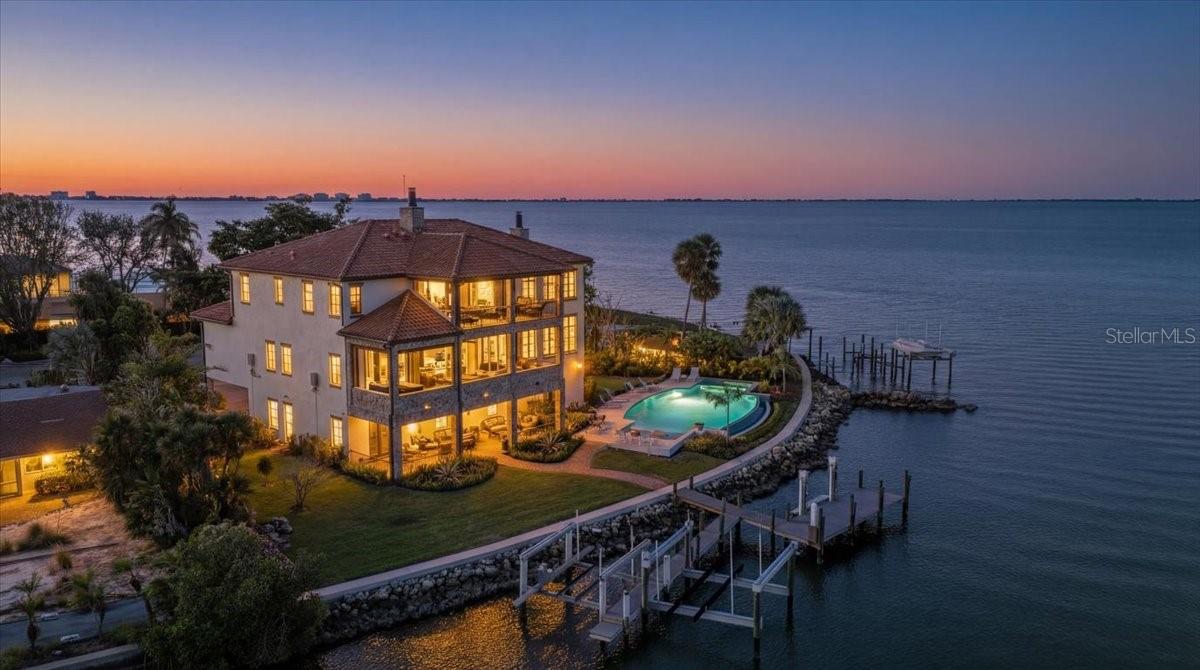
House never flooded, including during Hurricanes Milton and Helene, and protected by a generator! Built as a solid concrete structure on concrete pilings, this home was engineered for the Florida waterfront. Lavishly embellished with Old World authenticity, this exceptional waterfront estate evokes the grandeur of a 17th century Tuscan farmhouse. Custom built by John Cannon, the home is set on what was once Ringling’s personal yacht basin, offering protected sailboat water, 178 feet of seawall, a private dock, two boat lifts (24,000 lbs & 10,000 lbs), and a dedicated kayak lift platform, all framed by sweeping panoramic water views. From the moment of arrival, the level of craftsmanship is unmistakable. Walls are finished in aged plaster, hand made terra cotta floors have been acid washed and stained to reflect centuries of wear, and authentic frescoes and ceiling beams inspired by the Renaissance period add depth and character throughout. The great room provides a dramatic setting for entertaining with soaring 22 foot ceilings, a gas fireplace, and a wet bar accented by a hammered copper sink. The chef’s kitchen is equipped with an Italian eight burner gas range and Brazilian soapstone countertops, while the dining room features a rare brick vaulted ceiling that reinforces the home’s Mediterranean soul and creates a truly immersive dining experience. The primary suite is a romantic retreat with his and hers walk in closets and a spa like bath wrapped in rich wood and stone finishes. Additional spaces include two to three guest bedrooms, dual offices, a bonus room, and a wine room. A private elevator connects every level, offering effortless access from the garage to the living spaces above. A true 2,500 square foot ground level garage offers tandem parking for four plus vehicles, making it a dream for car collectors. Outdoor living is exceptional, with stone and wrought iron terraces, an outdoor kitchen and bar on the main level, all designed to capture natural breezes and expansive water views. The newly completed infinity edge pool and spa create a striking visual effect, with the water appearing to seamlessly spill into the bay. This storybook residence is ideally located near Sarasota’s beaches, dining, and cultural attractions, offering a rare blend of architectural artistry, privacy, and timeless elegance.
#A4709641

SARASOTA

315 S SHORE DRIVE

4 Beds

3 Baths

5,826 Sq.Ft.

$4,950,000

MLS#: A4709641
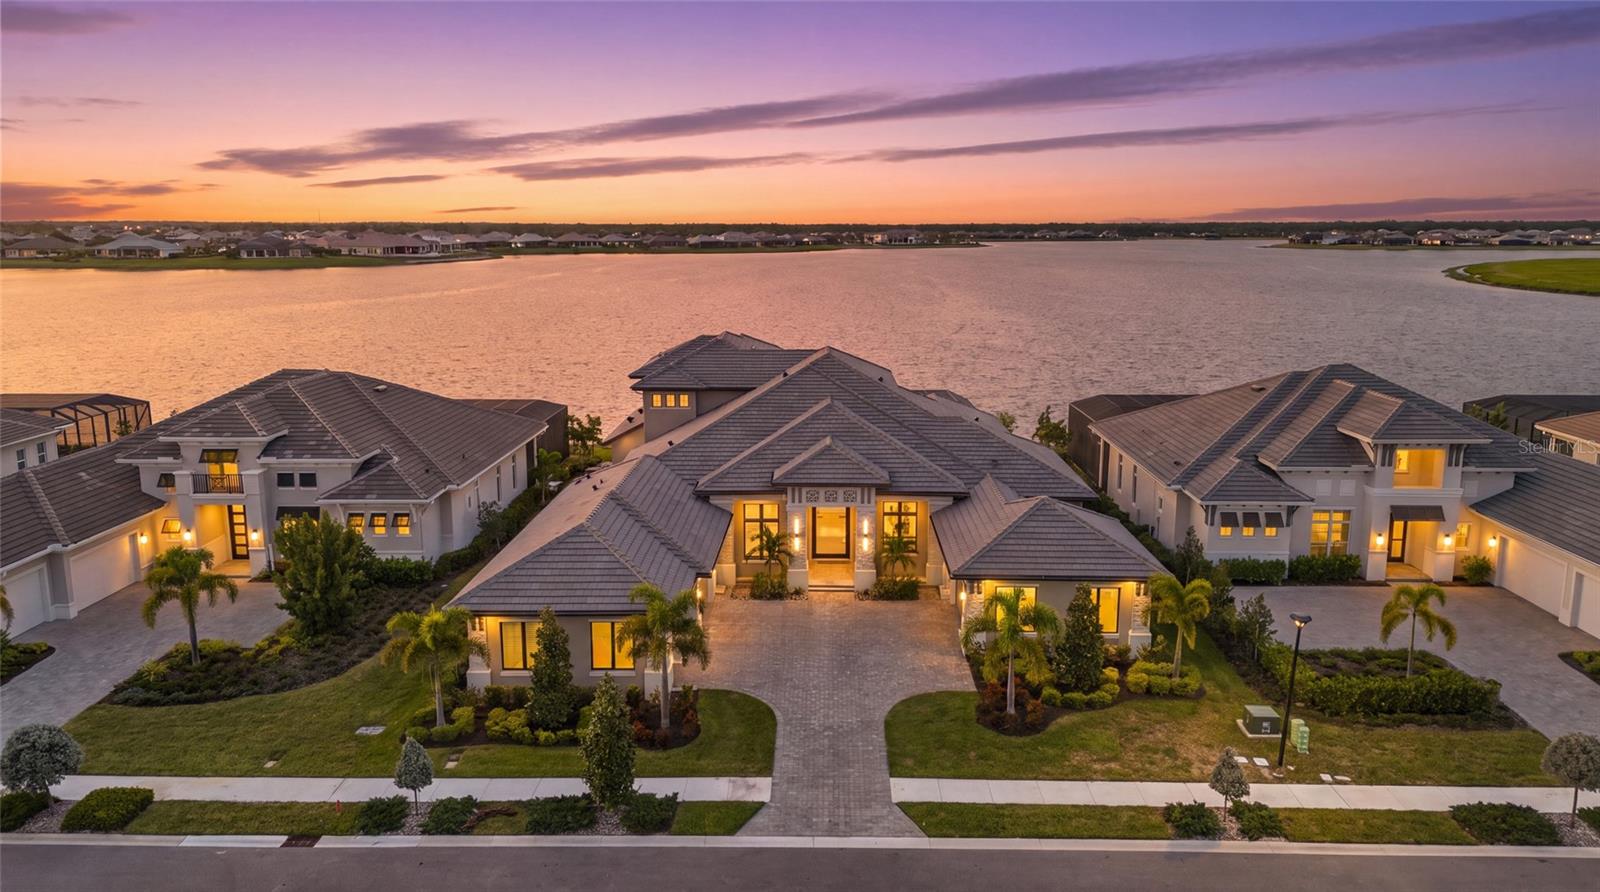
Set on one of the prime lakefront homesites within highly sought-after Wild Blue at Waterside, this completed custom John Cannon residence offers the rare opportunity to move right in and enjoy nearly 6,000 square feet of luxury living without waiting close to two years to design and build from the ground up. Complete with a five-car split garage, sweeping lake views, and exceptional indoor-outdoor living, the home stands out within one of Lakewood Ranch’s premier waterfront communities. From the oversized entry to the soaring ceilings, architectural details, wood flooring, and walls of impact glass, the home makes a striking first impression. A dedicated office near the entry provides a refined workspace. Nearby, a secluded first-floor guest or in-law suite offers an ensuite bath and direct connection to a secondary screened lanai positioned between the suite and first-floor bonus room, adding flexibility for guests and everyday living. The heart of the home centers around a dramatic great room with decorative beams and expansive sliders framing the water. A custom entertainment wall with an electric fireplace creates a striking focal point, complemented by automatic window treatments and seamless access to the outdoor living areas. Adjacent to the great room, the kitchen is designed to match the scale of the residence with Thermador appliances, custom cabinetry, an oversized center island, generous workspace, and substantial windows that bring in natural light. A large walk-in pantry provides exceptional storage while allowing the primary kitchen to remain polished and streamlined for entertaining. Additional bedrooms feature ensuite accommodations, while a dedicated laundry room adds everyday functionality without compromising the home’s clean architectural flow. The primary retreat is positioned to maximize the waterfront setting, with oversized windows showcasing the lake and coffered ceiling details overhead. The suite extends into generous dual bath and dressing spaces with oversized showers and expansive walk-in closets, creating a true owner’s retreat with privacy and scale. Upstairs, a second bonus room creates a separate living and entertainment space. An ensuite bedroom with a walk-in closet is ideal for guests or extended stays, while the expansive screened upper balcony captures elevated panoramic lake views. Back downstairs, impact sliders open to a substantial lanai with a full outdoor kitchen overlooking the lake. The resort-style pool and spa incorporate fire and water features, dramatic stepping stones, and an ultra-view screened enclosure designed to preserve the view. A gas connection is already in place for a future fire pit. For the automotive enthusiast or collector, the five-car split garage offers substantial space with elevated ceiling heights and potential for vehicle lifts. Beyond the residence, Wild Blue at Waterside offers a premier resort-style lifestyle with recreation, fitness, sports, trails, social amenities, and convenient access to Waterside Place for shopping, dining, and entertainment. With the home completed and ready to enjoy, 596 Blue Shell Loop offers the opportunity to step directly into the Wild Blue lifestyle without waiting through the custom-build process. A rare blend of custom craftsmanship, commanding lake views, resort-style outdoor living, and five-car garage capacity, this is a residence that leaves a lasting impression.
#A4707083

SARASOTA

596 BLUE SHELL LOOP

5 Beds

7 Baths

5,983 Sq.Ft.

$6,995,000

MLS#: A4707083
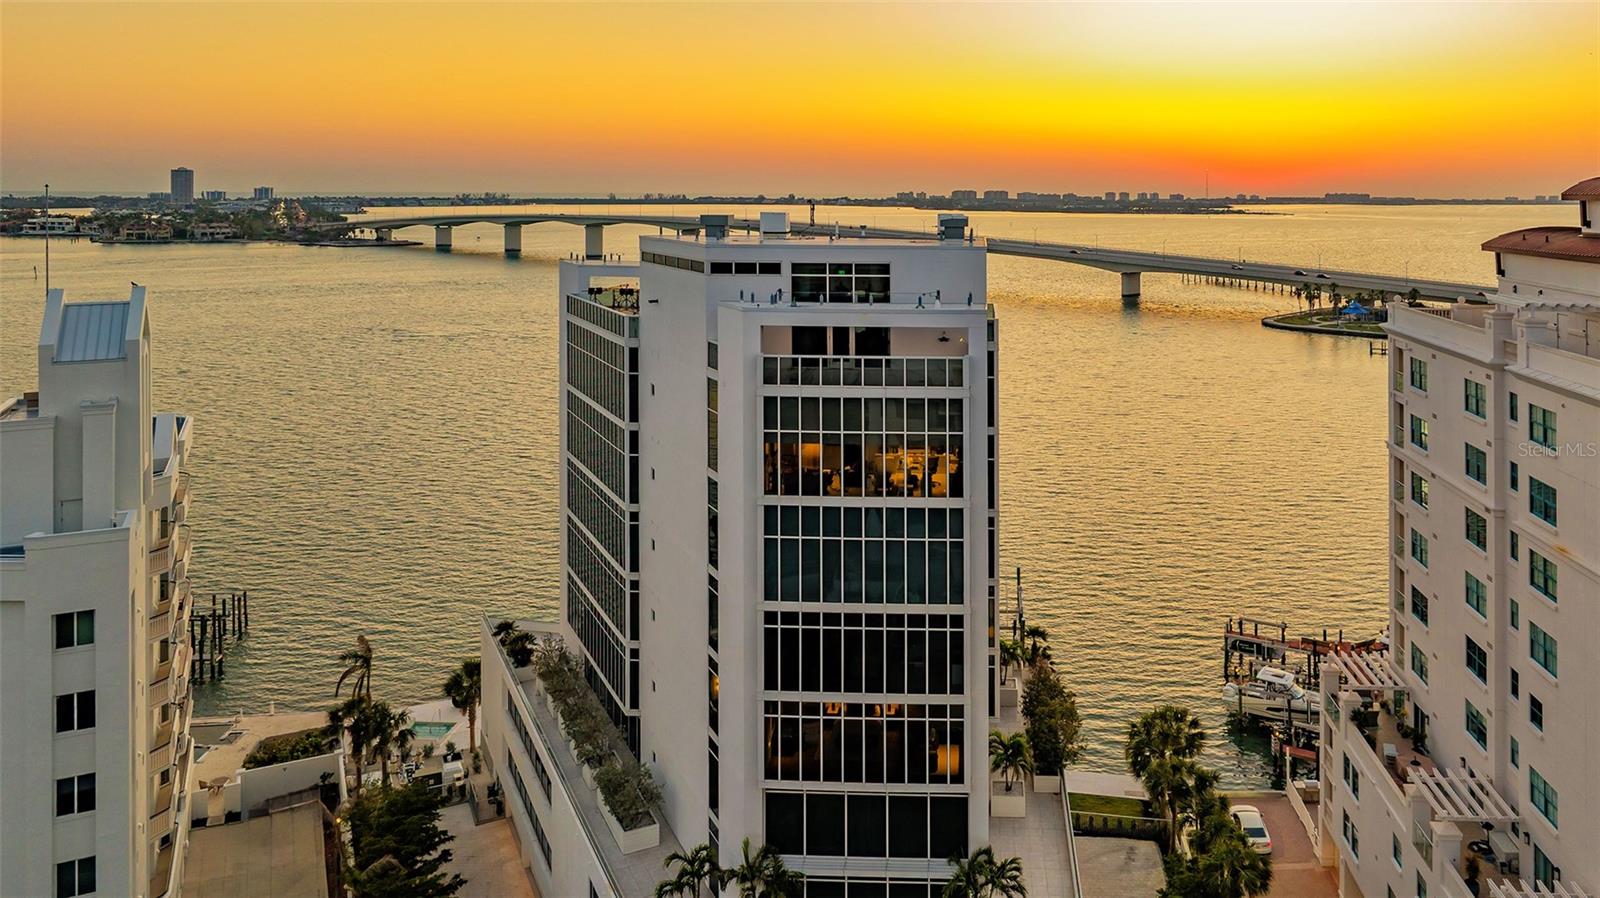
Architectural distinction meets breathtaking bayfront living at AQUA. Designed by renowned, award-winning Sarasota architect Guy Peterson, this exceptional full-floor residence is one of just eight residences in AQUA, an exclusive boutique tower on Golden Gate Point. Positioned on the sixth floor, this 4,100+ square-foot condominium captures sweeping 180-degree views of Sarasota Bay and the iconic Ringling Bridge through expansive floor-to-ceiling glass throughout, creating a seamless connection between the sophisticated interiors and the surrounding waterfront landscape.  A private elevator opens directly into a welcoming foyer, revealing clean architectural lines, dramatic natural light, and a refined contemporary aesthetic. With more than $500,000 in carefully curated owner upgrades and barely lived in, this extraordinary residence offers a level of customization and sophistication rarely found in Sarasota. The open-concept floor plan lives like a single-family home, with generous entertaining spaces, a waterfront dining area, and a beautifully appointed custom wet bar.  The chef’s kitchen blends exceptional design with luxury appliances, including a Wolf cooktop and ovens, two Miele dishwashers, and a Sub-Zero refrigerator. Custom Cuisines Laurier cabinetry and an expansive nine-foot island topped with striking Cielo quartzite complete this impressive culinary space.  The private primary suite serves as a peaceful retreat, with captivating bay views and custom walk-in closets featuring sleek Cuisimax poly-gloss doors, two separate wardrobe sections, and a dedicated packing station. The spa-inspired primary bath features dual vanities topped with stunning azure crystal marble, a soaking tub, and an oversized glass-enclosed shower. Two additional guest suites offer en-suite privacy, while a separate office provides flexibility as a potential fourth bedroom.  AQUA delivers an exceptional collection of boutique amenities, including discreet concierge services, an oversized enclosed private two-car garage with EV charging and a dehumidifier, a private boat dock accommodating a 36-foot vessel, a flat kayak lift, temperature-controlled wine storage and tasting room, fitness studio, heated pool and spa, and meeting room.  Ideally situated on Golden Gate Point, this remarkable residence offers the best of both worlds: a quiet, private waterfront setting just moments from the restaurants, galleries, and cultural attractions of downtown Sarasota.
#A4709416

SARASOTA

280 GOLDEN GATE POINT 600

4 Beds

3 Baths

4,101 Sq.Ft.

$5,250,000

MLS#: A4709416

Send a message

Message successfully sent.

Your message

What is 3 + 4 ?

Reason for contacting?

I agree to receive email communication and understand I can unsubscribe at any time.

I agree to be contacted by Kornelije Josić via call, email, and text for real estate services. To opt out, you can reply 'stop' at any time or reply 'help' for assistance. You can also click the unsubscribe link in the emails. Message and data rates may apply. Message frequency may vary. Privacy Policy

Sign Out

Virtual Assistant

Would you like to take the next step with this property? We can help you schedule a showing or virtual tour, or send you more details.

Yes, I would like more information.

Thank You for Your Reply, One of Our Agents will contact you as soon as possible

No, maybe later.

Thank you, you can always contact me via email, phone number or through the contact form.

Realhub AI

Lucy - Your AI-Powered Realtor

Update Your Temporary Password

Personalize your search

Enter your email and we'll notify you immediately when new listings match what you're looking for.

or enter email address

Already have an account ? Login here

Continue your home search

Area

I agree to receive communications and understand I can unsubscribe at any time.

I agree to be contacted by Kornelije Josić via call, email, and text for real estate services. To opt out, you can reply 'stop' at any time or reply 'help' for assistance. You can also click the unsubscribe link in the emails. Message and data rates may apply. Message frequency may vary. Privacy Policy

Already have an account ? Login here

We use cookies

We use cookies primarily for analytics to enhance your experience. By accepting, you agree to our use of these cookies. You can manage your preferences or learn more about our cookies policy.