Features & Amenities

Interior

  • Other Interior Features

    Walk-In Closet(s)

  • Total Bedrooms

    4

  • Bathrooms

    2

  • Cooling YN

    YES

  • Cooling

    N/A

  • Fireplace YN

    NO

  • Heating YN

    YES

  • Heating

    Central, Electric

  • Pet friendly

    Yes

Exterior

  • Garage

    Yes

  • Garage spaces

    2

  • Construction Materials

    Block, Stucco

  • Parking

    Garage Door Opener, Attached

  • Pool

    No

  • Waterfront YN

    NO

Area & Lot

  • Lot Size(acres)

    0.309

  • Lot Size(square feet)

    13,460

  • Property Type

    Residential

  • Property Sub Type

    Single Family Residence

  • Architectural Style

    Ranch, Single Family

Price

  • Sales Price

    $309,990

  • Tax Amount

    $994.97

  • Sq. Footage

    1,426

  • Price/SqFt

    $217

HOA

  • Association

    No

Property Resources

  • Horse Property

    NO

School District

  • Elementary School

    N/A

  • Middle School

    N/A

  • High School

    N/A

Property Features

  • Stories

    1

  • New Construction

    NO

  • Association Amenities

    None

  • Ownership

    Single Family

  • Senior Community YN

    NO

  • Sewer

    Septic Tank

  • Water Source

    Private, Well

Schedule a Showing

Showing scheduled successfully.

<
>
IN PERSON
VIA CHAT

What is 3 + 4 ?


Mortgage calculator

Estimate your monthly mortgage payment, including the principal and interest, property taxes, and HOA. Adjust the values to generate a more accurate rate.

Your payment

Principal and Interest:

$

Property taxes:

$

HOA fees:

$

Total loan payment:

$

Total interest amount:

$

Location

County

Lee

Elementary School

Middle School

High School

Listing Courtesy of Chris Morimanno, Coaston Realty LLC

RealHub Information is provided exclusively for consumers' personal, non-commercial use, and it may not be used for any purpose other than to identify prospective properties consumers may be interested in purchasing. All information deemed reliable but not guaranteed and should be independently verified. All properties are subject to prior sale, change or withdrawal. RealHub website owner shall not be responsible for any typographical errors, misinformation, misprints and shall be held totally harmless.

Agent Franko Maric

AGENT

Franko Maric

Call Franko today to schedule a private showing.


* Listings on this website come from the FMLS IDX Compilation and may be held by brokerage firms other than the owner of this website. The listing brokerage is identified in any listing details. Information is deemed reliable but is not guaranteed. If you believe any FMLS listing contains material that infringes your copyrighted work please review our DMCA policy and learn how to submit a takedown request.© 2024 FMLS.
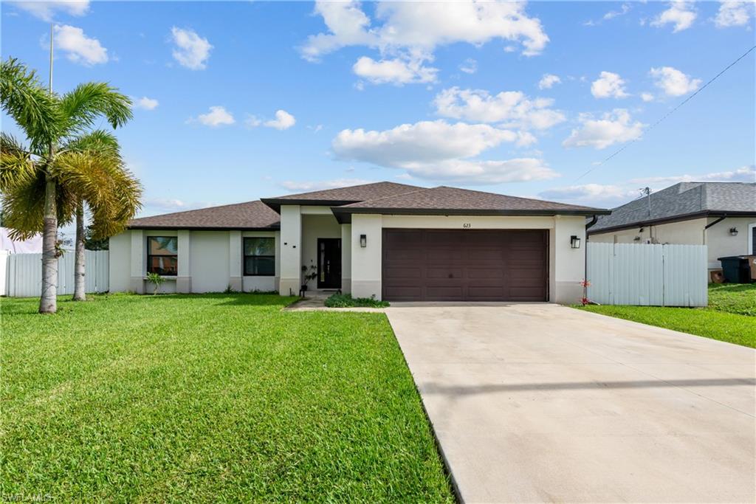
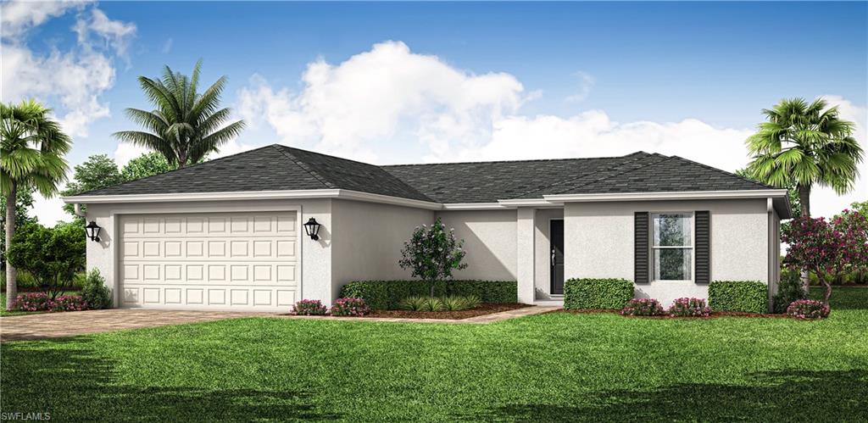
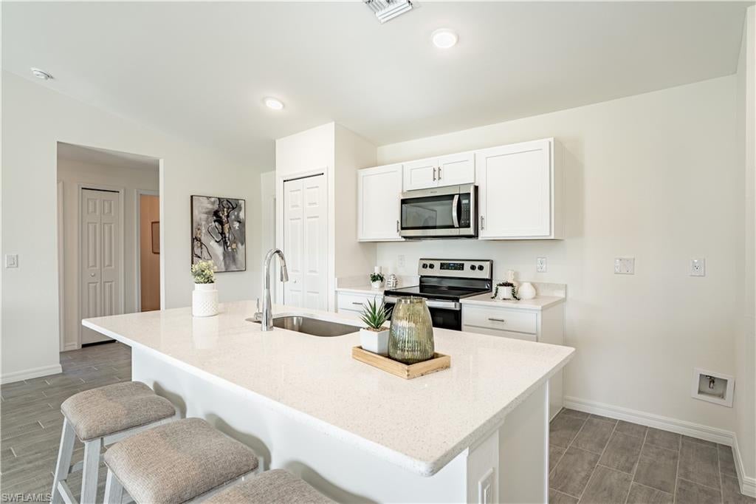
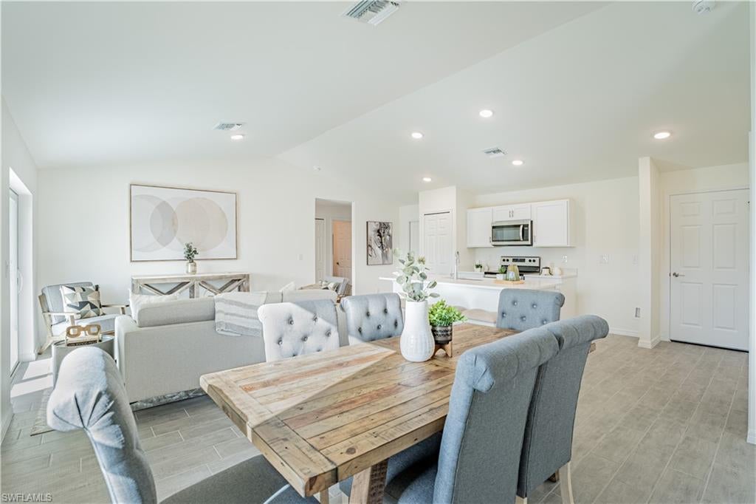
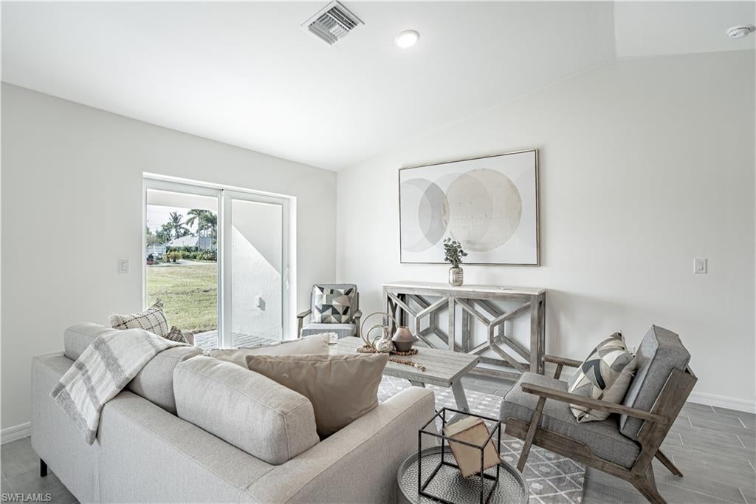
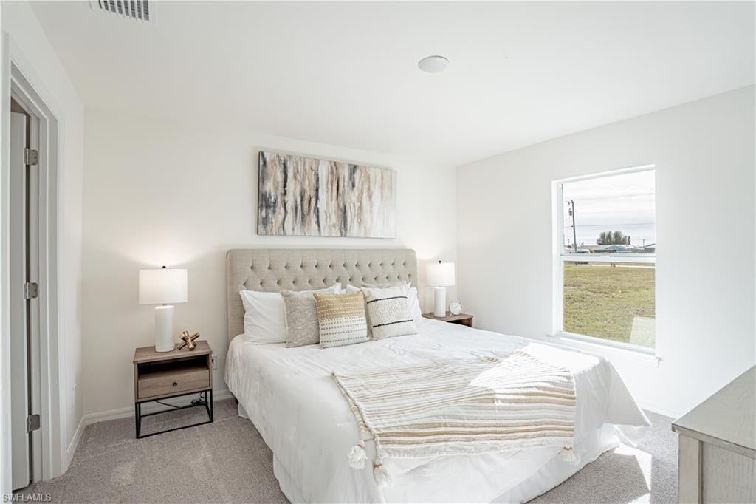
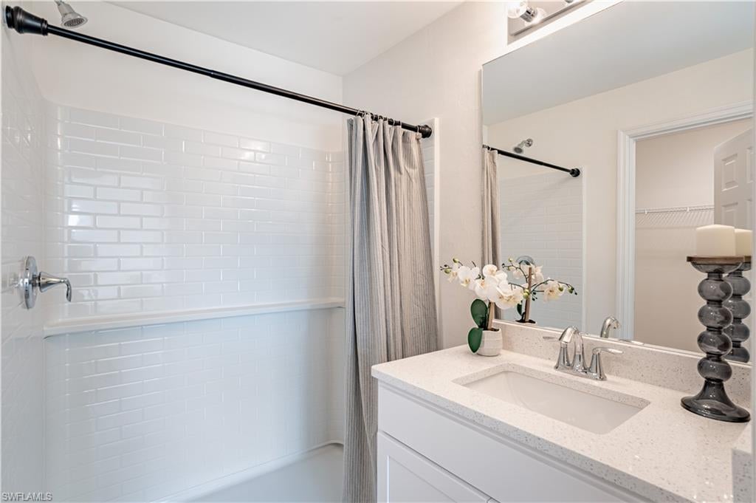
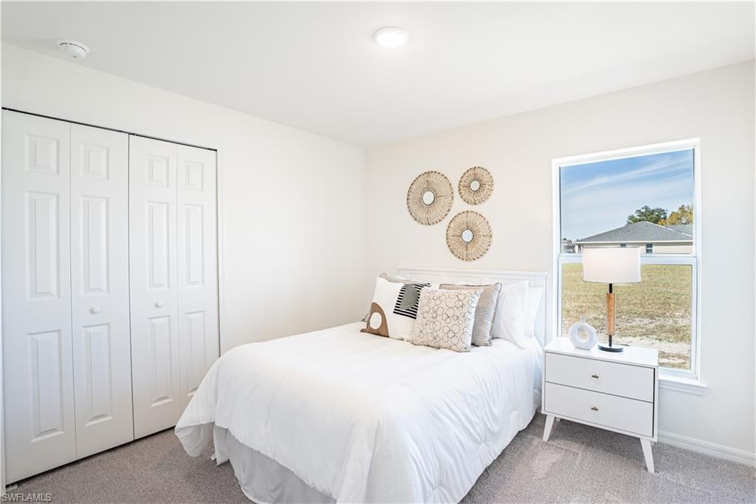
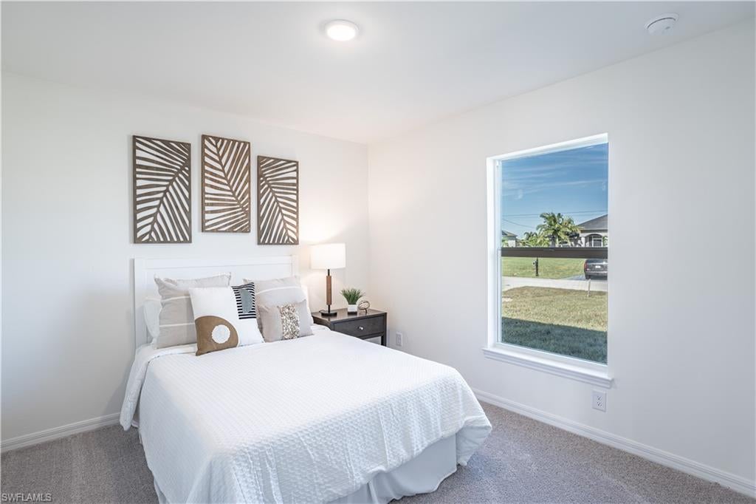
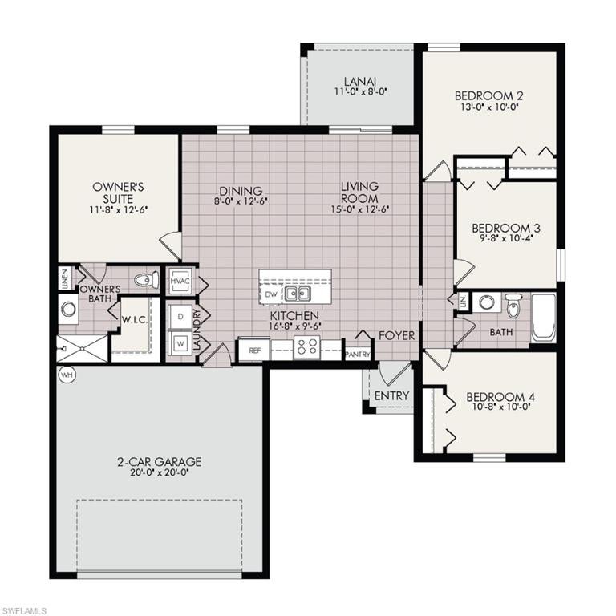
NEW BUILD - Anticipated completion date is JANUARY 2027. SPECIAL INCENTIVES: 5.49% Interest Rate on a FHA/VA 30-Year Fixed Loan with $10,000 Closing Cost Credit ...OR...$20,000 towards CLOSING COST / PREPAIDS when using preferred lenders. The 1,426 -square-foot (air-conditioned) Windsor plan boasts a well-designed open floor plan that includes four bedrooms, two bathrooms, and a two-car garage. The kitchen boasts upgraded 30” contemporary shaker-style cabinets, a spacious kitchen island with upgraded quartz countertops, Whirlpool dishwasher, microwave, and range, refrigerator, washer & dryer. The Kitchen overlooks a spacious great room that features beautiful tile-plank flooring and vaulted ceilings. The expansive owner’s suite features a private bathroom, with a separate linen closet, and large walk-in closet. The three guest bedrooms share a guest bathroom and are located opposite the owner’s suite. The Windsor also features a decorative brick paver driveway, a professionally designed landscaping package, and designer-selected paint colors, light, and plumbing fixtures, impact resistant windows and doors. Builder rendered image and interior staged for visual purpose.

2106 NE 41st ST

Message successfully sent.

What would you like to know?

What is 3 + 4 ?

I agree to receive email communication and understand I can unsubscribe at any time.

I agree to be contacted by Kornelije Josić via call, email, and text for real estate services. To opt out, you can reply 'stop' at any time or reply 'help' for assistance. You can also click the unsubscribe link in the emails. Message and data rates may apply. Message frequency may vary. Privacy Policy

Related Properties

New on site today
Welcome to this beautiful, move-in ready home featuring an open and inviting feel, and comfortable outdoor and indoor living. The primary suite offers vinyl plank flooring, recessed lighting, and a private in-suite bathroom complete with granite countertops, rich wood cabinetry, and a tiled shower/tub combination. Step outside to the screened lanai, an ideal space to relax or entertain while enjoying Florida's year-round sunshine. The fully fenced backyard provides plenty of room for outdoor activities, pets, gardening, or future enhancements, offering both privacy and versatility. With neutral finishes and a well-maintained interior, this home is ready for its new owners. Conveniently located near shopping, dining, schools, and major roadways, it combines comfort, style, and everyday convenience. All assessments PAID and NOT in a Flood Zone. Seller motivated. Schedule your private showing today.
#2026044889

CAPE CORAL

623 SE 3rd ST

3 Beds

2 Baths

1,430 Sq.Ft.

$318,500

MLS#: 2026044889
New on site today
Open house
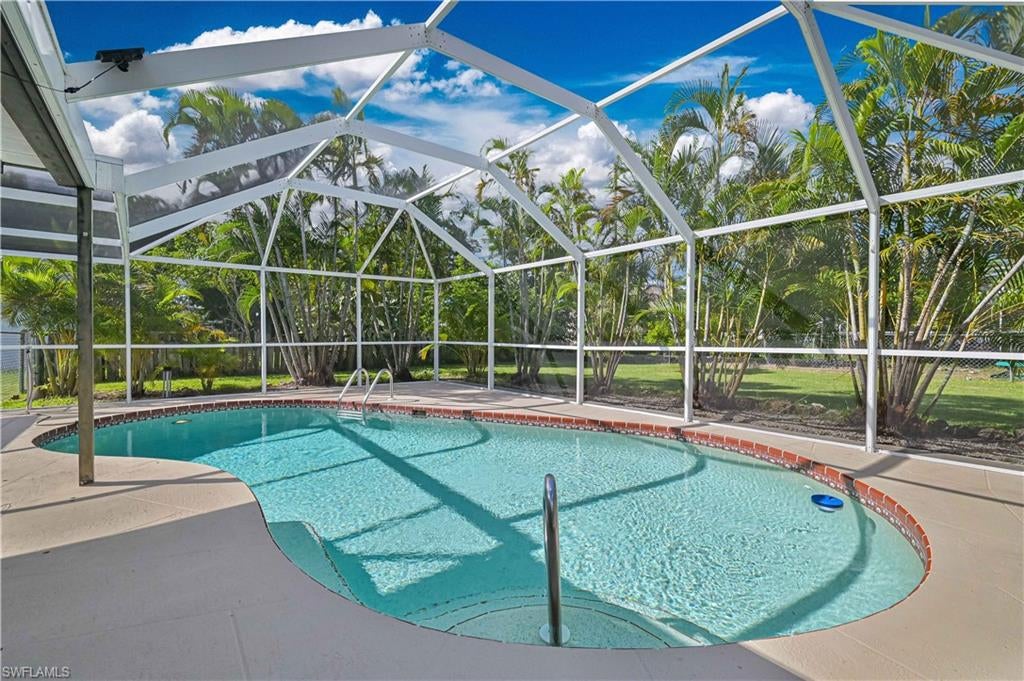
**HEATED POOL HOME IN SOUTHWEST CAPE CORAL – NO FLOOD ZONE, NO HOA & ASSESSMENTS PAID!** This updated 3-bedroom, 2-bath home offers an open, spacious floor plan with vaulted ceilings, a split-bedroom design, and plenty of natural light. The kitchen features wood cabinetry, stone-finish countertops, stainless steel appliances, an island with breakfast bar seating, and a convenient built-in desk area. Recent improvements include a **NEW ROOF (2022), updated bathrooms and luxury vinyl plank flooring in the bedrooms.  This home offers additional peace of mind with storm protection upgrades like IMPACT WINDOWS, hurricane rated front door and hurricane rated garage door with storm shutters for lanai.  Sliding glass doors open to a large covered lanai and screened-in, electrically heated swimming pool, providing plenty of space for outdoor dining and entertaining. The oversized backyard offers mature palm trees and additional green space beyond the pool enclosure. Situated on an approximately 10,000-square-foot lot in desirable Southwest Cape Coral, this home offers central water and sewer with assessments paid, no HOA fees, and a location outside the designated flood zone. With its practical floor plan, important updates, and generous outdoor living space, this property is ready for its next owner!
#2026044829

CAPE CORAL

915 SW 31st TER

3 Beds

2 Baths

1,205 Sq.Ft.

$350,000

MLS#: 2026044829
New on site today
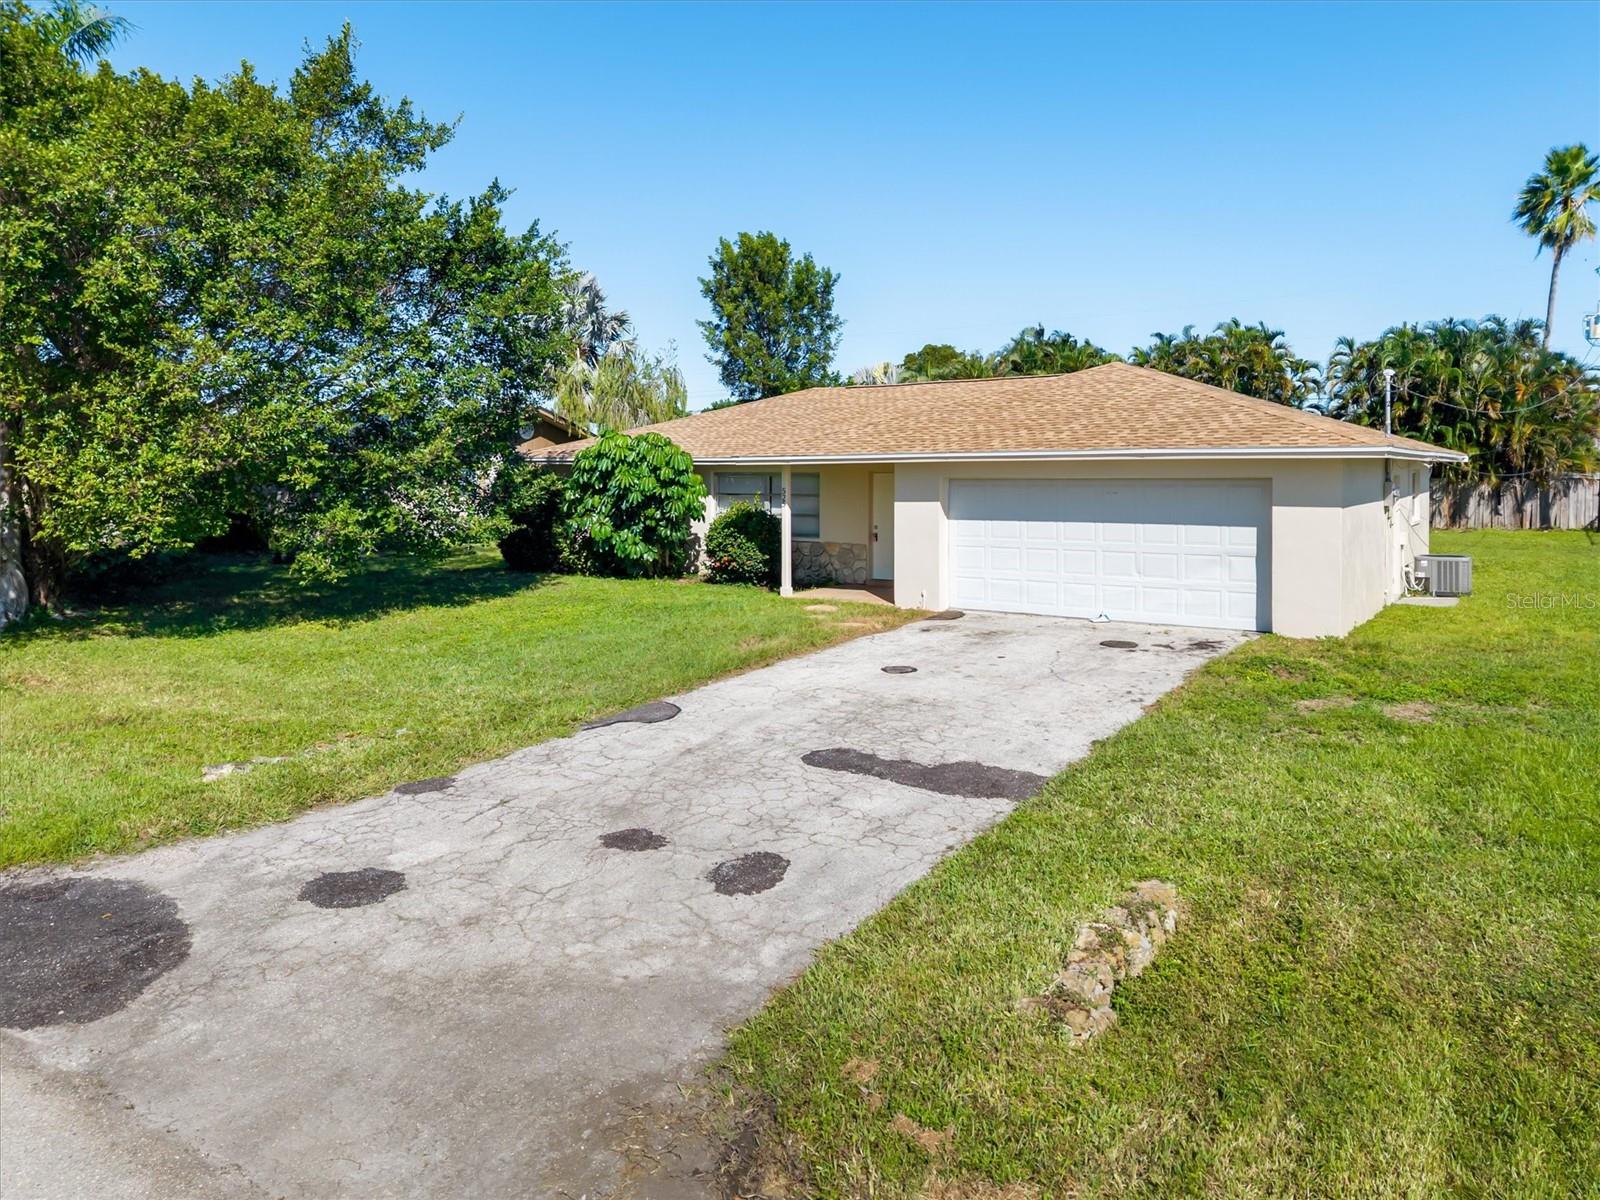
Welcome to 525 SE 35th Street, a charming 3-bedroom, 2-bathroom home nestled in a convenient Southeast Cape Coral location! Offering 1,366 square feet of living space, this home features a spacious, open floor plan designed for comfortable everyday living and entertaining. The split-bedroom layout provides added privacy, while the inviting living and dining areas offer plenty of room to relax and unwind. Step outside to the screened-in lanai, the perfect spot to enjoy your morning coffee, entertain guests, or simply soak up the Florida lifestyle. The generously sized backyard offers plenty of space for outdoor activities, gardening, or even a future pool. Additional highlights include a two-car garage, a 0.23-acre lot, and access to city water and sewer. Conveniently situated near shopping, dining, schools, and major roadways, this property offers easy access to everything Cape Coral has to offer. Whether you're searching for your primary residence, a seasonal retreat, or an investment opportunity, this home is full of possibilities. Don't miss your chance to make it yours—schedule your private showing today!
#D6149275

CAPE CORAL

525 SE 35TH STREET

3 Beds

2 Baths

1,366 Sq.Ft.

$370,000

MLS#: D6149275
New on site today
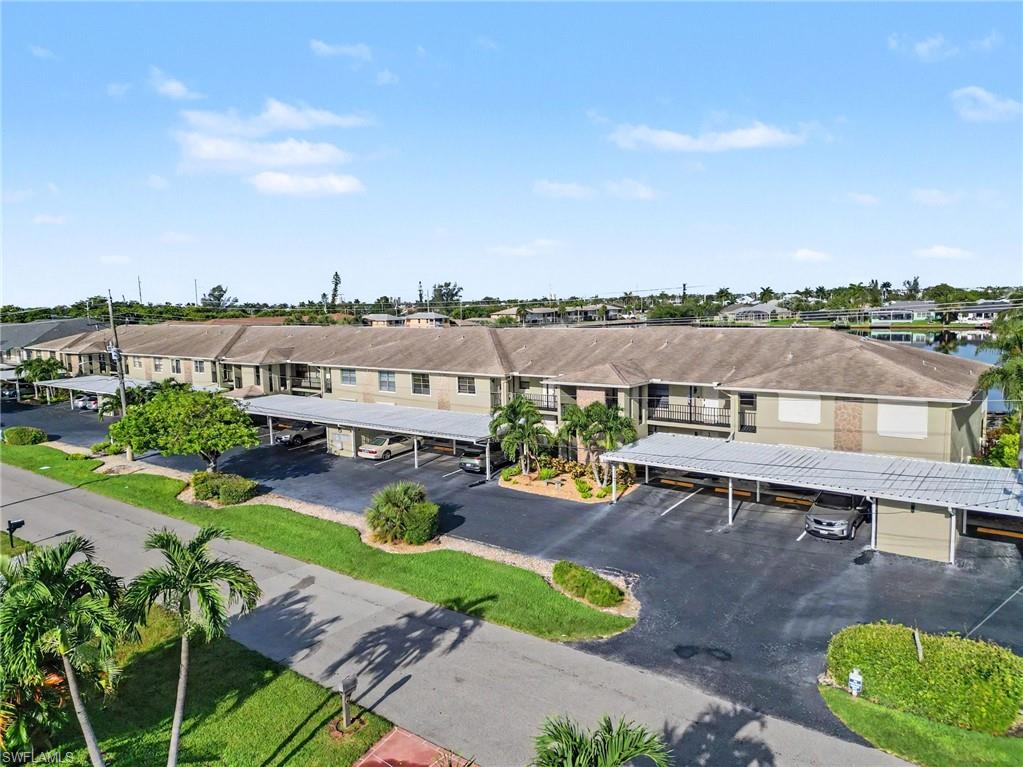
Fantastic first floor, 2 bedroom 2 bath Gulf Access LAKEFRONT condo in the SW Cape. This property boasts nearly 1100sf of living area, great kitchen with solid surface countertops and plenty of cabinets, large living area, spacious master bedroom and guest bedroom, loads of outdoor living space in the screened lanai over looking the lake, so many extras including tile throughout, accordion hurricane shutters, carport, lush landscaping, steps to the community pool and walking distance to Publix. Great location, SUNSET VIEWS, watch manatees and dolphin right in your backyard also close to restaurants and shopping!!
#2026044987

CAPE CORAL

4622 SW Santa Barbara PL 111

2 Beds

2 Baths

1,080 Sq.Ft.

$269,900

MLS#: 2026044987
New on site today
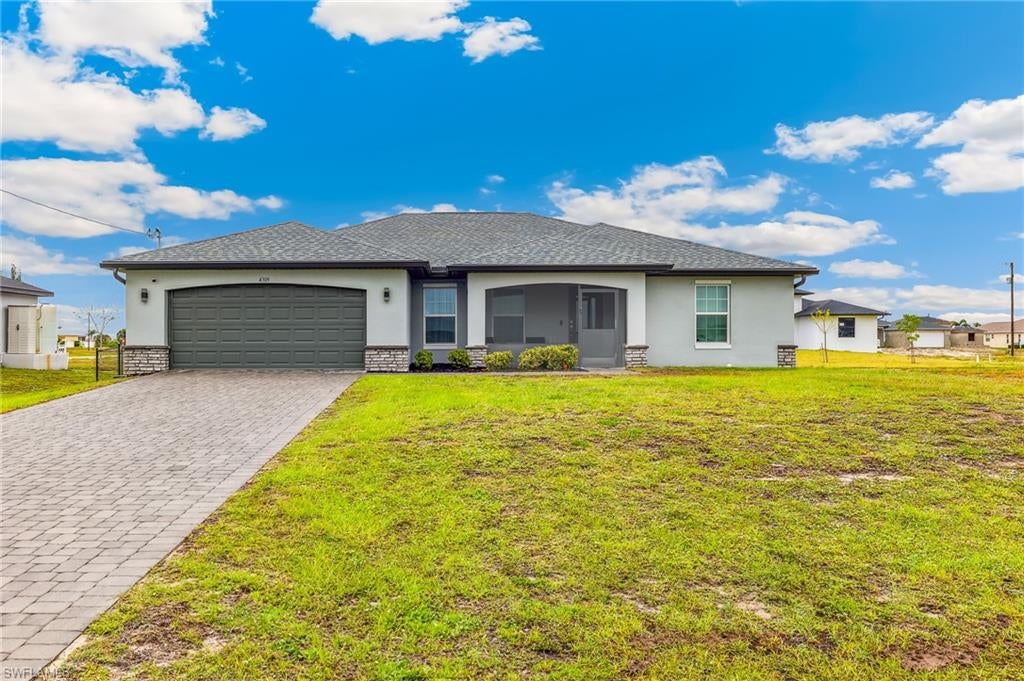
Need More SPACE? This 2021 NW Cape Home 5 Minutes From CRYSTAL LAKE PARK Lives Larger Than The Square Footage Suggests! The Large Great Room With A CATHEDRAL Ceiling Provides Plenty Of Room For An Extra Large Dining Table And Plenty Of Seating For The Whole Family. You Will Also Enjoy The Kitchen With Plenty Of Space For Extra Helpers. The Master Bedroom Is Bigger Than Typical Homes In This Price Range And Includes Not One But TWO WALK-IN CLOSETS! The Three Guest Bedrooms Are Also ROOMY. Your Furry Friends Or Children Will Love The FENCED BACKYARD That Gives Them Plenty Of Room To Roam. You Will Love The Large SCREENED Lanai And Screened FRONT PORCH. Other Noteworthy Features Include 42" WOOD CABINETS, A New LG Dishwasher, Ice And Water Dispensers In The Refrigerator, A WATER SOFTENER, EPOXY Floors In The Garage, A Vivint-Monitored SECURITY SYSTEM Valued At $5,000 With Cameras, Window And Door Sensors, And A Doorbell Camera. The Home Also Includes An Ecobee SMART THERMOSTAT, A SMART GARAGE DOOR OPENER, Lots of Closet Space, And A PAVER Driveway! Live 5 Minutes From The Beautiful CRYSTAL LAKE PARK And Enjoy Getting Some Exercise, Playing In The Sand, Or Just Watching The Sunset Atop The Hill With Views Of Charlotte Harbor! Sellers Will Consider Offers That Include Some Furniture And The Trampoline In The Backyard. Make An Appointment TODAY!
#2026044770

CAPE CORAL

4309 NW 32nd TER

4 Beds

2 Baths

1,830 Sq.Ft.

$329,900

MLS#: 2026044770
New on site today
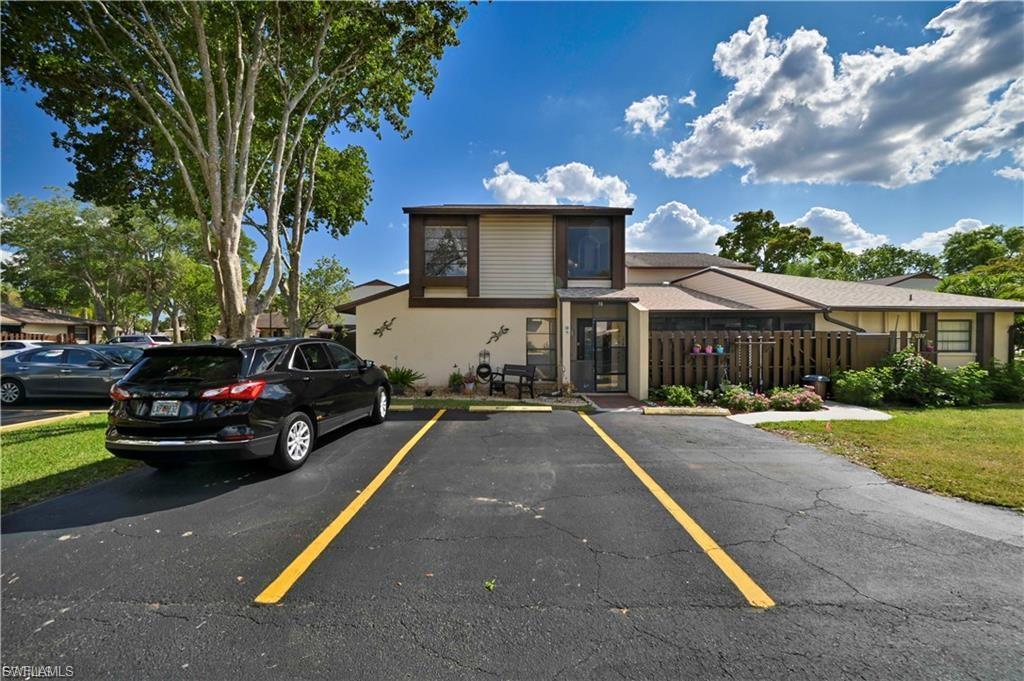
FULLY RENOVATED Townhouse without hidden problems!! Two story townhouse at Courtyards of Cape Coral North, 2 beds, 2 baths, spacious floor plan, nice kitchen update with modern cabinets, snow quartz countertops, pantry with plenty space, small wine cooler, new garbage disposal, recessed lighting. Full bathroom and laundry on the first floor. Two set of sliders door in the dining room & living room that lead to enclosed lanai with closet for storage, 
lanai which is fenced with a gate & has storage shed. Upstairs there is a large master bedroom with a very nice walk-in closet and a spacious guess room, porcelain tile floors and crown molding throughout, ceiling fans with remote control, plumbing re-piped, roof is just 7 years old, AC 7 years old, new water heater installed in 2021, new impact glass windows. The community has a large heating pool, club house with full kitchen, large dining room. For your convenience parking spot is just steps away. Unit is walking distance to the pool and club house. In this location you are outside of mandatory FEMA flood insurance boundaries. Low HOA fees only $395.00 per month.
#2026044772

CAPE CORAL

631 SE 12th AVE 98

2 Beds

2 Baths

1,261 Sq.Ft.

$257,700

MLS#: 2026044772
New on site today
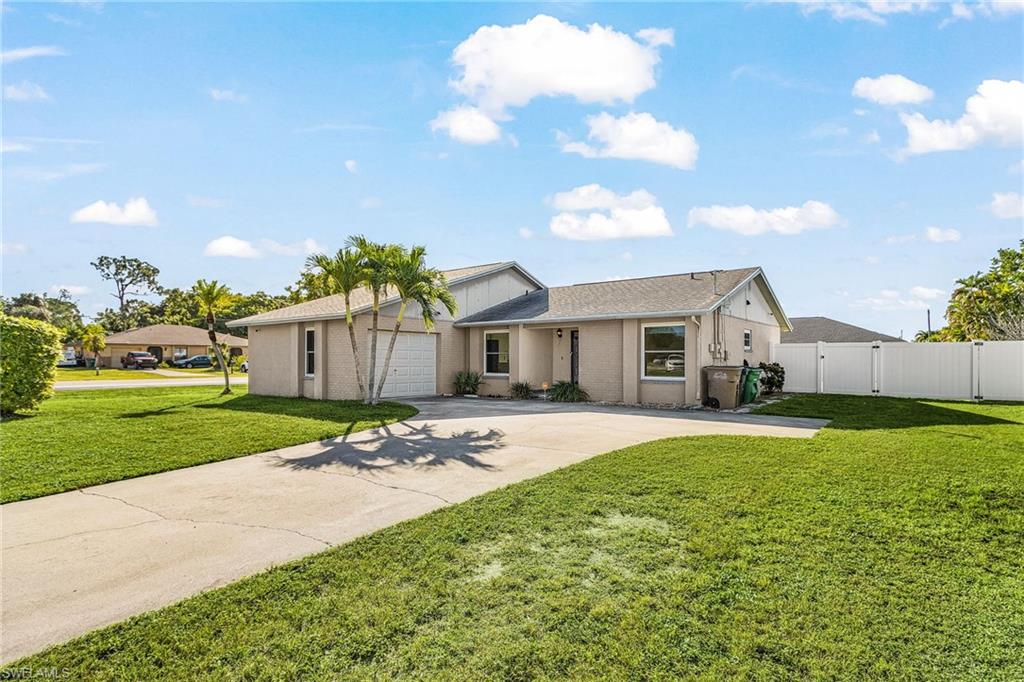
Nestled in the heart of Cape Coral, this property has it's own story to tell about living in a tropical climate and embracing the Florida lifestyle. Sitting on nearly a quarter-acre of pristine land with an expansive backyard that could become your personal retreat, huge playground for the kids, plenty of room for a pool and complete with a screened lanai offering a place to relax and unwind while the fully fenced yard with convenient side load gates provides security and privacy for the entire family. Step inside to discover beautifully updated spaces throughout. Hurricane windows and sliders fortify the home against nature's fury, while solid wood cabinets paired with elegant quartz countertops and a sophisticated subway glass tile backsplash create a kitchen that's both functional and stunning. The remodeled bathrooms featuring new vanities, new tile shower, and fixtures refreshes the entire home. The location itself is the cherry on top of this sun-soaked paradise, with a short walk placing you at Rosen Park's scenic picnic area and the nearby marina complete with a boat ramp providing direct access to the sparkling Caloosahatchee River leading to the Gulf of America perfect for boating enthusiasts and those who crave an active waterfront lifestyle without having to pay the insurance for Gulf Access.
#2026044784

CAPE CORAL

2326 SE 15th ST

3 Beds

2 Baths

1,328 Sq.Ft.

$300,000

MLS#: 2026044784
New on site today
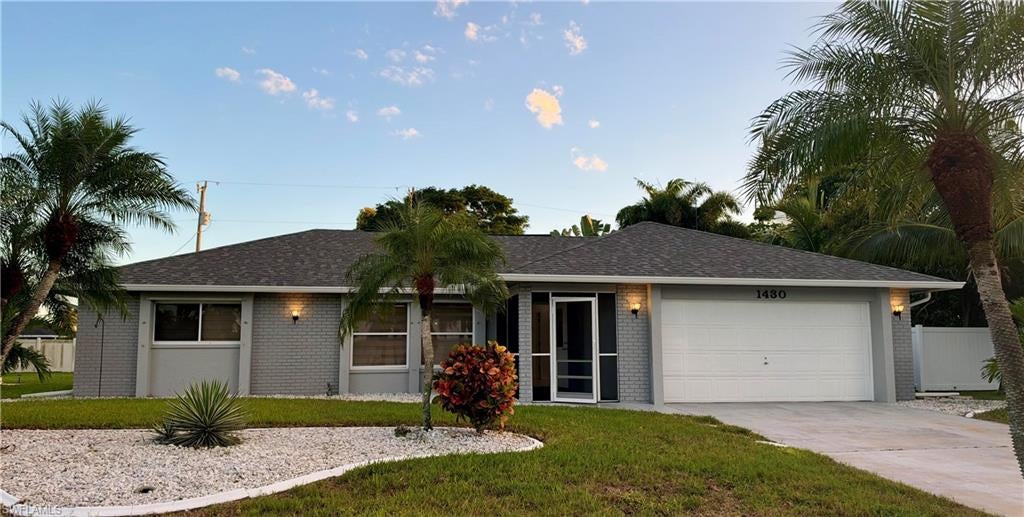
Welcome to 1430 SE 27th Terrace, a beautifully updated 3-bedroom, 2-bath home in Cape Coral with approximately 1,509 square feet of living space and an attached two-car garage.

The inviting open layout features vaulted ceilings and flooring updated in 2024. The kitchen, also updated in 2024, showcases sleek cabinetry, stainless steel appliances, pendant lighting, and a stunning waterfall-edge island.

Major updates include a roof replaced in 2021, a new air conditioning system installed in 2025, and a new water heater installed in 2025. Additional features include PVC plumbing and city utility assessments paid in full.

Outside, tropical landscaping, a spacious backyard, and a screened-in covered lanai provide a welcoming setting for relaxing and entertaining.
#226038951

CAPE CORAL

1430 SE 27th TER

None Beds

2 Baths

1,509 Sq.Ft.

$325,000

MLS#: 226038951
New on site today
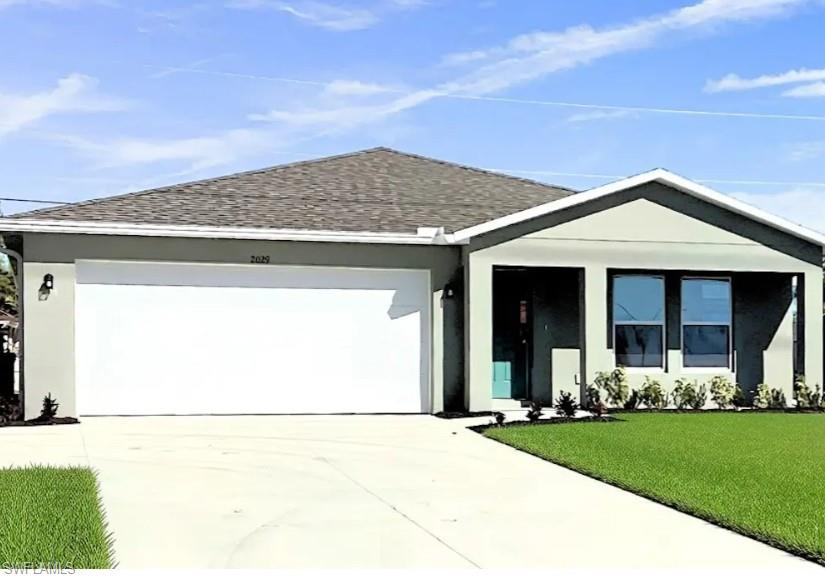
Discover Your Dream Home in the Cape Coral Classic Community! The Quincy Plan features an airy open layout with a seamless transition between the Living Room, a well-equipped Kitchen, and a separate Dining Area, ideal for entertaining. The kitchen stands out with its beautiful cabinetry, granite countertops, and stainless steel appliances, including a range with a microwave hood and dishwasher. The serene primary suite includes a private bath with dual vanity sinks and a generous walk-in closet. Additional highlights include a convenient two-car garage, energy-efficient Low-E insulated dual-pane vinyl windows, and a one-year limited home warranty. Select homesites provide additional privacy and showcasing mature pine trees, cabbage palms, and abundant wildlife—perfect for nature lovers seeking a peaceful retreat. Located near Charlotte Harbor Preserve State Park, Florida’s third-largest state park that includes shoreline, mangroves, and estuaries, homeowners enjoy easy access to kayaking, hiking, fishing, and birding.
#2026045029

CAPE CORAL

2029 Tropicana PKWY W

3 Beds

2 Baths

1,665 Sq.Ft.

$318,990

MLS#: 2026045029

Send a message

Message successfully sent.

Your message

What is 3 + 4 ?

Reason for contacting?

I agree to receive email communication and understand I can unsubscribe at any time.

I agree to be contacted by Kornelije Josić via call, email, and text for real estate services. To opt out, you can reply 'stop' at any time or reply 'help' for assistance. You can also click the unsubscribe link in the emails. Message and data rates may apply. Message frequency may vary. Privacy Policy

Sign Out

Virtual Assistant

Would you like to take the next step with this property? We can help you schedule a showing or virtual tour, or send you more details.

Yes, I would like more information.

Thank You for Your Reply, One of Our Agents will contact you as soon as possible

No, maybe later.

Thank you, you can always contact me via email, phone number or through the contact form.

Realhub AI

Lucy - Your AI-Powered Realtor

Update Your Temporary Password

Personalize your search

Enter your email and we'll notify you immediately when new listings match what you're looking for.

or enter email address

Already have an account ? Login here

Continue your home search

Area

I agree to receive communications and understand I can unsubscribe at any time.

I agree to be contacted by Kornelije Josić via call, email, and text for real estate services. To opt out, you can reply 'stop' at any time or reply 'help' for assistance. You can also click the unsubscribe link in the emails. Message and data rates may apply. Message frequency may vary. Privacy Policy

Already have an account ? Login here

We use cookies

We use cookies primarily for analytics to enhance your experience. By accepting, you agree to our use of these cookies. You can manage your preferences or learn more about our cookies policy.