
Property
Beds
3
Full Baths
2
1/2 Baths
1
Year Built
1940
Sq.Footage
2,384
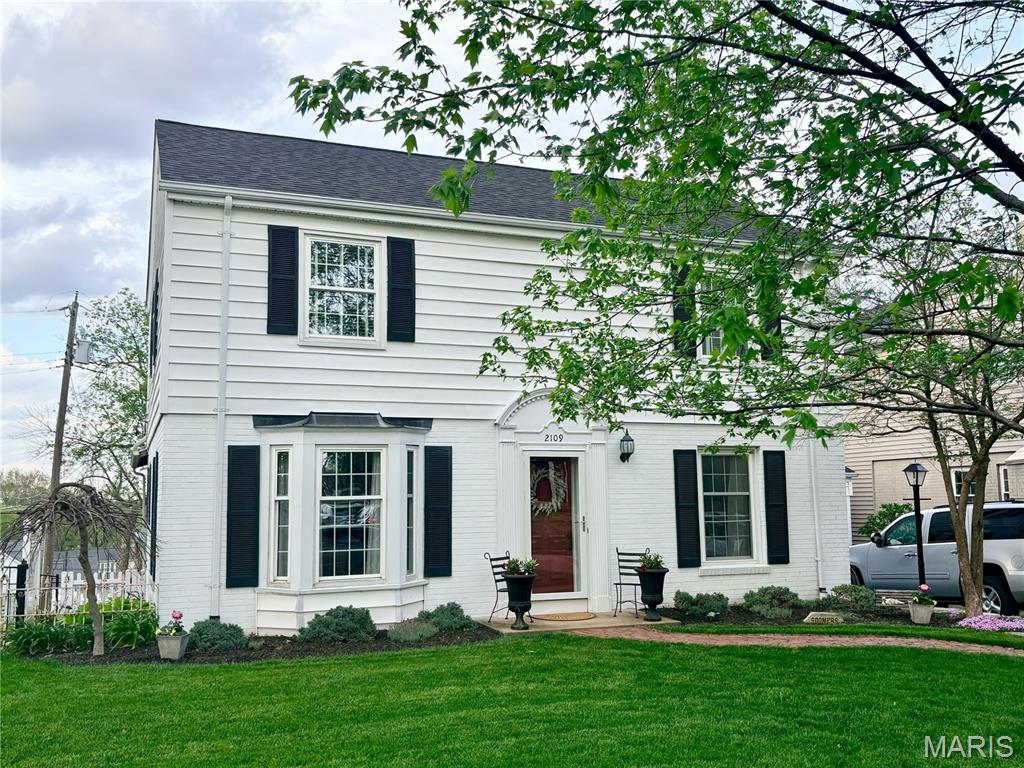
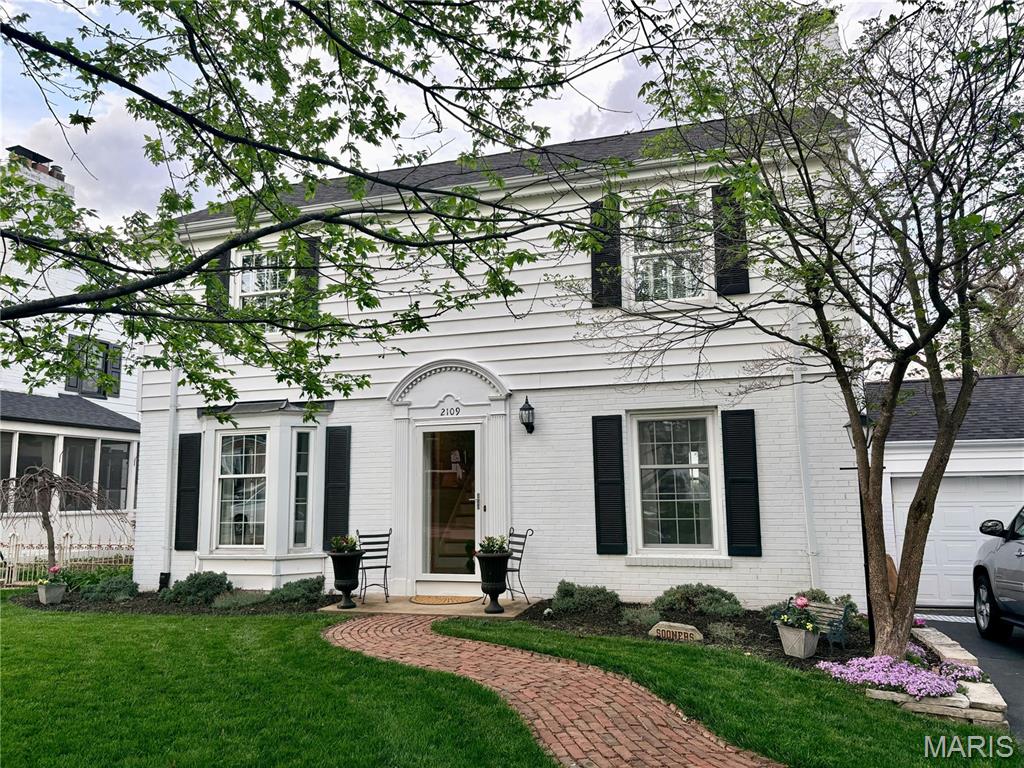
Charming and move-in ready, this classic Kirkwood colonial offers the perfect blend of character, comfort, and setting. From the moment you arrive, you’ll appreciate the beautiful landscaping, inviting curb appeal, and timeless charm that define this home. Inside, you’ll find warm, inviting living spaces filled with natural light and designed for everyday living. The partially finished lower level with egress provides valuable additional space—ideal for a home office, guest area, or recreation room. Step outside to enjoy a private backyard retreat featuring a patio, fenced yard, and a beautiful deck overlooking the tennis courts of Greenbriar Country Club—an ideal setting for relaxing or entertaining. Located just down the street from a neighborhood park and close to everything Kirkwood has to offer, this home combines comfort, charm, and an exceptional location. Homes like this don’t come along often—don’t miss your opportunity.
Features & Amenities
Interior
-
Other Interior Features
Built-in Features, Ceiling Fan(s), Crown Molding
-
Total Bedrooms
3
-
Bathrooms
2
-
1/2 Bathrooms
1
-
Above Grade Finished Area
1592.0
-
Basement YN
YES
-
Cooling YN
YES
-
Cooling
Ceiling Fan(s), Central Air, Electric
-
Fireplace YN
YES
-
Heating YN
YES
-
Heating
Forced Air, Natural Gas
-
Pet friendly
N/A
Exterior
-
Garage
Yes
-
Garage spaces
1
-
Construction Materials
Brick, Vinyl Siding
-
Parking
Garage Faces Front
-
Patio and Porch Features
Deck, Patio, Porch, Screened
-
Pool
No
-
Waterfront YN
NO
Area & Lot
-
Lot Features
Back Yard, Front Yard, Landscaped, Level, Near Golf Course
-
Lot Size(acres)
0.1377
-
Lot Size(square feet)
5,998
-
Property Type
Residential
-
Property Sub Type
Single Family Residence
-
Architectural Style
Colonial
Price
-
Sales Price
$459,900
-
Tax Amount
$3,550
-
Financing Options
Conventional
-
Sq. Footage
2,384
-
Price/SqFt
$192
HOA
-
Association
YES
-
Association Fee
$30
-
Association Fee Frequency
Annually
-
Association Fee Includes
N/A
School District
-
Elementary School
George R. Robinson Elem.
-
Middle School
Nipher Middle
-
High School
Kirkwood Sr. High
Property Features
-
New Construction
NO
-
Association Amenities
Game Court Exterior, Playground, Tennis Court(s)
-
Foundation Details
Concrete Perimeter
-
Ownership
Private
-
Senior Community YN
NO
-
Sewer
Public Sewer
-
Water Source
Public
Schedule a Showing
Showing scheduled successfully.
Mortgage calculator
Estimate your monthly mortgage payment, including the principal and interest, property taxes, and HOA. Adjust the values to generate a more accurate rate.
Your payment
Principal and Interest:
$
Property taxes:
$
HOA fees:
$
Total loan payment:
$
Total interest amount:
$
Location
County
St. Louis
Elementary School
George R. Robinson Elem.
Middle School
Nipher Middle
High School
Kirkwood Sr. High
Listing Courtesy of Brueggemann Tadlock , Keller Williams Realty St. Louis
RealHub Information is provided exclusively for consumers' personal, non-commercial use, and it may not be used for any purpose other than to identify prospective properties consumers may be interested in purchasing. All information deemed reliable but not guaranteed and should be independently verified. All properties are subject to prior sale, change or withdrawal. RealHub website owner shall not be responsible for any typographical errors, misinformation, misprints and shall be held totally harmless.

AGENT
Franko Maric
Call Franko today to schedule a private showing.

* Listings on this website come from the FMLS IDX Compilation and may be held by brokerage firms other than the owner of this website. The listing brokerage is identified in any listing details. Information is deemed reliable but is not guaranteed. If you believe any FMLS listing contains material that infringes your copyrighted work please click here to review our DMCA policy and learn how to submit a takedown request.© 2024 FMLS.
Related Properties
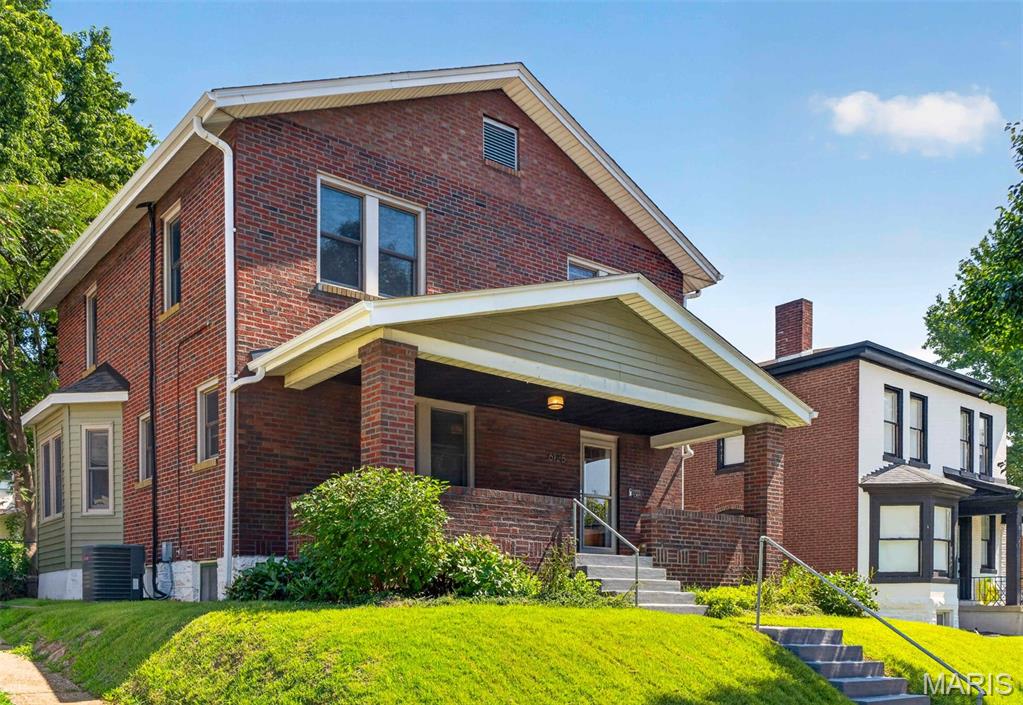
St Louis
6125 W Park Avenue
3 Beds
1 Baths
1,740 Sq.Ft.
$373,000
MLS#: 26045181
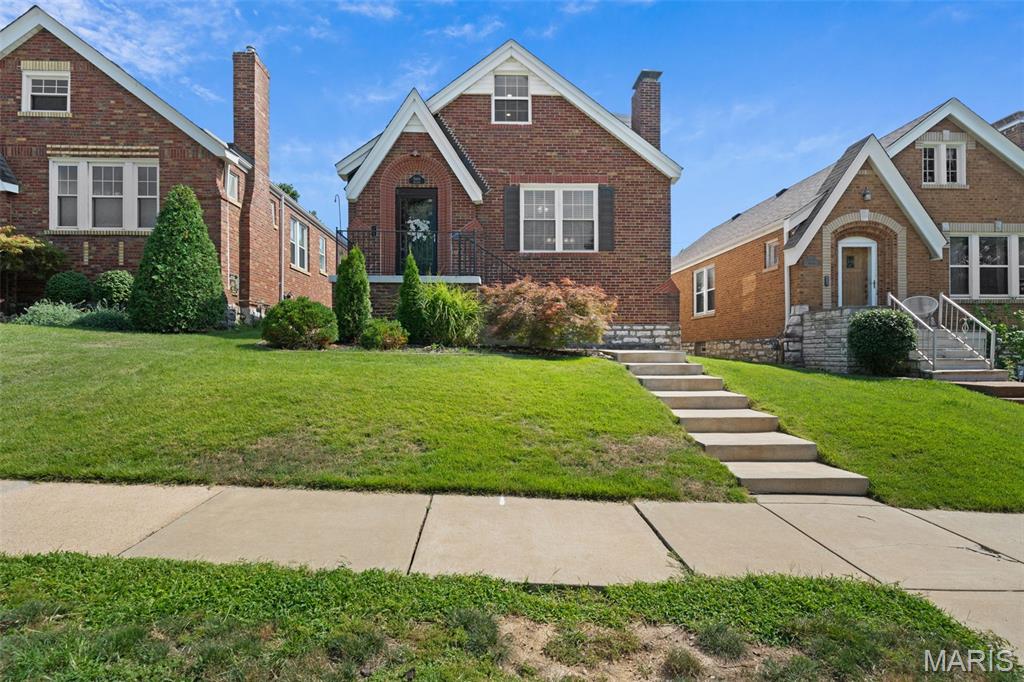
St Louis
5444 Tholozan Avenue
3 Beds
2 Baths
1,813 Sq.Ft.
$369,900
MLS#: 26047060
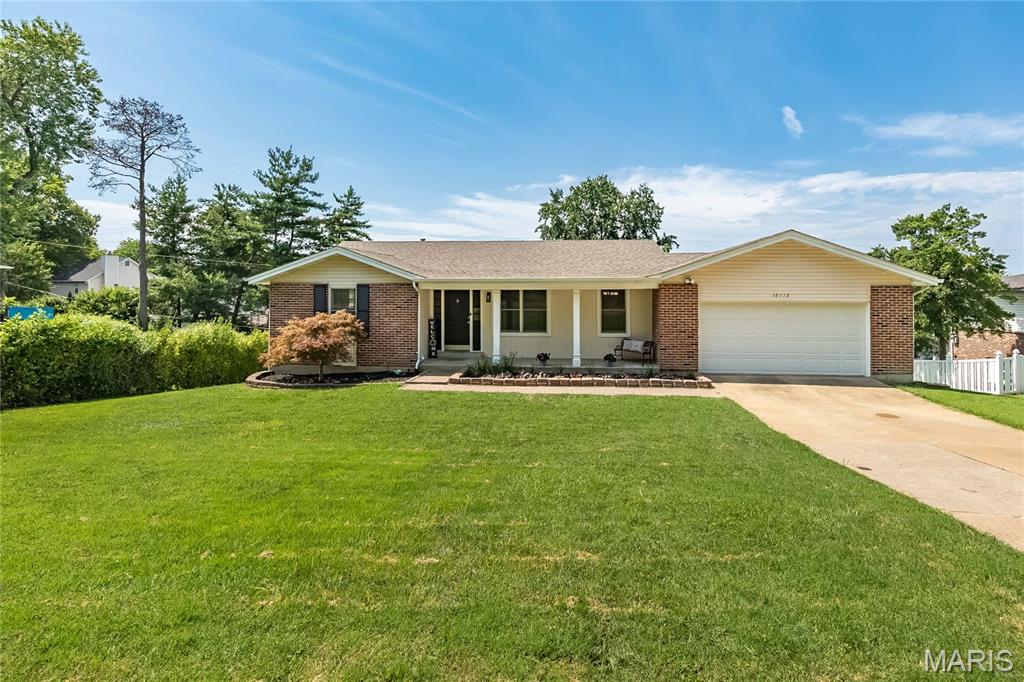
St Louis
12112 Greenwalk Drive
4 Beds
3 Baths
1,490 Sq.Ft.
$400,000
MLS#: 26044793
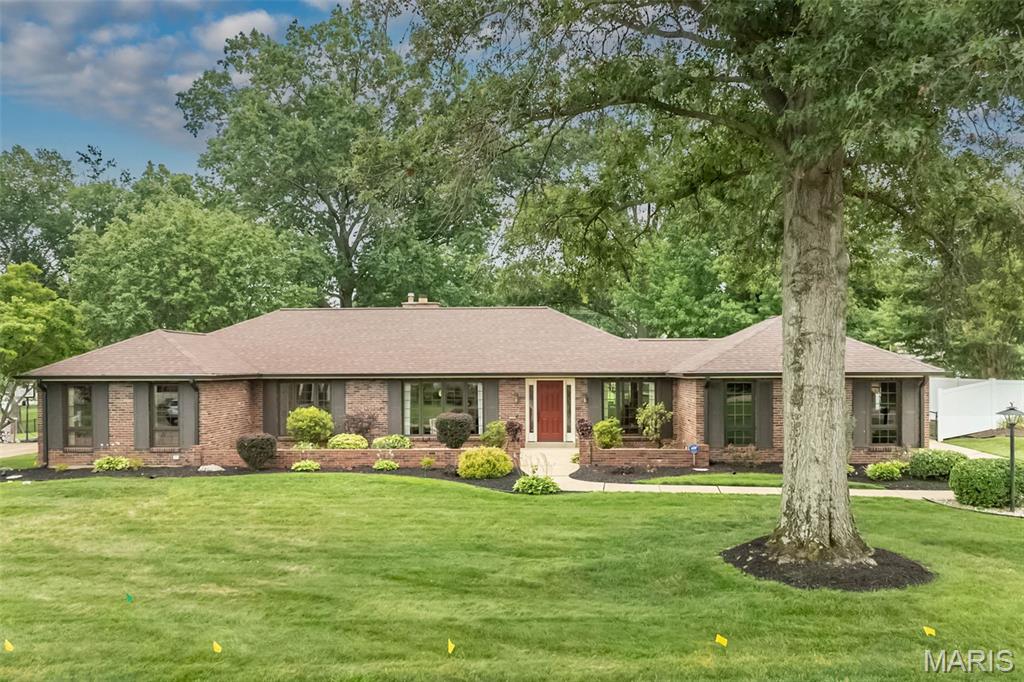
St Louis
12050 Charwick Drive
4 Beds
3 Baths
3,448 Sq.Ft.
$540,000
MLS#: 26045042
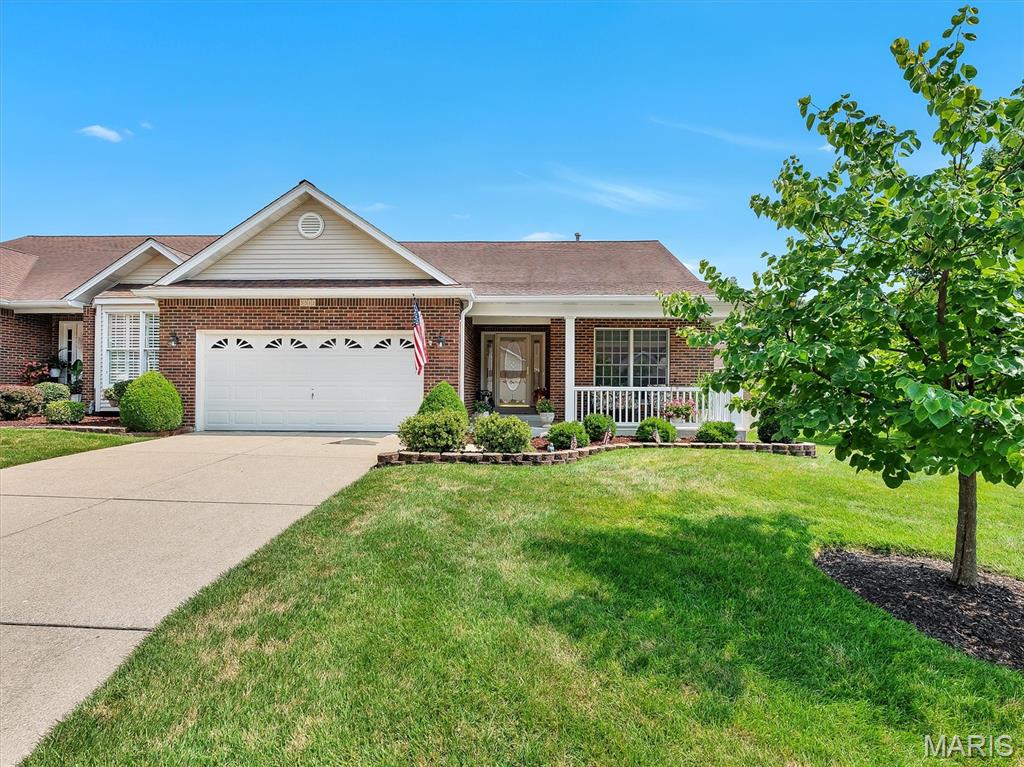
St Louis
5512 Heather Bluff Court
3 Beds
3 Baths
2,812 Sq.Ft.
$425,000
MLS#: 26045794
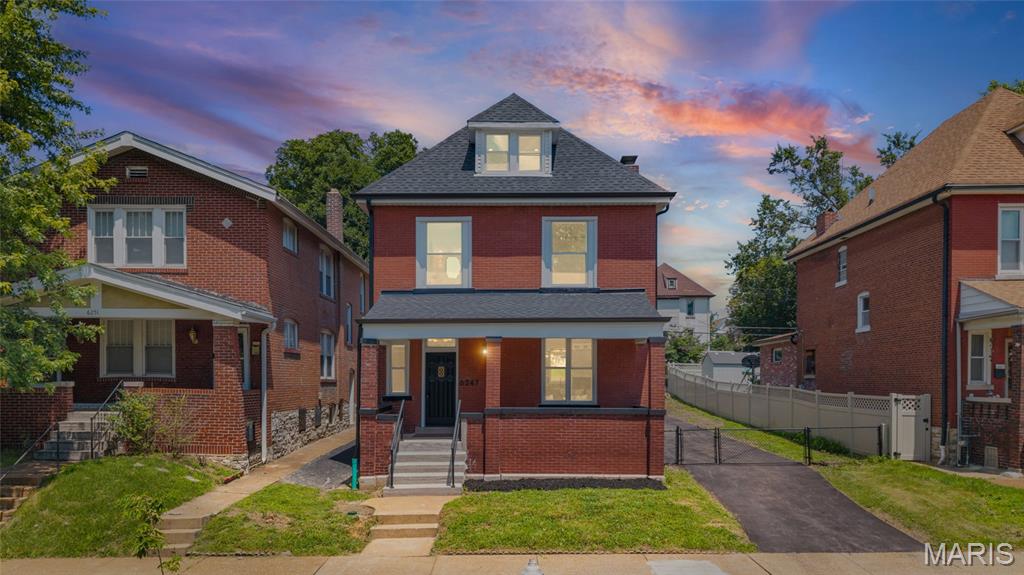
St Louis
6247 Magnolia Avenue
3 Beds
2 Baths
2,000 Sq.Ft.
$524,900
MLS#: 26046963
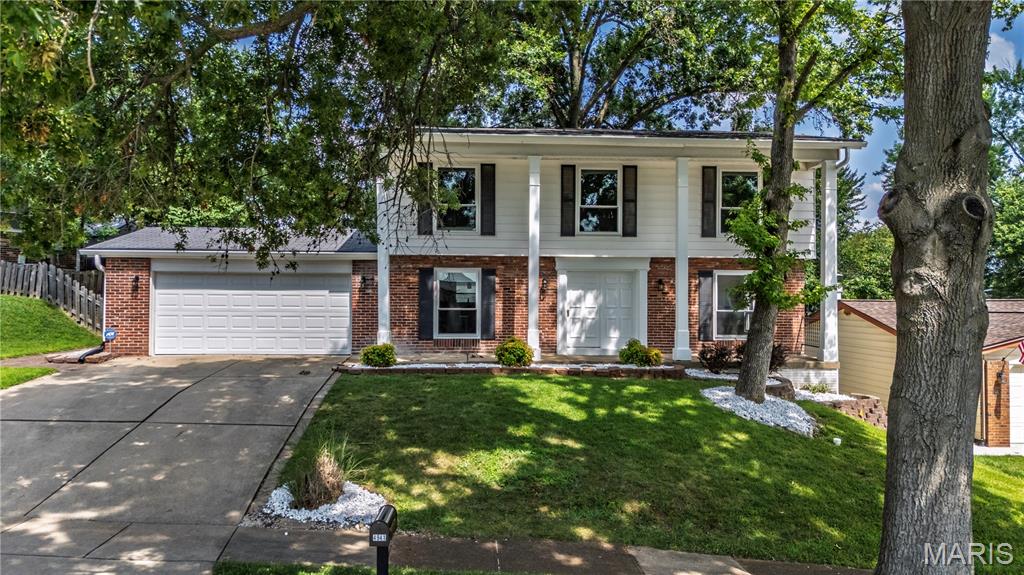
St Louis
4941 Rainford Court
4 Beds
2 Baths
1,908 Sq.Ft.
$400,000
MLS#: 26040859
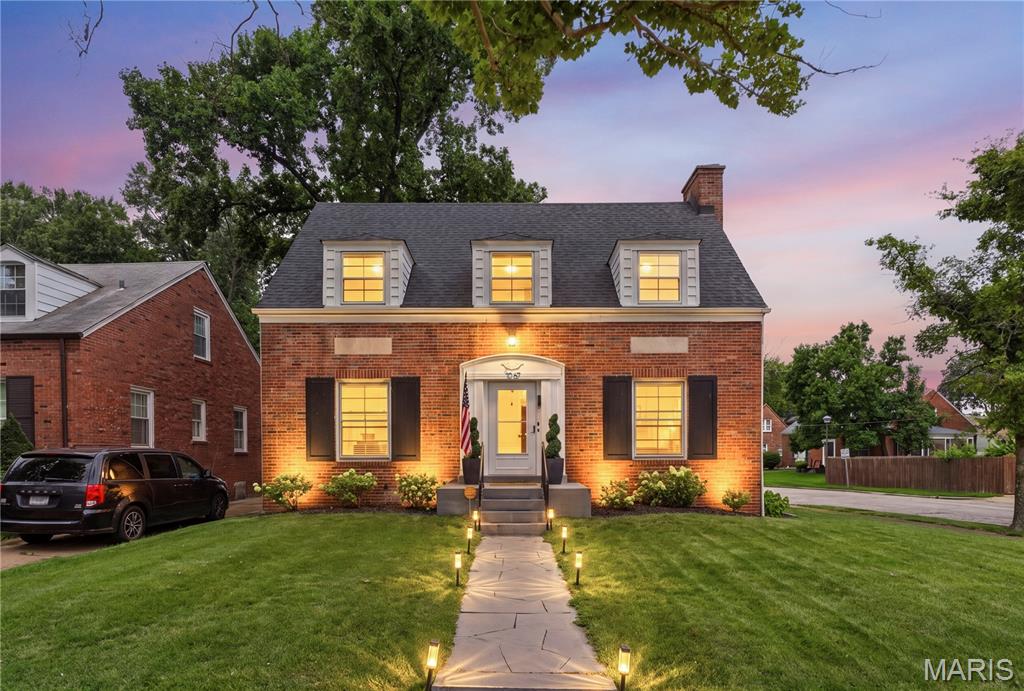
St Louis
1067 Wilson Avenue
4 Beds
1 Baths
1,851 Sq.Ft.
$425,000
MLS#: 26044629
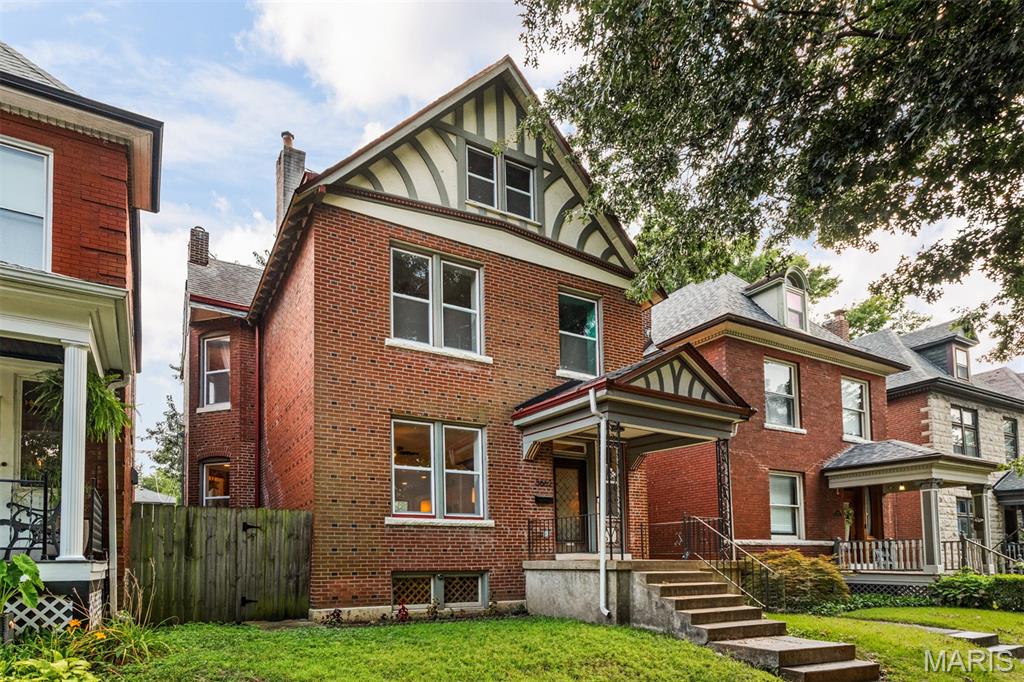
St Louis
3662 Humphrey Street
4 Beds
2 Baths
2,450 Sq.Ft.
$535,000
MLS#: 26046698

St Louis
3011 - 3013 Minnesota Avenue
7 Beds
2 Baths
3,260 Sq.Ft.
$375,000
MLS#: 26046761
