
Property
Beds
4
Full Baths
3
1/2 Baths
None
Year Built
2005
Sq.Footage
3,539
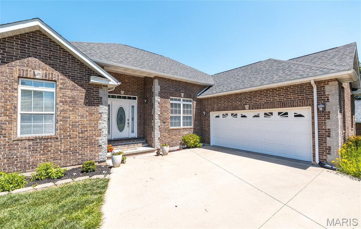
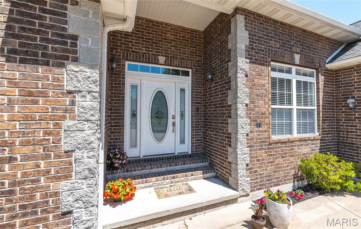
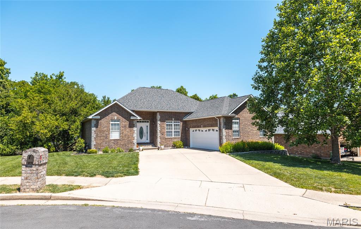
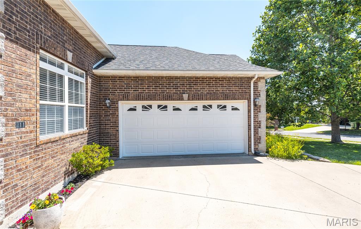
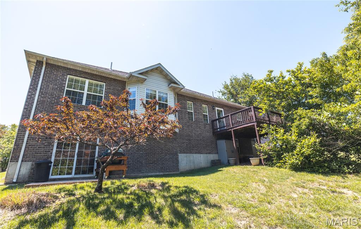
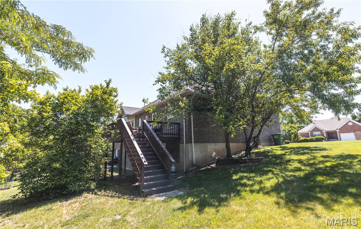
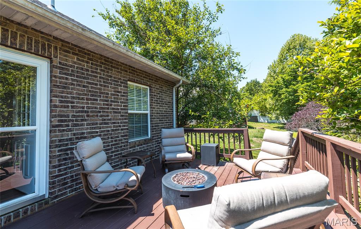
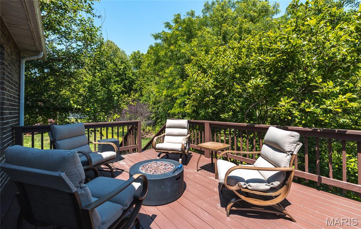
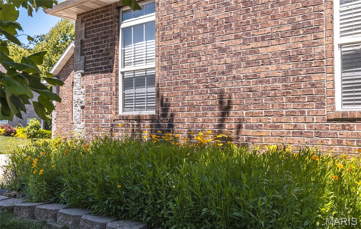
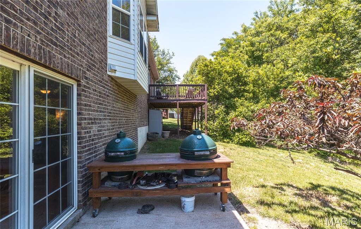
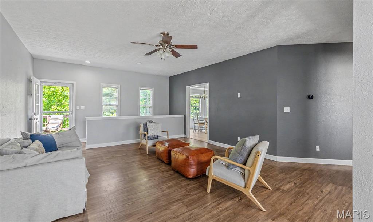
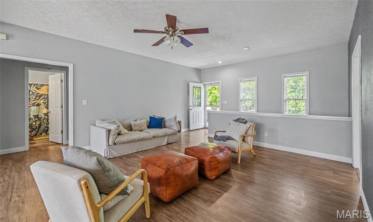
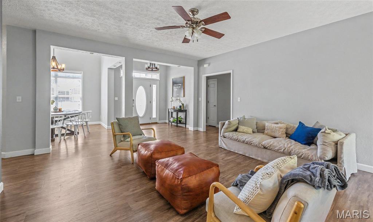
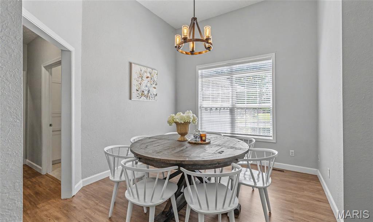
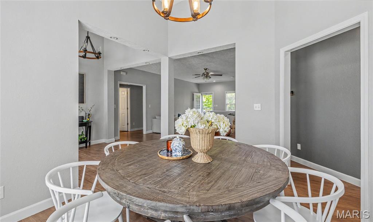
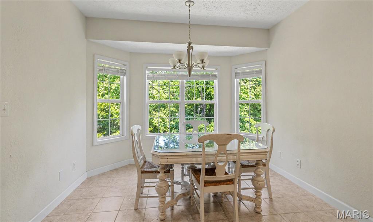
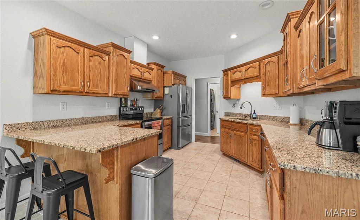
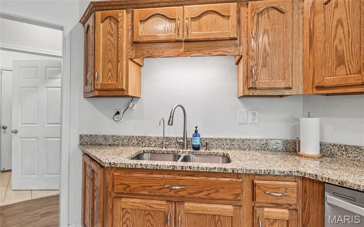
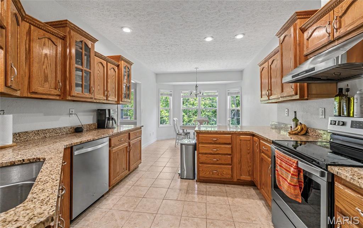
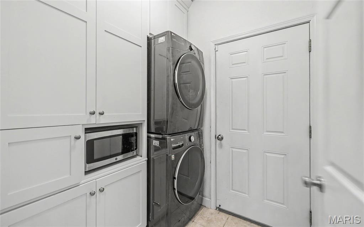
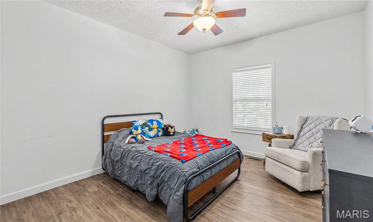
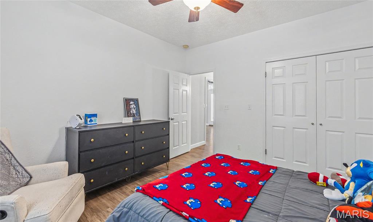
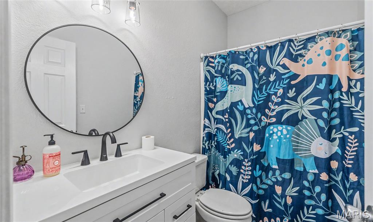
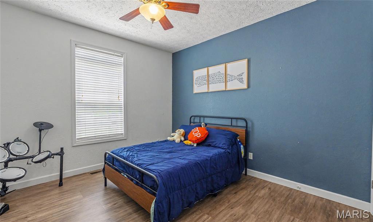
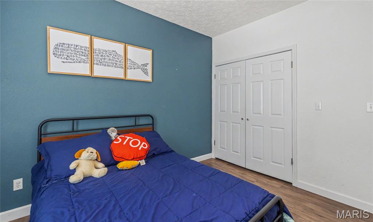
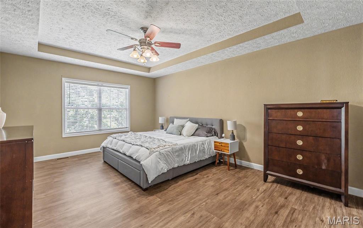
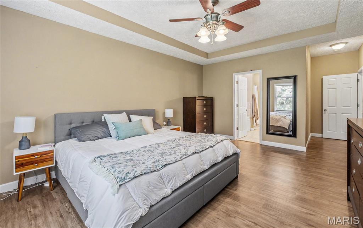
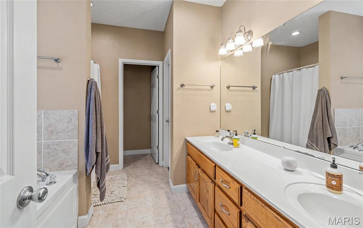
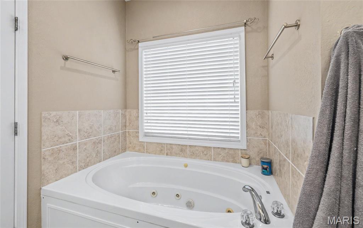
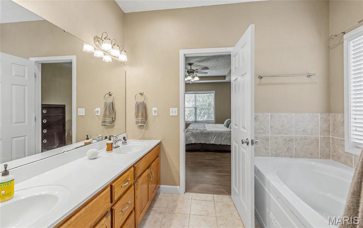
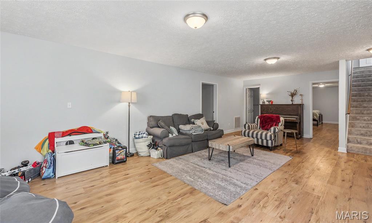
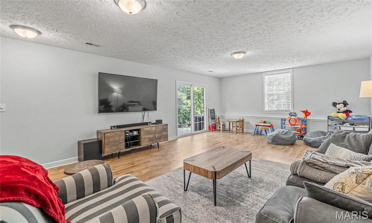
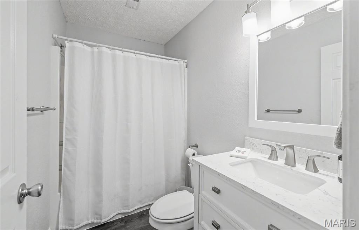
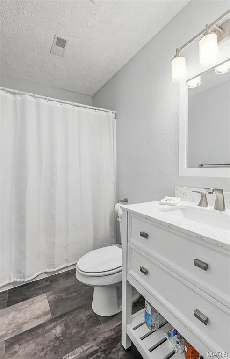
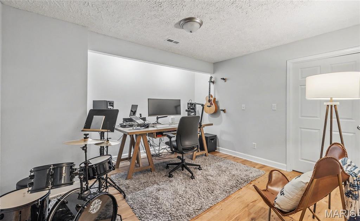
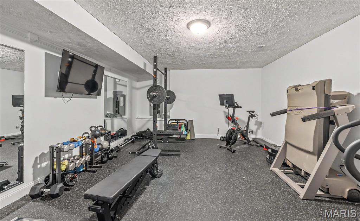
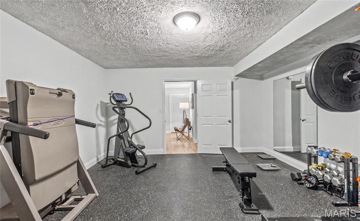
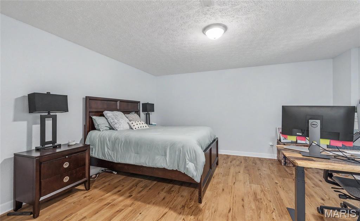
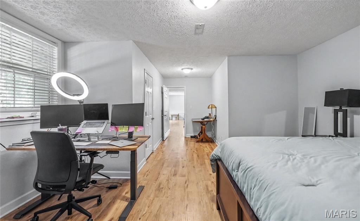
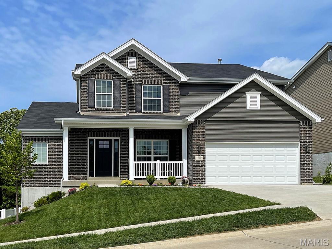
Beautiful all-brick 4-bedroom, 3 bath home offering 3,539 m/l sq ft of total living space, including a full walk-out basement, ideally located close to the Rolla Lions Club and the Acorn Trail. Set on a cul-de-sac lot adjoining a wooded backdrop, this home offers a quiet setting with a well-designed and functional layout. The main level features an open floor plan with a welcoming living and dining area that flows into the kitchen. The kitchen includes granite countertops, a breakfast bar, breakfast area, ceramic tile flooring, and LVT vinyl flooring throughout the main living spaces. The primary suite provides a private retreat with a jetted tub, separate shower, walk-in closet, and dual vanities. Two additional main-level bedrooms, full bath, and laundry complete the main floor. The finished walk-out lower level expands the living space with a large family/rec room, fourth bedroom, full bath, office or hobby area, and generous storage. Well-built and thoughtfully laid out, this home offers space, comfort, and a convenient location near popular trails and community amenities.
Features & Amenities
Interior
-
Other Interior Features
Ceiling Fan(s), Eat-in Kitchen, Entrance Foyer, Granite Counters, Soaking Tub
-
Total Bedrooms
4
-
Bathrooms
3
-
Above Grade Finished Area
1864.0
-
Basement YN
YES
-
Cooling YN
YES
-
Cooling
Central Air, Electric, Ceiling Fan(s)
-
Fireplace YN
NO
-
Heating YN
YES
-
Heating
Electric, Exhaust Fan
-
Main Level Bedrooms
3
-
Pet friendly
N/A
Exterior
-
Garage
Yes
-
Garage spaces
2
-
Construction Materials
Brick
-
Patio and Porch Features
Deck, Patio
-
Pool
No
Area & Lot
-
Lot Features
Landscaped
-
Lot Size(acres)
0.3
-
Lot Size(square feet)
13,068
-
Property Type
Residential
-
Property Sub Type
Single Family Residence
-
Architectural Style
Ranch
Price
-
Sales Price
$359,000
-
Tax Amount
$2,629
-
Financing Options
Cash
-
Sq. Footage
3,539
-
Price/SqFt
$101
HOA
-
Association
No
School District
-
Elementary School
Col. John B. Wyman Elem.
-
Middle School
Rolla Middle
-
High School
Rolla Sr. High
Property Features
-
New Construction
NO
-
Foundation Details
Concrete Perimeter
-
Sewer
Public Sewer
-
Water Source
Public
Schedule a Showing
Showing scheduled successfully.
Mortgage calculator
Estimate your monthly mortgage payment, including the principal and interest, property taxes, and HOA. Adjust the values to generate a more accurate rate.
Your payment
Principal and Interest:
$
Property taxes:
$
HOA fees:
$
Total loan payment:
$
Total interest amount:
$
Location
County
Phelps
Elementary School
Col. John B. Wyman Elem.
Middle School
Rolla Middle
High School
Rolla Sr. High
Listing Courtesy of Michael Woessner , Investment Realty, Inc.
RealHub Information is provided exclusively for consumers' personal, non-commercial use, and it may not be used for any purpose other than to identify prospective properties consumers may be interested in purchasing. All information deemed reliable but not guaranteed and should be independently verified. All properties are subject to prior sale, change or withdrawal. RealHub website owner shall not be responsible for any typographical errors, misinformation, misprints and shall be held totally harmless.

AGENT
Franko Maric
Call Franko today to schedule a private showing.

* Listings on this website come from the FMLS IDX Compilation and may be held by brokerage firms other than the owner of this website. The listing brokerage is identified in any listing details. Information is deemed reliable but is not guaranteed. If you believe any FMLS listing contains material that infringes your copyrighted work please click here to review our DMCA policy and learn how to submit a takedown request.© 2024 FMLS.
Related Properties
Rolla
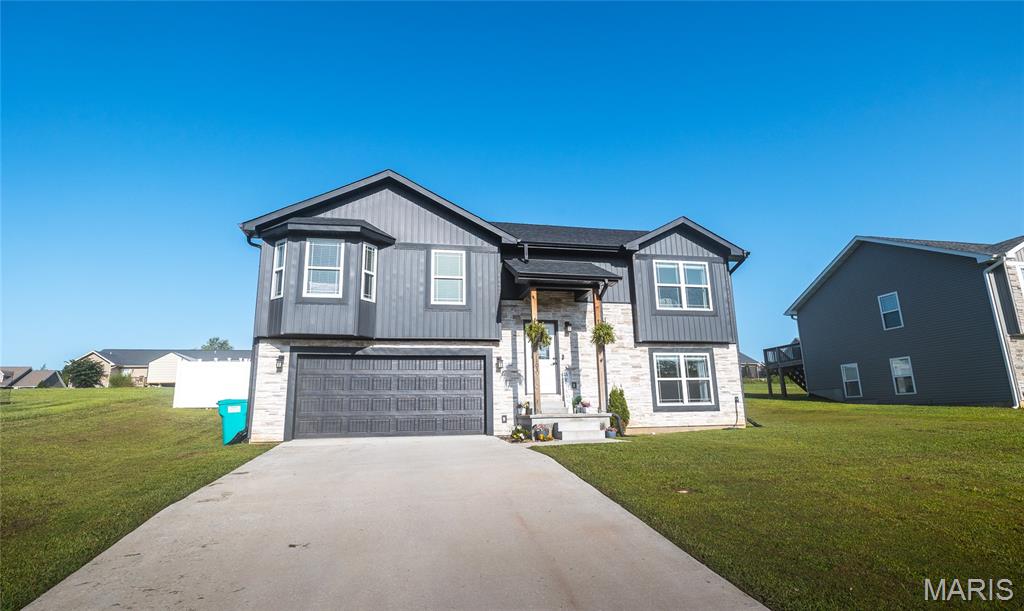
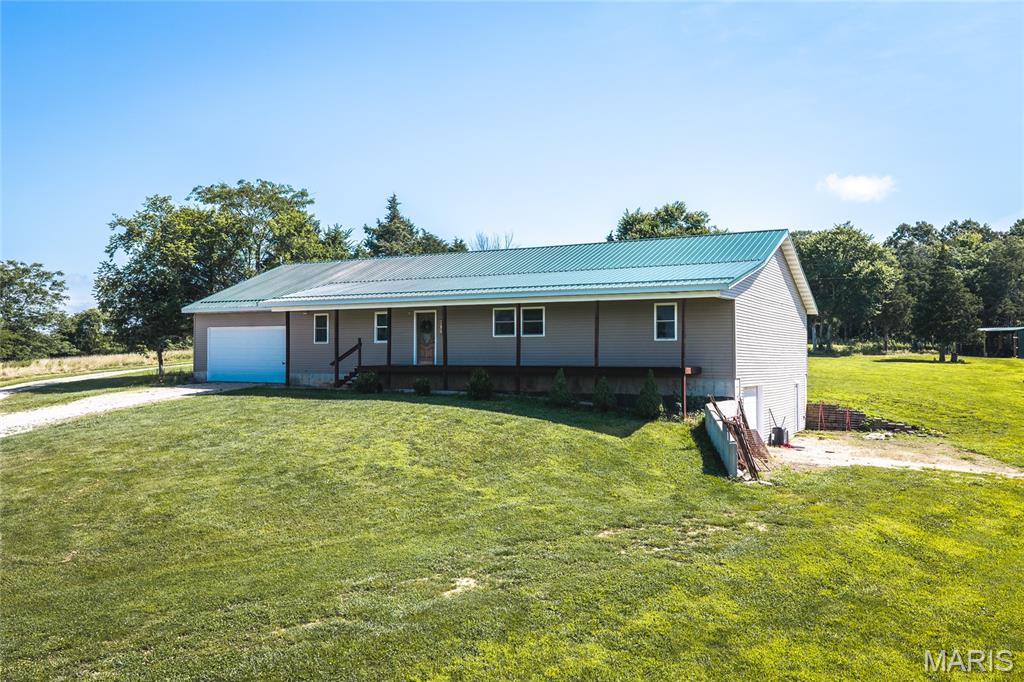
11103 Paula Gayle Street
4 Beds
3 Baths
2,200 Sq.Ft.
$360,000
MLS#: 26045079
Rolla
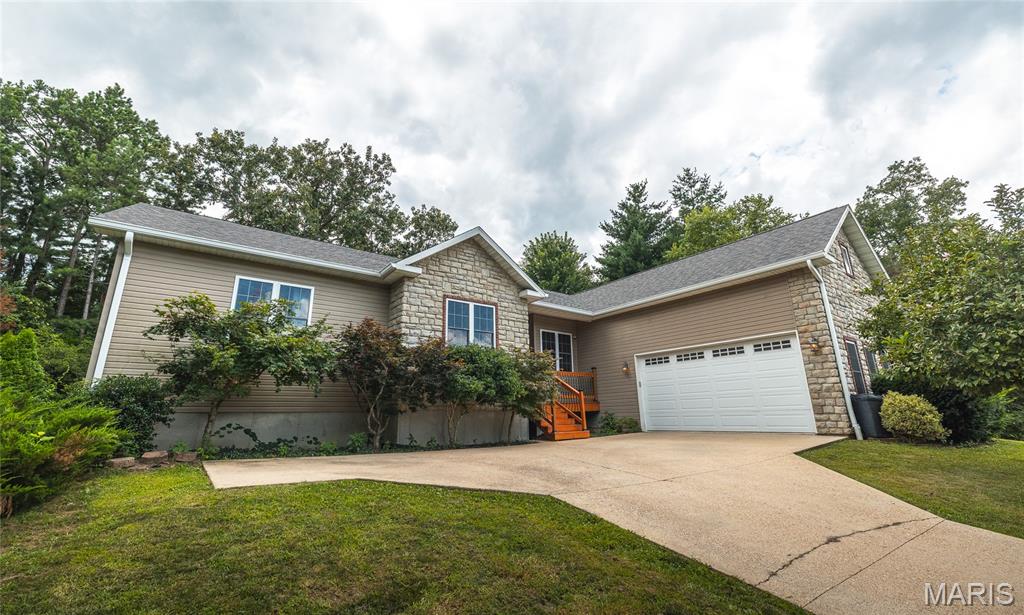
11875 County Road 5220
3 Beds
2 Baths
2,400 Sq.Ft.
$349,900
MLS#: 26045537
Rolla
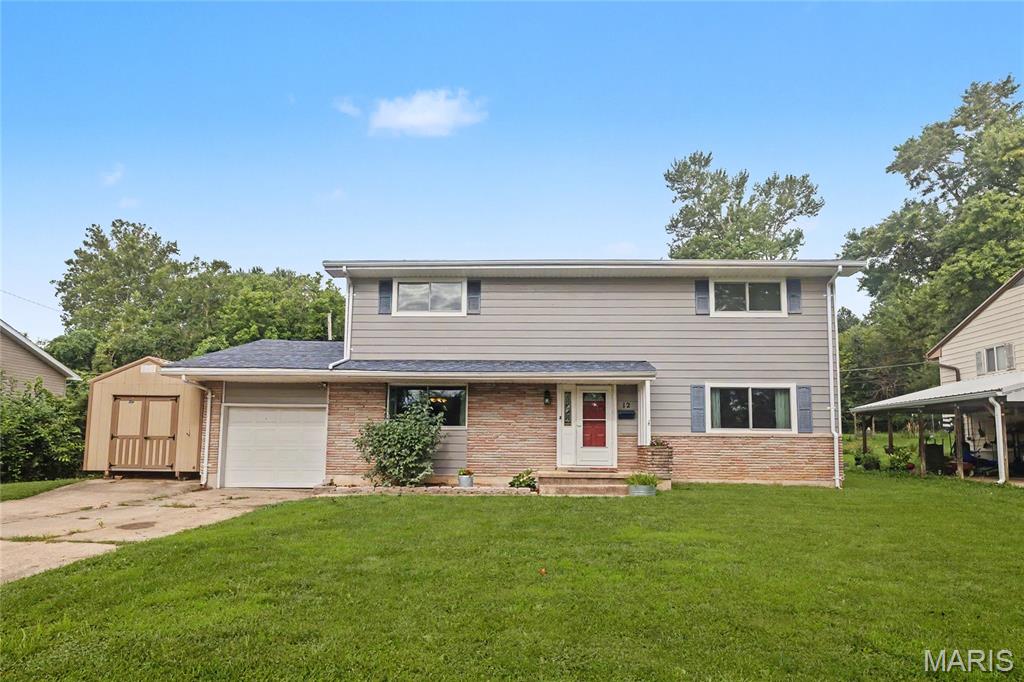
10470 Pine Needle Circle
4 Beds
3 Baths
2,118 Sq.Ft.
$419,000
MLS#: 26045169
Rolla
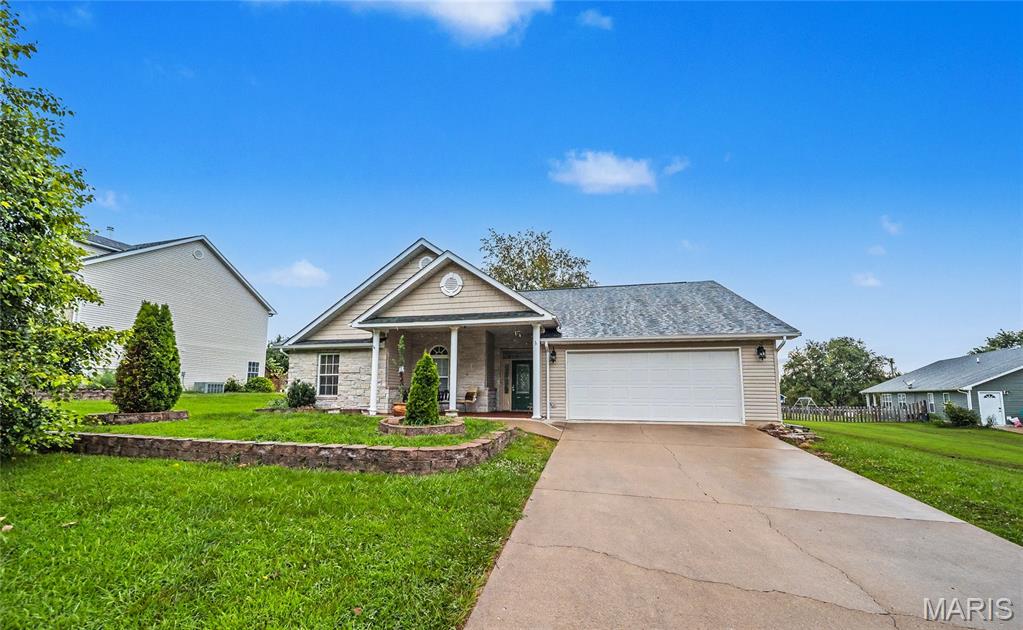
12 Laird Avenue
5 Beds
2 Baths
2,624 Sq.Ft.
$299,000
MLS#: 26045679
Rolla
10180 Summerfield Drive
3 Beds
2 Baths
1,711 Sq.Ft.
$309,900
MLS#: 26043683
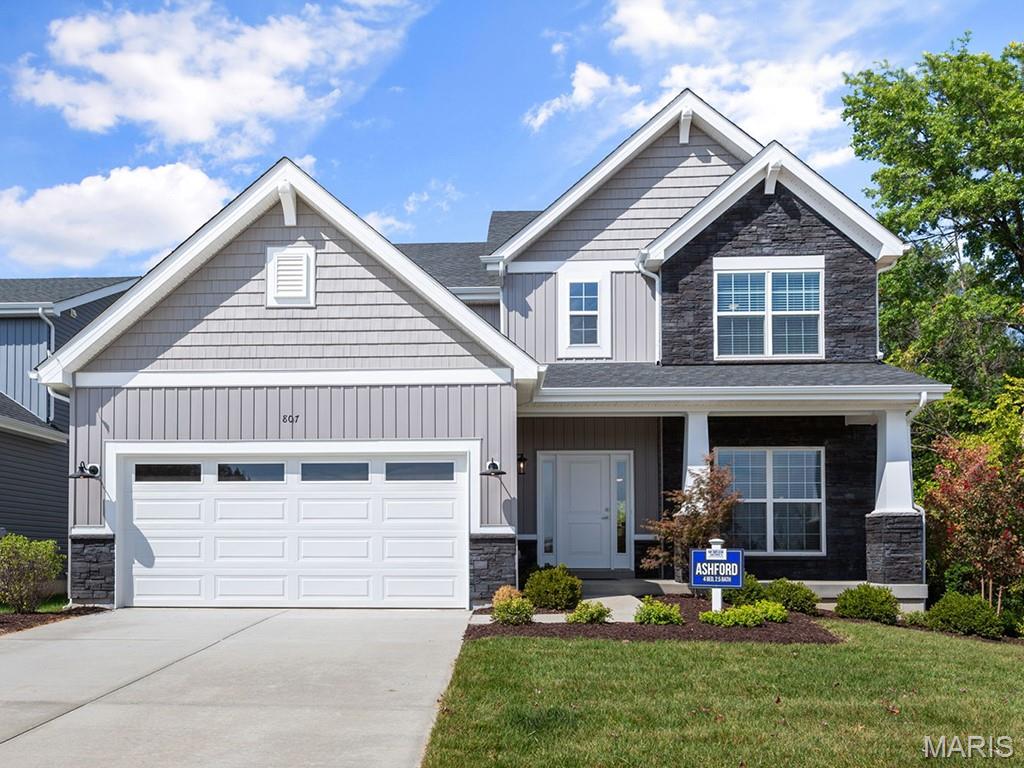
Rolla
2 Ashford at Highlands
4 Beds
2 Baths
2,548 Sq.Ft.
$293,900
MLS#: 26042435
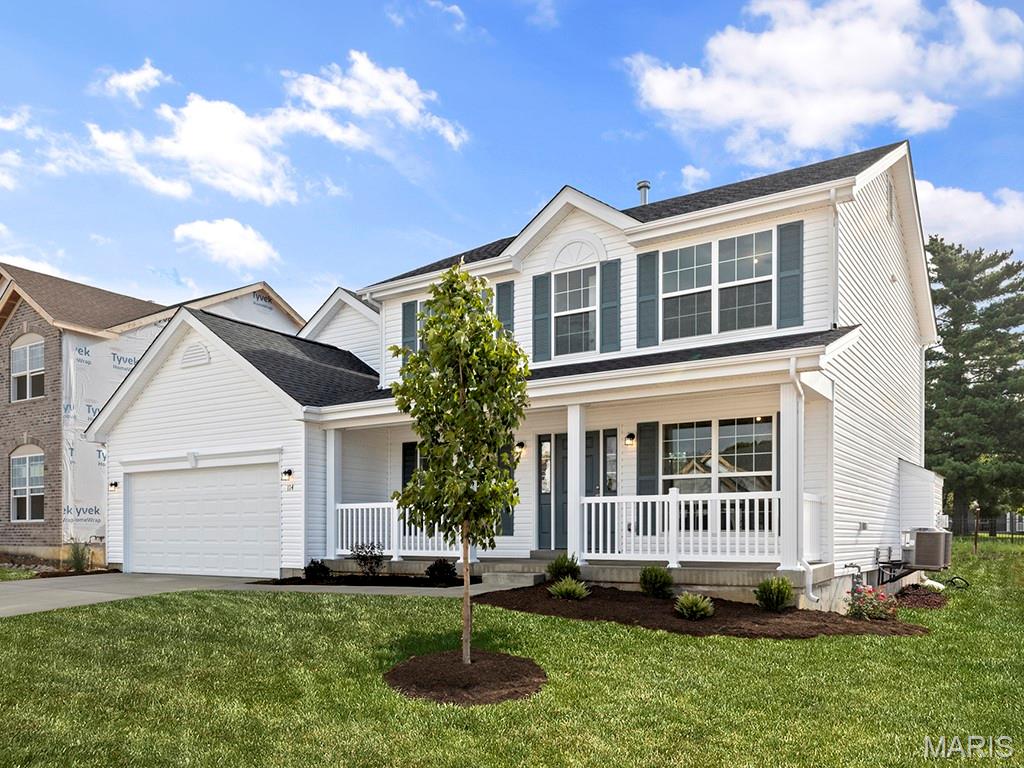
Rolla
2 Hermitage II at Highlands
4 Beds
2 Baths
2,539 Sq.Ft.
$295,900
MLS#: 26042341
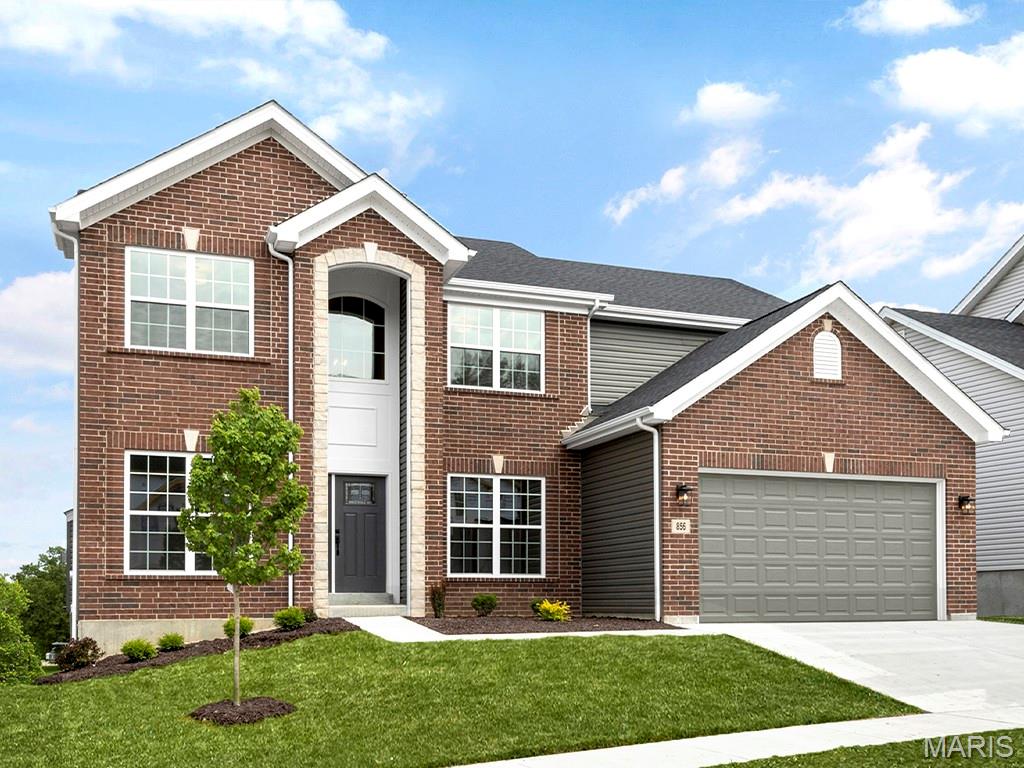
Rolla
2 Sequoia at Highlands
4 Beds
2 Baths
2,784 Sq.Ft.
$300,900
MLS#: 26042347
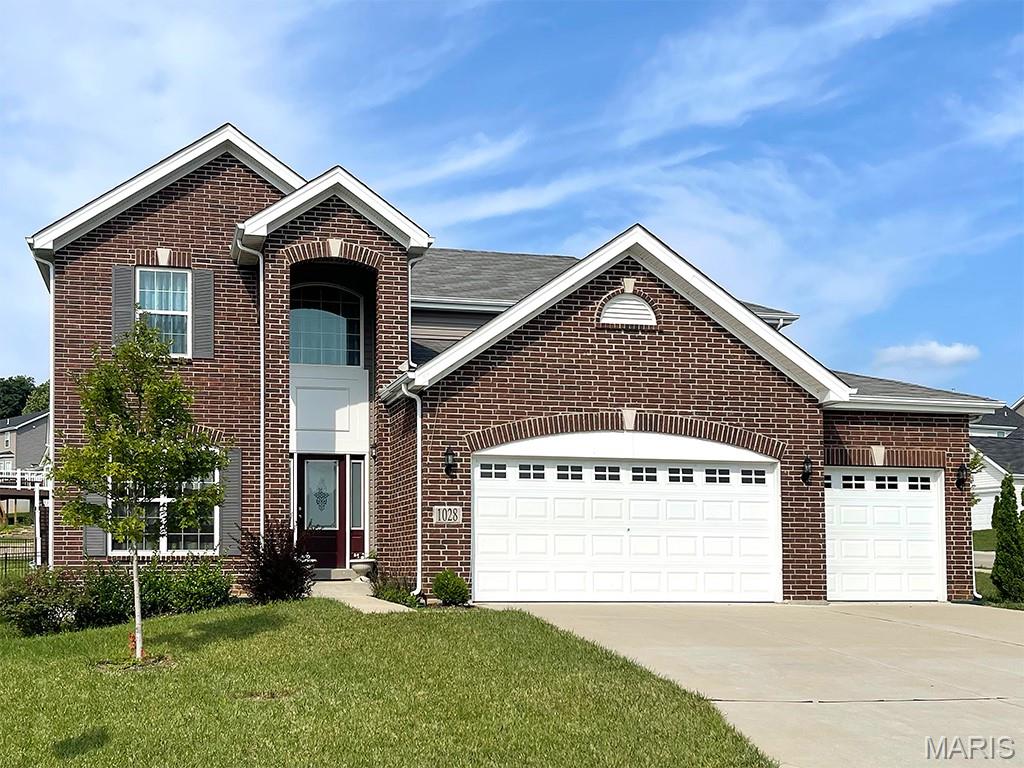
Rolla
2 Nottingham at Highlands
4 Beds
2 Baths
2,940 Sq.Ft.
$316,900
MLS#: 26042356
Rolla
2 Pin Oak at Highlands
3 Beds
3 Baths
2,904 Sq.Ft.
$332,900
MLS#: 26042316
