
Features & Amenities

Interior

  • Total Bedrooms

    2

  • Bathrooms

    1

  • Above Grade Finished Area

    888.0

  • Basement YN

    YES

  • Cooling YN

    YES

  • Cooling

    Central Air

  • Fireplace YN

    YES

  • Heating YN

    YES

  • Heating

    Forced Air

  • Main Level Bedrooms

    2

  • Pet friendly

    N/A

Exterior

  • Garage

    Yes

  • Garage spaces

    2

  • Construction Materials

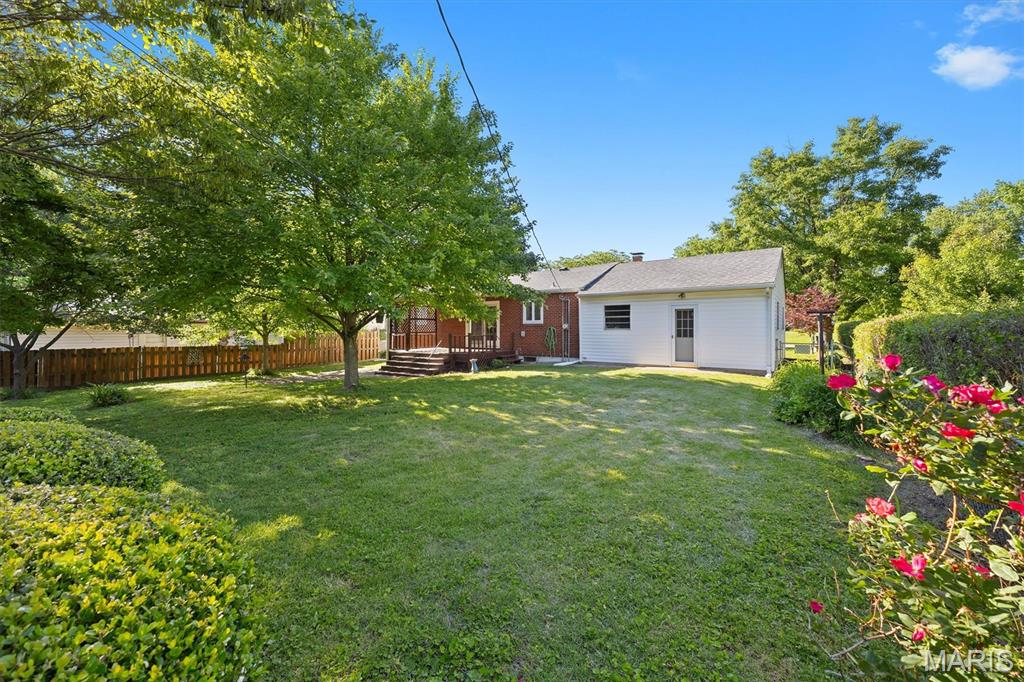
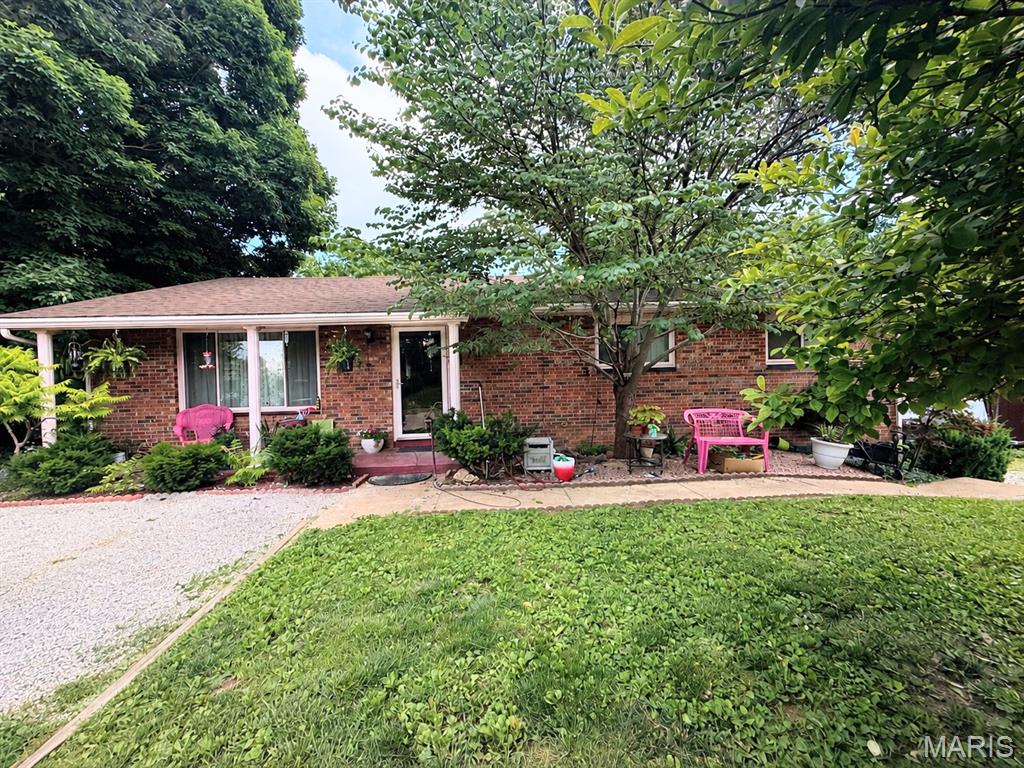
    Brick, Brick Veneer, Vinyl Siding

  • Parking

    Asphalt, Attached

  • Patio and Porch Features

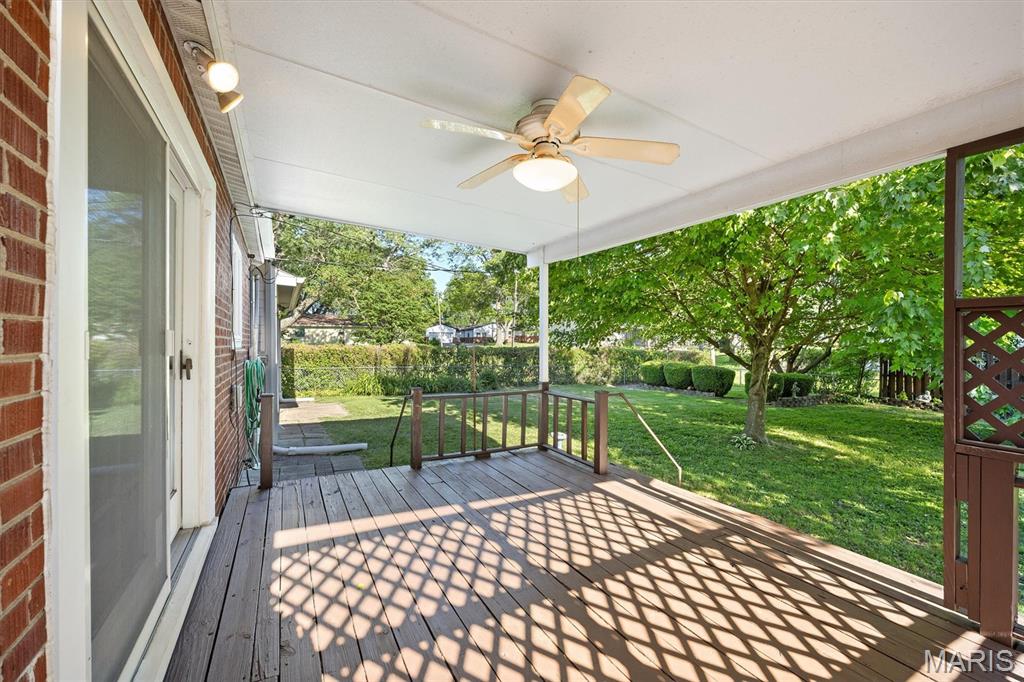
    Covered, Deck

  • Pool

    No

  • View

    Neighborhood

Area & Lot

  • Lot Features

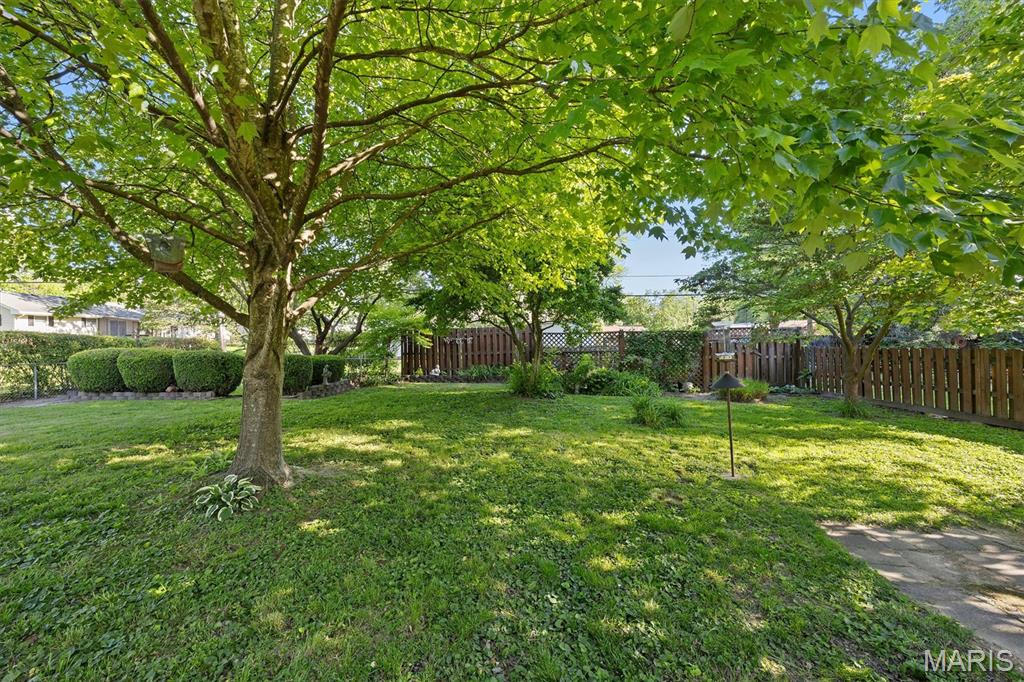
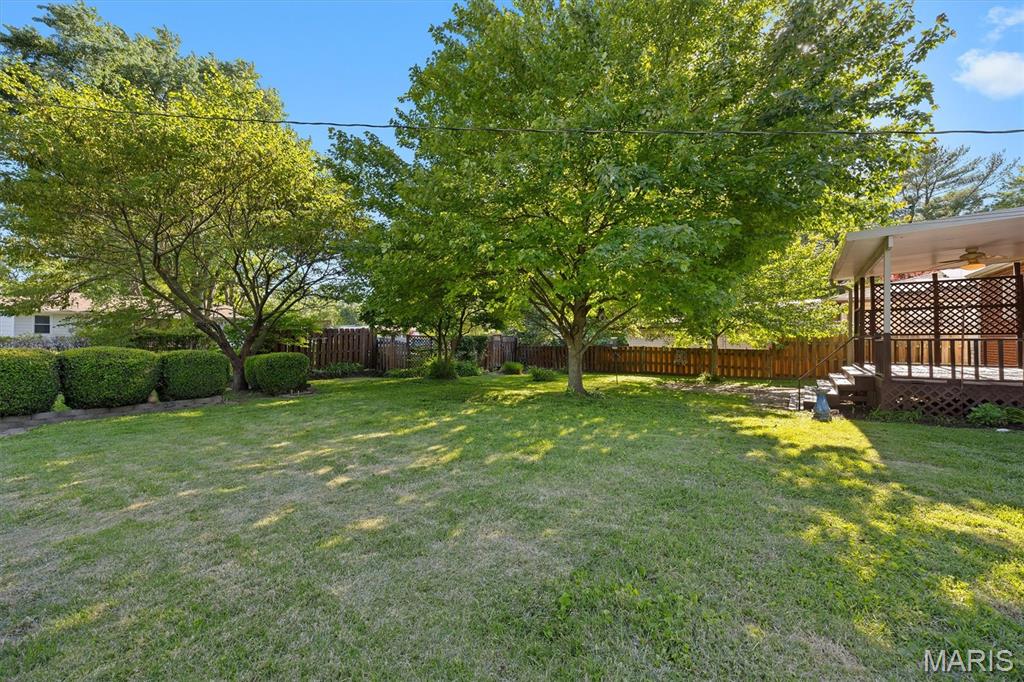
    Back Yard, Landscaped

  • Lot Size(acres)

    0.26

  • Lot Size(square feet)

    11,325

  • Property Type

    Residential

  • Property Sub Type

    Single Family Residence

  • Architectural Style

    Ranch

Price

  • Sales Price

    $189,900

  • Tax Amount

    $755

  • Financing Options

    VA

  • Sq. Footage

    888

  • Price/SqFt

    $213

HOA

  • Association

    No

School District

  • Elementary School

    PONTIAC-W HOLLIDAY DIST 105

  • Middle School

    PONTIAC-W HOLLIDAY DIST 105

  • High School

    Belleville High School-East

Property Features

  • New Construction

    NO

  • Ownership

    Private

  • Sewer

    Public Sewer

  • Water Source

    Public

Schedule a Showing

Showing scheduled successfully.

<
>
IN PERSON
VIA CHAT

What is 3 + 4 ?


Change time

Mortgage calculator

Estimate your monthly mortgage payment, including the principal and interest, property taxes, and HOA. Adjust the values to generate a more accurate rate.

Your payment

Principal and Interest:

$

Property taxes:

$

HOA fees:

$

Total loan payment:

$

Total interest amount:

$

Location

County

St. Clair

Elementary School

PONTIAC-W HOLLIDAY DIST 105

Middle School

PONTIAC-W HOLLIDAY DIST 105

High School

Belleville High School-East

Listing Courtesy of Jeb Blasingame , Keller Williams Marquee

RealHub Information is provided exclusively for consumers' personal, non-commercial use, and it may not be used for any purpose other than to identify prospective properties consumers may be interested in purchasing. All information deemed reliable but not guaranteed and should be independently verified. All properties are subject to prior sale, change or withdrawal. RealHub website owner shall not be responsible for any typographical errors, misinformation, misprints and shall be held totally harmless.

Agent Franko Maric

AGENT

Franko Maric

Call Franko today to schedule a private showing.


* Listings on this website come from the FMLS IDX Compilation and may be held by brokerage firms other than the owner of this website. The listing brokerage is identified in any listing details. Information is deemed reliable but is not guaranteed. If you believe any FMLS listing contains material that infringes your copyrighted work please click here to review our DMCA policy and learn how to submit a takedown request.© 2024 FMLS.
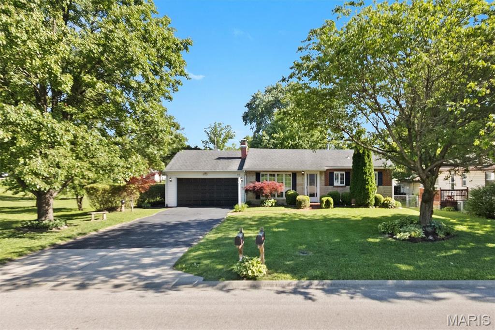
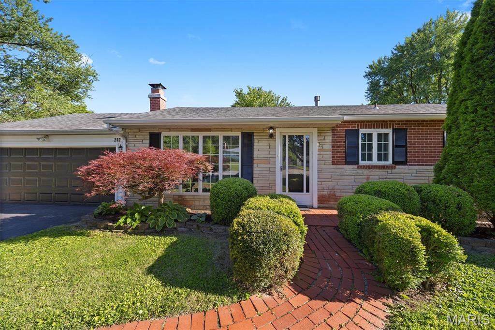
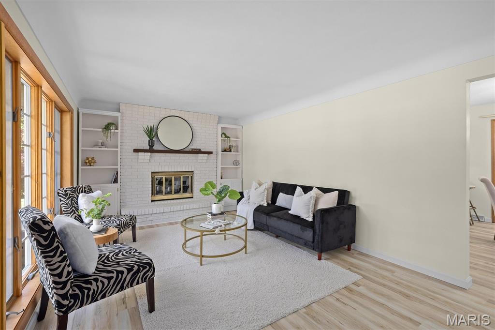
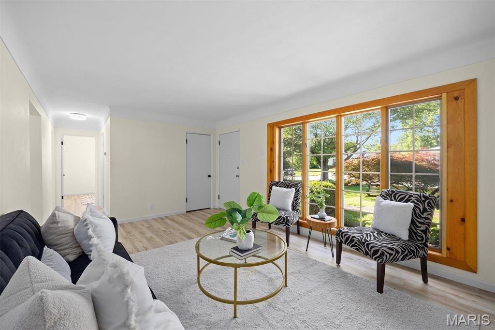
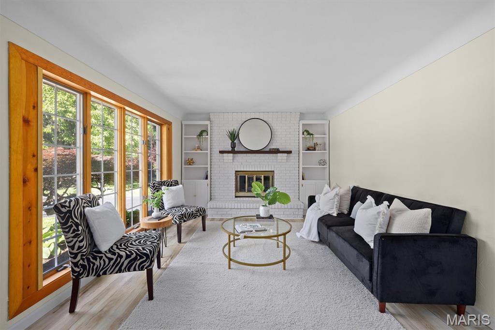
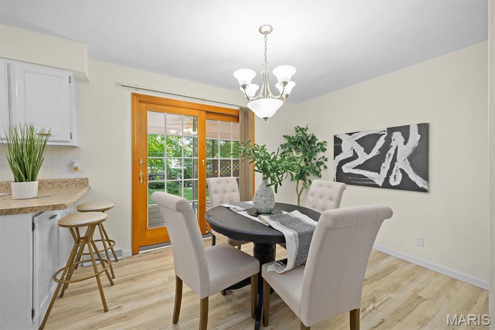
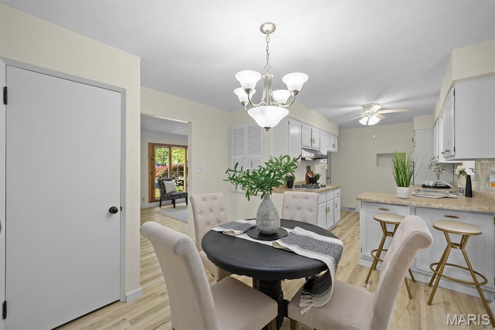
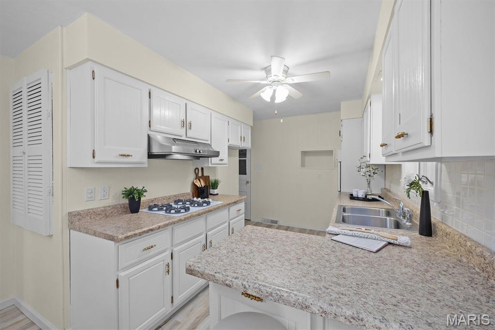
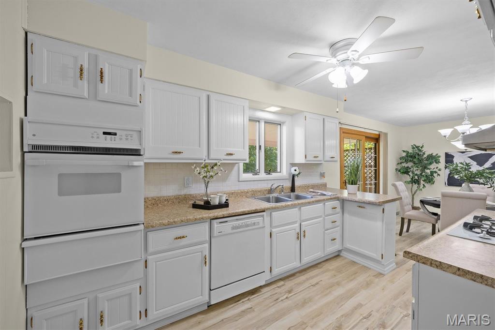
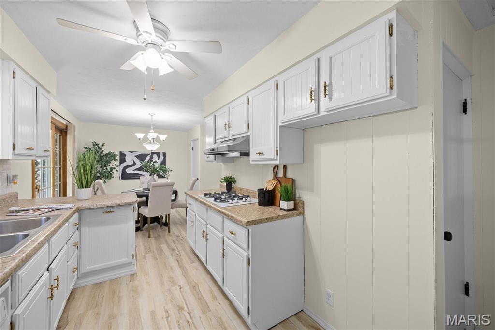
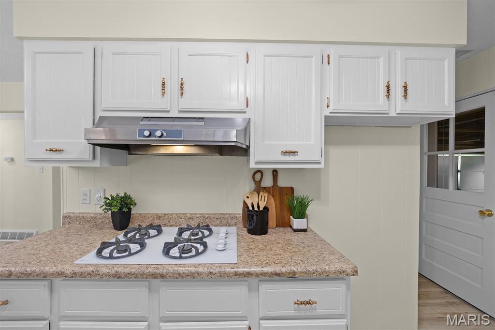
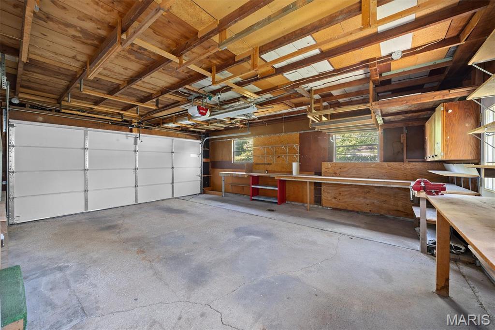
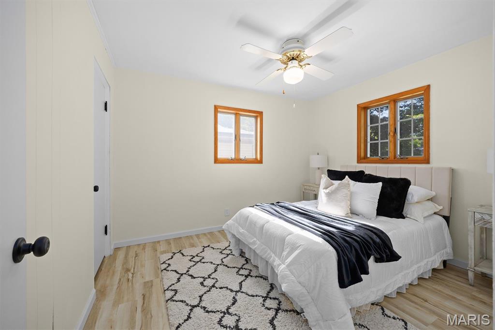
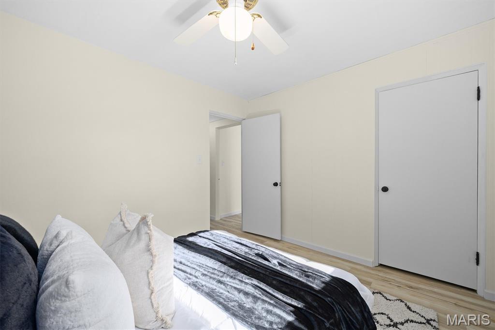
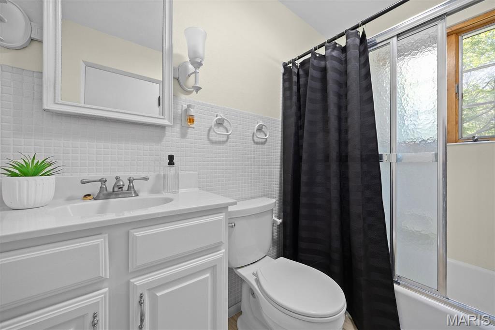
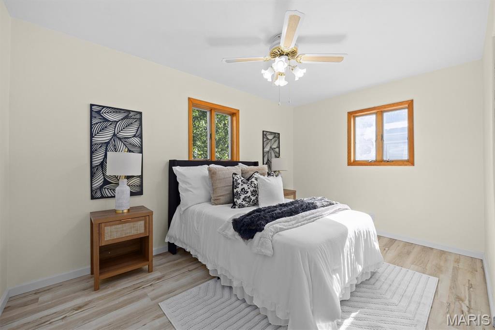
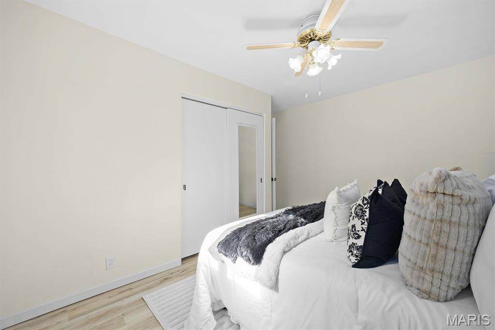
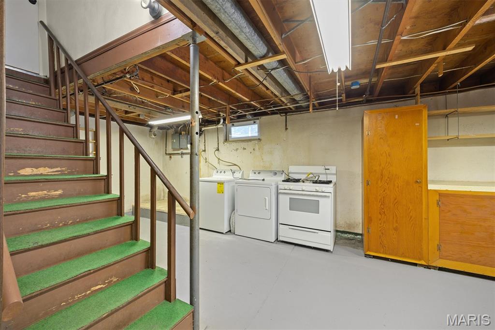
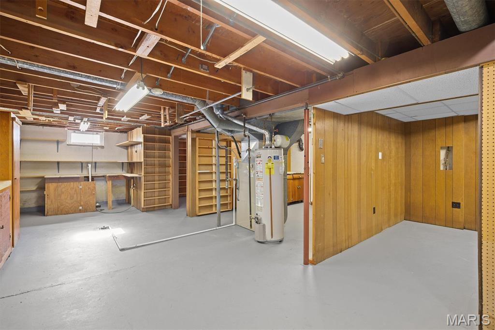
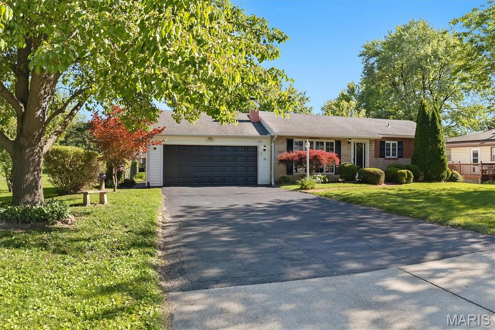
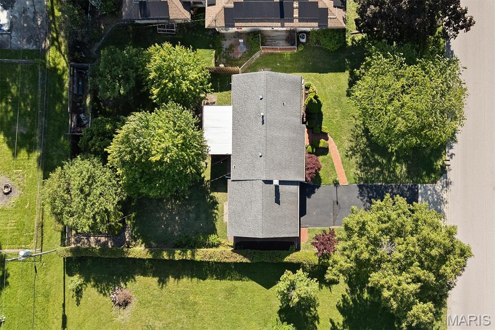
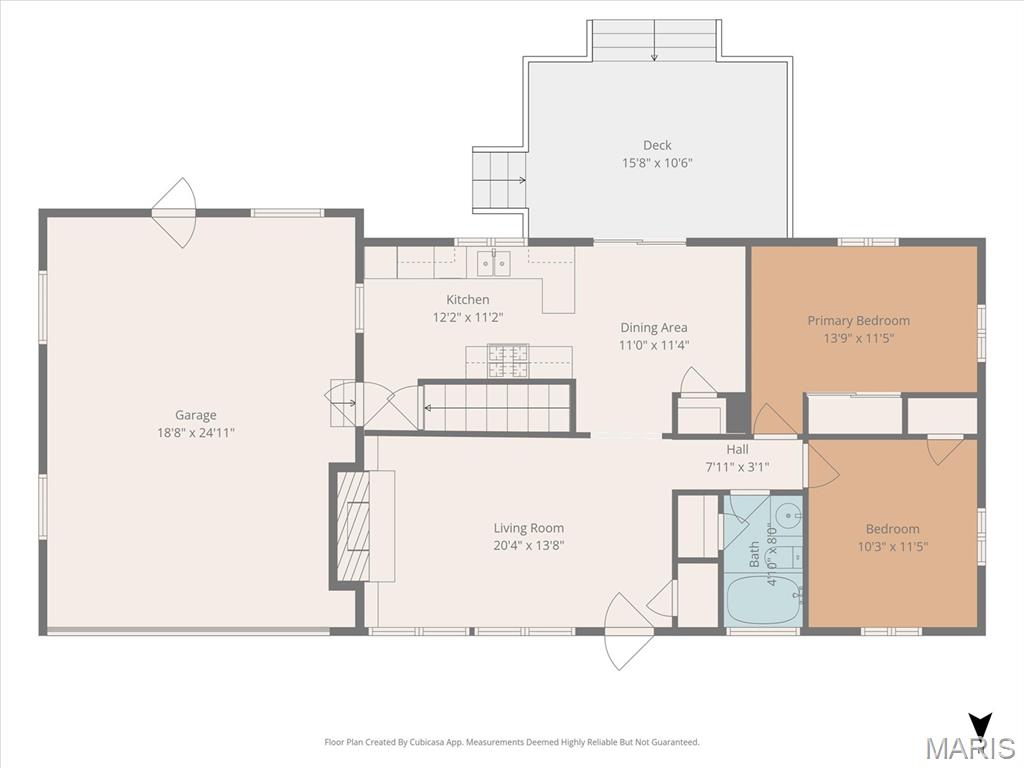
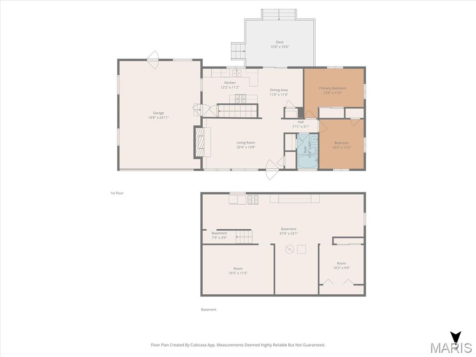
Welcome to 212 Kassing Ave in Fairview Heights, where comfort, functionality, and charm come together in a well-appointed home. The home is enhanced with Anderson windows, offering exceptional natural light, energy efficiency, and timeless style. Their quality craftsmanship adds both comfort and long-lasting durability throughout the living spaces. The inviting living room is anchored by a striking white brick gas fireplace, creating a warm focal point that flows seamlessly into a stylish dining area featuring durable laminate flooring offering a sleek, modern finish. The bright and functional kitchen offers crisp white cabinetry and an efficient L-shaped countertop layout, providing excellent workspace and storage for everyday living. Two comfortable bedrooms feature laminate flooring and ceiling fans. While the bathroom is finished with a clean white vanity, elegant sconces, and a relaxing bathtub. A full unfinished basement adds abundant storage and future potential, and the spacious two-car garage includes a built-in workbench for projects and organization. Outdoor living is equally impressive with a covered back deck overlooking a fenced backyard shaded by mature trees—perfect for relaxing or entertaining. Located in a convenient Fairview Heights area, the home offers easy access to local shopping, dining, parks, and major highways, blending suburban comfort with everyday convenience. ALL information is deemed reliable but is not guaranteed and should be verified by the buyer and/or buyers agent before making an offer.

212 Kassing Avenue

Message successfully sent.

What would you like to know?

What is 3 + 4 ?

I agree to receive email communication and understand I can unsubscribe at any time.

I agree to be contacted by Kornelije Josić via call, email, and text for real estate services. To opt out, you can reply 'stop' at any time or reply 'help' for assistance. You can also click the unsubscribe link in the emails. Message and data rates may apply. Message frequency may vary. Privacy Policy

Related Properties

Inviting 3 bedroom - 1 bath updated ranch home features an open living room & kitchen floor plan, attached spacious carport and a fully fenced backyard.   A covered front porch transitions you from the carport to the front door, and once inside, a large foyer / bonus room greets you.  It flows into a spacious living room that is perfect for lounging, gatherings & entertaining. The eat in kitchen is an open to the living room, so the chef can still be a part of any activities happening in there. Granite counters, white cabinets, newer stainless sink & appliances, and LVP flooring all come together to create a gorgeous kitchen.  You will love the separate finished laundry room that offers extra storage. The large primary bedroom offers plenty of space for a king size bed & furnishings. The bathroom has been updated recently and features an oversized shower. 2 more bedrooms complete the home. A nice patio just off the back door is on the east side of the house and makes a great hangout shaded from the late afternoon sun.  Almost forgot to mention the handy storage shed / workshop built into the carport, and also a shed in the backyard for your mower & outdoor equipment. A/C & Furnace (2023) Water Heater (2022) Roof (2021) Black Metal Fence (2023) Electrical Service Panel inside & outside (2021). Conveniently located on the Collinsville side of I-64, away from the heavier shopping district traffic. Only 2 minutes from I-64 & Route 159 access. Just 15 minutes from downtown St Louis AND Scott Air Force Base.
#26040649

Fairview Heights

108 EDDING Lane

3 Beds

1 Baths

1,392 Sq.Ft.

$172,000

MLS#: 26040649
Price reduced
This home offers the perfect combination of space, comfort, and outdoor living. Step inside to find a spacious living room, a separate dining area, and a functional kitchen designed for everyday living and entertaining. The home features three comfortable bedrooms and a full bath on the main level.  The full basement provides incredible additional living space with a dedicated laundry area and two large finished rooms that are perfect for a family room, recreation area, home office, workout room, or hobby space. With its brick construction, attractive curb appeal and generous living spaces, this home is  waiting for its next owner to enjoy.  Property to be sold "AS IS" Seller will do no repairs or pass city occupancy.
#26039070

Fairview Heights

334 Pleasant Ridge Road

3 Beds

2 Baths

2,344 Sq.Ft.

$185,000

MLS#: 26039070

 - property

Send a message

Message successfully sent.

Your message

What is 3 + 4 ?

Reason for contacting?

I agree to receive email communication and understand I can unsubscribe at any time.

I agree to be contacted by Kornelije Josić via call, email, and text for real estate services. To opt out, you can reply 'stop' at any time or reply 'help' for assistance. You can also click the unsubscribe link in the emails. Message and data rates may apply. Message frequency may vary. Privacy Policy

Sign Out

Virtual Assistant

Would you like to take the next step with this property? We can help you schedule a showing or virtual tour, or send you more details.

Yes, I would like more information.

Thank You for Your Reply, One of Our Agents will contact you as soon as possible

No, maybe later.

Thank you, you can always contact me via email, phone number or through the contact form.

Realhub AI

Lucy - Your AI-Powered Realtor

Update Your Temporary Password

Personalize your search

Enter your email and we'll notify you immediately when new listings match what you're looking for.

or enter email address

Already have an account ? Login here

Continue your home search

Area

I agree to receive communications and understand I can unsubscribe at any time.

I agree to be contacted by Kornelije Josić via call, email, and text for real estate services. To opt out, you can reply 'stop' at any time or reply 'help' for assistance. You can also click the unsubscribe link in the emails. Message and data rates may apply. Message frequency may vary. Privacy Policy

Already have an account ? Login here

We use cookies

We use cookies primarily for analytics to enhance your experience. By accepting, you agree to our use of these cookies. You can manage your preferences or learn more about our cookies policy.