
Ranch, Florida, Single Family
2126 SW 47th ST
CAPE CORAL, FL 33914
MLS#: 2026036651
$564,900
Property
Beds
3
Full Baths
3
1/2 Baths
None
Year Built
2007
Sq.Footage
1,791
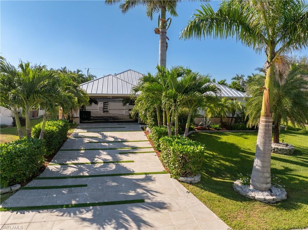
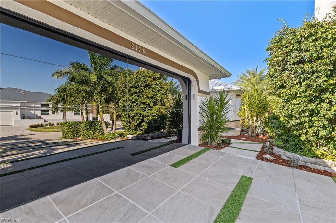
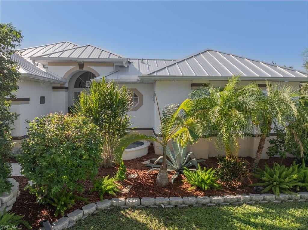
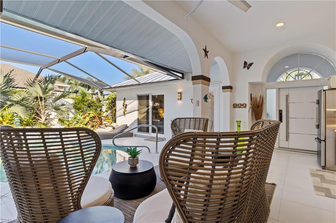
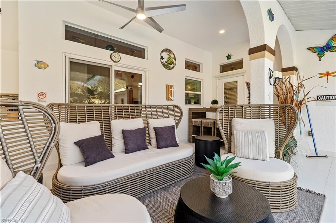
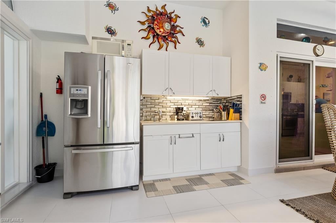
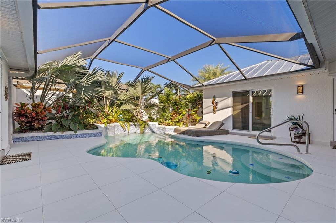
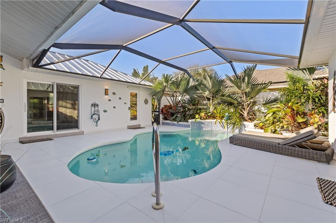
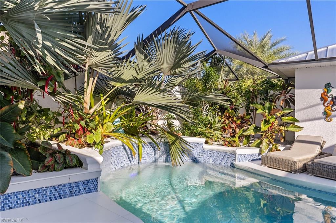
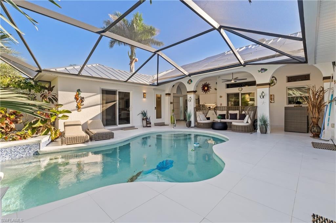
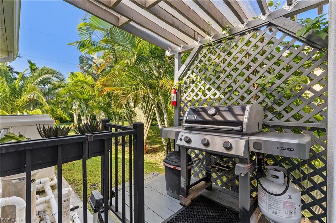
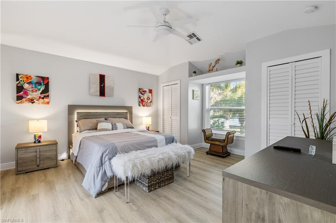
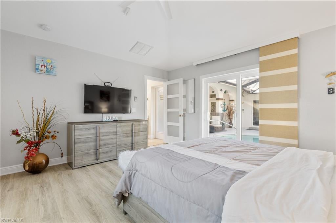
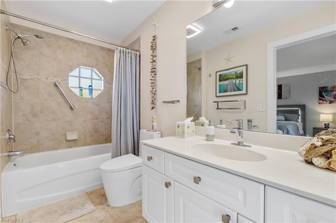
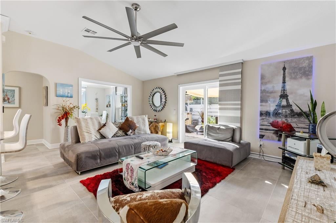
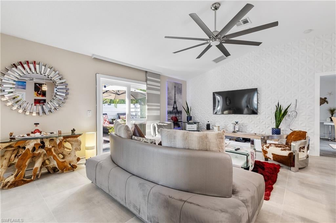
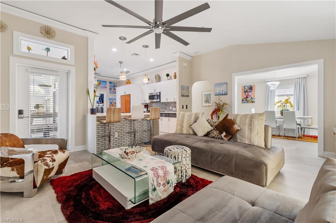
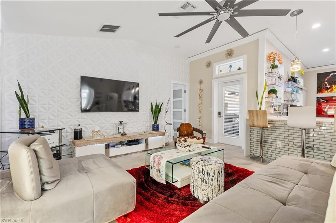
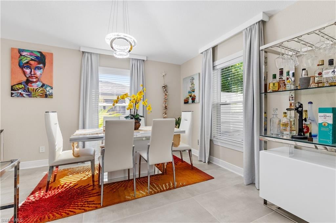
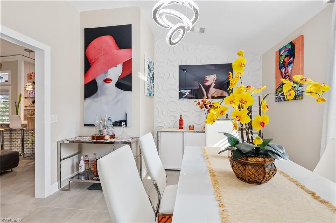
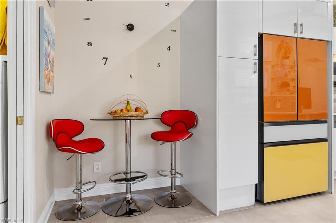
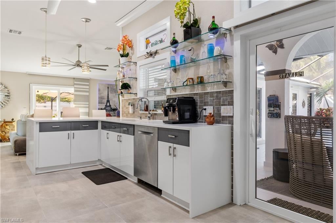
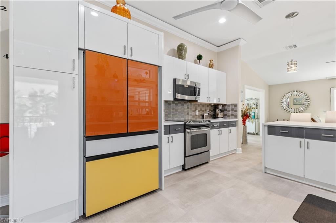
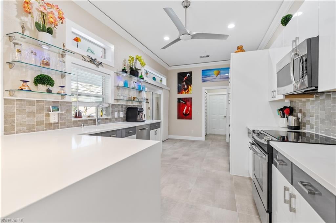
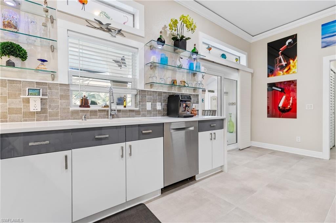
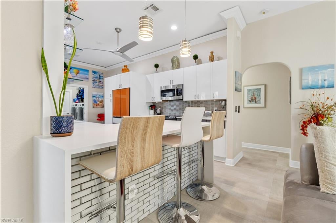
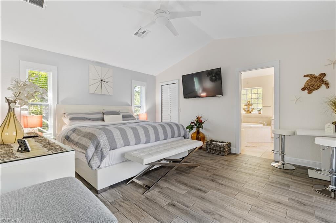
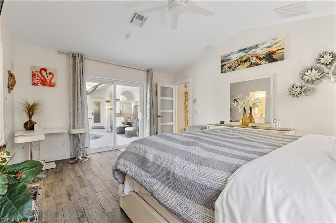
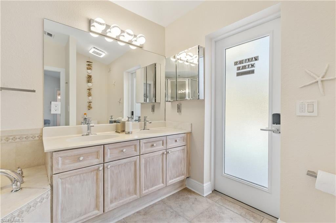
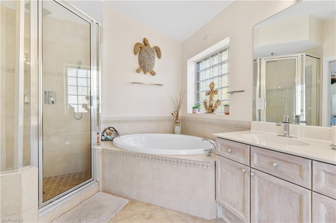
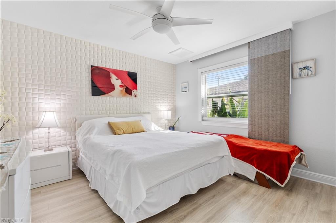
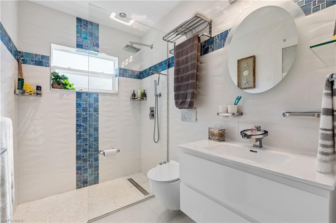
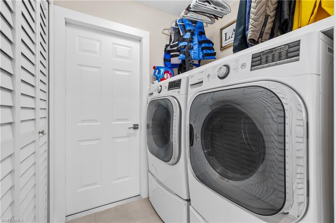
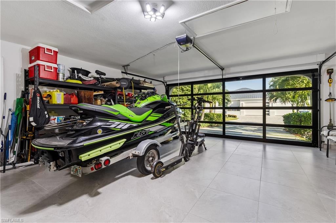
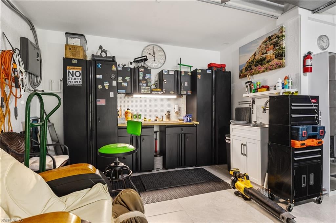
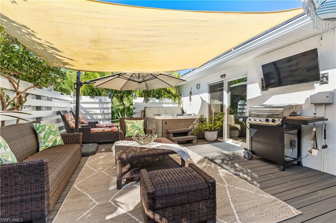
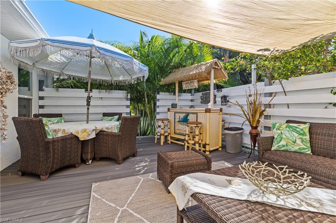
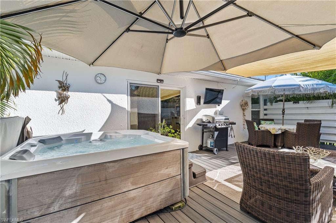
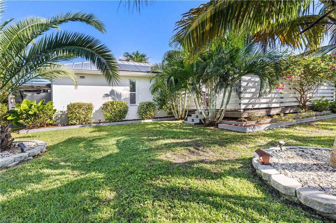
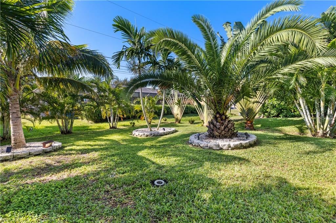
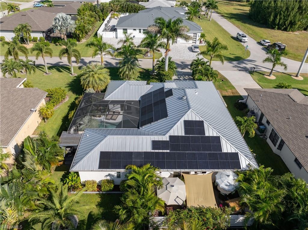
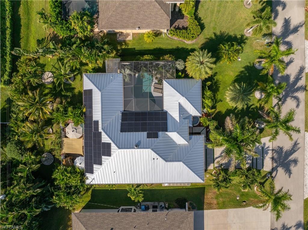
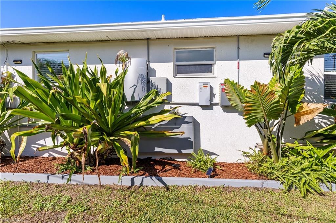
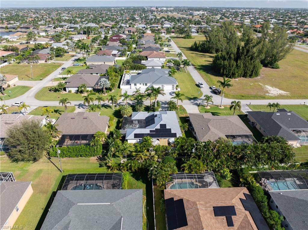
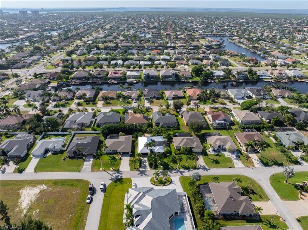
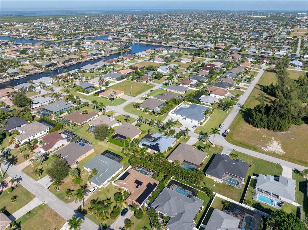
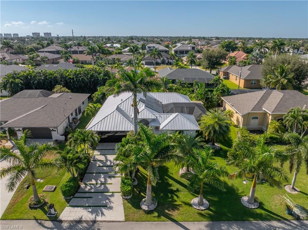
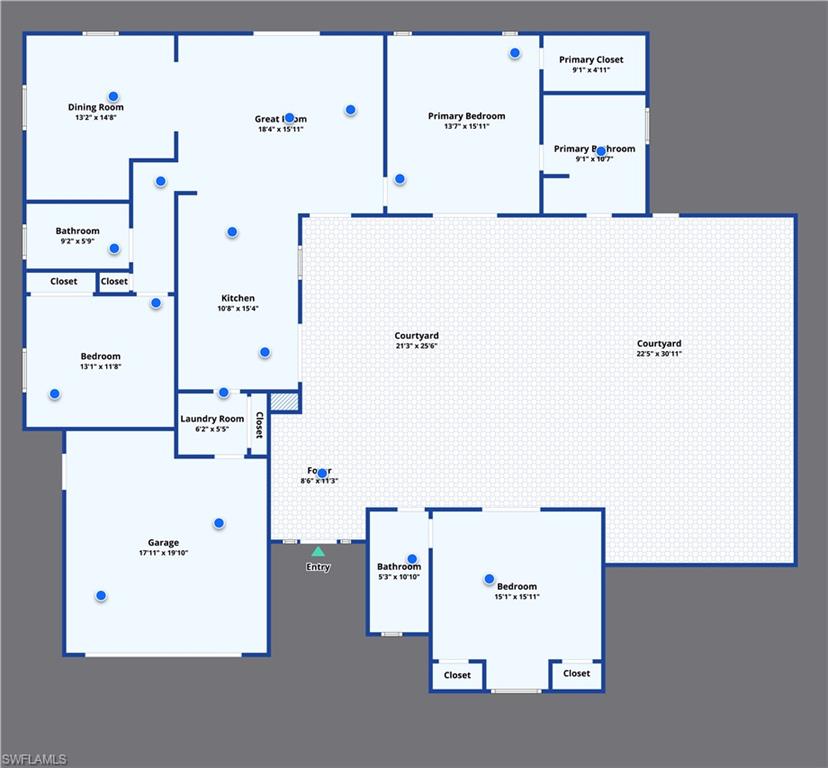
As a great welcome to SW Florida, this home has it all, from a great location in SW Cape Coral to lush tropical landscaping and a uniquely designed home with a courtyard pool, large lanai, and separate private deck with a hot tub and entertaining spaces. Completely updated inside and out, you are welcomed by a tiled driveway with artful grass inserts, a stunning all-glass garage door, a tiled walkway accented with a new fountain, and a custom, oversized front door with keyless entry. The foyer leads to a beautiful, tiled lanai and pool area with home access via the great room and/or kitchen, or the separate guest suite with multiple options as a teen suite, in-law suite, or vacation suite. Part of the home was used as a successful vacation rental. Inside, the main living area great room welcomes you with a light color palette in the tiled floors and walls. Tastefully furnished and appointed to maximize comfort and functionality. It has lanai access and access to a beautiful deck with a privacy surround, a hot tub, grill, bar, and shaded dining and relaxation spaces. A stylish formal dining area sits off the great room and features ample natural light and an attractive white, 3-D feature wall. The kitchen breakfast bar overlooks the great room with seating for three. Other kitchen highlights include new high-end white gloss cabinets, new accent handles, a tiled backsplash, white quartz counters, stainless steel appliances, and a large, new Samsung refrigerator with custom facing. The hallway from the kitchen leads to a small coffee nook, the full-sized laundry area, a large closet, and garage access. A light and airy primary suite sits off the great room with gray wood-look tiled floors, light gray walls, a walk-in closet, with primary bath with a separate tub, a walk-in shower, a dual-sink vanity, and lanai access. A full guest bedroom, linen closet, and updated guest bath with a full walk-in shower complete the interior spaces. The lanai and pool area have been updated with an outdoor kitchen, including a full-size refrigerator, plus multiple areas for relaxation and entertainment. The area also includes access to the perfect guest suite, which features a large bedroom, full bath with tub/shower, single vanity, and pool access. All the work has been done on this home, including a new metal roof, all new windows and doors, exterior and interior painting, landscaping with many palm trees and lighting, lawn sprinklers, a tankless water heater, solar panels (significant energy savings), and more! The home is available as furnished and/or turnkey for additional consideration. Close to all shopping, dining, entertainment, boating, and beaches, nothing is missing except you! Call today and see this fantastic home for yourself!
Features & Amenities
Interior
-
Other Interior Features
Breakfast Bar, Bar, Cathedral Ceiling(s), Vaulted Ceiling(s)
-
Total Bedrooms
3
-
Bathrooms
3
-
Cooling YN
YES
-
Cooling
Ceiling Fan(s), Exhaust Fan, Whole House Fan
-
Fireplace YN
NO
-
Heating YN
YES
-
Heating
Exhaust Fan, Central, Electric
-
Pet friendly
Yes
Exterior
-
Garage
Yes
-
Garage spaces
2
-
Construction Materials
Block, Stucco
-
Other Exterior Features
Courtyard
-
Parking
Garage Door Opener, Paved, Attached
-
Patio and Porch Features
Screened, Deck
-
Pool
Yes
-
Pool Features
Heated, Electric Heat, Screen Enclosure, Private
-
Waterfront YN
NO
Area & Lot
-
Lot Size(acres)
0.23
-
Lot Size(square feet)
10,019
-
Property Type
Residential
-
Property Sub Type
Single Family Residence
-
Architectural Style
Ranch, Florida, Single Family
Price
-
Sales Price
$564,900
-
Tax Amount
$4,792.26
-
Sq. Footage
1,791
-
Price/SqFt
$315
HOA
-
Association
No
Property Resources
-
Horse Property
NO
School District
-
Elementary School
SCHOOL CHOICE
-
Middle School
SCHOOL CHOICE
-
High School
SCHOOL CHOICE
Property Features
-
Stories
1
-
New Construction
NO
-
Association Amenities
None
-
Ownership
Single Family
-
Senior Community YN
NO
Schedule a Showing
Showing scheduled successfully.
Mortgage calculator
Estimate your monthly mortgage payment, including the principal and interest, property taxes, and HOA. Adjust the values to generate a more accurate rate.
Your payment
Principal and Interest:
$
Property taxes:
$
HOA fees:
$
Total loan payment:
$
Total interest amount:
$
Location
County
Lee
Elementary School
SCHOOL CHOICE
Middle School
SCHOOL CHOICE
High School
SCHOOL CHOICE
Listing Courtesy of Pete Kulcsar, EXP Realty LLC
RealHub Information is provided exclusively for consumers' personal, non-commercial use, and it may not be used for any purpose other than to identify prospective properties consumers may be interested in purchasing. All information deemed reliable but not guaranteed and should be independently verified. All properties are subject to prior sale, change or withdrawal. RealHub website owner shall not be responsible for any typographical errors, misinformation, misprints and shall be held totally harmless.

AGENT
Franko Maric
Call Franko today to schedule a private showing.

* Listings on this website come from the FMLS IDX Compilation and may be held by brokerage firms other than the owner of this website. The listing brokerage is identified in any listing details. Information is deemed reliable but is not guaranteed. If you believe any FMLS listing contains material that infringes your copyrighted work please review our DMCA policy and learn how to submit a takedown request.© 2024 FMLS.
Related Properties
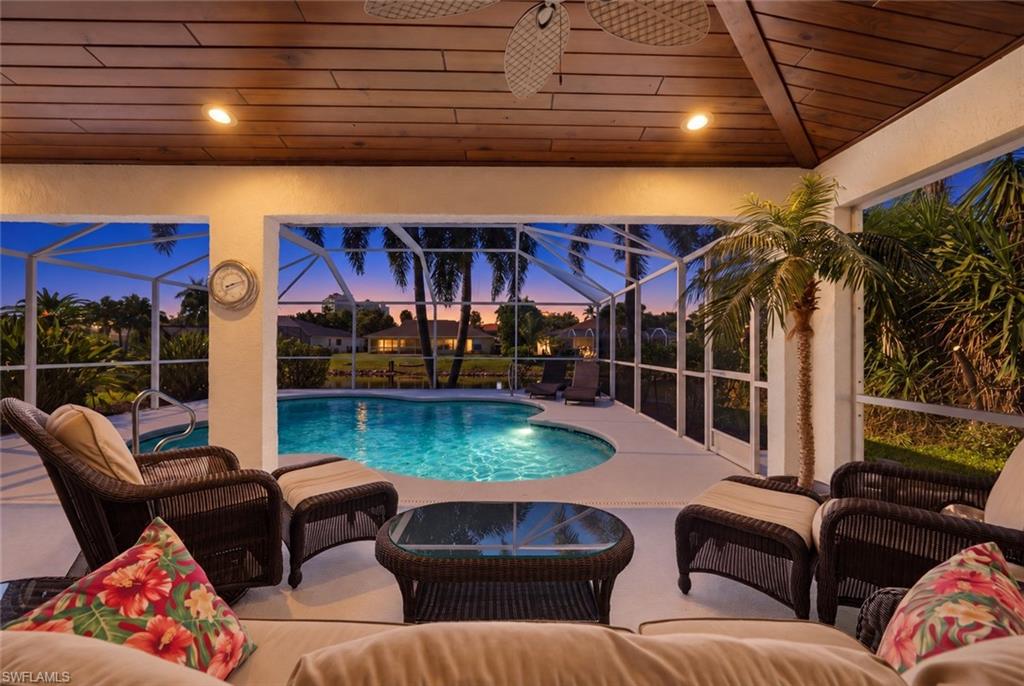
CAPE CORAL
1070 SW 57th ST
3 Beds
2 Baths
1,837 Sq.Ft.
$500,000
MLS#: 2026043014
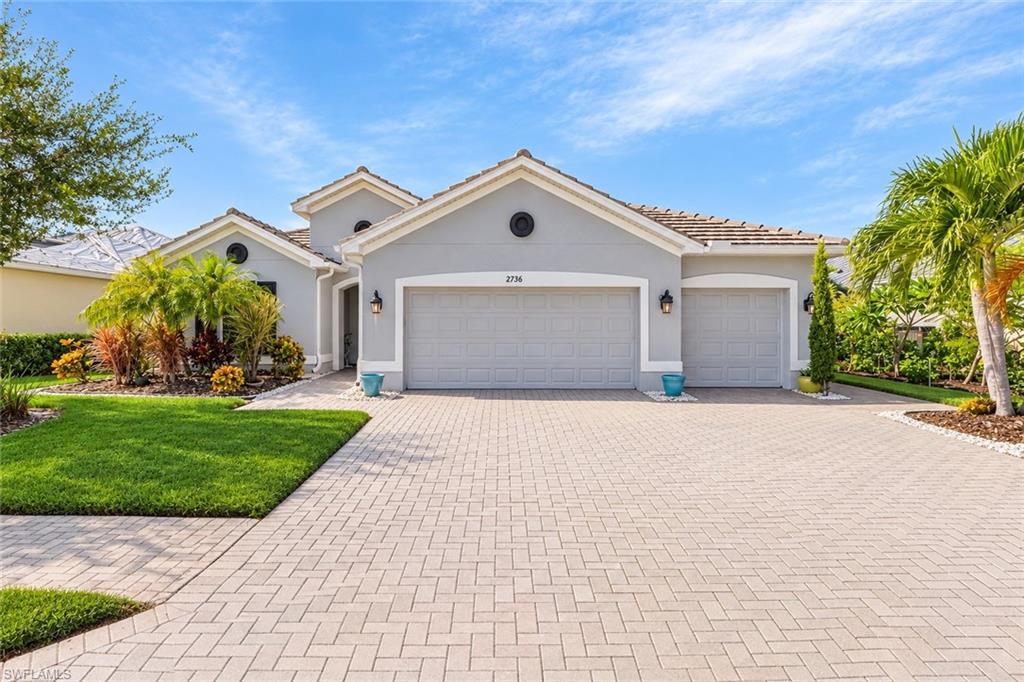
CAPE CORAL
2736 Lambay CT
3 Beds
3 Baths
2,267 Sq.Ft.
$589,900
MLS#: 2026044965
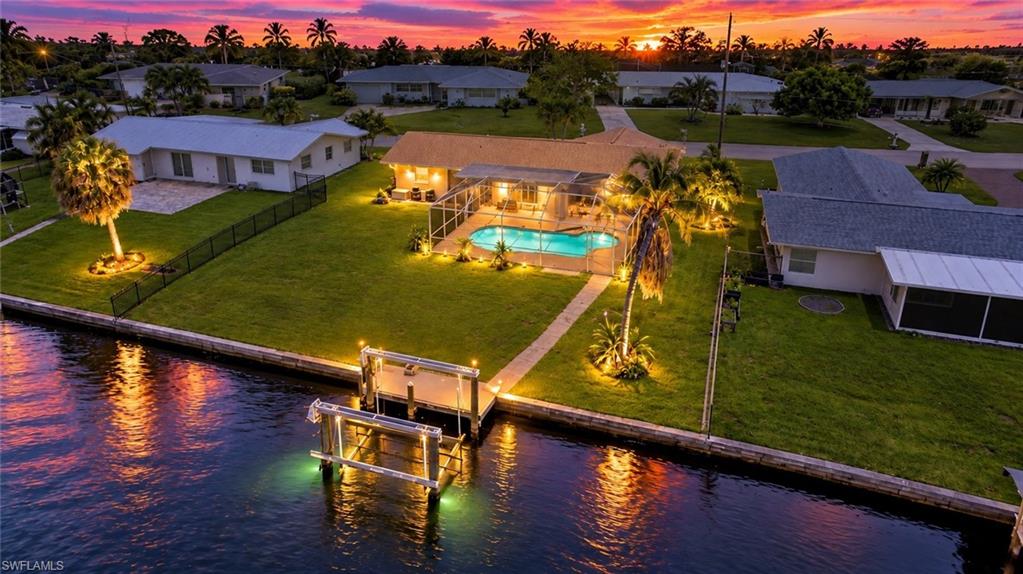
CAPE CORAL
5224 Tower DR
2 Beds
2 Baths
1,041 Sq.Ft.
$515,000
MLS#: 226038723
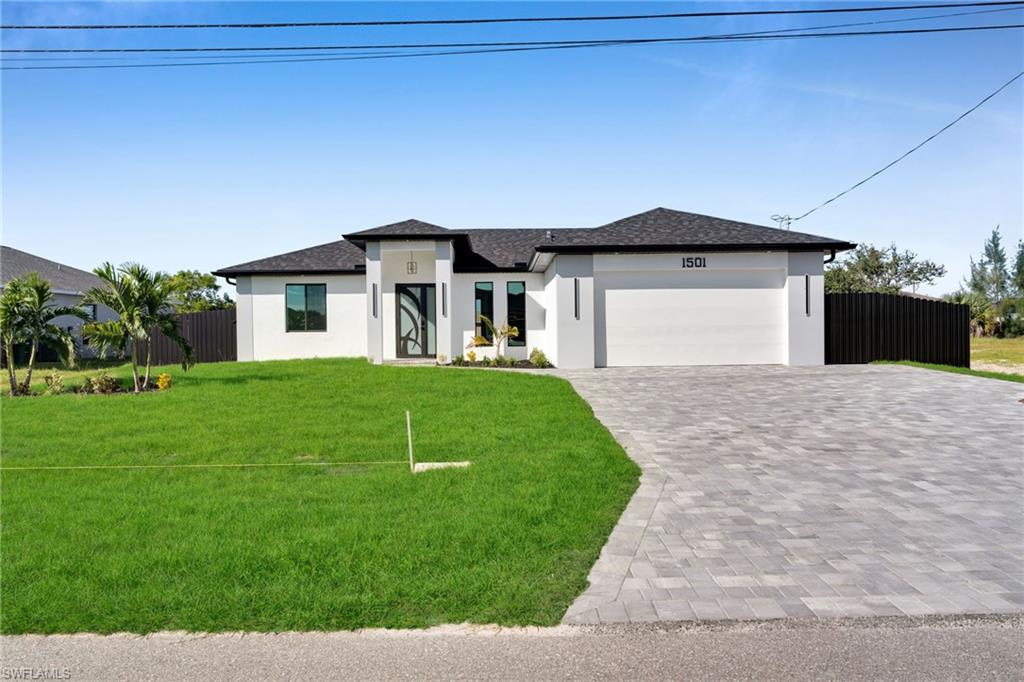
CAPE CORAL
1501 NW 2nd ST
3 Beds
2 Baths
1,387 Sq.Ft.
$455,000
MLS#: 2026045051
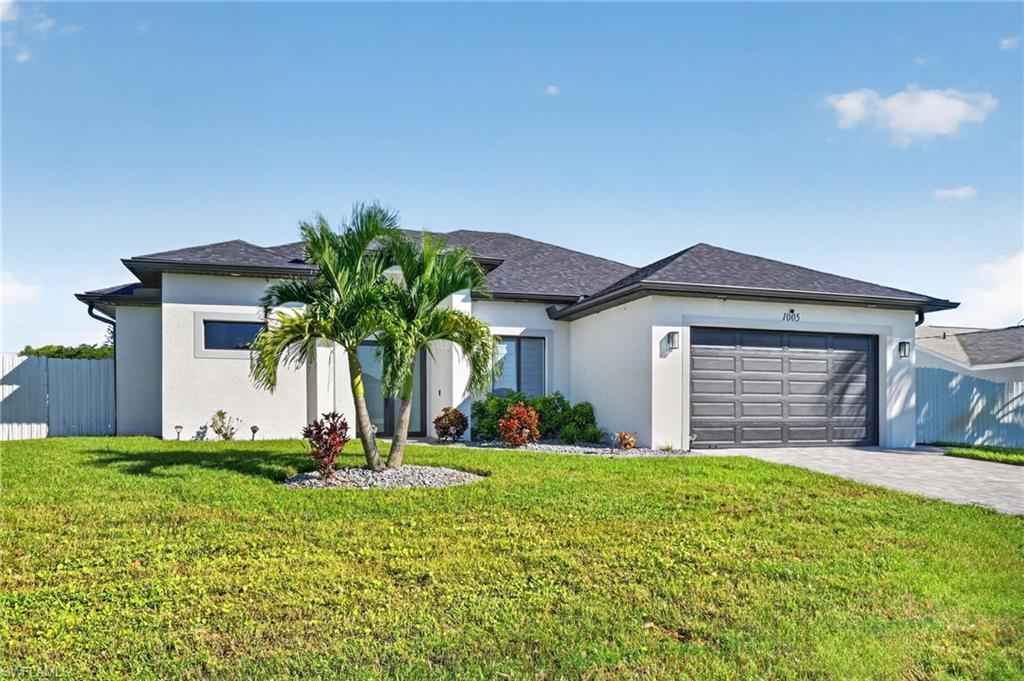
CAPE CORAL
1005 NE 9th TER
4 Beds
3 Baths
1,742 Sq.Ft.
$539,500
MLS#: 2026044743
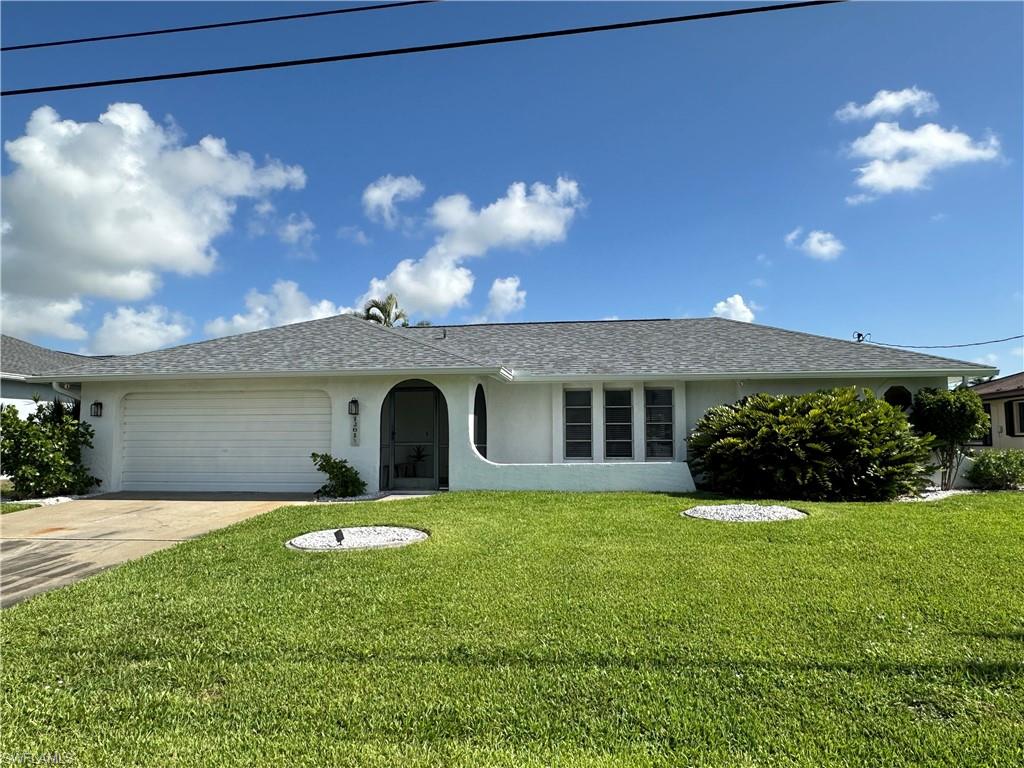
CAPE CORAL
1201 SE 32nd TER
3 Beds
2 Baths
1,610 Sq.Ft.
$525,000
MLS#: 2026044623
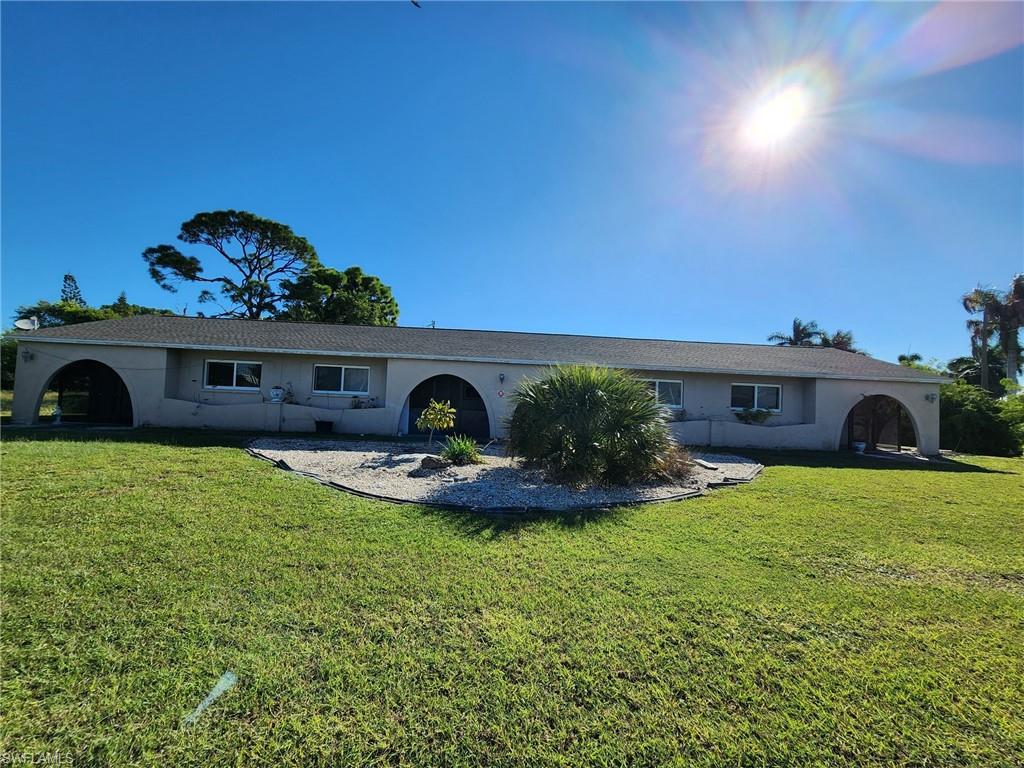
CAPE CORAL
4927 Coronado PKWY 1-4
4 Beds
4 Baths
2,352 Sq.Ft.
$465,000
MLS#: 2026044519
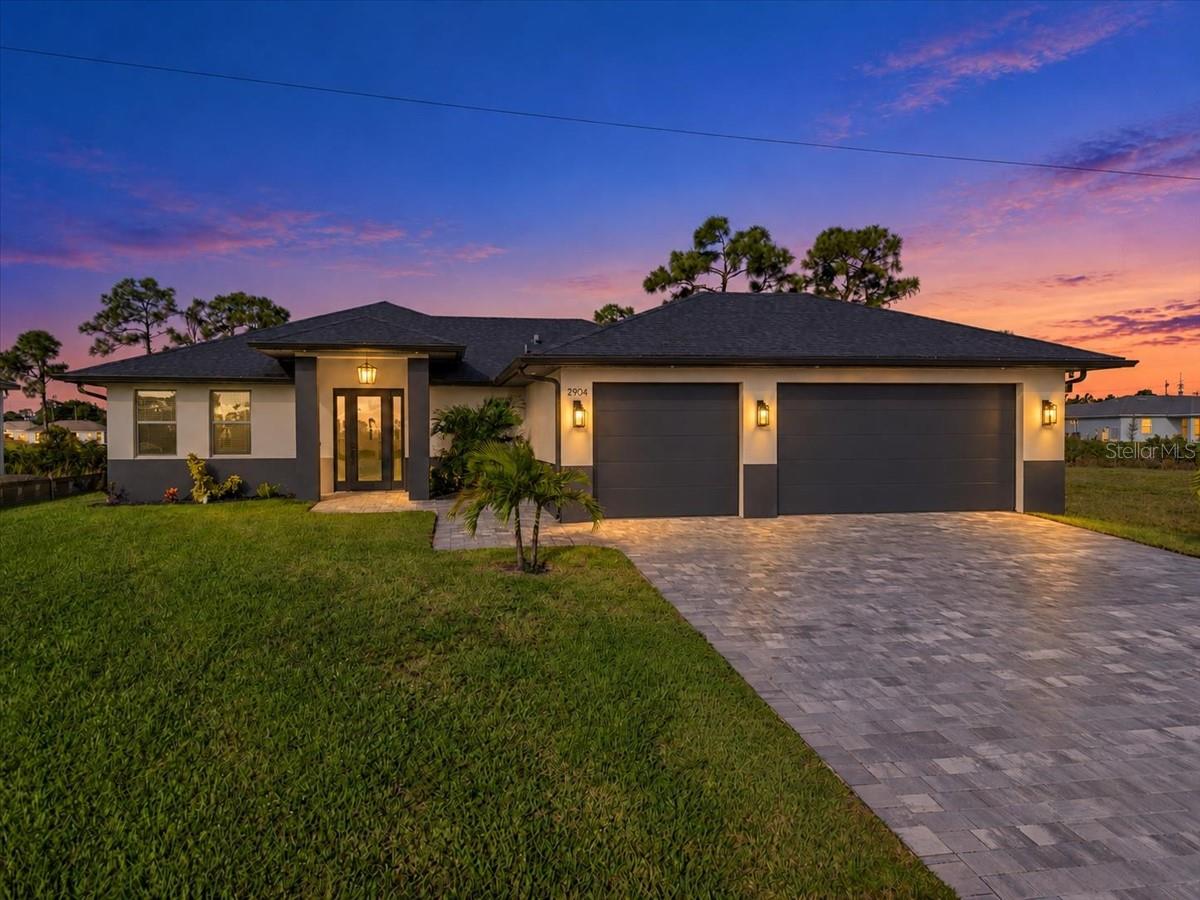
CAPE CORAL
2904 NW 26TH AVENUE
3 Beds
2 Baths
1,657 Sq.Ft.
$495,000
MLS#: C7532120
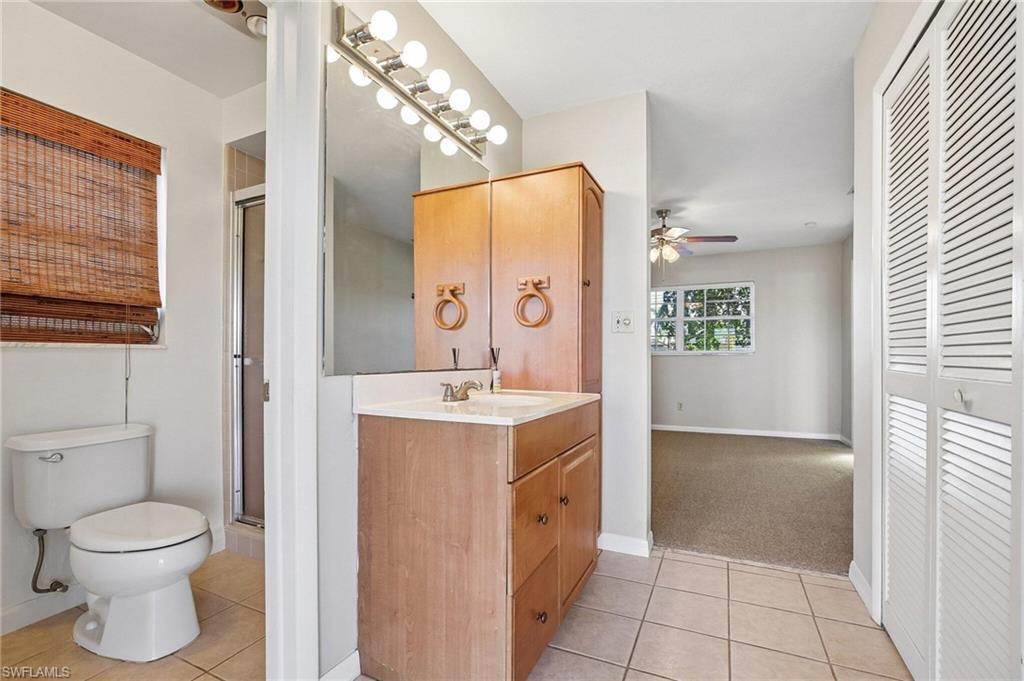
CAPE CORAL
5220 SW 10th AVE
3 Beds
2 Baths
1,386 Sq.Ft.
$519,000
MLS#: 226038599
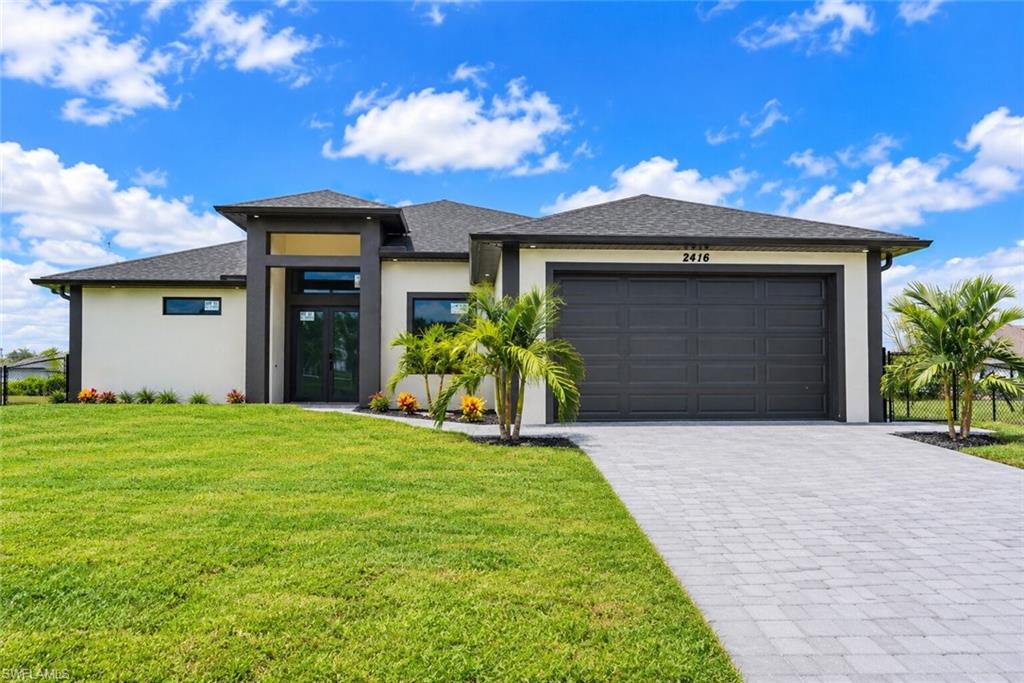
CAPE CORAL
2416 NE 24th AVE
3 Beds
3 Baths
1,868 Sq.Ft.
$453,000
MLS#: 2026044572
