
Raised Ranch, Split Level, Traditional
2127 Kuenzel Drive
Washington, MO 63090
MLS#: 26046112
$349,000
Property
Beds
4
Full Baths
3
1/2 Baths
None
Year Built
2020
Sq.Footage
2,272
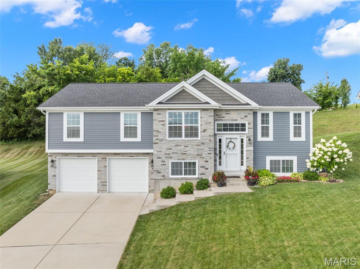
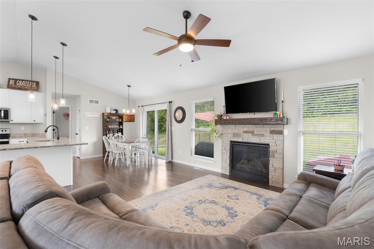
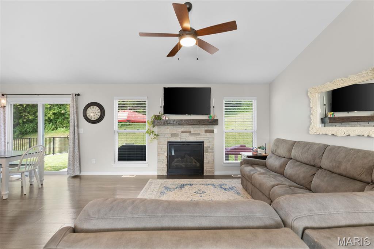
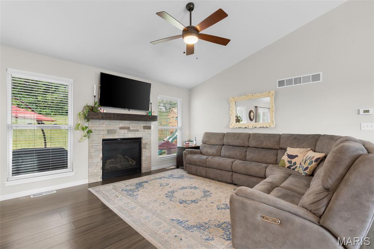
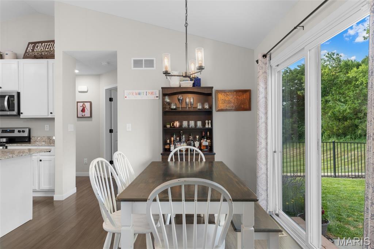
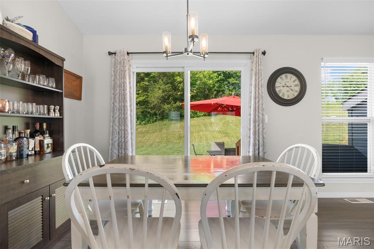
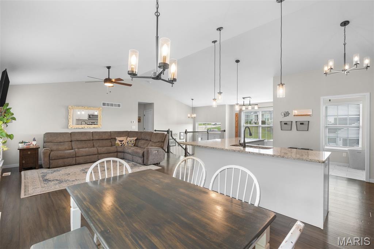
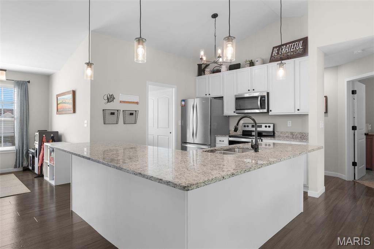
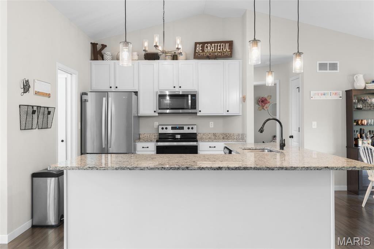
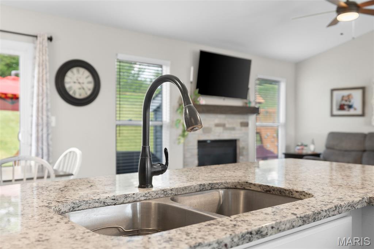
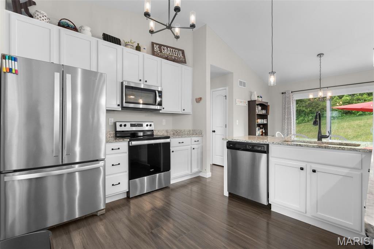
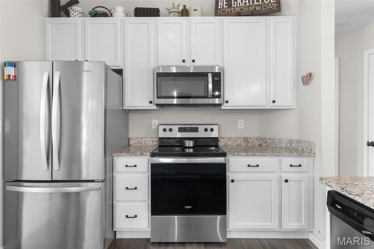
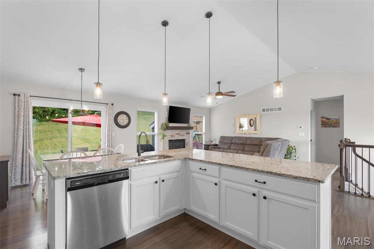
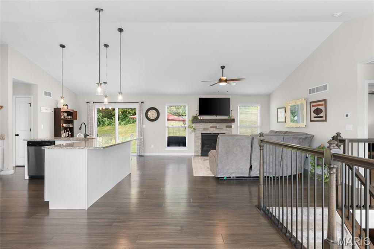
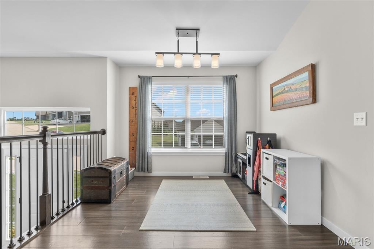
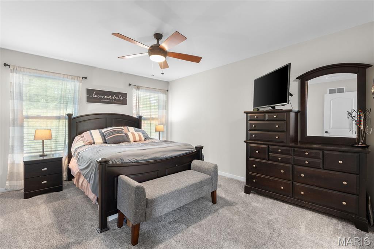
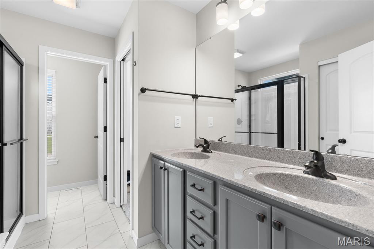
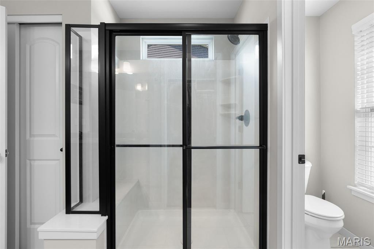
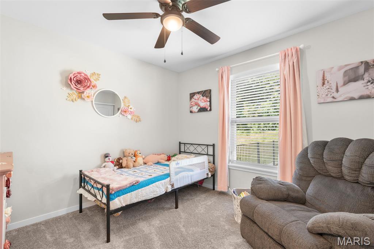
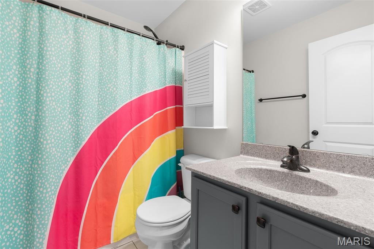
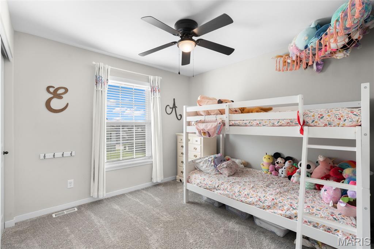
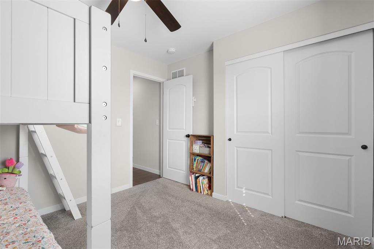
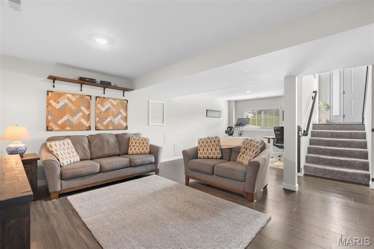
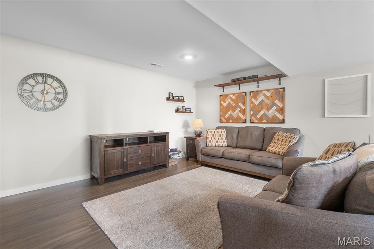
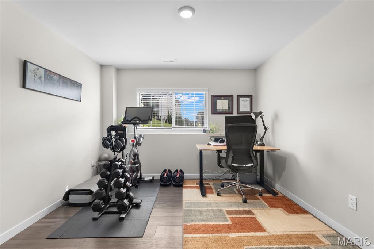
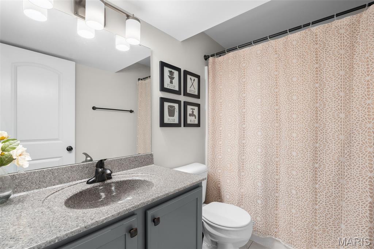
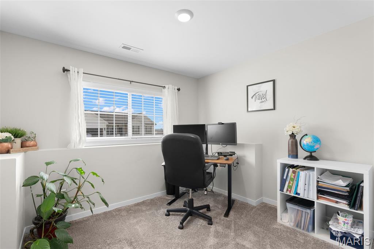
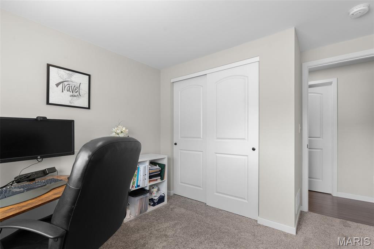
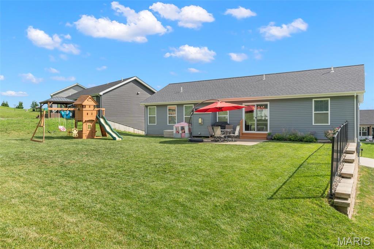
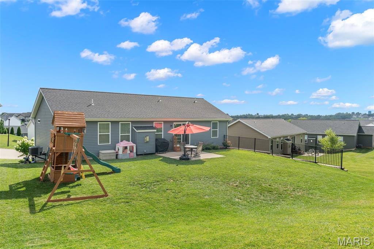
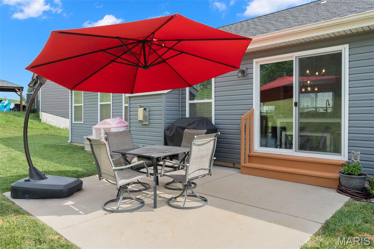
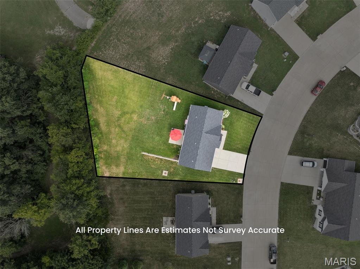
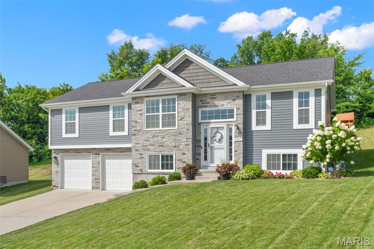
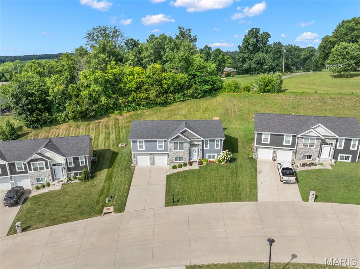
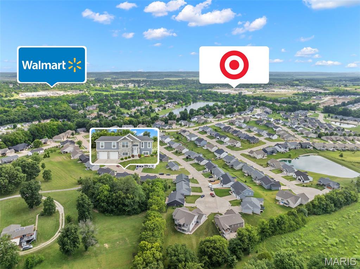
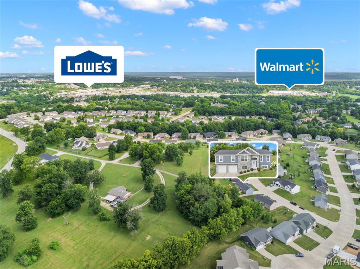
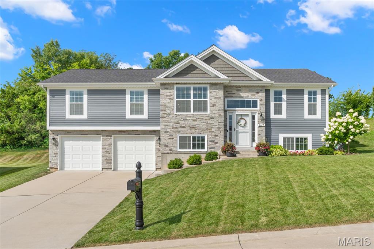
I BACK TO TREES! I BACK TO TREES! Like new and loaded with upgrades, this stunning 4-bedroom, 3-bath raised ranch offers the perfect blend of modern style, functional living, and an incredible backyard designed for making memories! Inside, you’ll love the open-concept floor plan featuring gleaming wood floors, a gas fireplace with stone accents, and a desirable split-bedroom layout. Get ready to enjoy every meal prepared in this amazing kitchen offering HUGE CENTER ISLAND with granite tops, and stainless appliances. The spacious primary suite includes a walk-in closet, double vanity, oversized marble surround shower with seat, and a private water closet. The finished lower level provides a large family room, dedicated office/exercise area with wood floors, 4th bedroom, and a full 3rd bathroom. Outside, the sellers have transformed the backyard into an exceptional space that’s perfect for kids, pets, entertaining, or simply relaxing.
Features & Amenities
Interior
-
Other Interior Features
Bar, Ceiling Fan(s), Double Vanity, Entrance Foyer, Granite Counters, High Speed Internet, Kitchen Island, Open Floorplan, Pantry, Vaulted Ceiling(s), Walk-In Closet(s)
-
Total Bedrooms
4
-
Bathrooms
3
-
Above Grade Finished Area
1472.0
-
Basement YN
YES
-
Cooling YN
YES
-
Cooling
Ceiling Fan(s), Central Air
-
Fireplace YN
YES
-
Heating YN
YES
-
Heating
Electric, Forced Air
-
Pet friendly
N/A
Exterior
-
Garage
Yes
-
Garage spaces
2
-
Construction Materials
Frame, Stone Veneer, Vinyl Siding
-
Patio and Porch Features
Patio
-
Pool
No
Area & Lot
-
Lot Features
Back Yard, Landscaped, Level
-
Lot Size(acres)
0.3
-
Lot Size(square feet)
13,068
-
Property Type
Residential
-
Property Sub Type
Single Family Residence
-
Architectural Style
Raised Ranch, Split Level, Traditional
Price
-
Sales Price
$349,000
-
Tax Amount
$3,037
-
Sq. Footage
2,272
-
Price/SqFt
$153
HOA
-
Association
YES
-
Association Fee
$100
-
Association Fee Frequency
Annually
-
Association Fee Includes
N/A
School District
-
Elementary School
South Point Elem.
-
Middle School
Washington Middle
-
High School
Washington High
Property Features
-
New Construction
NO
-
Association Amenities
None
-
Foundation Details
Concrete Perimeter, Permanent
-
Ownership
Private
-
Sewer
Public Sewer
-
Water Source
Public
Schedule a Showing
Showing scheduled successfully.
Mortgage calculator
Estimate your monthly mortgage payment, including the principal and interest, property taxes, and HOA. Adjust the values to generate a more accurate rate.
Your payment
Principal and Interest:
$
Property taxes:
$
HOA fees:
$
Total loan payment:
$
Total interest amount:
$
Location
County
Franklin
Elementary School
South Point Elem.
Middle School
Washington Middle
High School
Washington High
Listing Courtesy of Matthew McClelland , RE/MAX Today
RealHub Information is provided exclusively for consumers' personal, non-commercial use, and it may not be used for any purpose other than to identify prospective properties consumers may be interested in purchasing. All information deemed reliable but not guaranteed and should be independently verified. All properties are subject to prior sale, change or withdrawal. RealHub website owner shall not be responsible for any typographical errors, misinformation, misprints and shall be held totally harmless.

AGENT
Franko Maric
Call Franko today to schedule a private showing.

* Listings on this website come from the FMLS IDX Compilation and may be held by brokerage firms other than the owner of this website. The listing brokerage is identified in any listing details. Information is deemed reliable but is not guaranteed. If you believe any FMLS listing contains material that infringes your copyrighted work please click here to review our DMCA policy and learn how to submit a takedown request.© 2024 FMLS.
Related Properties
Washington
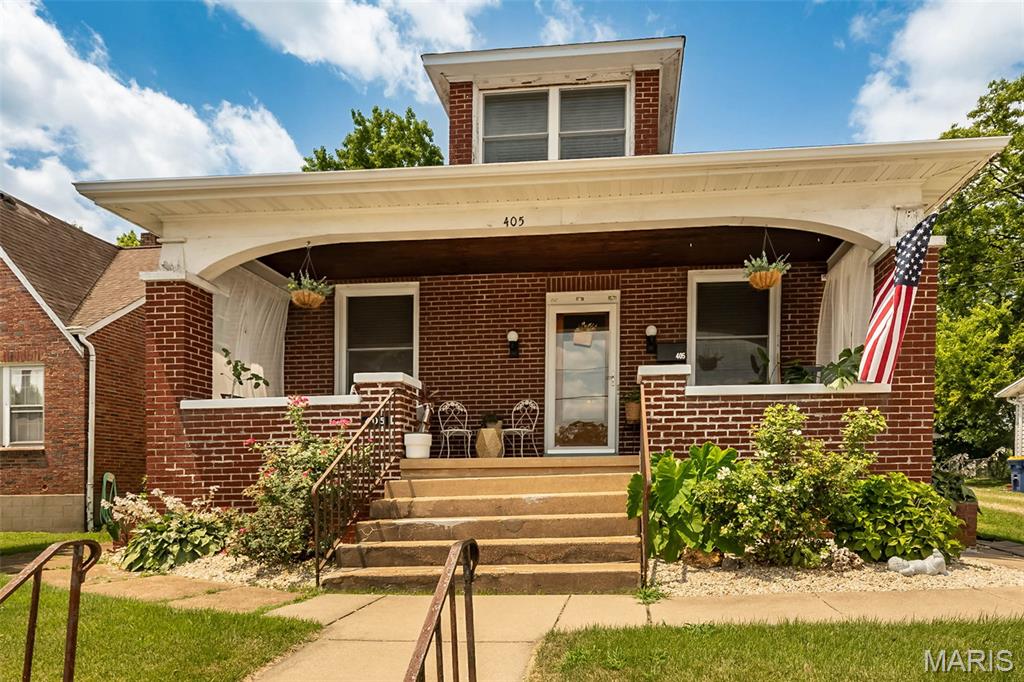
405 High Street
4 Beds
2 Baths
1,839 Sq.Ft.
$285,000
MLS#: 26045162
Washington
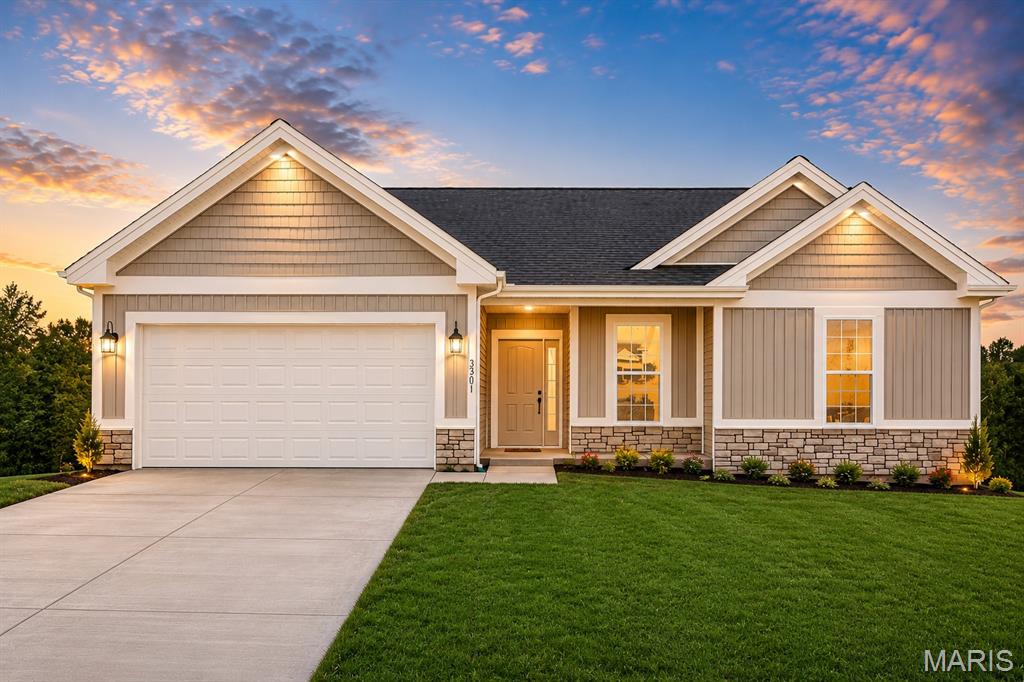
49 Back Lane 49 STB Inventory
3 Beds
2 Baths
1,470 Sq.Ft.
$372,500
MLS#: 26045152
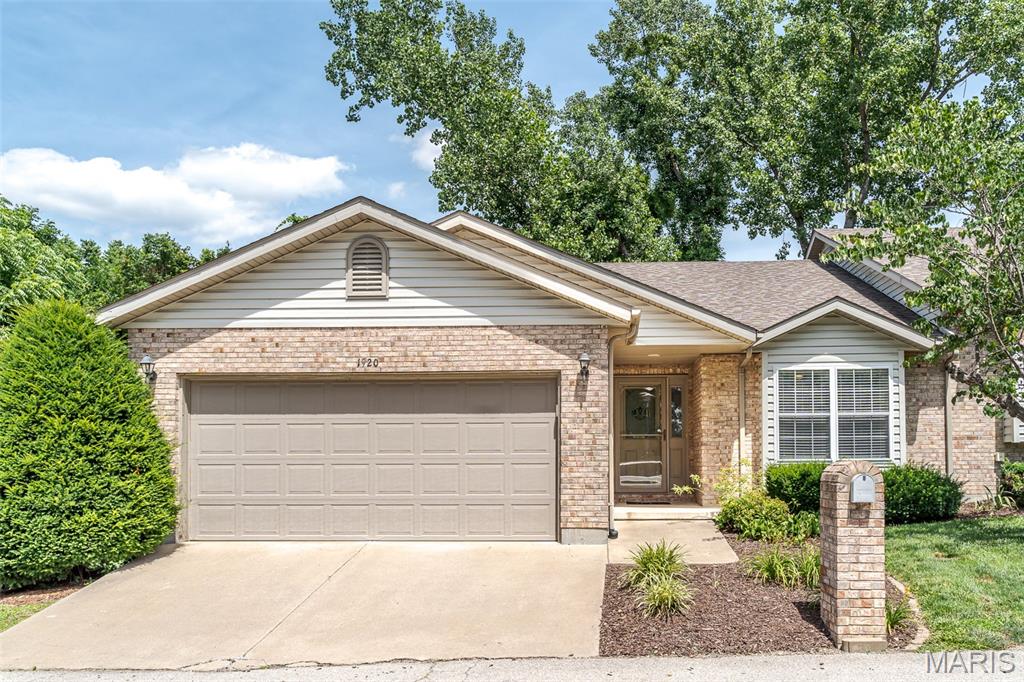
Washington
1920 Anna Leah Lane
3 Beds
3 Baths
2,577 Sq.Ft.
$299,500
MLS#: 26038175
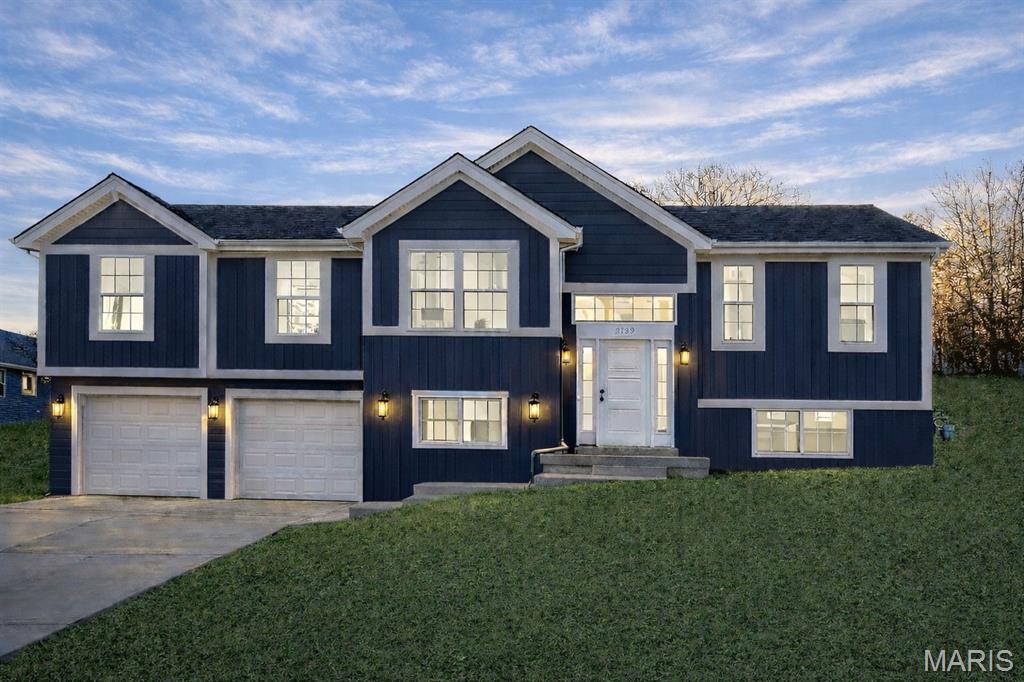
Washington
123 Scott's Ridge Court 123 STB
3 Beds
2 Baths
1,450 Sq.Ft.
$345,000
MLS#: 26046097
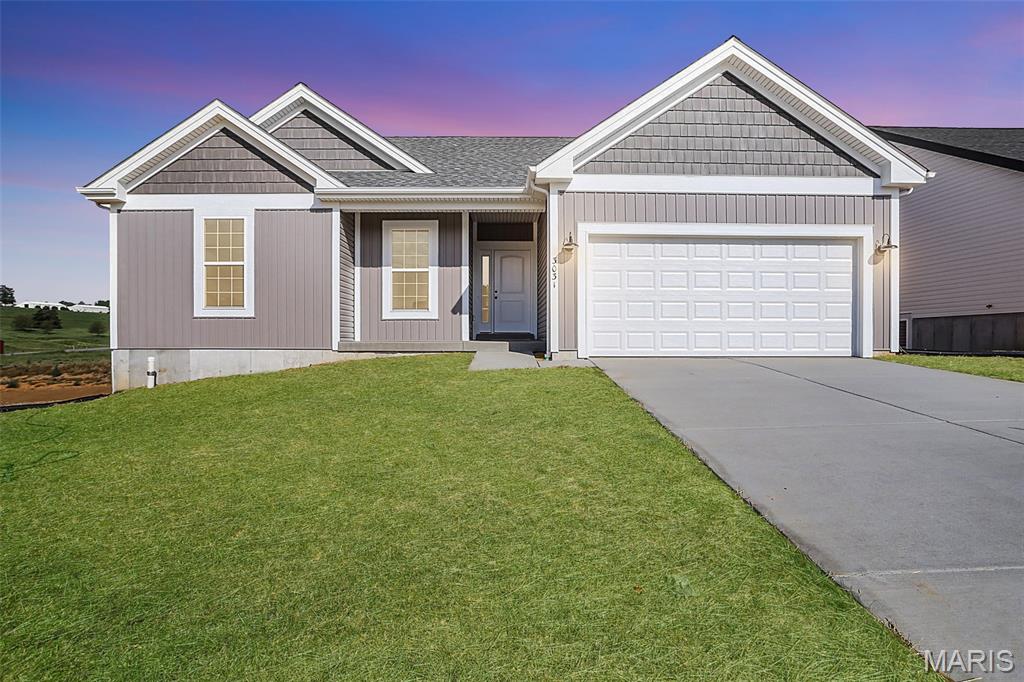
Washington
2308 Hank's Close 173 STB
3 Beds
2 Baths
1,470 Sq.Ft.
$340,000
MLS#: 26046164
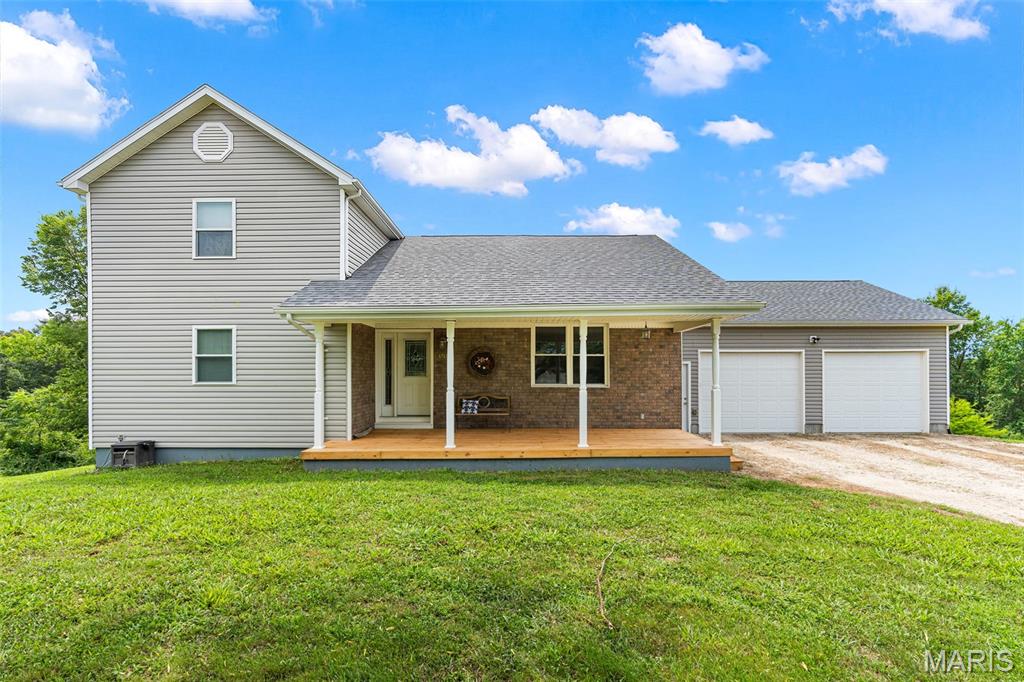
Washington
4748 Hilltop Drive
3 Beds
2 Baths
1,897 Sq.Ft.
$380,000
MLS#: 26043777
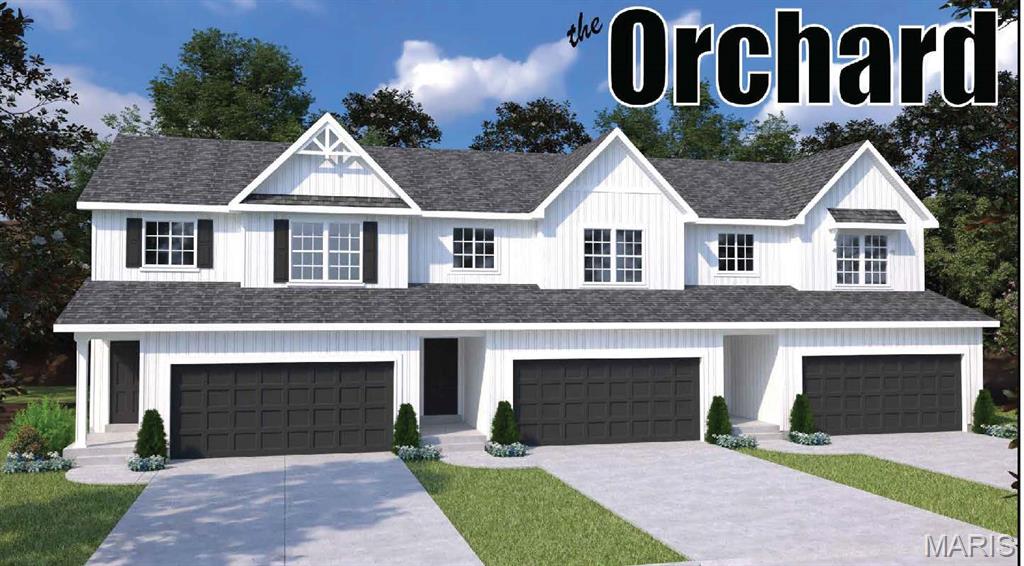
Washington
0-TBB Orchard
3 Beds
2 Baths
1,395 Sq.Ft.
$289,900
MLS#: 26045264
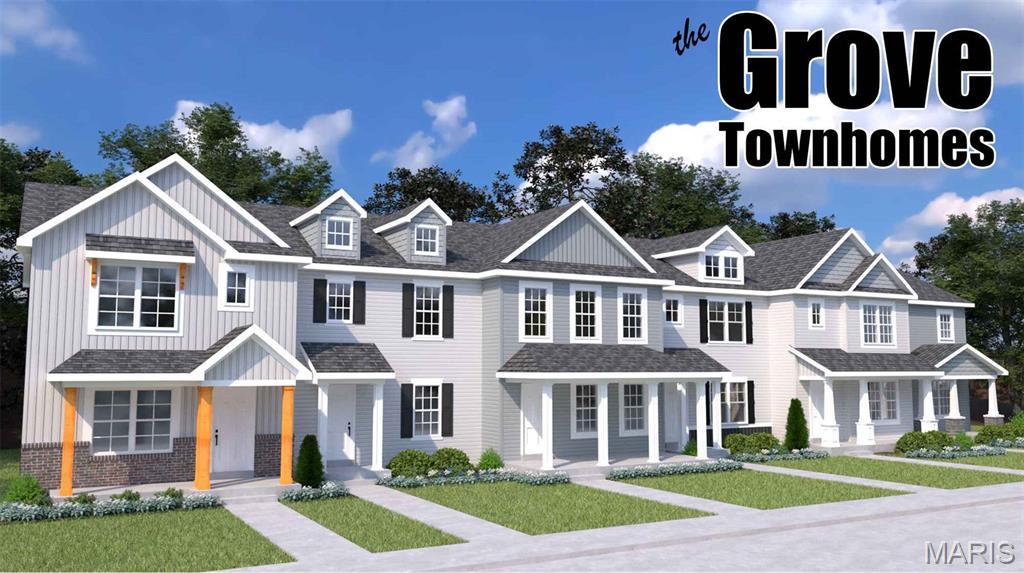
Washington
0-TBB Grove
2 Beds
2 Baths
1,400 Sq.Ft.
$282,900
MLS#: 26045190
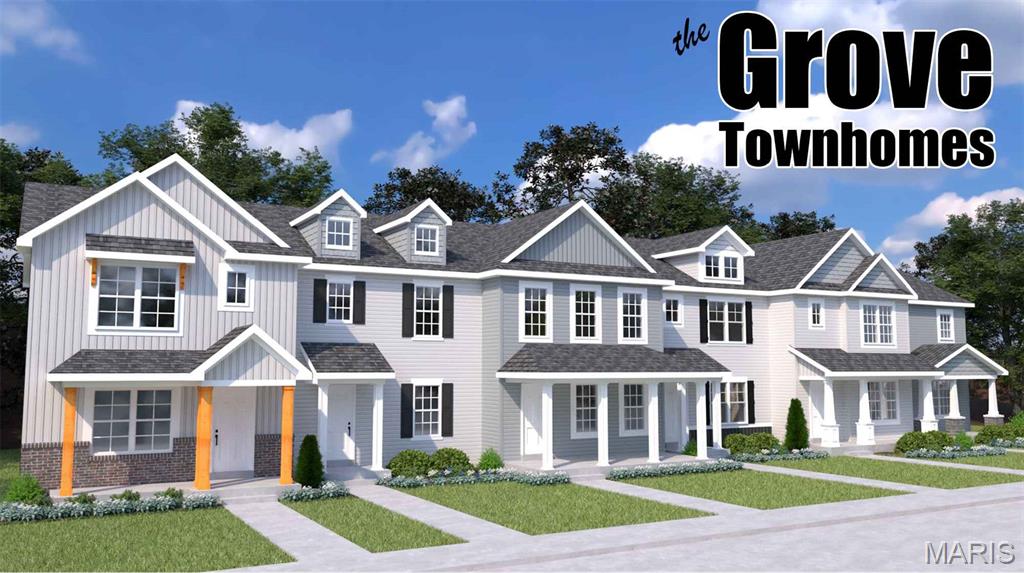
Washington
0-TBB Grove
3 Beds
2 Baths
1,400 Sq.Ft.
$289,200
MLS#: 26045240
