
Property
Beds
4
Full Baths
4
1/2 Baths
1
Year Built
2003
Sq.Footage
6,074
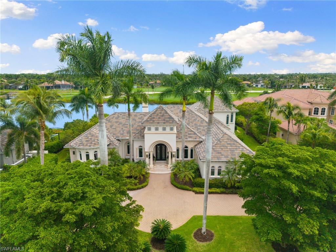
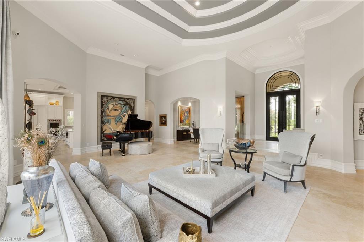
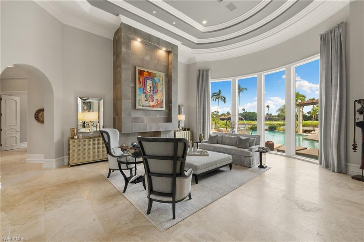
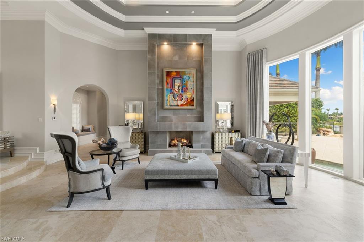
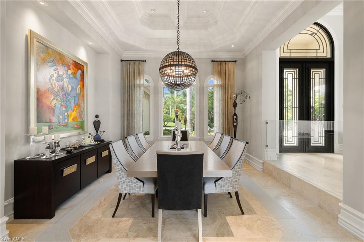
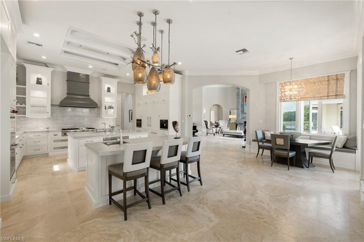
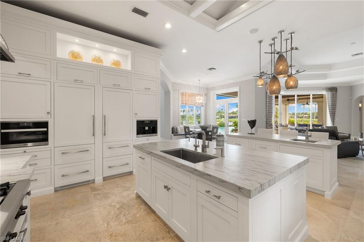
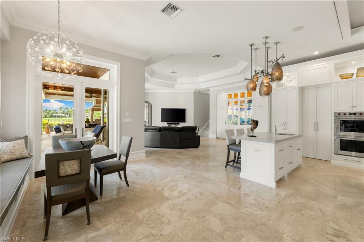
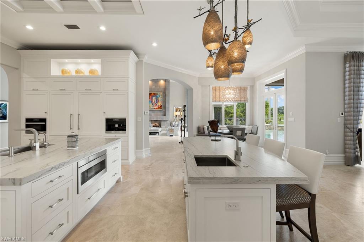
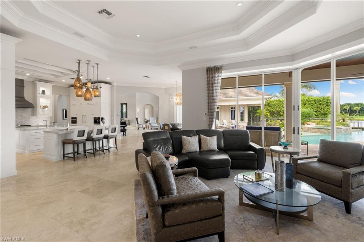
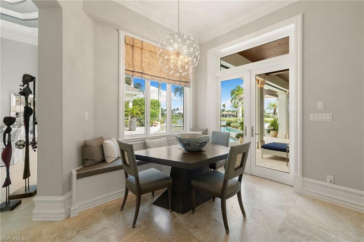
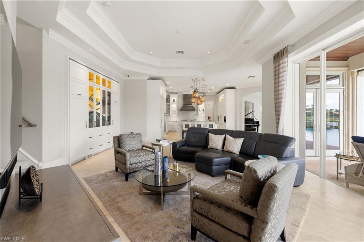
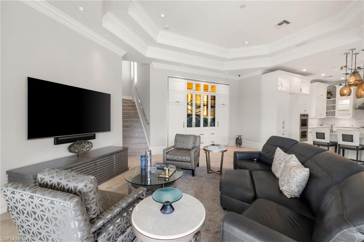
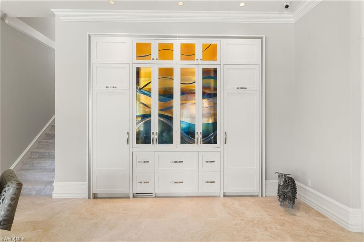
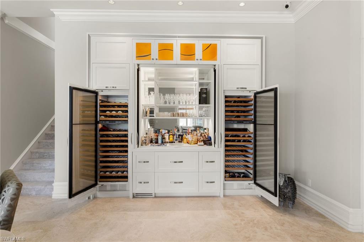
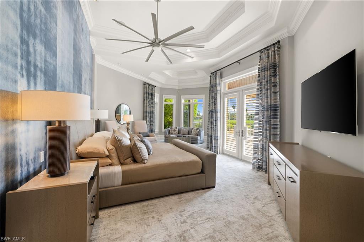
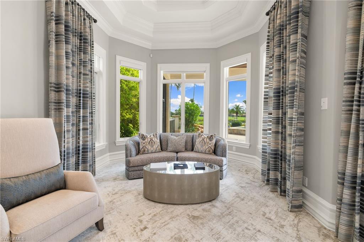
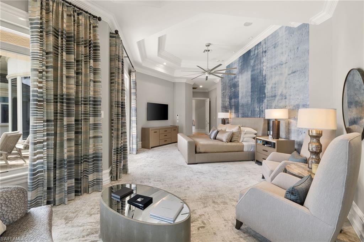
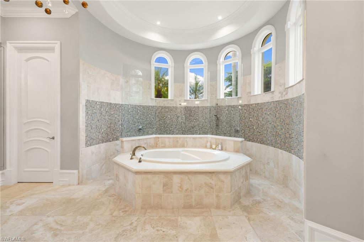
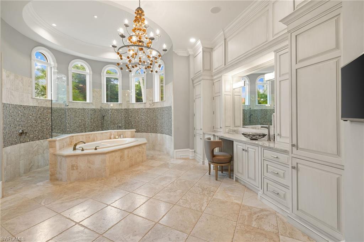
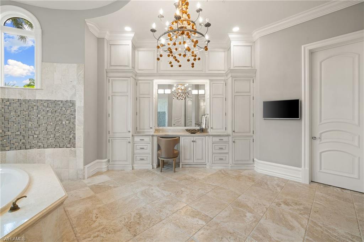
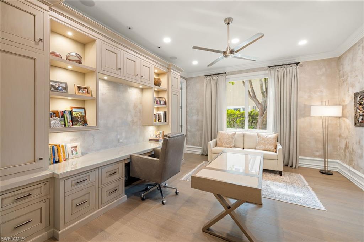
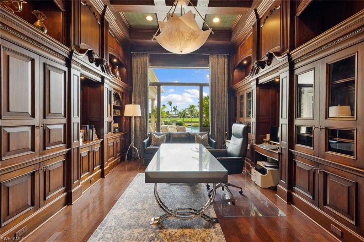
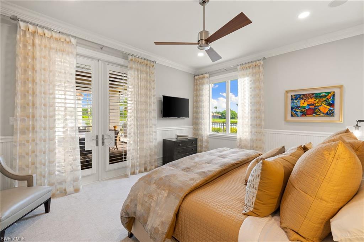
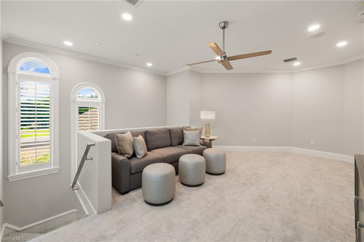
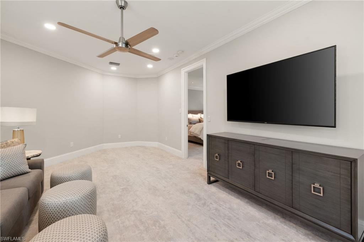
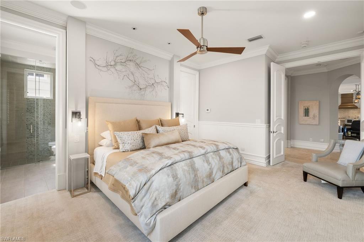
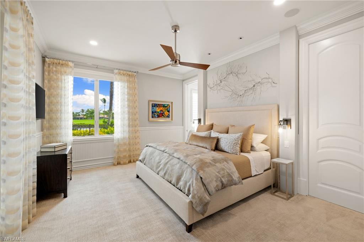
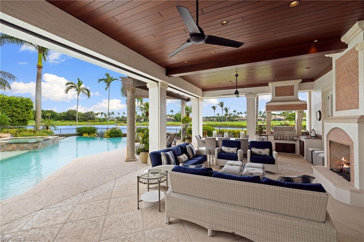
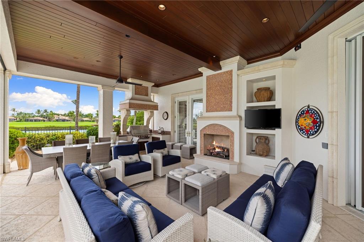
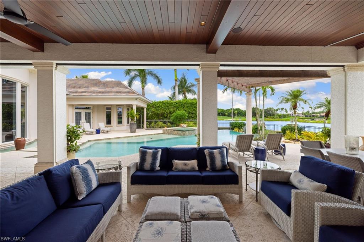
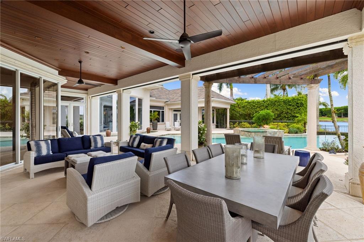
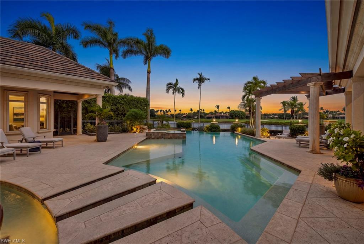
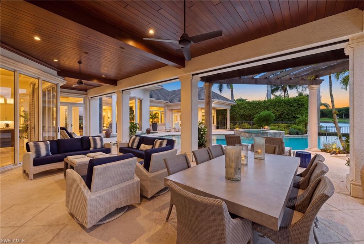
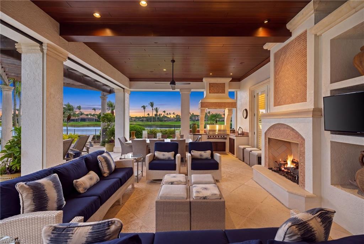
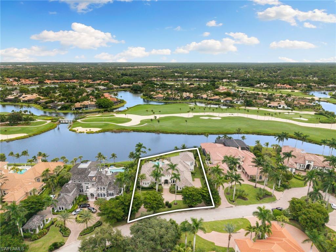
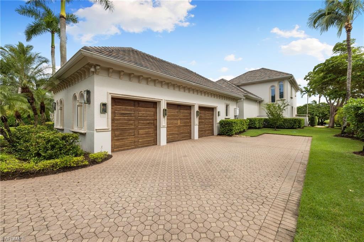
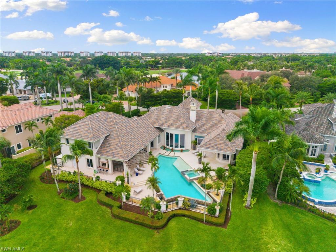
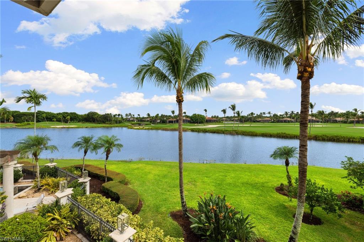
Incomparable is the word! Experience peerless luxury at 2145 Canna Way in Grey Oaks. Offering 6,074 sq. ft. of air-conditioned living space (8,102 sq. ft. total), this meticulously reimagined estate combines soaring ceilings, and abundant natural light. Panoramic views of sunrises, water and fairways shall embrace you everyday! Designed for effortless entertaining, the epicurean kitchen features dual leathered quartz islands, top-tier Wolf/Miele appliances, built-in coffee system, and custom hidden walk-in pantry. The adjacent open living area flows into a bespoke wet bar accented with custom art-glass panels, wine storage, and ice maker. The lavish primary suite is a private retreat complete with dual walk-in closets, two water closets, a smart heated bidet, and a heated towel rack. Three additional en-suite guest bedrooms, an oversized paneled study, and a versatile second-floor loft provide ample space for family and visitors. Outdoors, the covered lanai boasts a fireplace, summer kitchen, television, pool, and motorized screens - an idyllic setting for year-round relaxation. Extensive 2019 renovations include: Custom interior design, new roof, new front facade, HVAC, wiring, plumbing, and Control4 automation to name a few. A lift-ready three-car garage offers extra security and storage. This exceptional property also grants exclusive access to Grey Oaks' premier amenities, including three championship par 72 golf courses, four restaurants, reciprocal dining at Prime Social, two clubhouses, and a 30,000-square-foot Wellness Center. Generous provisional golf also available- inquire with agents.
Features & Amenities
Interior
-
Other Interior Features
Entrance Foyer, Breakfast Bar, Eat-in Kitchen, Bar, Coffered Ceiling(s), Pantry, Walk-In Closet(s), Wet Bar
-
Total Bedrooms
4
-
Bathrooms
4
-
1/2 Bathrooms
1
-
Cooling YN
YES
-
Cooling
Ceiling Fan(s), Zoned
-
Fireplace YN
YES
-
Heating YN
YES
-
Heating
Central, Electric
-
Pet friendly
Yes
Exterior
-
Garage
Yes
-
Garage spaces
3
-
Construction Materials
Block, Stucco
-
Other Exterior Features
Tennis Court(s), Outdoor Kitchen
-
Parking
Garage Door Opener, Attached
-
Pool
Yes
-
Pool Features
Heated, Electric Heat, Gas Heat, Private
-
Waterfront YN
YES
-
View
Golf Course, Lake
Area & Lot
-
Lot Features
Waterfront, Irregular Lot
-
Lot Size(acres)
0.77
-
Lot Size(square feet)
33,541
-
Property Type
Residential
-
Property Sub Type
Single Family Residence
-
Architectural Style
Two Story, Single Family
Price
-
Sales Price
$9,950,000
-
Tax Amount
$40,973.1
-
Sq. Footage
6,074
-
Price/SqFt
$1,638
HOA
-
Association
YES
-
Association Fee 2
$1,509
-
Association Fee
$1,900
-
Association Fee Frequency
Annually
-
Association Fee 2 Frequency
Quarterly
-
Association Fee Includes
N/A
Property Resources
-
Horse Property
NO
School District
-
Elementary School
POINCIANA ELEMENTARY
-
Middle School
GULFVIEW MIDDLE
-
High School
NAPLES HIGH SCHOOL
Property Features
-
Stories
2
-
New Construction
NO
-
Accessibility Features
Therapeutic Whirlpool
-
Association Amenities
Basketball Court, Dog Park, Fitness Center, Golf Course, Tennis Court(s)
-
Ownership
Single Family
-
Senior Community YN
NO
Schedule a Showing
Showing scheduled successfully.
Mortgage calculator
Estimate your monthly mortgage payment, including the principal and interest, property taxes, and HOA. Adjust the values to generate a more accurate rate.
Your payment
Principal and Interest:
$
Property taxes:
$
HOA fees:
$
Total loan payment:
$
Total interest amount:
$
Location
County
Collier
Elementary School
POINCIANA ELEMENTARY
Middle School
GULFVIEW MIDDLE
High School
NAPLES HIGH SCHOOL
Listing Courtesy of Tina Pietropaoli, PA, Compass Florida LLC
RealHub Information is provided exclusively for consumers' personal, non-commercial use, and it may not be used for any purpose other than to identify prospective properties consumers may be interested in purchasing. All information deemed reliable but not guaranteed and should be independently verified. All properties are subject to prior sale, change or withdrawal. RealHub website owner shall not be responsible for any typographical errors, misinformation, misprints and shall be held totally harmless.

AGENT
Franko Maric
Call Franko today to schedule a private showing.

* Listings on this website come from the FMLS IDX Compilation and may be held by brokerage firms other than the owner of this website. The listing brokerage is identified in any listing details. Information is deemed reliable but is not guaranteed. If you believe any FMLS listing contains material that infringes your copyrighted work please review our DMCA policy and learn how to submit a takedown request.© 2024 FMLS.
Related Properties
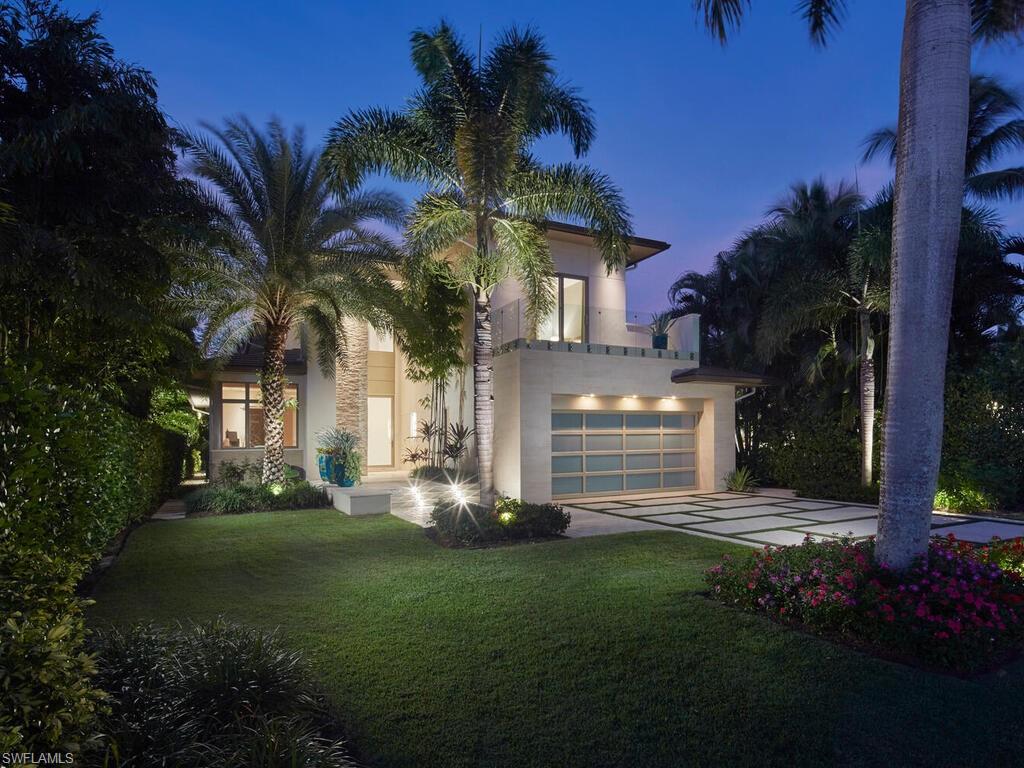
NAPLES
355 7th AVE S
4 Beds
4 Baths
4,417 Sq.Ft.
$8,995,000
MLS#: 226035044
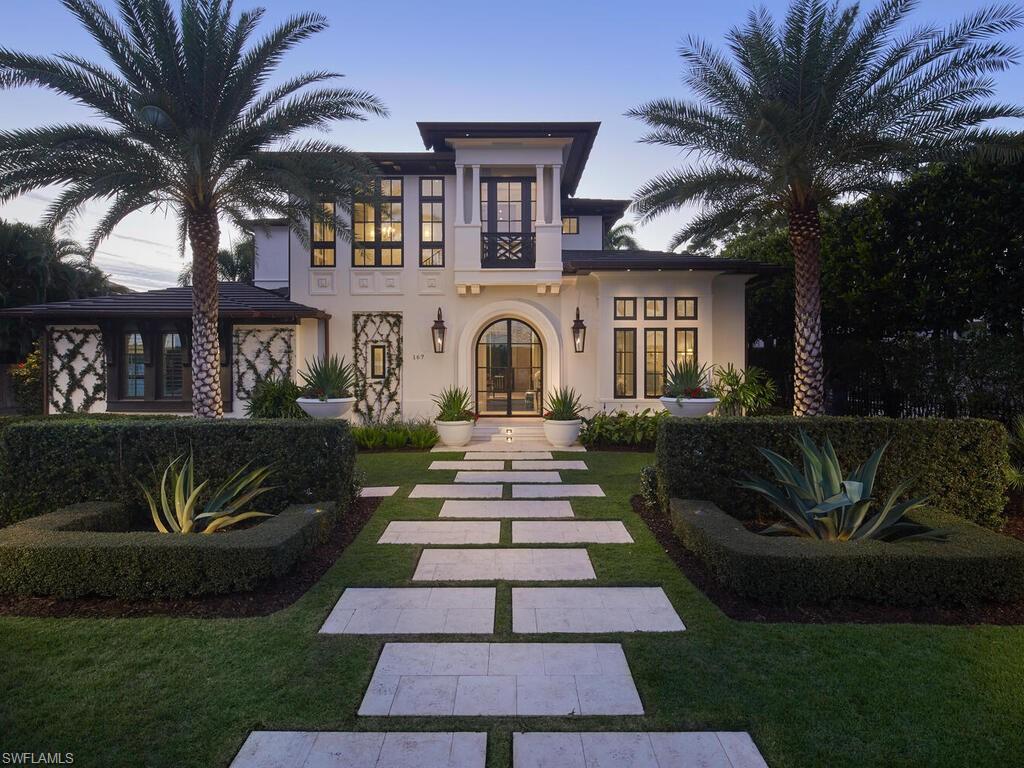
NAPLES
167 4th ST N
3 Beds
3 Baths
3,635 Sq.Ft.
$7,995,000
MLS#: 226036927
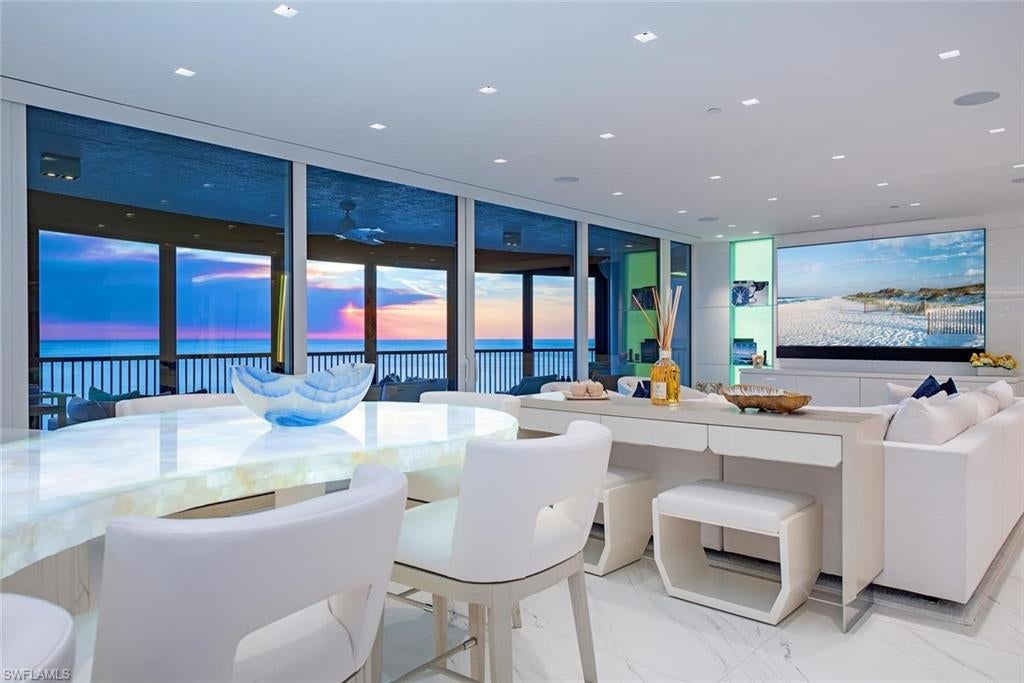
NAPLES
8665 BAY COLONY DR 1202
3 Beds
3 Baths
2,870 Sq.Ft.
$9,850,000
MLS#: 226038567
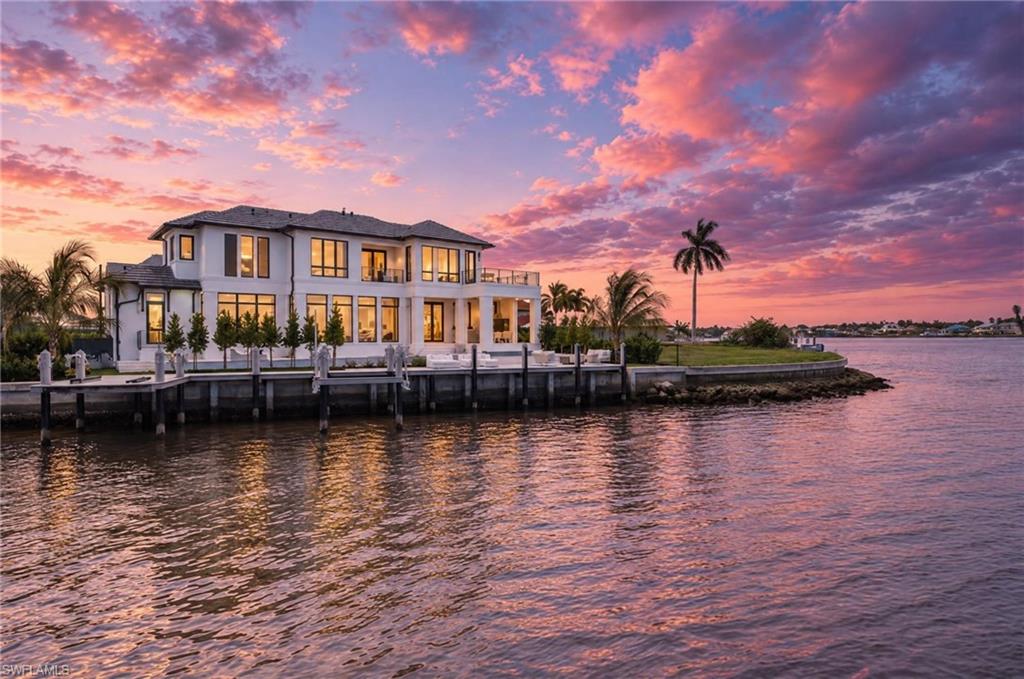
NAPLES
1305 Marlin DR
5 Beds
5 Baths
4,571 Sq.Ft.
$11,900,000
MLS#: 226037945
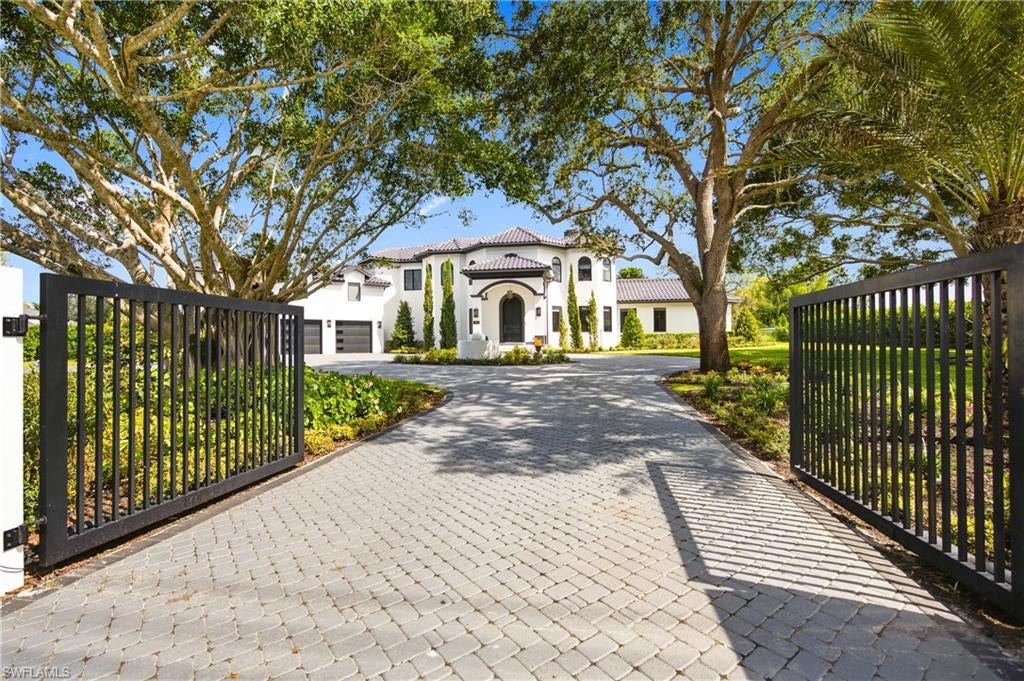
NAPLES
540 Ridge DR
5 Beds
5 Baths
7,611 Sq.Ft.
$9,995,000
MLS#: 226037133
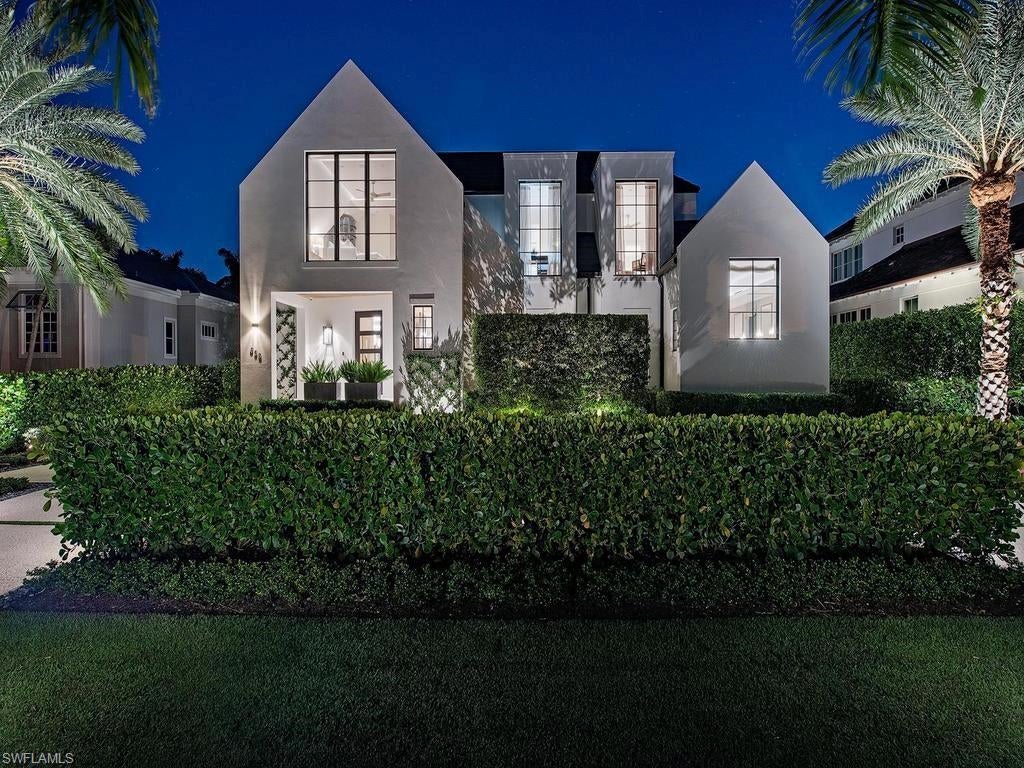
NAPLES
636 13th AVE S
4 Beds
4 Baths
4,819 Sq.Ft.
$9,900,000
MLS#: 226036618
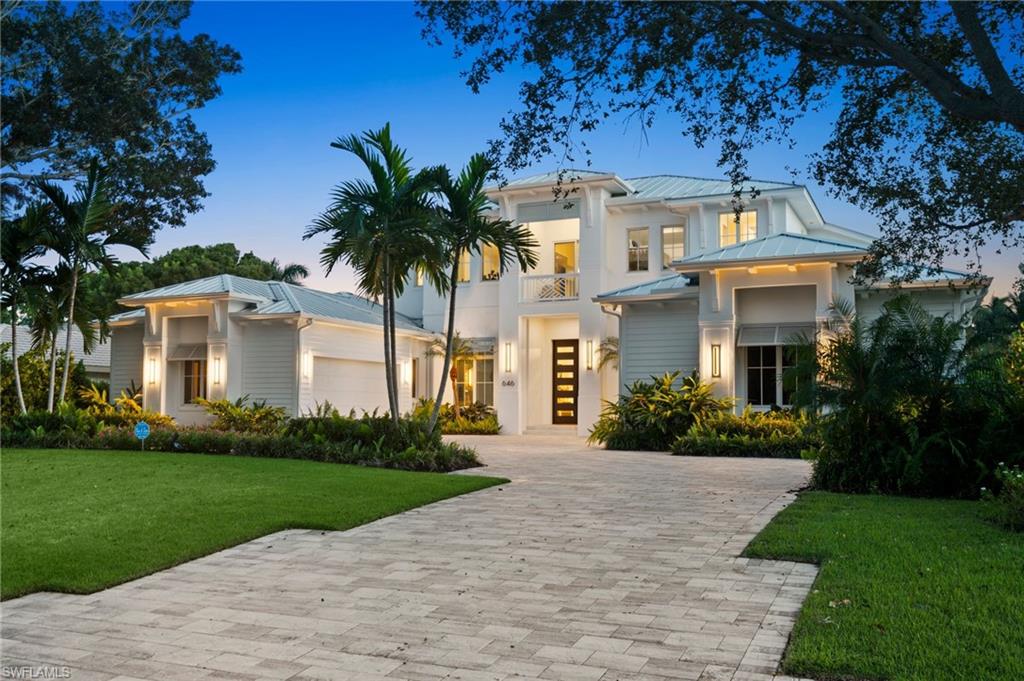
NAPLES
646 ANCHOR RODE DR
4 Beds
4 Baths
5,725 Sq.Ft.
$8,750,000
MLS#: 226036741
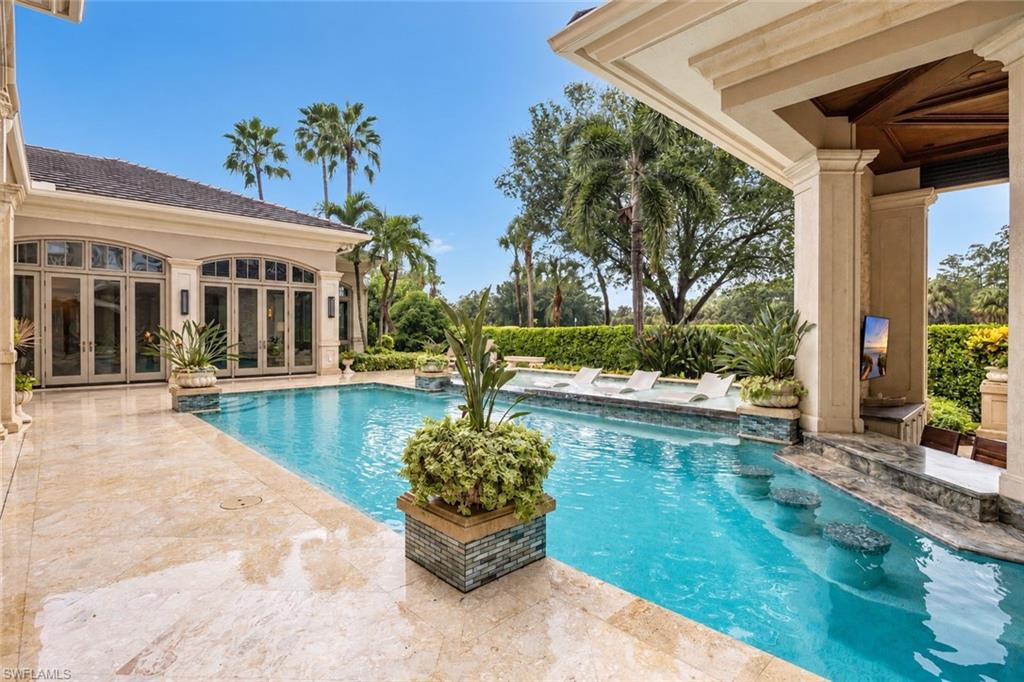
NAPLES
9880 Brassie BEND
5 Beds
5 Baths
8,355 Sq.Ft.
$10,750,000
MLS#: 226037215
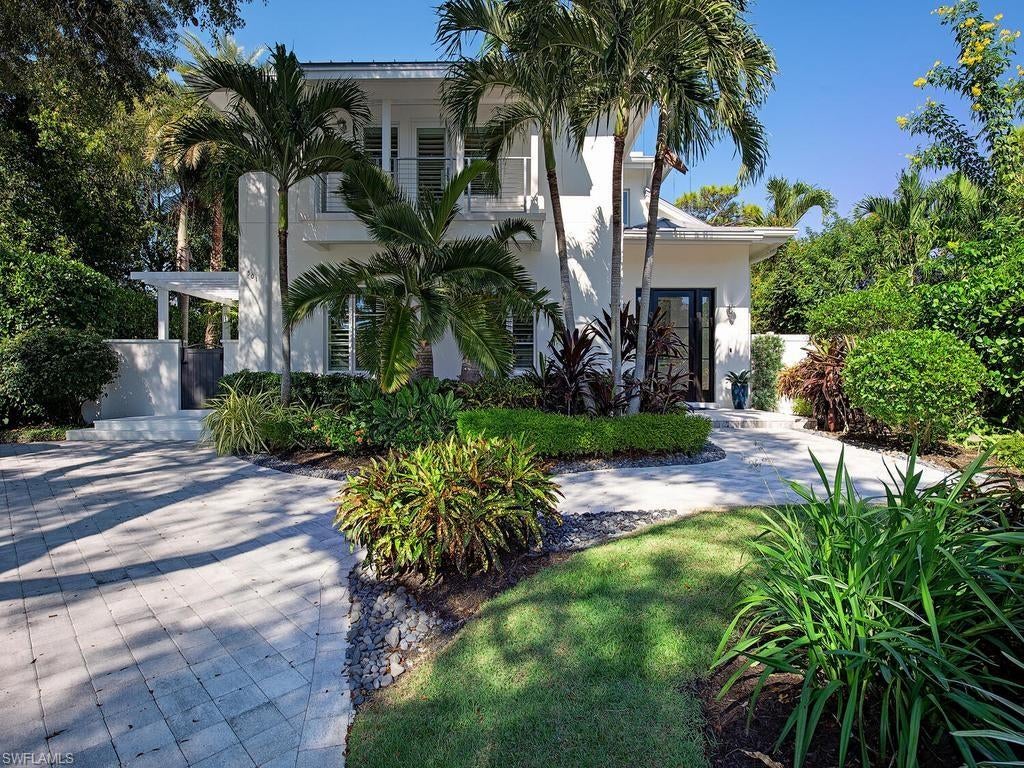
NAPLES
501 2nd AVE N
4 Beds
5 Baths
5,088 Sq.Ft.
$8,995,000
MLS#: 226034117
