
Property
Beds
3
Full Baths
3
1/2 Baths
1
Year Built
2017
Sq.Footage
4,941
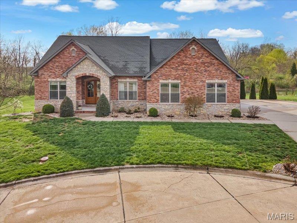
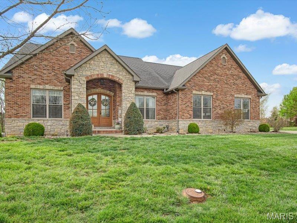
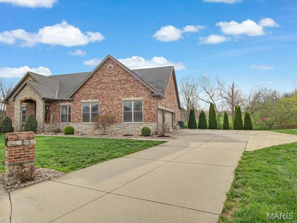
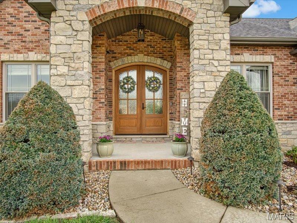
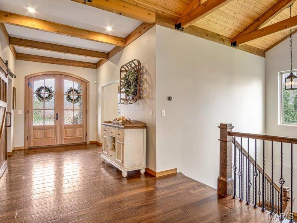
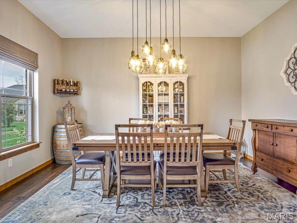
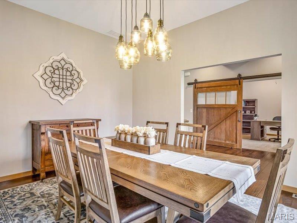
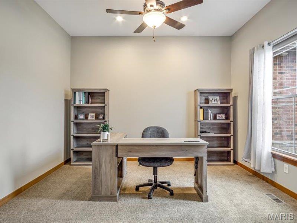
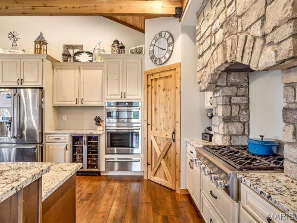
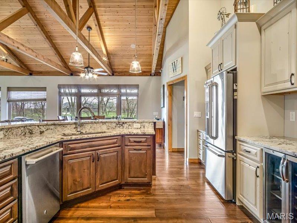
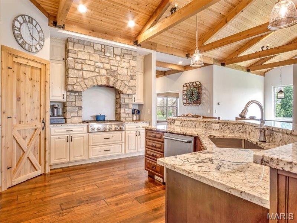
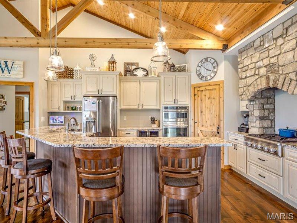
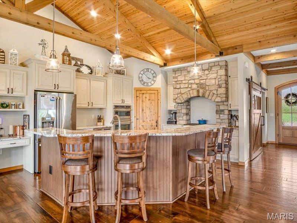
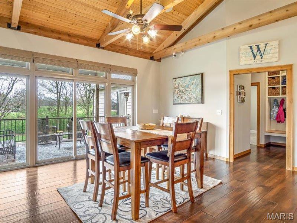
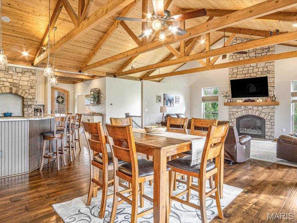
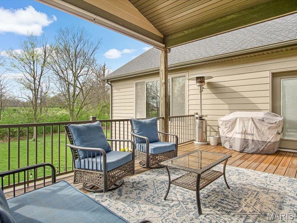
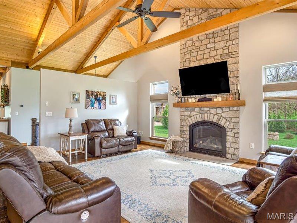
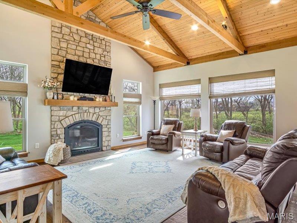
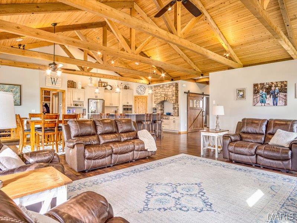
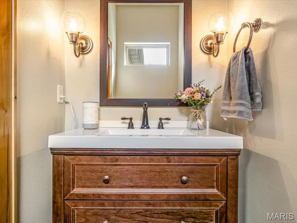
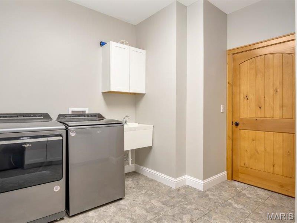
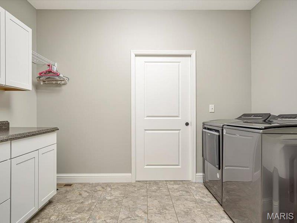
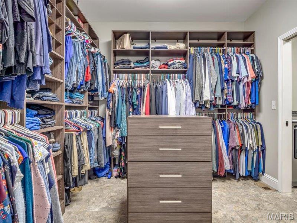
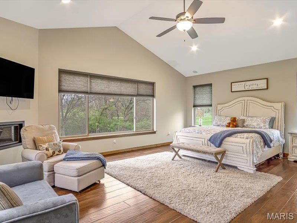
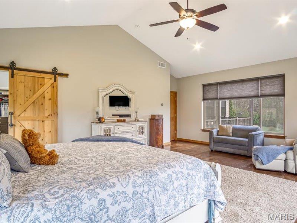
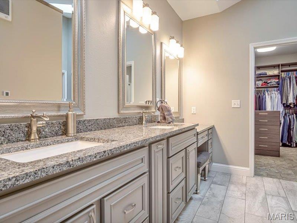
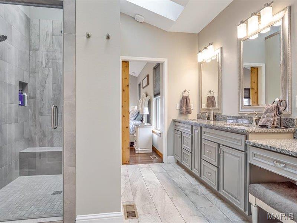
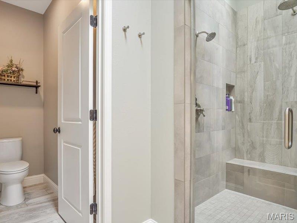
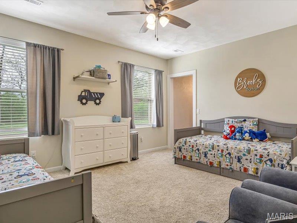
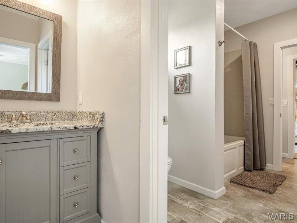
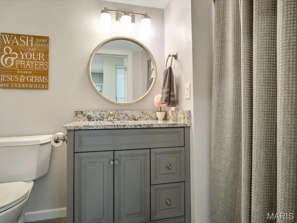
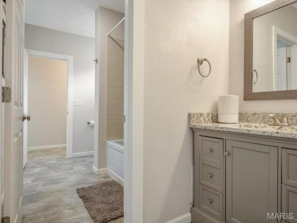
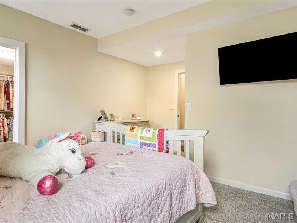
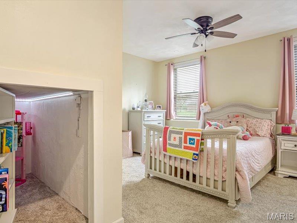
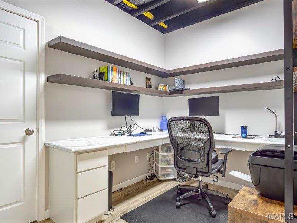
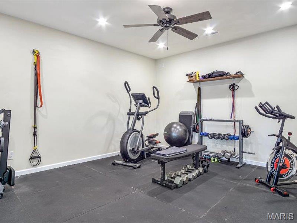
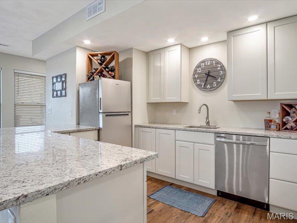
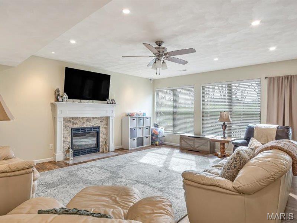
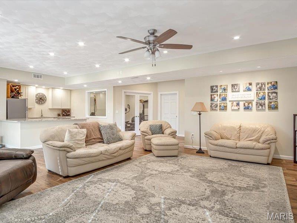
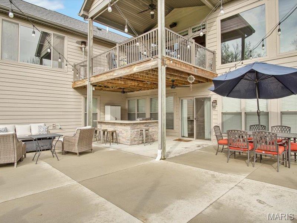
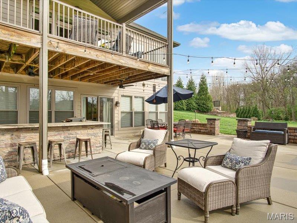
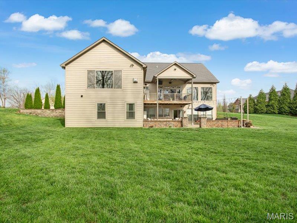
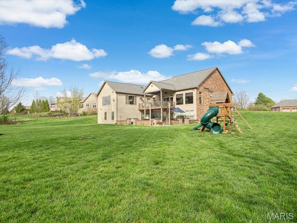
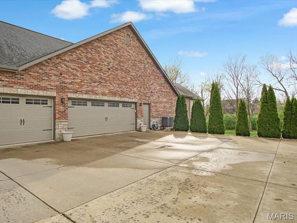
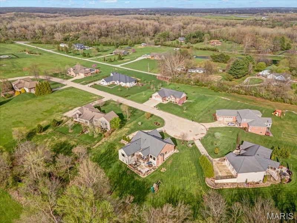
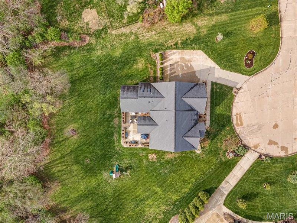
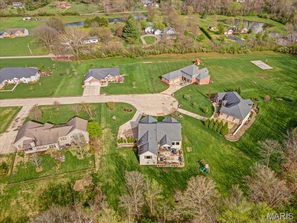
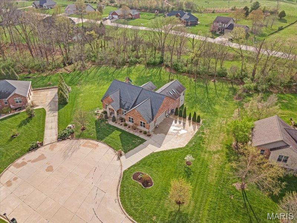
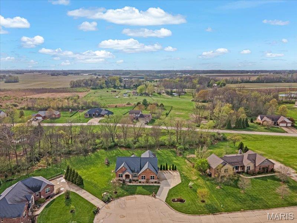
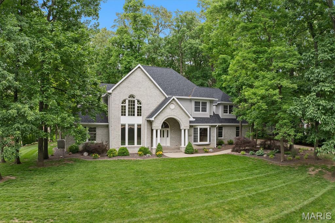
Showing to start on Friday, April 10 with Open House on Sunday, April 12 from 11-1. Step into a one-of-a-kind custom home where architectural character, thoughtful design, and luxurious comfort come together seamlessly. Nestled on nearly an acre in one of Belleville’s premier neighborhoods, this residence offers exceptional curb appeal and an interior that impresses at every turn. Main Level Highlights Grand Entrance & Living Spaces A wide, welcoming foyer sets the tone for the home’s elegance. To the left, a formal dining room perfect for gatherings. To the right, a spacious office ideal for working from home. Gourmet Tuscany-Inspired Kitchen Striking stonework surrounding the cooktop evokes the charm of an Italian villa. Stainless steel appliances, including a wine refrigerator. Large island with seating, granite countertops, and abundant cabinetry. Walk-in pantry for exceptional storage. Open flow to the breakfast area and the Great Room. Great Room with Architectural Drama Soaring ceilings with exposed wood beams. Expansive windows that flood the space with natural light. Beautiful fireplace as the focal point. Direct access to the deck—perfect for evening meals or relaxing with a beverage. Primary Suite Retreat Oversized bedroom with a built-in fireplace for cozy ambiance. Luxurious ensuite bath featuring: Double vanity with dedicated makeup station Walk-in shower Large walk-in closet Convenient powder room for guests located in the hallway. Exceptional Laundry Room Spacious, bright, and designed to make everyday tasks Lower Level Luxury The finished walkout lower level is an entertainer’s dream: Gorgeous family room with fireplace Full kitchen/bar area for hosting Large gym or flex space Two comfortable bedrooms with one having a secret room under the staircase.What little girl or boy wouldn’t be delighted to have their own secret place, Jack-and-Jill bathroom Walkout doors leading to a large patio with built-in grill and prep area Outdoor Living Nearly an acre of beautifully situated land Deck and patio spaces ideal for entertaining or quiet evenings Located in one of the area’s most desirable communities Why This Home Stands Out This property blends craftsmanship, luxury, and warmth in a way that’s increasingly rare. With its custom details, generous spaces, and premium location, it represents outstanding value at $695,000.
Features & Amenities
Interior
-
Other Interior Features
Bar, Beamed Ceilings, Breakfast Bar, Ceiling Fan(s), Eat-in Kitchen, Granite Counters, High Ceilings
-
Total Bedrooms
3
-
Bathrooms
3
-
1/2 Bathrooms
1
-
Above Grade Finished Area
2641.0
-
Basement YN
YES
-
Cooling YN
YES
-
Cooling
Ceiling Fan(s), Central Air, Electric
-
Fireplace YN
YES
-
Heating YN
YES
-
Heating
Forced Air, Natural Gas, Exhaust Fan
-
Main Level Bedrooms
1
-
Pet friendly
N/A
Exterior
-
Garage
Yes
-
Garage spaces
3
-
Construction Materials
Brick, Stone, Vinyl Siding
-
Other Exterior Features
Lighting, Outdoor Grill
-
Parking
Additional Parking, Attached, Garage, Garage Door Opener, Kitchen Level
-
Patio and Porch Features
Deck, Front Porch, Patio
-
Pool
No
-
Waterfront YN
NO
-
View
Trees/Woods
Area & Lot
-
Lot Features
Back Yard, Cul-De-Sac, Front Yard, Landscaped
-
Lot Size(acres)
0.99
-
Lot Size(square feet)
43,124
-
Property Type
Residential
-
Property Sub Type
Single Family Residence
-
Architectural Style
Ranch
Price
-
Sales Price
$695,000
-
Tax Amount
$12,162
-
Financing Options
Conventional
-
Sq. Footage
4,941
-
Price/SqFt
$140
HOA
-
Association
YES
-
Association Fee
$620
-
Association Fee Frequency
Annually
-
Association Fee Includes
N/A
School District
-
Elementary School
MILLSTADT DIST 160
-
Middle School
MILLSTADT DIST 160
-
High School
Belleville High School-West
Property Features
-
New Construction
NO
-
Association Amenities
None
-
Foundation Details
Permanent
-
Sewer
Aerobic Septic
-
Water Source
Public
Schedule a Showing
Showing scheduled successfully.
Mortgage calculator
Estimate your monthly mortgage payment, including the principal and interest, property taxes, and HOA. Adjust the values to generate a more accurate rate.
Your payment
Principal and Interest:
$
Property taxes:
$
HOA fees:
$
Total loan payment:
$
Total interest amount:
$
Location
County
St. Clair
Elementary School
MILLSTADT DIST 160
Middle School
MILLSTADT DIST 160
High School
Belleville High School-West
Listing Courtesy of Judy Ross , Southern Illinois Realty, LLC
RealHub Information is provided exclusively for consumers' personal, non-commercial use, and it may not be used for any purpose other than to identify prospective properties consumers may be interested in purchasing. All information deemed reliable but not guaranteed and should be independently verified. All properties are subject to prior sale, change or withdrawal. RealHub website owner shall not be responsible for any typographical errors, misinformation, misprints and shall be held totally harmless.

AGENT
Franko Maric
Call Franko today to schedule a private showing.

* Listings on this website come from the FMLS IDX Compilation and may be held by brokerage firms other than the owner of this website. The listing brokerage is identified in any listing details. Information is deemed reliable but is not guaranteed. If you believe any FMLS listing contains material that infringes your copyrighted work please click here to review our DMCA policy and learn how to submit a takedown request.© 2024 FMLS.
Related Properties
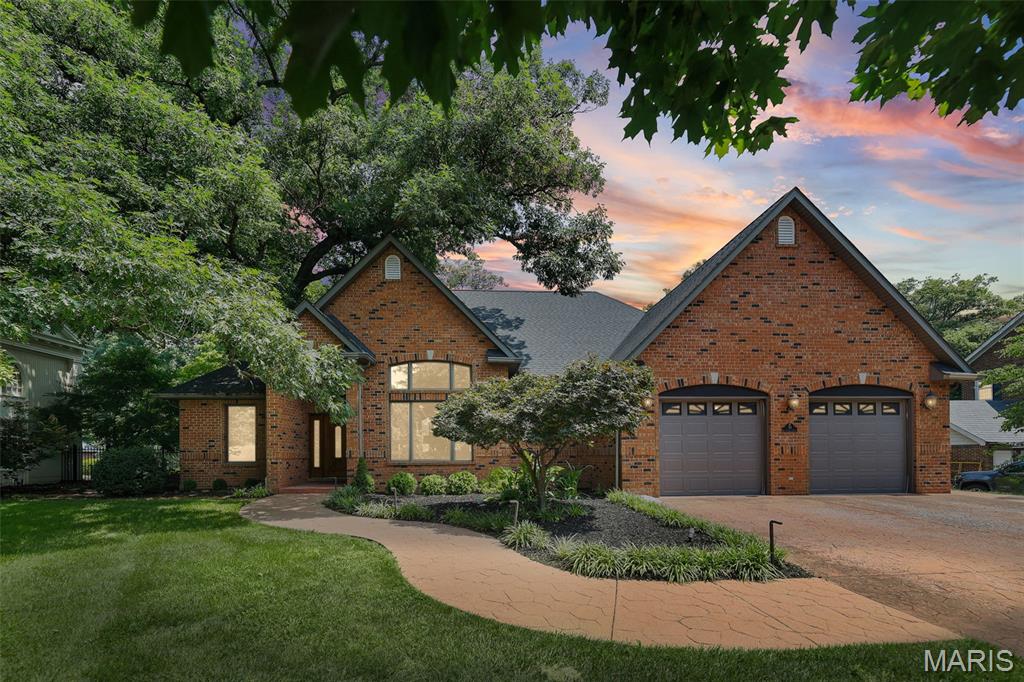
Belleville
39 Country Club Place
4 Beds
4 Baths
5,846 Sq.Ft.
$799,000
MLS#: 26042257
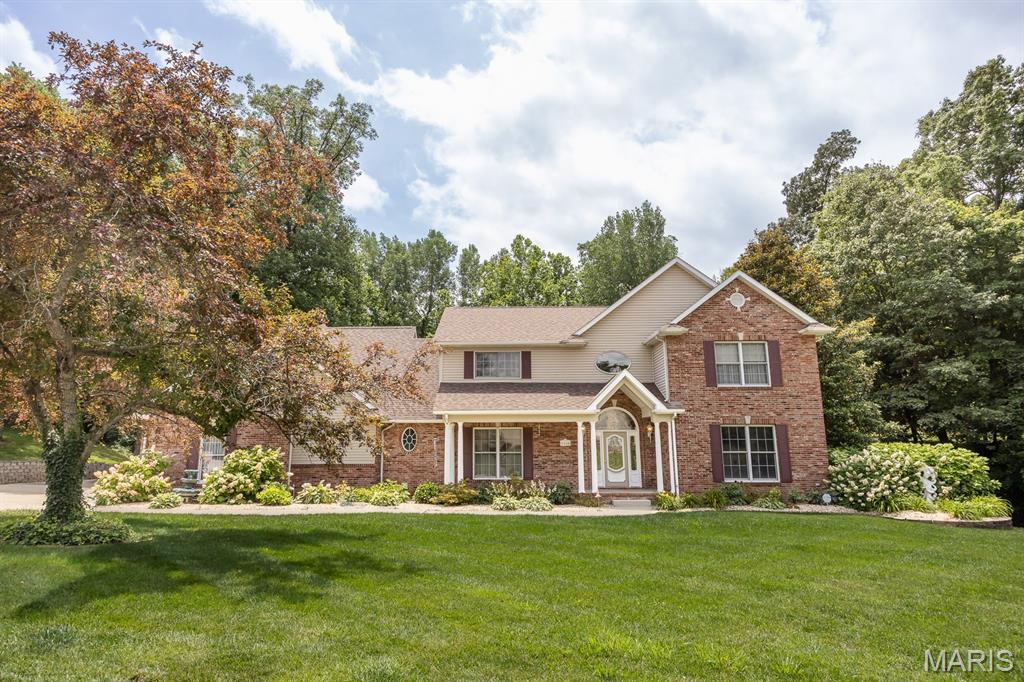
Belleville
1660 Golf Course Drive
6 Beds
4 Baths
5,200 Sq.Ft.
$759,900
MLS#: 26033432
Belleville
8 8th Green Court
5 Beds
5 Baths
4,216 Sq.Ft.
$729,000
MLS#: 26030498
