Features & Amenities

Interior

  • Other Interior Features

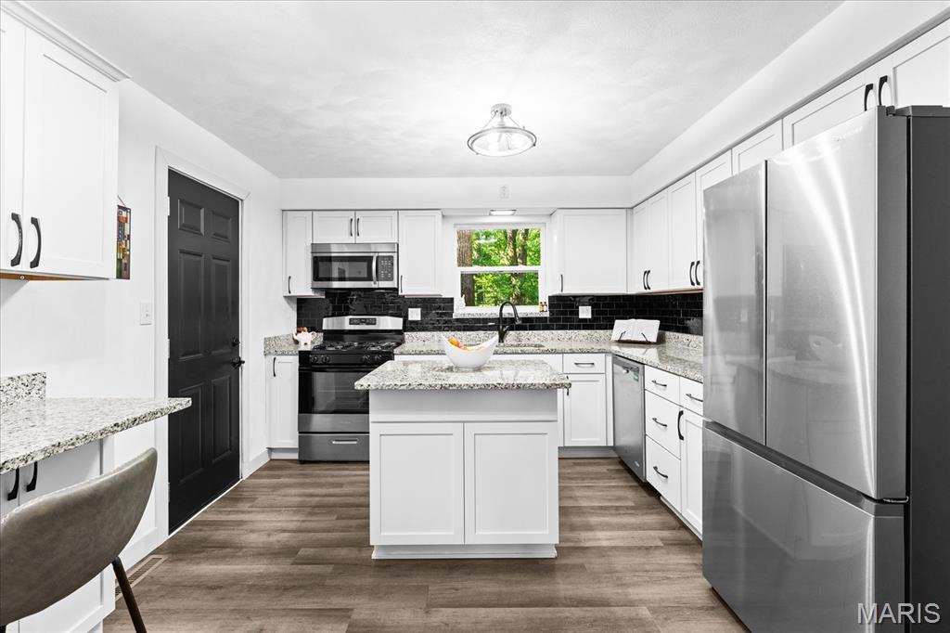
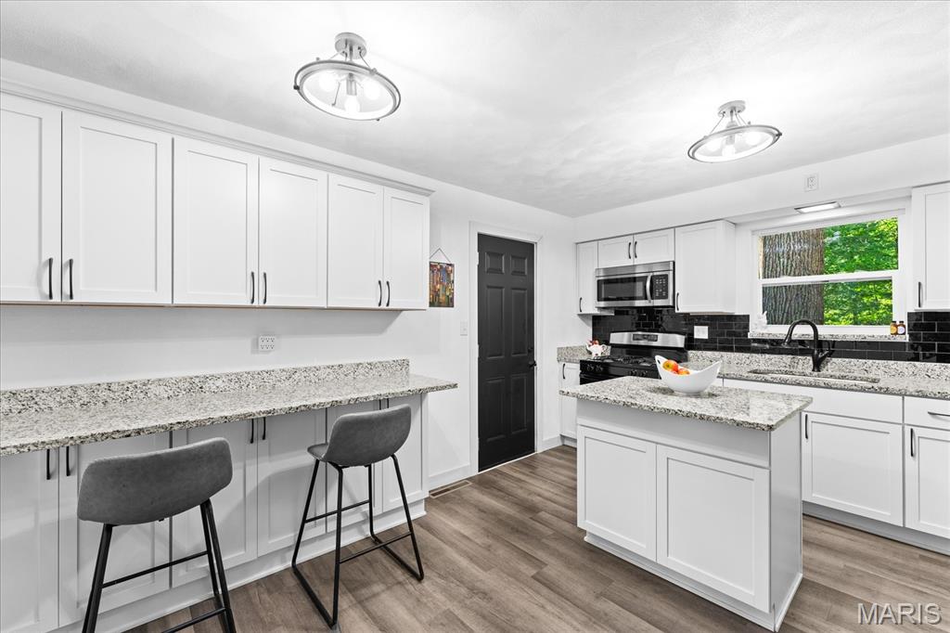
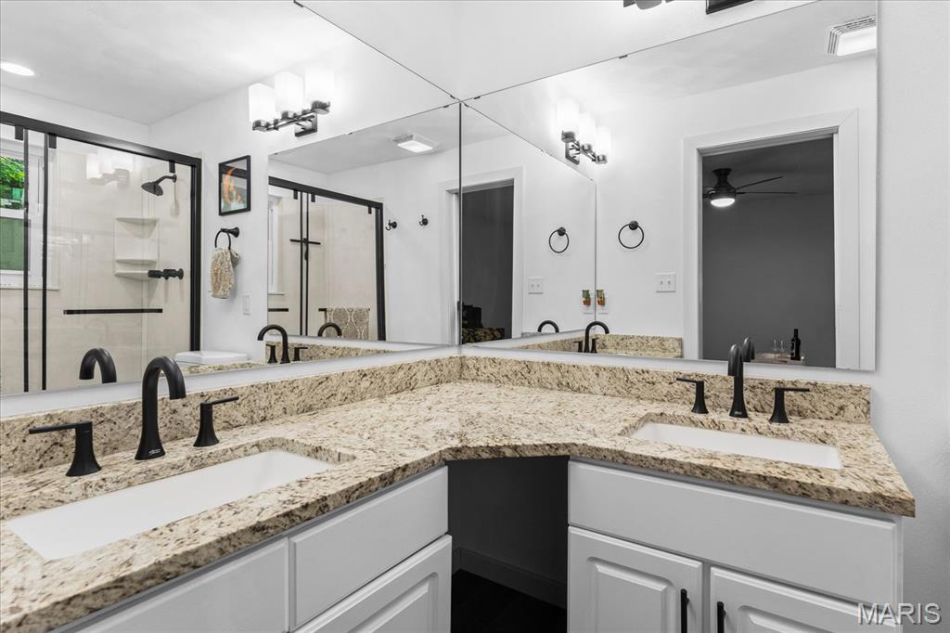
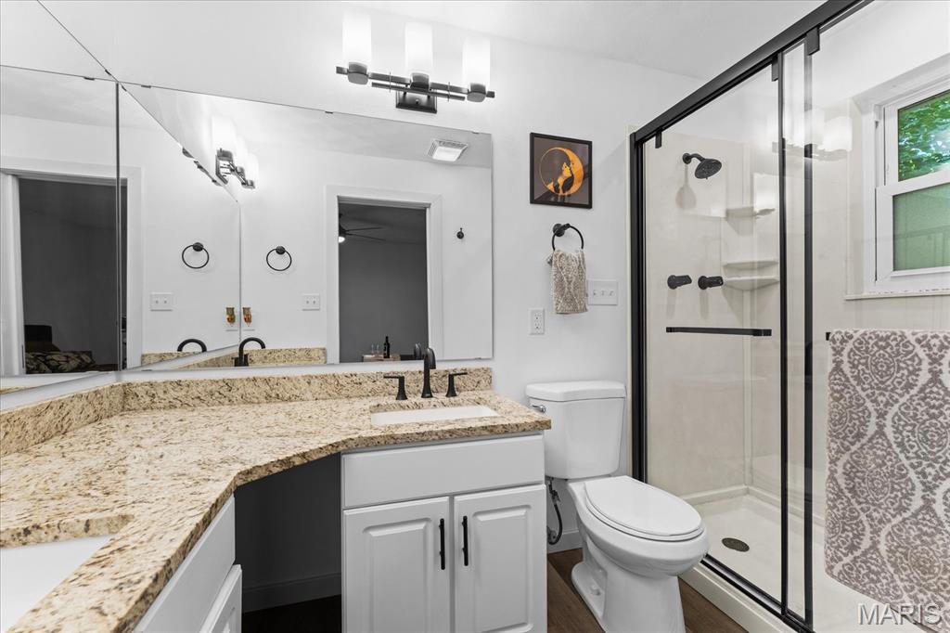
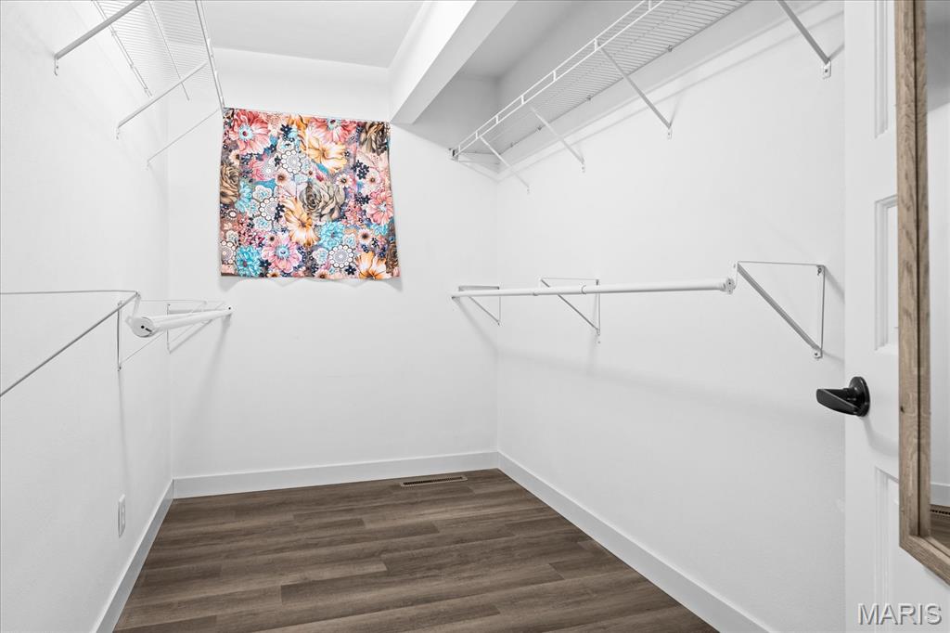
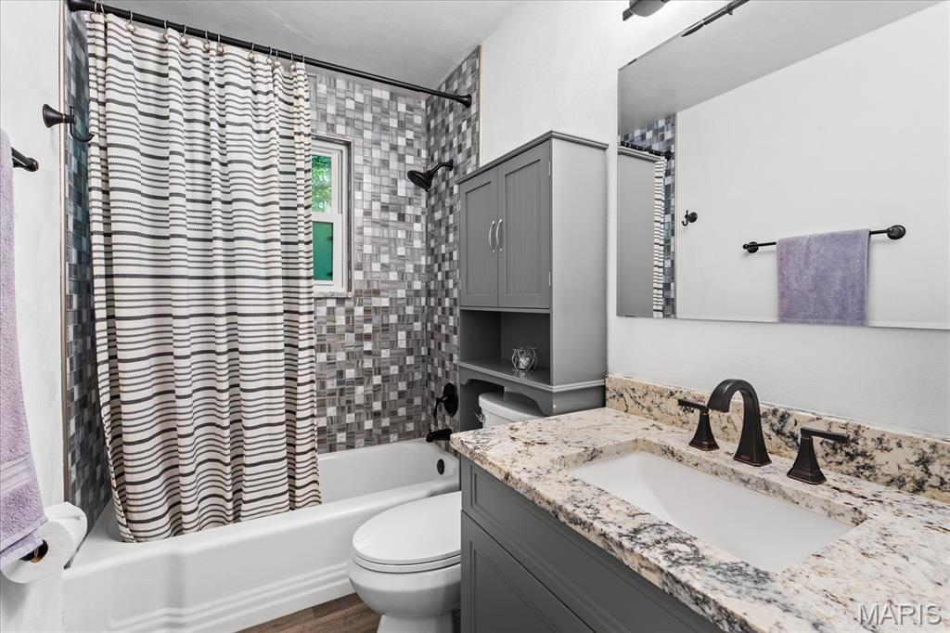
    Ceiling Fan(s), Double Vanity, Entrance Foyer, Granite Counters, In-Law Floorplan, Kitchen Island, Pantry, Recessed Lighting, Storage, Walk-In Closet(s)

  • Total Bedrooms

    4

  • Bathrooms

    4

  • Above Grade Finished Area

    2520.0

  • Basement YN

    YES

  • Cooling YN

    YES

  • Cooling

    Ceiling Fan(s), Central Air, Electric

  • Fireplace YN

    YES

  • Heating YN

    YES

  • Heating

    Forced Air, Natural Gas

  • Pet friendly

    N/A

Exterior

  • Garage

    Yes

  • Garage spaces

    2

  • Construction Materials

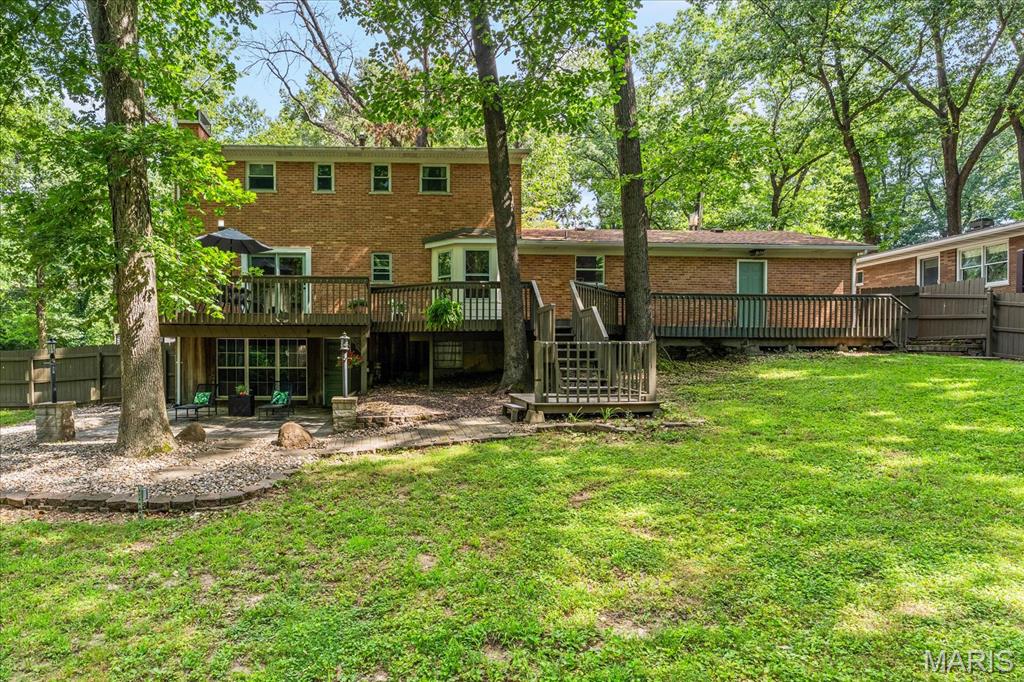
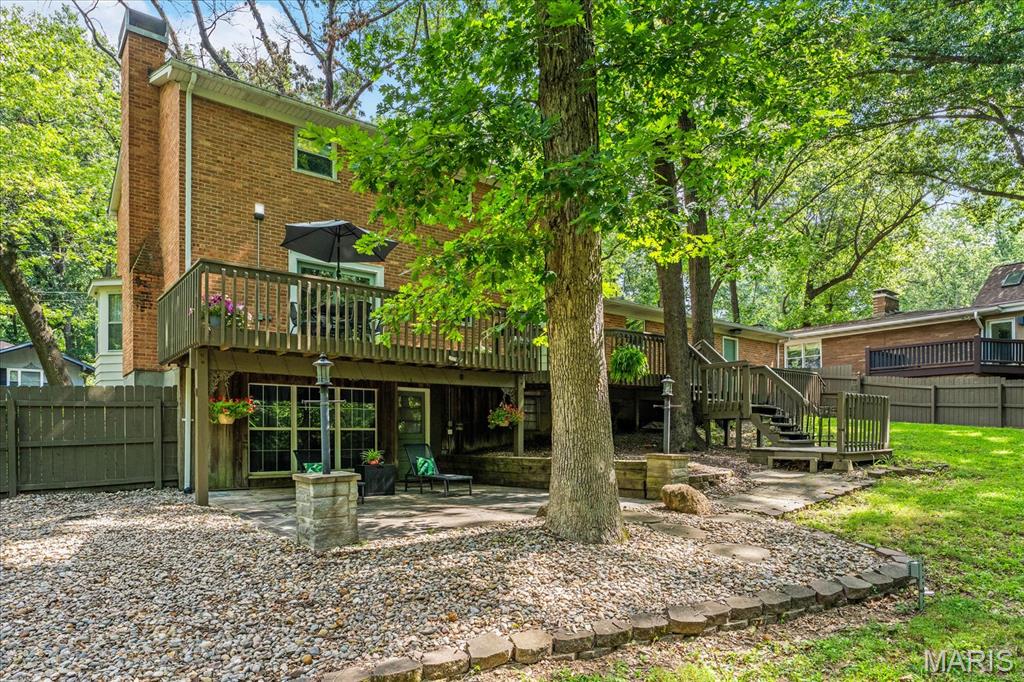
    Brick

  • Other Exterior Features

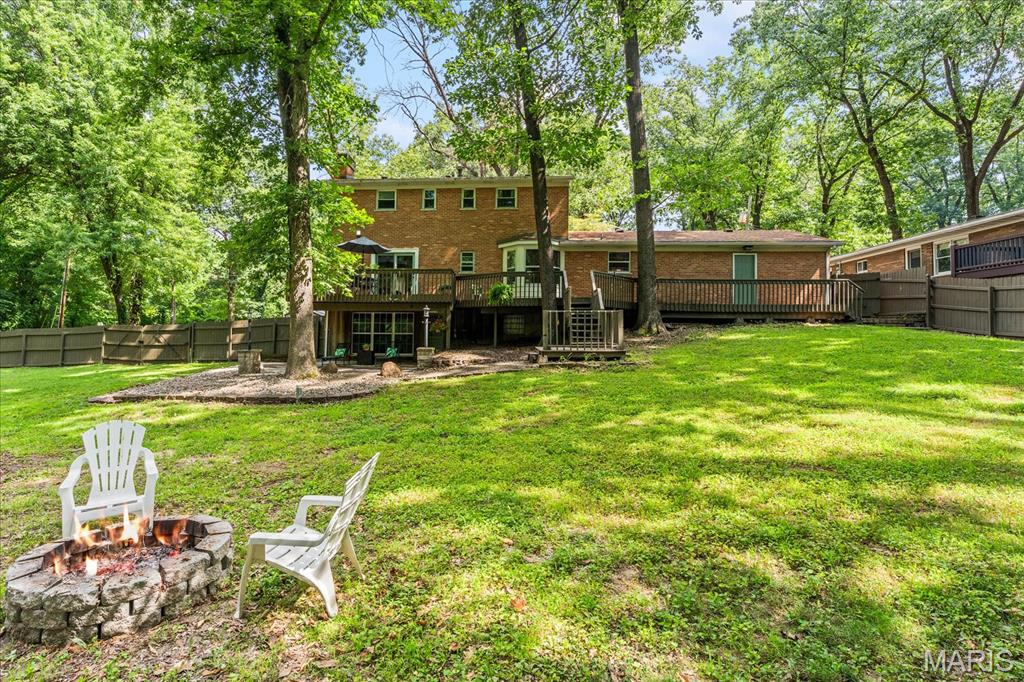
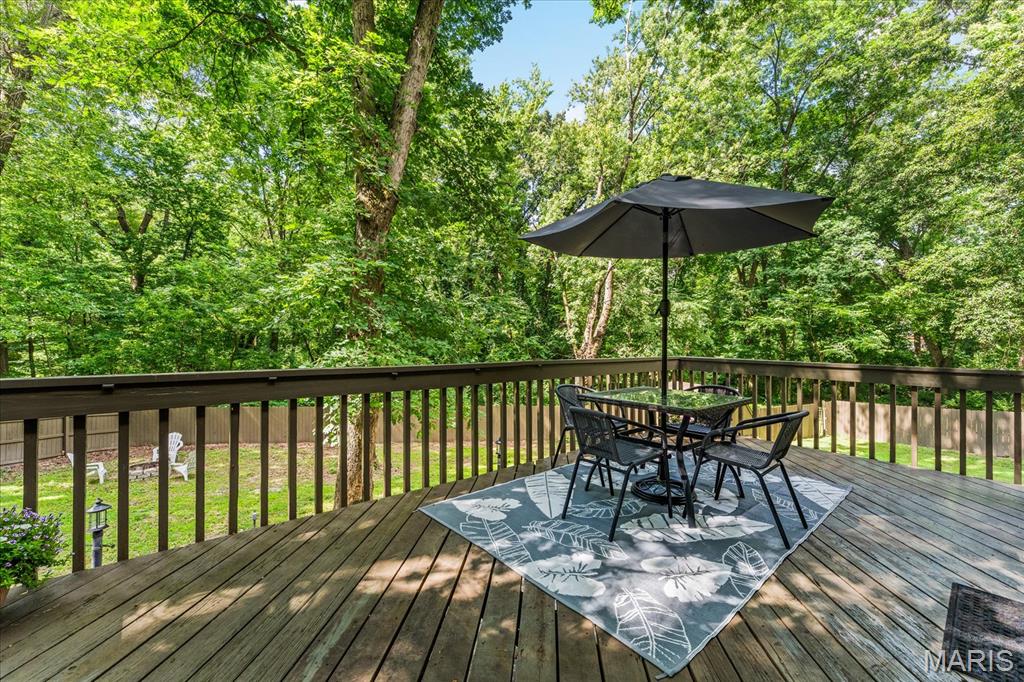
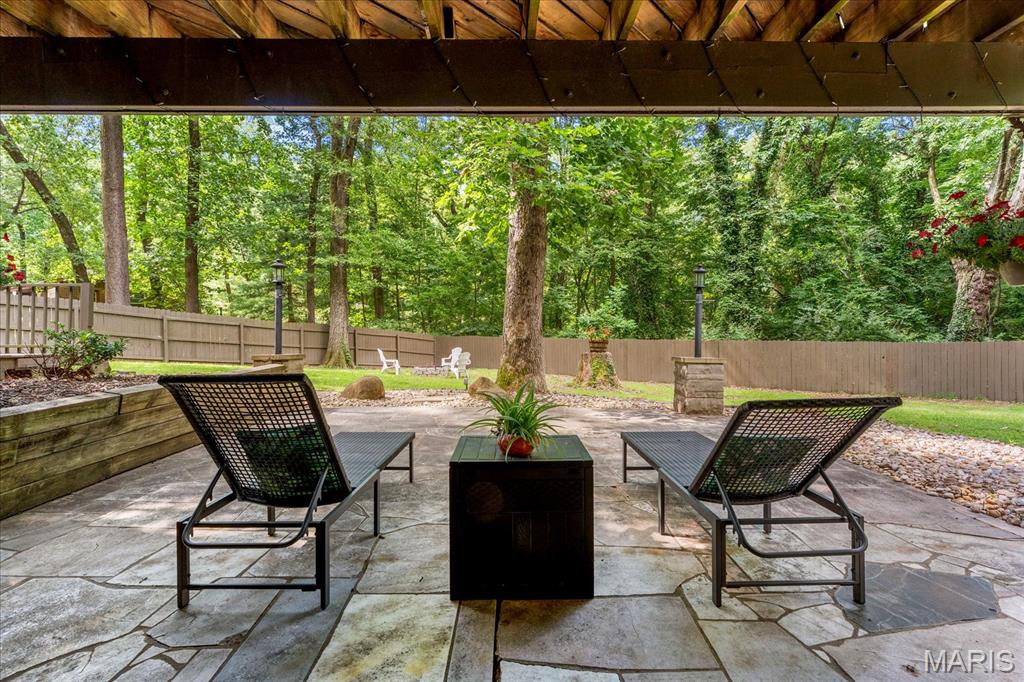
    Fire Pit, Private Yard

  • Parking

    Concrete, Driveway, Garage Faces Front, Off Street, Oversized

  • Patio and Porch Features

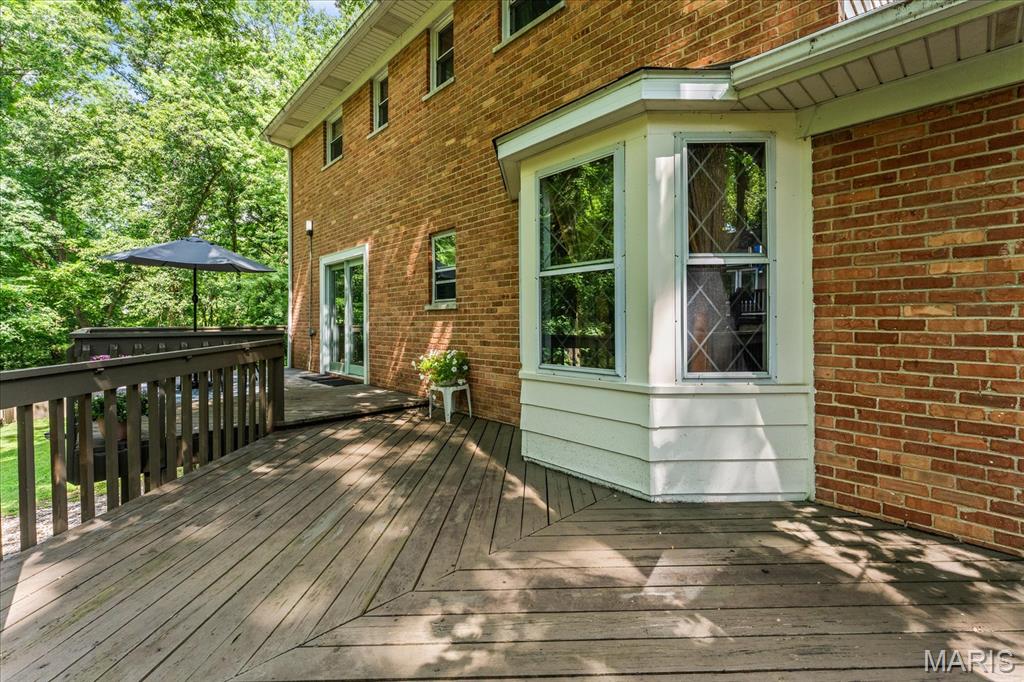
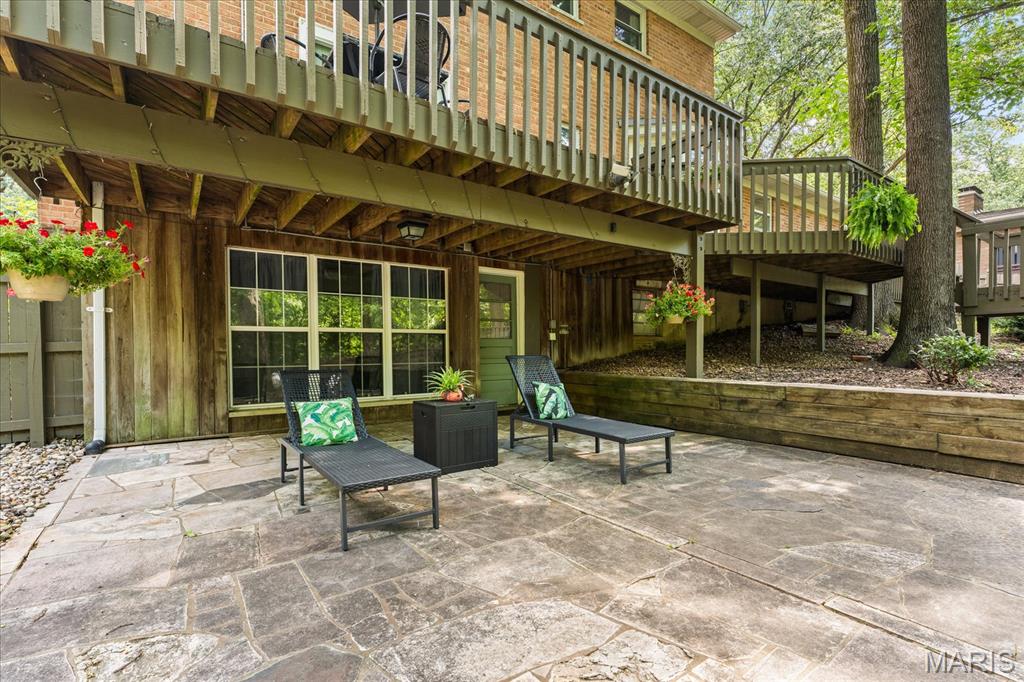
    Deck, Porch

  • Pool

    No

  • Waterfront YN

    NO

  • View

    Trees/Woods

Area & Lot

  • Lot Features

    Corner Lot, Cul-De-Sac, Landscaped, Secluded, Wooded, Native Plants

  • Lot Size(acres)

    1.16

  • Lot Size(square feet)

    50,529

  • Property Type

    Residential

  • Property Sub Type

    Single Family Residence

  • Architectural Style

    Traditional

Price

  • Sales Price

    $350,000

  • Tax Amount

    $7,786

  • Sq. Footage

    3,676

  • Price/SqFt

    $95

HOA

  • Association

    No

School District

  • Elementary School

    BELLEVILLE DIST 118

  • Middle School

    BELLEVILLE DIST 118

  • High School

    Belleville High School-West

Property Features

  • New Construction

    NO

  • Foundation Details

    Concrete Perimeter

  • Ownership

    Private

  • Senior Community YN

    NO

  • Sewer

    Public Sewer

  • Water Source

    Public

Schedule a Showing

Showing scheduled successfully.

<
>
IN PERSON
VIA CHAT

What is 3 + 4 ?


Change time

Mortgage calculator

Estimate your monthly mortgage payment, including the principal and interest, property taxes, and HOA. Adjust the values to generate a more accurate rate.

Your payment

Principal and Interest:

$

Property taxes:

$

HOA fees:

$

Total loan payment:

$

Total interest amount:

$

Location

County

St. Clair

Elementary School

BELLEVILLE DIST 118

Middle School

BELLEVILLE DIST 118

High School

Belleville High School-West

Listing Courtesy of Cole Lewis , Avenue Realty Associates

RealHub Information is provided exclusively for consumers' personal, non-commercial use, and it may not be used for any purpose other than to identify prospective properties consumers may be interested in purchasing. All information deemed reliable but not guaranteed and should be independently verified. All properties are subject to prior sale, change or withdrawal. RealHub website owner shall not be responsible for any typographical errors, misinformation, misprints and shall be held totally harmless.

Agent Franko Maric

AGENT

Franko Maric

Call Franko today to schedule a private showing.


* Listings on this website come from the FMLS IDX Compilation and may be held by brokerage firms other than the owner of this website. The listing brokerage is identified in any listing details. Information is deemed reliable but is not guaranteed. If you believe any FMLS listing contains material that infringes your copyrighted work please click here to review our DMCA policy and learn how to submit a takedown request.© 2024 FMLS.
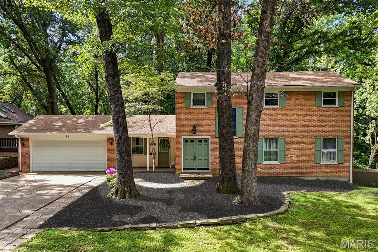
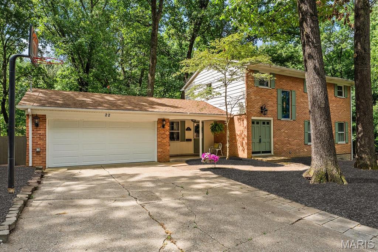
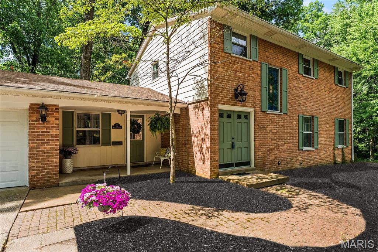
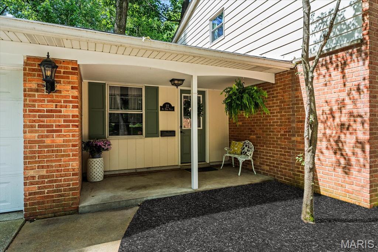
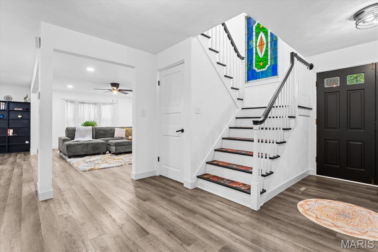
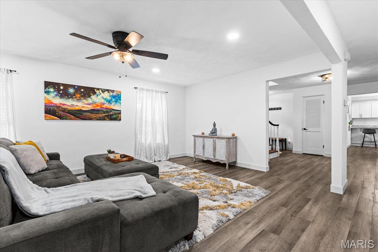
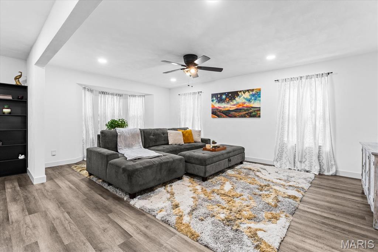
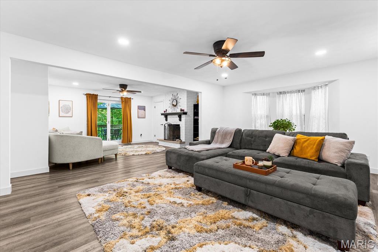
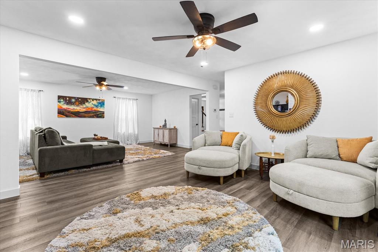
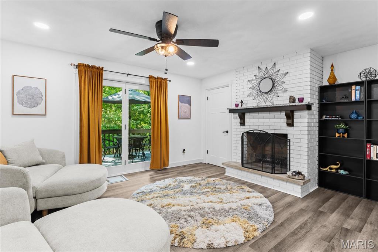
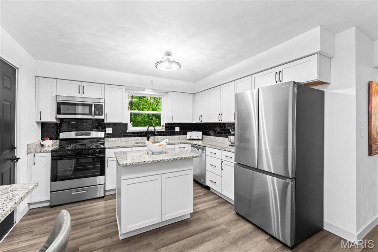
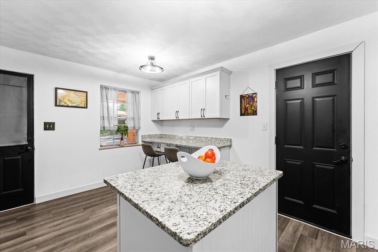
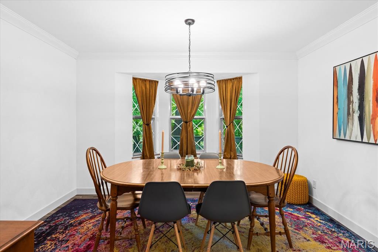
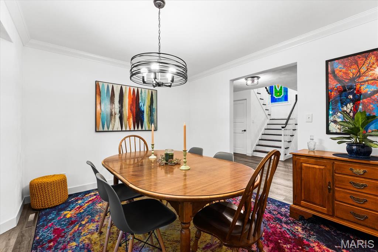
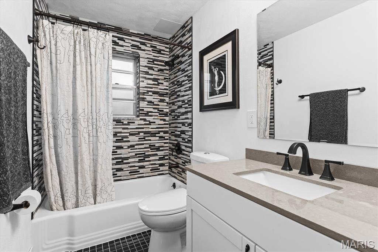
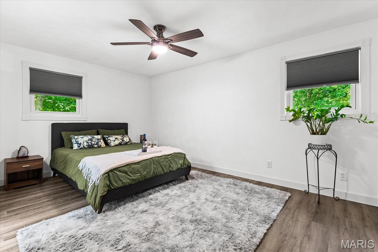
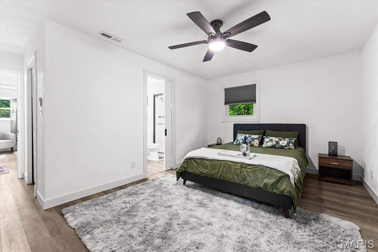
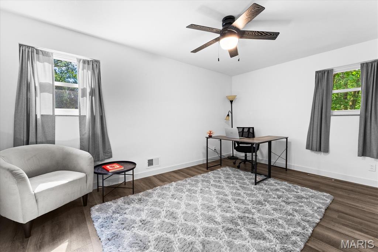
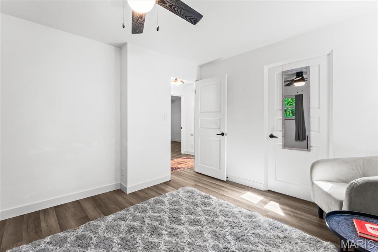
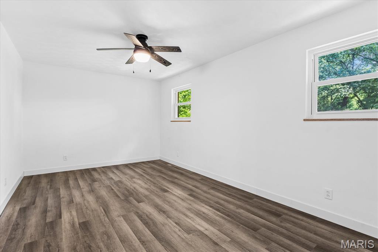
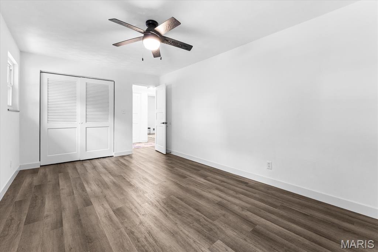
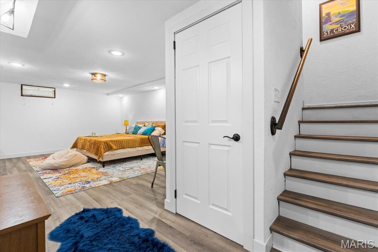
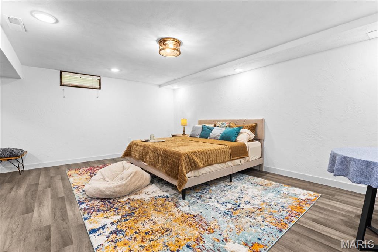
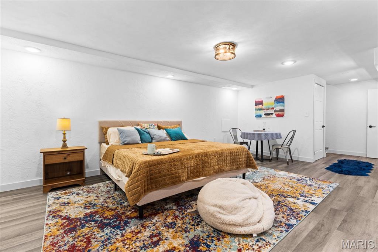
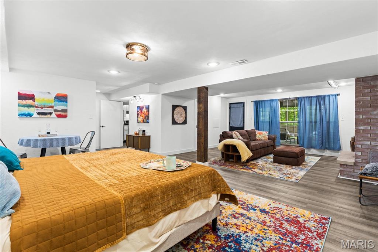
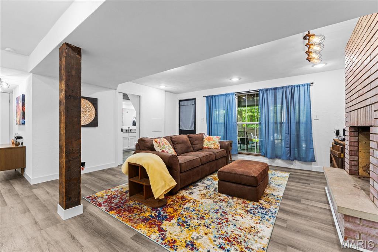
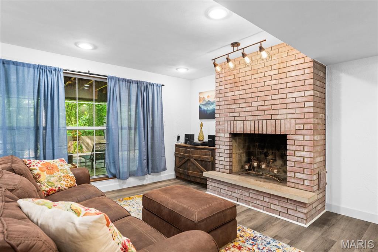
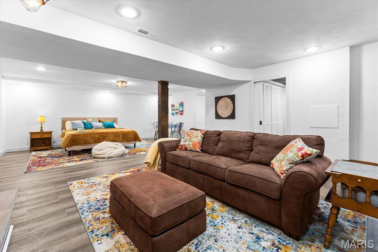
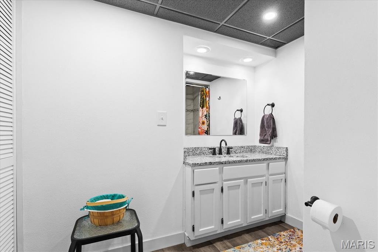
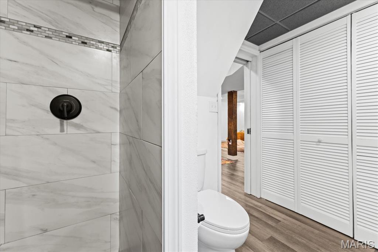
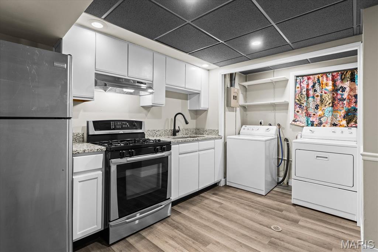
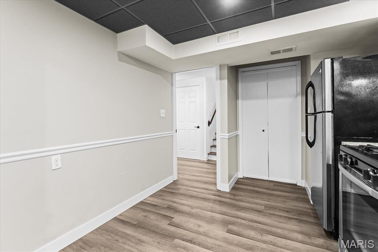
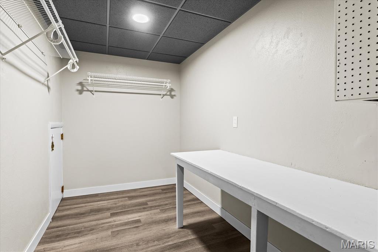
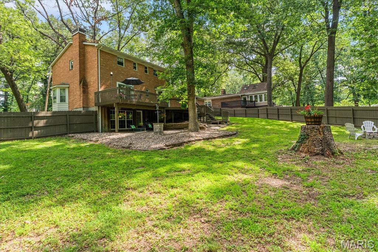
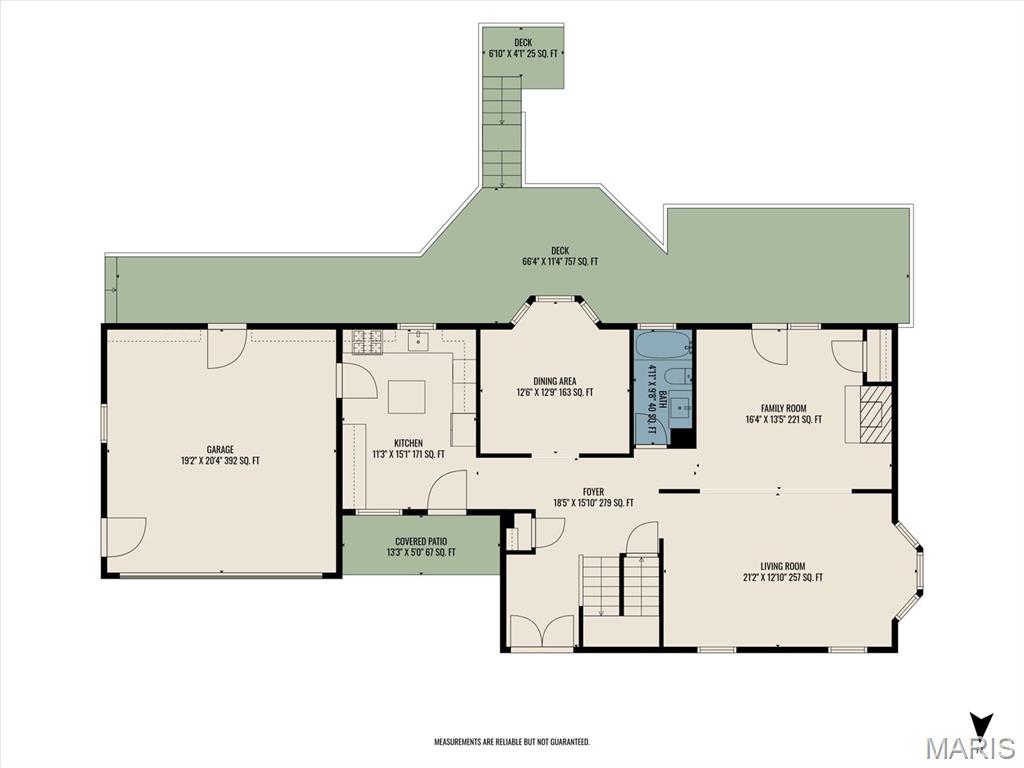
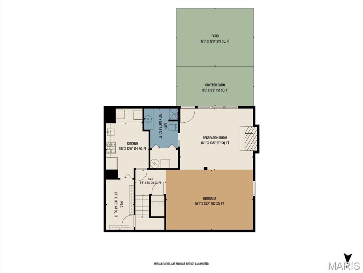
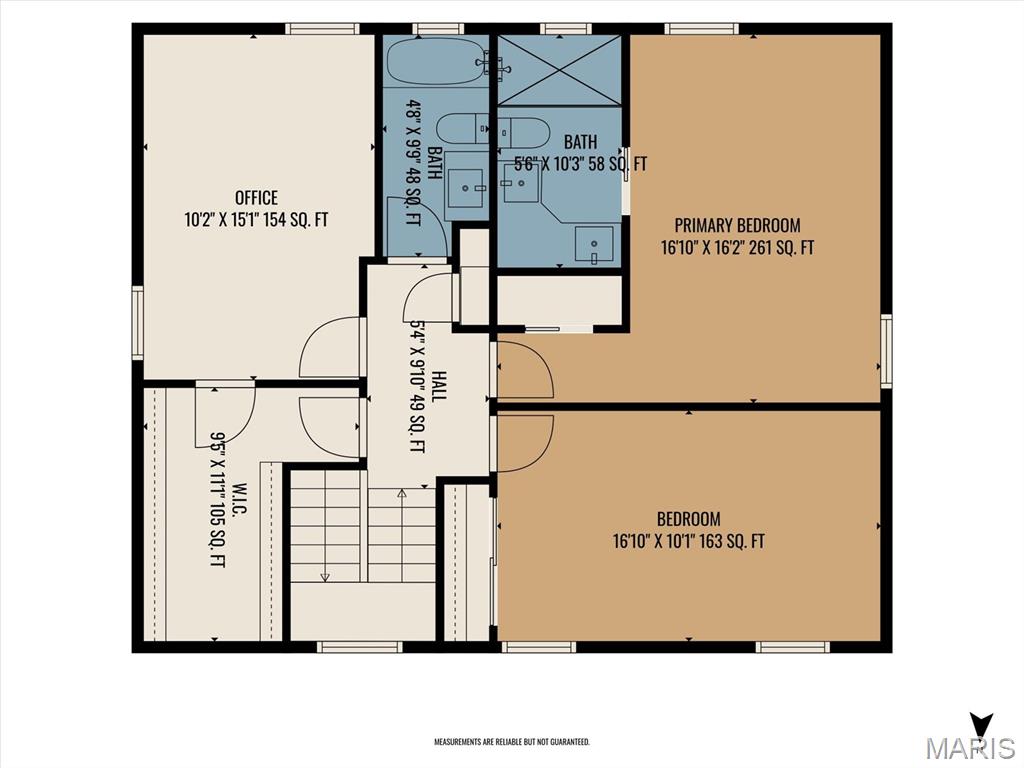
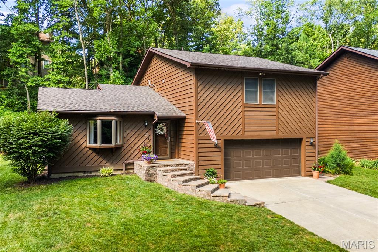
RARE opportunity to own over 1.12 ACRES featuring 4 bedrooms (one featuring an IN-LAW SUITE) and 4 bathrooms, with WALK-OUT basement in the heart of Belleville! Tucked away on a beautifully wooded, cul-de-sac FULLY fenced lot, this spacious home offers the privacy of a country setting while keeping you just minutes from shopping, dining, schools, and everything town has to offer. Inside, you'll find updates throughout, including LVP flooring, granite countertops, updated lighting, freshly finished walls and ceilings, energy efficient AC replaced in 2025, and a beautifully renovated kitchen with SS appliances and custom cabinetry. The main level features a spacious great room with a cozy fireplace, a bay-window dining room, and sliding glass doors leading to a deck overlooking the peaceful backyard. Upstairs, the primary suite offers a private bath with dual vanity, accompanied by two additional bedrooms, another FULL bathroom, and an impressive walk-in closet. The WALK-OUT lower level is where this home truly stands apart, featuring a complete IN-LAW SUITE with its own full kitchen, spacious family room, pantry, laundry area, FULL bathroom, and direct access to a stunning stone patio. Whether you're accommodating extended family, hosting long-term guests, or looking for flexible living space, this setup offers endless possibilities. Schedule your showing today!

22 Rue Deau Ville Drive

Message successfully sent.

What would you like to know?

What is 3 + 4 ?

I agree to receive email communication and understand I can unsubscribe at any time.

I agree to be contacted by Kornelije Josić via call, email, and text for real estate services. To opt out, you can reply 'stop' at any time or reply 'help' for assistance. You can also click the unsubscribe link in the emails. Message and data rates may apply. Message frequency may vary. Privacy Policy

Related Properties

This beautiful ranch home is nestled on a quiet cul-de-sac in Windsor Estate Neighborhood which backs to a private lot, offering the rare advantage of no future rear neighbors.  Step into the welcoming foyer featuring wood flooring that continues into the kitchen. The inviting living room showcases a stunning vaulted ceiling and double-sided brick fireplace with custom built-in shelving, creating a warm and cozy focal point that can also be enjoyed from the kitchen.

The home offers both a formal dining room and a spacious eat-in kitchen with room for a table, counter seating, stainless steel appliances, and two large pantries, providing exceptional storage and functionality.

With four generously sized bedrooms, there's space for everyone. The primary suite features a vaulted ceiling and a private en-suite bathroom complete with double sinks, a soaking tub, and a separate shower.

The finished basement expands the living space with a large recreation room and a full bathroom. There is also the potential to add a fifth bedroom with the existing egress windows, along with a spacious unfinished area that offers abundant storage or room for future expansion.  

Step outside to the low-maintenance composite deck overlooking the secluded backyard—an ideal setting for relaxing, entertaining, or simply enjoying the peaceful setting.  This well-maintained home combines comfort, privacy, and versatile living space in a desirable cul-de-sac location.
#26045734

Belleville

2275 Haverford Drive

4 Beds

3 Baths

2,912 Sq.Ft.

$414,900

MLS#: 26045734
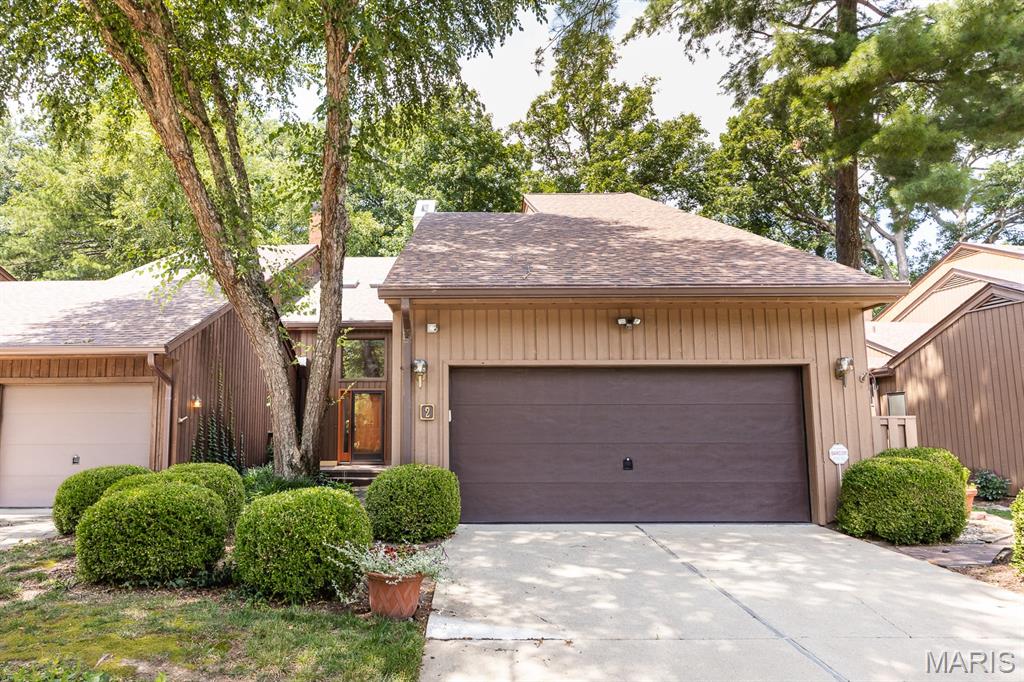
Stunning and meticulously maintained 2 bed/4 bath condominium with walk out basement  in beautiful Persimmon Ridge development !  Open concept with vaulted ceilings and massive wall of windows allows you to take in lush foliage of this unique developement. Completely updated, you will appreciate the hardwood floors, modern kitchen with granite countertops, glass backsplash, stainless steel appliances. Office space is adjacent. Upper level host the spacious primary suite with 2 huge walk in closets plus a bonus area which would make a great reading nook or office. The luxurious primary bath offers jacuzzi tub, separate shower and generous vanity. The second en-suite is spacious and has huge walk in closet. The lower level surprises with a massive space with newly installed electric fireplace, full bath would make an excellent family/recreation room. A separate brick and glassed in room could serve as home gym or playroom. Enjoy all of the amenities the community offers: gunite swimming pool, clubhouse, tennis/pickleball courts. 
*Pictures have been AI staged & walls have been AI painted to neutral colors.
#26043704

Belleville

2 Tanewood Court

2 Beds

3 Baths

2,500 Sq.Ft.

$315,000

MLS#: 26043704
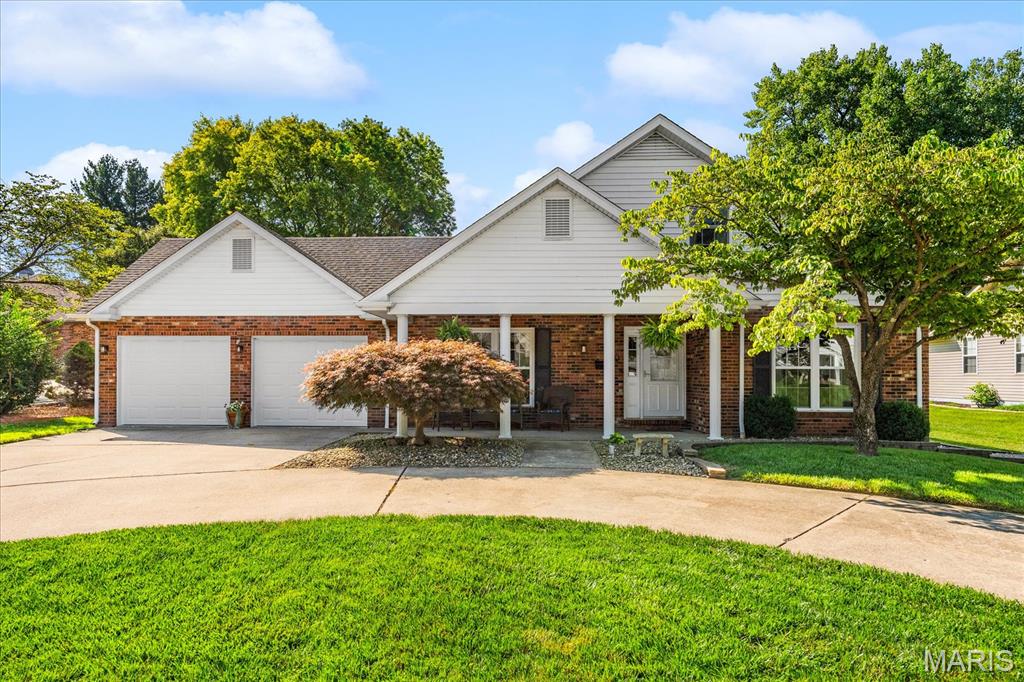
Welcome home to this exceptionally clean and well-maintained 3-bedroom, 2-bath ranch nestled on a quiet cul-de-sac with the convenience and curb appeal of a circle driveway. Designed with both comfort and entertaining in mind, this home features an open-concept kitchen, dining, and family room that creates an inviting space for gathering with family and friends. A separate formal dining area offers additional room for hosting holidays and special occasions. Open floor plan with a seamless flow between the remodeled custom kitchen, dining area, and family room, making it ideal for everyday living and entertaining. 

The oversized primary suite is a private retreat featuring a cozy fireplace, private balcony, and an en-suite bath. A versatile bonus room offers endless possibilities as a home office, den, playroom, fitness room, or hobby space. The beautifully updated kitchen showcases quartz countertops, soft-close cabinetry, a new induction cooktop, and newer appliances. Additional upgrades include dual HVAC systems, newer windows, newer roof, insulated garage doors, and a built-in central vacuum system. This all-electric home has been thoughtfully maintained for comfort, energy efficiency, and peace of mind.

Conveniently located in a desirable neighborhood, this home combines quality updates, functional living space, and modern amenities. Don't miss this rare opportunity to own a well-maintained ranch offering spacious living, stylish updates, and exceptional value.
#26044268

Belleville

40 Pebble Hill Drive

3 Beds

2 Baths

2,300 Sq.Ft.

$335,500

MLS#: 26044268
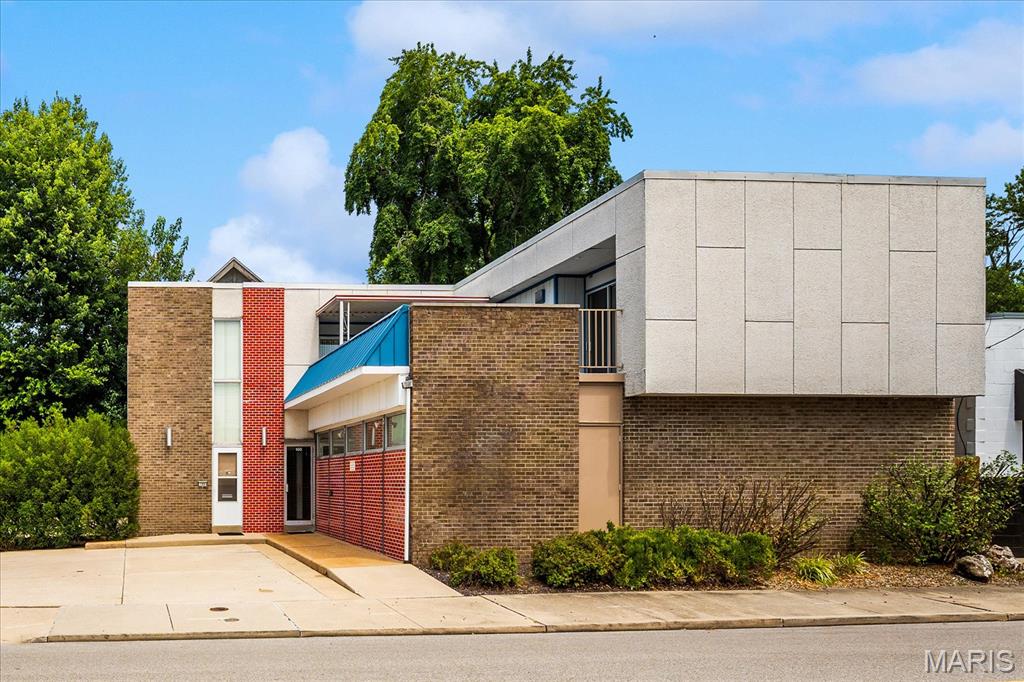
A truly one-of-a-kind opportunity in the heart of Downtown Belleville! This remarkable mixed-use property seamlessly blends commercial functionality with an exceptionally well-preserved 1970s architectural masterpiece. Whether you're looking for a live/work environment, investment property, boutique office, creative studio, or a space with endless redevelopment potential, this building offers possibilities that are nearly impossible to duplicate. The main level features professional commercial office space with outstanding street presence, while the lower level provides abundant storage, a two-car garage, and a unique dumbwaiter designed to transport groceries and other items directly to the second-floor living quarters. Above it all is an extraordinary private residence that feels like stepping back into the golden age of modern design. The second floor offers 3 bedrooms, 2 bathrooms, dramatic open living spaces, an iconic floating staircase, a private spiral staircase, and countless original architectural details that have been beautifully preserved. Every room celebrates the bold design elements that made 1970s contemporary architecture so distinctive. One of the home's most captivating features is the expansive private courtyard and patio overlooking Downtown Belleville. Whether enjoying your morning coffee, entertaining guests, or taking in an evening concert from the city below, the panoramic views create an unforgettable setting unlike anything else in the area. From its timeless architecture and unique design features to its unmatched flexibility and downtown location, this is more than just a property -it's a landmark waiting for its next chapter. Properties of this caliber and character rarely become available. Schedule your private tour and experience this architectural gem for yourself. (58 spaces for public parking are located directly across Mascoutah Ave)
#26045642

Belleville

100 Mascoutah Avenue

3 Beds

2 Baths

2,288 Sq.Ft.

$325,000

MLS#: 26045642
Price reduced
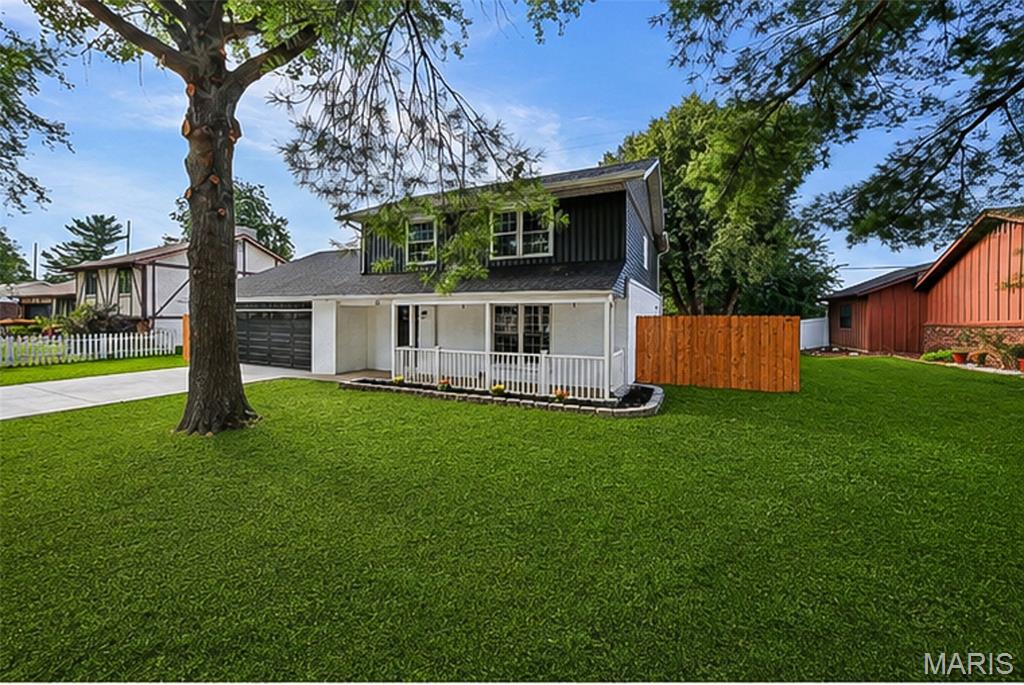
Welcome Home 55 Blanc Lee! This beautiful modern home has been renovated inside and out, offering the perfect blend of luxury, comfort, and functionality. The bright and inviting living room flows seamlessly into the massive dining room and spectacular chef's kitchen, creating an open floor plan designed for both everyday living and entertaining. The kitchen is truly the heart of the home, showcasing elegant quartz countertops, brand-new stainless steel appliances, a beautiful oversized center island, a spacious breakfast bar, abundant cabinetry, and two separate dining areas, including a formal dining room and a casual eat-in dining space, providing the perfect setting for everything from holiday gatherings to everyday meals.

Move right into this beautifully updated 4-bedroom, 3-bathroom home with an attached 2-car garage, where every detail has been thoughtfully designed for today's lifestyle. Luxury vinyl plank flooring flows throughout the home, enhancing the modern design while providing durability and easy maintenance.

The spacious family room is anchored by a beautiful brick fireplace, creating a warm and inviting space for relaxing or entertaining. A convenient main-level full bathroom offers added functionality for guests. Just off the kitchen, you'll find a versatile sitting room filled with natural light. Whether you envision a cozy family space, home office, children's playroom, this room easily adapts to fit your lifestyle.
Retreat to the impressive second-floor primary suite featuring a spa-inspired bathroom with a relaxing garden tub, creating the perfect place to unwind after a long day. Three additional generously sized bedrooms and another beautifully updated full bathroom provide plenty of room for family and guests.

Step outside to enjoy the private fenced backyard with an oversized concrete patio, ideal for summer barbecues, outdoor entertaining, or simply relaxing with your morning coffee.

Professionally renovated from top to bottom, this exceptional home offers quality craftsmanship, stylish finishes, and true move-in-ready convenience with nothing left to do except unpack. Located in the highly sought-after Wolf Branch School District and just minutes from shopping, restaurants, parks, restaurants, Scott Air Force Base and major highways, this beautiful home offers the perfect combination of modern living and everyday convenience. Don't miss your opportunity to make this exceptional property your new home! Seller is offering buyer a home warranty for peace of mind. Buyer to independently verify all square footage measurements for accuracy.
#26043519

Belleville

55 Blanc Lee

4 Beds

2 Baths

2,327 Sq.Ft.

$310,000

MLS#: 26043519
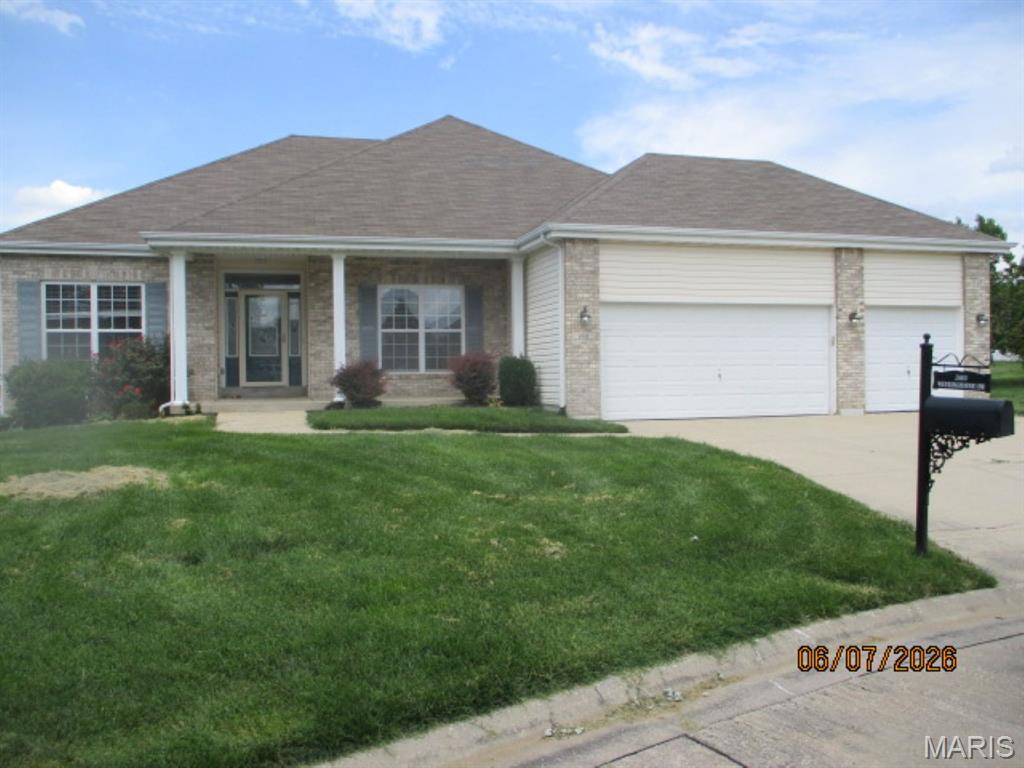
NICE 3 BEDROOM, 3 BATH, PARTIALLY FINISHED BASEMENT WITH FAMILY ROOM, LOTS OF UNFINISHED FOR STORAGE, FORMAL DINING ROOM, LIVING ROOM WITH FIREPLACE, LARGE EAT IN KITCHEN WITH FRENCH DOORS LEADING TO DECK, 3 CAR GARAGE. VERY DESIRABLE NEIGHBORHOOD WITH COMMUNITY POOL/CLUBHOUSE. CALL YOUR REALTOR TODAY TO VIEW! 
Agents must register as a User, enter the property address, and click on “Start Offer”. This property may qualify for Seller Financing (Vendee). If Property was built prior to 1978, Lead Based Paint Potentially Exists.

BUYER TO VERIFY ALL MLS INFORMATION INCLUDING BUT NOT LIMITED TO SQ. FT, TAXES, FLOORING, ROOM SIZE, ROOM COUNT, SCHOOLS, ETC...
#26044302

Belleville

2613 Westinghouse Drive

3 Beds

3 Baths

2,806 Sq.Ft.

$346,450

MLS#: 26044302
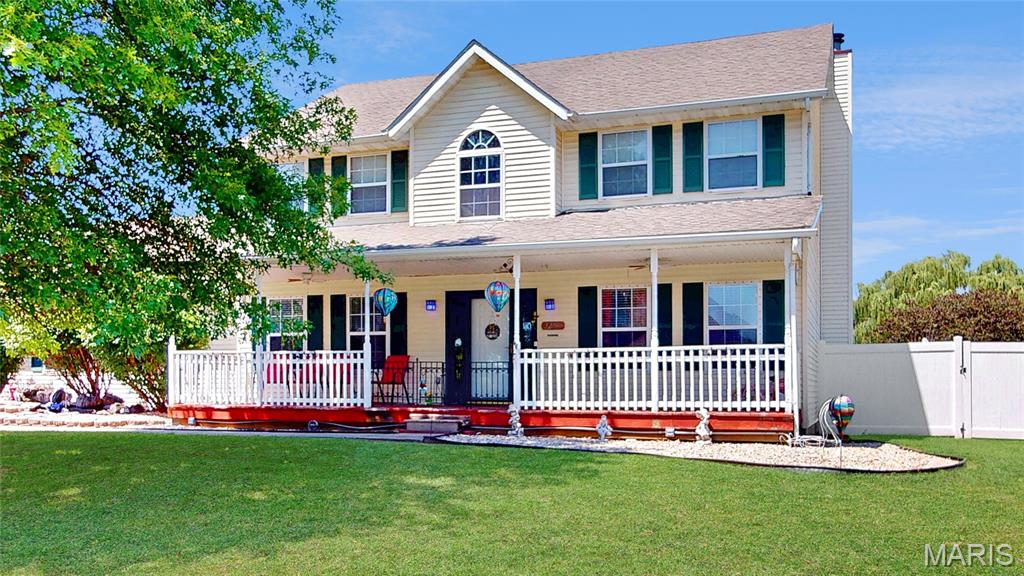
Welcome home! This spacious 3-bedroom home offers style, functionality, and tons of flexible space. Step inside to find a spacious foyer that flows seamlessly into the inviting family room and elegant formal dining room, creating a warm and welcoming first impression. Beyond the foyer you will enter your large open concept main level, home to your beautiful living room with a cozy fireplace and a large eat-in kitchen. Your expansive kitchen offers an abundance of cabinetry, a generous sized pantry and large center island, creating plenty of room for entertaining and making every meal a pleasure to prepare in this home. Make your way upstairs to find three generously sized bedrooms, two full bathrooms and the perfect home office. You will look forward to coming home to your master retreat, the perfect place to unwind at the end of the day! Complete with a vaulted ceiling and spa inspired en suite bath with soaking tub, separate walk in shower, and huge walk in closet! The partially finished basement offers even more possibilities and is already plumbed for an additional bathroom, making future expansion a breeze. Enjoy the luxury of a corner lot, expansive yard with vinyl fencing, oversize two car garage, LONGEST DRIVEWAY IN THE NEIGHBORHOOD and plenty of room to grow! This home truly has it all. Schedule your showing today! Additional updates include; Vinyl Fence (2021), Garage Doors (less than 5 years old), Main Level Flooring (2022).
#26038833

Belleville

3284 Tanglebrook Drive

3 Beds

2 Baths

2,552 Sq.Ft.

$280,000

MLS#: 26038833
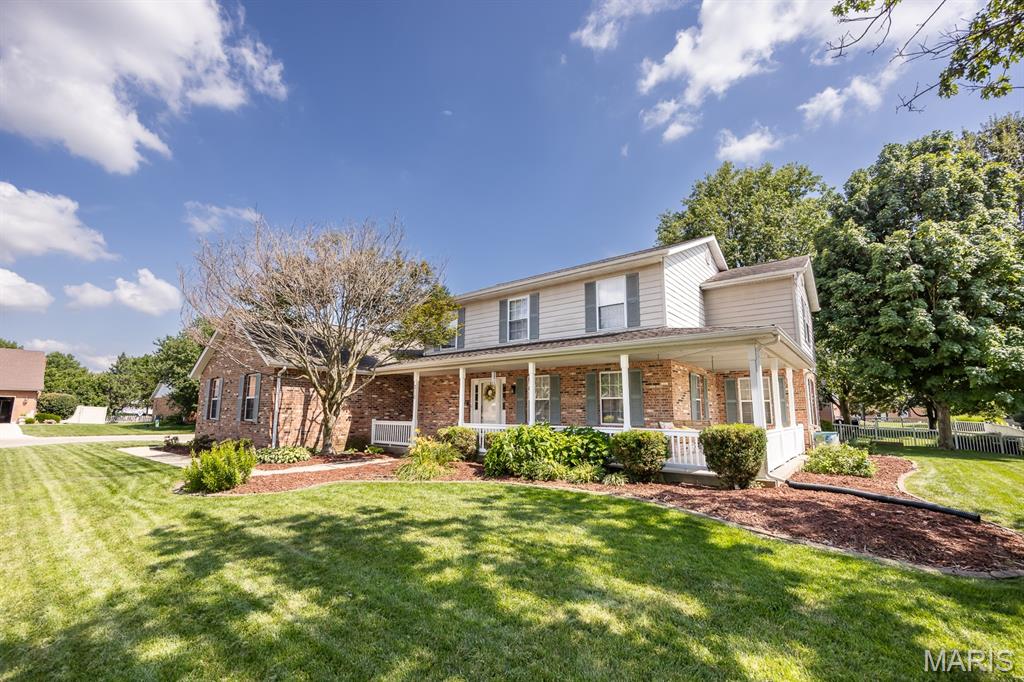
Located in one of Belleville’s most prestigious subdivisions, this impressive 4BR/4BA home sits on a beautifully landscaped 1/3-acre corner lot. Enjoy the inviting wraparound porch with swing, plus an incredible outdoor entertaining space featuring a paver patio, pergola, built-in speakers/stereo, and brick fire pit. Inside, newer LVP flooring spans the entire main level, complemented by updated lighting throughout. The spacious kitchen offers granite countertops, newer backsplash, high-end stainless appliances (2021), two pantries, and a built-in desk, opening to the breakfast nook and large great room with gas fireplace. A formal dining room with tray ceiling, living room, laundry room (washer, dryer & utility sink included), and powder room complete the main floor. Upstairs you’ll find four spacious bedrooms, including a primary suite with soaking tub, separate shower, dual vanity, and two closets with custom organizers. The beautifully finished basement features a full wet bar with refrigerator, stunning stone media wall with TV and surround sound system that stays, Office area with built-in desk/cabinetry, and full bath with walk-in shower. Additional features include two raised garden beds, rain barrel, underground pet fence, oversized 2-car garage with storage shelves, plus attic storage too! You will also be provided a ONE-YEAR HOME WARRANTY, and this home is already up to Belleville City Code.
#26042559

Belleville

310 Meadowlark Lane

4 Beds

3 Baths

3,548 Sq.Ft.

$418,000

MLS#: 26042559
Price reduced
Welcome home to this well-maintained, move-in-ready split-level offering a functional layout, comfortable living spaces, and a peaceful wooded backdrop. 

Enter inside to a bright and inviting main floor featuring a spacious living room with cozy carpeting, classic wood trim, and double pocket doors that lead seamlessly into the kitchen area. The updated kitchen offers white cabinetry, dark countertops, subway tile backsplash, stainless steel appliances, and a center island with bar seating, creating a clean and modern space that works well for both everyday use and entertaining. Just a few steps down, the dining area features vaulted ceilings, updated lighting, sliding glass doors overlooking the backyard, and plenty of space for gathering. Off the dining area, you’ll also find a private office, perfect for working from home, hobbies, or creating a flexible bonus space to fit your needs.

The lower-level family room offers a beautiful stone fireplace with a wood mantle, creating a warm and comfortable second living space. This level also provides direct access to the oversized two-car garage, adding convenience and extra storage potential.

Upstairs, you’ll find three bedrooms, two full bathrooms, and a conveniently located laundry room. The spacious primary suite includes a private bath and walk-in closet, while the upper-level laundry setup makes everyday living that much easier.

Out back, enjoy a large covered deck with a ceiling fan overlooking the fully usable backyard, stone retaining wall, and mature tree-lined backdrop that provides added privacy and a peaceful setting.

This home has been exceptionally well cared for and offers a great opportunity for a new owner to move right. Located in the desirable Forest Gate neighborhood, with convenient access to highways, local schools, shopping, dining, and all the everyday amenities that make this area so appealing.
#26041667

Belleville

25 Forest Gate Drive

3 Beds

2 Baths

1,860 Sq.Ft.

$315,000

MLS#: 26041667

 - property

Send a message

Message successfully sent.

Your message

What is 3 + 4 ?

Reason for contacting?

I agree to receive email communication and understand I can unsubscribe at any time.

I agree to be contacted by Kornelije Josić via call, email, and text for real estate services. To opt out, you can reply 'stop' at any time or reply 'help' for assistance. You can also click the unsubscribe link in the emails. Message and data rates may apply. Message frequency may vary. Privacy Policy

Sign Out

Virtual Assistant

Would you like to take the next step with this property? We can help you schedule a showing or virtual tour, or send you more details.

Yes, I would like more information.

Thank You for Your Reply, One of Our Agents will contact you as soon as possible

No, maybe later.

Thank you, you can always contact me via email, phone number or through the contact form.

Realhub AI

Lucy - Your AI-Powered Realtor

Update Your Temporary Password

Personalize your search

Enter your email and we'll notify you immediately when new listings match what you're looking for.

or enter email address

Already have an account ? Login here

Continue your home search

Area

I agree to receive communications and understand I can unsubscribe at any time.

I agree to be contacted by Kornelije Josić via call, email, and text for real estate services. To opt out, you can reply 'stop' at any time or reply 'help' for assistance. You can also click the unsubscribe link in the emails. Message and data rates may apply. Message frequency may vary. Privacy Policy

Already have an account ? Login here

We use cookies

We use cookies primarily for analytics to enhance your experience. By accepting, you agree to our use of these cookies. You can manage your preferences or learn more about our cookies policy.