Features & Amenities

Interior

  • Other Interior Features

    Eat-in Kitchen

  • Total Bedrooms

    4

  • Bathrooms

    5

  • Cooling YN

    YES

  • Cooling

    N/A

  • Fireplace YN

    NO

  • Heating YN

    YES

  • Heating

    Central, Electric

  • Pet friendly

    Yes

Exterior

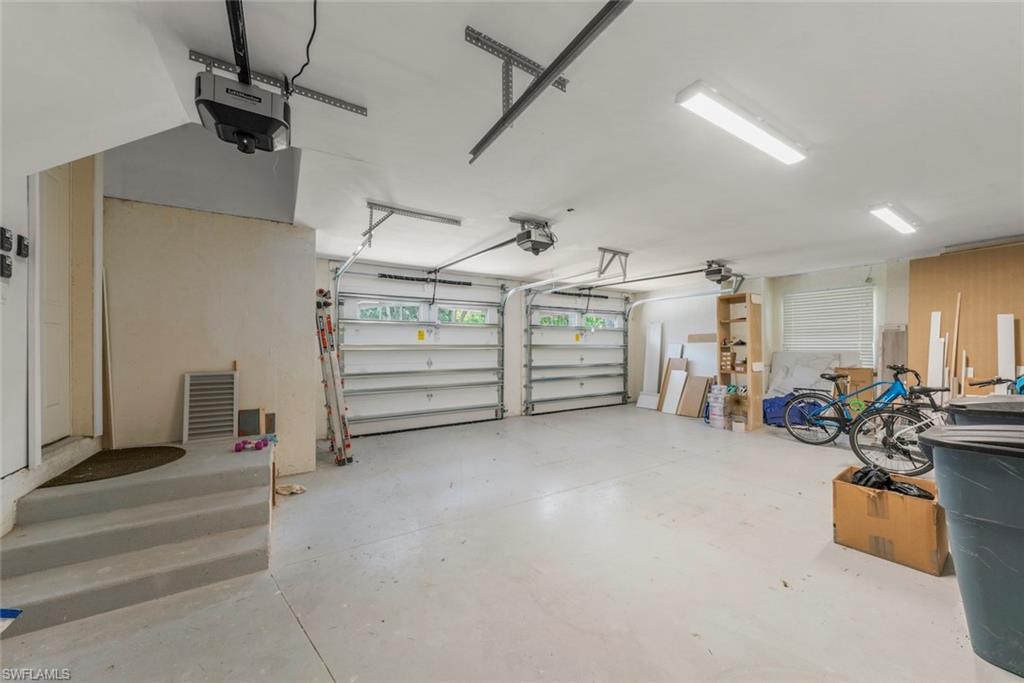
  • Garage

    Yes

  • Garage spaces

    2

  • Construction Materials

    Block, Stucco

  • Parking

    Attached

  • Pool

    Yes

  • Pool Features

    Private

  • Waterfront YN

    NO

  • View

    Golf Course

Area & Lot

  • Lot Size(acres)

    0.351

  • Lot Size(square feet)

    15,290

  • Property Type

    Residential

  • Property Sub Type

    Single Family Residence

  • Architectural Style

    Single Family

Price

  • Sales Price

    $2,925,000

  • Tax Amount

    $23,250.69

  • Sq. Footage

    4,124

  • Price/SqFt

    $709

HOA

  • Association

    YES

  • Association Fee 2

    $1,200

  • Association Fee 2 Frequency

    Annually

  • Association Fee Includes

    N/A

Property Resources

  • Horse Property

    NO

School District

  • Elementary School

    N/A

  • Middle School

    N/A

  • High School

    N/A

Property Features

  • Stories

    2

  • New Construction

    NO

  • Association Amenities

    Clubhouse, Golf Course

  • Ownership

    Single Family

  • Senior Community YN

    NO

Schedule a Showing

Showing scheduled successfully.

<
>
IN PERSON
VIA CHAT

What is 3 + 4 ?


Mortgage calculator

Estimate your monthly mortgage payment, including the principal and interest, property taxes, and HOA. Adjust the values to generate a more accurate rate.

Your payment

Principal and Interest:

$

Property taxes:

$

HOA fees:

$

Total loan payment:

$

Total interest amount:

$

Location

County

Lee

Elementary School

Middle School

High School

Listing Courtesy of Phaidra McDermott, Kingfisher Real Estate, Inc.

RealHub Information is provided exclusively for consumers' personal, non-commercial use, and it may not be used for any purpose other than to identify prospective properties consumers may be interested in purchasing. All information deemed reliable but not guaranteed and should be independently verified. All properties are subject to prior sale, change or withdrawal. RealHub website owner shall not be responsible for any typographical errors, misinformation, misprints and shall be held totally harmless.

Agent Franko Maric

AGENT

Franko Maric

Call Franko today to schedule a private showing.


* Listings on this website come from the FMLS IDX Compilation and may be held by brokerage firms other than the owner of this website. The listing brokerage is identified in any listing details. Information is deemed reliable but is not guaranteed. If you believe any FMLS listing contains material that infringes your copyrighted work please review our DMCA policy and learn how to submit a takedown request.© 2024 FMLS.
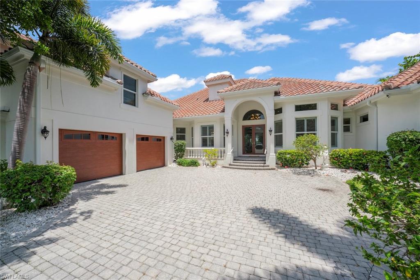
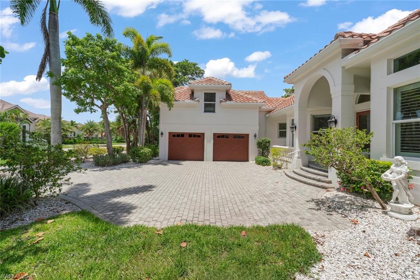
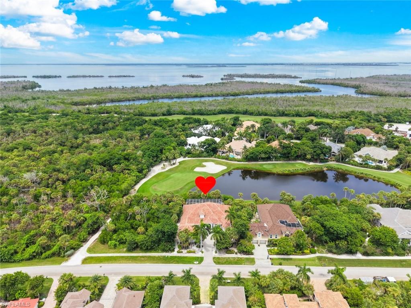
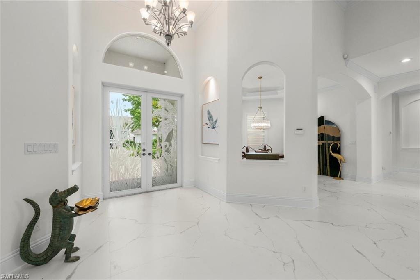
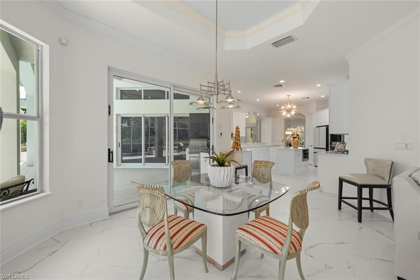
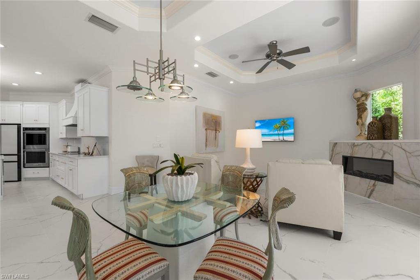
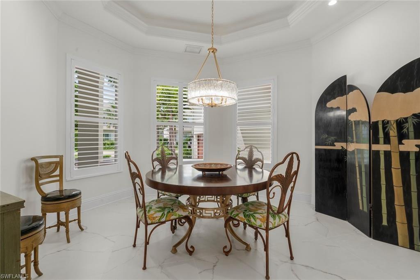
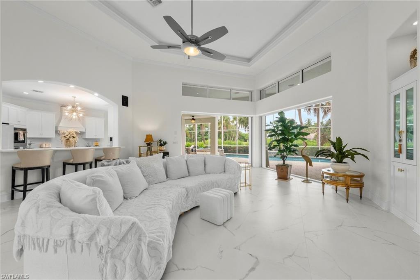
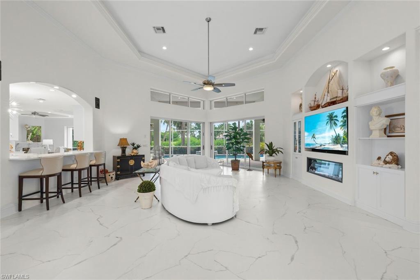
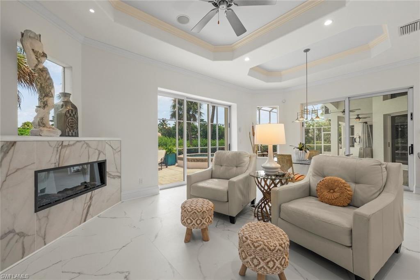
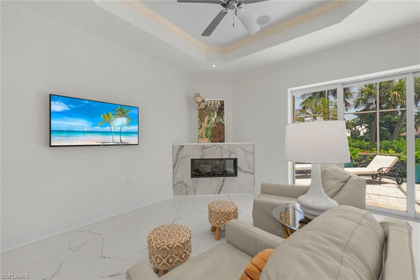
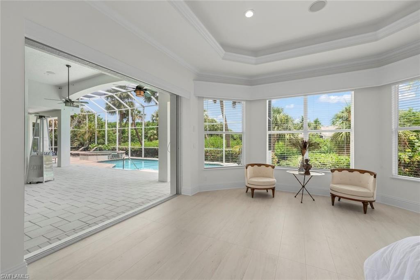
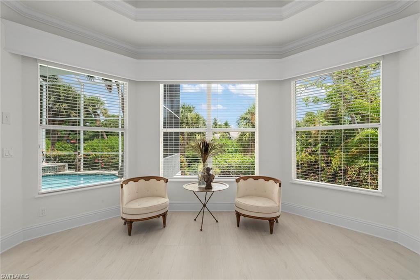
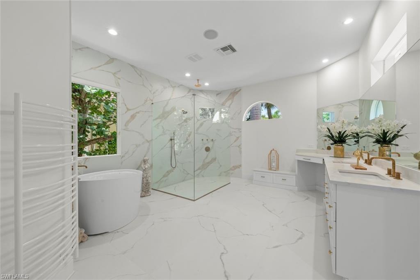
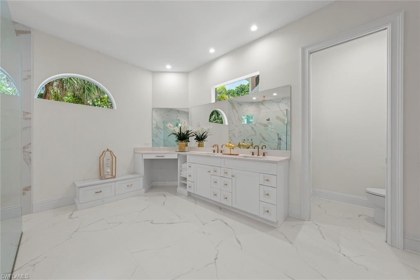
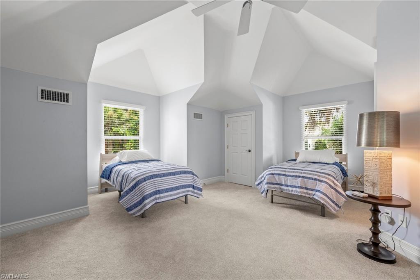
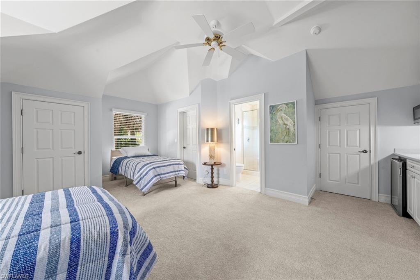
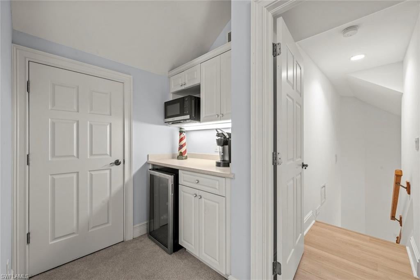
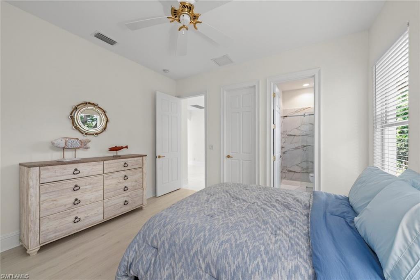
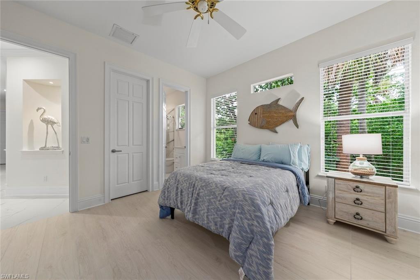
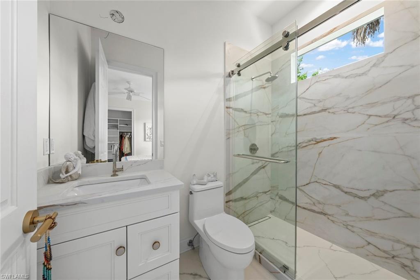
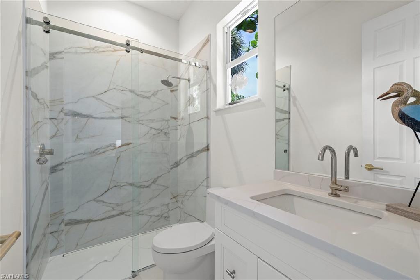
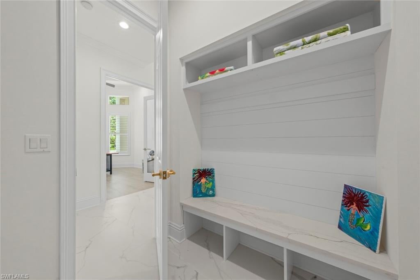
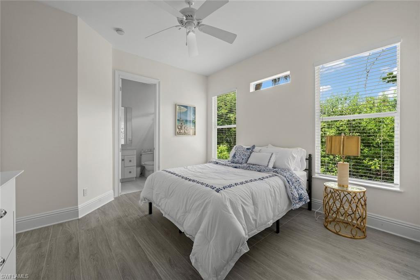
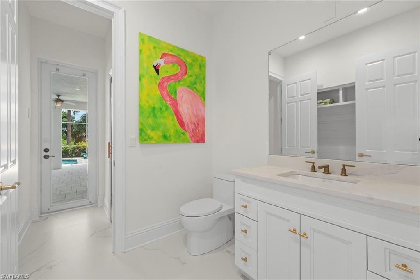
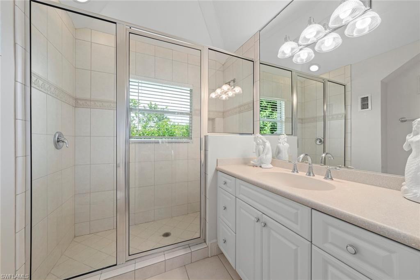
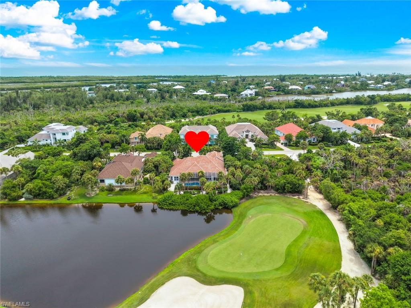
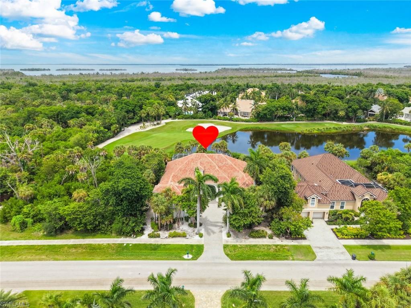
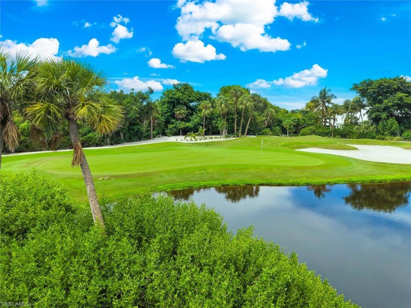
Casual elegance meets sophisticated contemporary design in this completely remodeled residence in the prestigious Sanctuary Country Club. Offering 4 spacious bedrooms and 5 full baths, each with its own en-suite bath, this exceptional home has been thoughtfully transformed with a fresh, refined aesthetic and an effortless indoor-outdoor lifestyle.  From the moment you enter, the light-filled interiors showcase striking marble-lookjavascript:__doPostBack('m_lbSubmit','') flooring, custom millwork, elegant architectural details, designer lighting, and soaring ceilings. The expansive open-concept living and family areas are framed by walls of windows and multiple sliding glass doors, creating a seamless connection to the spectacular pool and spa area beyond.
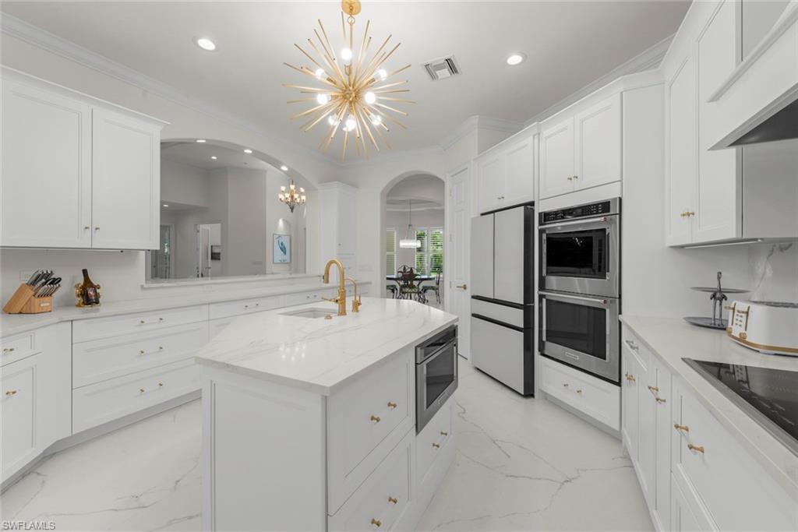
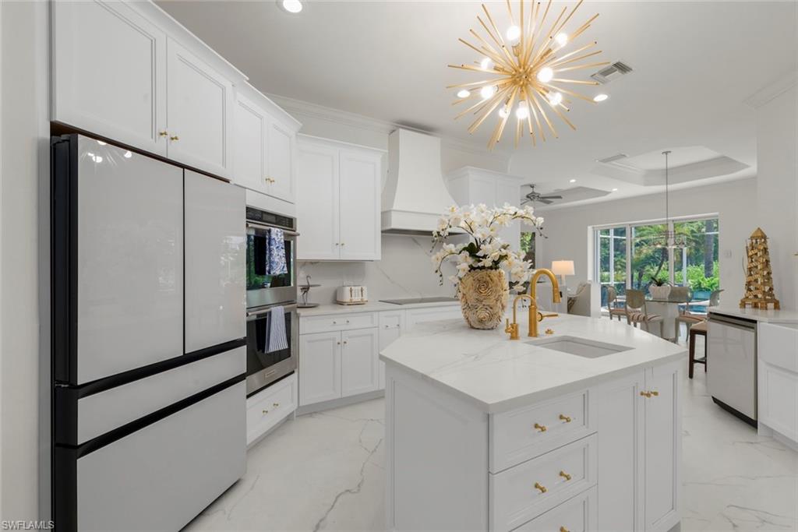
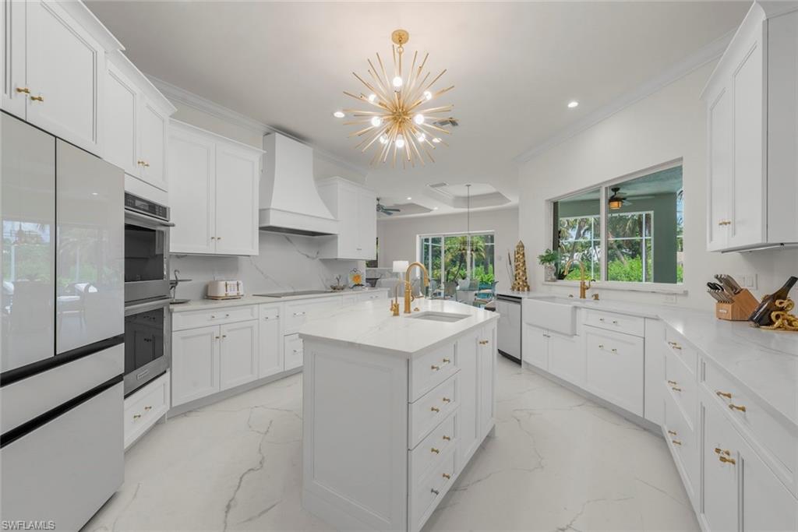
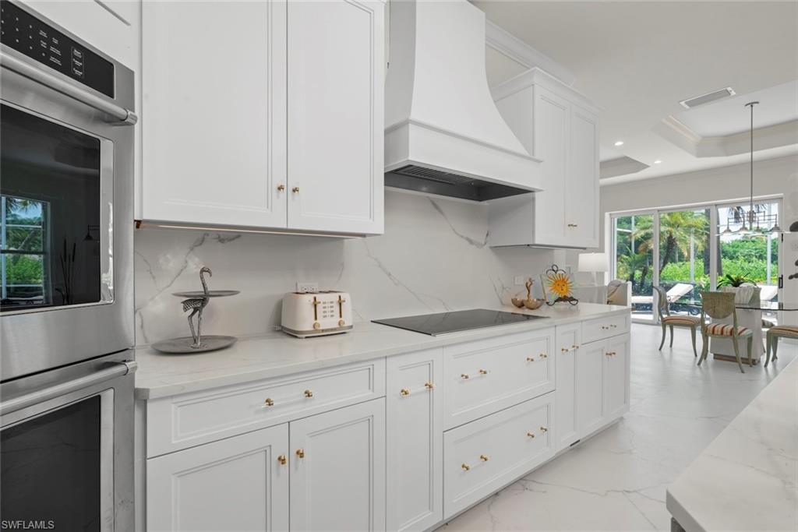
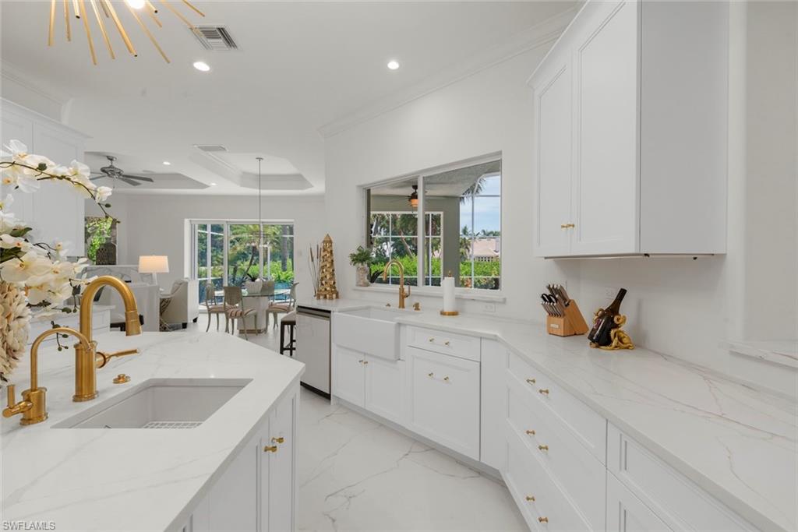
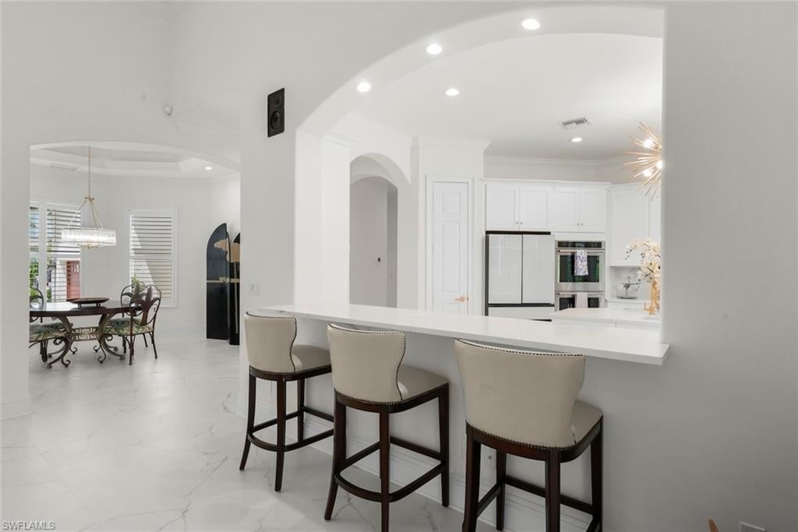
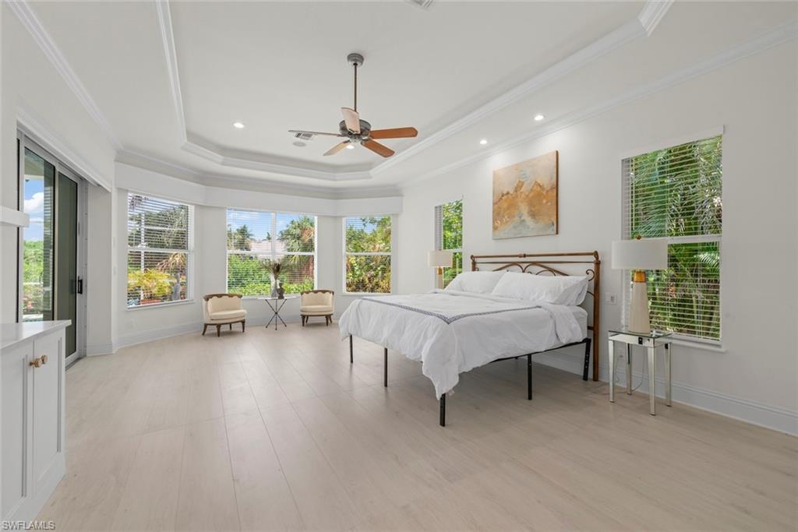
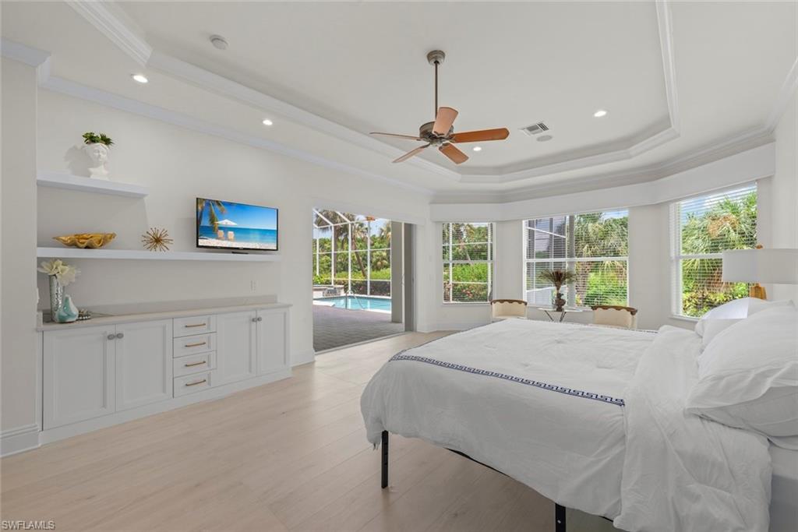
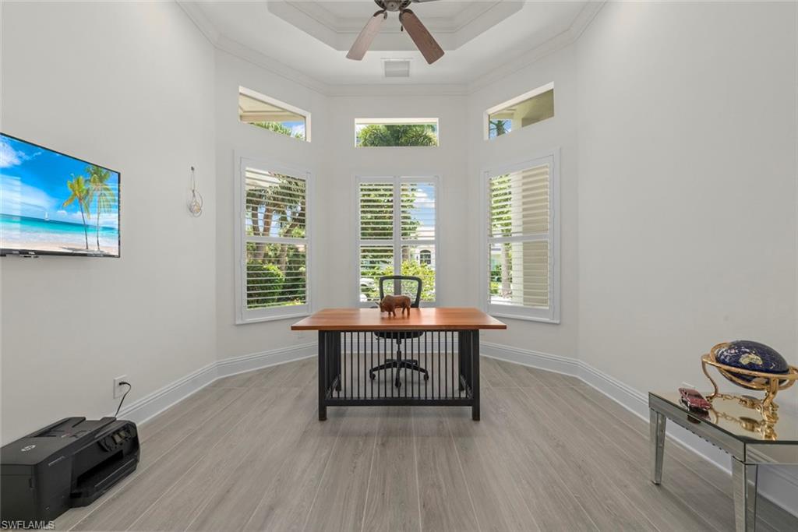
The beautifully remodeled kitchen is a true centerpiece, featuring crisp custom cabinetry, a generous center island, quartz countertops, a statement hood, upgraded appliances, and sophisticated gold hardware and fixtures. The kitchen opens directly to the main living spaces, making it ideal for both everyday living and entertaining. The spacious primary suite offers a serene retreat with direct access to the outdoor living area. Three additional bedrooms provide exceptional privacy and comfort, with every bedroom featuring its own en-suite bath. A dedicated office with custom built-ins adds an ideal space for working from home.
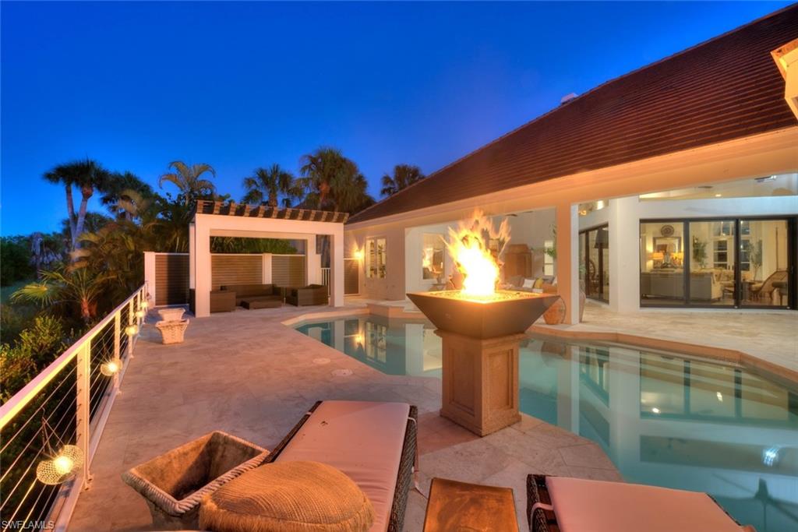
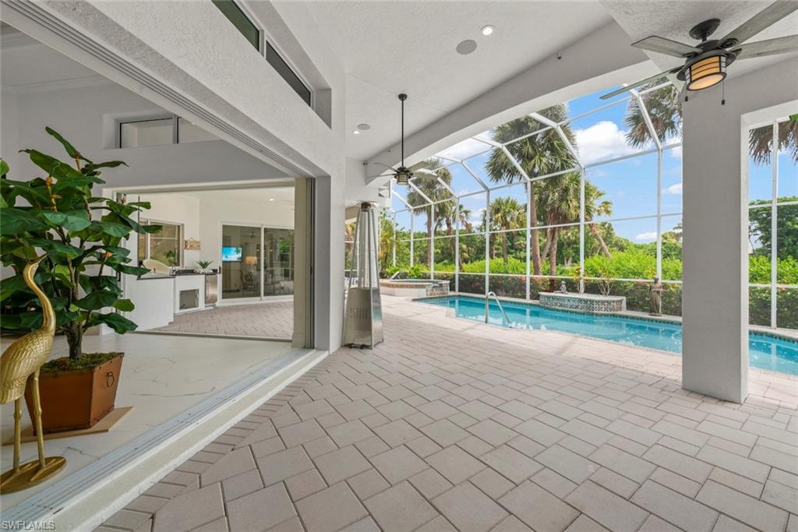
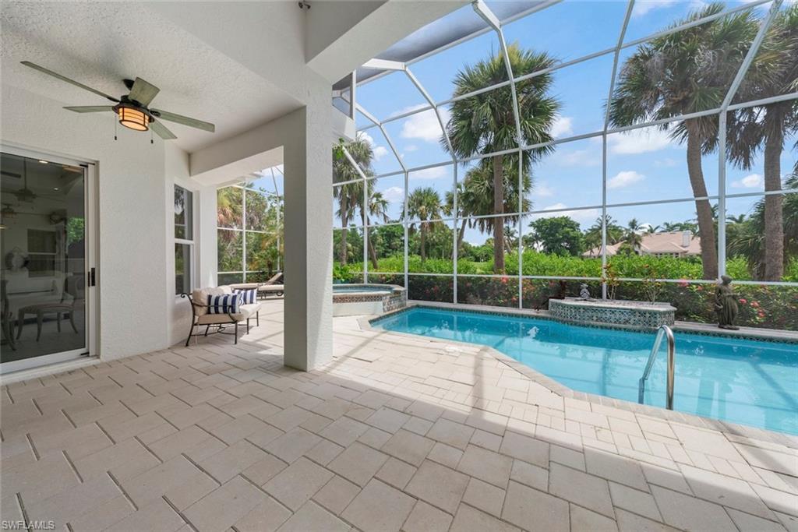
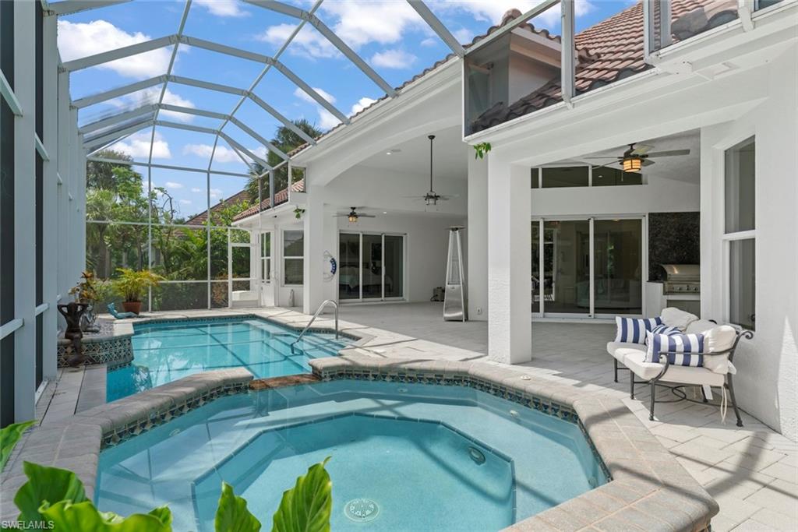
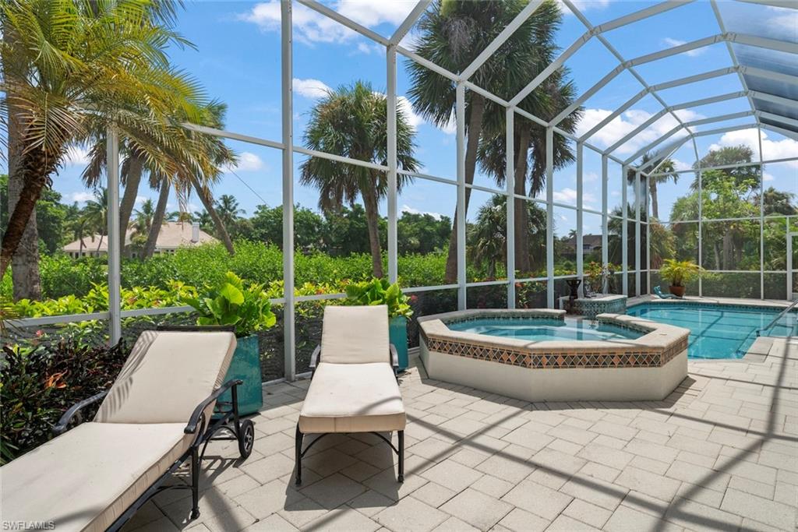
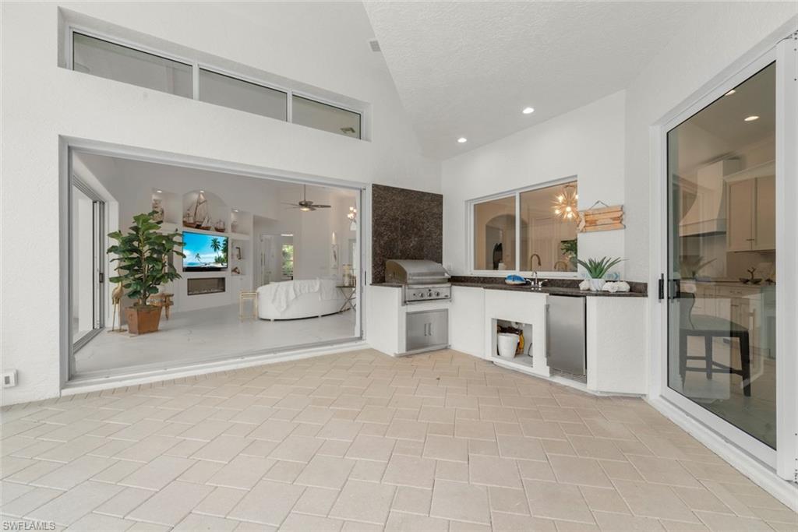
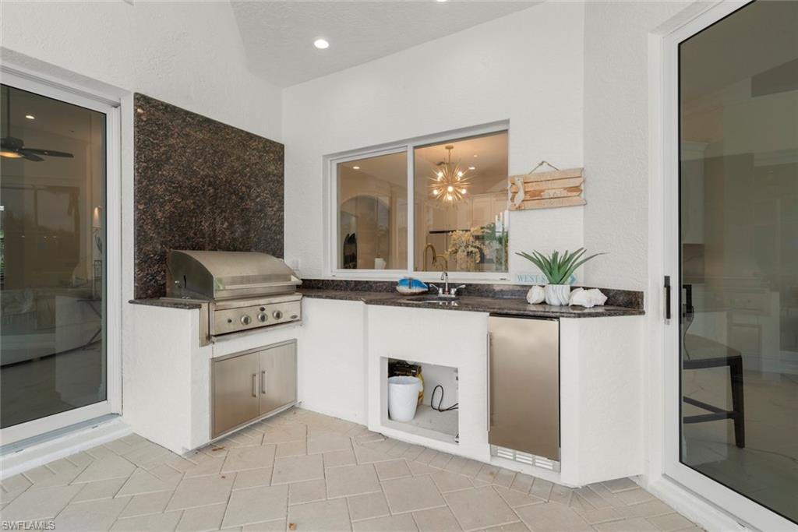
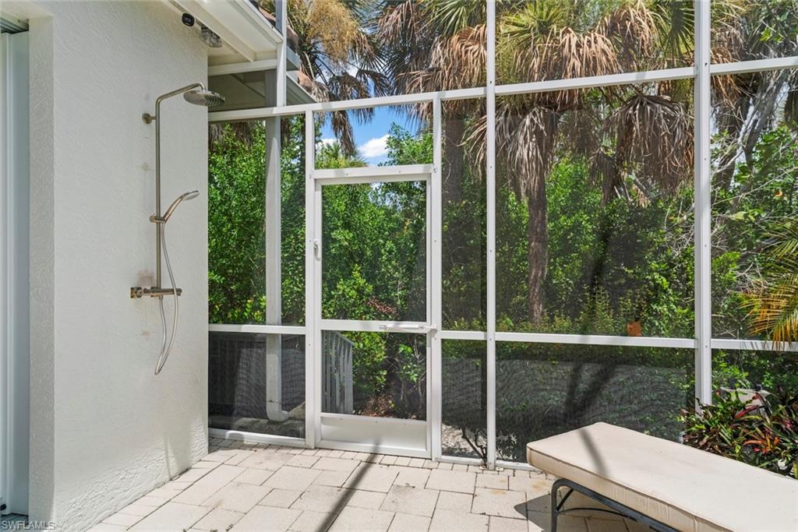
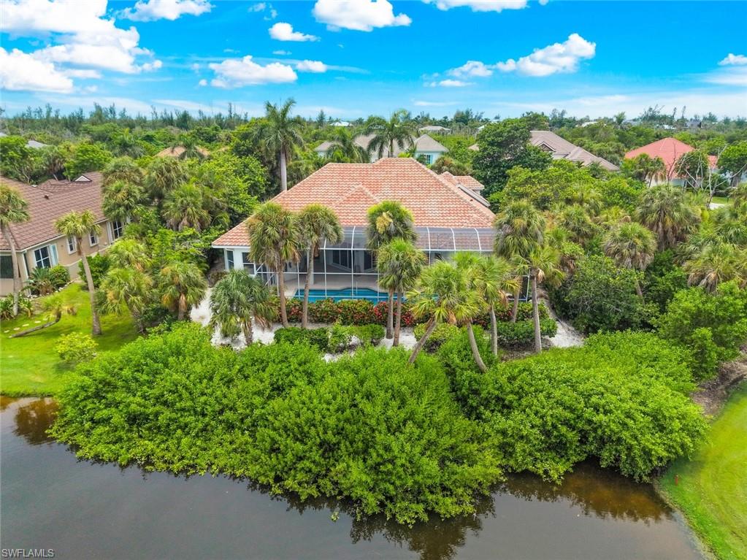
Outside, the resort-style pool and spa create a private tropical oasis surrounded by lush landscaping. The expansive covered lanai provides multiple areas for lounging and dining, while the outdoor kitchen and generous entertaining spaces make Florida's indoor-outdoor lifestyle effortless. Pocketing sliders and expansive glass openings bring the outdoors in and allow the home to truly embrace its tranquil surroundings. Set within the highly sought-after Sanctuary Country Club, this residence offers a rare combination of complete renovation, sophisticated design, exceptional privacy, and resort-style living. Mature tropical landscaping, including mango, avocado, and jacaranda trees, completes this remarkable property.
Completely remodeled and move-in ready—this is a rare opportunity to enjoy the Sanctuary Country Club lifestyle without the wait, expense, or uncertainty of building new.

2302 Wulfert RD

Message successfully sent.

What would you like to know?

What is 3 + 4 ?

I agree to receive email communication and understand I can unsubscribe at any time.

I agree to be contacted by Kornelije Josić via call, email, and text for real estate services. To opt out, you can reply 'stop' at any time or reply 'help' for assistance. You can also click the unsubscribe link in the emails. Message and data rates may apply. Message frequency may vary. Privacy Policy

Related Properties

New on site 4 days ago
Positioned within the prestigious Sanctuary at Wulfert Point, this exceptional three-bedroom, four-bath residence embodies the timeless sophistication of British West Indies architecture paired with modern luxury and effortless indoor-outdoor living. Meticulously updated, the home offers an exquisite blend of craftsmanship, comfort, and resort-inspired amenities in one of Sanibel Island's most coveted golf course communities.  A lush tropical approach sets the tone, with climbing bougainvillea and jasmine cascading across the home's exterior, creating a welcoming sense of arrival. Inside, rich dark wood flooring, soaring ceilings, custom millwork, and refined finishes define the elegant interior spaces. The well designed split floor plan affords privacy for family and guests while maintaining flow for entertaining. The features a stunning gourmet kitchen, beautifully appointed with custom cabinetry, luxury finishes, abundant workspace, and exceptional storage. Seamlessly connected to the dining and great room, it creates the perfect setting for both intimate gatherings and large-scale entertaining. A richly appointed office provides an inspiring retreat for work or reflection. With its handsome finishes and sophisticated ambiance, it feels worthy of Hemingway himself. Dramatic floor-to-ceiling sliding glass doors open to a covered lanai complete with outdoor kitchen and multiple lounging & dining areas. Beyond lies a spectacular custom pool area with a striking pergola where a gentle waterfall cascades from the roofline into the pool below, a designer pedestal fire bowl, sun decks, and lush tropical surroundings. The expansive primary suite offers the feel of a boutique resort, featuring a generously sized walk-in dressing room that buffers the sleeping quarters from an amazing spa bath appointed with dual vanities, a sculptural freestanding soaking tub, and an oversized walk-in shower designed for daily rejuvenation. Two additional guest suites each offer comfort and privacy with their own full baths. A fourth full bath doubles as a pool bath and features a unique shower-to-sauna conversion, adding yet another layer of resort-style indulgence. Surrounding the outdoor living spaces, tropical landscaping creates a park-like setting and natural privacy buffer from the golf course beyond, allowing residents to enjoy tranquil views of swaying palms & beautifully landscaped grounds. Additional features include a spacious garage accommodating two vehicles plus a golf cart. The Sanctuary at Wulfert Point is renowned for its championship golf course, incredible clubhouse & restaurant, attended fitness center, other amenities, and unmatched natural surroundings. Membership in this private equity club is optional.  Moments from Sanibel's world-famous beaches, wildlife preserves, and boating opportunities, this remarkable residence presents a rare opportunity to enjoy refined island living in one of SW Florida's most distinguished communities.
#2026044219

SANIBEL

2388 Wulfert RD

3 Beds

4 Baths

3,402 Sq.Ft.

$2,495,000

MLS#: 2026044219
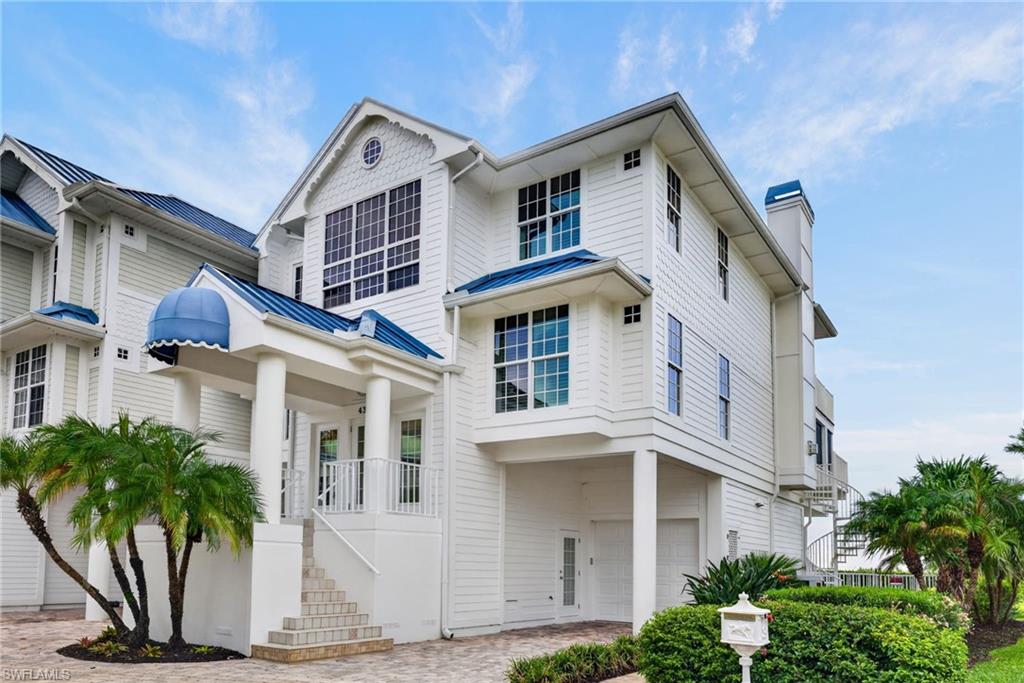
Tucked behind a private gate on Sanibel’s sought-after East End, a charming enclave of Old Florida–style homes offers a rare opportunity to experience Gulf-front living in an intimate coastal setting. A winding brick paver drive, surrounded by tropical landscaping, welcomes you to this five-bedroom beachfront residence, where breathtaking Gulf views and relaxed island elegance take center stage.

From the moment you step inside, the Gulf becomes part of everyday living. Expansive impact-rated windows and doors frame sweeping views of sparkling blue waters, sandy shoreline, and natural coastal vegetation, filling the home with sunlight. Thoughtfully remodeled, the residence blends timeless coastal charm with modern comforts, creating a retreat that feels both elegant and relaxed.

The spacious living room is designed around spectacular water views, with comfortable gathering areas, a fireplace, and walls of glass overlooking the Gulf. Whether enjoying a quiet morning or entertaining family and friends, the ever-changing colors of the water provide a stunning backdrop.

The redesigned kitchen combines coastal style and functionality, featuring crisp white custom cabinetry, granite countertops, stainless-steel appliances, and a generous center island with built-in wine storage. Soft coastal colors and warm wood flooring create a welcoming atmosphere, while an arched opening leads to a sunlit breakfast nook with plantation shutters. Once the laundry area, this reimagined space adds charm, natural light, and easy flow to the heart of the home.

The spacious primary bedroom is a peaceful Gulf-front retreat, where a wall of windows captures panoramic views of the shoreline and sparkling water. Soft coastal blues, warm wood flooring, and an elegant tray ceiling with white crown molding create a relaxing atmosphere. A sitting area or writing desk overlooking the Gulf makes this a beautiful place to begin and end each day. An elevator provides convenient access between levels.

Outdoor living is equally inviting. Expansive beachfront decks and lanais offer front-row seats to the Gulf, with room to relax, dine, or enjoy the sea breeze. Settle into an Adirondack chair with your morning coffee, watch boats pass in the distance, or unwind to the sounds of the surf. A private pool and spa complete this tropical escape just steps from the sand.

Positioned along one of Sanibel’s most picturesque stretches of shoreline, this exceptional Gulf-front home captures everything that makes island living special. With five bedrooms, an elevator, private pool and spa, and breathtaking water views, this residence offers coastal elegance and everyday comfort. From peaceful mornings overlooking the Gulf to afternoons by the pool and evenings under the coastal sky, this is a place to slow down and enjoy the very best of Sanibel.
#2026040804

SANIBEL

431 Bella Vista WAY E

5 Beds

4 Baths

3,240 Sq.Ft.

$3,450,000

MLS#: 2026040804
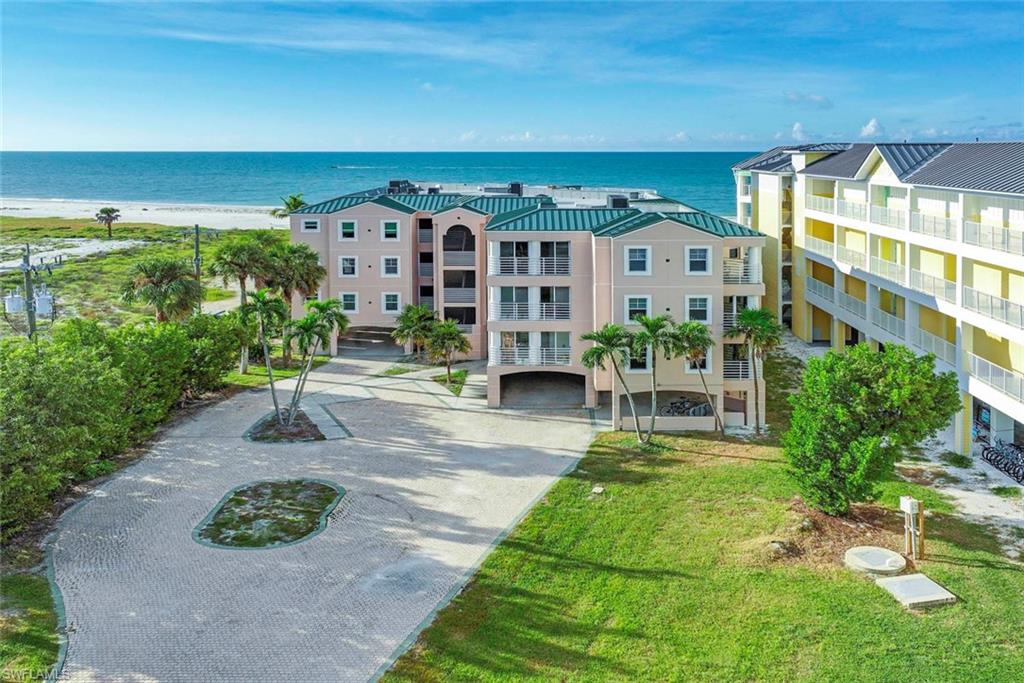
Wake up to the Gulf of Mexico and end each day with Sanibel’s famous sunsets from this spacious, beautifully remodeled residence at Lantana, an intimate complex of just six private condos directly on the beach along West Gulf Drive. With approximately 3,400 total square feet, this is anything but a typical condo. Featuring 4 bedrooms, 3 and 1/2 baths, it lives like a single-family home, with an open, flowing layout designed for both relaxed island living and effortless entertaining.
A gracious entryway, with an elevator just outside your front door, welcomes you into a light-filled living area that flows seamlessly into the dining room and kitchen, with beautiful gulf view and swaying palm trees. The living room opens to an expansive lanai that adapts to the season: leave it screened to enjoy the island breezes, or close the sliders to create a glass-enclosed extension of your living space. Rich wood flooring runs throughout, and the fully renovated kitchen is finished with white cabinetry, quartz countertops and high-end appliances.

The primary suite is a true retreat, with its own sunset views, a large ensuite bath featuring a soaking tub and separate shower, generous closet space and built-in drawers. Step from the bath out to the lanai and down to the pool, or head straight to the sand for an evening stroll or a morning of shelling.

Thoughtfully designed for privacy, the three guest bedrooms and their baths sit on the opposite side of the home from the primary suite and living areas, and each has its own private balcony, so family and friends have a peaceful space of their own. A large laundry room and a private storage closet in the garage add everyday convenience.

Call today to schedule your showing!
#2026040820

SANIBEL

3313 W Gulf DR 102

4 Beds

3 Baths

2,706 Sq.Ft.

$2,949,000

MLS#: 2026040820
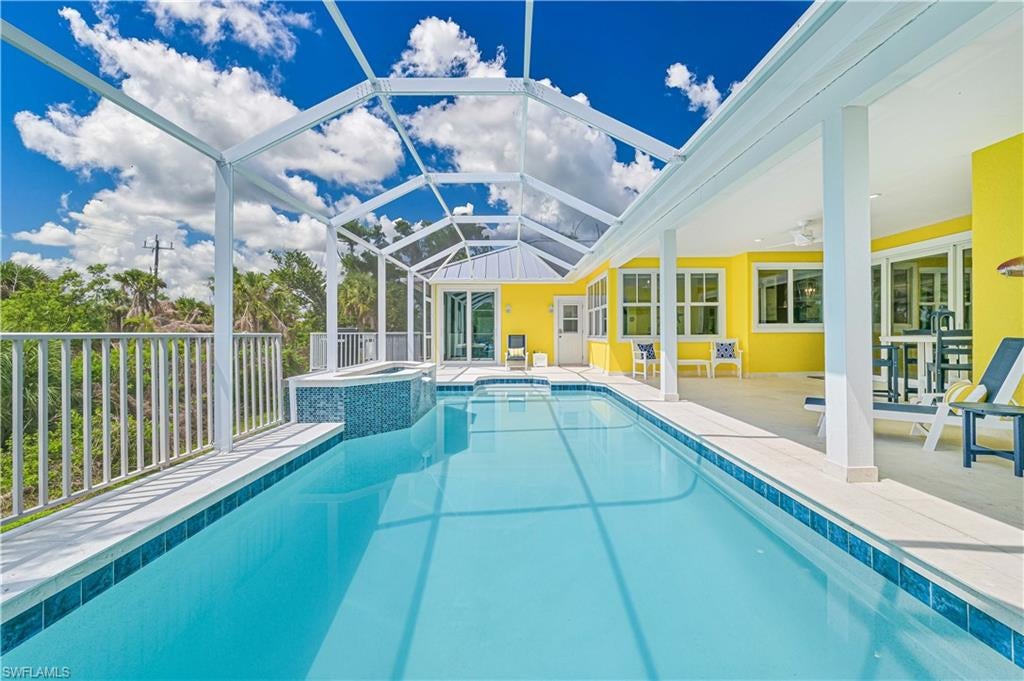
Completely renovated from top to bottom and reimagined with uncompromising attention to detail, this exceptional near-beach Sanibel Island residence is essentially brand-new construction. Designed to blend effortless coastal elegance with modern luxury, this 5 bedroom / 7 bath home offers an extraordinary combination of comfort, sophistication, and functionality. Every element has been thoughtfully curated, from the floor plan to the high-end finishes and designer furnishings to the gourmet chef’s kitchen featuring every conceivable amenity perfect for entertaining family and guests alike. Offering five to six bedrooms (den is convertible to a bedroom) and seven bathrooms, this spacious home can accommodate up to 12 guests and includes two luxurious primary suites while every guest bedroom features its own en-suite custom bath, creating the ultimate retreat for family and visitors. Additional upgrades and amenities throughout (too many to list here) include impact-resistant windows and doors, all-new electrical, new air conditioning and plumbing systems, a brand-new metal roof, whole-house generator, professional landscaping with irrigation, a custom outdoor firepit, and a private resort-style saltwater pool and full laundry room with double washers and dryers provide the ultimate convenience for both everyday living and vacation hosting. No detail was overlooked in the transformation of this remarkable property. Ideally situated in the heart of Sanibel Island on a rare and private 1.2-acre parcel, the home is just a short walk or bike ride to Sanibel’s world-renowned beaches, miles of scenic bike paths and conveniently close to charming restaurants and boutique shopping. Whether envisioned as a private family compound, luxury second home, or premier income-producing vacation rental with strong established revenue history, 335 Cowry Court represents a truly rare island opportunity. Offered fully furnished, turnkey, and move-in ready.  This is Sanibel luxury living at its finest.
#2026041758

SANIBEL

335 Cowry CT

5 Beds

5 Baths

3,321 Sq.Ft.

$2,750,000

MLS#: 2026041758
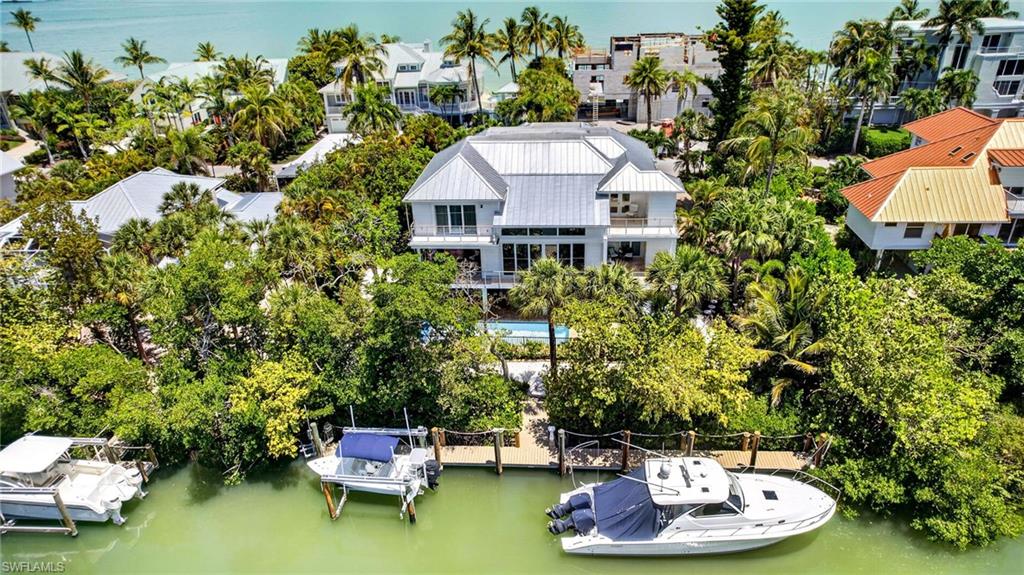
Welcome to 561 Lighthouse Way, a Gulf-access estate on Sanibel’s sought-after east end, where exceptional waterfront living meets the ease of island life. Tucked along a quiet street and just minutes from Sanibel’s shops, dining, and beaches, this 5-bedroom, 4-bath residence offers more than 3,000 square feet of beautifully designed living space.
Inside, soaring 12-foot ceilings and hardwood floors create a warm, open feel, while expansive windows and doors draw your attention to the water beyond. Southern exposure fills the home with natural light and creates an ideal backdrop for the pool and outdoor living areas, with an easy flow between indoors and out.
For boaters, the waterfront setting is hard to beat. An impressive 80-foot dock with boat lift and 50-amp electric service puts direct Gulf access right in your backyard, making it easy to head out for a morning on the water, an afternoon of fishing, or a sunset cruise.
A 24-gauge standing seam metal roof, impact windows and doors, and Azek composite trim add valuable durability and low-maintenance appeal. The oversized 3-car garage provides plenty of space for vehicles, bikes, kayaks, fishing gear, and everything that comes with the Sanibel lifestyle.
Spacious, waterfront, and ideally positioned on the east end, 561 Lighthouse Way brings together the features that make island living so special—both on the water and at home.
#2026040576

SANIBEL

561 Lighthouse WAY

5 Beds

4 Baths

3,421 Sq.Ft.

$3,200,000

MLS#: 2026040576
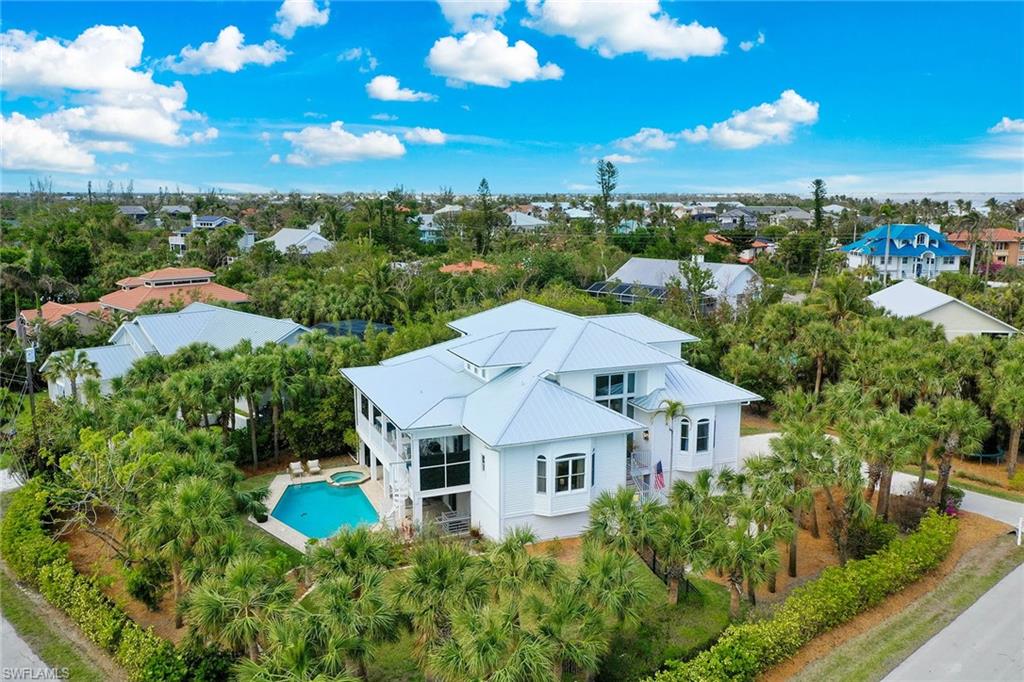
Welcome to 660 Anchor Drive, a distinctive waterfront retreat on the desirable East End of Sanibel. This spacious six-bedroom, four-bath Key West-inspired residence offers an exceptional island lifestyle with canal-front living, a private dock, heated pool and spa, and beach access just a short distance away. Designed for relaxed coastal living and entertaining, the home features generous living spaces, a beautifully appointed kitchen with granite countertops, comfortable bedrooms and a spacious lanai overlooking the pool. A private elevator and oversized three-car garage add convenience, while the private dock with power and water provides an ideal setting for boating, fishing and enjoying Sanibel waterways. Ideally near the beach, bay, restaurants and island amenities. 660 Anchor Drive offers the best of Sanibel, including privacy, space, water access and effortless access to the island's natural beauty. Whether envisioned as a full-time residence, seasonal escape or investment opportunity, this exceptional property embodies the quintessential Sanibel lifestyle.
#2026033866

SANIBEL

660 Anchor DR

6 Beds

4 Baths

4,021 Sq.Ft.

$2,495,000

MLS#: 2026033866
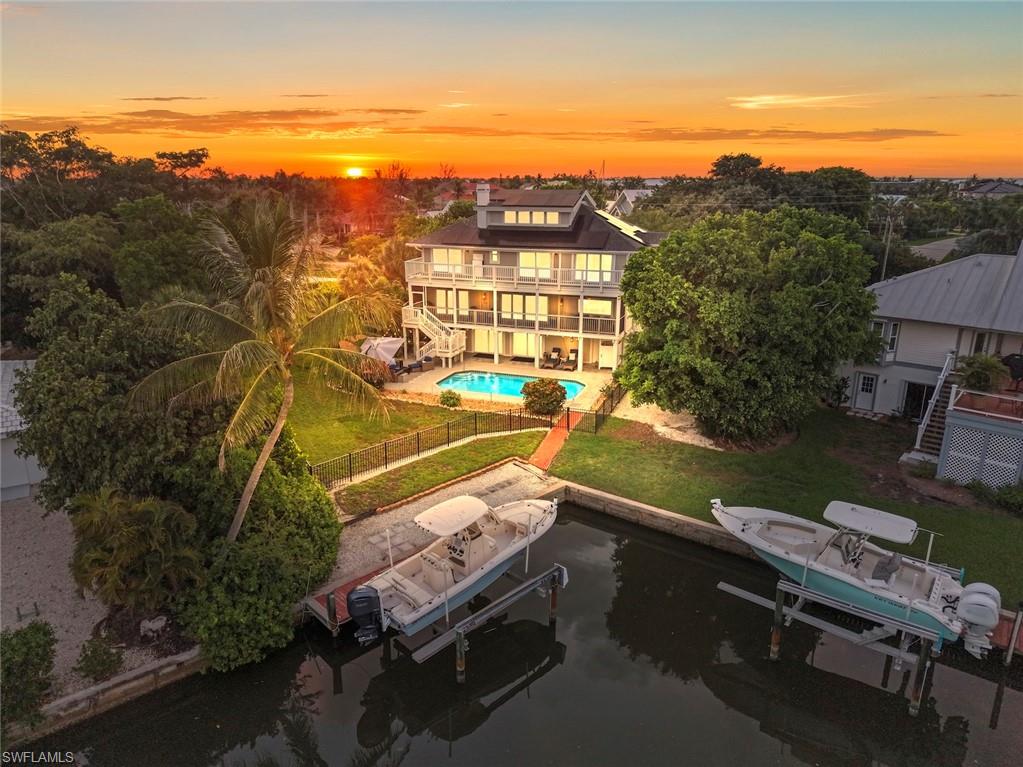
Welcome to 1048 Kings Crown Drive, a remarkable waterfront residence designed by renowned Sanibel architect Joe St. Cyr. Located in the private beach-access community of Shell Harbor on Sanibel’s coveted East End, this elevated 5-bed, 4-bath home offers an exceptional blend of architectural pedigree, luxury finishes, and waterfront living. Perfectly positioned for convenient on-and-off island access while maintaining privacy and tranquility, the home showcases St. Cyr’s signature appreciation for natural light, island breezes, and seamless indoor-outdoor living.
Over the past few years, every aspect of the interior has been updated, blending timeless island architecture with sophisticated modern luxury. Meticulous attention to detail is evident —from dramatic shiplap ceilings and designer lighting to exquisite finishes and curated tile selections. The result is a stunning coastal retreat that feels both refined & welcoming.

At the heart of the home, on the elevated main living level, a spectacular chef’s kitchen features a striking oversized mitered-edge island with seating for six. Culinary enthusiasts will appreciate the professional dual-fuel Thermador six-burner range with griddle, an expansive main oven, and warming oven. Additional highlights include a full-height integrated wine refrigerator, built-in Miele coffee station, & abundant floor-to-ceiling custom cabinetry. Telescoping windows and doors create a seamless connection between indoor and outdoor living, while a pass-through counter opens to an outdoor breakfast and cocktail bar, making entertaining effortless. Expansive windows frame tranquil canal views, where dolphins and manatees are frequent visitors and can often be spotted from the kitchen, living areas, and primary suite. This level also features a private guest suite with a beautifully appointed ensuite bath, a two-sided fireplace anchoring an intimate sitting area, and an oversized great room designed for effortless entertaining.

Occupying a privileged position on the third living level, the luxurious primary suite offers tranquil canal views, a spacious walk-in closet, and a spa-inspired bath. Designer finishes include a freestanding soaking tub, oversized walk-in shower with multiple shower heads, a stunning Palecek chandelier, backlit vanity mirrors, and a beautifully crafted custom oak vanity.
The third level also features three generous, light-filled guest bedrooms, all with private balcony access, two additional designer baths, and a convenient laundry area. The fourth-floor bonus room is wrapped in windows showcasing sweeping island views. Currently utilized as a media and lounge space, this flexible area could easily serve as a home office.
Set on a fenced double lot, the property features an oversized swimming pool, private dock, and 10,000-pound lift. Residents of Shell Harbor enjoy private gated beach access just a short bike ride away. This exceptional residence offers the very best in Sanibel Living!
#2026027616

SANIBEL

1048 Kings Crown DR

5 Beds

4 Baths

3,809 Sq.Ft.

$2,750,000

MLS#: 2026027616

Beautiful fully reimagined and updated home in the private golf community of The Sanctuary on Sanibel Island. This 4 bedroom, plus-den, 5 bath retreat blends a modern beach vibe with resort-style living, all set against gorgeous landscaping and sweeping views over the golf course. All just 5 minutes from the world renowned Bowman's Beach. Inside, step into your light and bright open great room featuring floor to ceiling corner-facing, pocketing sliding doors. Invite the outside in as you overlook your private pool, lake and golf course beyond. Enjoy your chefs kitchen anchored by a large island, eat-in dining space and further complemented by a formal dining room perfect for all types of entertaining. Step outside to your private pool and spa — a true backyard oasis for soaking up Sanibel's signature sunsets. Fully screened and enclosed you'll enjoy multiple sitting areas, dining and grill areas. Complete with a 2-car garage plus dedicated golf cart space rounds out the move-in-ready package. As an optional Sanctuary club member, enjoy access to an Arthur Hills championship golf course, pickleball courts, a lap pool, fitness center, social activities and exceptional on-site dining — all within one of the island's most coveted communities. A rare opportunity to own a fully updated retreat in The Sanctuary at its finest. One you do not want to miss.
#2026026486

SANIBEL

2385 Wulfert RD

4 Beds

5 Baths

3,722 Sq.Ft.

$2,399,000

MLS#: 2026026486
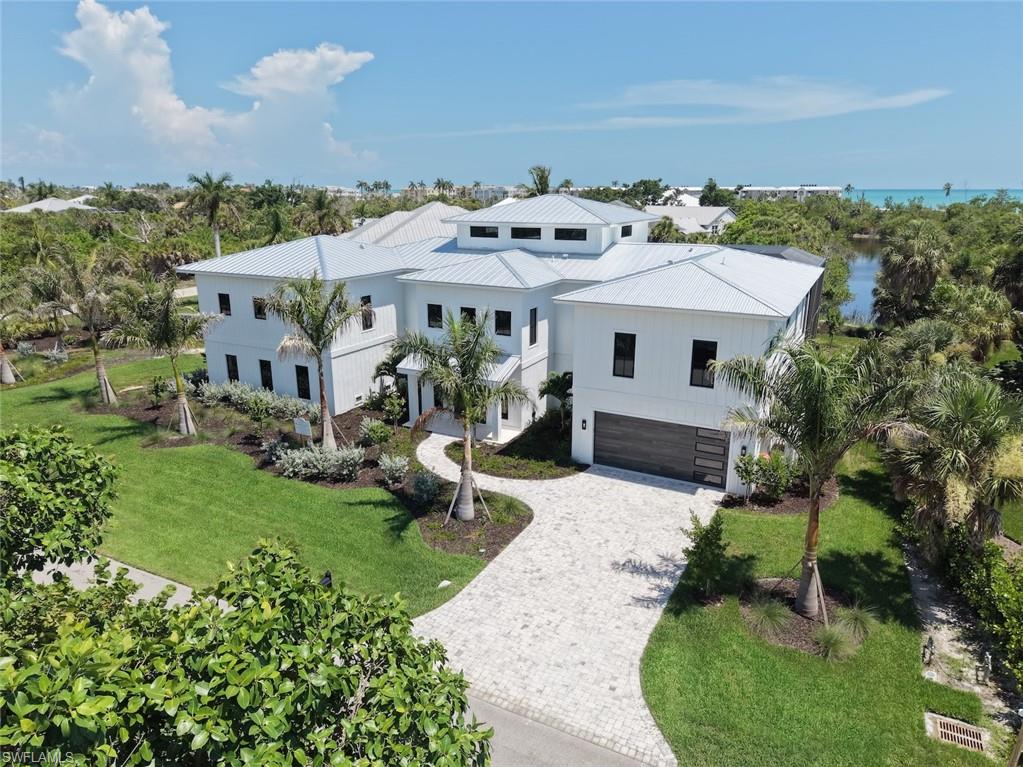
New Construction on Sanibel Island - Step into coastal luxury with this exceptional estate offering deeded beach access and over 11,000 square feet of total space (4400 under air). Built with solid concrete and ICF (Insulated Concrete Form) construction, this home delivers superior storm resistance, energy efficiency, and peace of mind—without compromising elegance. Designed for both refined living and effortless entertaining, every detail reflects timeless craftsmanship and modern sophistication. At the heart of the home is a designer chef’s kitchen outfitted with premium Wolf and Sub-Zero appliances, complemented by a built-in Miele coffee station, 60" dual fuel Wolf range, Wolf steam convection oven and speed oven, 36" Sub-Zero refrigerator and 36" freezer and 30" wine cooler. Custom Wood-Mode inset cabinetry pairs beautifully with Cambria and Pompeii Quartz countertops, creating a space that is as functional as it is stunning. Retreat to the expansive primary suite, where long lake views provide a serene coastal backdrop. The spa-inspired bath elevates relaxation with a luxurious wet room, soaking tub, and private steam room with shower—your personal sanctuary after a day at the beach. Indoor living flows seamlessly to your private outdoor oasis, featuring a heated sparkling pool with sun shelf, spa, and a fully screened patio and pool enclosure—perfect for year-round enjoyment. This home is finished to the highest standards, including engineered hardwood floors, level-five drywall finish, 8-foot solid core doors, crown molding throughout, and thoughtfully designed built-in closets. Kohler and Hansgrohe fixtures, along with LED lighting throughout, enhance both style and efficiency. Additional highlights include a spectacular shell stone travertine entry, huge primary closet, four spacious garage bays and 4.5 beautifully appointed bathrooms, ensuring comfort and convenience for family and guests alike, with tankless gas water heaters and 1000 gallon LP tank. A rare opportunity to own a meticulously crafted coastal residence where luxury, durability, and beachside living come together effortlessly.
#2026014767

SANIBEL

3324 Saint Kilda RD

4 Beds

4 Baths

4,486 Sq.Ft.

$3,250,000

MLS#: 2026014767

Send a message

Message successfully sent.

Your message

What is 3 + 4 ?

Reason for contacting?

I agree to receive email communication and understand I can unsubscribe at any time.

I agree to be contacted by Kornelije Josić via call, email, and text for real estate services. To opt out, you can reply 'stop' at any time or reply 'help' for assistance. You can also click the unsubscribe link in the emails. Message and data rates may apply. Message frequency may vary. Privacy Policy

Sign Out

Virtual Assistant

Would you like to take the next step with this property? We can help you schedule a showing or virtual tour, or send you more details.

Yes, I would like more information.

Thank You for Your Reply, One of Our Agents will contact you as soon as possible

No, maybe later.

Thank you, you can always contact me via email, phone number or through the contact form.

Realhub AI

Lucy - Your AI-Powered Realtor

Update Your Temporary Password

Personalize your search

Enter your email and we'll notify you immediately when new listings match what you're looking for.

or enter email address

Already have an account ? Login here

Continue your home search

Area

I agree to receive communications and understand I can unsubscribe at any time.

I agree to be contacted by Kornelije Josić via call, email, and text for real estate services. To opt out, you can reply 'stop' at any time or reply 'help' for assistance. You can also click the unsubscribe link in the emails. Message and data rates may apply. Message frequency may vary. Privacy Policy

Already have an account ? Login here

We use cookies

We use cookies primarily for analytics to enhance your experience. By accepting, you agree to our use of these cookies. You can manage your preferences or learn more about our cookies policy.