Features & Amenities

Interior

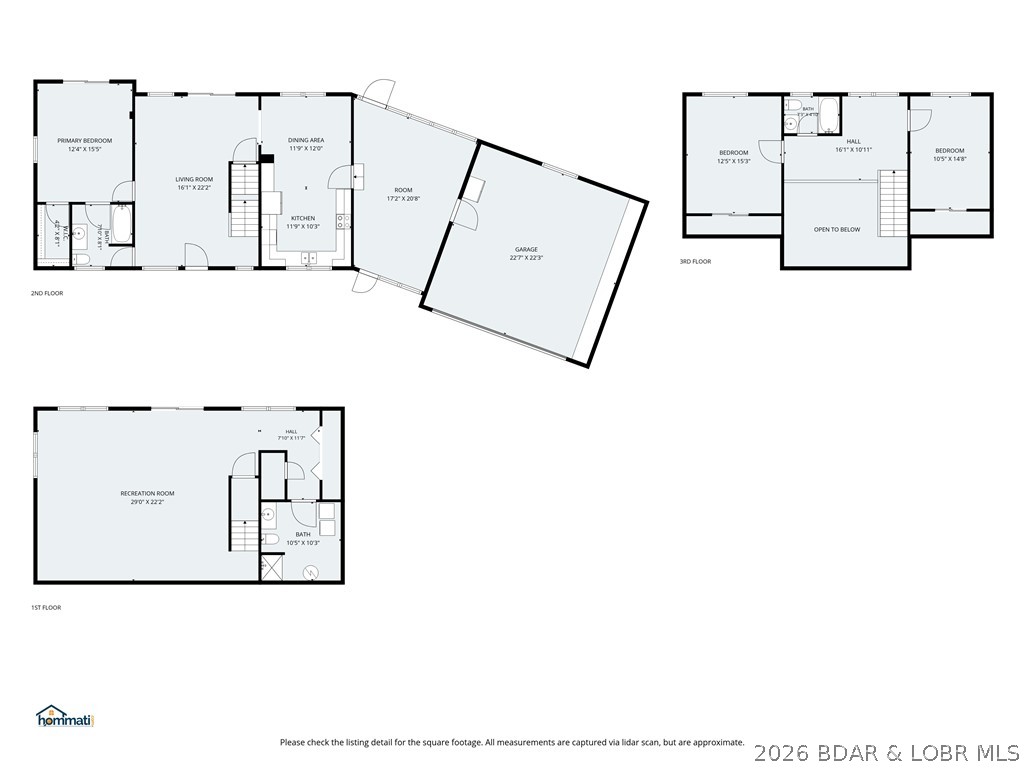
  • Other Interior Features

    Ceiling Fan(s)

  • Total Bedrooms

    3

  • Bathrooms

    3

  • Basement YN

    YES

  • Cooling YN

    YES

  • Cooling

    Ceiling Fan(s), Central Air

  • Fireplace YN

    NO

  • Heating YN

    YES

  • Heating

    Electric, Heat Pump

  • Pet friendly

    N/A

Exterior

  • Garage

    Yes

  • Garage spaces

    2

  • Construction Materials

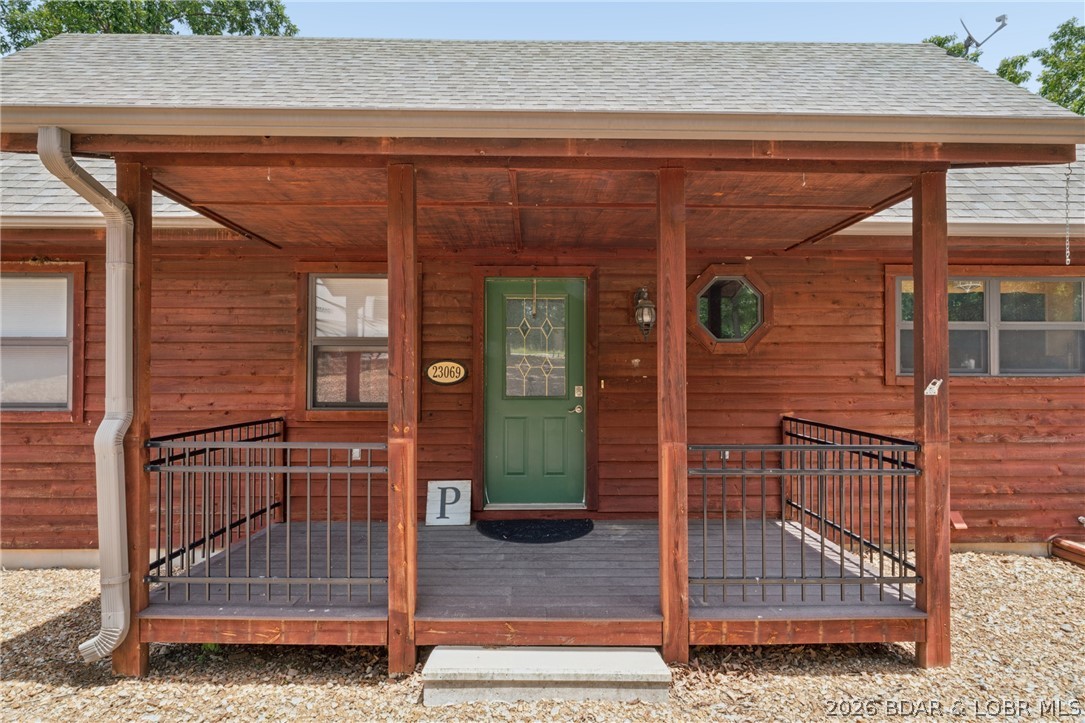
    Wood Siding

  • Parking

    Gravel, Attached, Garage, Garage Door Opener

  • Pool

    No

  • Waterfront YN

    YES

Area & Lot

  • Lot Features

    Sloped, Gentle Sloping, Open Lot, Wooded, Waterfront

  • Lot Size(acres)

    0.45

  • Property Type

    Residential

  • Property Sub Type

    Single Family Residence

  • Architectural Style

    One And One Half Story

Price

  • Sales Price

    $499,900
  • Tax Amount

    $1,650

  • Rent Type Allowed

    Annual, Biweekly, Nightly, Monthly, Weekly

  • Zoning

    None

  • Sq. Footage

    2,847

  • Price/SqFt

    $175

HOA

  • Association

    YES

  • Association Fee

    $400
  • Association Fee Frequency

    Annually

  • Association Fee Includes

    N/A

School District

  • Elementary School

    Warsaw

  • Middle School

    Warsaw

  • High School

    Warsaw

Property Features

  • Association Amenities

    Boat Dock

  • Ownership

    Fee Simple,

  • Sewer

    Septic Tank

Schedule a Showing

Showing scheduled successfully.

<
>
IN PERSON
VIA CHAT

What is 3 + 4 ?


Change time

Mortgage calculator

Estimate your monthly mortgage payment, including the principal and interest, property taxes, and HOA. Adjust the values to generate a more accurate rate.

Your payment

Principal and Interest:

$

Property taxes:

$

HOA fees:

$

Total loan payment:

$

Total interest amount:

$

Location

County

Benton

Elementary School

Warsaw

Middle School

Warsaw

High School

Warsaw

Listing Courtesy of Patricia Schnakenberg , Homestead 3 Realty, LLC

RealHub Information is provided exclusively for consumers' personal, non-commercial use, and it may not be used for any purpose other than to identify prospective properties consumers may be interested in purchasing. All information deemed reliable but not guaranteed and should be independently verified. All properties are subject to prior sale, change or withdrawal. RealHub website owner shall not be responsible for any typographical errors, misinformation, misprints and shall be held totally harmless.

Agent Franko Maric

AGENT

Franko Maric

Call Franko today to schedule a private showing.


* Listings on this website come from the FMLS IDX Compilation and may be held by brokerage firms other than the owner of this website. The listing brokerage is identified in any listing details. Information is deemed reliable but is not guaranteed. If you believe any FMLS listing contains material that infringes your copyrighted work please click here to review our DMCA policy and learn how to submit a takedown request.© 2024 FMLS.
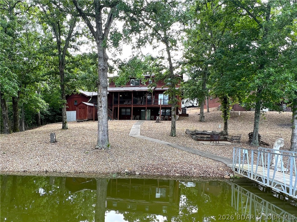
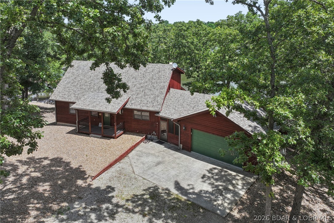
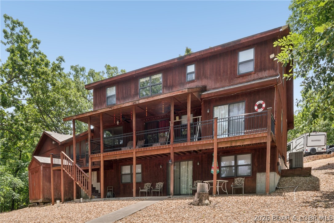
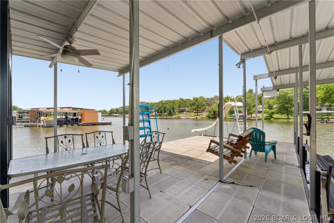
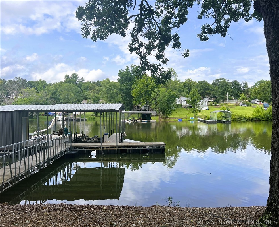
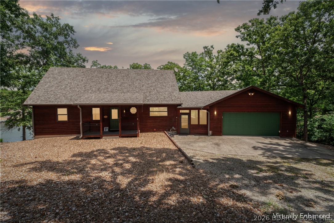
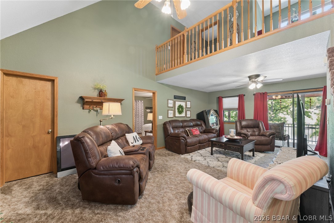
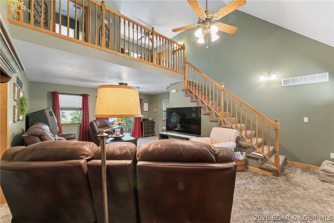
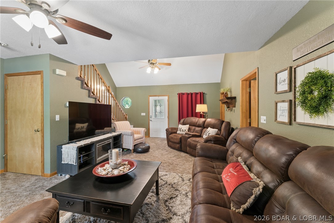
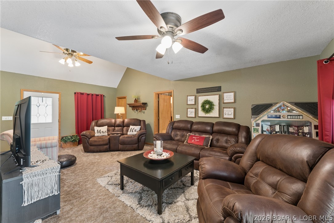
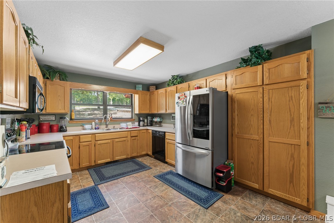
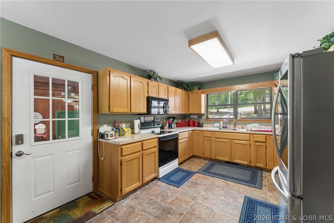
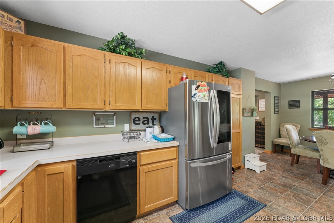
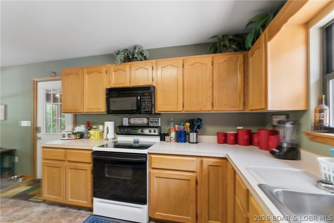
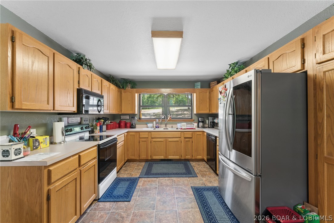
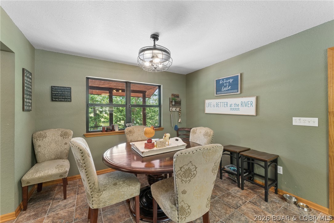
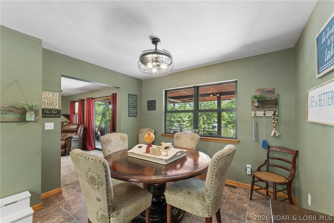
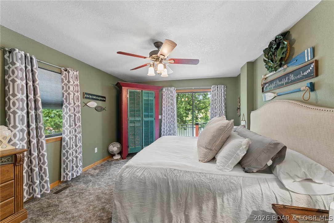
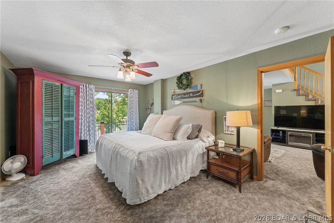
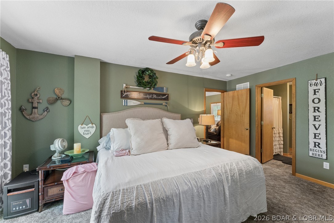
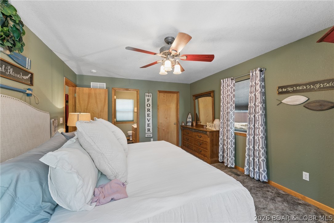
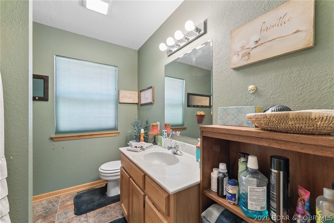
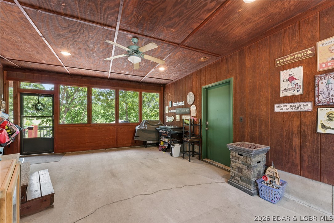
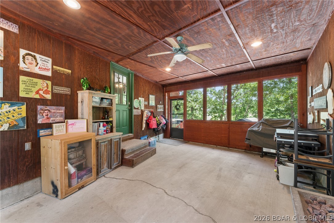
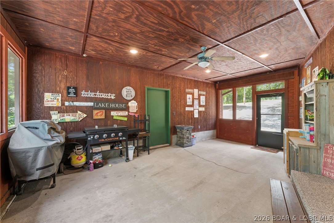
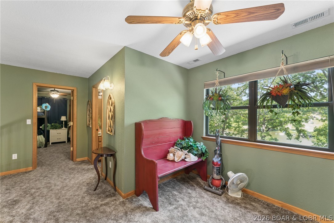
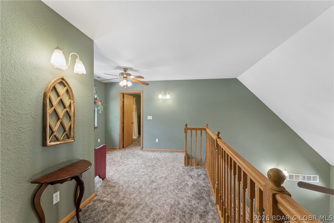
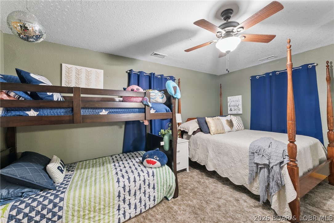
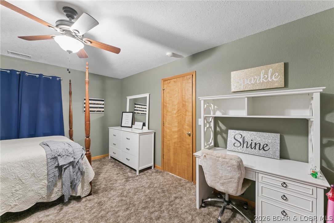
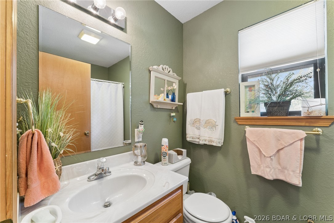
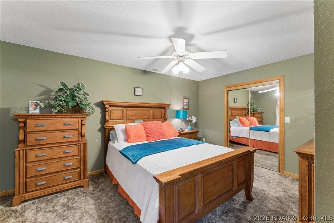
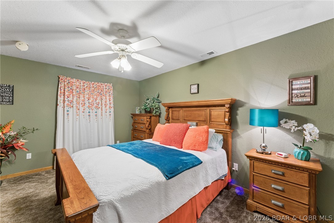
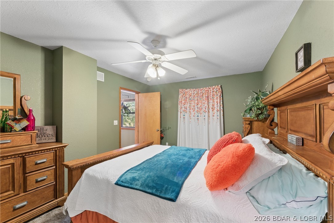
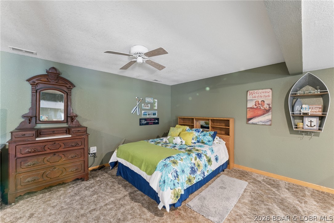
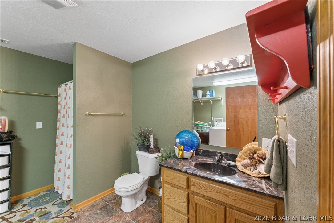
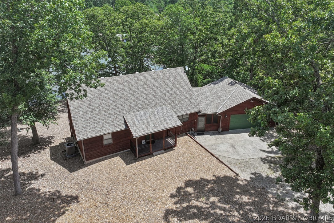
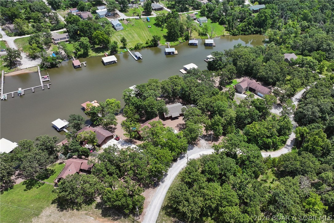
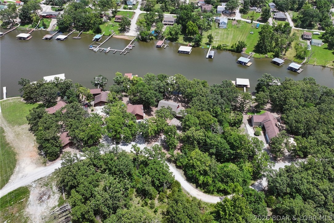
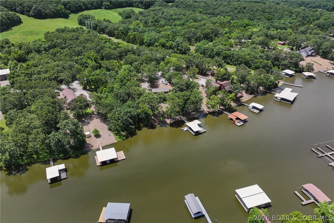
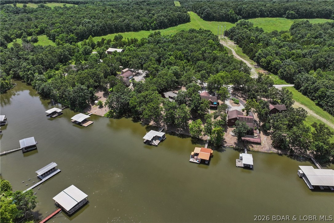
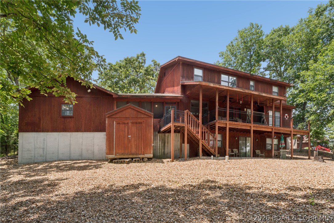
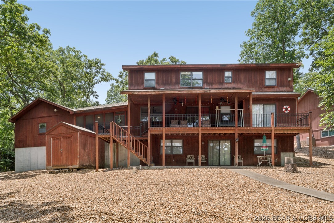
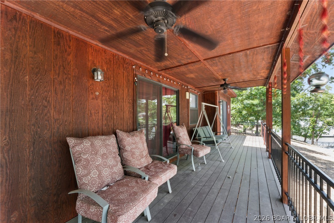
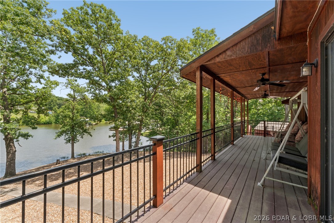
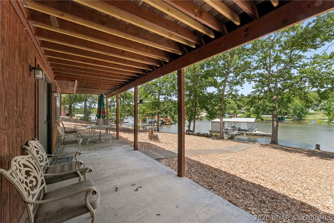
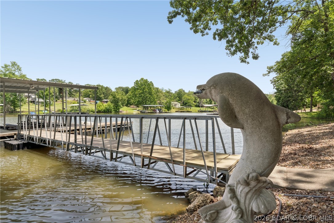
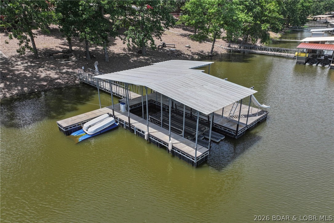
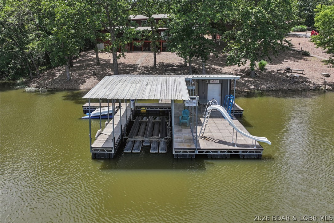
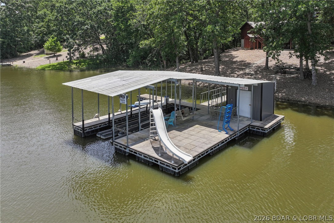
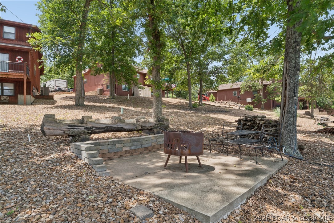
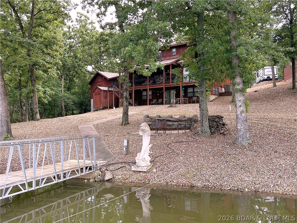
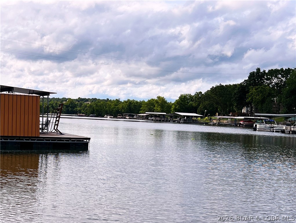
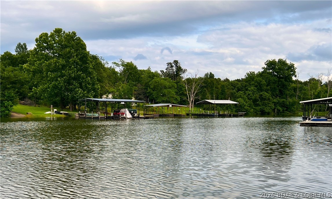
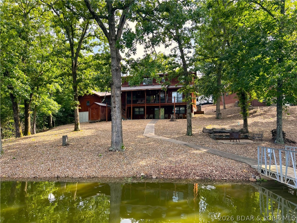
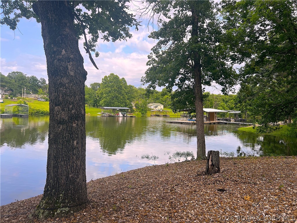
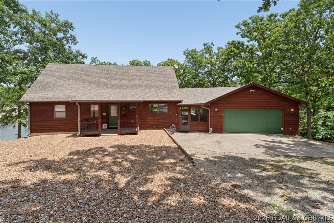
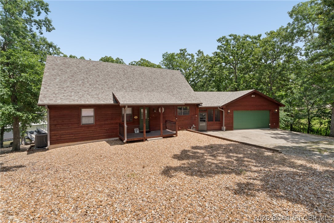
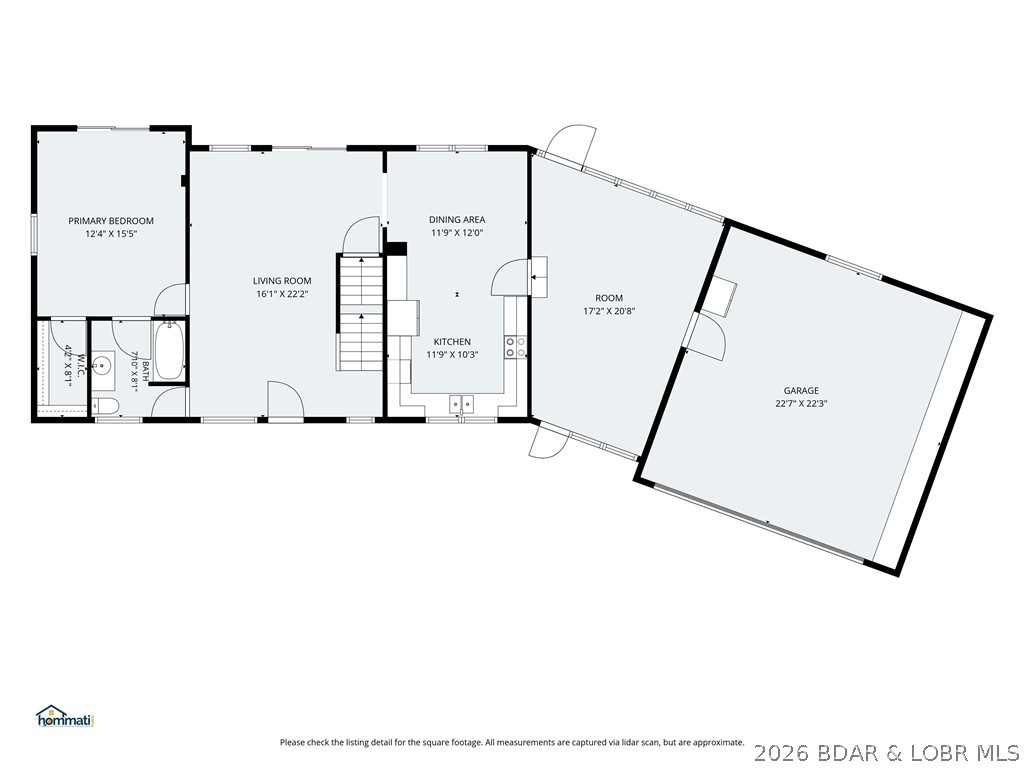
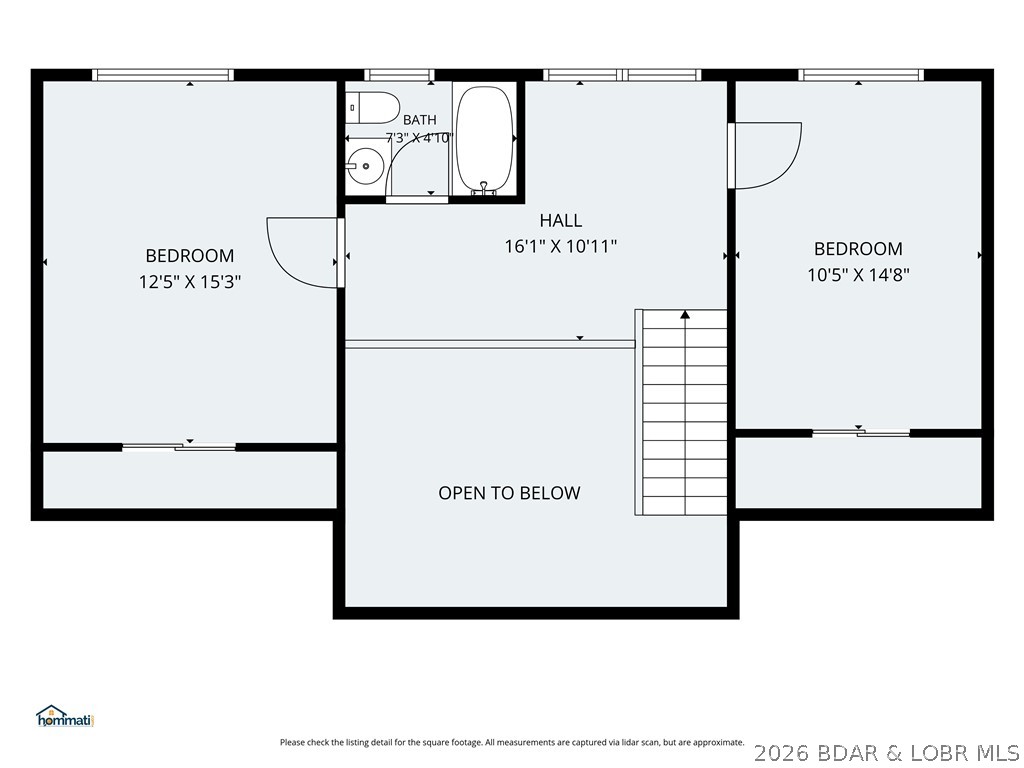
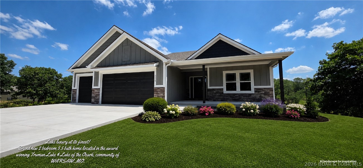
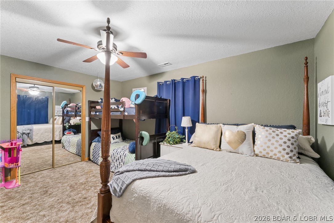
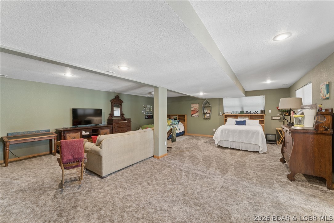
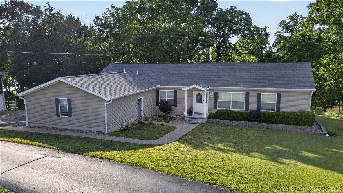
Lakefront living at its finest on the 84 MM! Welcome to 23069 Peppermint Dr, a property that checks every box in your search for the perfect Lake of the Ozarks retreat. Nestled in a fantastic deep-water cove with a gentle sidewalk leading to the concrete dock, this spacious 3-bedroom, 3 full bath home offers an open floor plan, oversized rooms, abundant natural light, and beautiful lake views. The sun porch and expansive lakeside decks are perfect for relaxing or entertaining.

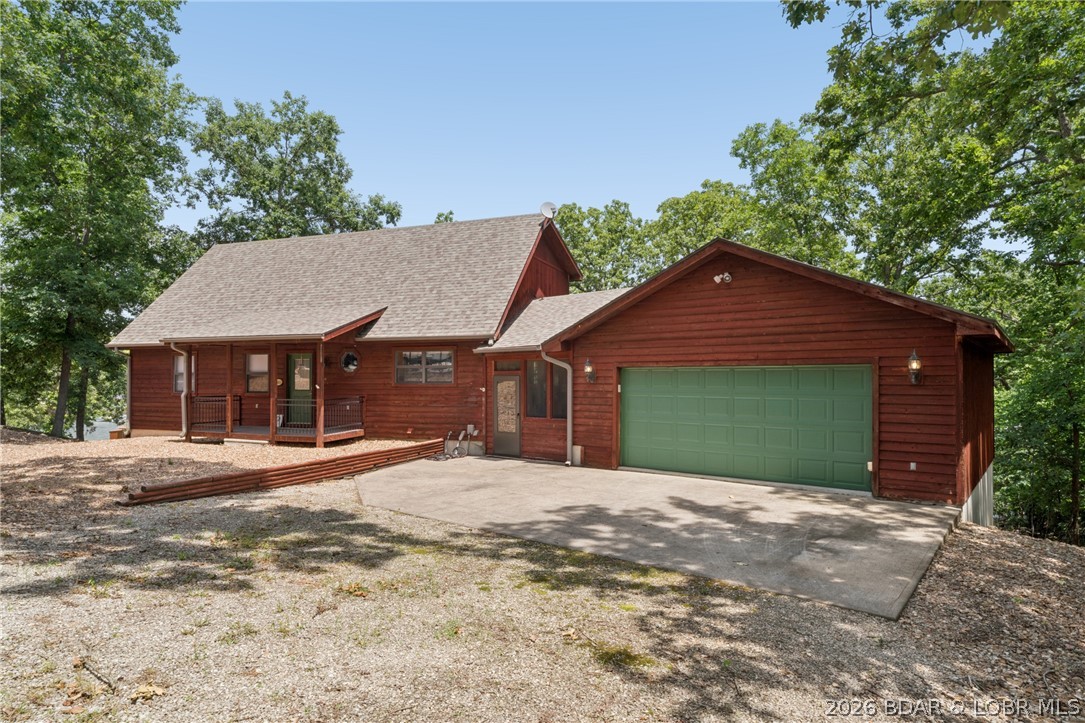
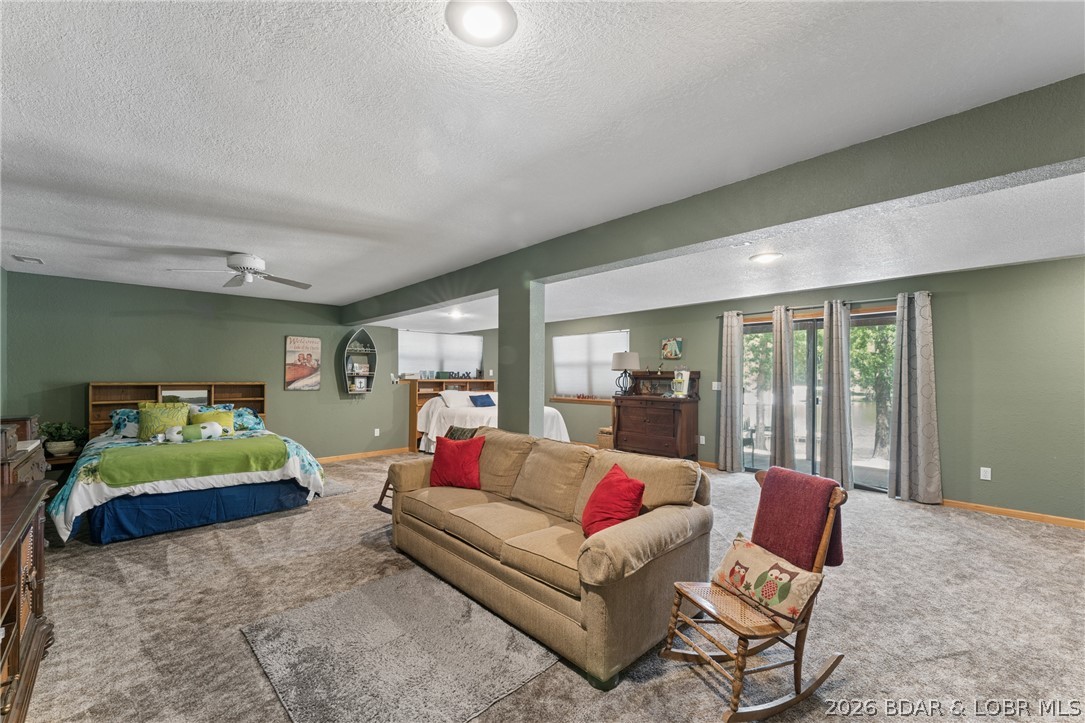
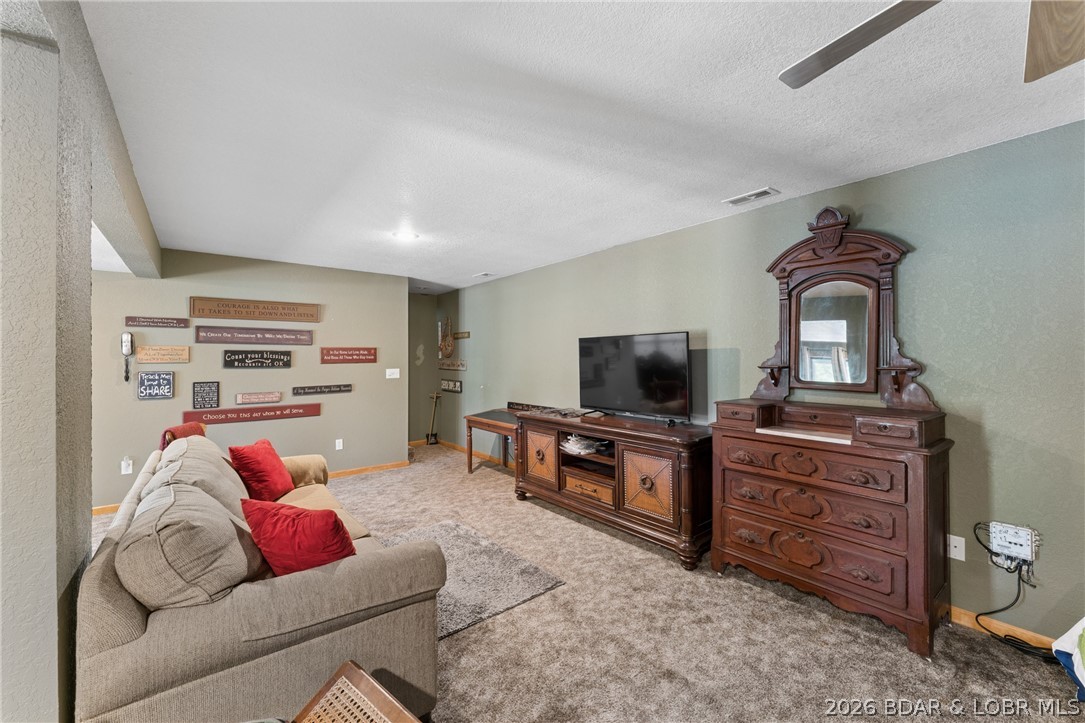
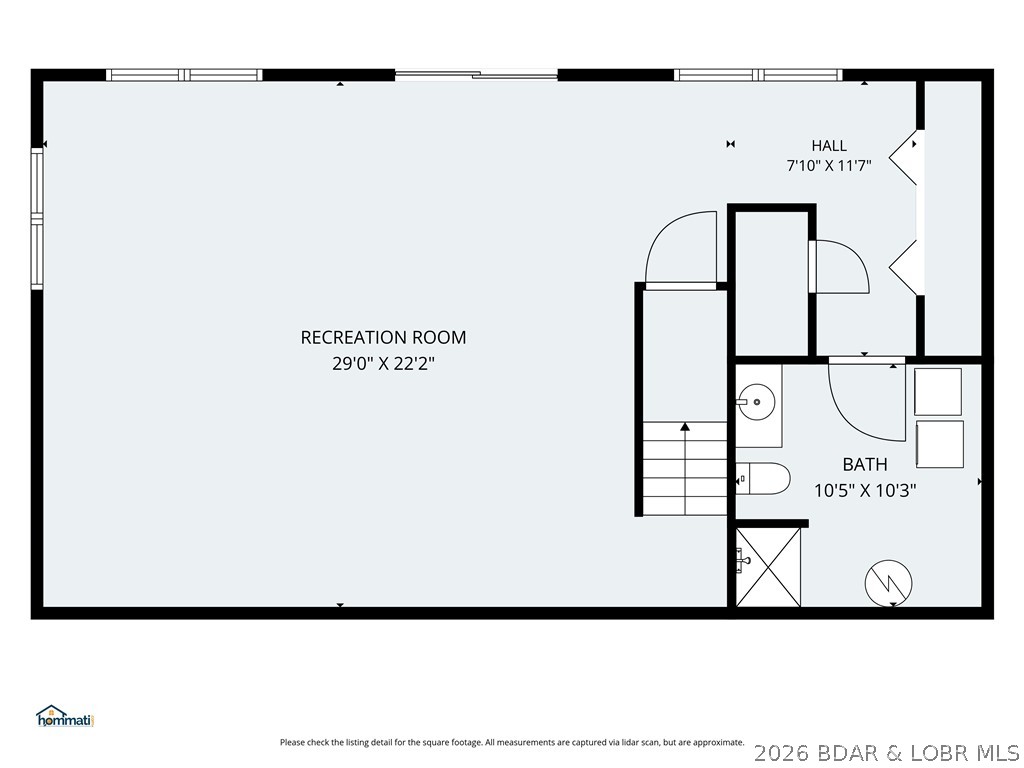
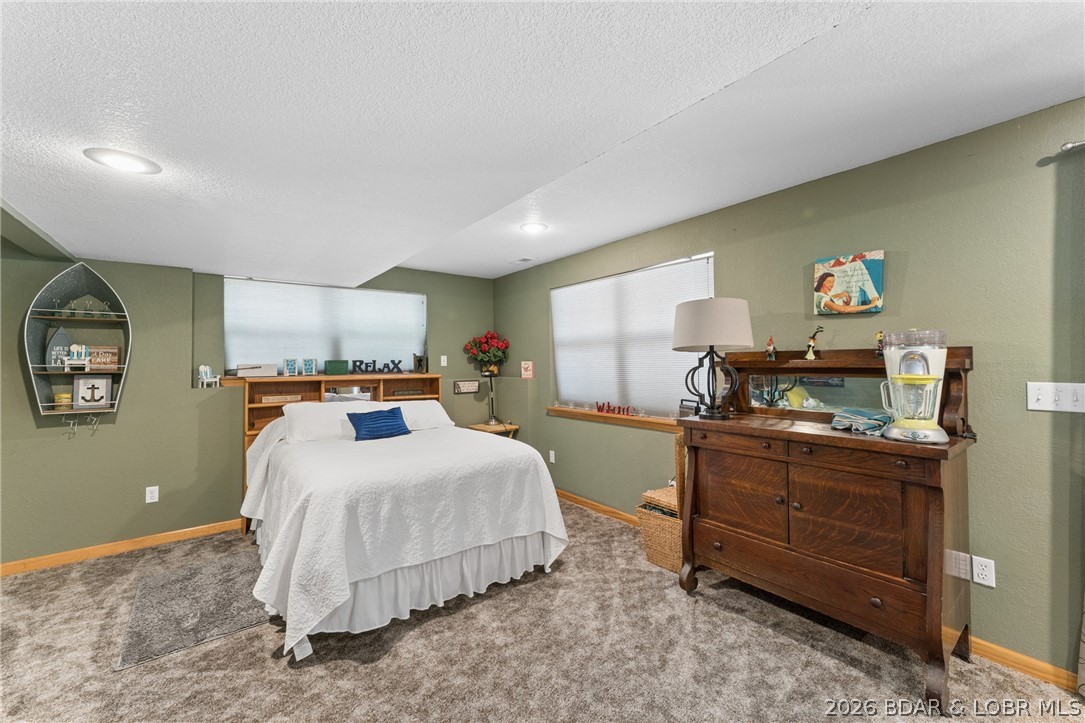
The finished lower level provides plenty of space for additional beds or future bedroom expansion. Most furnishings are included, so you can start enjoying the lake immediately. A 2-car garage and storage shed provide ample room for your vehicles and lake toys.

Whether you're searching for a full-time residence or a weekend getaway, this home delivers. Just bring your swimsuits and your boat—your Lake of the Ozarks memories begin here!

23069 Peppermint Drive

Message successfully sent.

What would you like to know?

What is 3 + 4 ?

I agree to receive email communication and understand I can unsubscribe at any time.

I agree to be contacted by Kornelije Josić via call, email, and text for real estate services. To opt out, you can reply 'stop' at any time or reply 'help' for assistance. You can also click the unsubscribe link in the emails. Message and data rates may apply. Message frequency may vary. Privacy Policy

Related Properties

Voted one of the top lake towns in the state of Missouri! This exquisite 3 brm 3 1/2 bath home has been meticulously crafted by Jim McGovern Homes, consistently celebrated for exceptional craftmanship & timeless design. The seamless open floorplan ensures guests can mingle across areas without feeling left out. The main living area boasts of hardwood floors, stone gas fireplace & soaring ceilings. A highly optimized kitchen is complete with custom cabinets, beautiful quartz counters & pantry. Rare 3 suite layout. This home features 3 large master bedrooms with ensuite & walk-in closet. Other features include main floor 1/2 bath, large mudroom & laundry room with beautiful custom cabinetry. Wonderful covered porch with maintenance free composite decking. Lower level showcases spacious family room with kitchenette, 3rd master suite, bath, three large storage rooms & a 16x16 unfinished room for 4th bedroom or golf cart garage. Lower level seamlessly flows out to an expansive patio with plenty of room for entertaining. Just a walk away from the newer community pool & beautiful Lay Park. Just a golf cart ride away from restaurants, boutique shopping & Award Winning Drake Harbor!
#3588788

Warsaw

1104 Jackson Street

3 Beds

3 Baths

2,650 Sq.Ft.
$595,000

MLS#: 3588788
Price reduced
Welcome to one of the most unique properties in Pom-Osa Heights! Bordering Corps ground and offering breathtaking views of Truman Lake, this 3-bedroom, 2-bath home is a rare opportunity to enjoy lake living at its finest. Inside, you'll find plenty of room for family and guests with two spacious living areas, a dedicated dining room, a large primary bedroom, and a generously sized kitchen designed for gathering and entertaining. Whether you're hosting weekend getaways or enjoying full-time lake living, this home offers the space and comfort to do it all. Outside, the property continues to impress with a 2-car attached garage, a detached garage/shop, and an additional bonus recreation room perfect for hobbies, game nights, or extra guest space. Ample parking ensures there's room for everyone. Located in the highly sought-after Pom-Osa Heights subdivision, you'll enjoy paved roads all the way to the property, easy access to a community boat ramp just down the road, and some of the best Truman Lake views you'll find anywhere. Don't miss your chance to own this exceptional lake-area property—call today to schedule your private showing!
#3588021

Warsaw

16475 Perch Way

3 Beds

2 Baths

2,040 Sq.Ft.

$437,400

MLS#: 3588021
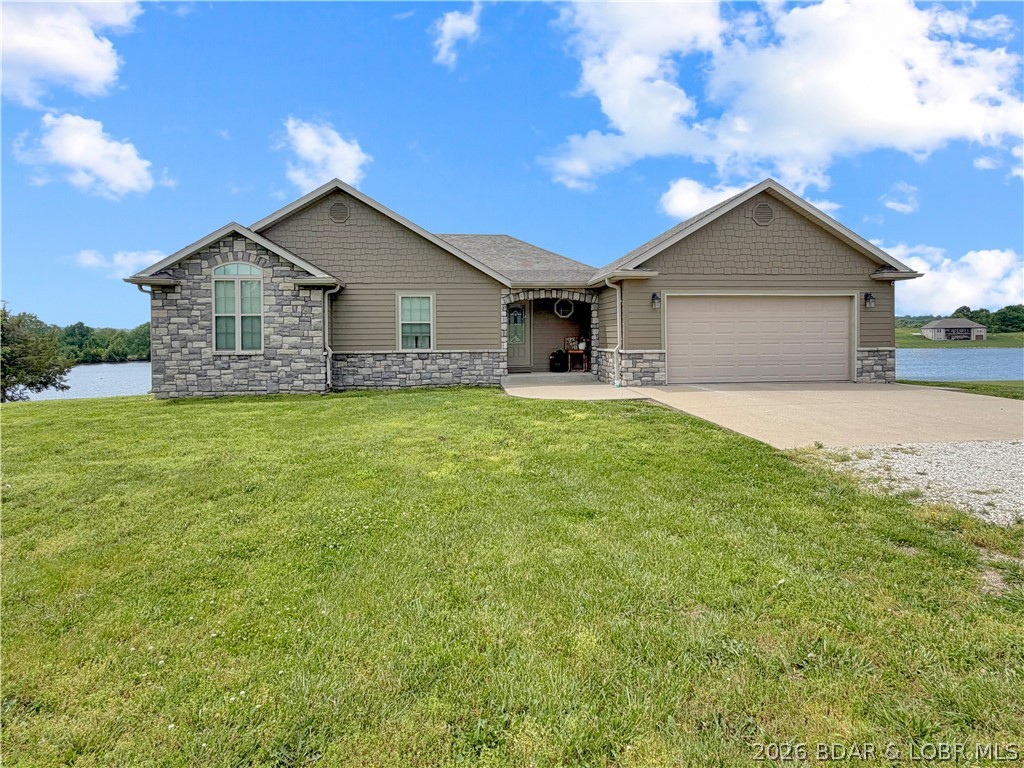
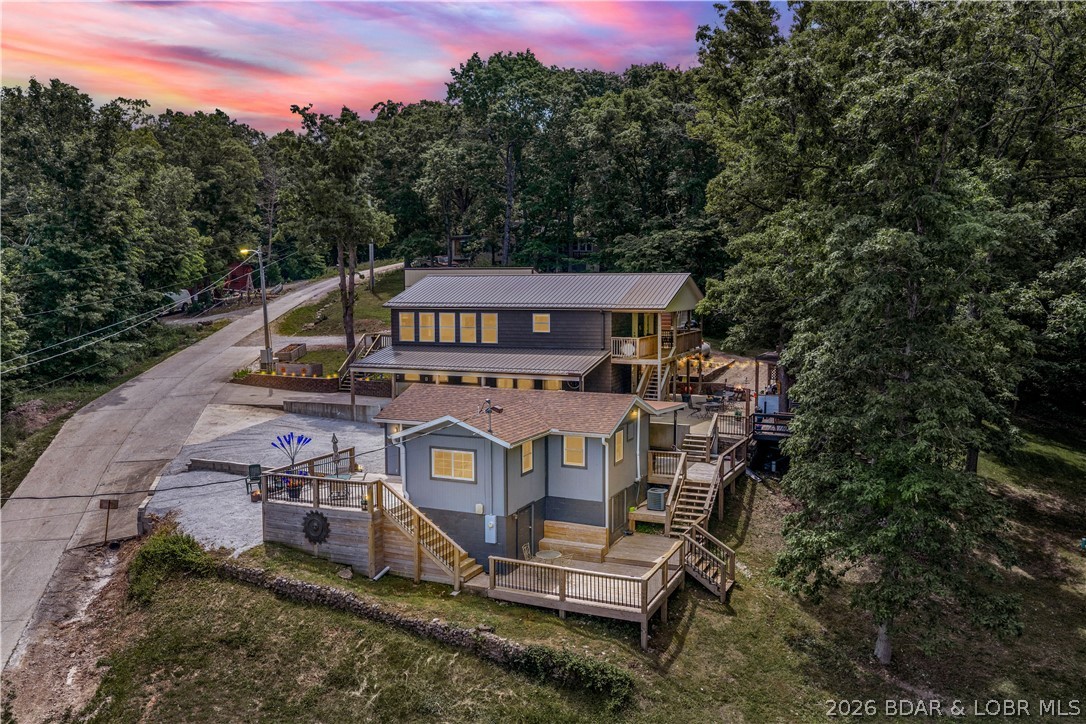
Experience lakefront living in this well-appointed 3-bedroom, 3-bath residence situated on a spacious waterfront lot with panoramic water and sunset views. Designed with comfort and entertaining in mind, the open-concept floor plan features abundant natural light, luxury vinyl plank wood flooring, concrete board siding, and a generously sized lower-level family room offering additional gathering space. The living room, kitchen, dining area, and primary suite all capture scenic lake views, creating a seamless connection to the surrounding landscape. Outdoor living is enhanced by a covered deck and lakeside patio, fire pit, and your own private sundock providing inviting spaces to relax, entertain, or enjoy the peaceful waterfront setting. Additional features include 12'+ ceilings, spa inspired primary suite, & $70K in updates, new HVAC, a 2-car attached garage on the main level along with a separate lower-level garage ideal for lake storage, workshop space, or recreational equipment. Conveniently located north of Warsaw with quick access to Highway 65, this property combines quality finishes, functional design, and a desirable lakefront location. Schedule your private tour today!
#3587462

Warsaw

19373 Lake Rockhill Road

3 Beds

3 Baths

2,284 Sq.Ft.

$540,000

MLS#: 3587462
Price reduced
Lake-view property featuring a main residence(28251 Shore Rd), guest house(28243 Shore Rd.), finished heated metal building, greenhouse, storage building, & two-vehicle carport in a lake community with access to a community boat dock & boat launch.
The ranch-style main home offers a full finished walkout basement, open-concept living area, large windows with lake views, granite countertops, custom cabinetry, stainless steel appliances, & main-level laundry. The main level includes two bedrooms & two full bathrooms, including a primary suite with deck access & walk-in closet. The lower level provides additional living space with a second kitchen, bar area, third bedroom, full bathroom, & utility/storage space.
Outdoor features include upper & lower entertaining areas, patio, outdoor kitchen, firepit, & multiple lake-view seating. Additional improvements: finished, heated 24x32 metal building- flexible-use space, greenhouse, storage building, & carport.
 Additional Guest Home Information: 529 Sq Ft Finished, 778 sq ft Adjusted, 1 bedrm, 1 bathrm, Liv. Rm., Kitchen. Built1950. Updated 2025. 0.22 acres, Parcel ID 152003001005044000  New Septic system 2022, & Whole house generator.
#3587457

Warsaw

28251 Shore Road

3 Beds

3 Baths

2,169 Sq.Ft.

$485,000

MLS#: 3587457
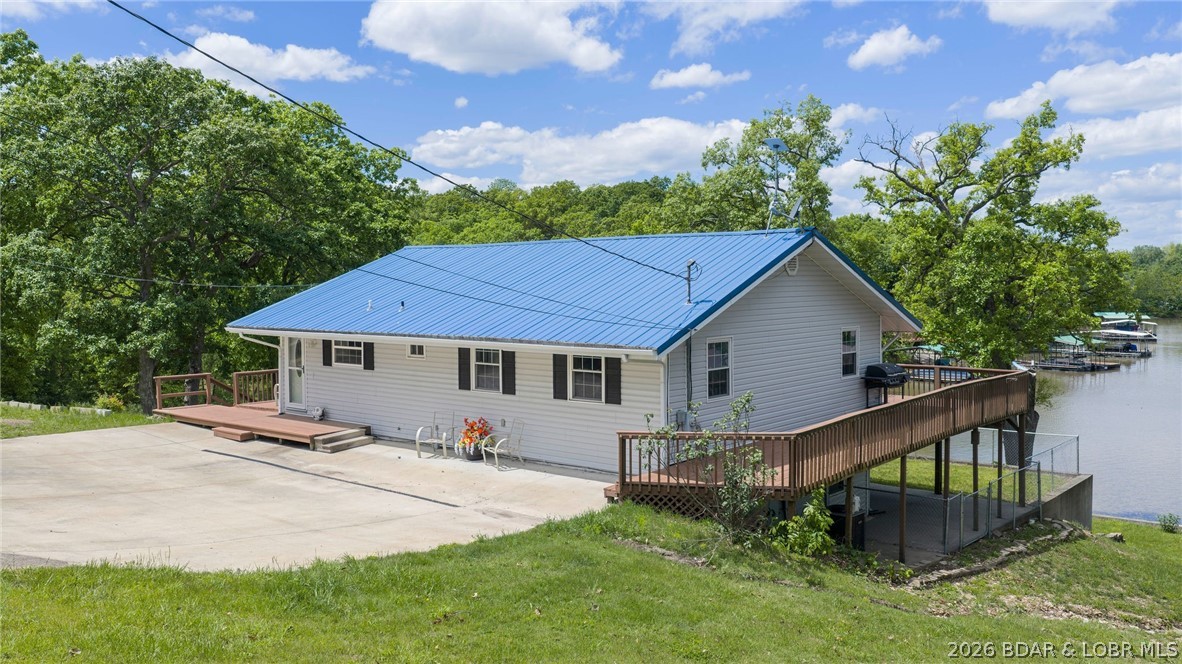
Enjoy lakefront living at its best in this beautifully remodeled 4-bedroom, 2-bath home tucked into a peaceful, quiet cove at the 93 mile marker. This property features a fully finished walk-out lower level, offering plenty of space for family and guests.
The updated kitchen boasts brand-new granite countertops and all new appliances, while the lower level has been refreshed with new carpet. The home also includes a metal roof and a water softener installed just one year ago. Outdoor enthusiasts will love the impressive dock setup with 3 wells and three 29x40 slips, plus a swim dock—perfect for enjoying the lake all season long. The property also includes a spacious 24x38 shop with electricity that can accommodate up to four vehicles, a carport, and an additional storage shed for all your extras. Surveyed and well-maintained, this property offers the ideal blend of comfort, functionality, and lakefront lifestyle. Whether you're looking for a full-time residence or a weekend retreat, this one checks all the boxes. Call for a private showing today!
#3587107

Warsaw

31730 Branch Avenue

4 Beds

2 Baths

2,250 Sq.Ft.

$470,000

MLS#: 3587107
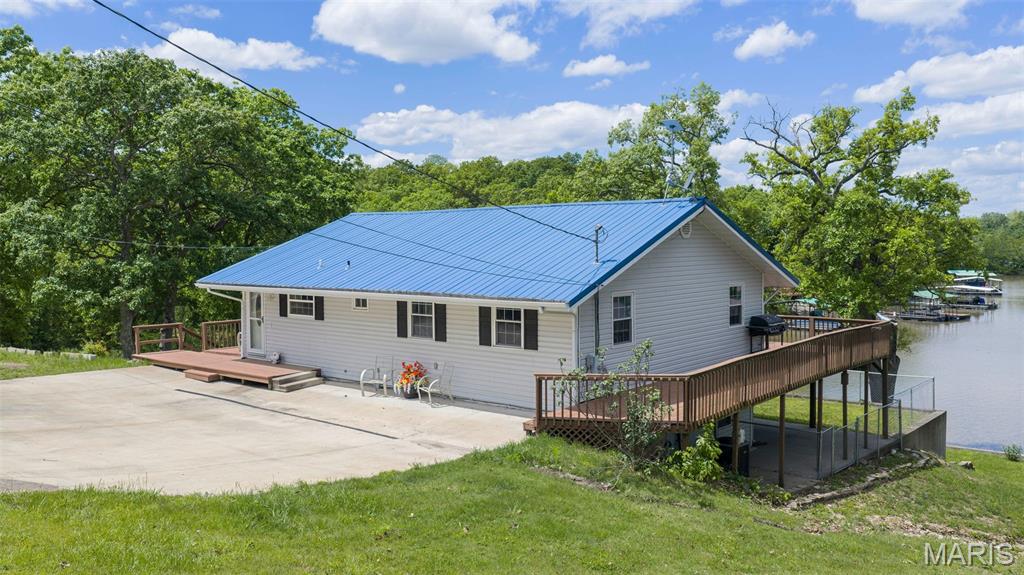
Enjoy lakefront living at its best in this beautifully remodeled 4-bedroom, 2-bath home tucked into a peaceful, quiet cove at the 93 mile marker. This property features a fully finished walk-out lower level, offering plenty of space for family and guests. The updated kitchen boasts brand-new granite countertops and all new appliances, while the lower level has been refreshed with new carpet. The home also includes a metal roof and a water softener installed just one year ago. Outdoor enthusiasts will love the impressive dock setup with 3 wells and three 29x40 slips, plus a swim dock—perfect for enjoying the lake all season long. The property also includes a spacious 24x38 shop with electricity that can accommodate up to four vehicles, a carport, and an additional storage shed for all your extras. Surveyed and well-maintained, this property offers the ideal blend of comfort, functionality, and lakefront lifestyle. Whether you're looking for a full-time residence or a weekend retreat, this one checks all the boxes. Call for a private showing today!
#26029367

Warsaw

31730 Branch Avenue

4 Beds

2 Baths

2,650 Sq.Ft.

$470,000

MLS#: 26029367

 - property

Send a message

Message successfully sent.

Your message

What is 3 + 4 ?

Reason for contacting?

I agree to receive email communication and understand I can unsubscribe at any time.

I agree to be contacted by Kornelije Josić via call, email, and text for real estate services. To opt out, you can reply 'stop' at any time or reply 'help' for assistance. You can also click the unsubscribe link in the emails. Message and data rates may apply. Message frequency may vary. Privacy Policy

Sign Out

Virtual Assistant

Would you like to take the next step with this property? We can help you schedule a showing or virtual tour, or send you more details.

Yes, I would like more information.

Thank You for Your Reply, One of Our Agents will contact you as soon as possible

No, maybe later.

Thank you, you can always contact me via email, phone number or through the contact form.

Realhub AI

Lucy - Your AI-Powered Realtor

Update Your Temporary Password

Personalize your search

Enter your email and we'll notify you immediately when new listings match what you're looking for.

or enter email address

Already have an account ? Login here

Continue your home search

Area

I agree to receive communications and understand I can unsubscribe at any time.

I agree to be contacted by Kornelije Josić via call, email, and text for real estate services. To opt out, you can reply 'stop' at any time or reply 'help' for assistance. You can also click the unsubscribe link in the emails. Message and data rates may apply. Message frequency may vary. Privacy Policy

Already have an account ? Login here

We use cookies

We use cookies primarily for analytics to enhance your experience. By accepting, you agree to our use of these cookies. You can manage your preferences or learn more about our cookies policy.