

Property
Beds
2
Full Baths
2
1/2 Baths
None
Year Built
2003
Sq.Footage
1,480
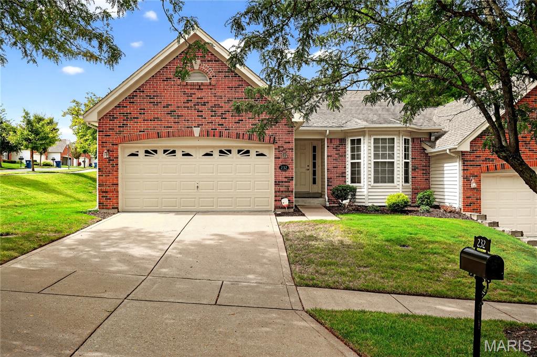
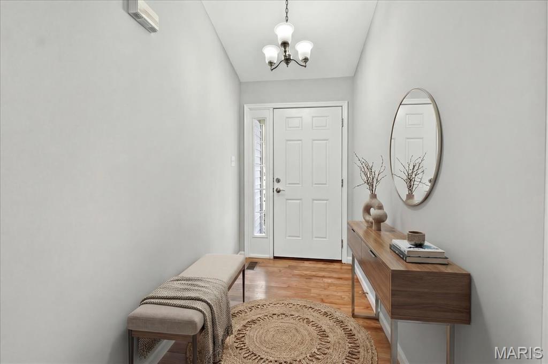
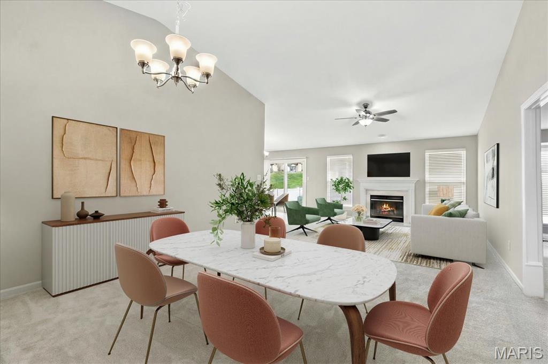
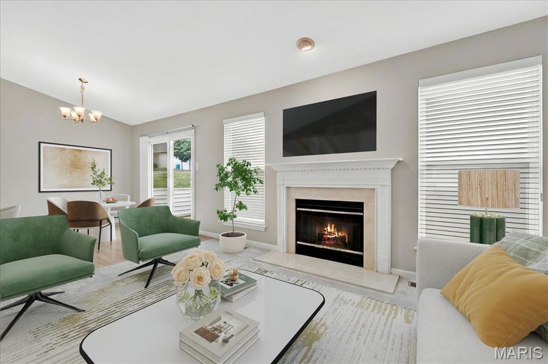
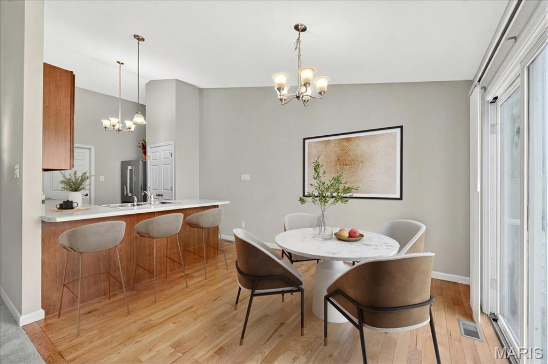
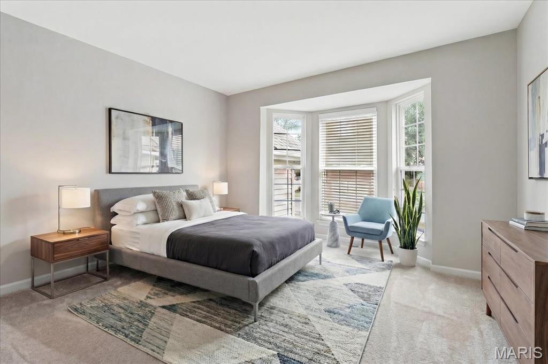
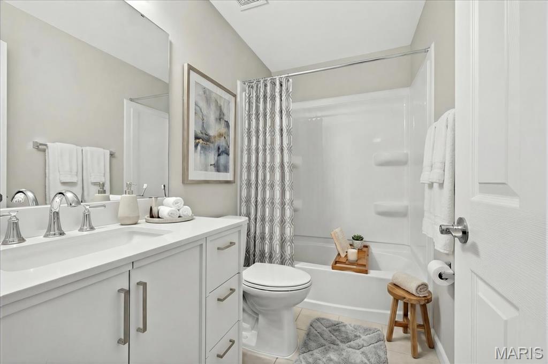
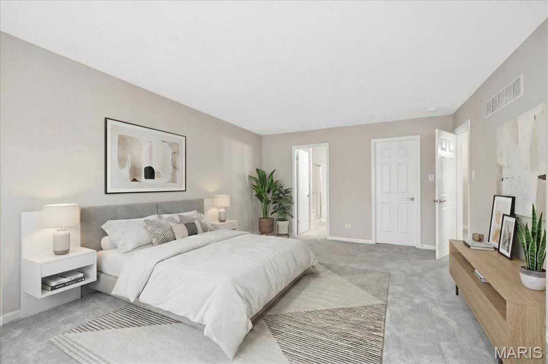
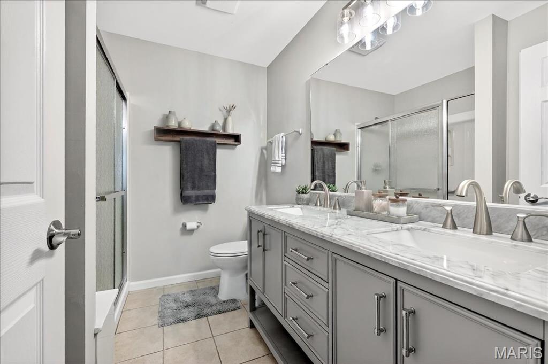
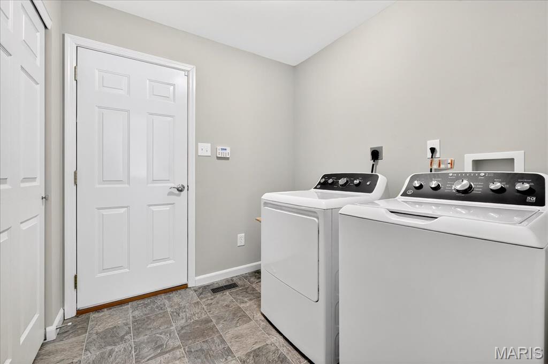
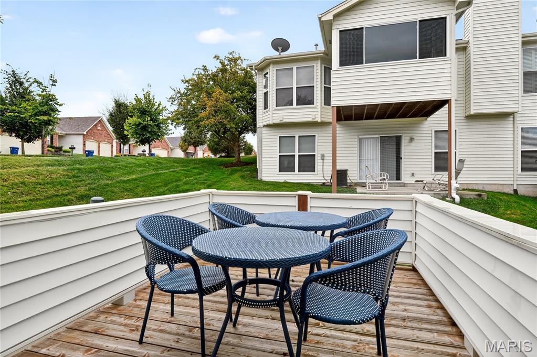
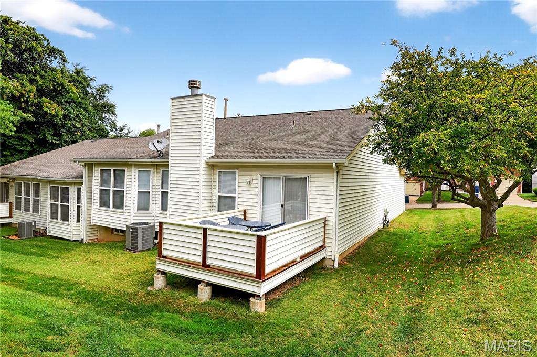
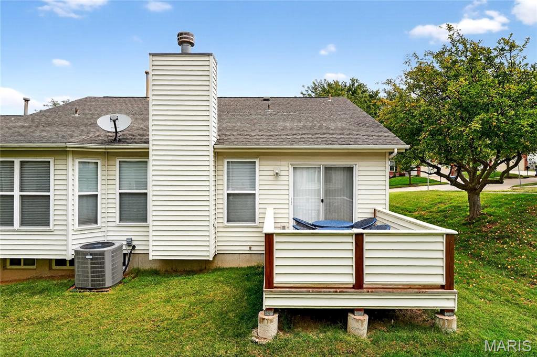
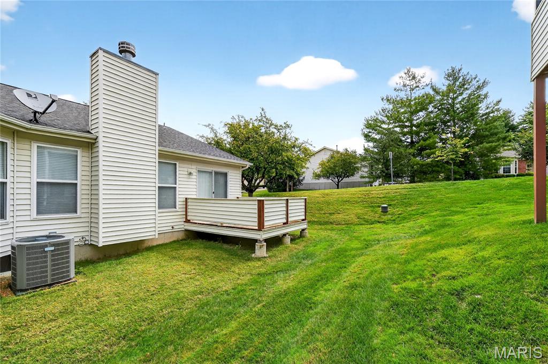
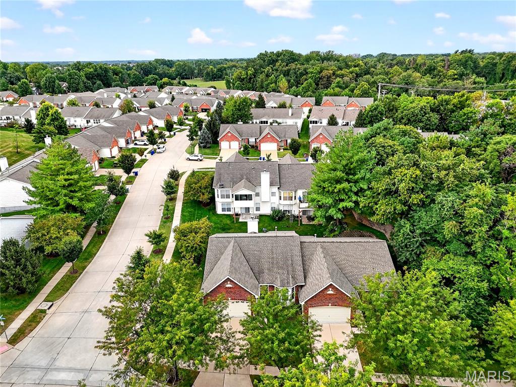
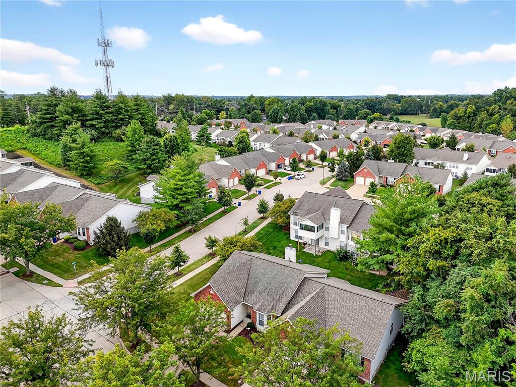
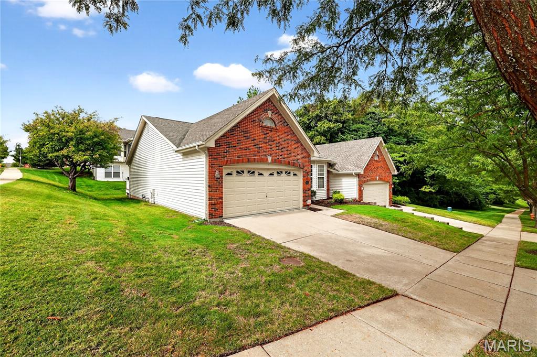
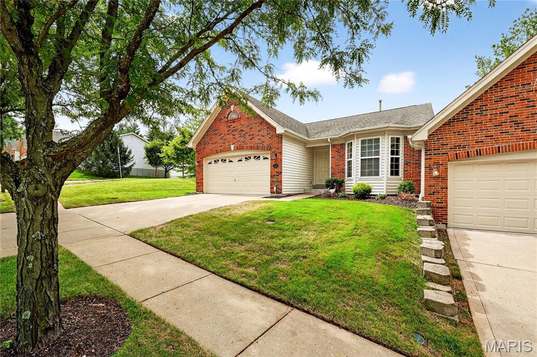
Welcome to this beautifully maintained 2-Bedroom, 2-Bath Villa in the highly sought-after Ladue Bluffs Community — a rare opportunity to enjoy effortless, low-maintenance living in the heart of desirable Chesterfield, especially at this price point. From the moment you step inside, you will appreciate the bright, open floor plan highlighted by soaring vaulted ceilings and an abundance of natural light. The spacious Living Room features a cozy gas fireplace and flows seamlessly into the Dining Area, creating the perfect setting for both relaxed evenings and elegant entertaining. The well-appointed Kitchen offers generous cabinetry, solid-surface countertops, and brand-new, never-used Stainless Steel appliances. Step directly onto your private Deck — an ideal space for morning coffee, outdoor dining, or unwinding at the end of the day. The expansive Primary Suite serves as a peaceful retreat, complete with a large walk-in closet and a beautifully designed En-Suite Bath featuring a stunning double vanity and separate shower. A second Bedroom and adjacent Full Bath provide comfortable accommodations for guests or an ideal home office setup. Additional highlights include Main-Floor Laundry with brand-new washer and dryer, attached 2-car Garage, as well as thoughtfully designed Single-Level living. Enjoy the tranquility of this quiet, friendly neighborhood while being just minutes from premier shopping, dining, parks, and easy access to Highway 40. This is the perfect blend of comfort, convenience, and community — don’t miss your chance to call this exceptional villa home.
Features & Amenities
Interior
-
Total Bedrooms
2
-
Bathrooms
2
-
Above Grade Finished Area
1480.0
-
Basement YN
YES
-
Cooling YN
YES
-
Cooling
Ceiling Fan(s), Central Air
-
Fireplace YN
YES
-
Heating YN
YES
-
Heating
Forced Air, Natural Gas, Hot Water
-
Main Level Bedrooms
2
-
Pet friendly
N/A
Exterior
-
Garage
Yes
-
Garage spaces
2
-
Construction Materials
Brick Veneer, Concrete, Vinyl Siding
-
Patio and Porch Features
Deck
-
Pool
No
Area & Lot
-
Lot Features
Corner Lot
-
Lot Size(acres)
0.0634
-
Lot Size(square feet)
2,761
-
Property Type
Residential
-
Property Sub Type
Single Family Residence
-
Architectural Style
Ranch
Price
-
Sales Price
$400,000
-
Tax Amount
$4,131
-
Financing Options
Conventional
-
Sq. Footage
1,480
-
Price/SqFt
$270
HOA
-
Association
YES
-
Association Fee
$415
-
Association Fee Frequency
Monthly
-
Association Fee Includes
N/A
School District
-
Elementary School
Green Trails Elem.
-
Middle School
Central Middle
-
High School
Parkway Central High
Property Features
-
New Construction
NO
-
Association Amenities
Management
-
Sewer
Public Sewer
-
Water Source
Private
Schedule a Showing
Showing scheduled successfully.
Mortgage calculator
Estimate your monthly mortgage payment, including the principal and interest, property taxes, and HOA. Adjust the values to generate a more accurate rate.
Your payment
Principal and Interest:
$
Property taxes:
$
HOA fees:
$
Total loan payment:
$
Total interest amount:
$
Location
County
St. Louis
Elementary School
Green Trails Elem.
Middle School
Central Middle
High School
Parkway Central High
Listing Courtesy of Kim Heligman , ReeceNichols Real Estate
RealHub Information is provided exclusively for consumers' personal, non-commercial use, and it may not be used for any purpose other than to identify prospective properties consumers may be interested in purchasing. All information deemed reliable but not guaranteed and should be independently verified. All properties are subject to prior sale, change or withdrawal. RealHub website owner shall not be responsible for any typographical errors, misinformation, misprints and shall be held totally harmless.

AGENT
Franko Maric
Call Franko today to schedule a private showing.

* Listings on this website come from the FMLS IDX Compilation and may be held by brokerage firms other than the owner of this website. The listing brokerage is identified in any listing details. Information is deemed reliable but is not guaranteed. If you believe any FMLS listing contains material that infringes your copyrighted work please click here to review our DMCA policy and learn how to submit a takedown request.© 2024 FMLS.
Related Properties
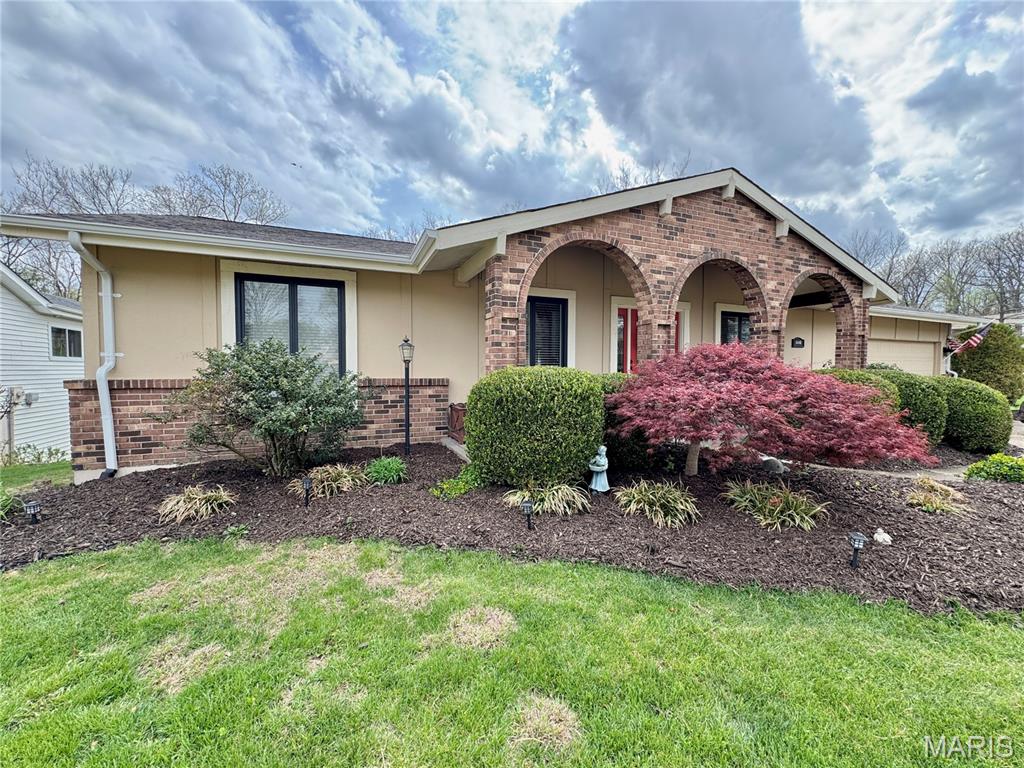
Chesterfield
15446 Grantley Drive
4 Beds
3 Baths
2,752 Sq.Ft.
$449,900
MLS#: 26019899
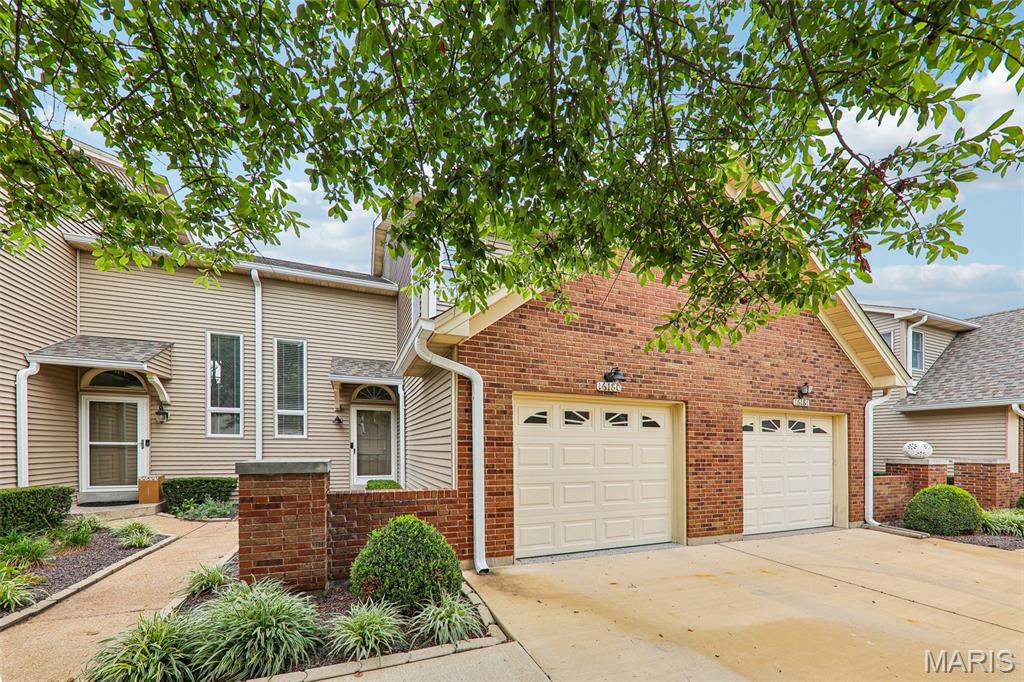
Chesterfield
16180 Lea Oak Court
2 Beds
2 Baths
1,880 Sq.Ft.
$340,000
MLS#: 26042094
Chesterfield
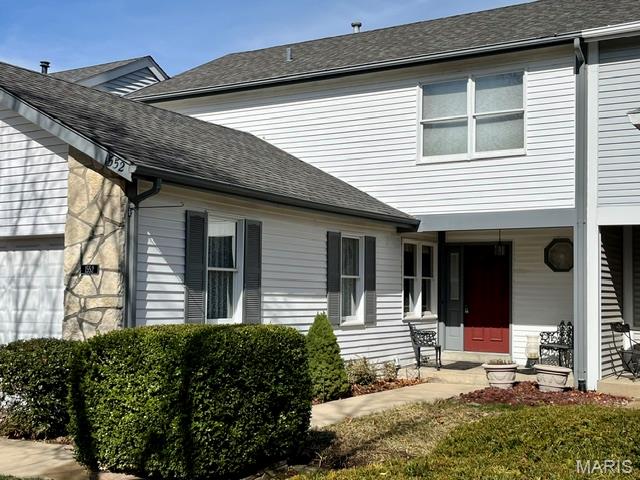
1552 Charlemont Drive
2 Beds
2 Baths
2,476 Sq.Ft.
$340,000
MLS#: 26043267
Chesterfield
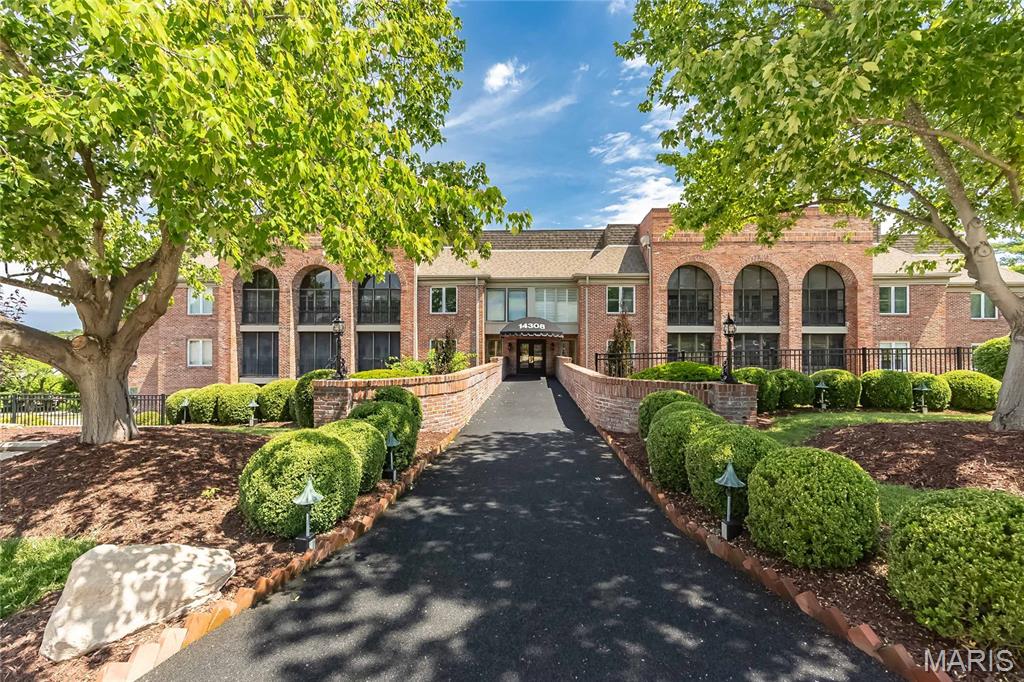
14308 Conway Meadows Court 201
2 Beds
2 Baths
2,330 Sq.Ft.
$430,000
MLS#: 26035711
Chesterfield
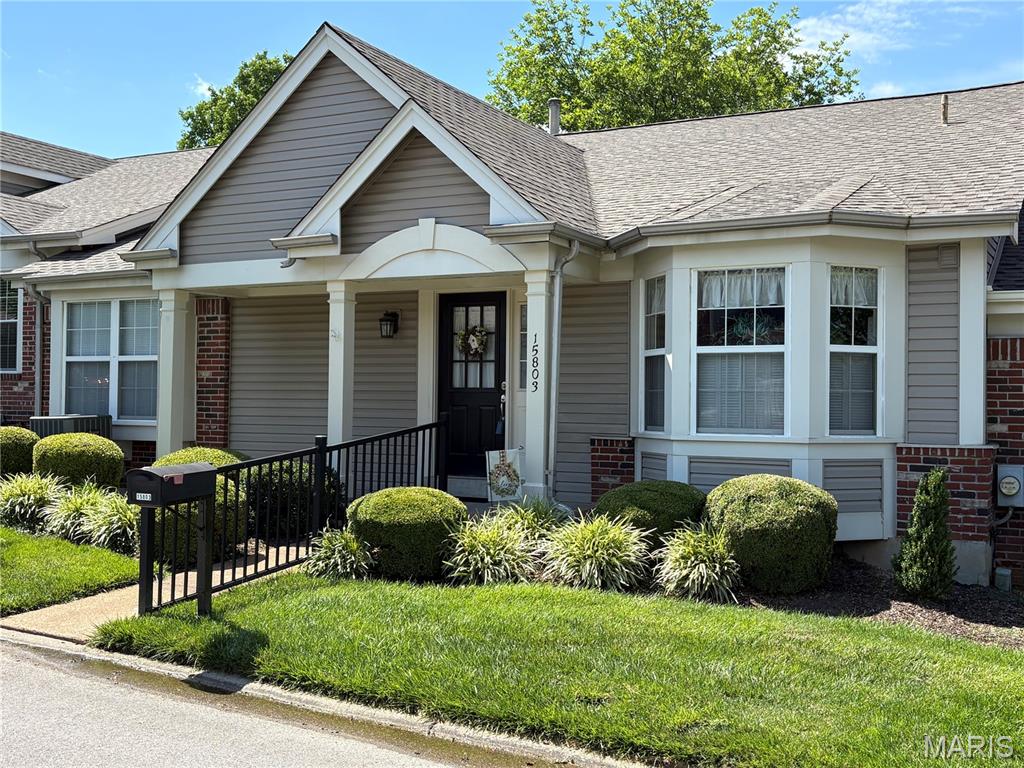
15803 Harris Ridge Court
2 Beds
2 Baths
1,717 Sq.Ft.
$379,900
MLS#: 26038267
Chesterfield
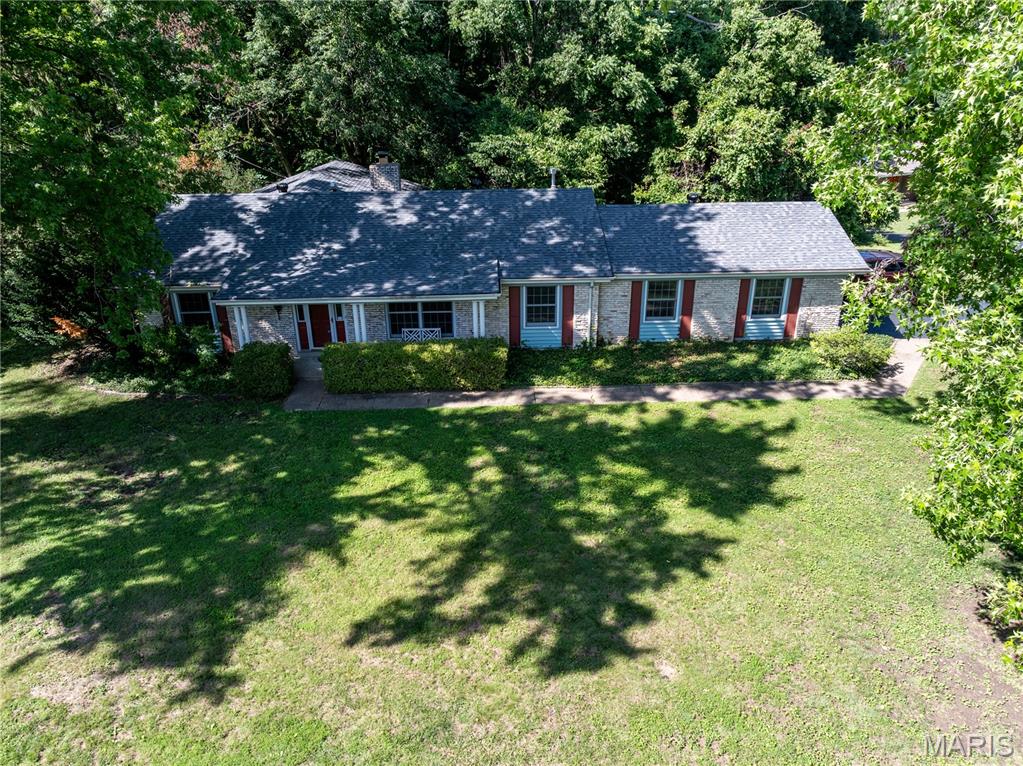
258 Ridge Trail Drive
3 Beds
2 Baths
1,832 Sq.Ft.
$399,900
MLS#: 26035683
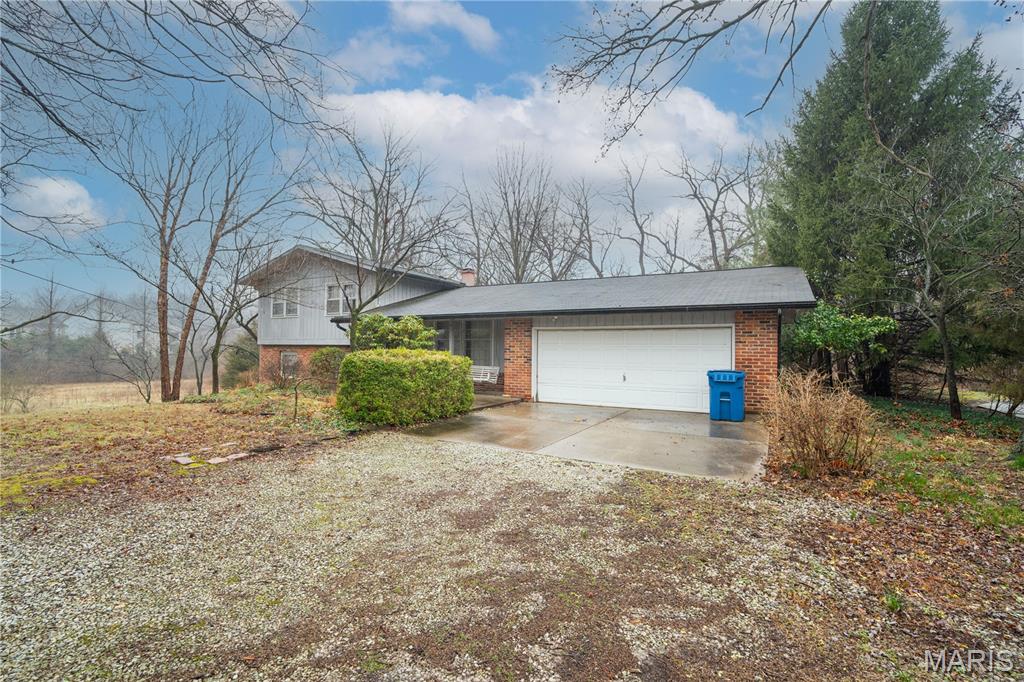
Chesterfield
1559 Creve Coeur Mill Road
3 Beds
3 Baths
1,196 Sq.Ft.
$475,000
MLS#: 26012732
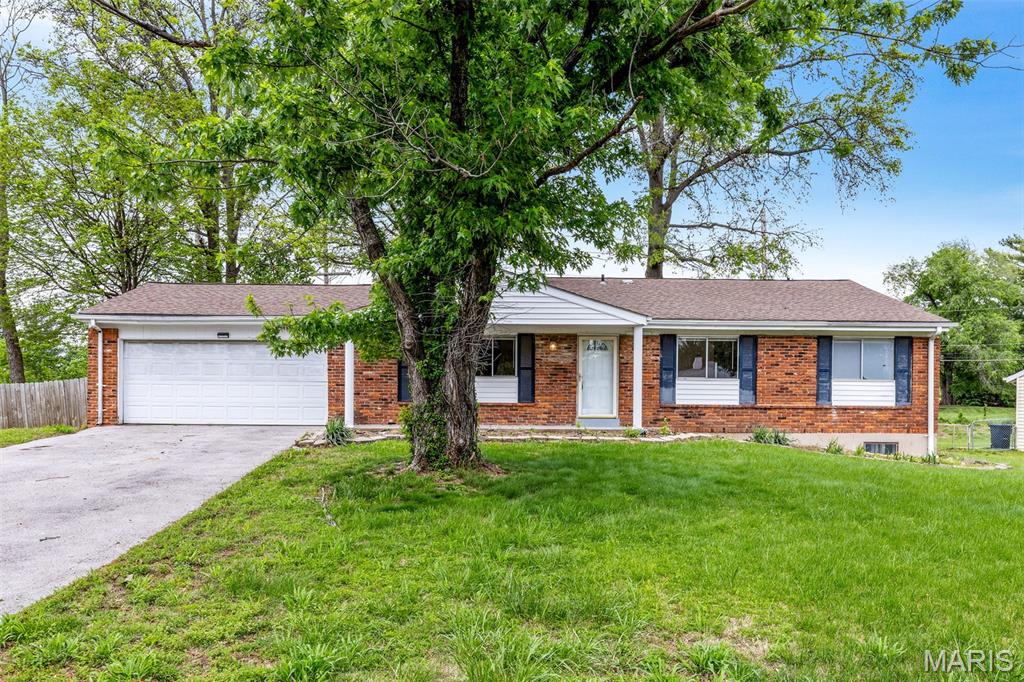
Chesterfield
119 Bellechasse Drive
4 Beds
3 Baths
1,738 Sq.Ft.
$375,000
MLS#: 26025899
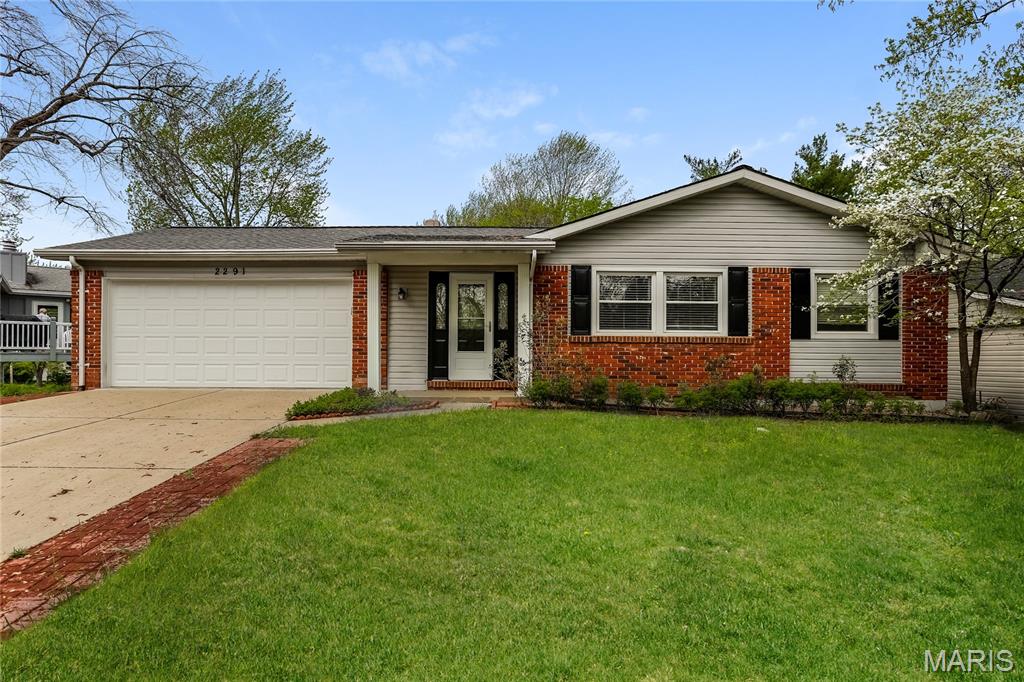
Chesterfield
2291 Hill House Road
4 Beds
3 Baths
3,482 Sq.Ft.
$430,000
MLS#: 26027004
