
Property
Beds
5
Full Baths
3
1/2 Baths
None
Year Built
2002
Sq.Footage
2,914
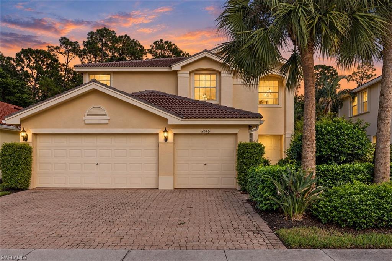
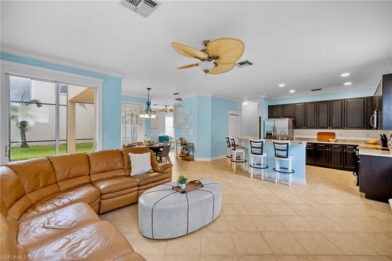
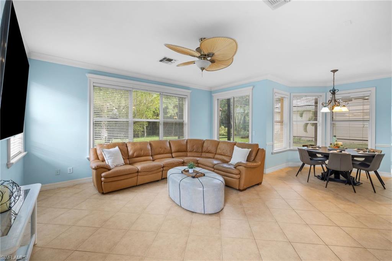
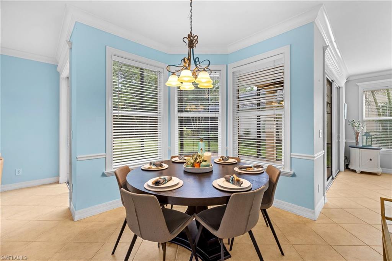
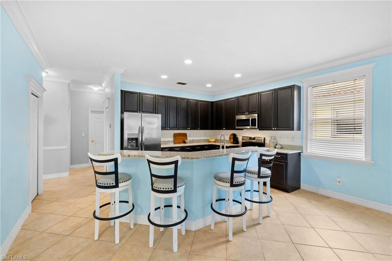
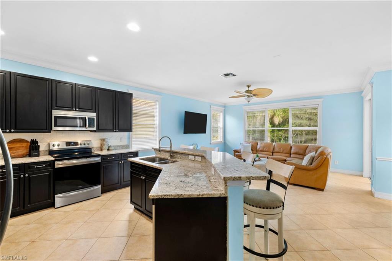
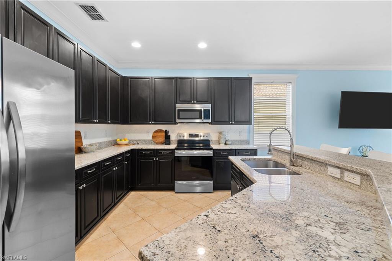
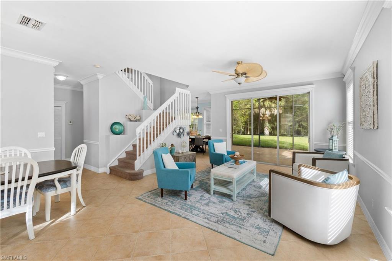
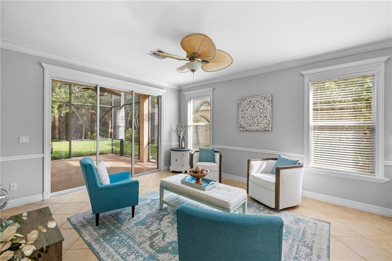
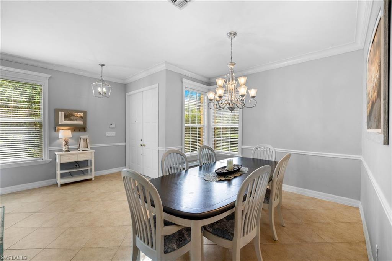
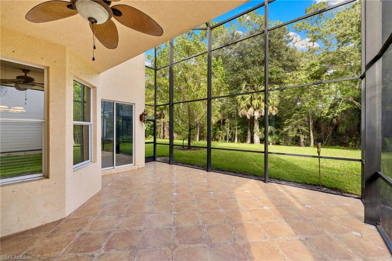
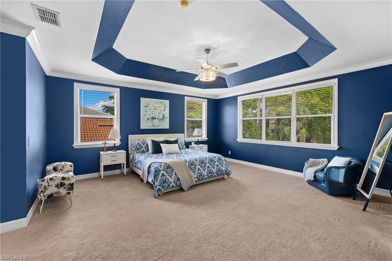
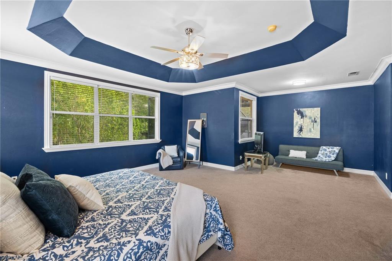
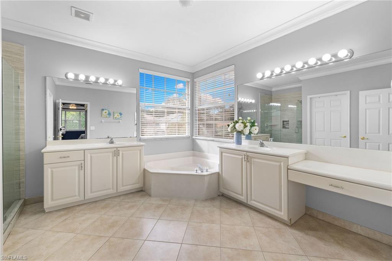
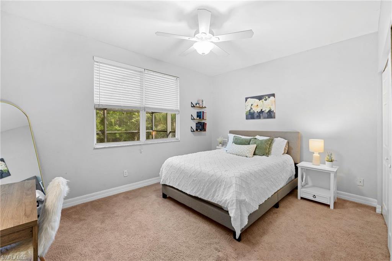
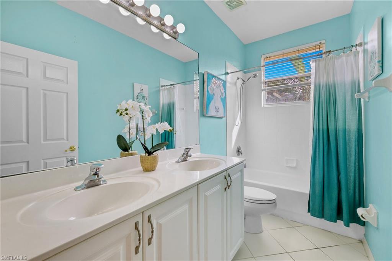
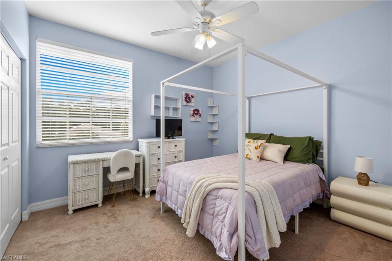
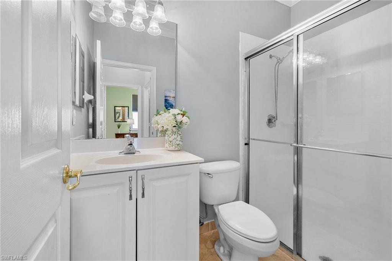
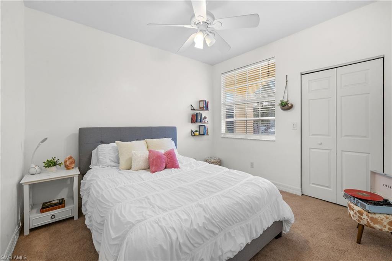
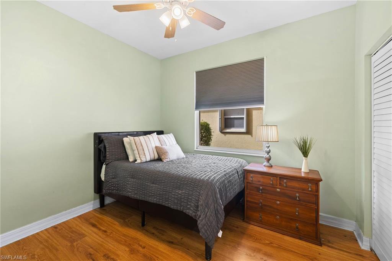
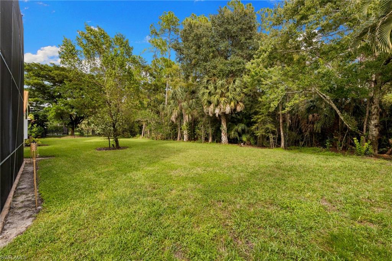
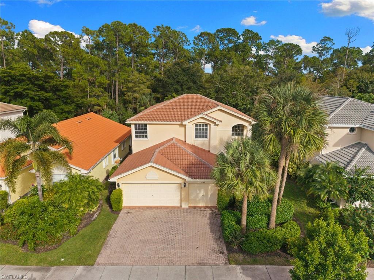
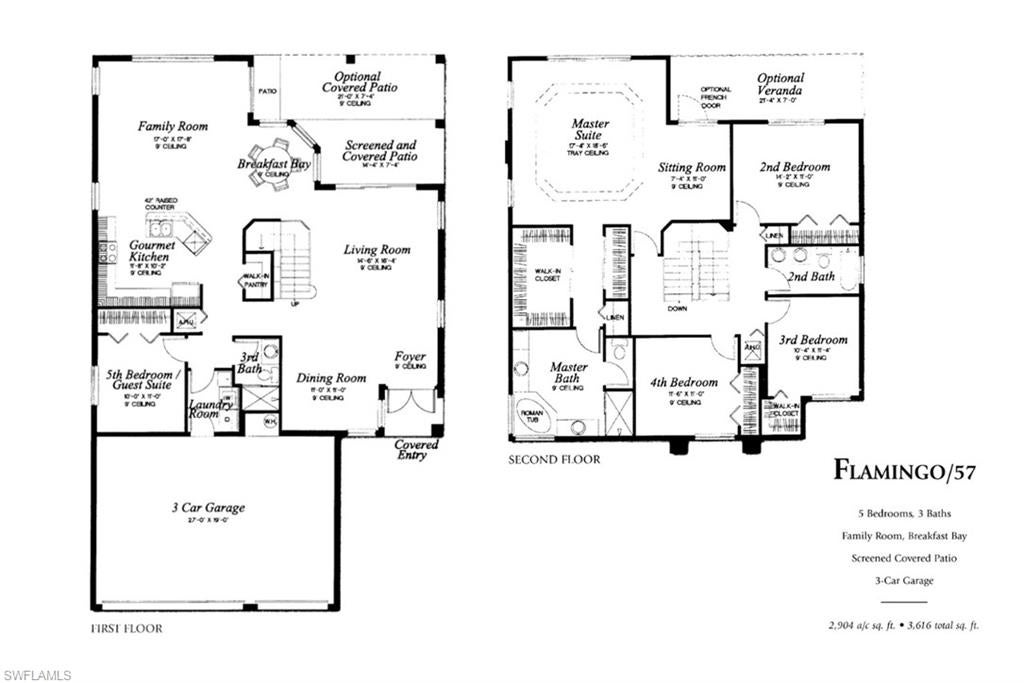
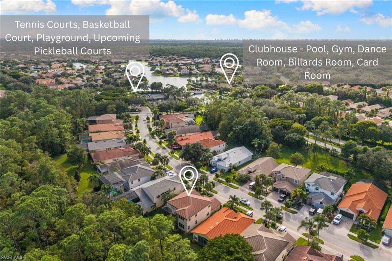
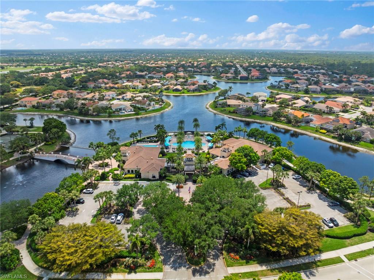
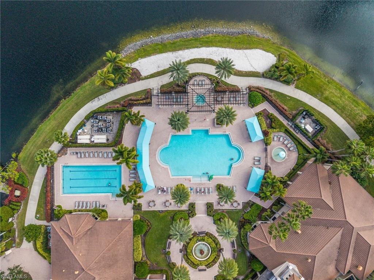
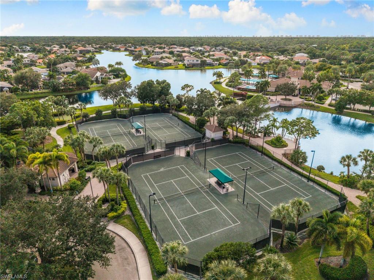
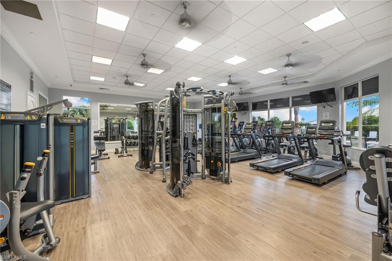
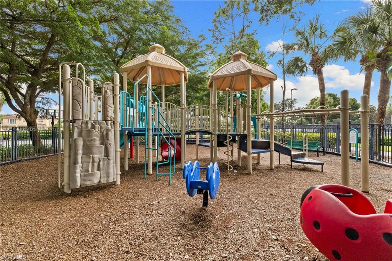
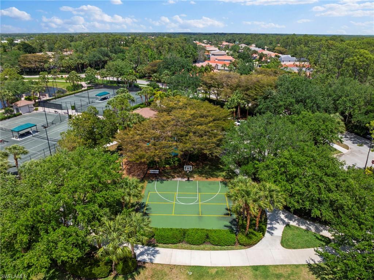
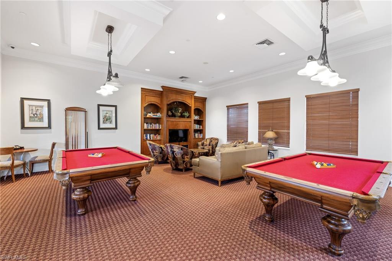
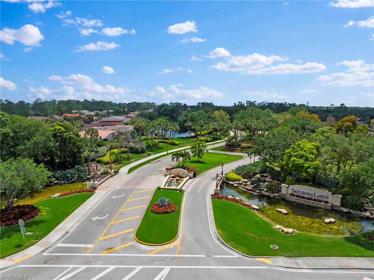
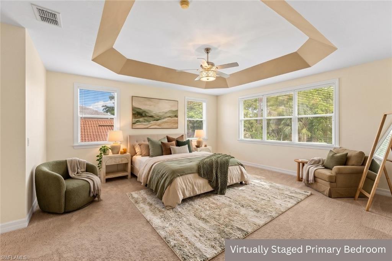
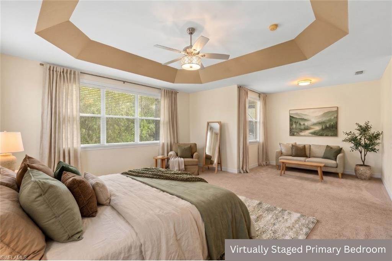
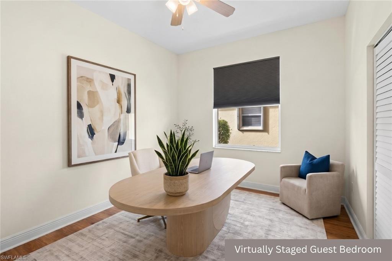
One or more photo(s) has been virtually staged, AI generated or rendered. Welcome to this 5 bedroom, 3 bath, 3 car garage home featuring nearly 3,000 square feet of living space accented by elegant crown molding and overlooking a tranquil landscape. The main floor offers a formal living room, dining room, family room, kitchen, and a guest bedroom that could easily serve as an office. Upstairs, you will find the primary suite alongside three additional bedrooms and a full bathroom. The large primary suite includes a sitting area that can function as an office, workout space, or be converted to fit your needs, as well as his and hers closets and a large ensuite bath. Situated near the front of the community, this home is just a short walk to resort-style amenities including a heated pool, lap pool, hot tub, fitness center, tennis courts, saunas, basketball court, dance studio, grand ballroom, playground, and walking paths. The community is also working on an upcoming project to add 2 pickleball courts, a junior basketball court, and a bocce court. Located in North Naples near top A-rated schools, this property sits just 1.5 miles east of I-75 and minutes from beaches, dining, shopping, downtown Naples, and RSW Airport.
Features & Amenities
Interior
-
Other Interior Features
Entrance Foyer, Breakfast Bar, Eat-in Kitchen, Pantry, Vaulted Ceiling(s), Walk-In Closet(s)
-
Total Bedrooms
5
-
Bathrooms
3
-
Cooling YN
YES
-
Cooling
N/A
-
Fireplace YN
NO
-
Heating YN
YES
-
Heating
Central, Electric
-
Pet friendly
N/A
Exterior
-
Garage
Yes
-
Garage spaces
3
-
Construction Materials
Block, Stucco
-
Other Exterior Features
Tennis Court(s)
-
Parking
Garage Door Opener, Paved, Guest, Attached
-
Patio and Porch Features
Screened
-
Pool
Yes
-
Pool Features
Community
-
Waterfront YN
NO
Area & Lot
-
Lot Size(acres)
0.16
-
Lot Size(square feet)
6,970
-
Property Type
Residential
-
Property Sub Type
Single Family Residence
-
Architectural Style
Two Story, Single Family
Price
-
Sales Price
$699,999
-
Tax Amount
$4,107.33
-
Sq. Footage
2,914
-
Price/SqFt
$240
HOA
-
Association
YES
-
Association Fee
$1,849
-
Association Fee Frequency
Quarterly
-
Association Fee Includes
N/A
Property Resources
-
Horse Property
NO
School District
-
Elementary School
LAUREL OAK ELEMENTARY SCHOOL
-
Middle School
OAKRIDGE MIDDLE SCHOOL
-
High School
GULF COAST HIGH SCHOOL
Property Features
-
Stories
2
-
New Construction
NO
-
Association Amenities
Basketball Court, Billiard Room, Clubhouse, Pool, Fitness Center, Tennis Court(s)
-
Ownership
Single Family
-
Senior Community YN
NO
Schedule a Showing
Showing scheduled successfully.
Mortgage calculator
Estimate your monthly mortgage payment, including the principal and interest, property taxes, and HOA. Adjust the values to generate a more accurate rate.
Your payment
Principal and Interest:
$
Property taxes:
$
HOA fees:
$
Total loan payment:
$
Total interest amount:
$
Location
County
Collier
Elementary School
LAUREL OAK ELEMENTARY SCHOOL
Middle School
OAKRIDGE MIDDLE SCHOOL
High School
GULF COAST HIGH SCHOOL
Listing Courtesy of Krista Ingles, Compass Florida LLC
RealHub Information is provided exclusively for consumers' personal, non-commercial use, and it may not be used for any purpose other than to identify prospective properties consumers may be interested in purchasing. All information deemed reliable but not guaranteed and should be independently verified. All properties are subject to prior sale, change or withdrawal. RealHub website owner shall not be responsible for any typographical errors, misinformation, misprints and shall be held totally harmless.

AGENT
Franko Maric
Call Franko today to schedule a private showing.

* Listings on this website come from the FMLS IDX Compilation and may be held by brokerage firms other than the owner of this website. The listing brokerage is identified in any listing details. Information is deemed reliable but is not guaranteed. If you believe any FMLS listing contains material that infringes your copyrighted work please click here to review our DMCA policy and learn how to submit a takedown request.© 2024 FMLS.
Related Properties
NAPLES
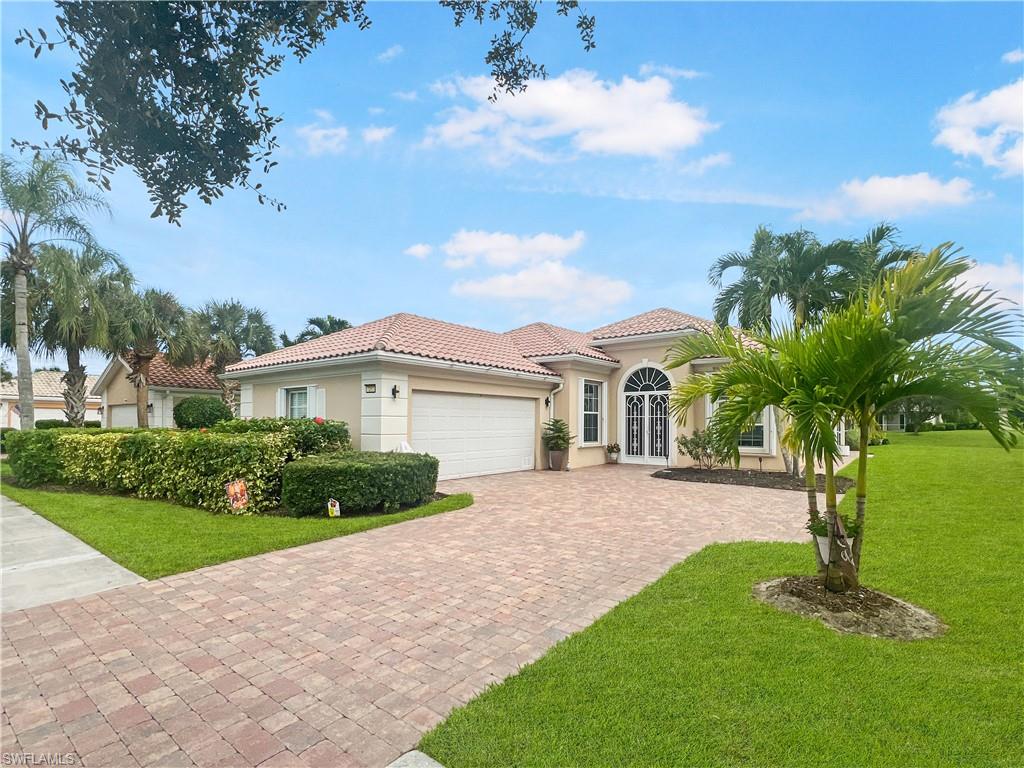
1916 Countess CT
3 Beds
2 Baths
2,308 Sq.Ft.
$830,000
MLS#: 226035425
NAPLES
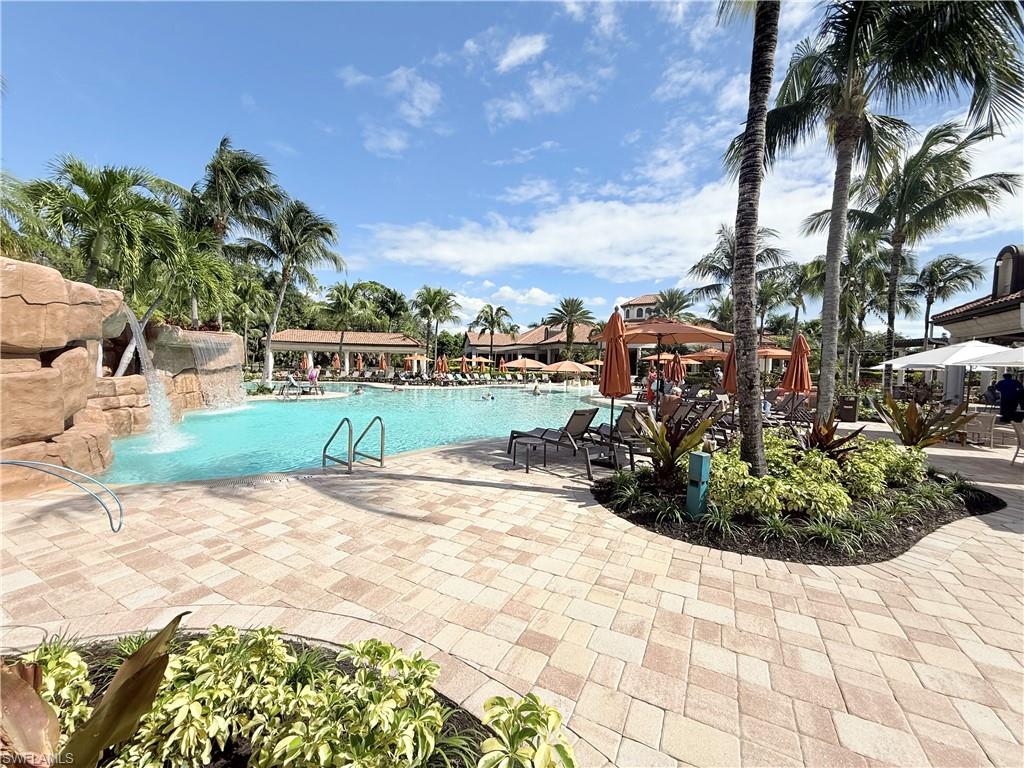
7260 Carducci CT
3 Beds
2 Baths
2,724 Sq.Ft.
$749,000
MLS#: 226038810
NAPLES
9492 Casoria CT 43101
3 Beds
2 Baths
1,883 Sq.Ft.
$780,000
MLS#: 226038772
NAPLES
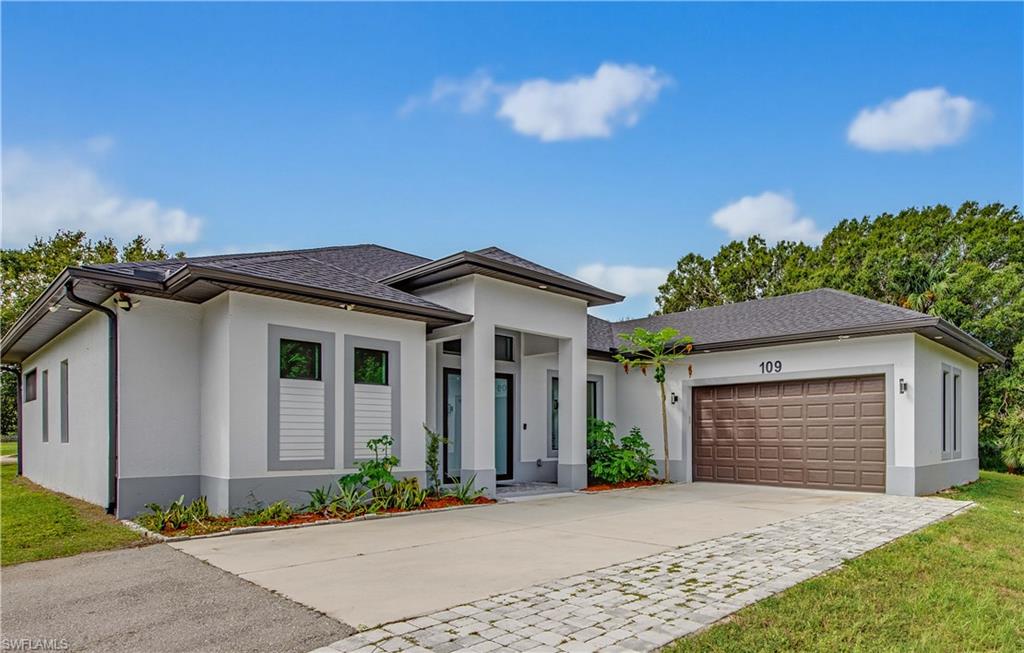
109 14th ST SE
3 Beds
2 Baths
2,103 Sq.Ft.
$799,000
MLS#: 226037562
NAPLES
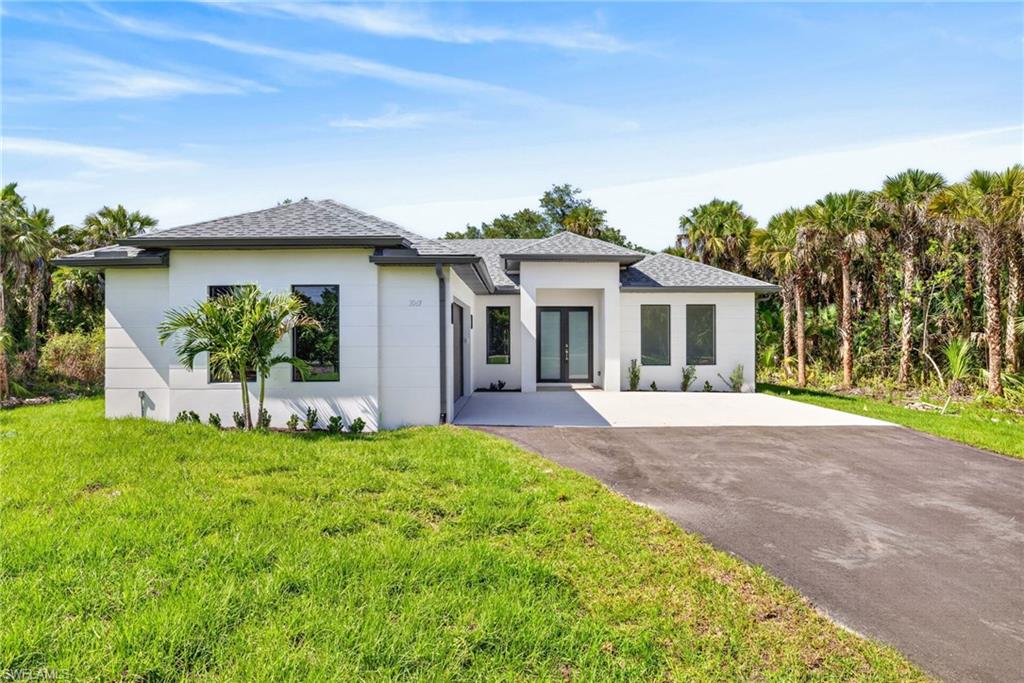
2646 14th AVE SE
3 Beds
2 Baths
1,664 Sq.Ft.
$569,000
MLS#: 226038737
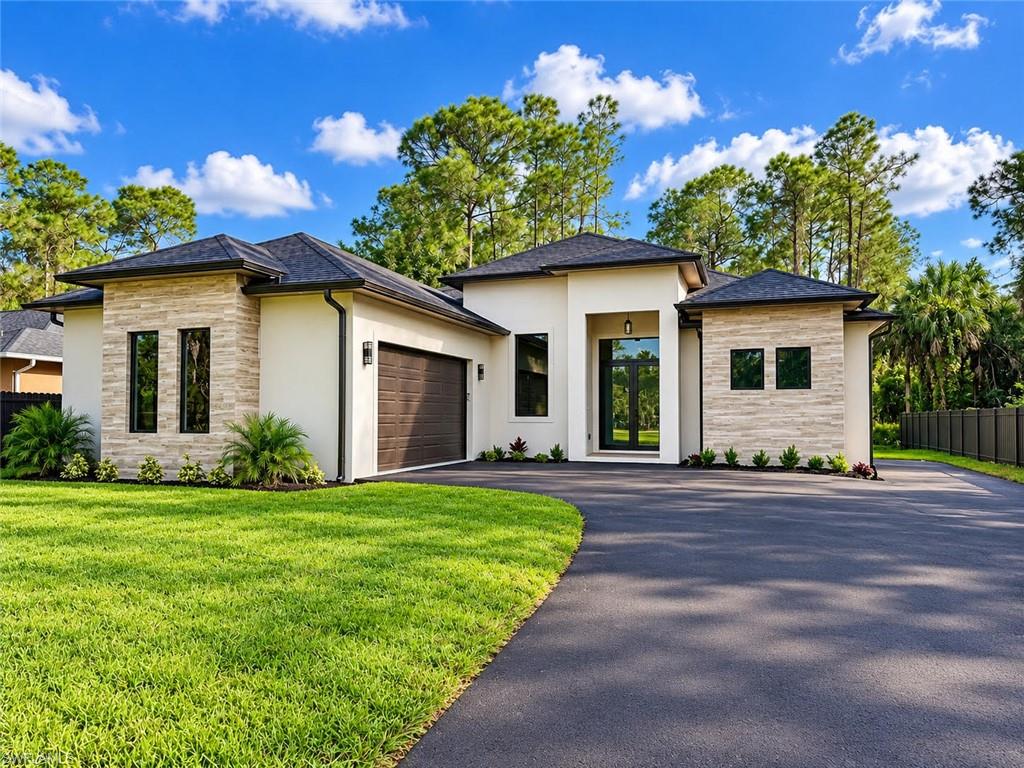
NAPLES
2752 18th AVE NE
3 Beds
3 Baths
1,746 Sq.Ft.
$579,000
MLS#: 226036793
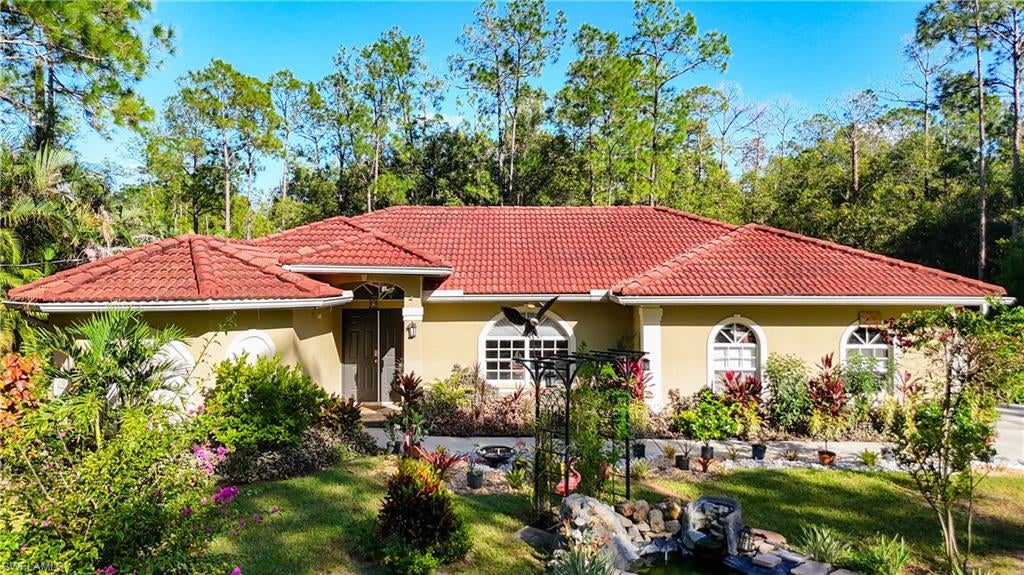
NAPLES
660 Everglades BLVD S
3 Beds
2 Baths
1,697 Sq.Ft.
$772,900
MLS#: 226038068
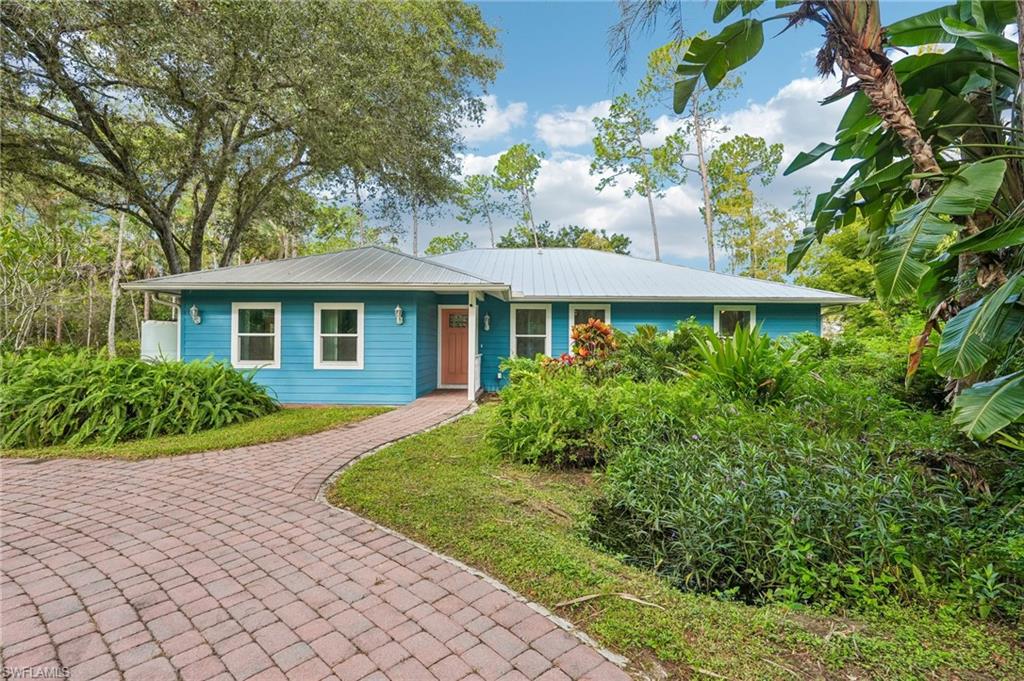
NAPLES
161 27th ST NW
3 Beds
3 Baths
2,563 Sq.Ft.
$799,000
MLS#: 226038434
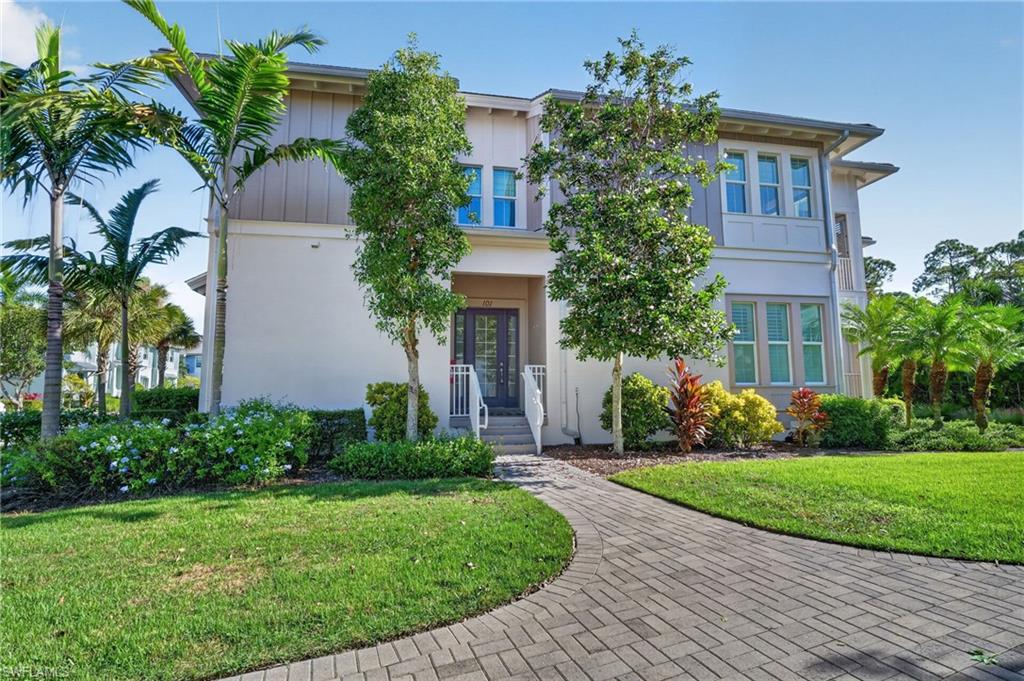
NAPLES
6552 Dominica DR 101
3 Beds
2 Baths
1,621 Sq.Ft.
$650,000
MLS#: 226037985
