Features & Amenities

Interior

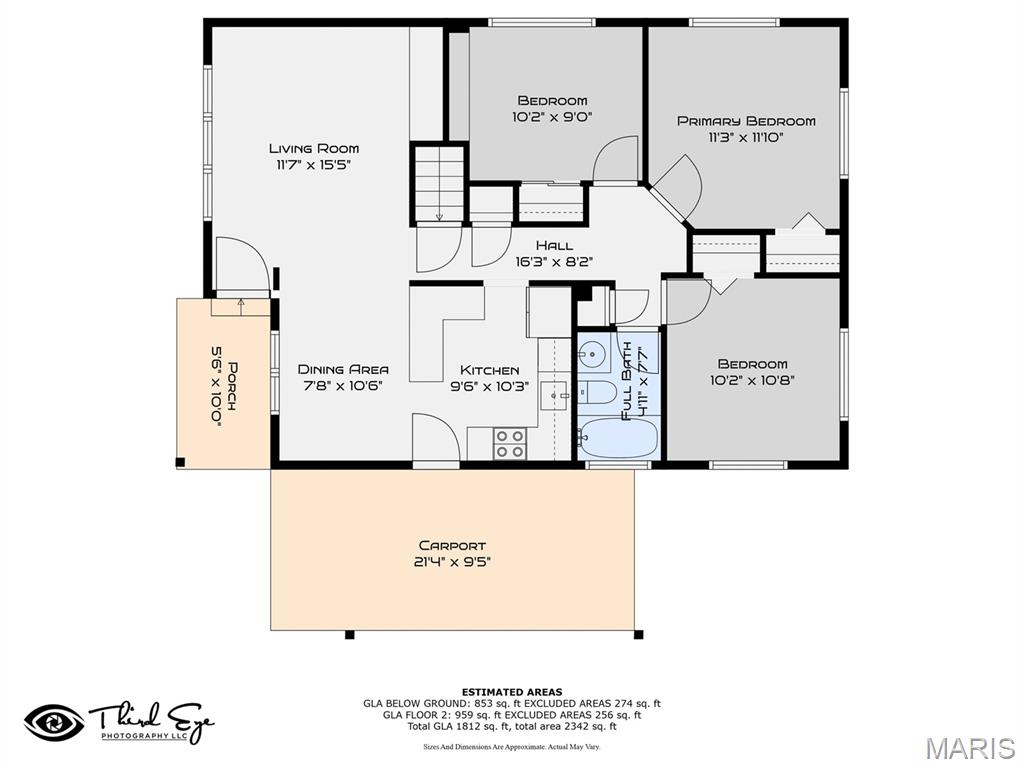
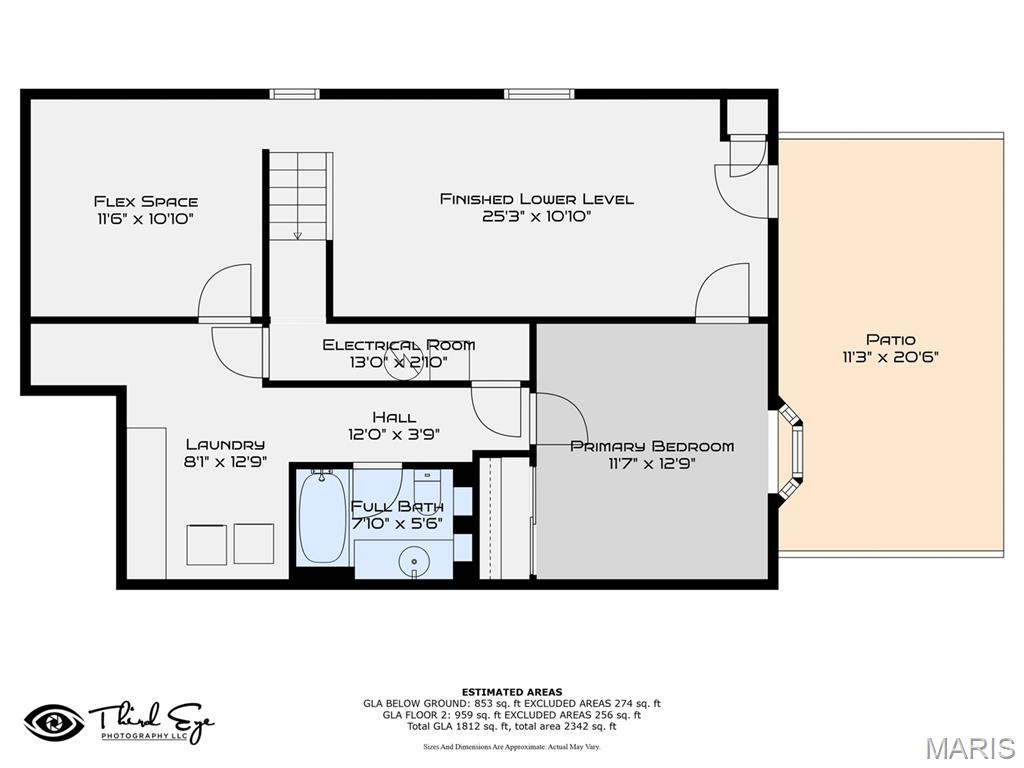
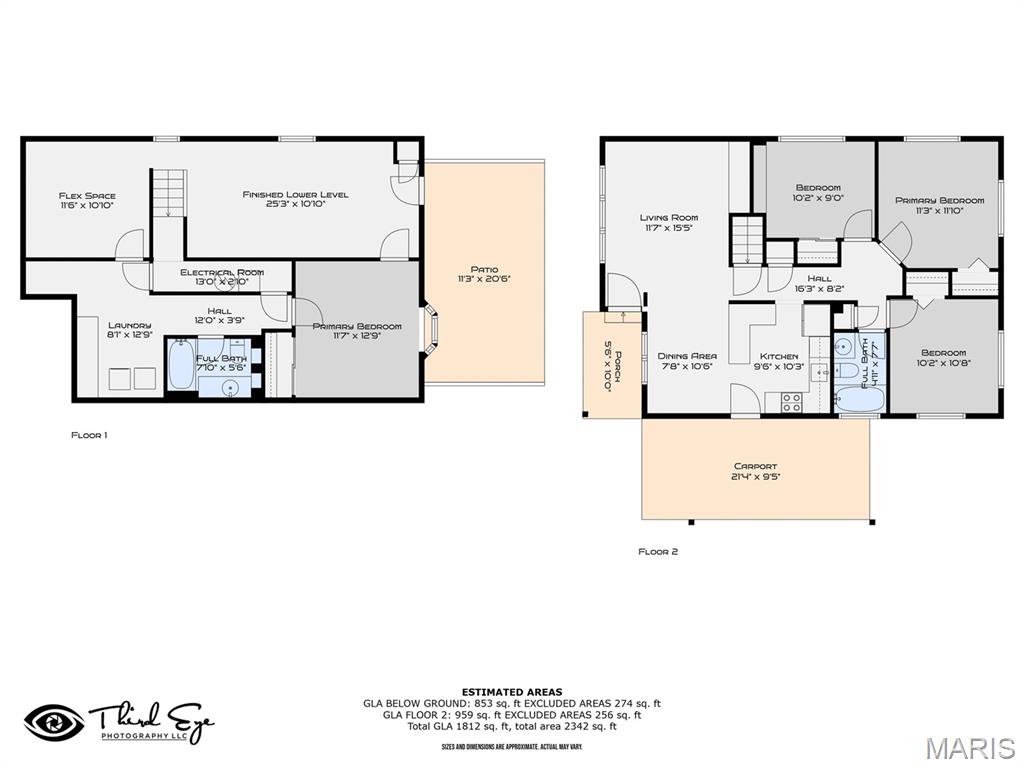
  • Other Interior Features

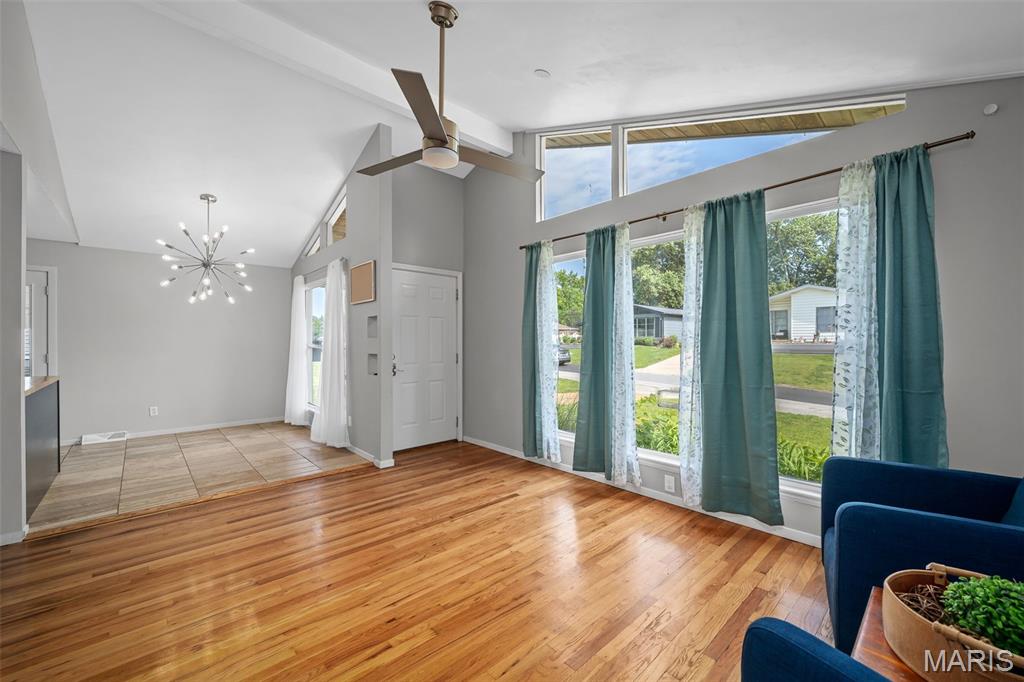
    Open Floorplan, Vaulted Ceiling(s), Kitchen Island

  • Total Bedrooms

    4

  • Bathrooms

    2

  • Above Grade Finished Area

    948.0

  • Basement YN

    YES

  • Cooling YN

    YES

  • Cooling

    Ceiling Fan(s), Central Air, Electric

  • Fireplace YN

    NO

  • Heating YN

    YES

  • Heating

    Forced Air, Natural Gas

  • Main Level Bedrooms

    3

  • Pet friendly

    N/A

Exterior

  • Garage

    No

  • Construction Materials

    Wood Siding, Cedar, Other

  • Parking

    Covered

  • Patio and Porch Features

    Patio

  • Pool

    No

  • Waterfront YN

    NO

Area & Lot

  • Lot Features

    Level

  • Lot Size(acres)

    0.172

  • Lot Size(square feet)

    7,492

  • Property Type

    Residential

  • Property Sub Type

    Single Family Residence

  • Architectural Style

    Ranch, Traditional

Price

  • Sales Price

    $320,000

  • Tax Amount

    $2,833

  • Financing Options

    Conventional

  • Sq. Footage

    1,800

  • Price/SqFt

    $177

HOA

  • Association

    No

School District

  • Elementary School

    Sorrento Springs Elem.

  • Middle School

    Southwest Middle

  • High School

    Parkway South High

Property Features

  • New Construction

    NO

  • Sewer

    Public Sewer

  • Water Source

    Public

Schedule a Showing

Showing scheduled successfully.

<
>
IN PERSON
VIA CHAT

What is 3 + 4 ?


Change time

Mortgage calculator

Estimate your monthly mortgage payment, including the principal and interest, property taxes, and HOA. Adjust the values to generate a more accurate rate.

Your payment

Principal and Interest:

$

Property taxes:

$

HOA fees:

$

Total loan payment:

$

Total interest amount:

$

Location

County

St. Louis

Elementary School

Sorrento Springs Elem.

Middle School

Southwest Middle

High School

Parkway South High

Listing Courtesy of Tamme Steber , EXP Realty, LLC

RealHub Information is provided exclusively for consumers' personal, non-commercial use, and it may not be used for any purpose other than to identify prospective properties consumers may be interested in purchasing. All information deemed reliable but not guaranteed and should be independently verified. All properties are subject to prior sale, change or withdrawal. RealHub website owner shall not be responsible for any typographical errors, misinformation, misprints and shall be held totally harmless.

Agent Franko Maric

AGENT

Franko Maric

Call Franko today to schedule a private showing.


* Listings on this website come from the FMLS IDX Compilation and may be held by brokerage firms other than the owner of this website. The listing brokerage is identified in any listing details. Information is deemed reliable but is not guaranteed. If you believe any FMLS listing contains material that infringes your copyrighted work please click here to review our DMCA policy and learn how to submit a takedown request.© 2024 FMLS.
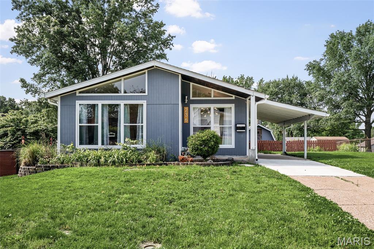
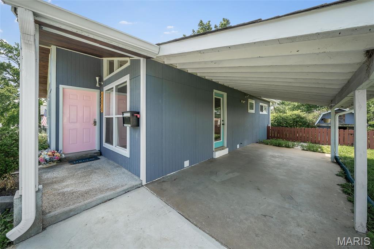
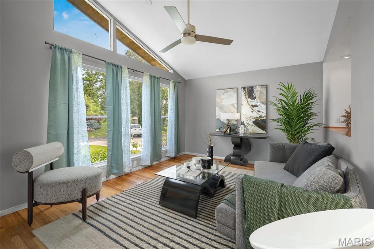
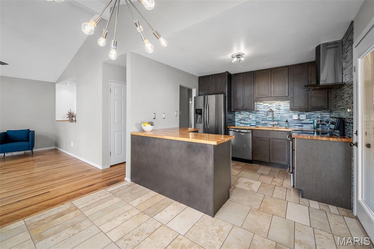
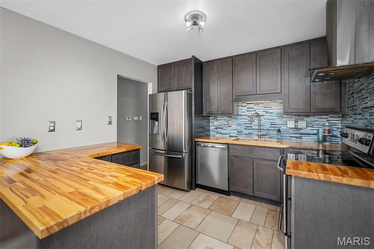
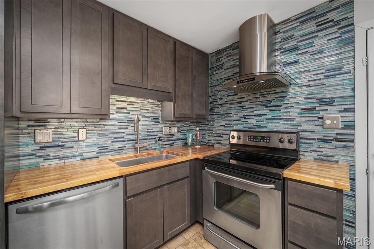
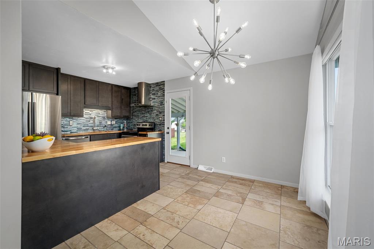
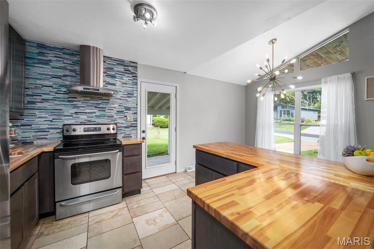
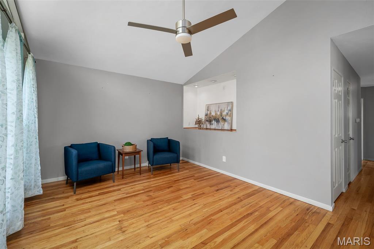
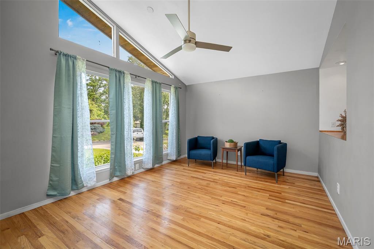
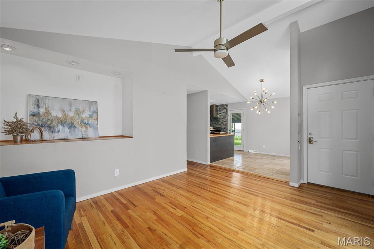
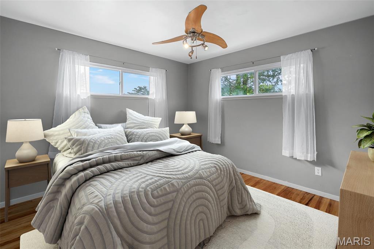
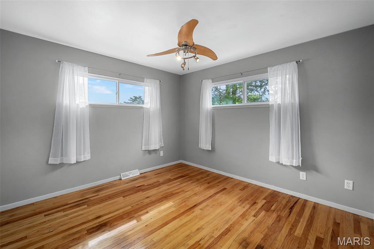
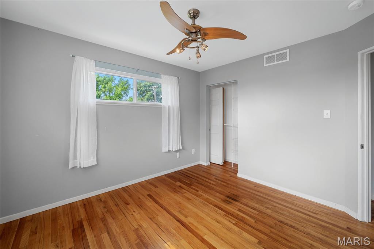
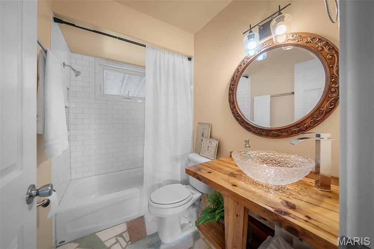
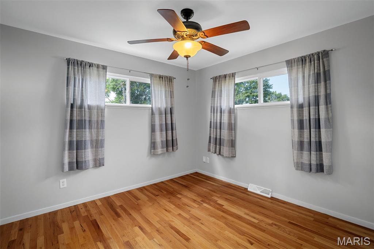
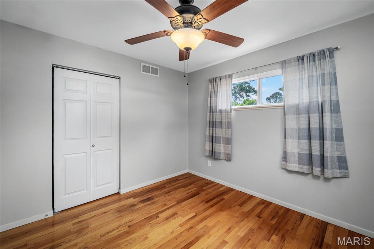
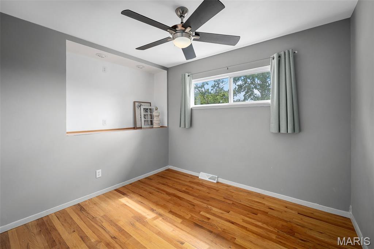
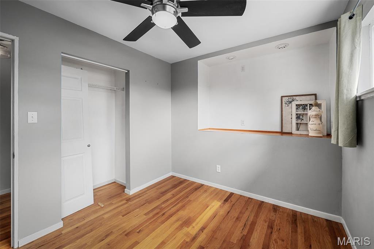
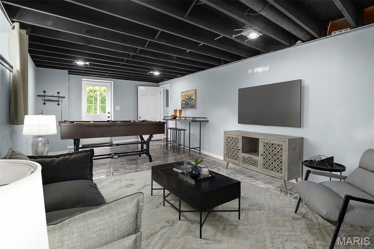
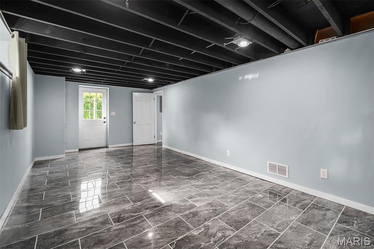
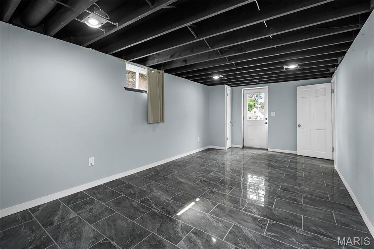
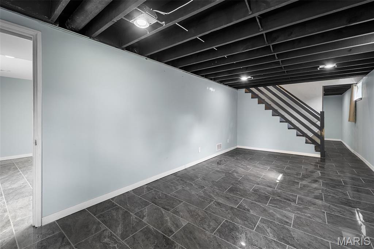
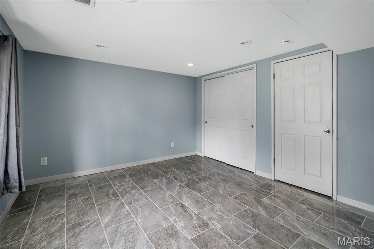
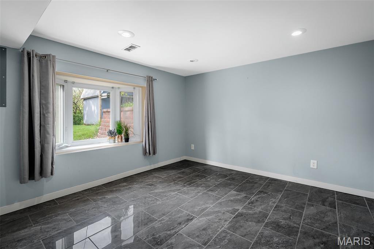
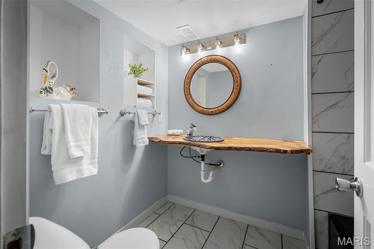
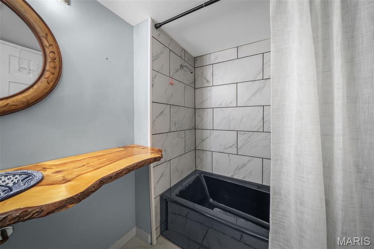
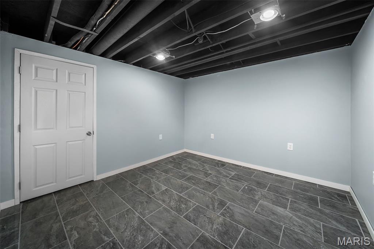
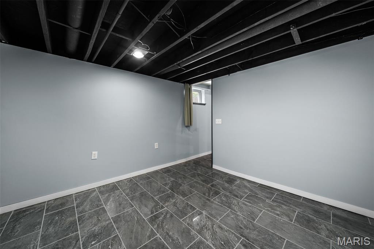
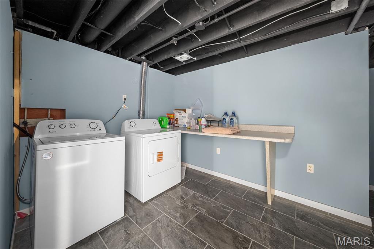
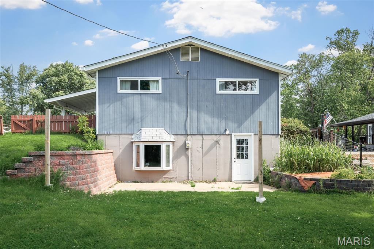
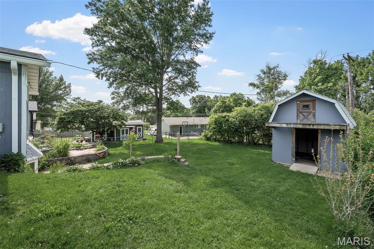
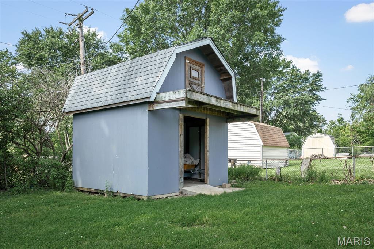
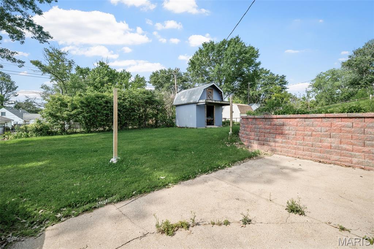
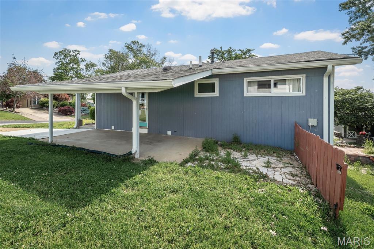
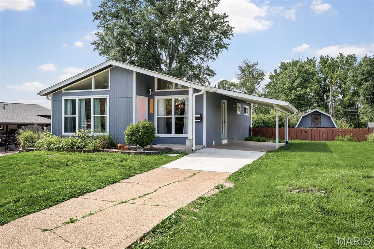
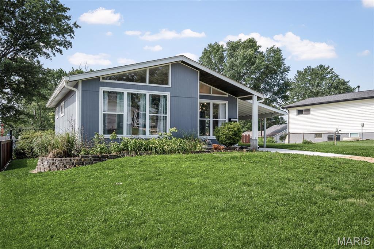
Back on market - no fault of seller. An Uncommon Level of Craft, Detail, and Design, rarely does a property command attention at every turn — this one does. On approach, the custom wood soffit and tongue-and-groove porch signal the level of intention that defines this home throughout. Every upgrade, every material choice, every finish reflects a commitment to enduring quality over fleeting trend. Structural investments speak for themselves: newer siding, roof, gutters, thermal windows, and AC form a comprehensive envelope of efficiency and protection — complemented by a 200 AMP electrical upgrade and the rare distinction of a Solar Trom Wall, whose seasonal sail harnesses winter sun and casts summer shade with elegant precision. Inside, the kitchen and bathrooms read as curated collections rather than mere renovations — artist-crafted elements, reclaimed and live-edge wood vanities, custom flooring, and dual showerhead showers woven together with floors of rich hardwood, Travertine, and marble tile. Designer lighting adds warmth and dimension throughout. The walk-out lower level unfolds into its own sanctuary — a private primary ensuite, a quiet home office, an expansive family room, and a laundry suite that redefines the word utility. Every square foot has been thoughtfully considered. Step outside to grounds that extend the home's sense of care: perennial flower beds cascade along retaining walls, a rear walk-out patio opens to a sweeping lawn, and a bespoke 12&#215;12 shed — with 8-foot ceiling, a finished loft, and private balcony — stands as a property unto itself awaiting your personal final use decision.

236 Hillcrest Boulevard

Message successfully sent.

What would you like to know?

What is 3 + 4 ?

I agree to receive email communication and understand I can unsubscribe at any time.

I agree to be contacted by Kornelije Josić via call, email, and text for real estate services. To opt out, you can reply 'stop' at any time or reply 'help' for assistance. You can also click the unsubscribe link in the emails. Message and data rates may apply. Message frequency may vary. Privacy Policy

Related Properties

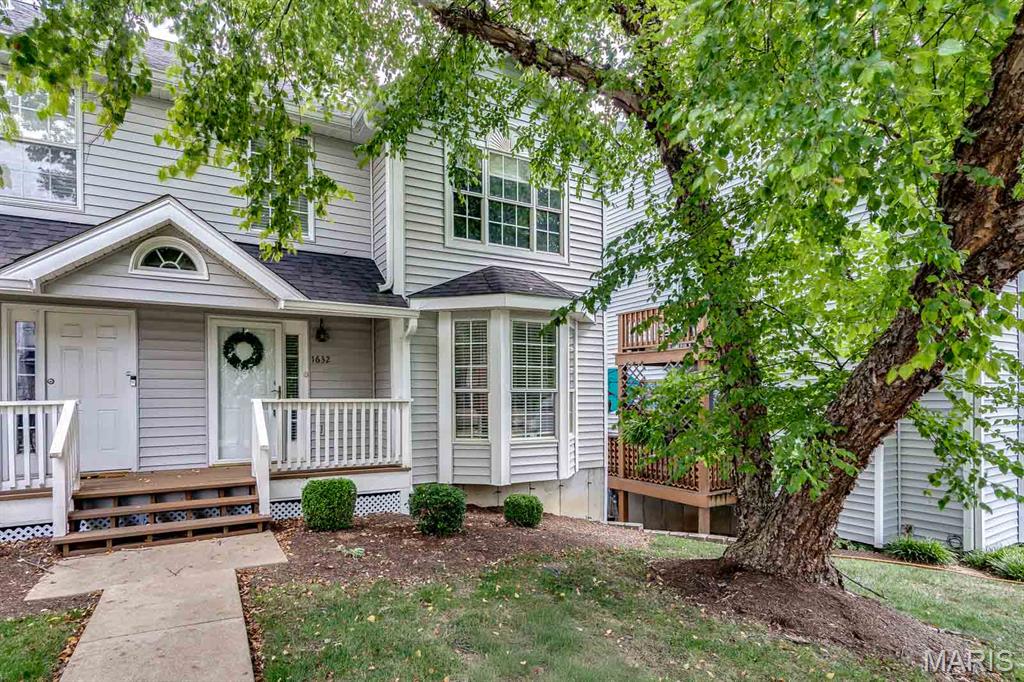
Beautifully maintained and thoughtfully updated 3 bed/2.5 bath townhome that lives more like a single-family home, located in the highly desirable Parkway School District! 
Enjoy the convenience of an oversized attached one-car garage with direct access to the home, providing protection from the elements year-round. The spacious finished lower level offers endless flexibility as a family room, home office, workout space, or playroom, along with a generous storage room, and laundry area with washer and dryer to stay with the property.
The inviting main level features barnwood-style Pergo flooring, a cozy gas fireplace with a marble surround, and a charming bay window that fills the living room with natural light. The spacious, light-filled kitchen offers the features today's buyers are looking for, including newer stainless steel appliances, neutral flooring and countertops, a dedicated pantry, abundant cabinet storage, and generous prep space. The adjoining breakfast room is filled with morning sunlight, while the private deck provides the perfect place to unwind and enjoy the outdoors.
Upstairs, you'll find three generously sized bedrooms and two full bathrooms, including recently updated baths that offer a fresh, modern feel. The spacious primary suite features vaulted ceilings, an updated ensuite bath, and two walk-in closets, creating a comfortable retreat at the end of the day.
The next buyer can move right in with many recent updates creating peace of mind including new electrical panel (2026), new air conditioner unit (2025), new roof and siding via the Association (2025), and freshly painted throughout.
Residents enjoy fantastic community amenities, including a pool and clubhouse. Ideally situated as an end unit in a desirable community, this move-in ready home combines the ease of low-maintenance townhome living with the space, functionality, and comfort of a single-family home.
#26043318

Ballwin

1632 Whispering Creek Drive

3 Beds

2 Baths

1,498 Sq.Ft.

$265,000

MLS#: 26043318
New on site 2 days ago
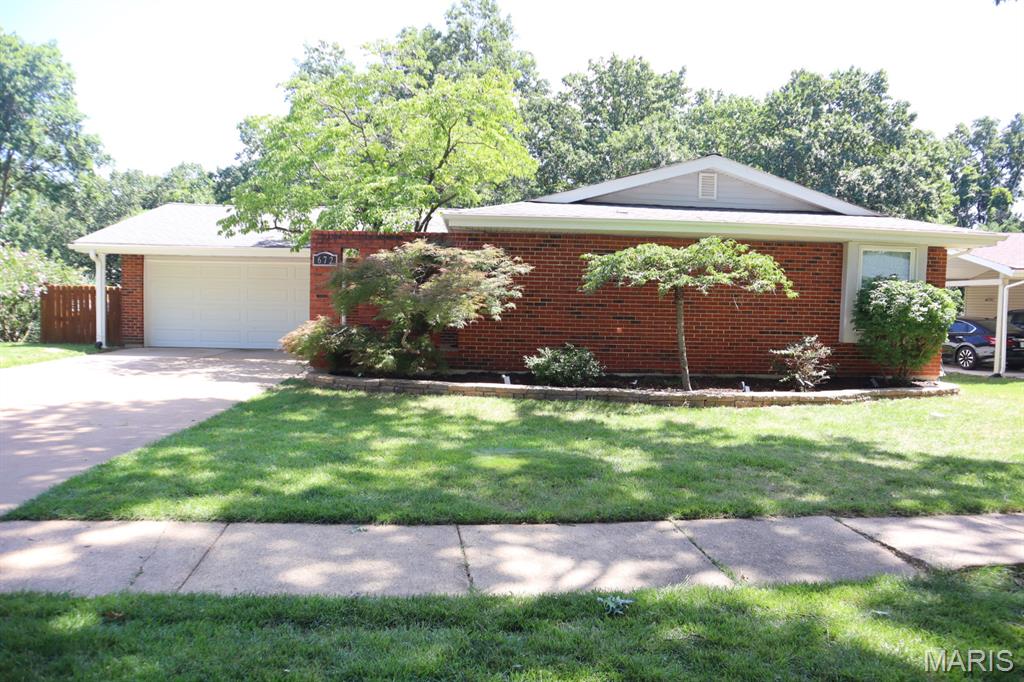
Beautifully maintained home in the highly sought after Rockwood School District! As you step inside, you're welcomed by updated hardwood floors throughout the main level. The kitchen features custom cabinetry, granite countertops and stainless-steel appliances.  The finished lower level offers a spacious family room with a walkout to the patio, an additional bedroom and a full bathroom adding additional living space. Outside you will find a large deck overlooking a multi-level yard that backs to common ground where you can relax, entertain or enjoy the view. This is a great home with all kinds of updates and features that you are looking for.
#26046553

Ballwin

672 Towerwood Drive

4 Beds

3 Baths

1,910 Sq.Ft.

$375,000

MLS#: 26046553
New on site 2 days ago
This is an inviting property on a cul-de-sac featuring a versatile floor plan with 3 bedrooms and 2 full baths. Enjoy outdoor living with a beautiful deck at the back of the property and a charming front patio, perfect for relaxing or entertaining. The spacious primary bedroom includes a skylight that fills the room with natural light, while the home's abundant windows create a bright and airy atmosphere throughout. Generously sized rooms provide comfortable living, and the open-concept kitchen flows seamlessly into the living room, making it ideal for everyday living and gatherings. The finished lower level offers a cozy family room along with plenty of additional storage space. This home combines comfort, functionality, and a desirable location in one attractive package.

https://app.archi-pix.com/sites/rxoyqndz/unbranded
#26046554

Ballwin

965 Beacon Woods Court

3 Beds

2 Baths

2,262 Sq.Ft.

$370,000

MLS#: 26046554
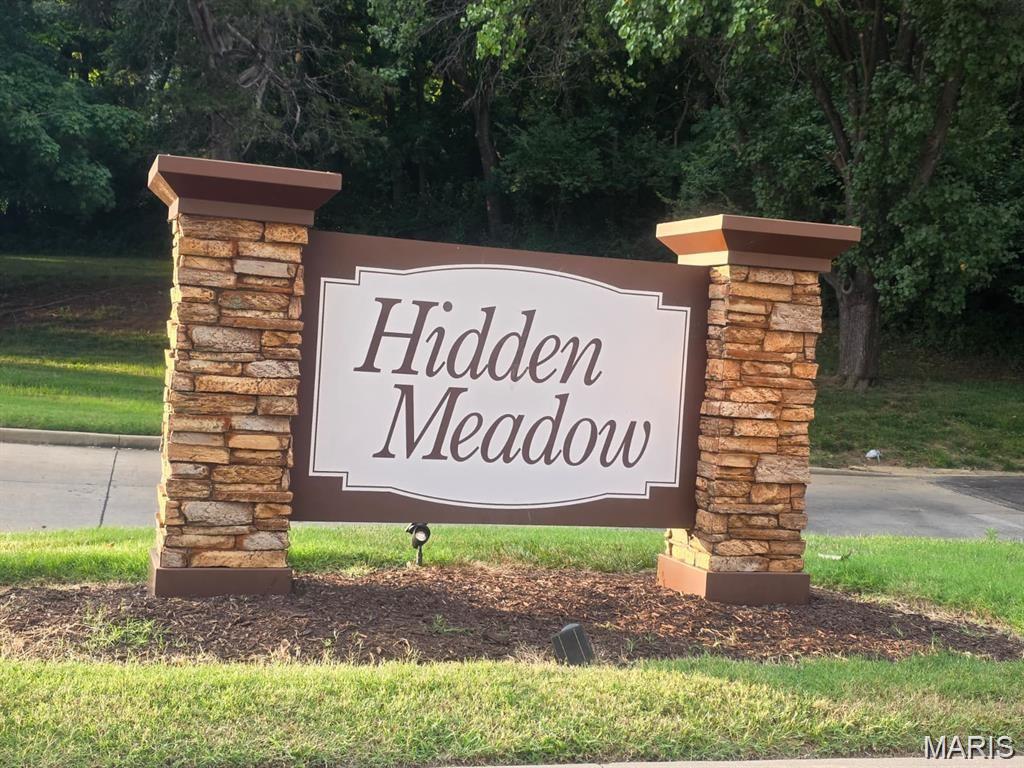
New on site 3 days ago
Turnkey / Move-in Ready/Parkway Schools
Remodeled Kitchen / Brand New Appliances
Remodeled Bathrooms
Luxury Vinyl Plank / LVP Flooring 
Attached Garage
Private Deck / Wooded View

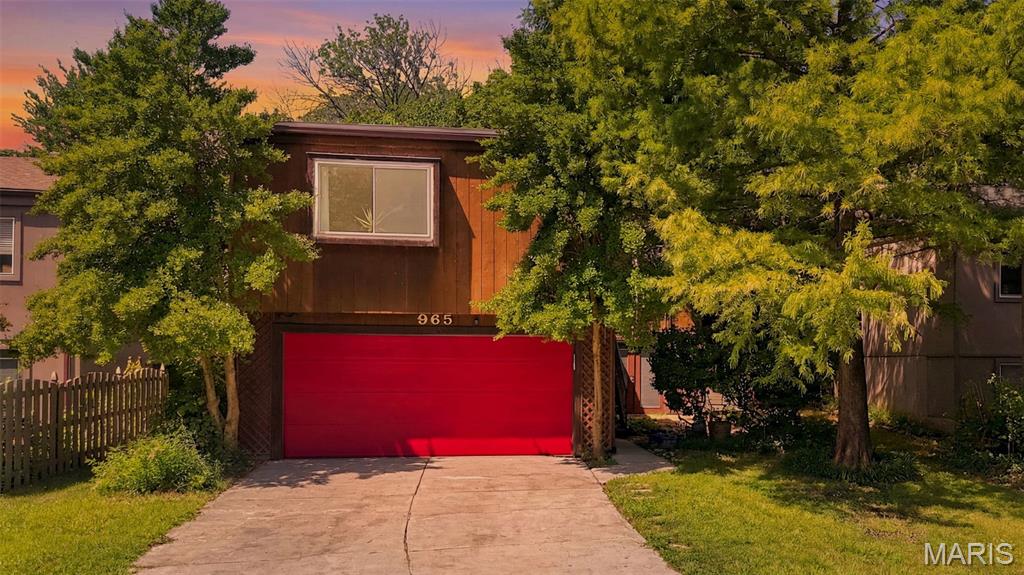
 This completely move-in ready home in the desirable Hidden Meadows community offers the perfect blend of modern upgrades and central convenience near I-270 and Manchester Road. The open main level features a bright living room anchored by a cozy gas fireplace, a formal dining room, and an updated half bath. The fully remodeled kitchen boasts brand-new appliances and a sliding glass door opening to a private deck overlooking peaceful, mature trees. Upstairs, discover three spacious bedrooms, including a primary suite with a fully remodeled ensuite bathroom. Premium upgrades include brand-new luxury vinyl plank flooring (LVP) throughout, completely updated bathrooms, and a brand-new in-unit washer and dryer in basement. Complete with a tuck-under garage (keypad/remote entry) and two additional parking spaces. The low-maintenance lifestyle is secured by an HOA that covers water, sewer, and trash, plus lawn care and exterior maintenance. Unbeatable neighborhood amenities include a subdivision pool, clubhouse, tennis courts, and basketball court.
#26046366

Ballwin

13322 Hiddendale Lane

3 Beds

2 Baths

1,320 Sq.Ft.

$259,000

MLS#: 26046366
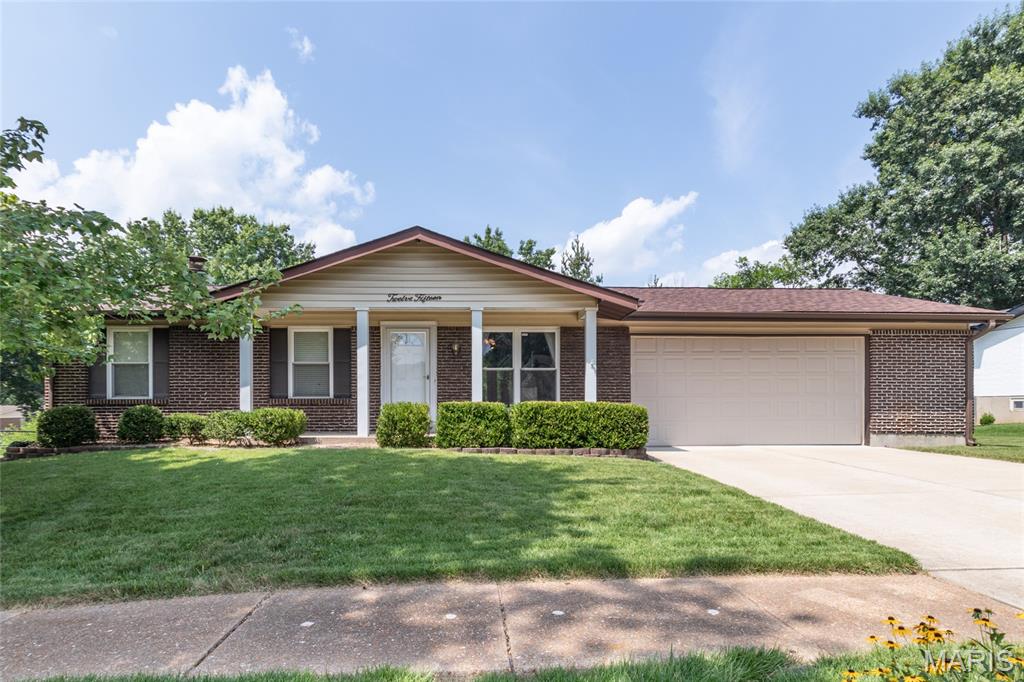
New on site 2 days ago
Welcome home to this beautiful 3-bedroom, 2-bath home located in the highly sought-after Parkway School District! Featuring an open-concept layout, the kitchen flows seamlessly into the spacious living room, creating the perfect space for everyday living and entertaining. New luxury vinyl plank flooring throughout the bedrooms, while the primary suite offers a private en suite with an updated bathroom. Enjoy peace of mind with a brand-new roof and a newly stained deck, making this home truly move-in ready. The kitchen is equipped with stainless steel appliances and ample cabinet space. An oversized 2-car garage provides plenty of room for vehicles, storage, or a workshop. The finished lower level features a cozy wood-burning fireplace, additional living space, and rough-ins for a future full bathroom, offering endless possibilities. Step outside to a backyard designed for relaxing and entertaining with a fire pit, garden, multiple patios, and spacious deck. Conveniently located near Highway 141 for an easy commute and just minutes from Castlewood State Park, shopping, dining, and recreation. Don't miss your opportunity to make this exceptional home yours!
#26046249

Ballwin

1215 Derbyshire Drive

3 Beds

2 Baths

1,719 Sq.Ft.

$340,000

MLS#: 26046249
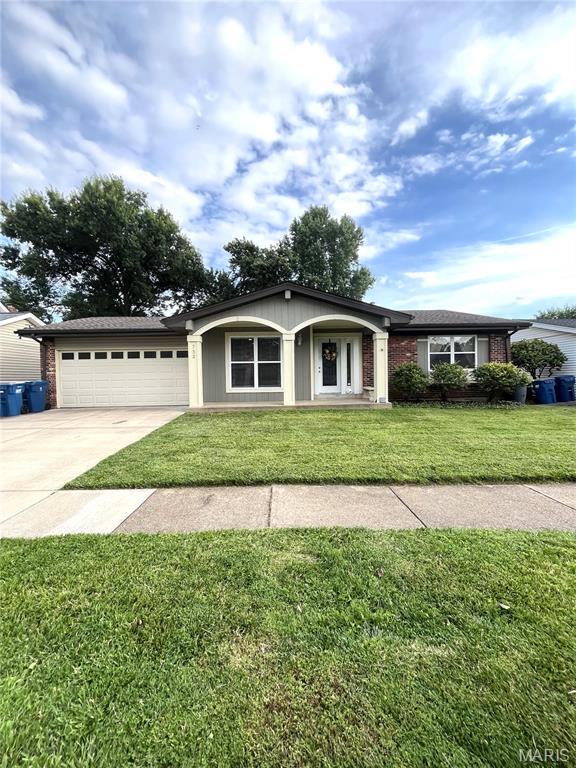
New on site 2 days ago
Welcome home to 732 Woodrun Dr, an updated ranch style home in the desirable Westglen Village area of Ballwin. The open concept main floor feels warm, inviting and functional, offering an easy flow between the living, dining and kitchen areas. The main level features three bedrooms and two full bathrooms, while the finished lower level adds valuable flexibility with brand new carpet, an additional sleeping area, a half bathroom and space for a family room, office , guest areas or playroom. Step outside to a backyard made for memories - perfect for grilling, relaxing, or enjoying time outdoors with nice large trees for shade. 

Major updates include: a newer roof, new window, fresh basement carpeting and a newer water heater. 
Conveniently located near parks, shopping, dining and commuter routes in the Rockwood School District. This Ballwin home offers comfort, updates and room to grow. Schedule your private showing today - this won't last long!
#26046764

Ballwin

732 WOODRUN

3 Beds

2 Baths

1,310 Sq.Ft.

$345,000

MLS#: 26046764
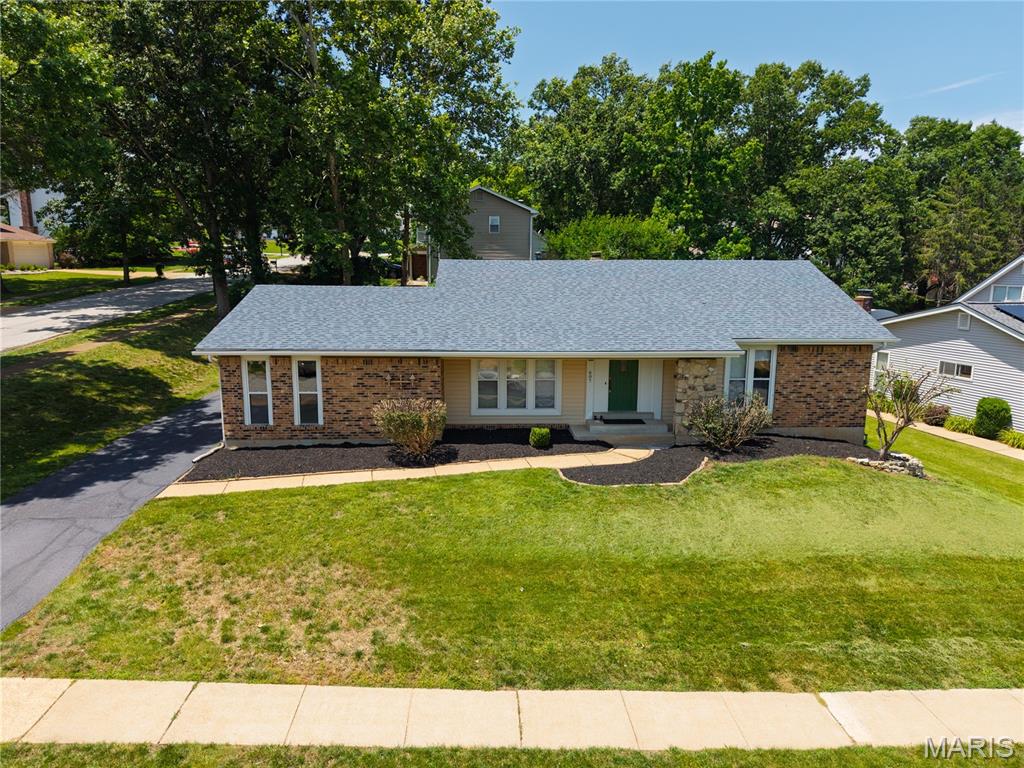
Welcome to this charming ranch situated on a corner lot on a  quiet cul-de-sac in heart of Ballwin & sought-after Parkway West School; Enjoy the peaceful setting with mature trees, a large fenced backyard and newly renovated wood deck perfect for entertaining, gardening or relaxing outdoors;  Rear-entry oversized garage; Sunken living/dining room; Updated kitchen features 42 in cabinets, granite counters & stainless steel appliances, flowing seamlessly into to the family room with wood burning fireplace and a slider to the deck; The primary suite with its own private bath and walk-in closet and a slider to the deck perfect for morning coffee or evening wine. 2 additional bedrooms & a full hall bath completes the main level; Open staircase off family room to lower level partially finished with rec room, generously sized storage, laundry and utility area. AHS home warranty provided; 2026 – freshly painted interior/newly refurbished wood deck/prof landscaped yard; 2022-2023 – architectural roof; Updated two baths;  Quick access to North Pointe Aquatic Center, Ballwin Pool & Golf Course, area parks, shopping and dining.
Don’t miss your opportunity to make this sharp home your own!
#26028765

Ballwin

607 Garden Leaf Court

3 Beds

2 Baths

2,232 Sq.Ft.

$360,000

MLS#: 26028765
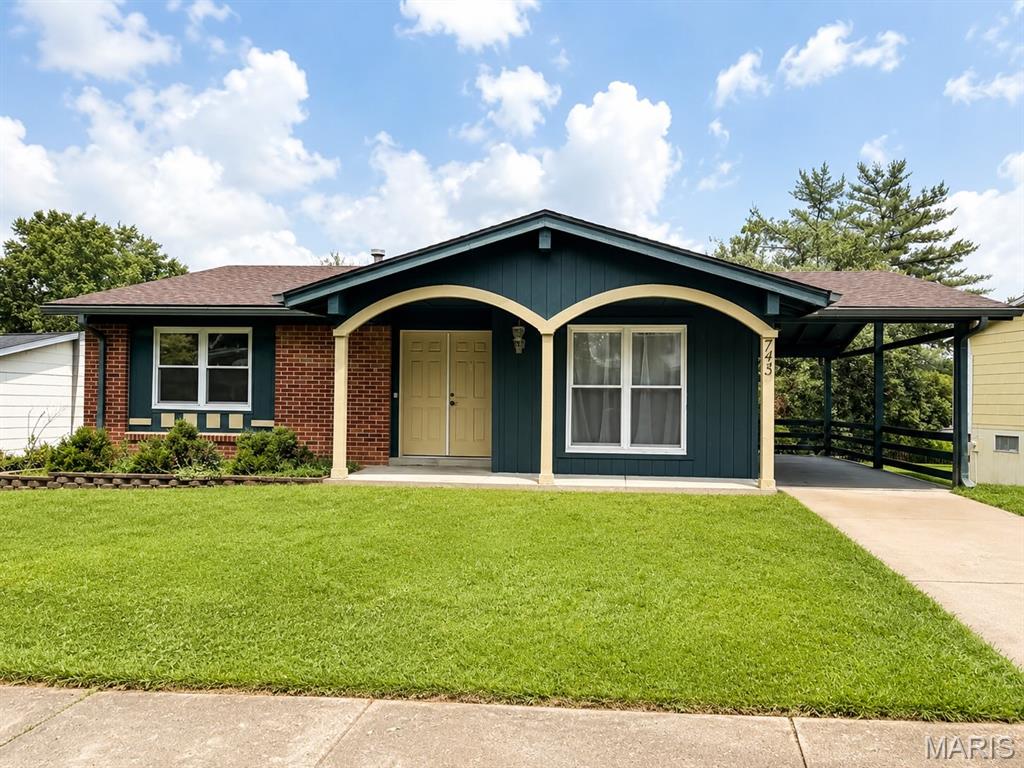
New on site 1 day ago
Beautifully updated 3-bedroom, 2-bath ranch offering convenient one-level living in a quiet, established neighborhood. This move-in ready home features no carpet throughout, with luxury vinyl plank flooring installed in 2024, an updated kitchen, and a beautifully renovated hall bathroom. Newer double-pane vinyl windows provide excellent energy efficiency and abundant natural light. The spacious walk-out basement offers endless possibilities, including a large open area, a private office, a storage room, and a utility room. Whether you're looking for additional living space, a home office, gym, or recreation room, the basement can be easily finished to fit your needs. Conveniently located near shopping, restaurants, parks, schools, and major highways, this home is ideal for owner-occupants and investors alike. With its functional floor plan, modern updates, and excellent rental potential, it offers outstanding value. Priced below market for a quick sale—don't miss this opportunity!
#26046826

Ballwin

745 Woodrun Drive

3 Beds

2 Baths

1,310 Sq.Ft.

$299,000

MLS#: 26046826
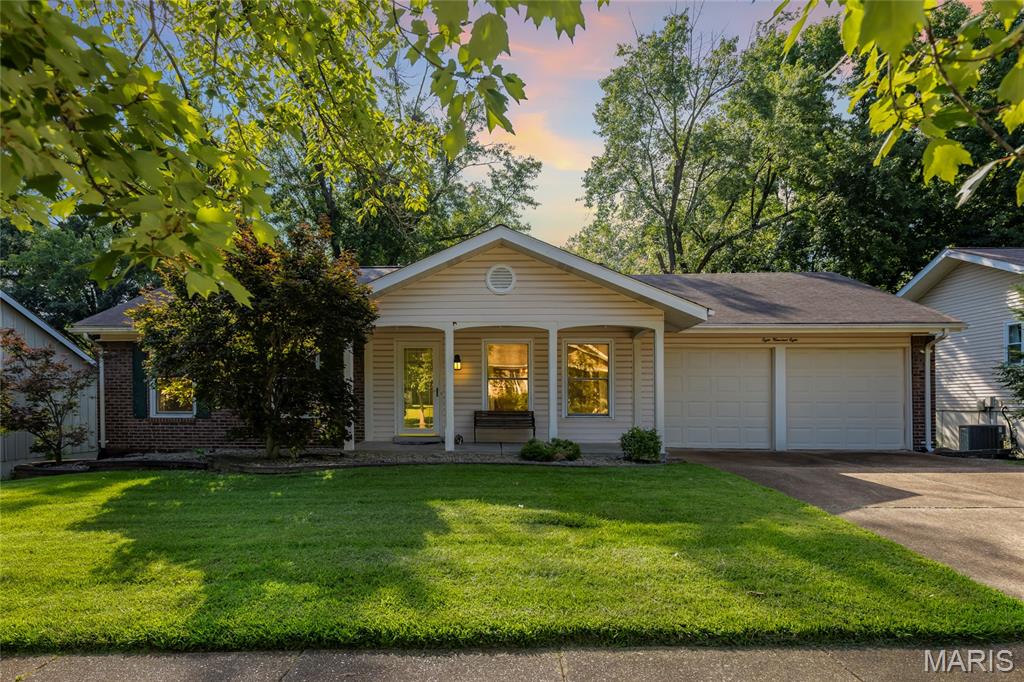
Open Sun, 7/26, 12-2pm. Welcome to 808 Dinard Drive! Offered for the very first time, this cherished one-owner home presents a rare opportunity to make a well-loved property your own. Located in the highly desirable Parkway South School District, you'll enjoy the convenience of being just minutes from shopping, dining, parks, and major highways while still coming home to the peace and quiet of an established neighborhood.

Featuring 3 bedrooms and 2 full bathrooms, this home offers a functional floor plan with plenty of space to personalize. The spacious walk-out lower level provides endless possibilities - whether you're looking for additional living space, a workshop, home gym, or simply exceptional storage. A cedar closet adds even more practicality, and the brand-new water heater (2026) provides added value and peace of mind.

Step outside to a beautiful, park-like backyard that offers a private setting for morning coffee, entertaining friends, gardening, or simply enjoying the outdoors. Mature landscaping and the quiet surroundings create a welcoming retreat you'll appreciate year-round.

While the home is ready for cosmetic updates, it offers incredible potential for buyers looking to build equity and create a home tailored to their own style. With solid bones, an unbeatable location, and decades of care from its original owner, this is a rare chance to own a home in a highly sought-after area.

Don't miss the opportunity to bring your vision to life and make 808 Dinard Drive your forever home!
#26045129

Ballwin

808 Dinard Drive

3 Beds

2 Baths

2,152 Sq.Ft.

$310,000

MLS#: 26045129
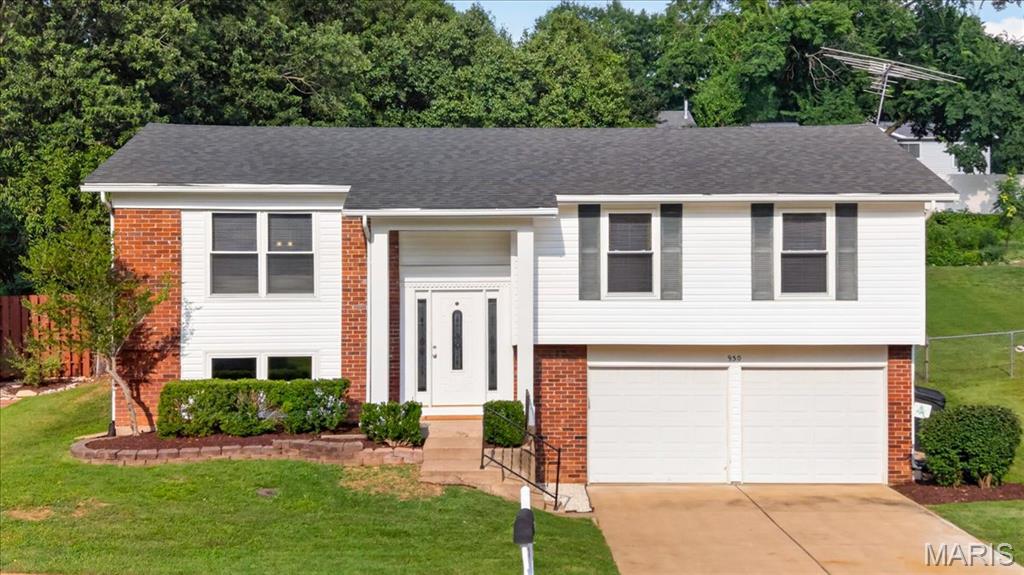
Beautifully updated from top to bottom, this move-in-ready home blends stylish updates, comfortable living spaces, and an expansive backyard to create a home you’ll love coming home to. Thoughtfully renovated throughout, every space has been designed to feel warm, welcoming, and effortlessly livable while offering the peace of mind that comes with extensive recent improvements. Step inside to a spacious family room that flows seamlessly into the adjoining dining room, creating an open, inviting atmosphere that’s perfect for everyday living. Just beyond, the kitchen offers abundant cabinetry, generous countertop space, a pantry, custom tile backsplash, brand-new stainless steel appliances including a gas range, and a convenient pass-through to the dining room, making entertaining and everyday meals equally enjoyable. Sliding glass doors open directly to the backyard patio, creating a seamless connection between indoor and outdoor living. Privately situated, the primary suite provides a relaxing retreat with a walk-in closet and a beautifully updated ensuite bath featuring a custom tiled tub surround, updated vanity, lighting, and fixtures. Two additional generously sized bedrooms share a beautifully maintained hall bath with timeless finishes. The finished lower level adds exceptional living space with a spacious recreation room centered around a cozy gas fireplace. A beautifully remodeled powder room, convenient laundry area, and abundant storage complete the lower level. Step outside and discover one of the home’s standout features. The newly poured patio overlooks an expansive, fully fenced backyard with plenty of room to spread out and enjoy the outdoors. Mature trees provide a beautiful backdrop, while the storage shed offers additional storage for lawn equipment, tools, and seasonal items. Ideally located in the award-winning Parkway School District, you’ll enjoy convenient access to popular parks, shopping, dining, and easy access to major highways, placing everyday conveniences just minutes from your doorstep. To top it all off, you’ll enjoy peace of mind knowing many of the home’s major improvements have already been completed, including a new roof, siding, and windows (2024); new water heater and gutters (2025); and in 2026, a new patio, remodeled powder room, new kitchen appliances, new blinds, and luxury vinyl plank flooring throughout. With its thoughtful updates, spacious layout, and exceptional backyard, this is a home you’ll be proud to call your own.
#26044672

Ballwin

930 Bellestri Drive

3 Beds

2 Baths

1,756 Sq.Ft.

$350,000

MLS#: 26044672

 - property

Send a message

Message successfully sent.

Your message

What is 3 + 4 ?

Reason for contacting?

I agree to receive email communication and understand I can unsubscribe at any time.

I agree to be contacted by Kornelije Josić via call, email, and text for real estate services. To opt out, you can reply 'stop' at any time or reply 'help' for assistance. You can also click the unsubscribe link in the emails. Message and data rates may apply. Message frequency may vary. Privacy Policy

Sign Out

Virtual Assistant

Would you like to take the next step with this property? We can help you schedule a showing or virtual tour, or send you more details.

Yes, I would like more information.

Thank You for Your Reply, One of Our Agents will contact you as soon as possible

No, maybe later.

Thank you, you can always contact me via email, phone number or through the contact form.

Realhub AI

Lucy - Your AI-Powered Realtor

Update Your Temporary Password

Personalize your search

Enter your email and we'll notify you immediately when new listings match what you're looking for.

or enter email address

Already have an account ? Login here

Continue your home search

Area

I agree to receive communications and understand I can unsubscribe at any time.

I agree to be contacted by Kornelije Josić via call, email, and text for real estate services. To opt out, you can reply 'stop' at any time or reply 'help' for assistance. You can also click the unsubscribe link in the emails. Message and data rates may apply. Message frequency may vary. Privacy Policy

Already have an account ? Login here

We use cookies

We use cookies primarily for analytics to enhance your experience. By accepting, you agree to our use of these cookies. You can manage your preferences or learn more about our cookies policy.