
Property
Beds
3
Full Baths
2
1/2 Baths
1
Year Built
1974
Sq.Footage
1,260
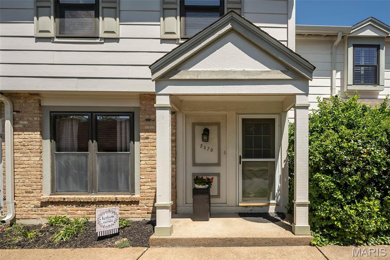
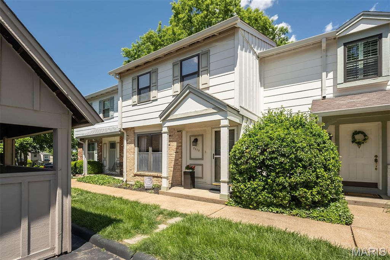
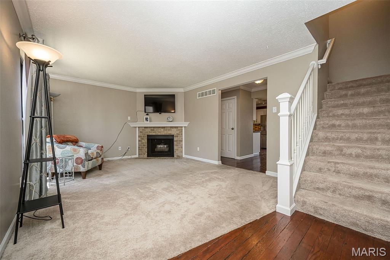
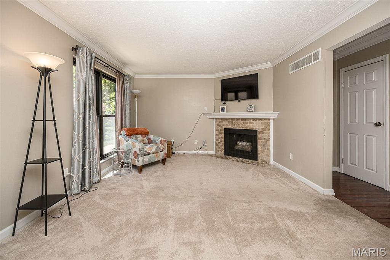
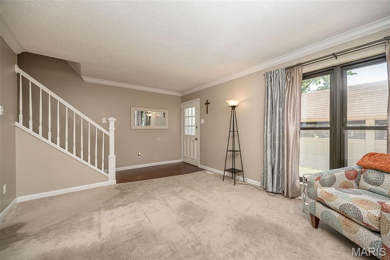
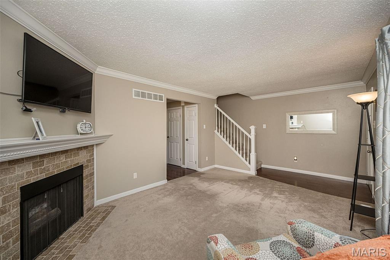
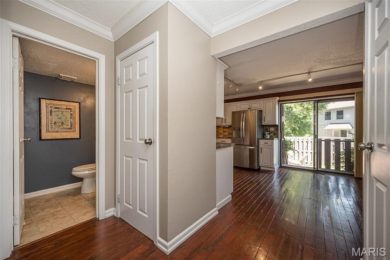
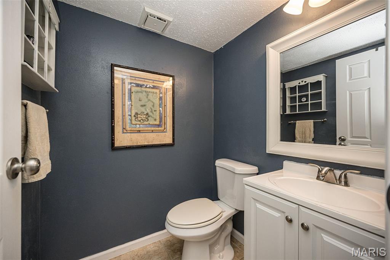
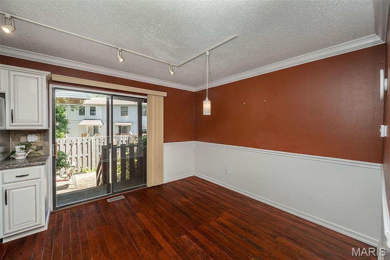
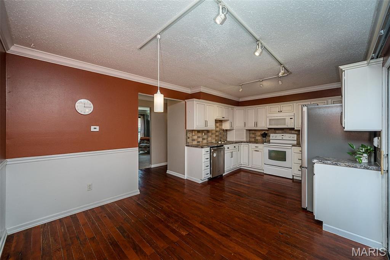
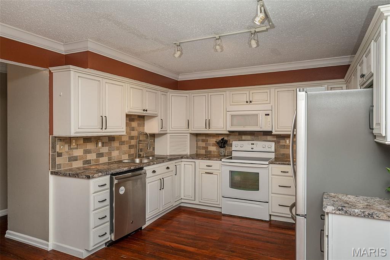
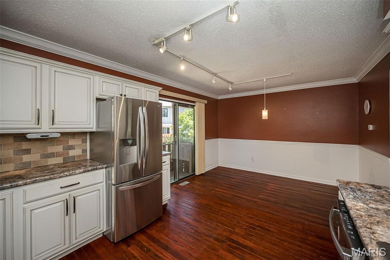
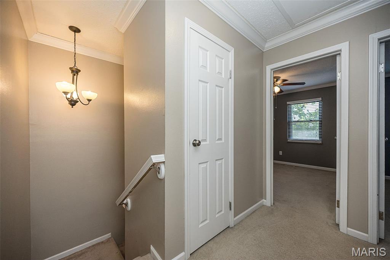
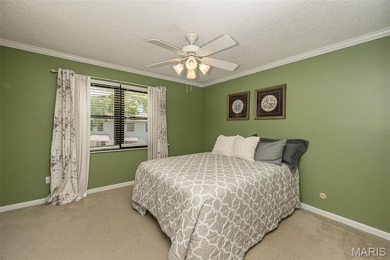
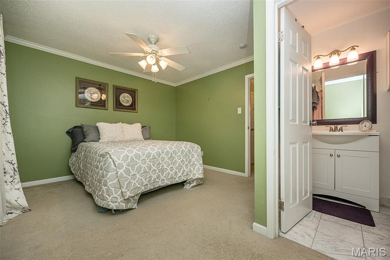
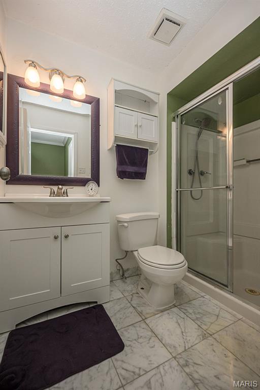
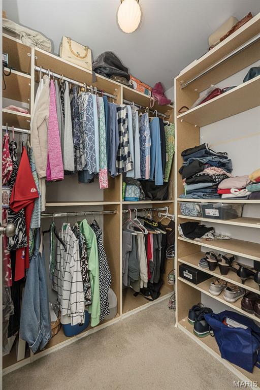
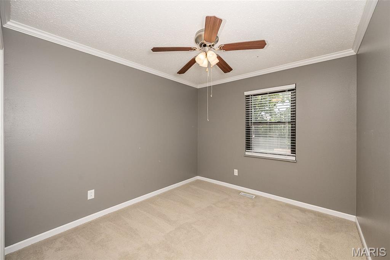
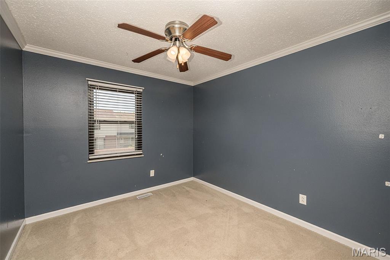
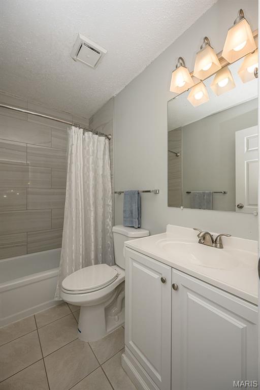
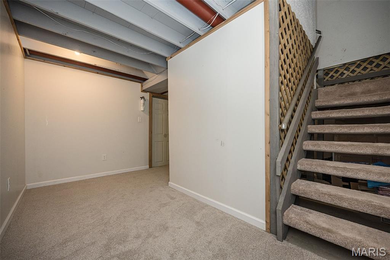
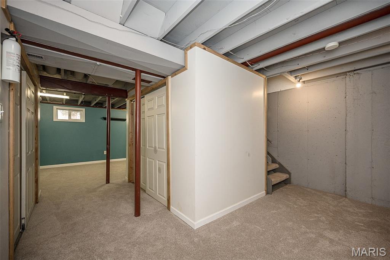
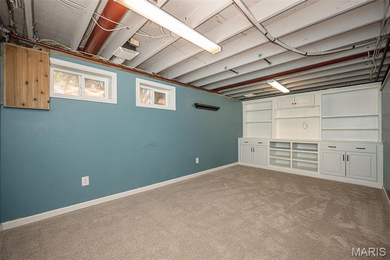
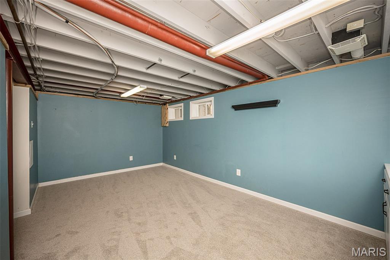
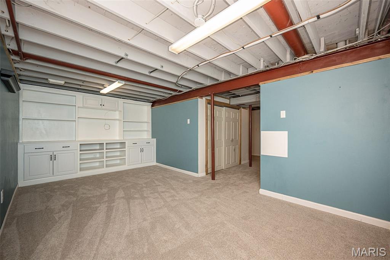
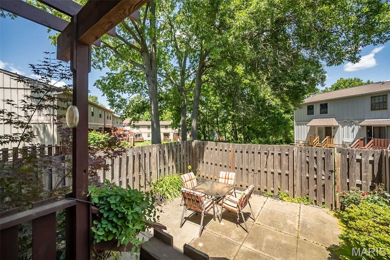
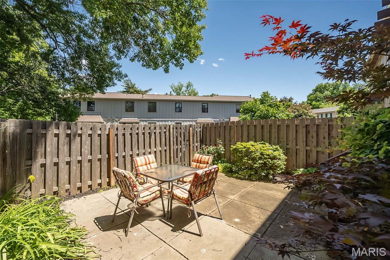
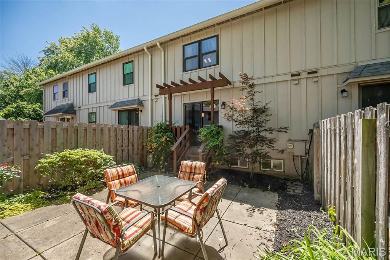
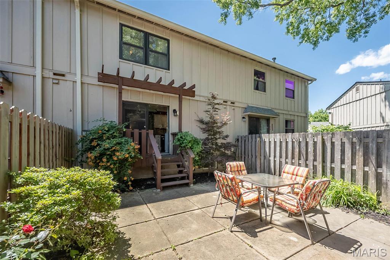
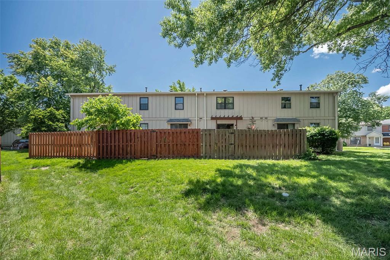
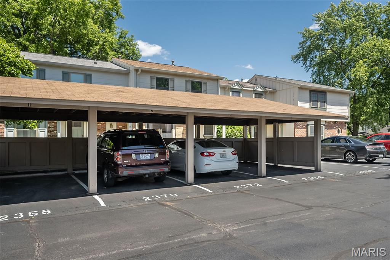
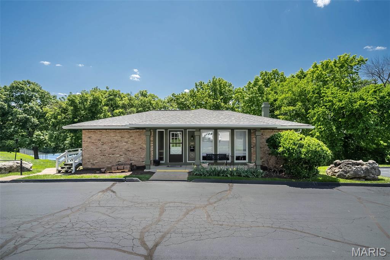
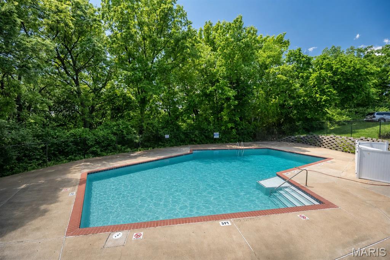
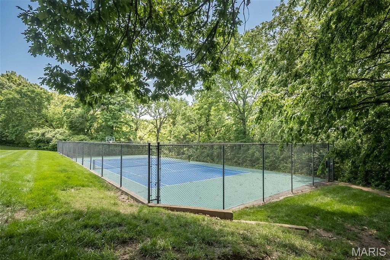
Beautifully updated 3 bed, 2.5 bath townhome condominium offering stylish finishes and spacious living throughout! The updated kitchen features custom cabinetry with soft-close drawers, under-cabinet lighting, corner storage nook with outlet, and reclaimed barnwood flooring. Inviting living room offers a gas fireplace, neutral carpeting, and elegant crown molding. Enjoy relaxing in the private fenced backyard patio perfect for relaxing or entertaining. The spacious primary suite includes an en suite bath with walk in shower with glass doors and marble floors, and walk-in closet with custom built-in shelving. Hall bath has been tastefully updated with newly tiled walls and updated faucets. The finished lower level adds exceptional living space with new carpeting and custom built-in cabinetry. Plenty of storage and lower level laundry. Additional conveniences include one reserved carport space plus one reserved parking space located near the front door. Community amenities include clubhouse, pool, recreation court. Live carefree in this community as exterior building maintenance, common ground maintenance, snow removal, trash, water, and sewer are all included in the HOA. Conveniently located near interstate access for easy commuting. HOA plans to paint the exterior of this building next, adding even more value and curb appeal!
Features & Amenities
Interior
-
Other Interior Features
Ceiling Fan(s), Eat-in Kitchen, Walk-In Closet(s)
-
Total Bedrooms
3
-
Bathrooms
2
-
1/2 Bathrooms
1
-
Above Grade Finished Area
1260.0
-
Basement YN
YES
-
Cooling YN
YES
-
Cooling
Ceiling Fan(s), Central Air
-
Fireplace YN
YES
-
Heating YN
YES
-
Heating
Forced Air, Natural Gas
-
Pet friendly
N/A
Exterior
-
Garage
No
-
Construction Materials
Wood Siding
-
Parking
Additional Parking, Assigned, Carport, Parking Lot
-
Patio and Porch Features
Enclosed, Patio
-
Pool
Yes
-
Pool Features
Community, Outdoor Pool
-
Waterfront YN
NO
Area & Lot
-
Lot Features
Other
-
Lot Size(acres)
0.196
-
Lot Size(square feet)
8,537
-
Property Type
Residential
-
Property Sub Type
Condominium
-
Architectural Style
Traditional
Price
-
Sales Price
$225,000
-
Tax Amount
$2,148
-
Financing Options
Cash
-
Sq. Footage
1,260
-
Price/SqFt
$178
HOA
-
Association
YES
-
Association Fee
$415
-
Association Fee Frequency
Monthly
-
Association Fee Includes
N/A
School District
-
Elementary School
Barretts Elem.
-
Middle School
South Middle
-
High School
Parkway South High
Property Features
-
New Construction
NO
-
Association Amenities
Clubhouse, Pool, Management
-
Foundation Details
Concrete Perimeter
-
Ownership
Private
-
Senior Community YN
NO
-
Sewer
Public Sewer
-
Water Source
Public
Schedule a Showing
Showing scheduled successfully.
Mortgage calculator
Estimate your monthly mortgage payment, including the principal and interest, property taxes, and HOA. Adjust the values to generate a more accurate rate.
Your payment
Principal and Interest:
$
Property taxes:
$
HOA fees:
$
Total loan payment:
$
Total interest amount:
$
Location
County
St. Louis
Elementary School
Barretts Elem.
Middle School
South Middle
High School
Parkway South High
Listing Courtesy of Amanda Formann , Realty One Group Dominion
RealHub Information is provided exclusively for consumers' personal, non-commercial use, and it may not be used for any purpose other than to identify prospective properties consumers may be interested in purchasing. All information deemed reliable but not guaranteed and should be independently verified. All properties are subject to prior sale, change or withdrawal. RealHub website owner shall not be responsible for any typographical errors, misinformation, misprints and shall be held totally harmless.

AGENT
Franko Maric
Call Franko today to schedule a private showing.

* Listings on this website come from the FMLS IDX Compilation and may be held by brokerage firms other than the owner of this website. The listing brokerage is identified in any listing details. Information is deemed reliable but is not guaranteed. If you believe any FMLS listing contains material that infringes your copyrighted work please click here to review our DMCA policy and learn how to submit a takedown request.© 2024 FMLS.
Related Properties
Ballwin
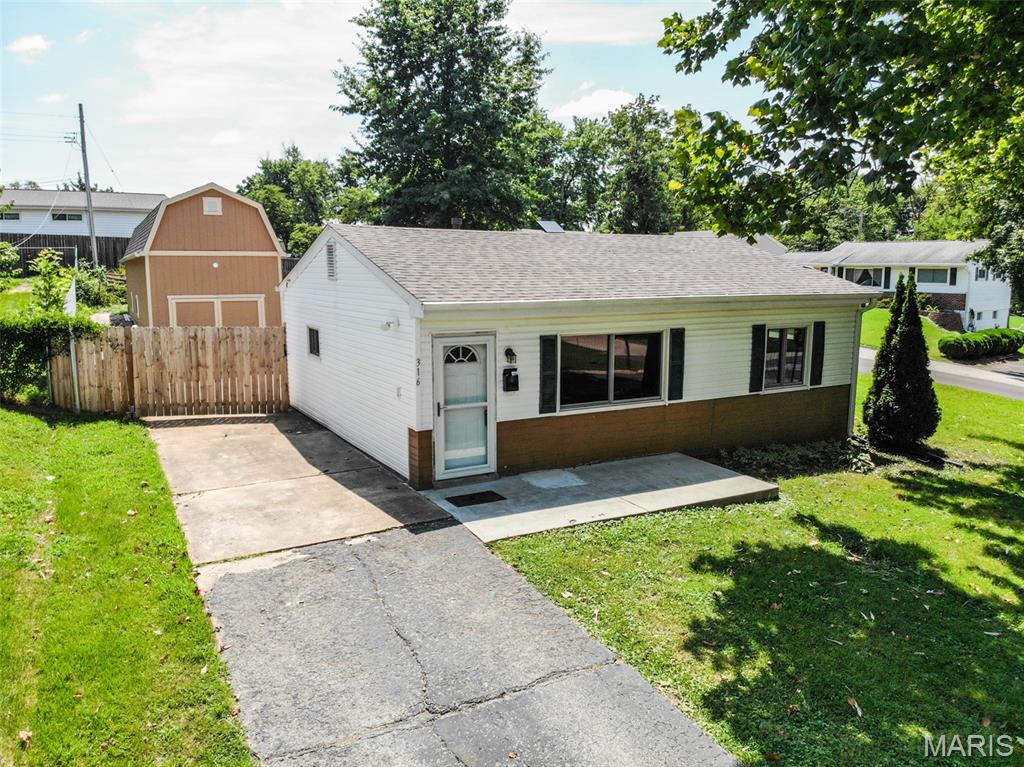
316 Lindy Boulevard
2 Beds
1 Baths
750 Sq.Ft.
$209,900
MLS#: 26046717
Ballwin
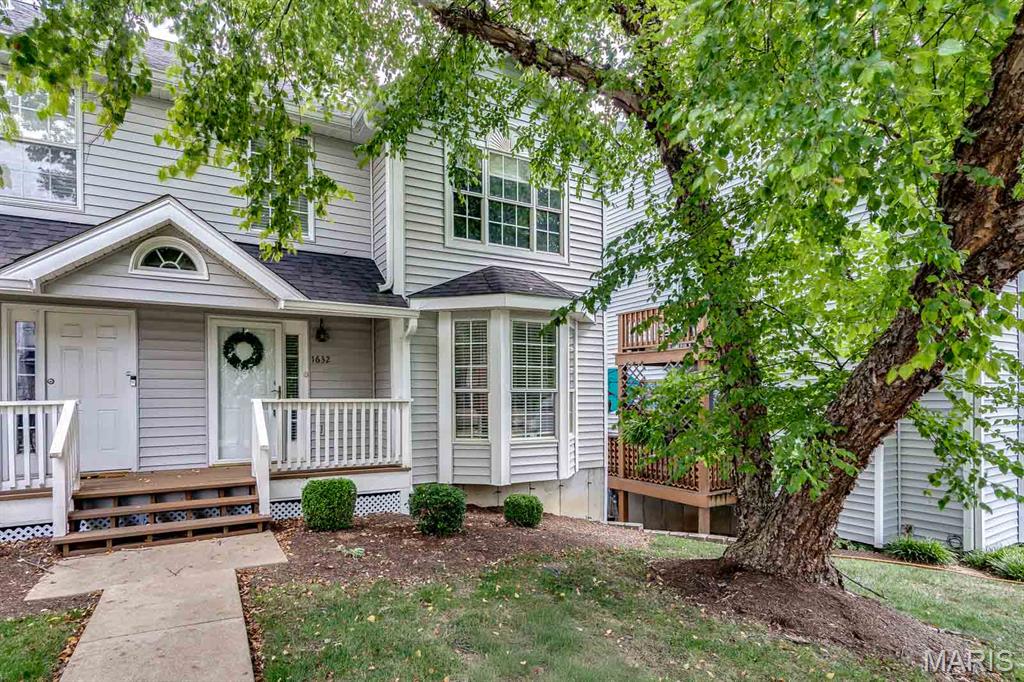
1632 Whispering Creek Drive
3 Beds
2 Baths
1,498 Sq.Ft.
$265,000
MLS#: 26043318
Ballwin
13322 Hiddendale Lane
3 Beds
2 Baths
1,320 Sq.Ft.
$259,000
MLS#: 26046366
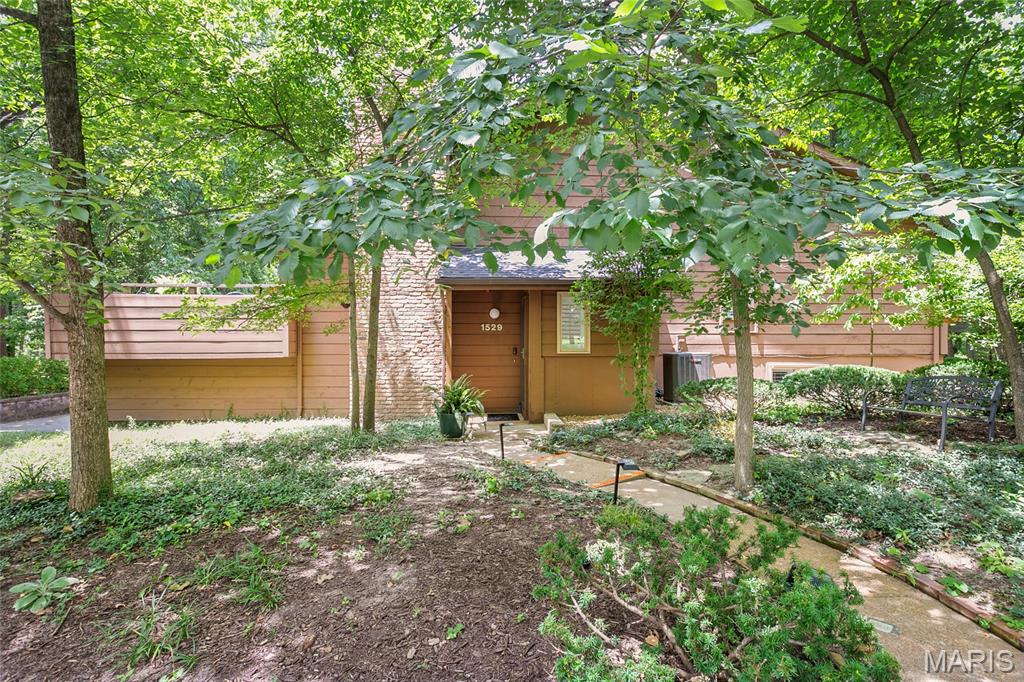
Ballwin
1529 Autumn Leaf Drive
3 Beds
2 Baths
2,035 Sq.Ft.
$249,900
MLS#: 26043205
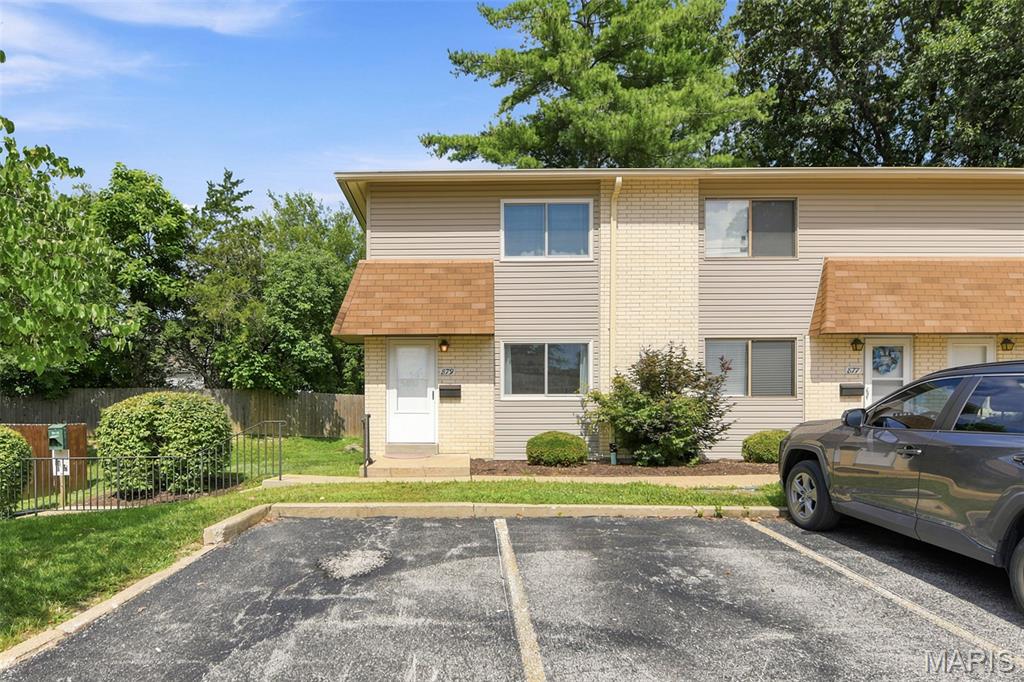
Ballwin
879 Portsdown Road
2 Beds
2 Baths
1,080 Sq.Ft.
$193,000
MLS#: 26044058
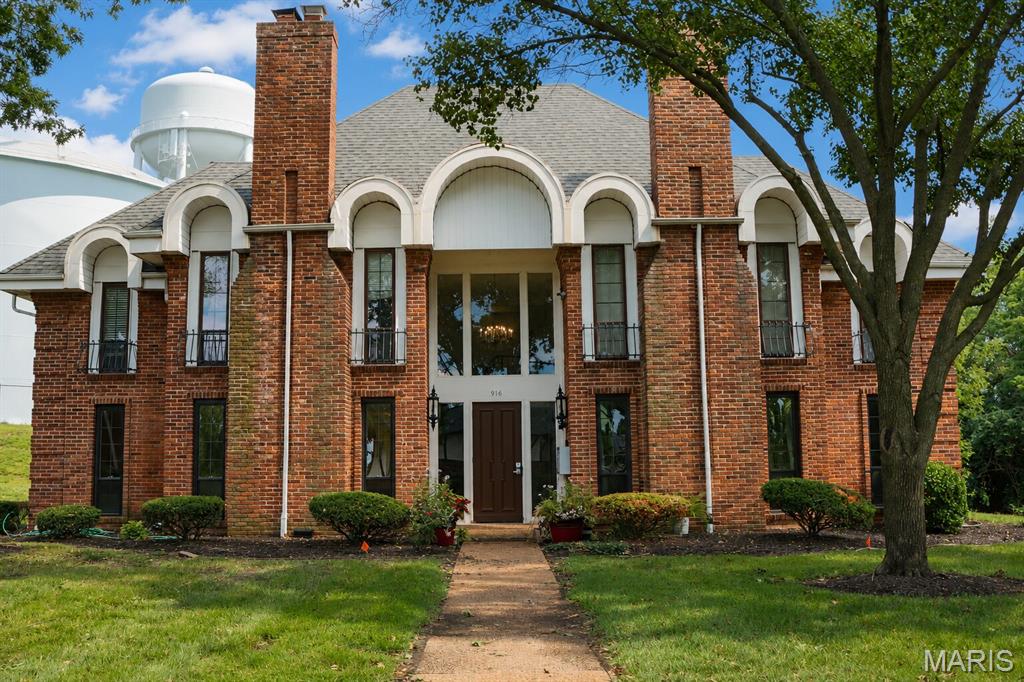
Ballwin
916 Claytonbrook Drive 1
2 Beds
2 Baths
1,216 Sq.Ft.
$182,000
MLS#: 26044614
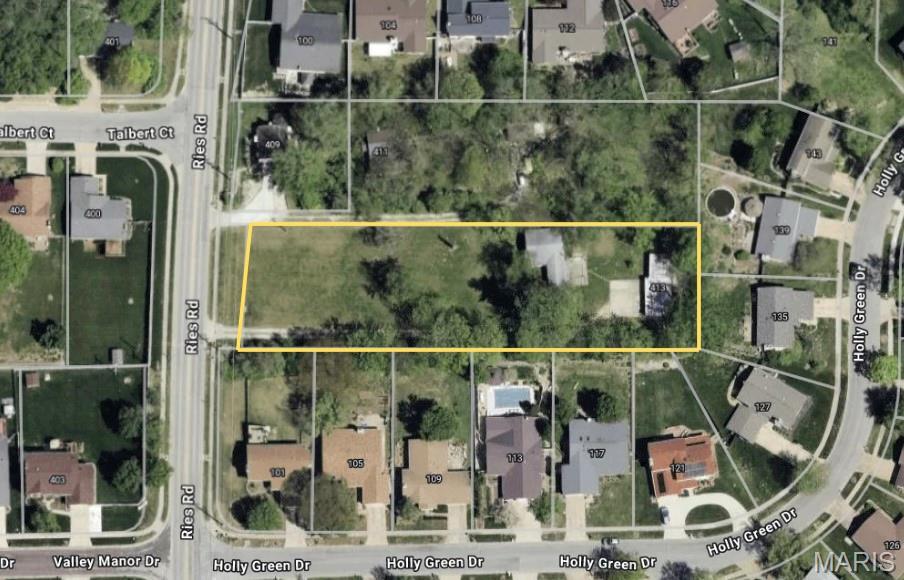
Ballwin
413 Reis Road
3 Beds
1 Baths
948 Sq.Ft.
$250,000
MLS#: 26043746
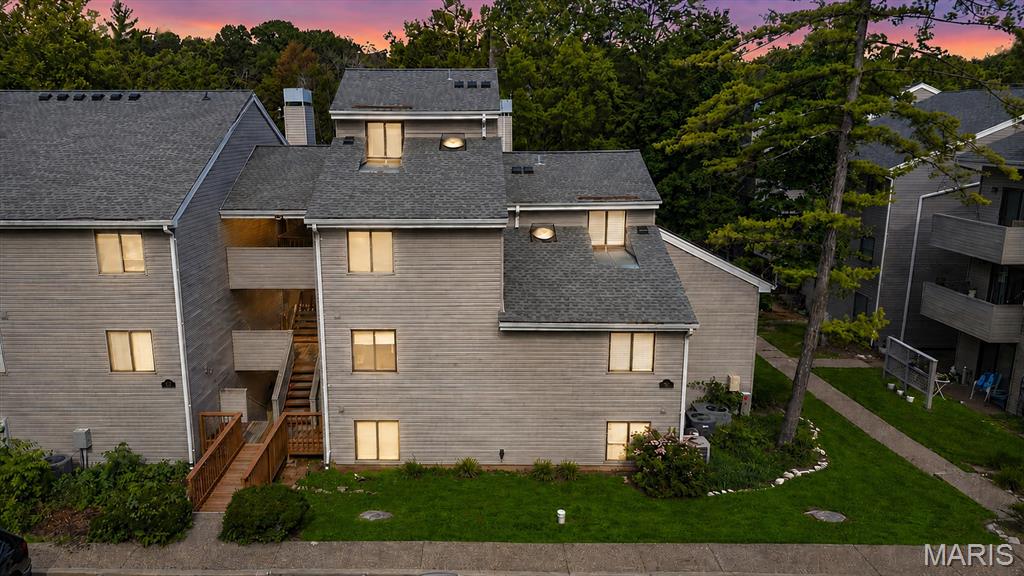
Ballwin
1315 Prospect Village Lane C
3 Beds
2 Baths
1,358 Sq.Ft.
$195,000
MLS#: 26038305
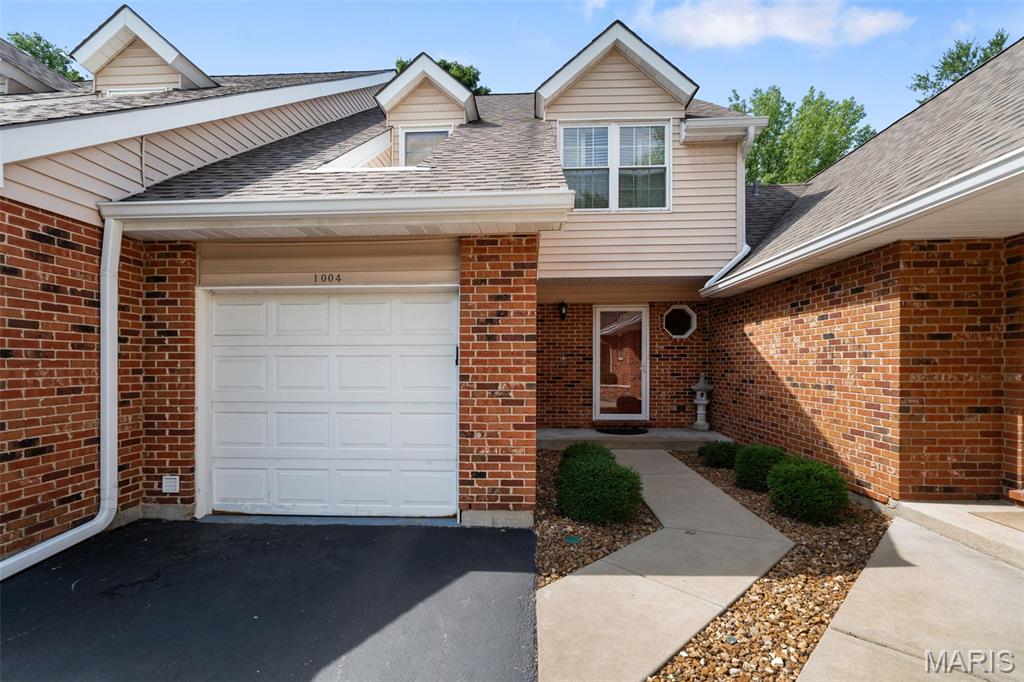
Ballwin
1004 Pocono Trail
3 Beds
2 Baths
1,629 Sq.Ft.
$265,000
MLS#: 26029896
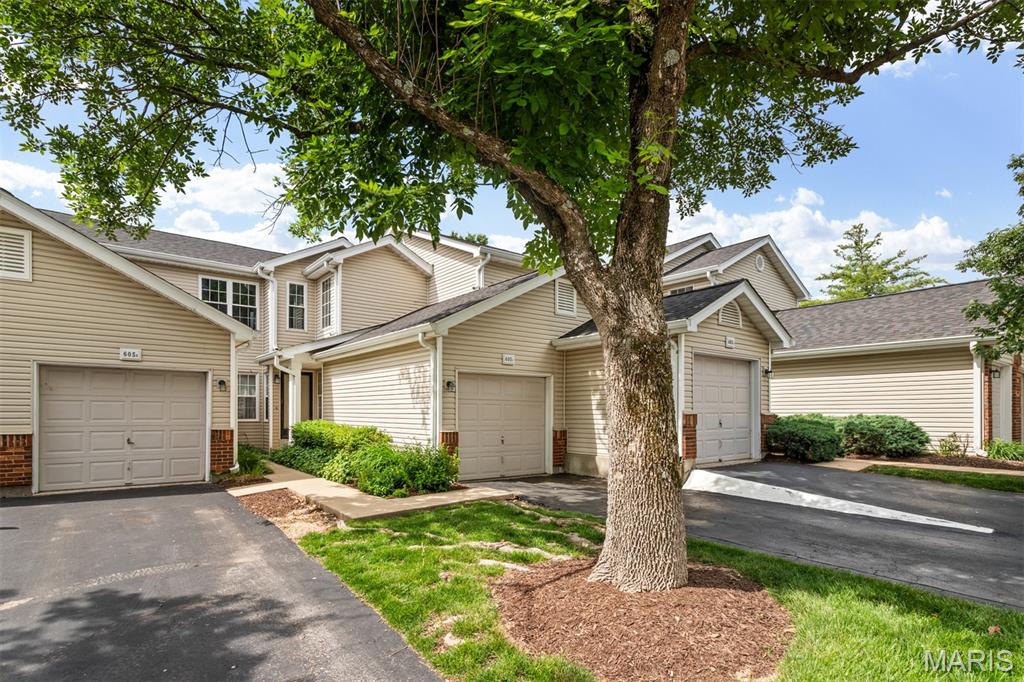
Ballwin
605 Pine Ridge Trails Court B
2 Beds
2 Baths
1,125 Sq.Ft.
$219,000
MLS#: 26033202
