
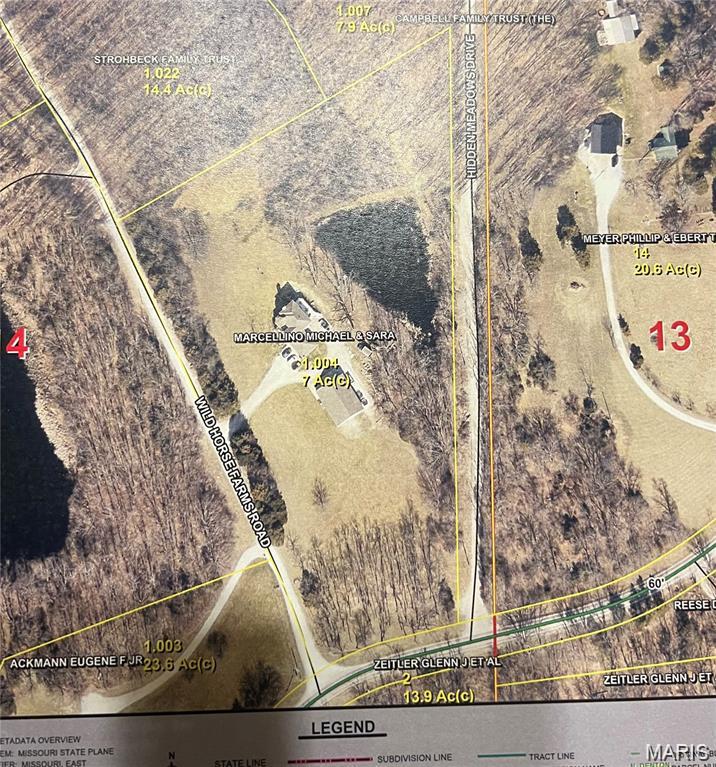
Property
Beds
3
Full Baths
3
1/2 Baths
1
Year Built
1996
Sq.Footage
2,858
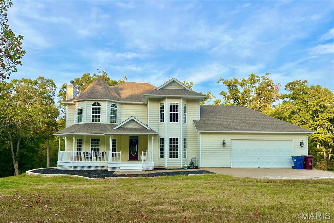
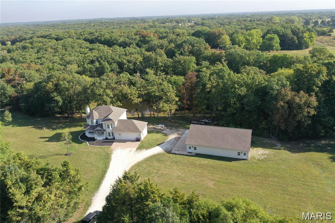
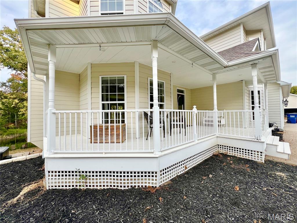
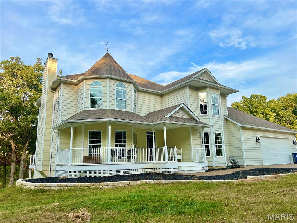
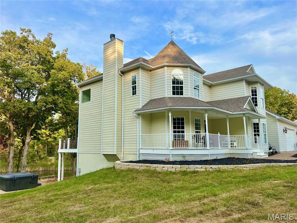
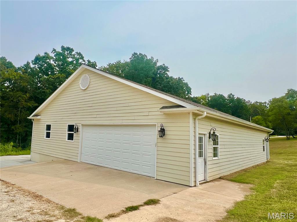
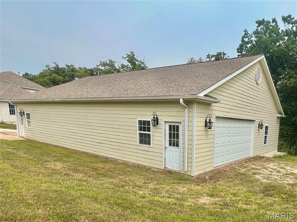
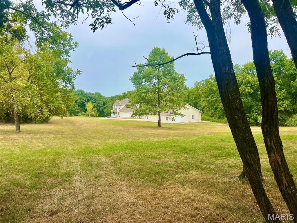
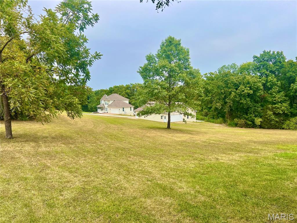
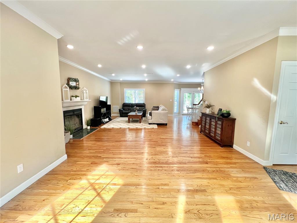
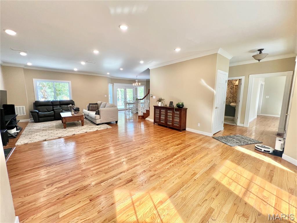
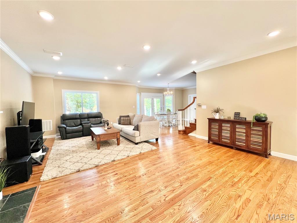
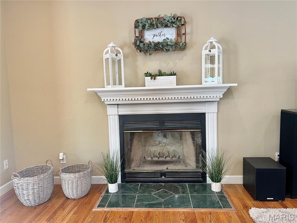
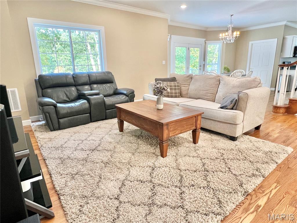
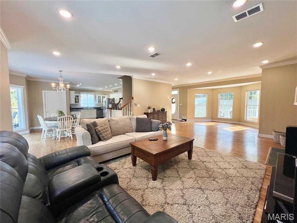
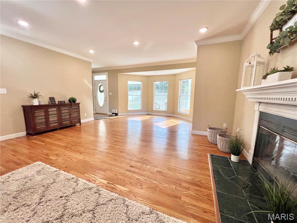
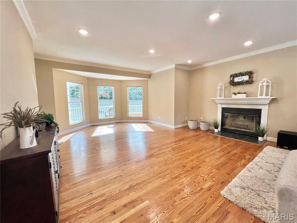
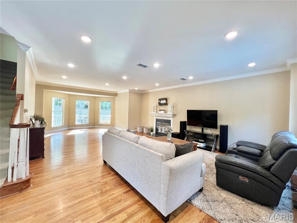
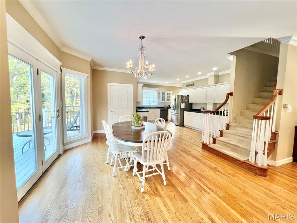
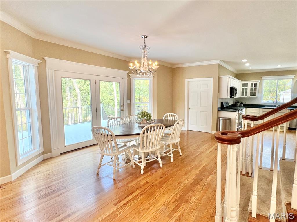
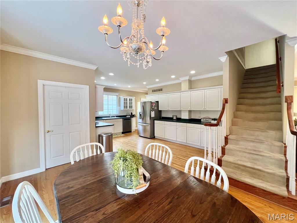
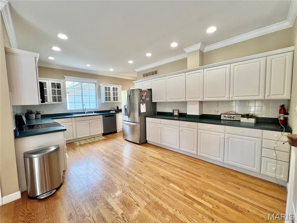
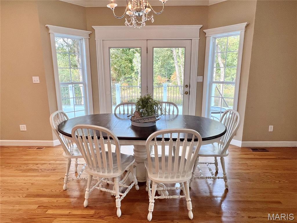
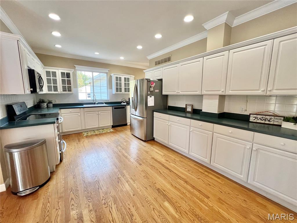
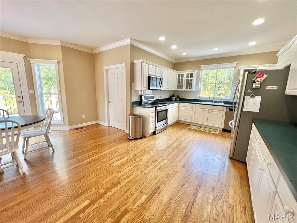
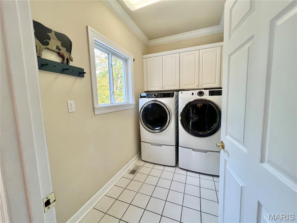
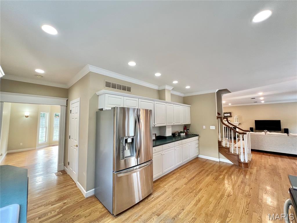
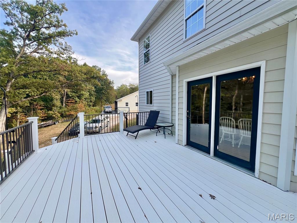
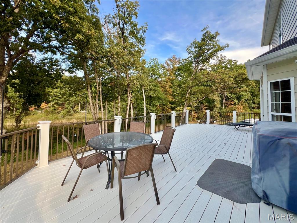
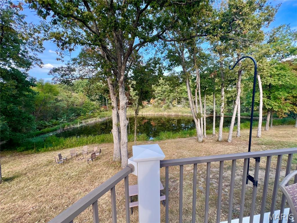
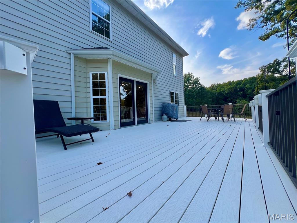
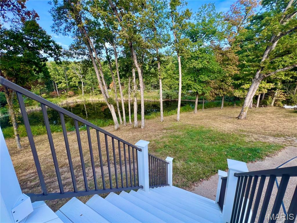
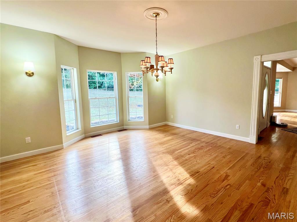
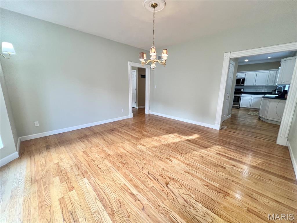
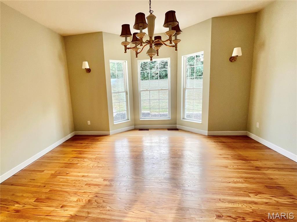
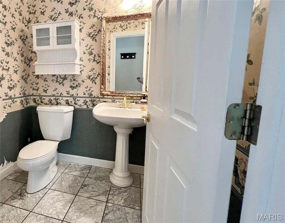
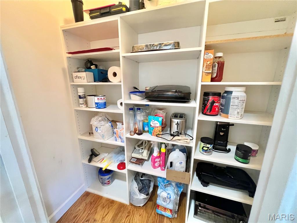
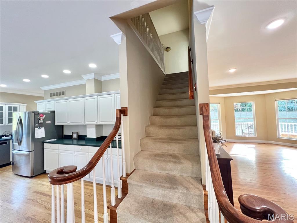
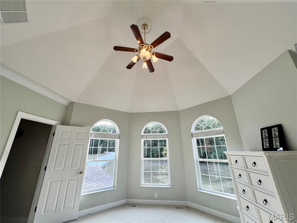
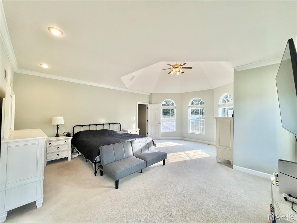
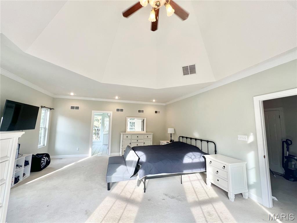
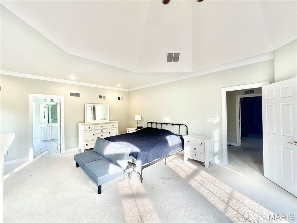
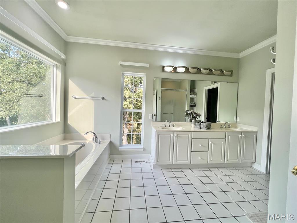
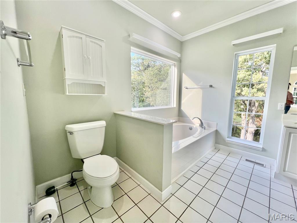
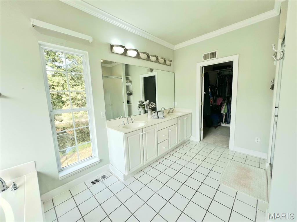
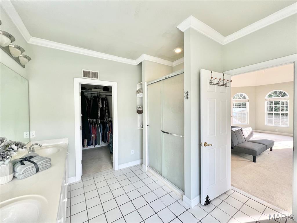
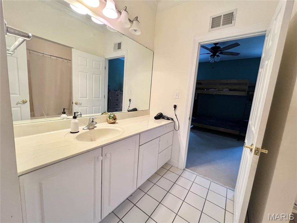
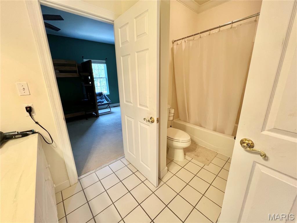
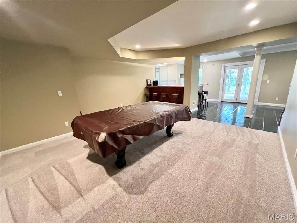
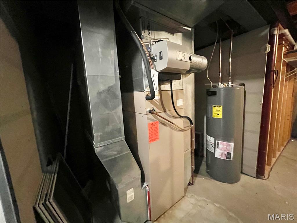
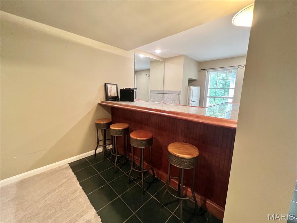
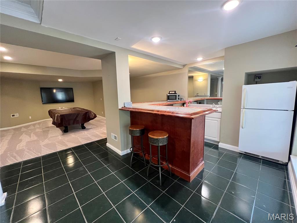
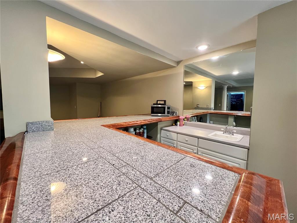
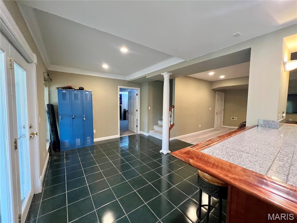
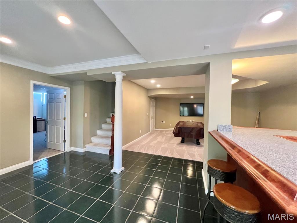
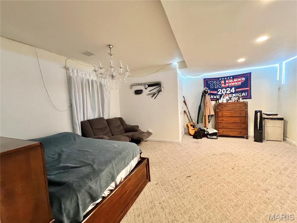
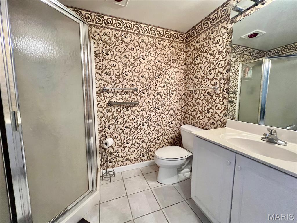
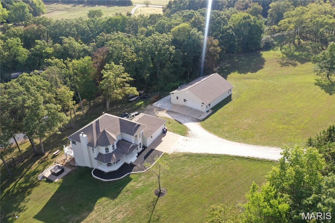
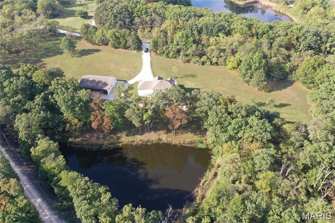
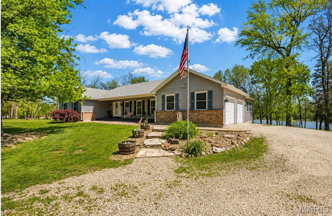
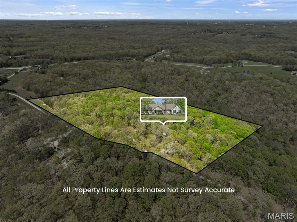
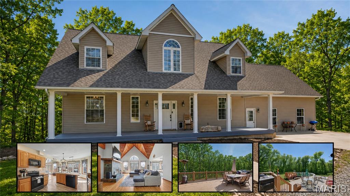
This Victorian style welcomes you through the covered front porch into the Great room that boasts a wood burning fireplace and windows across the back of the home with a view of the lake/pond. Home has 3 Bedrooms on upper level and a room for an office/sewing room/gun room in lower level. Sits on 7 acres. 2 1/2 baths on main level and up, 1 full bath on lower level. Great room opens up to the breakfast room and kitchen which wraps around the formal dining room. Customed cabinets in kitchen gives you lots of countertop space and cabinets for storage and a walk-in pantry. Main level laundry. Wood floors. Primary suite has vaulted ceiling, large walk-in closet and primary bath has separate tub and shower. Jack and Jill bathroom between additional bedrooms on 2nd floor that have been painted a nuetral color. Zoned heating/cooling to keep each level at the temperature needed. Boasts crown molding throughout first level of home. Walk-out basement contains a recreation room and bar with refrigerator and office room with its own exterior door and bathroom. 2 car garage attached to house and additional garage below garage on lower level. Don't forget the temperature controlled detached garage 41 x 60 with 2 walk-in doors and 2 drive through overhead doors, with openers. Detached garage has hot water heater, sink and toilet, workbench area, it's a dream come true. Lean to off North side of garage and concrete to park your boats, trailers, RV's, etc. Wild Horse Farms Subdivision gives you rights to a 20 acre community lake. All this sits on 7 Acres. Washer,dryer, basketball hoop do not convey.
Features & Amenities
Interior
-
Total Bedrooms
3
-
Bathrooms
3
-
1/2 Bathrooms
1
-
Above Grade Finished Area
2858.0
-
Cooling YN
YES
-
Cooling
Central Air
-
Fireplace YN
YES
-
Heating YN
YES
-
Heating
Forced Air
-
Pet friendly
N/A
Exterior
-
Garage
Yes
-
Garage spaces
4
-
Construction Materials
Other
-
Pool
No
Area & Lot
-
Lot Size(acres)
7.0
-
Lot Size(square feet)
304,920
-
Property Type
Residential
-
Property Sub Type
Single Family Residence
-
Architectural Style
Victorian
Price
-
Sales Price
$599,900
-
Tax Amount
$4,488
-
Financing Options
Conventional
-
Sq. Footage
2,858
-
Price/SqFt
$209
HOA
-
Association
YES
-
Association Fee
$300
-
Association Fee Frequency
Annually
-
Association Fee Includes
N/A
School District
-
Elementary School
Warrior Ridge Elem.
-
Middle School
Black Hawk Middle
-
High School
Warrenton High
Property Features
-
New Construction
NO
-
Sewer
Septic Tank
-
Water Source
Private, Well
Schedule a Showing
Showing scheduled successfully.
Mortgage calculator
Estimate your monthly mortgage payment, including the principal and interest, property taxes, and HOA. Adjust the values to generate a more accurate rate.
Your payment
Principal and Interest:
$
Property taxes:
$
HOA fees:
$
Total loan payment:
$
Total interest amount:
$
Location
County
Warren
Elementary School
Warrior Ridge Elem.
Middle School
Black Hawk Middle
High School
Warrenton High
Listing Courtesy of Julie Worsham , Milner Agency
RealHub Information is provided exclusively for consumers' personal, non-commercial use, and it may not be used for any purpose other than to identify prospective properties consumers may be interested in purchasing. All information deemed reliable but not guaranteed and should be independently verified. All properties are subject to prior sale, change or withdrawal. RealHub website owner shall not be responsible for any typographical errors, misinformation, misprints and shall be held totally harmless.

AGENT
Franko Maric
Call Franko today to schedule a private showing.

* Listings on this website come from the FMLS IDX Compilation and may be held by brokerage firms other than the owner of this website. The listing brokerage is identified in any listing details. Information is deemed reliable but is not guaranteed. If you believe any FMLS listing contains material that infringes your copyrighted work please click here to review our DMCA policy and learn how to submit a takedown request.© 2024 FMLS.
Related Properties
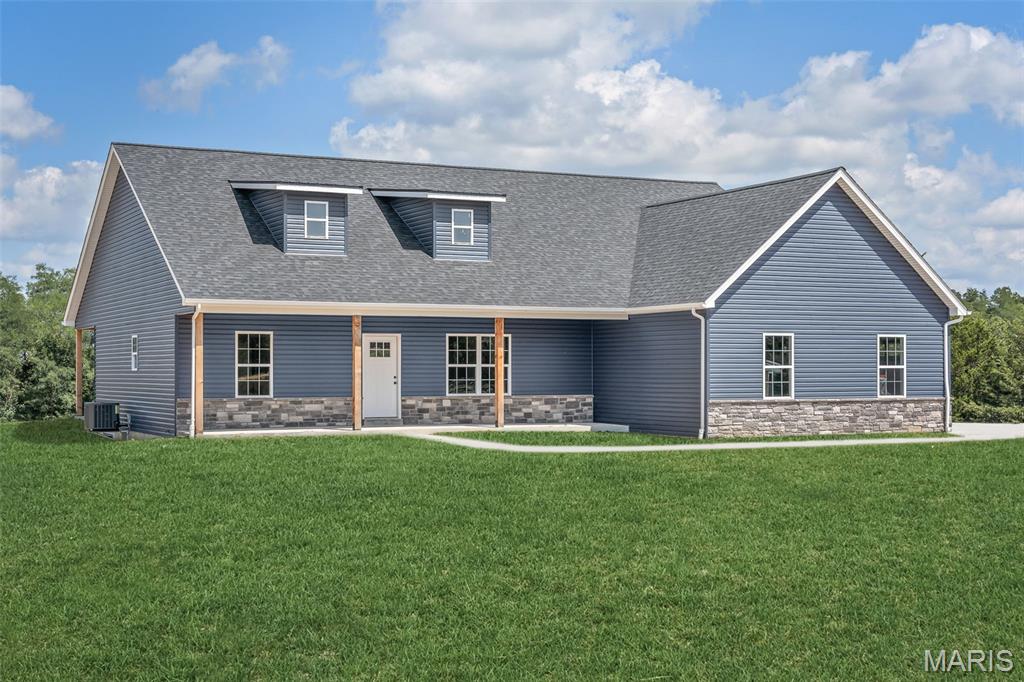
Warrenton
TBB Wood XXL Bonnie Bell
3 Beds
2 Baths
1,900 Sq.Ft.
$600,000
MLS#: 26044400
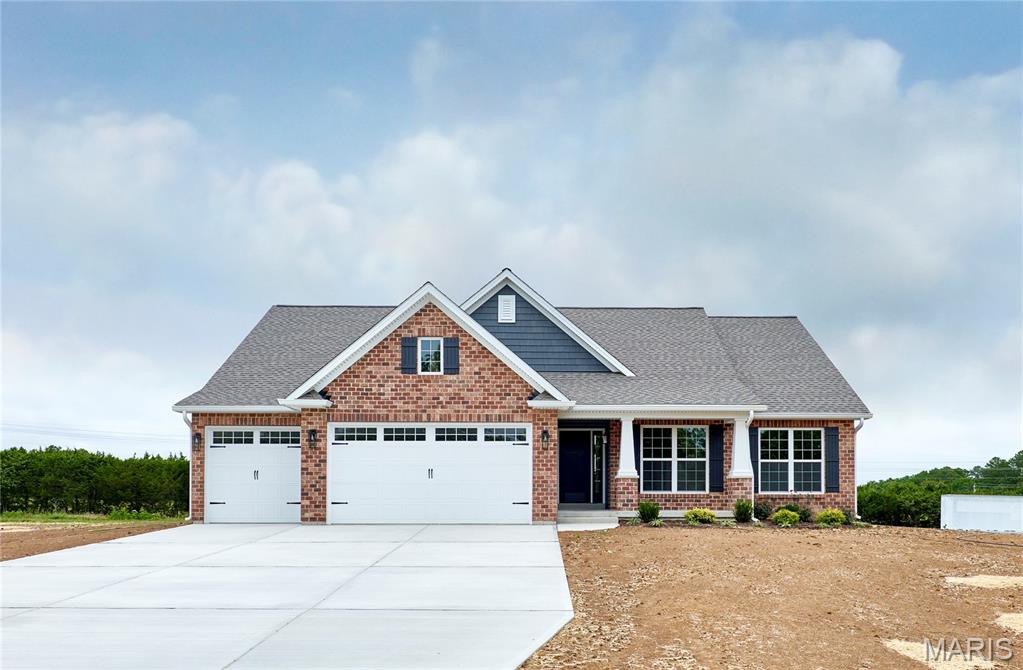
Warrenton
26300 Harmony Hills Drive
3 Beds
2 Baths
1,683 Sq.Ft.
$504,900
MLS#: 26038894
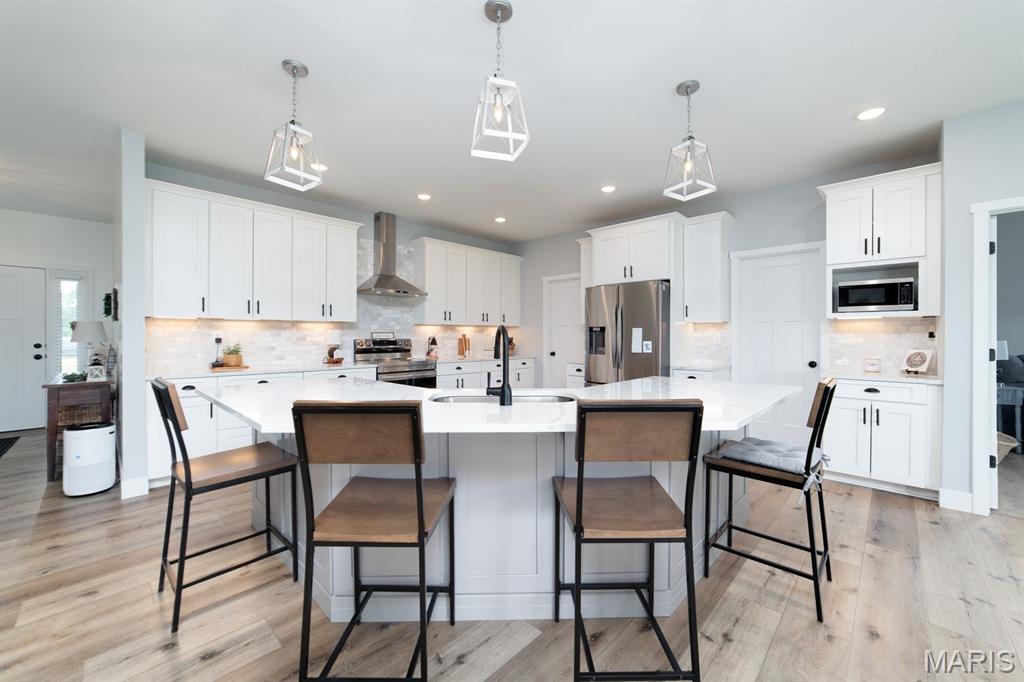
Warrenton
22845 Jewell Lynn Court 13
3 Beds
3 Baths
2,657 Sq.Ft.
$609,900
MLS#: 26035933
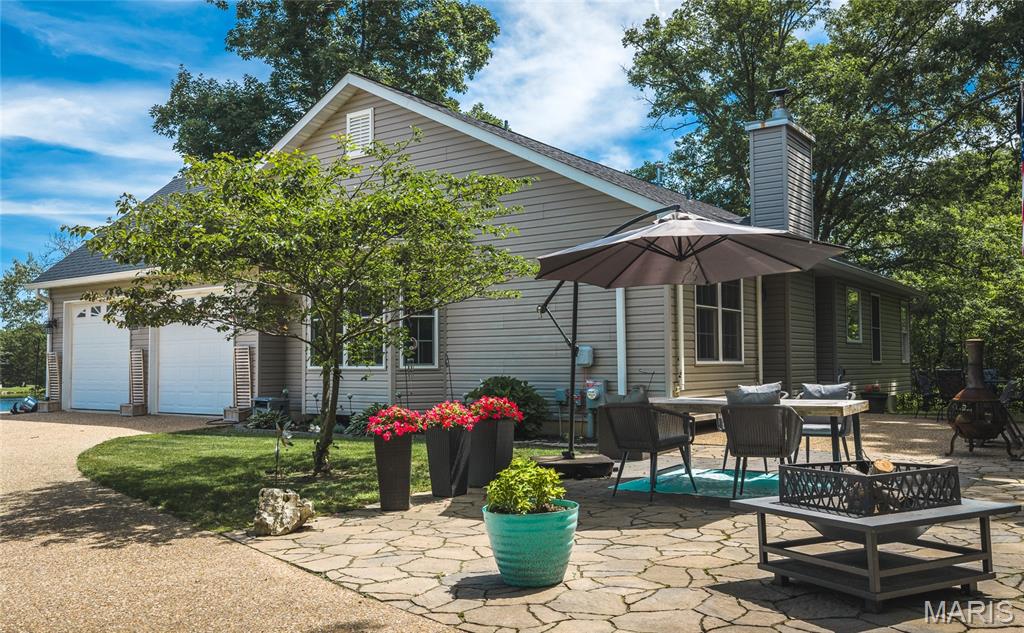
Warrenton
21212 Oak Trail
3 Beds
2 Baths
2,663 Sq.Ft.
$510,000
MLS#: 26035179
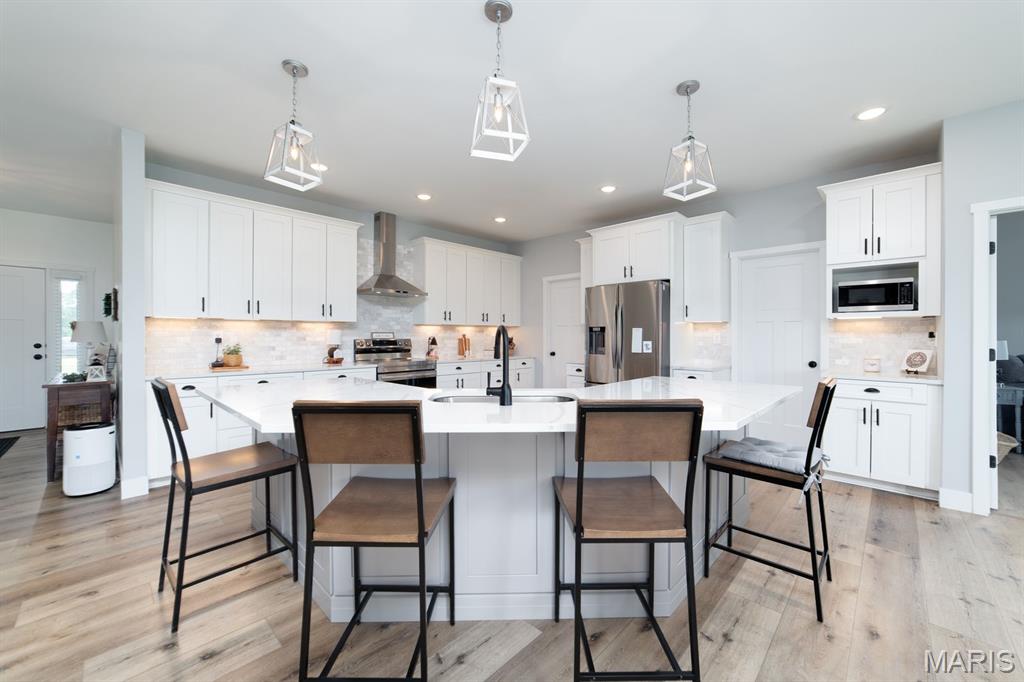
Warrenton
22845 Jewell Lynn Court
3 Beds
3 Baths
2,657 Sq.Ft.
$539,900
MLS#: 26033869
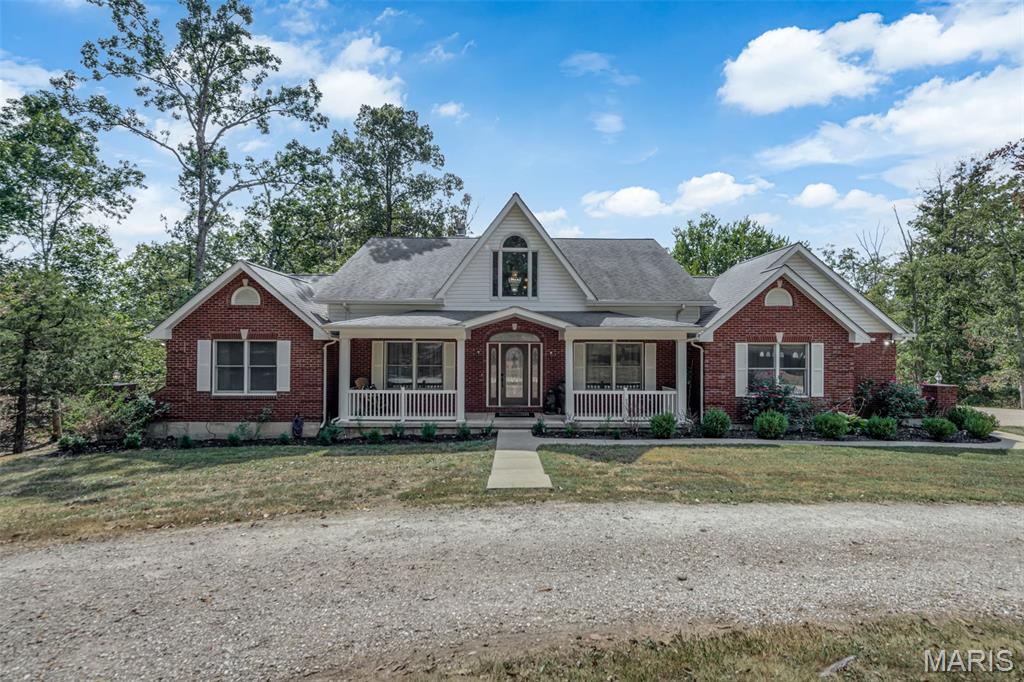
Warrenton
23292 Eagles Roost Lane
3 Beds
3 Baths
3,266 Sq.Ft.
$630,000
MLS#: 26033256
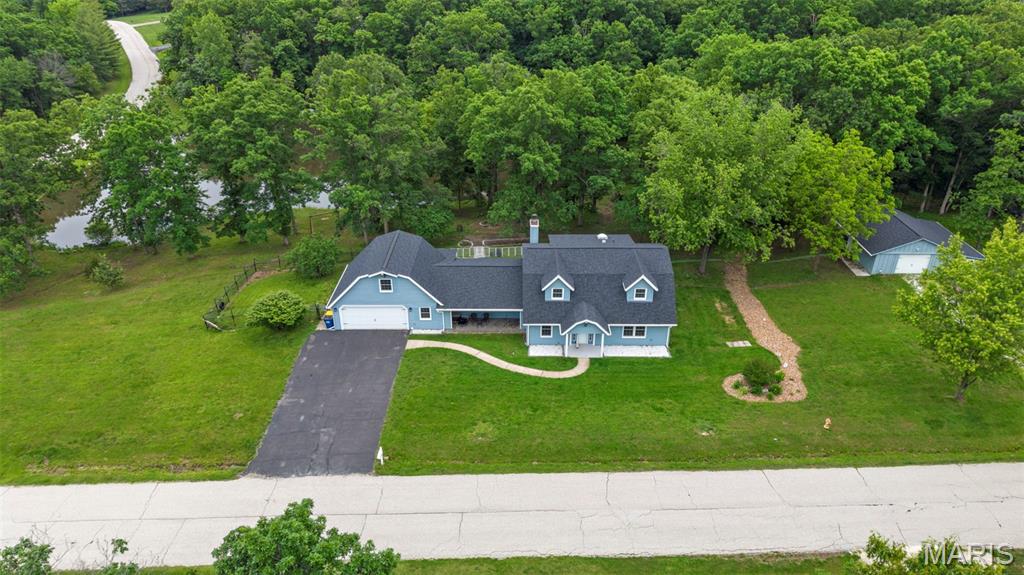
Warrenton
10 Briarwood Court
5 Beds
2 Baths
3,417 Sq.Ft.
$549,900
MLS#: 26029390
Warrenton
29302 Meadowlark S
4 Beds
3 Baths
2,967 Sq.Ft.
$520,000
MLS#: 26023459
Warrenton
24331 Deer Creek Road
4 Beds
3 Baths
2,970 Sq.Ft.
$619,000
MLS#: 26023557
Warrenton
27669 Jackson Court
6 Beds
3 Baths
3,450 Sq.Ft.
$525,000
MLS#: 26016188
