
Property
Beds
2
Full Baths
2
1/2 Baths
None
Year Built
2005
Sq.Footage
1,248
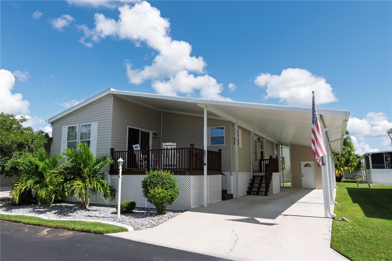
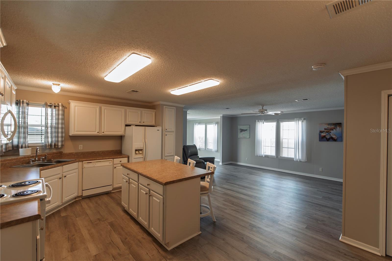
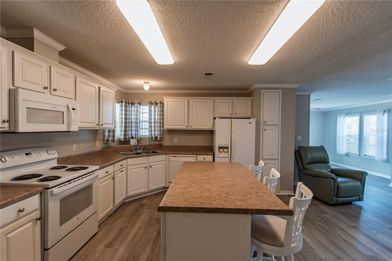
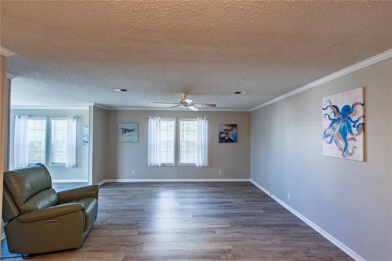
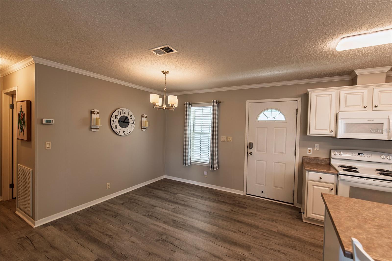
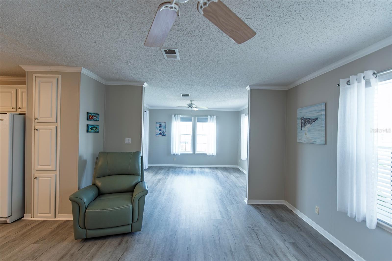
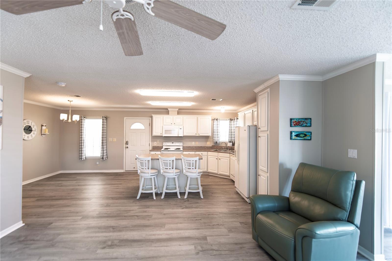
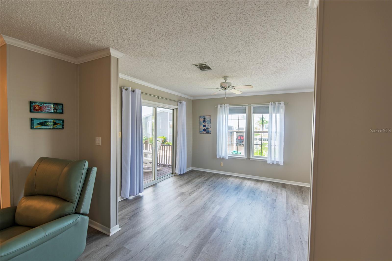
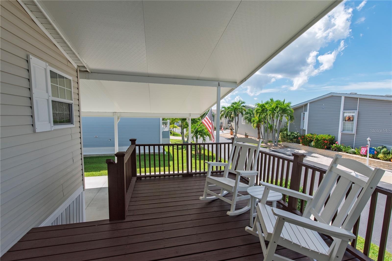
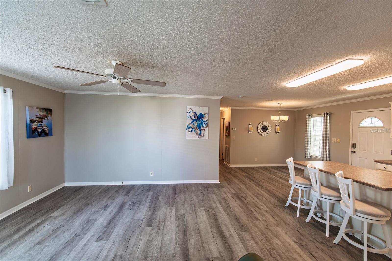
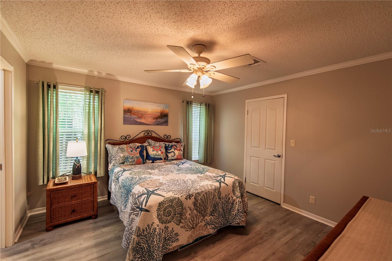
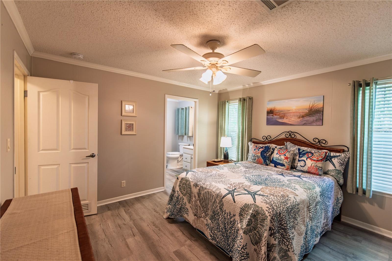
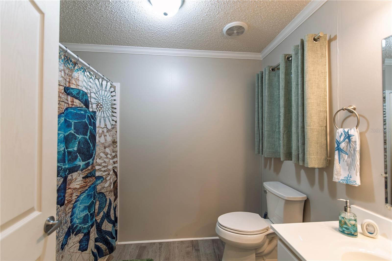
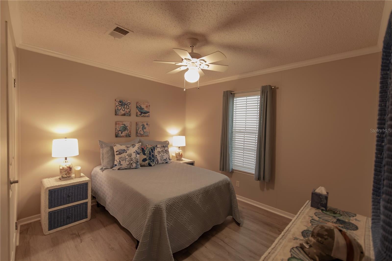
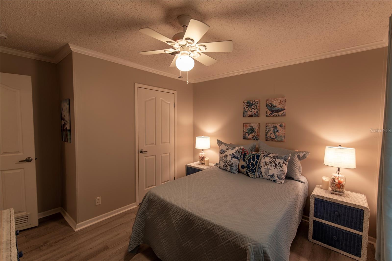
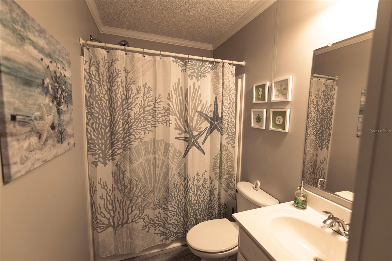
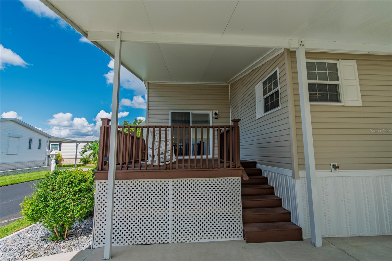
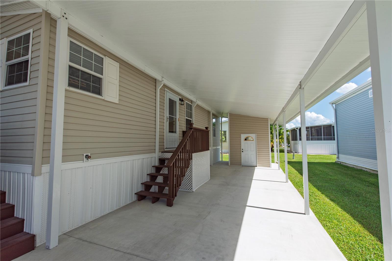
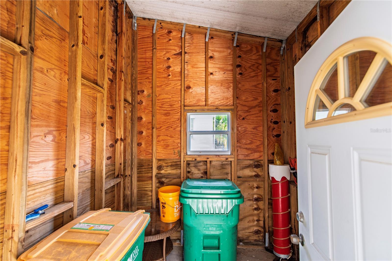
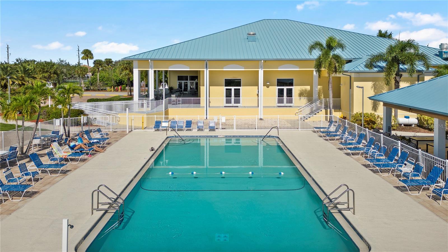
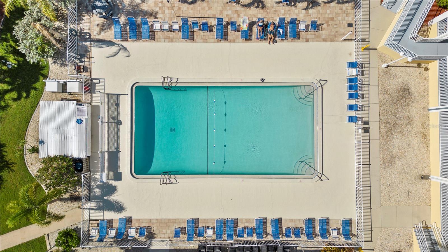
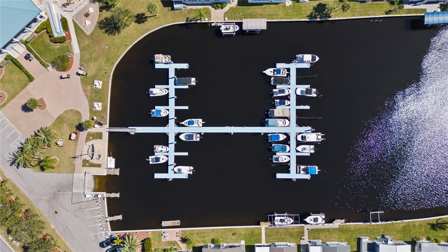
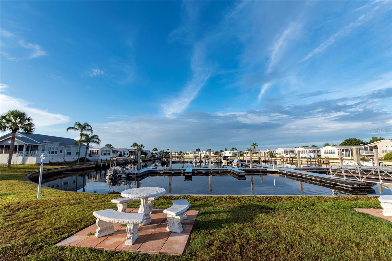
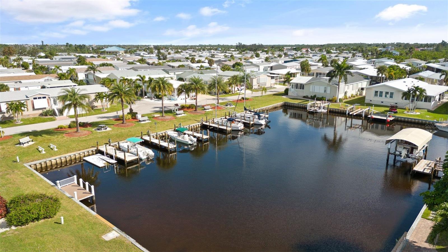
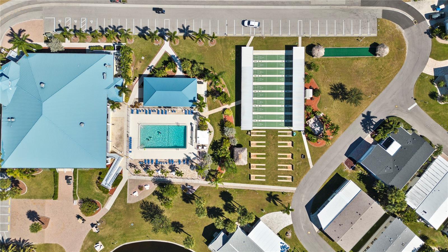
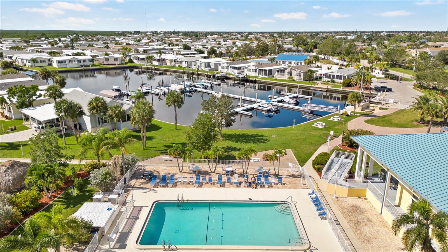
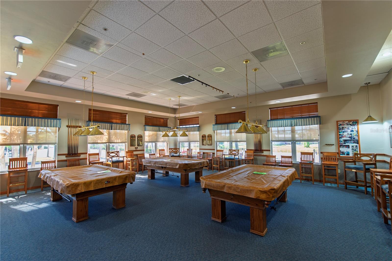
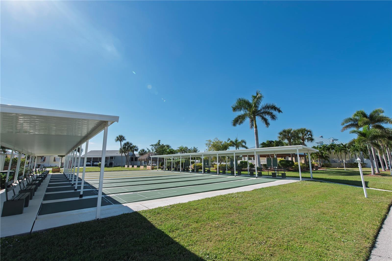
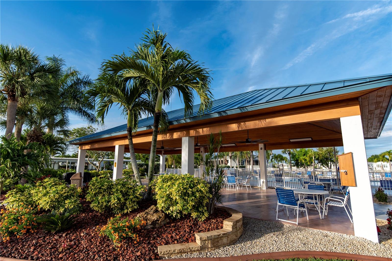
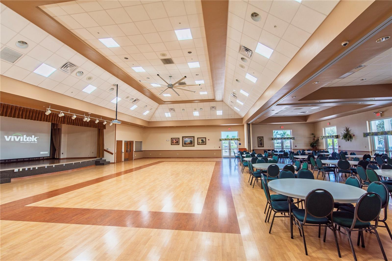
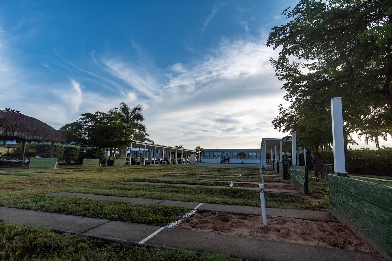
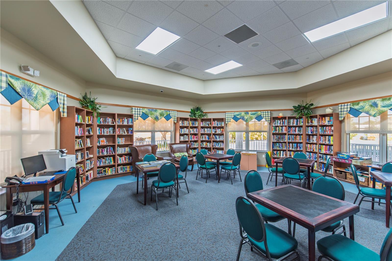
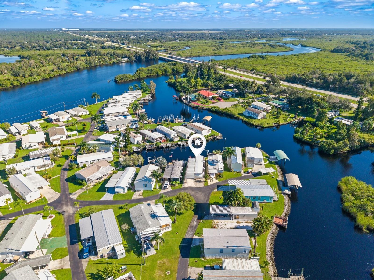
Welcome to Windmill Village, an inviting 55+ community where comfort meets convenience Step into this charming 2005 Cavalier model home featuring 2 bedrooms and 2 bathrooms. Thoughtful design details include crown molding throughout and an airy open-concept layout that creates a seamless flow from room to room. Luxury vinyl plank flooring runs throughout the home, and a new roof installed in 2023 provides lasting reliability and peace of mind. The exterior has been thoughtfully updated with a brand-new carport complete with gutters, an Elite shed, and flashing, plus new skirting securely fastened to 2x4 pressure-treated wood. A tall storage shed offers ample space for belongings, while impact-resistant film on the tilt-in windows delivers added protection and easy cleaning. Updated landscaping with stone, new palms, and a drip irrigation system for the bushes completes the appealing outdoor presentation. The cheerful kitchen serves as the heart of the home, featuring a center island and convenient breakfast bar—perfect for preparing meals and entertaining. Sliding doors open to the front porch, extending your living space outdoors. Laundry is conveniently located just off the kitchen, and the primary bathroom includes a comfort-height toilet. Low HOA fees include water, sewer, and trash pickup. Residents enjoy an active lifestyle with two private marinas, a boat ramp, trailer storage yard, horseshoe pits, shuffleboard, bocce ball, billiards, indoor pickleball, a large community center, numerous clubs, and a new pavilion by the heated pool ideal for gatherings. Punta Gorda has been voted “#1 Best Small Place to Live” by Money Magazine and Forbes. Please note that the purchase price does not include the $18,285 Buy-In Share and Bond, which is refunded when you sell. Don’t miss the chance to make this delightful Windmill Village home your own—a place where comfort, style, and community come together. Schedule your showing today. This is your paradise!
Features & Amenities
Interior
-
Other Interior Features
Open Floorplan
-
Total Bedrooms
2
-
Bathrooms
2
-
Cooling YN
YES
-
Cooling
Central Air
-
Fireplace YN
NO
-
Heating YN
YES
-
Heating
Central
-
Pet friendly
Breed Restrictions, Cats OK, Dogs OK, Number Limit, Size Limit
Exterior
-
Garage
No
-
Construction Materials
Vinyl Siding
-
Other Exterior Features
Dock
-
Pool
No
-
Waterfront YN
NO
Area & Lot
-
Lot Size(acres)
0.11
-
Lot Size(square feet)
4,700
-
Property Type
Residential
-
Property Sub Type
Manufactured Home
Price
-
Sales Price
$149,000
-
Tax Amount
$2,513.23
-
Financing Options
Cash
-
Sq. Footage
1,248
-
Price/SqFt
$119
HOA
-
Association
YES
-
Association Fee
$265
-
Association Fee Frequency
Monthly
-
Association Fee Includes
N/A
-
Total Monthly Fees
$265
School District
-
Elementary School
N/A
-
Middle School
N/A
-
High School
N/A
Property Features
-
New Construction
NO
-
Association Amenities
Clubhouse, Gated, Pool, Shuffleboard Court
-
Ownership
Co-op
-
Senior Community YN
YES
-
Sewer
Public Sewer
-
Tax Lot
3
-
Water Source
Public
Schedule a Showing
Showing scheduled successfully.
Mortgage calculator
Estimate your monthly mortgage payment, including the principal and interest, property taxes, and HOA. Adjust the values to generate a more accurate rate.
Your payment
Principal and Interest:
$
Property taxes:
$
HOA fees:
$
Total loan payment:
$
Total interest amount:
$
Location
County
Charlotte
Elementary School
Middle School
High School
Listing Courtesy of Wendy Decker, SELLSTATE VISION REALTY
RealHub Information is provided exclusively for consumers' personal, non-commercial use, and it may not be used for any purpose other than to identify prospective properties consumers may be interested in purchasing. All information deemed reliable but not guaranteed and should be independently verified. All properties are subject to prior sale, change or withdrawal. RealHub website owner shall not be responsible for any typographical errors, misinformation, misprints and shall be held totally harmless.

AGENT
Franko Maric
Call Franko today to schedule a private showing.

* Listings on this website come from the FMLS IDX Compilation and may be held by brokerage firms other than the owner of this website. The listing brokerage is identified in any listing details. Information is deemed reliable but is not guaranteed. If you believe any FMLS listing contains material that infringes your copyrighted work please review our DMCA policy and learn how to submit a takedown request.© 2024 FMLS.
Related Properties
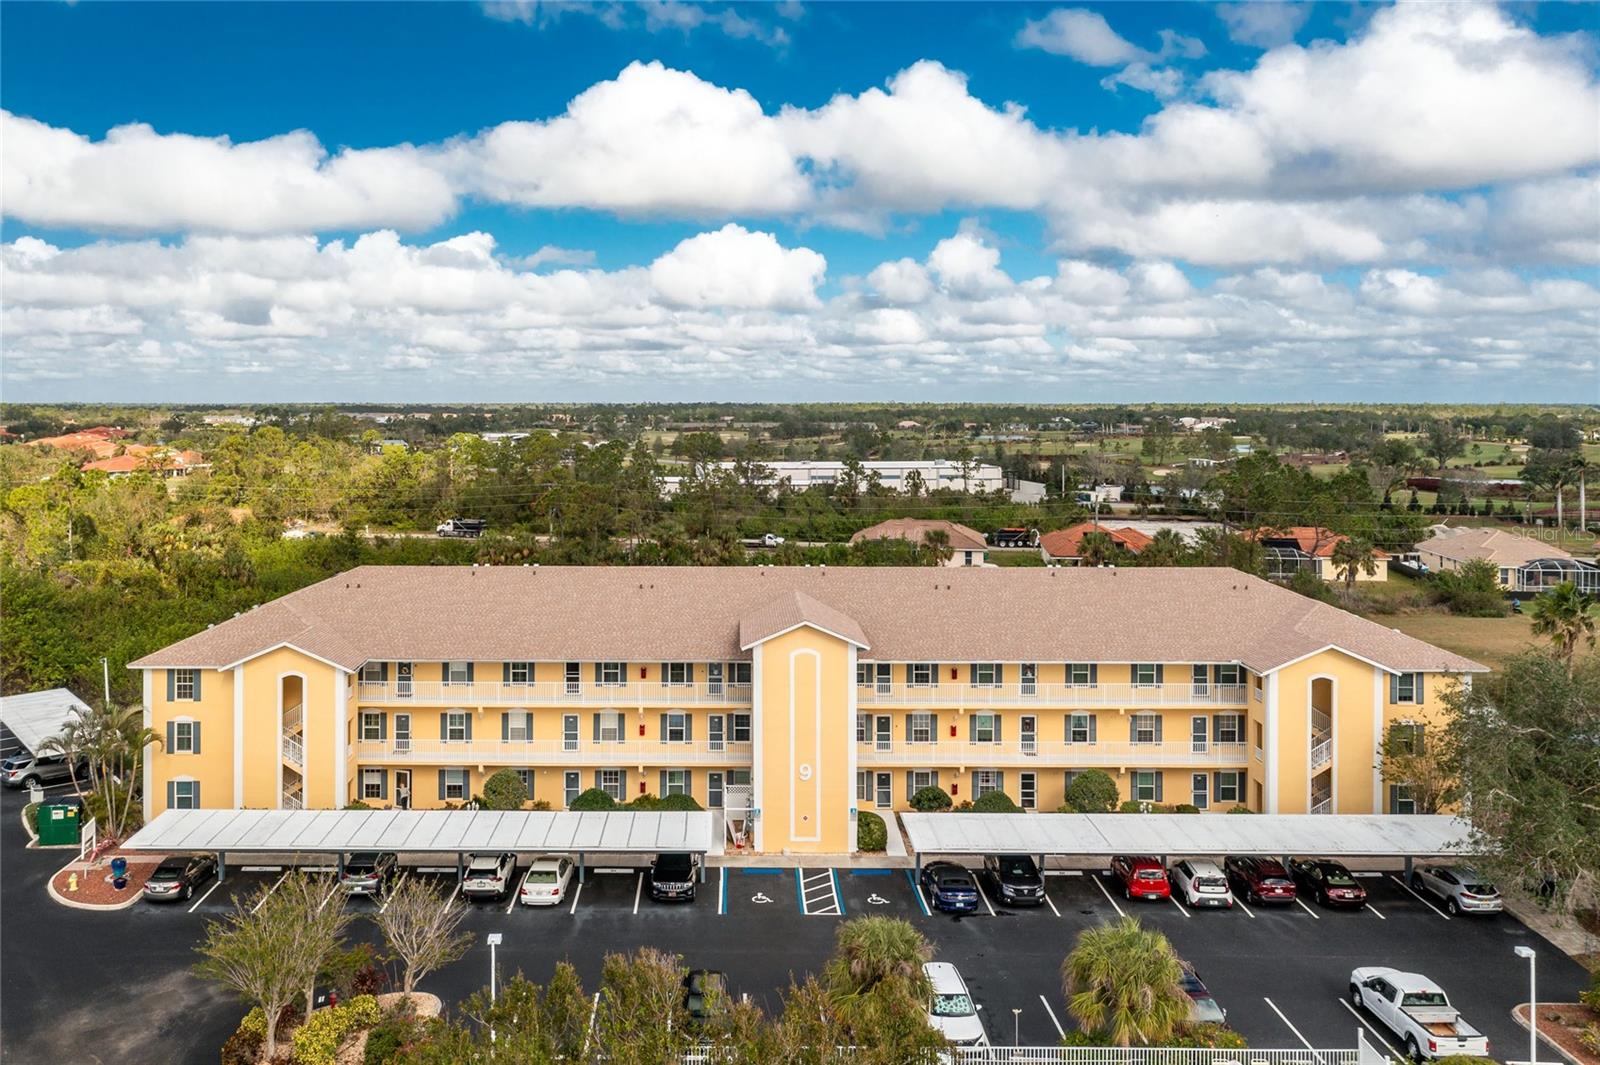
PUNTA GORDA
175 KINGS HIGHWAY 924
2 Beds
2 Baths
1,205 Sq.Ft.
$142,723
MLS#: C7532404
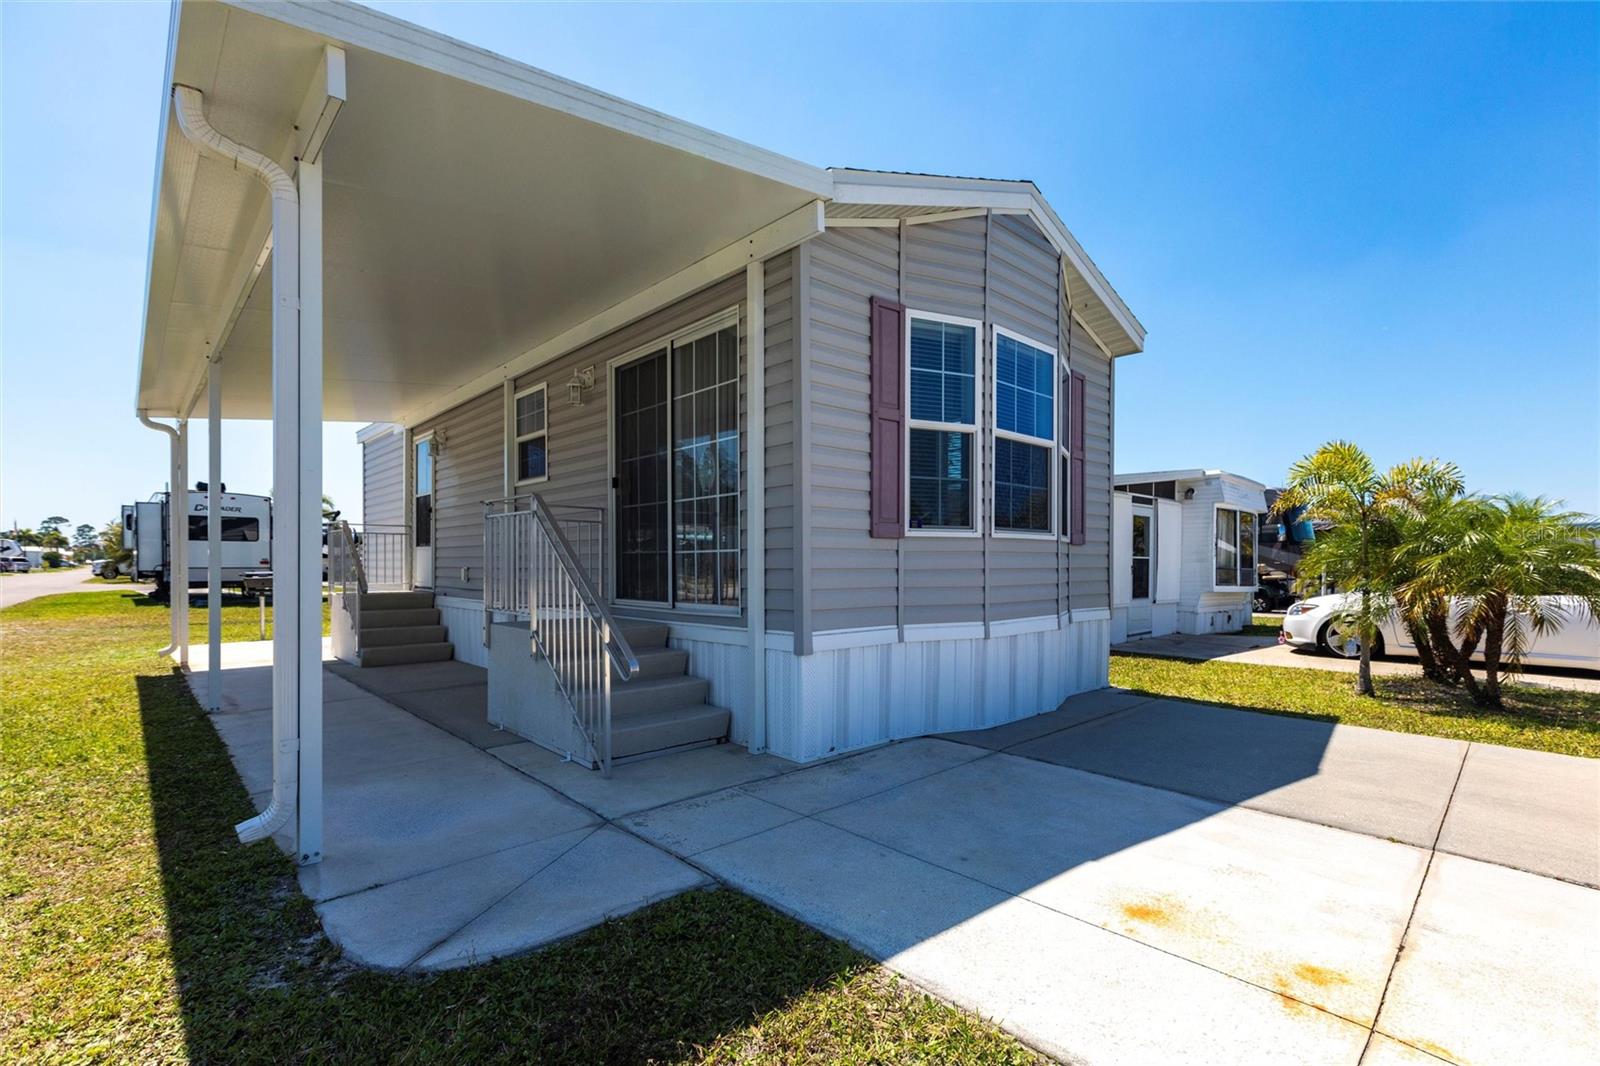
PUNTA GORDA
1329 TROUT
1 Beds
1 Baths
504 Sq.Ft.
$125,000
MLS#: C7532375
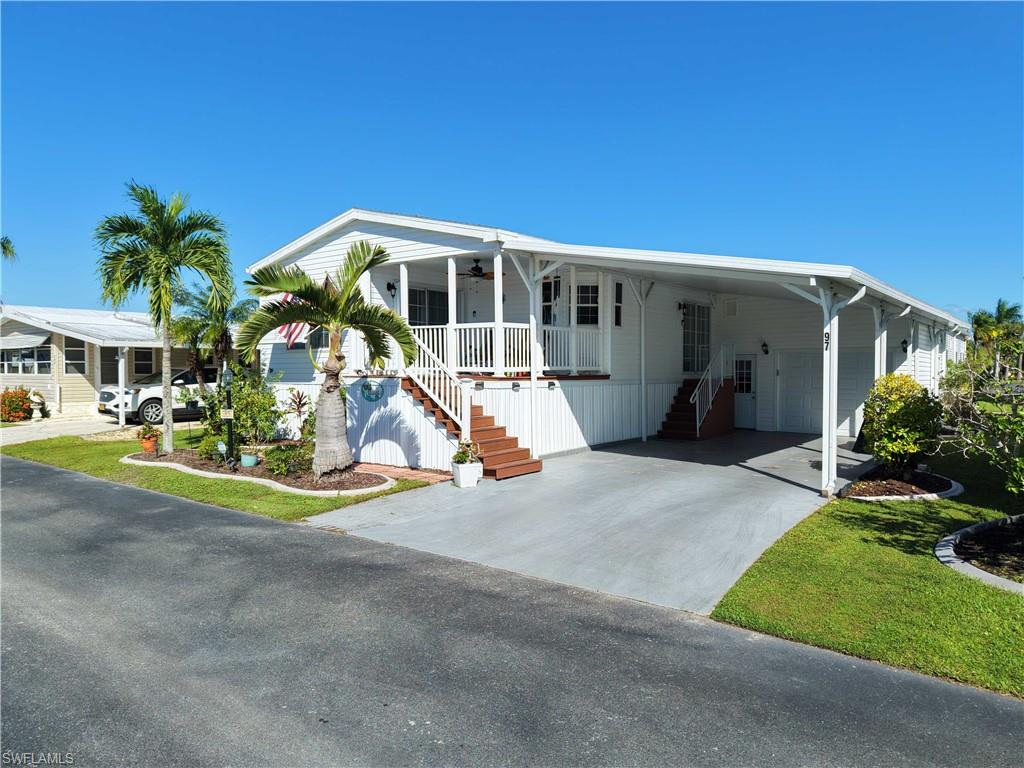
PUNTA GORDA
10303 Burnt Store RD 97
2 Beds
2 Baths
1,032 Sq.Ft.
$159,900
MLS#: 2026044360
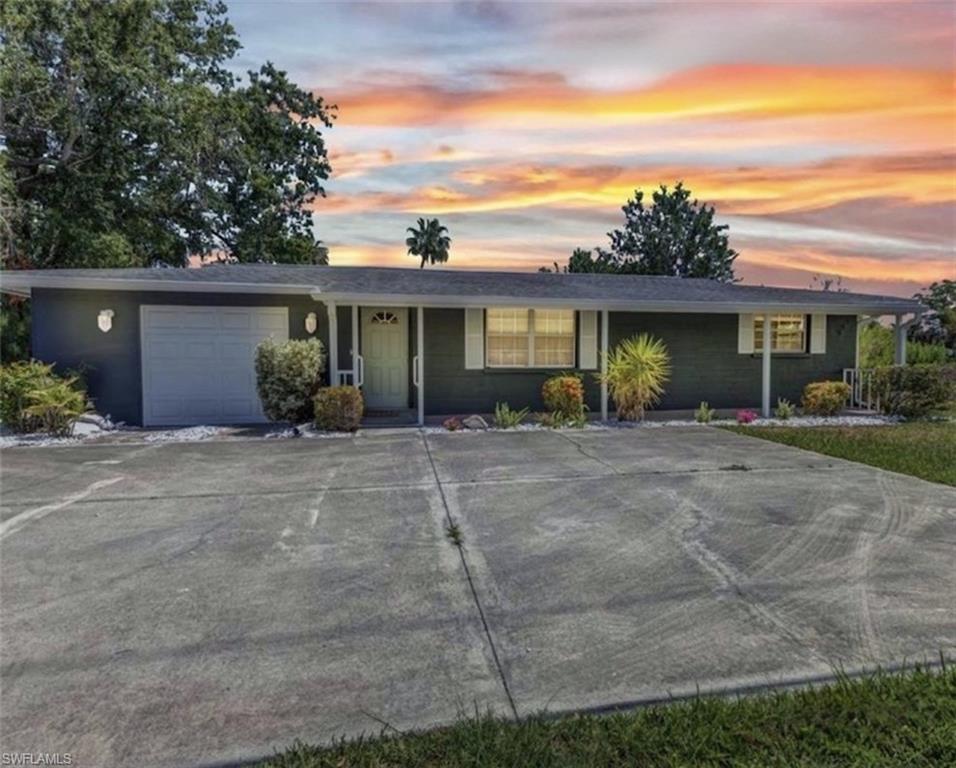
PUNTA GORDA
646 Aqui Esta DR
2 Beds
1 Baths
1,166 Sq.Ft.
$169,000
MLS#: 2026044500
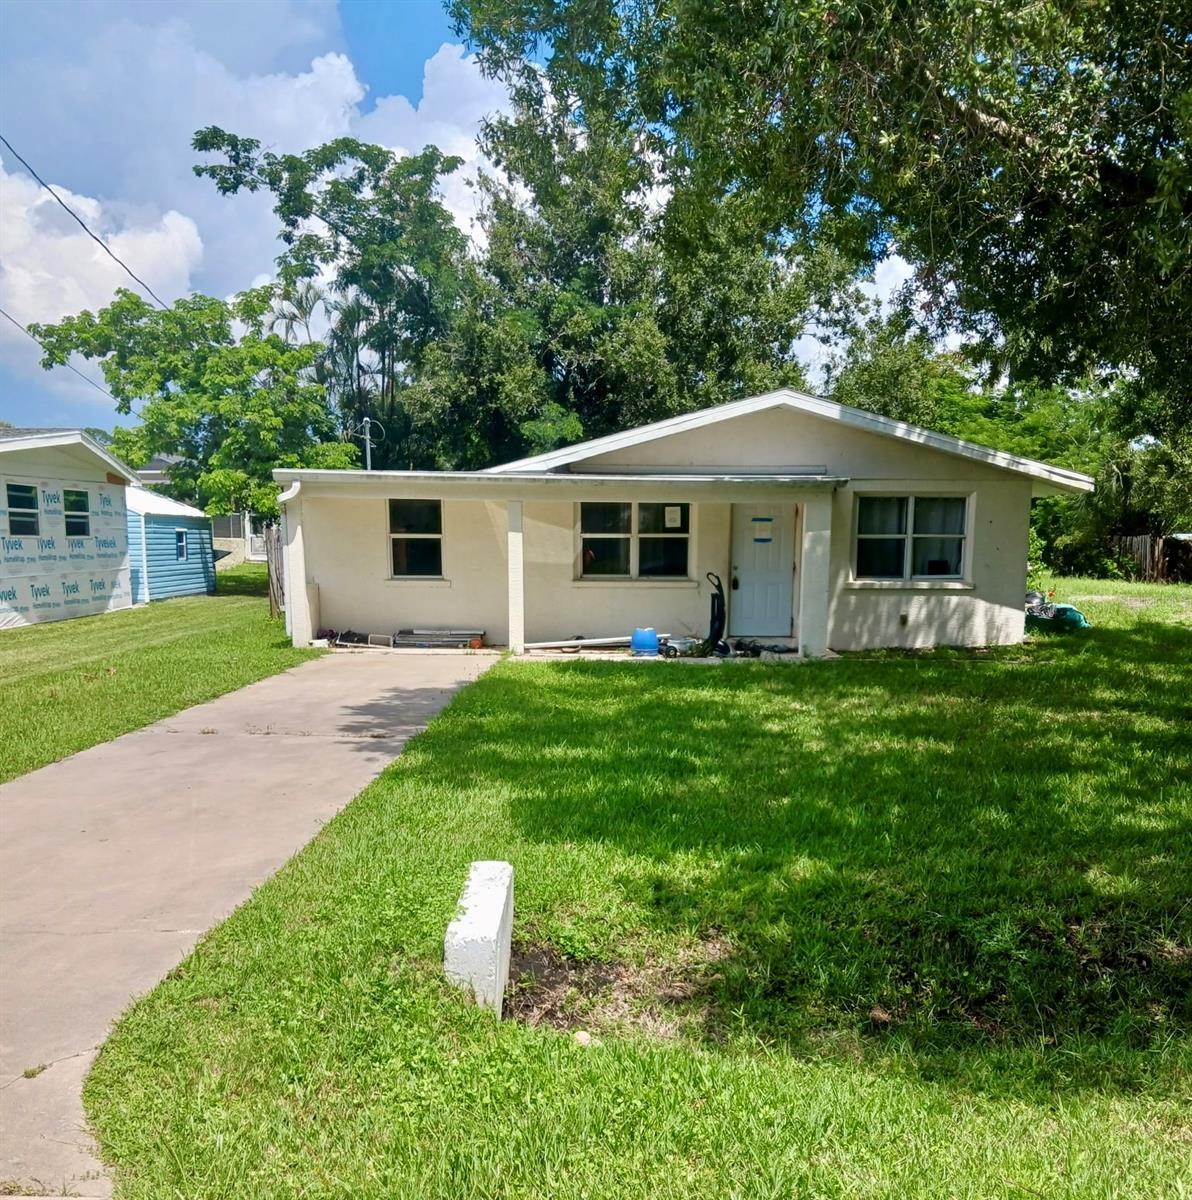
PUNTA GORDA
2216 MARK AVENUE
3 Beds
2 Baths
1,008 Sq.Ft.
$139,400
MLS#: C7532351
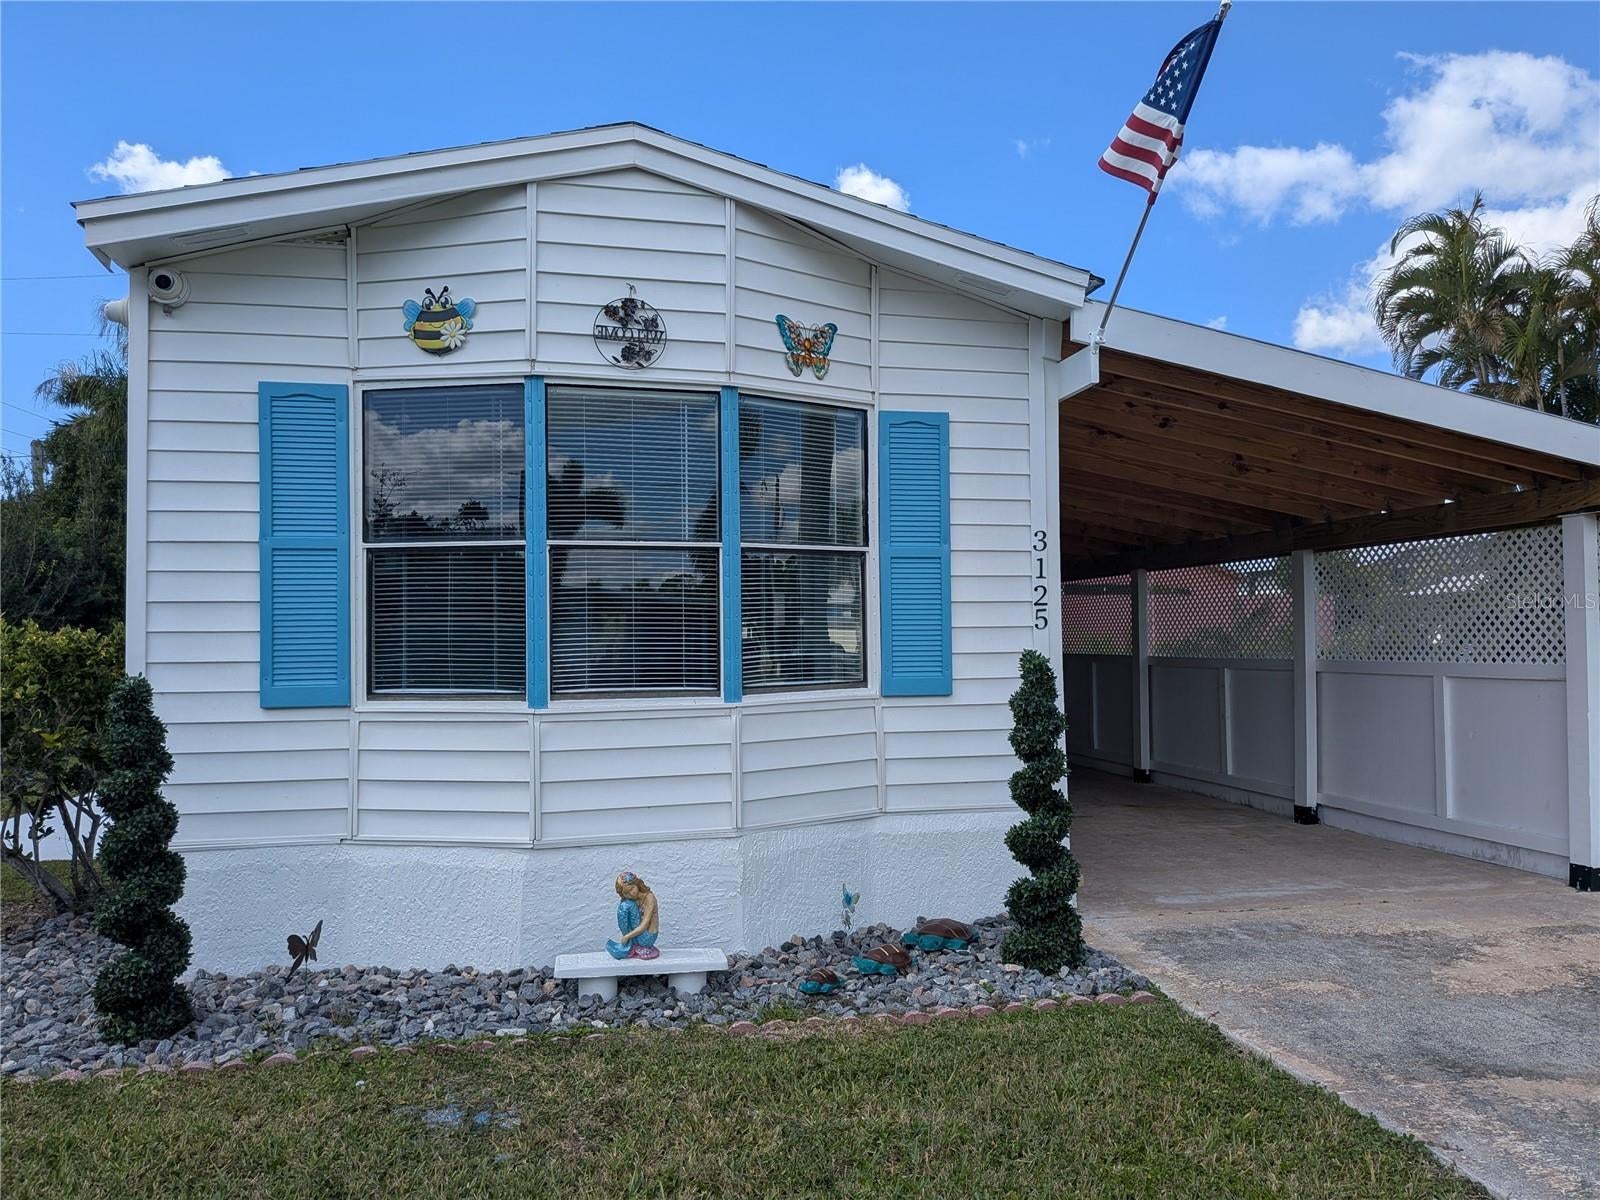
PUNTA GORDA
3125 BAYBERRY AVENUE
2 Beds
2 Baths
780 Sq.Ft.
$139,900
MLS#: C7532327
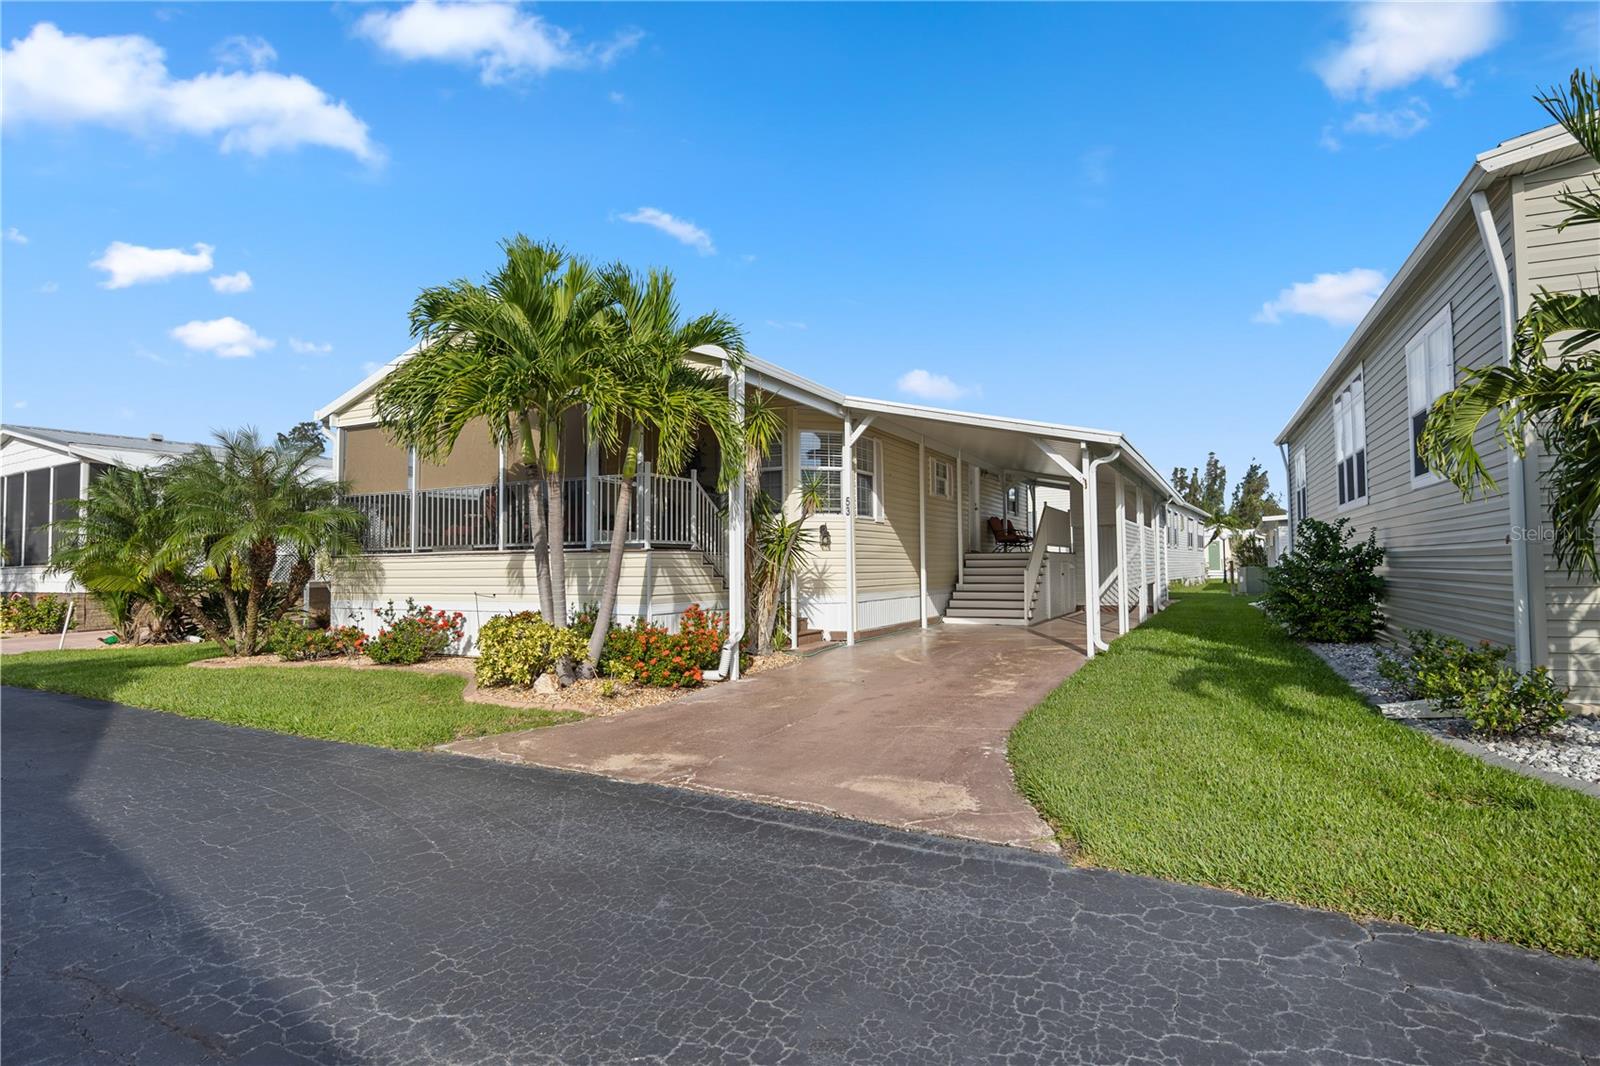
PUNTA GORDA
4300 RIVERSIDE DRIVE 53
2 Beds
2 Baths
1,056 Sq.Ft.
$174,999
MLS#: C7532325
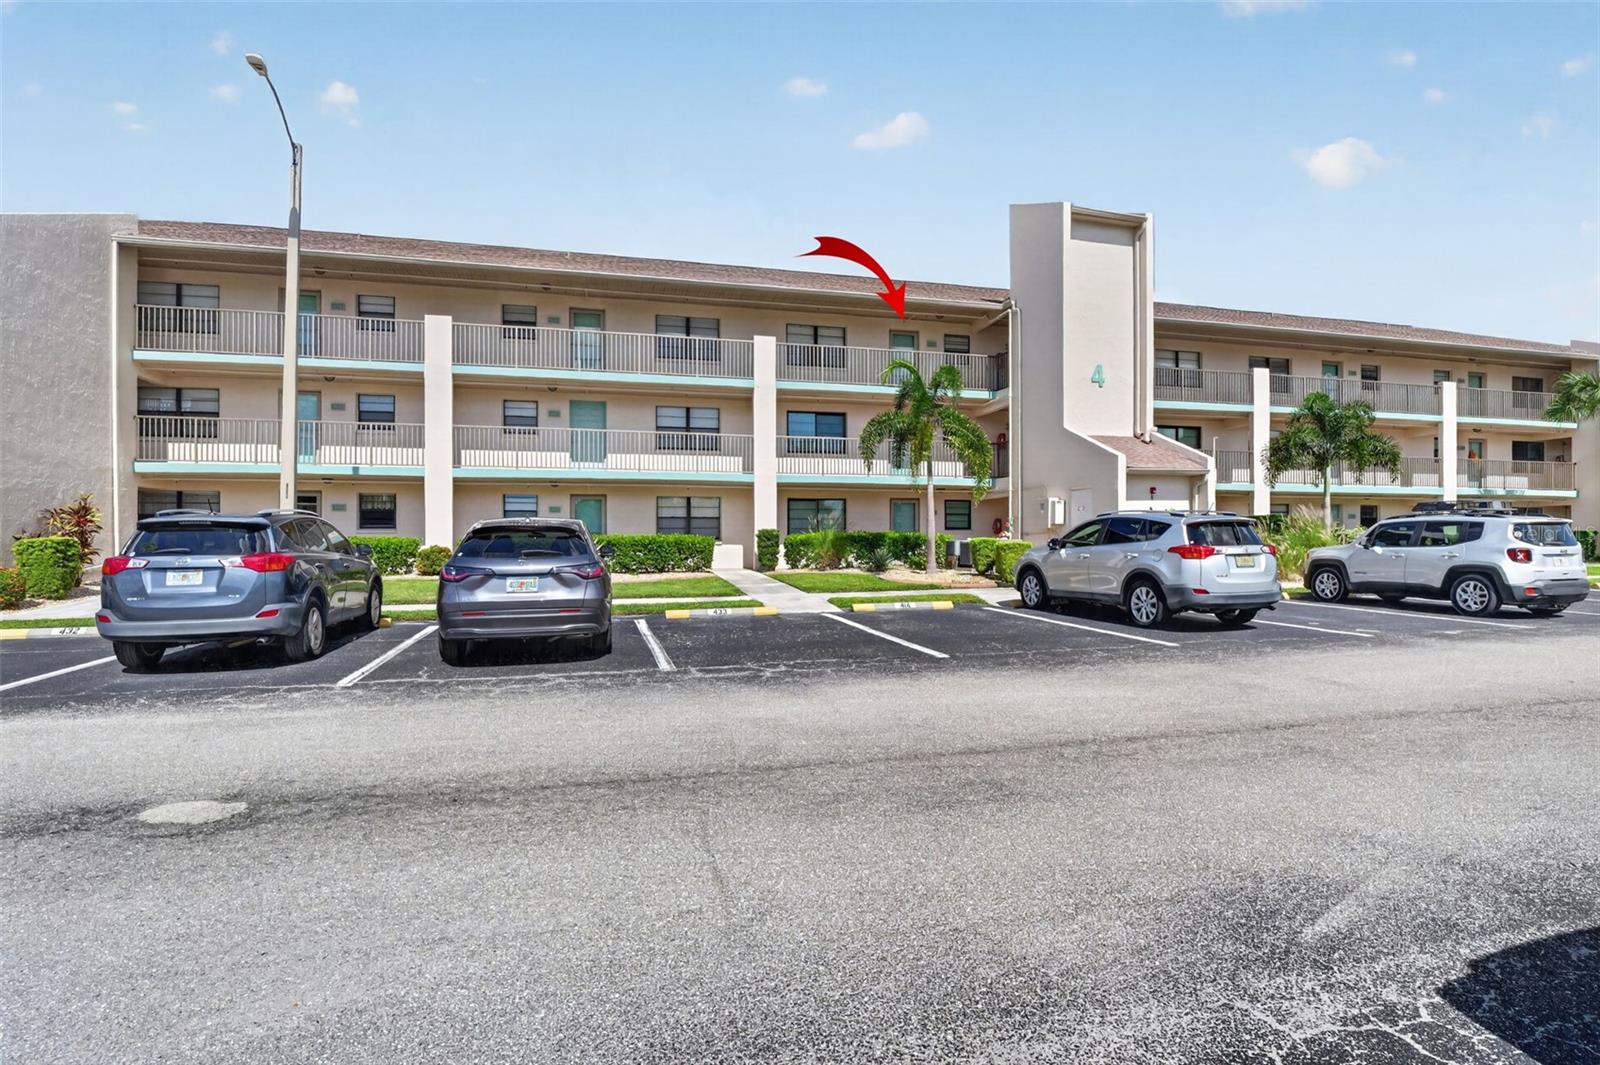
PUNTA GORDA
175 KINGS HIGHWAY 434
2 Beds
2 Baths
1,153 Sq.Ft.
$119,900
MLS#: A4710022
PUNTA GORDA
120 6TH STREET
2 Beds
2 Baths
624 Sq.Ft.
$138,800
MLS#: C7532004
