
Traditional, Single Family
24249 Peppercorn RD
PUNTA GORDA, FL 33955
MLS#: 2026036696
$2,999
Property
Beds
4
Full Baths
3
1/2 Baths
None
Year Built
2026
Sq.Footage
2,302
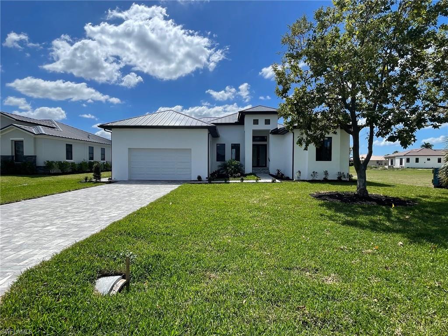
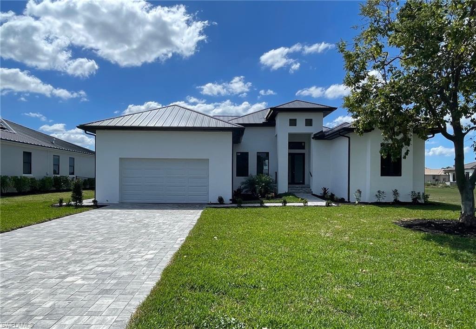
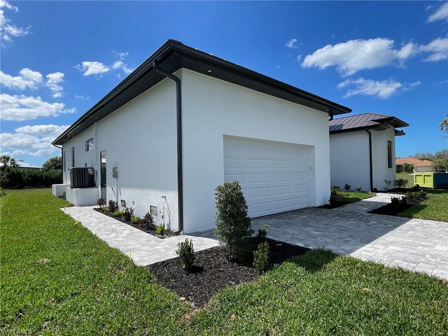
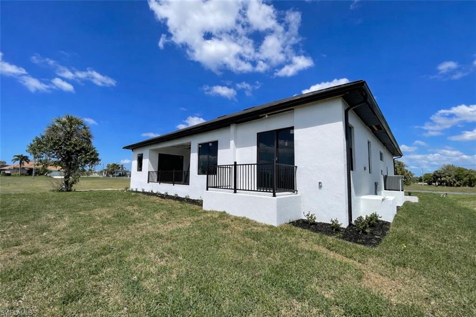
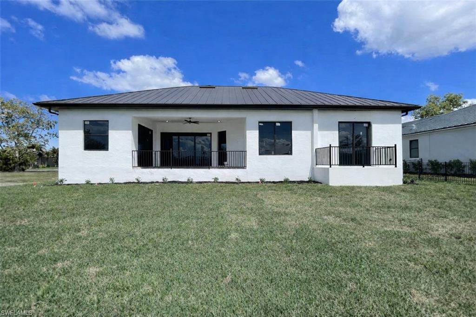
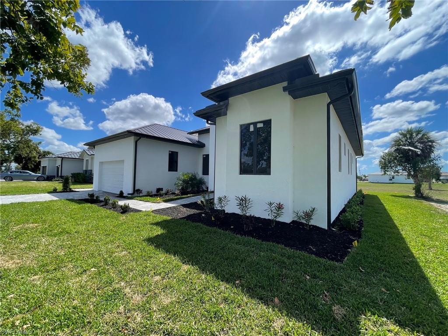
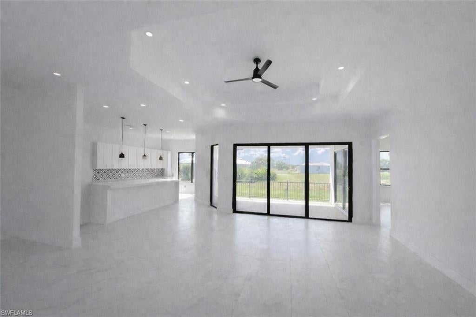
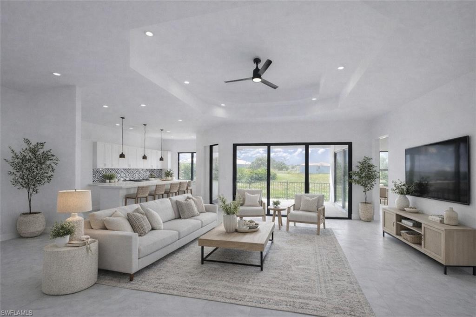
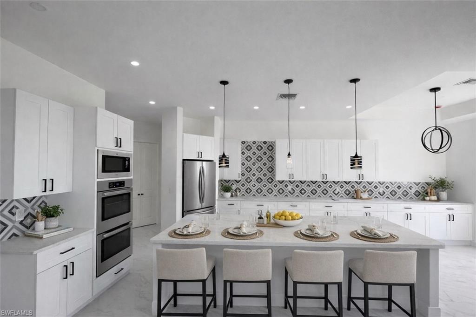
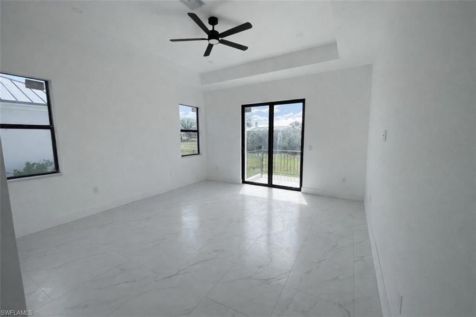
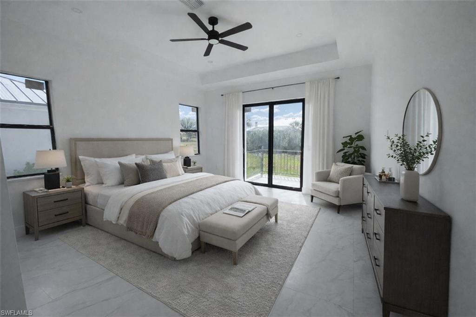
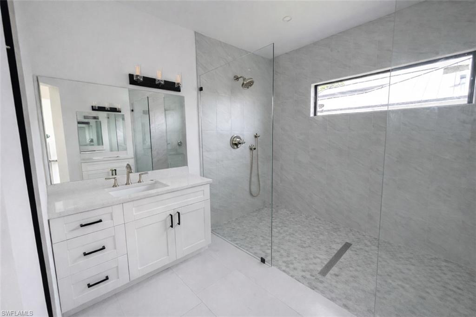
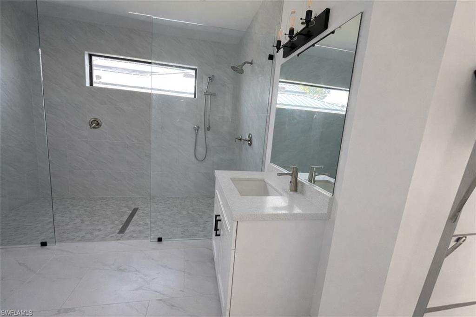
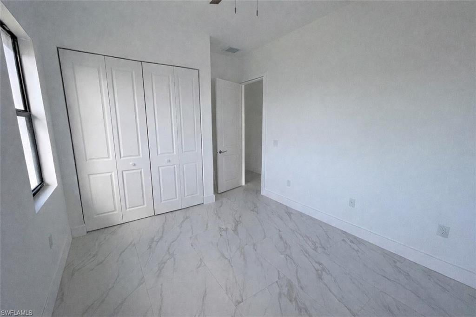
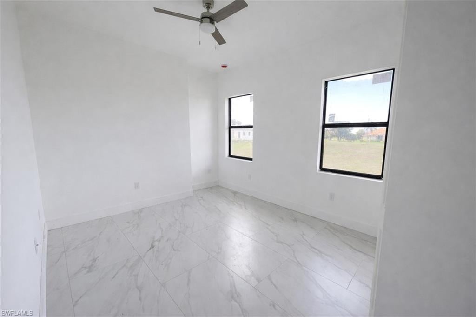
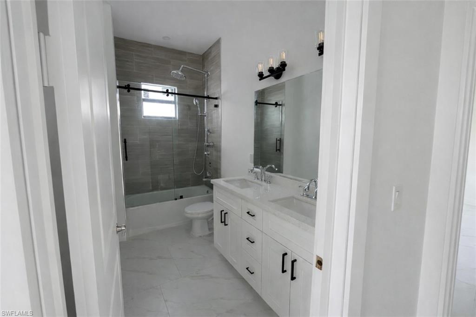
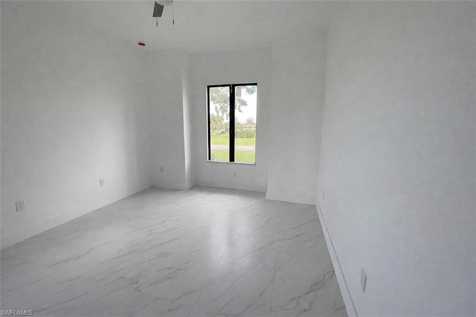
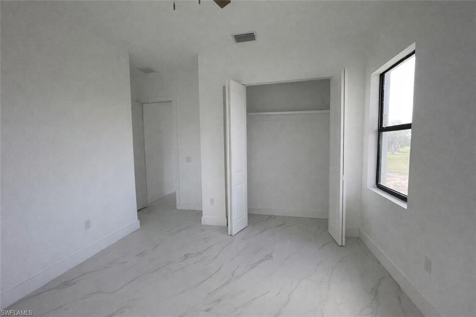
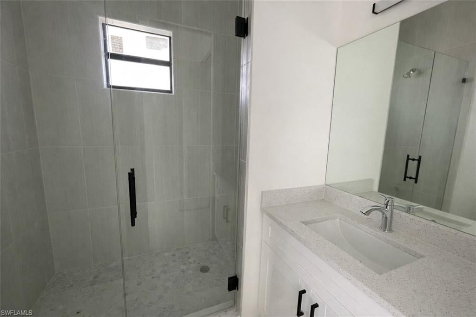
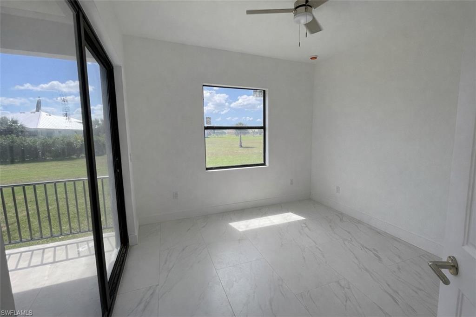
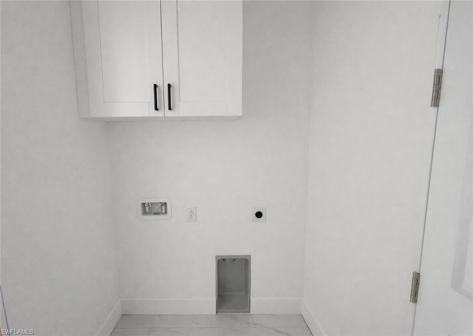
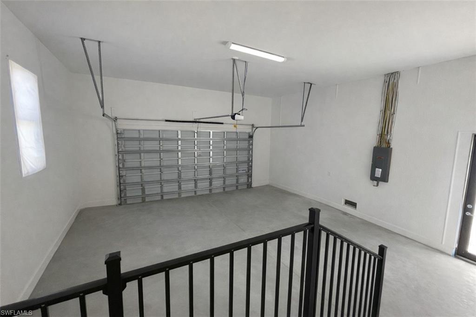
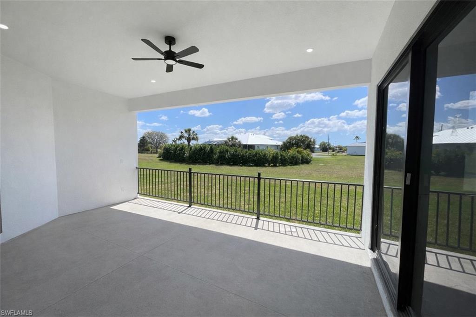
Move in special FIRST MONTH FREE – BRAND NEW 4 Bedroom / 3 Bath Custom Home in Burnt Store Lakes (Punta Gorda Isles) This brand-new, custom-built 4 bedroom / 3 bath home in the desirable Burnt Store Lakes community is nearly complete and ready for its first occupants. Designed with modern comfort and style in mind, the home features a refreshingly unique open floor plan and a host of designer-inspired finishes throughout. Step inside to find exquisite tile flooring, recessed lighting, contemporary fixtures, ceiling fans, and beautiful tray ceilings accenting select rooms. The spacious kitchen offers a substantial island, stainless-steel appliances, quartz countertops, and generous cabinet and counter space—perfect for cooking and entertaining. The open living/dining area flows seamlessly from the kitchen and provides access to the primary under-truss lanai through an impressive three-panel sliding glass door. This lanai, complete with a metal railing, can also be accessed from the dining area and one of the guest bedrooms, creating an ideal indoor-outdoor living experience. The fourth bedroom offers flexibility as a home office, media room, or hobby space—an option many homes lack today. The primary bedroom features a tray ceiling, a large closet, and an exceptional ensuite bathroom with a fully tiled shower and dual vanity. A private second lanai, also with metal railing, is accessed through a two-panel slider and overlooks the backyard—an inviting spot to unwind. Two beautifully finished guest bathrooms include double sinks, with one offering a tub/shower combo and the other a fully tiled shower. A dedicated laundry room with washer/dryer hookups provides additional storage, as does the attached 2-car garage. Located in the sought-after Burnt Store Lakes subdivision of Punta Gorda Isles, this home offers modern luxury, thoughtful design, and a serene setting. Call today to schedule your private tour of this exceptional rental home.
Features & Amenities
Interior
-
Other Interior Features
Tray Ceiling(s), Walk-In Closet(s)
-
Total Bedrooms
4
-
Bathrooms
3
-
Cooling YN
YES
-
Cooling
N/A
-
Fireplace YN
NO
-
Heating YN
YES
-
Heating
Central, Electric
-
Pet friendly
No
Exterior
-
Garage
Yes
-
Garage spaces
2
-
Construction Materials
Block
-
Parking
Garage Door Opener, Paved, Attached
-
Patio and Porch Features
Patio
-
Pool
No
-
Waterfront YN
NO
Area & Lot
-
Lot Size(acres)
0.234
-
Lot Size(square feet)
10,193
-
Property Type
Residential Lease
-
Property Sub Type
Single Family Residence
-
Architectural Style
Traditional, Single Family
Price
-
Sales Price
$2,999
-
Sq. Footage
2,302
-
Price/SqFt
$1
HOA
-
Association
No
Property Resources
-
Horse Property
NO
School District
-
Elementary School
N/A
-
Middle School
N/A
-
High School
N/A
Property Features
-
Stories
1
-
New Construction
NO
-
Association Amenities
Park
-
Senior Community YN
NO
Schedule a Showing
Showing scheduled successfully.
Mortgage calculator
Estimate your monthly mortgage payment, including the principal and interest, property taxes, and HOA. Adjust the values to generate a more accurate rate.
Your payment
Principal and Interest:
$
Property taxes:
$
HOA fees:
$
Total loan payment:
$
Total interest amount:
$
Location
County
Charlotte
Elementary School
Middle School
High School
Listing Courtesy of Luis Gonzalez, Coldwell Banker Preferred Properties
RealHub Information is provided exclusively for consumers' personal, non-commercial use, and it may not be used for any purpose other than to identify prospective properties consumers may be interested in purchasing. All information deemed reliable but not guaranteed and should be independently verified. All properties are subject to prior sale, change or withdrawal. RealHub website owner shall not be responsible for any typographical errors, misinformation, misprints and shall be held totally harmless.

AGENT
Franko Maric
Call Franko today to schedule a private showing.

* Listings on this website come from the FMLS IDX Compilation and may be held by brokerage firms other than the owner of this website. The listing brokerage is identified in any listing details. Information is deemed reliable but is not guaranteed. If you believe any FMLS listing contains material that infringes your copyrighted work please review our DMCA policy and learn how to submit a takedown request.© 2024 FMLS.
