
Property
Beds
3
Full Baths
2
1/2 Baths
None
Year Built
2026
Sq.Footage
2,150
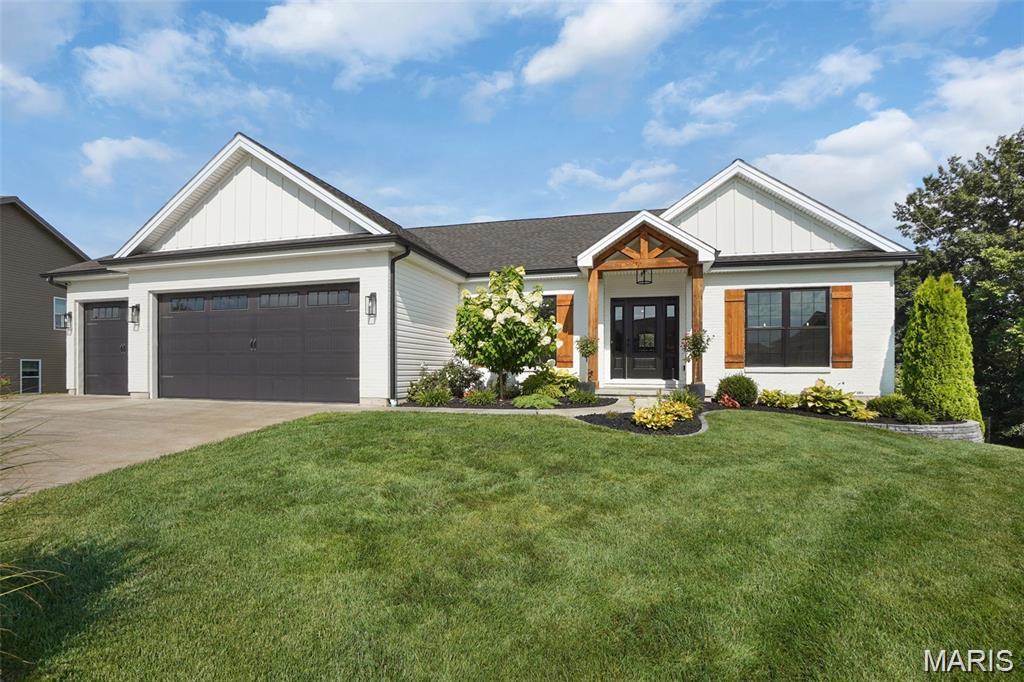
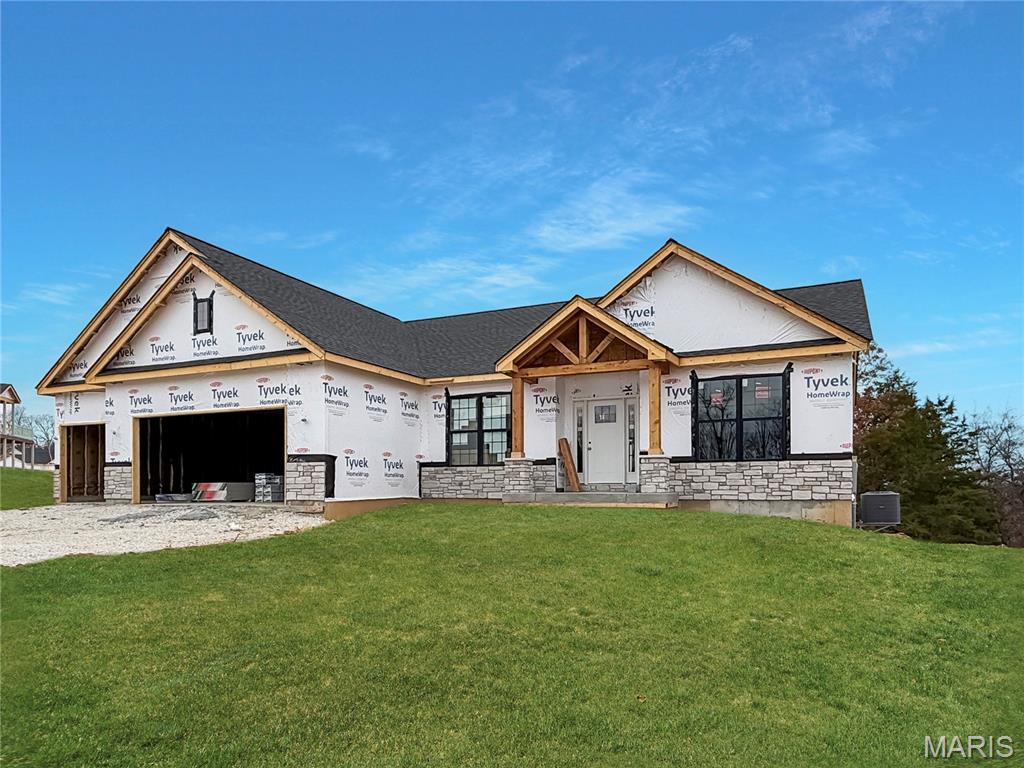
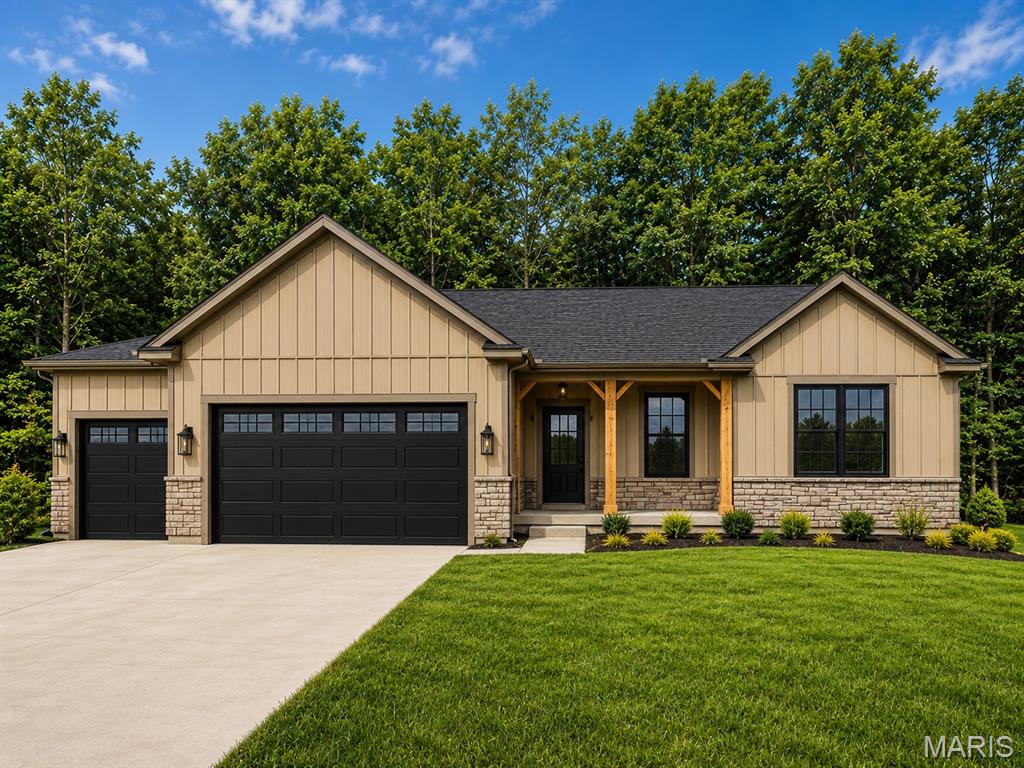
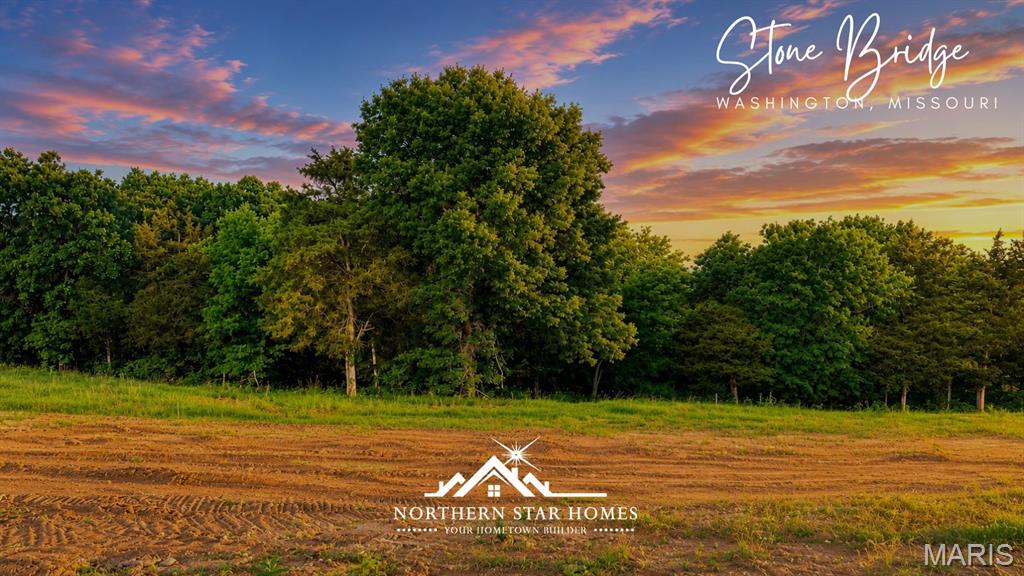
Luxury living on a large homesite that backs to trees. This plan features 3 main floor bedrooms, a spacious kitchen / dining / great room for gathering the family, and an office perfect for working from home. The kitchen includes an oversized island with quartz tops, upgraded cabinets, and upgraded appliance package w/ range hood and microwave built into the island. The kitchen is open to the great room, where you'll find a fireplace and plenty of windows for natural light. Don't miss the three car garage, covered back deck, 4 and an oversized walk out patio. The master suite includes a walk in tile shower. Premium brick and stone elevation.This beautifully crafted new home sits on a private homesite backing to mature trees, offering peaceful views and everyday privacy rarely found in new developments. Inside, you’ll find a thoughtfully designed open floor plan with soaring ceilings, oversized windows, and high-end finishes throughout. The kitchen is built for both beauty and function, featuring custom cabinetry, quartz countertops, a large center island, and premium fixtures — perfect for entertaining or quiet mornings at home. The primary suite is a true retreat with a spa-inspired bath, walk-in closet, and serene backyard views. Additional bedrooms offer flexibility for guests, office space, or hobbies. Step outside to a covered patio overlooking the tree line — ideal for grilling, relaxing, or simply enjoying the natural setting. Every detail of this home reflects quality craftsmanship, energy-efficient construction, and modern design trends buyers are searching for. Stone Bridge is known for its scenic setting, walking trails, nearby parks, and easy access to shopping, dining, and downtown Washington — a community that continues to attract buyers from across Franklin County and the St. Louis region. Built by Northern Star Homes — Washington’s hometown builder — known for exceptional craftsmanship, transparent communication, and treating every client like family. When you build with Northern Star Homes, you get local expertise, trusted quality, and a home built the right way from the start. Enjoy your private backyard in an ideal WashMO location - Stone Bridge, by Northern Star Homes
Features & Amenities
Interior
-
Other Interior Features
Ceiling Fan(s), Double Vanity, Entrance Foyer, Granite Counters, High Ceilings, High Speed Internet, Kitchen Island, Open Floorplan, Pantry, Recessed Lighting, Storage, Walk-In Closet(s)
-
Total Bedrooms
3
-
Bathrooms
2
-
Above Grade Finished Area
2070.0
-
Basement YN
YES
-
Cooling YN
YES
-
Cooling
Central Air, Electric, Ceiling Fan(s)
-
Fireplace YN
YES
-
Heating YN
YES
-
Heating
Forced Air
-
Main Level Bedrooms
3
-
Pet friendly
N/A
Exterior
-
Garage
Yes
-
Garage spaces
3
-
Construction Materials
Brick, Frame, Vinyl Siding
-
Parking
Attached, Garage, Garage Door Opener, Oversized
-
Patio and Porch Features
Covered, Deck, Front Porch, Patio, Porch
-
Pool
No
-
Waterfront YN
NO
-
View
Panoramic, Trees/Woods
Area & Lot
-
Lot Features
Level
-
Lot Size(acres)
0.6
-
Lot Size(square feet)
26,136
-
Property Type
Residential
-
Property Sub Type
Single Family Residence
-
Architectural Style
Traditional, Ranch
Price
-
Sales Price
$600,000
-
Financing Options
Cash
-
Sq. Footage
2,150
-
Price/SqFt
$279
HOA
-
Association
YES
-
Association Fee
$100
-
Association Fee Frequency
Annually
-
Association Fee Includes
N/A
School District
-
Elementary School
South Point Elem.
-
Middle School
Washington Middle
-
High School
Washington High
Property Features
-
New Construction
YES
-
Accessibility Features
Accessible Central Living Area, Accessible Common Area, Accessible Doors, Accessible Full Bath, Accessible Hallway(s), Accessible Kitchen, Central Living Area
-
Association Amenities
Other
-
Foundation Details
Concrete Perimeter
-
Ownership
Private
-
Sewer
Public Sewer
-
Water Source
Public
Schedule a Showing
Showing scheduled successfully.
Mortgage calculator
Estimate your monthly mortgage payment, including the principal and interest, property taxes, and HOA. Adjust the values to generate a more accurate rate.
Your payment
Principal and Interest:
$
Property taxes:
$
HOA fees:
$
Total loan payment:
$
Total interest amount:
$
Location
County
Franklin
Elementary School
South Point Elem.
Middle School
Washington Middle
High School
Washington High
Listing Courtesy of Elisha Hoerstkamp , RE/MAX Today
RealHub Information is provided exclusively for consumers' personal, non-commercial use, and it may not be used for any purpose other than to identify prospective properties consumers may be interested in purchasing. All information deemed reliable but not guaranteed and should be independently verified. All properties are subject to prior sale, change or withdrawal. RealHub website owner shall not be responsible for any typographical errors, misinformation, misprints and shall be held totally harmless.

AGENT
Franko Maric
Call Franko today to schedule a private showing.

* Listings on this website come from the FMLS IDX Compilation and may be held by brokerage firms other than the owner of this website. The listing brokerage is identified in any listing details. Information is deemed reliable but is not guaranteed. If you believe any FMLS listing contains material that infringes your copyrighted work please click here to review our DMCA policy and learn how to submit a takedown request.© 2024 FMLS.
Related Properties
Washington
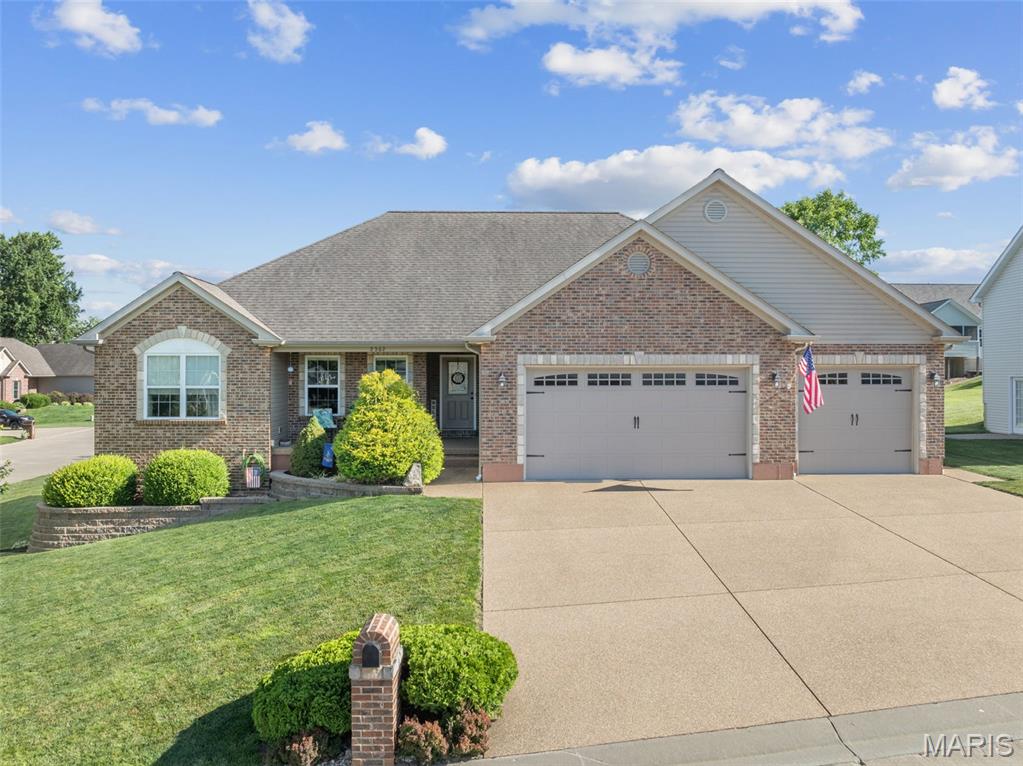
2362 Fire Crest Court
4 Beds
3 Baths
3,188 Sq.Ft.
$495,000
MLS#: 26042674
Washington
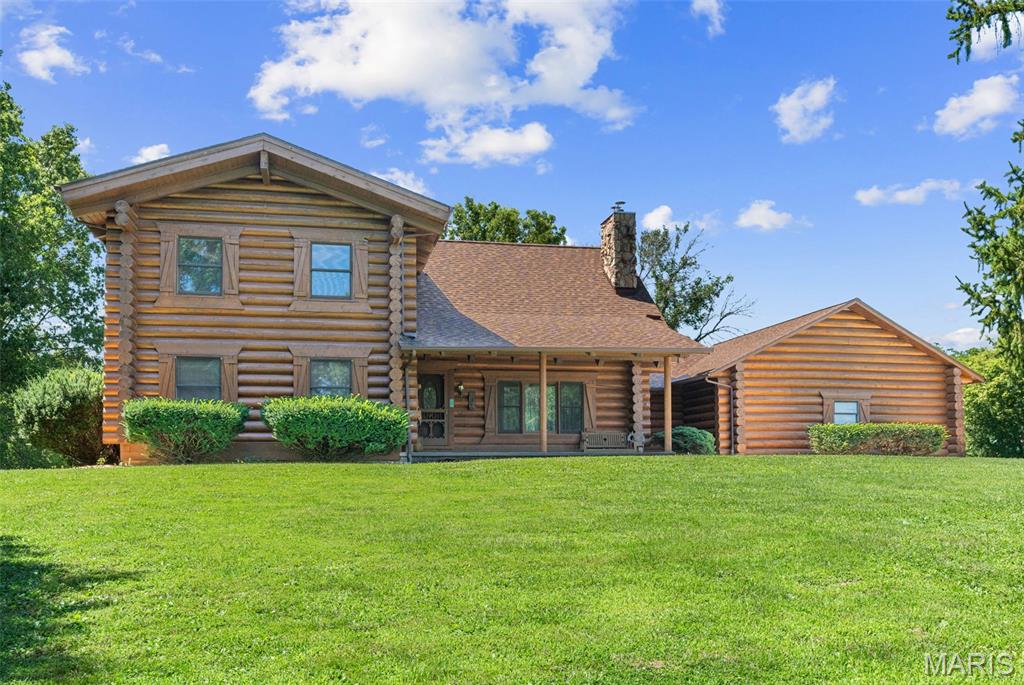
7024 Highway 100
5 Beds
2 Baths
3,541 Sq.Ft.
$650,000
MLS#: 26041094
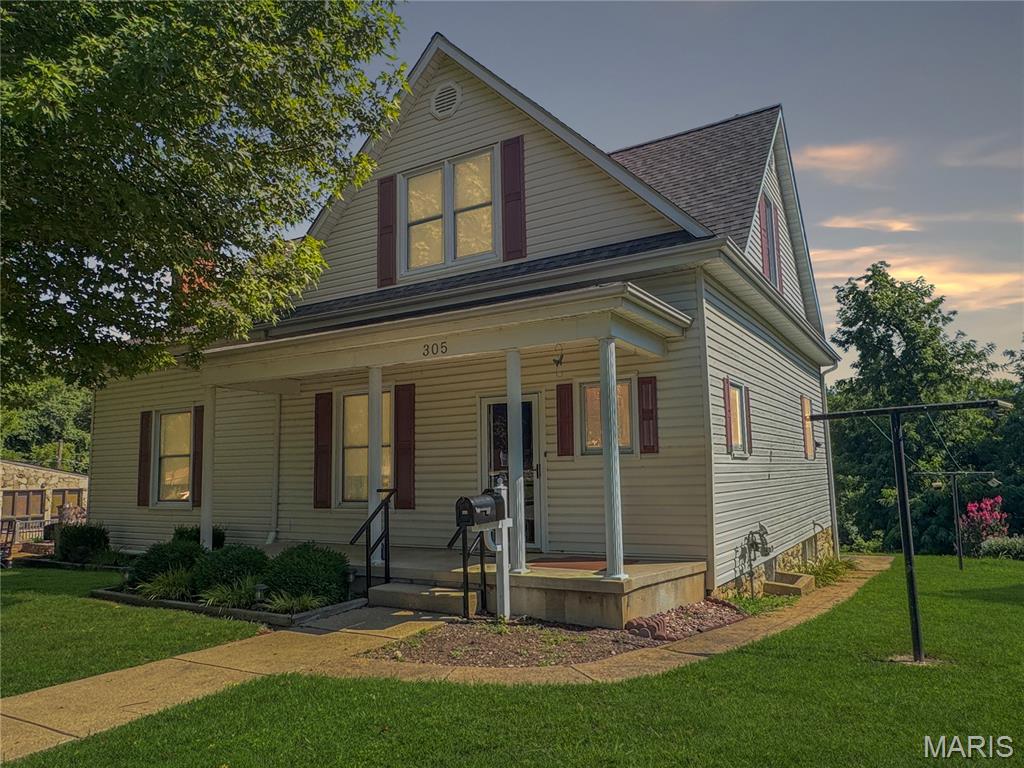
Washington
305 E Main Street
4 Beds
2 Baths
2,200 Sq.Ft.
$497,500
MLS#: 26042562
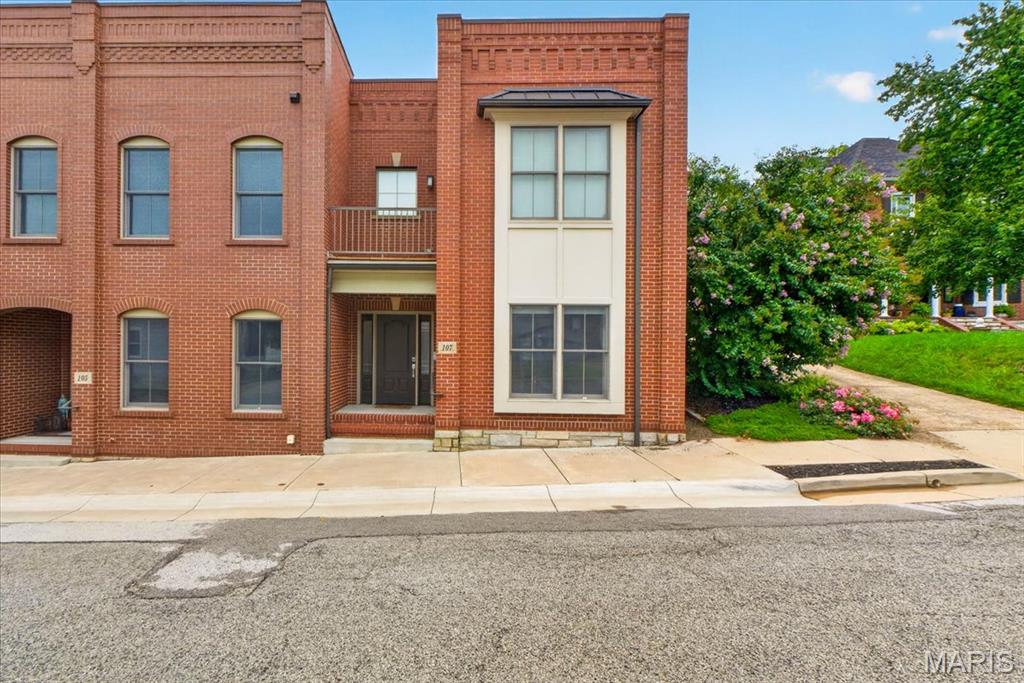
Washington
107 E Main Street
2 Beds
2 Baths
2,065 Sq.Ft.
$539,000
MLS#: 26038346
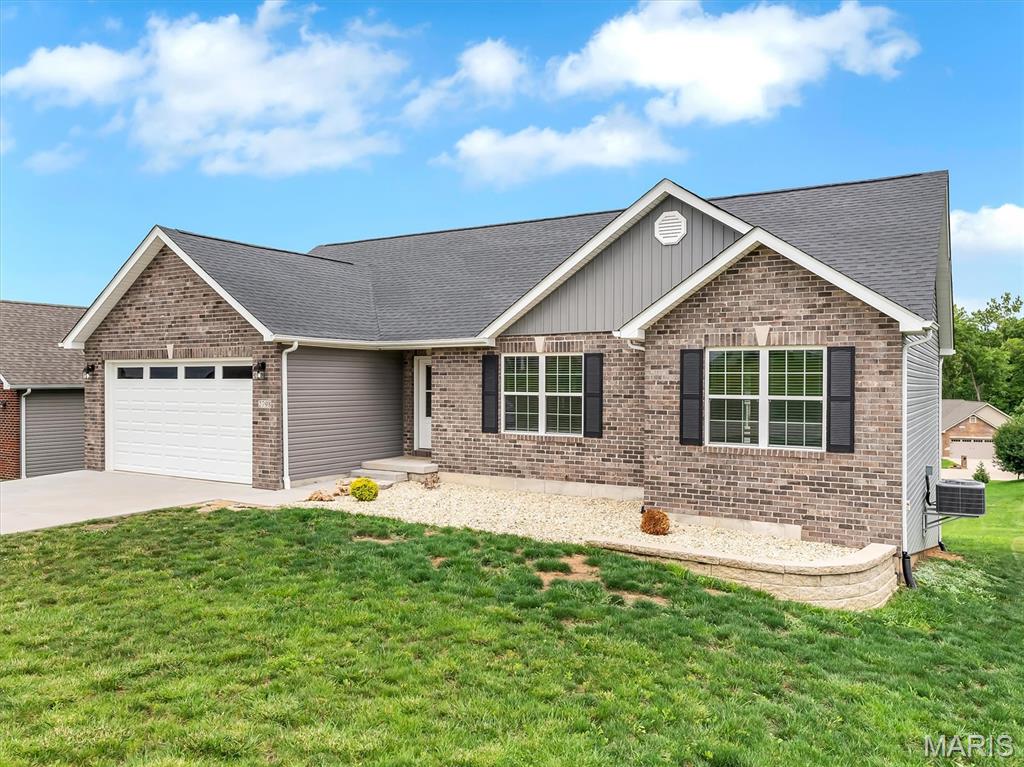
Washington
2798 Moon Crest Court
4 Beds
3 Baths
2,650 Sq.Ft.
$489,900
MLS#: 26036253
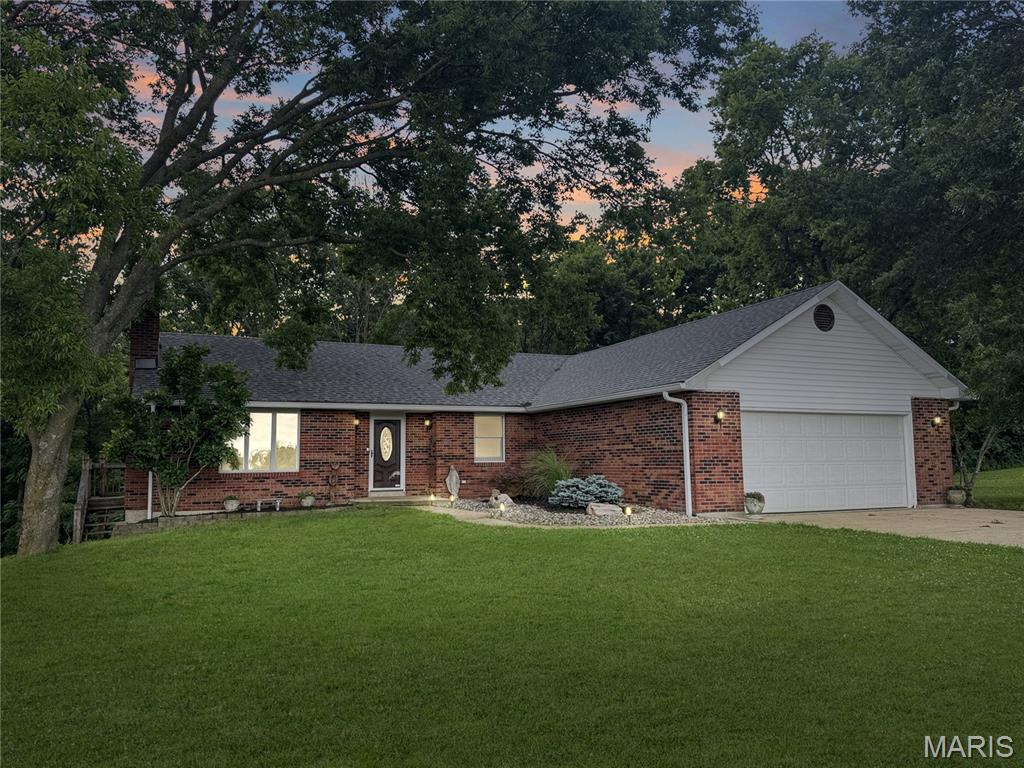
Washington
4600 Hilltop Drive
3 Beds
3 Baths
2,852 Sq.Ft.
$675,000
MLS#: 26039786
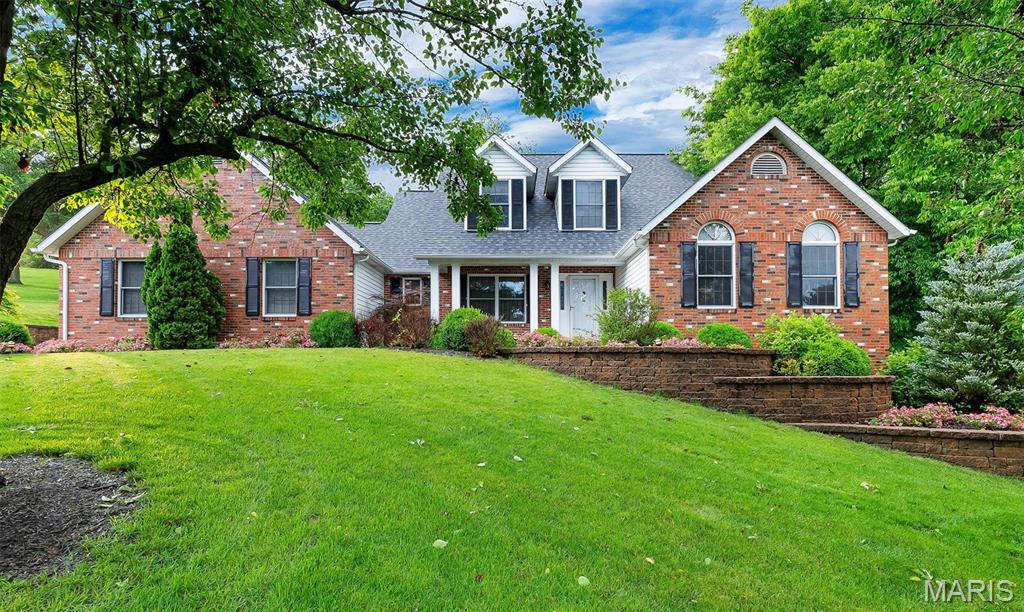
Washington
214 Fiddler's Close Road 214 STB Phase V
4 Beds
3 Baths
2,720 Sq.Ft.
$525,000
MLS#: 26038792
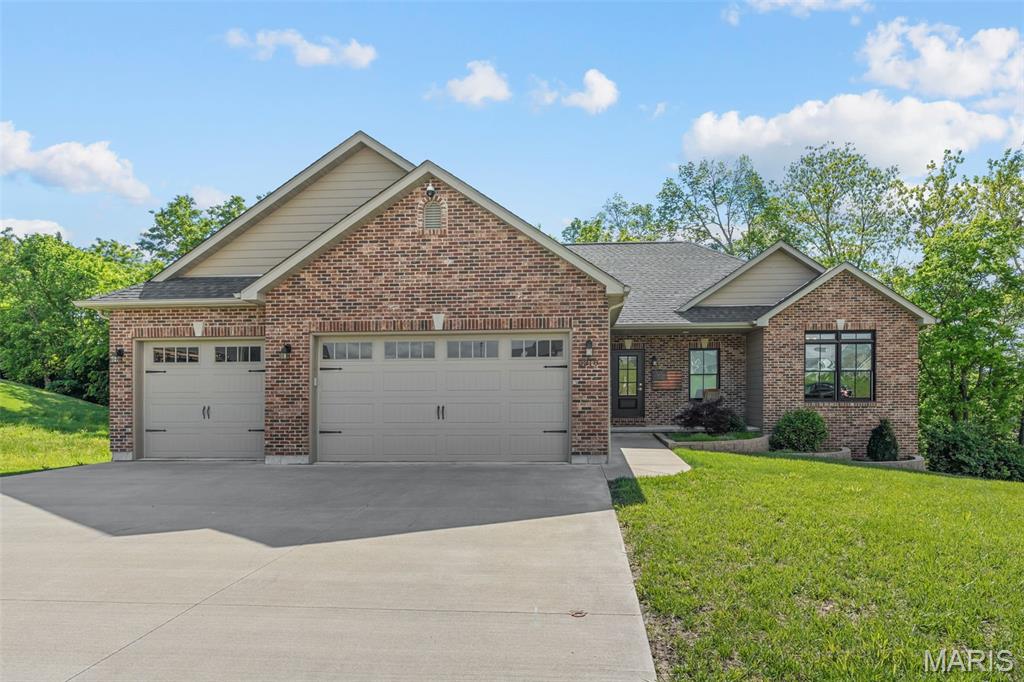
Washington
218 Fiddlers Close Road 218 STB
4 Beds
3 Baths
2,905 Sq.Ft.
$595,000
MLS#: 26038777
Washington
413 Alborado Drive
4 Beds
3 Baths
3,500 Sq.Ft.
$645,000
MLS#: 25072918
Washington
2218 Wind Crest Court
4 Beds
3 Baths
2,812 Sq.Ft.
$529,900
MLS#: 26028234
