
Property
Beds
3
Full Baths
3
1/2 Baths
1
Year Built
2003
Sq.Footage
1,788
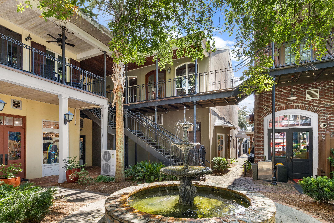
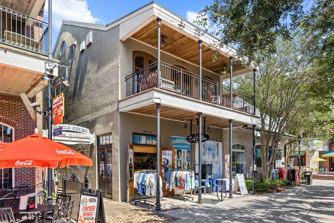
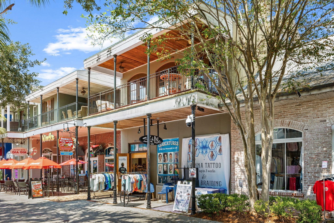
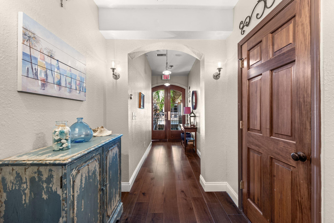
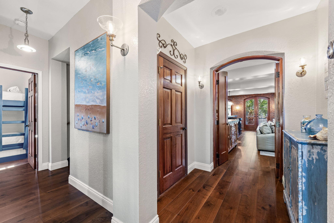
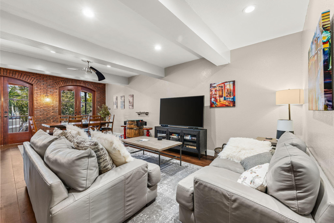
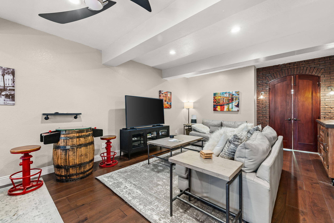
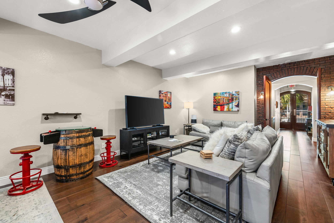
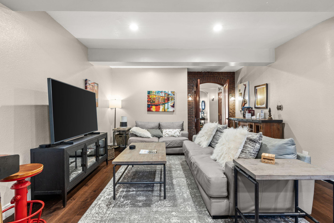
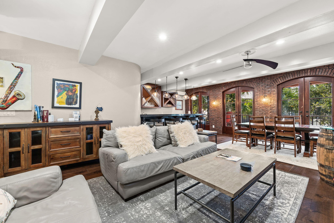
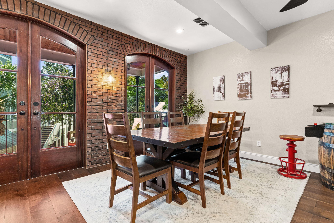
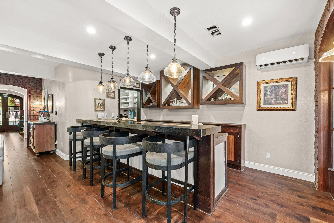
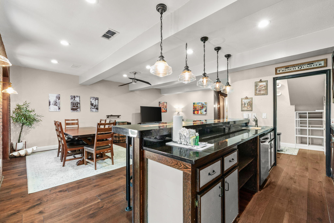
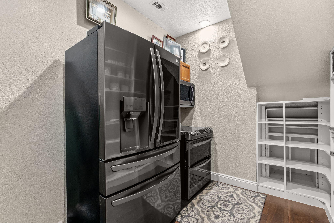
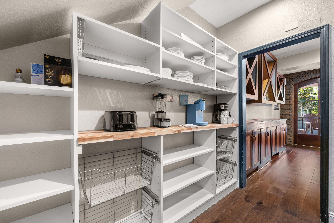
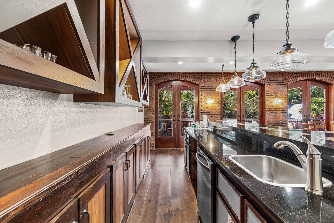
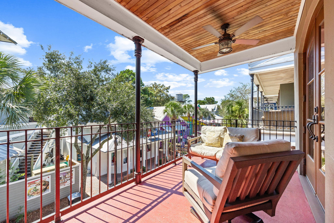
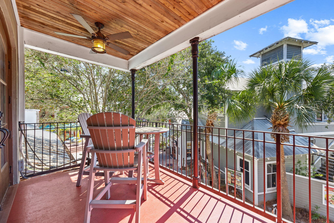
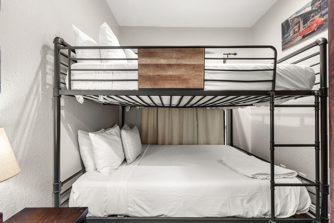
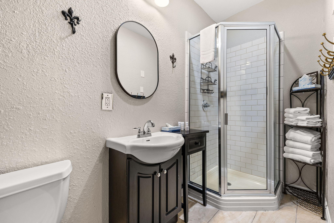
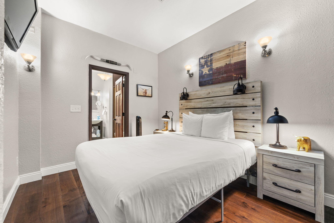
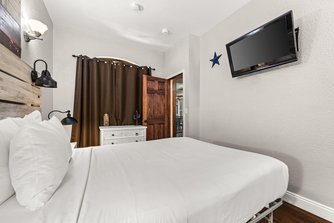
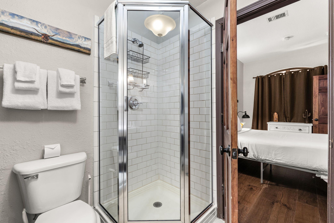
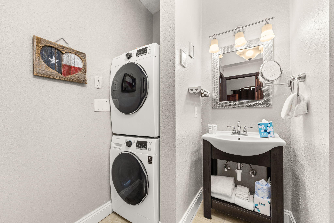
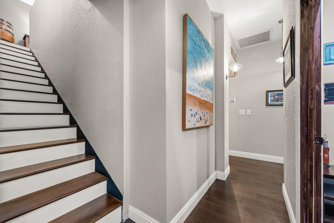
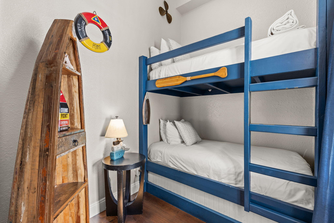
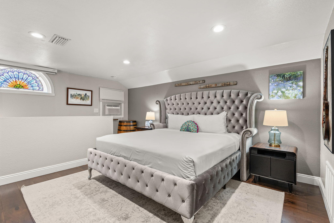
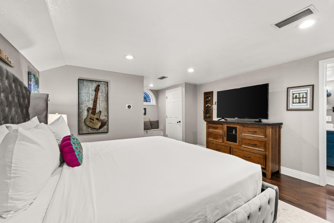
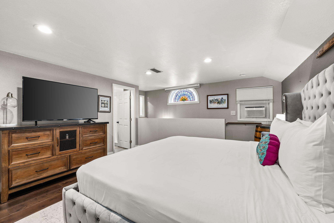
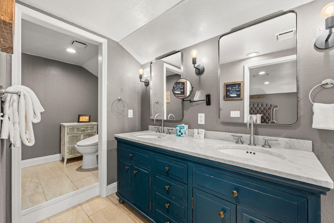
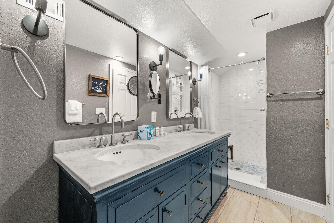
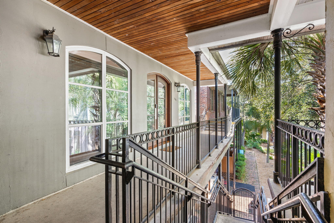
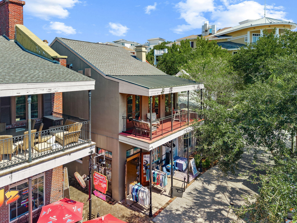
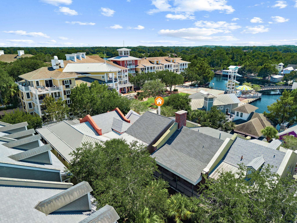
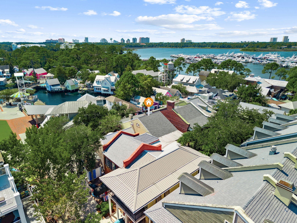
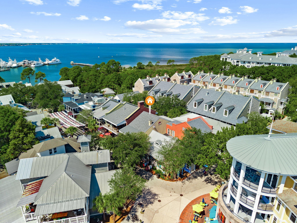
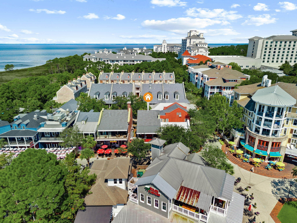
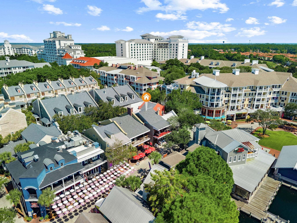
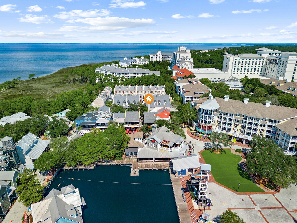
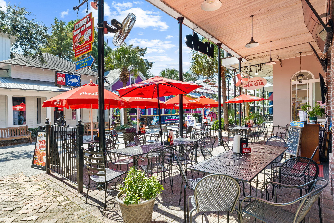
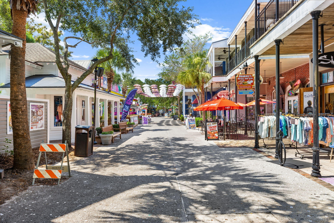
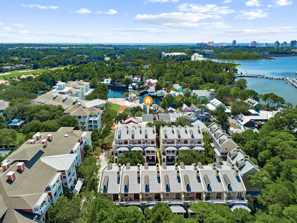
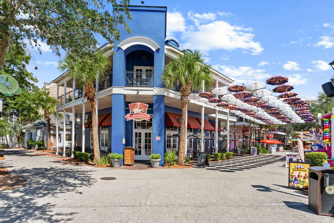
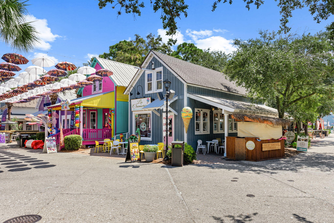
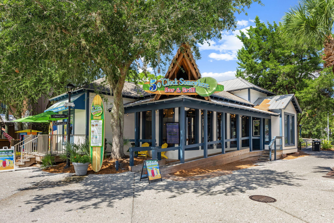
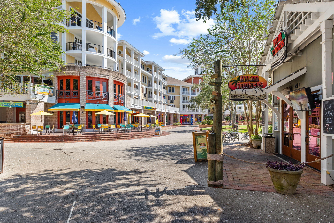
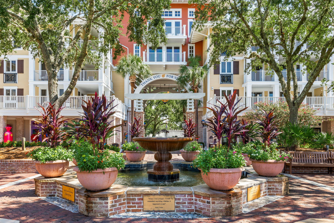
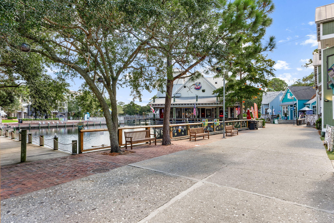
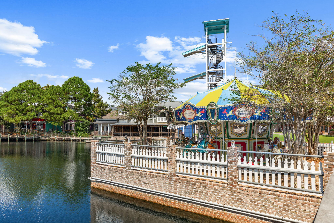
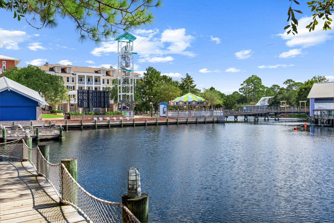
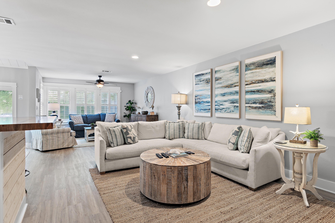
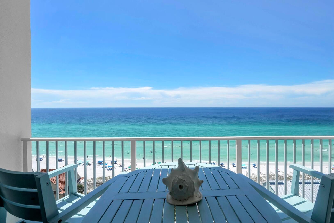
A New Orleans-Inspired Retreat in the Heart of Baytowne Wharf! Experience the charm, character, and vibrant lifestyle of Fisherman's Wharf at Sandestin with this 4-bedroom, 3 1/2 bath condominium. Designed for entertaining this condo combines distinctive New Orleans-inspired architecture with the energy of Baytowne Wharf right outside your door. The inviting New Orleans-style courtyard creates a charming first impression. Inside, comfortable leather sofas provide the perfect place to unwind, while a Donkey Kong arcade game adds fun for guests of all ages. The generously sized dining table offers plenty of room for group meals, and the long entertainment bar creates an ideal gathering spot for cocktails and conversation after a day at the beach. Upstairs, the private primary suite offers a peaceful retreat away from the main living areas. Two of the additional bedrooms feature built-in bunk beds, making this an ideal vacation getaway for families and groups. A separate second primary suite with its own en-suite bathroom provides added privacy and flexibility for multiple families or guests. One of the highlights of this residence is the exceptional balcony overlooking the shops, restaurants, and lively atmosphere of Baytowne Wharf. Grab your morning coffee, enjoy an evening cocktail, or simply relax and watch the activity below. It's a front-row seat to the village's unique blend of shopping, dining, and entertainment. Located within The Village of Baytowne Wha
Features & Amenities
Interior
-
Other Interior Features
Breakfast Bar, Recessed Lighting
-
Total Bedrooms
3
-
Bathrooms
3
-
1/2 Bathrooms
1
-
Cooling YN
YES
-
Cooling
Central Air, Electric
-
Heating YN
YES
-
Heating
Natural Gas
-
Pet friendly
Yes
Exterior
-
Garage
Yes
-
Garage spaces
1
-
Other Exterior Features
Balcony
-
Parking
Covered
-
Pool
No
Area & Lot
-
Property Type
Residential
-
Property Sub Type
Condominium
-
Architectural Style
N/A
Price
-
Sales Price
$749,000
-
Tax Amount
$3,926.97
-
Sq. Footage
1,788
-
Price/SqFt
$418
HOA
-
Association
YES
-
Association Fee
$1,110.29
-
Association Fee Frequency
Monthly
-
Association Fee Includes
N/A
School District
-
Elementary School
Van R Butler
-
Middle School
Emerald Coast
-
High School
South Walton
Property Features
-
New Construction
NO
-
Sewer
Public Sewer
-
Water Source
Public
Schedule a Showing
Showing scheduled successfully.
Mortgage calculator
Estimate your monthly mortgage payment, including the principal and interest, property taxes, and HOA. Adjust the values to generate a more accurate rate.
Your payment
Principal and Interest:
$
Property taxes:
$
HOA fees:
$
Total loan payment:
$
Total interest amount:
$
Location
County
Walton
Elementary School
Van R Butler
Middle School
Emerald Coast
High School
South Walton
Listing Courtesy of Melinda Feldner, Emerald Coast Realty Pros Inc
RealHub Information is provided exclusively for consumers' personal, non-commercial use, and it may not be used for any purpose other than to identify prospective properties consumers may be interested in purchasing. All information deemed reliable but not guaranteed and should be independently verified. All properties are subject to prior sale, change or withdrawal. RealHub website owner shall not be responsible for any typographical errors, misinformation, misprints and shall be held totally harmless.

AGENT
Franko Maric
Call Franko today to schedule a private showing.

* Listings on this website come from the FMLS IDX Compilation and may be held by brokerage firms other than the owner of this website. The listing brokerage is identified in any listing details. Information is deemed reliable but is not guaranteed. If you believe any FMLS listing contains material that infringes your copyrighted work please click here to review our DMCA policy and learn how to submit a takedown request.© 2024 FMLS.
Related Properties
Miramar Beach
430 Linkside Circle
2 Beds
2 Baths
1,104 Sq.Ft.
$630,000
MLS#: 1012538
Miramar Beach
114 Mainsail Drive UNIT 322
3 Beds
3 Baths
1,462 Sq.Ft.
$699,000
MLS#: 1012480
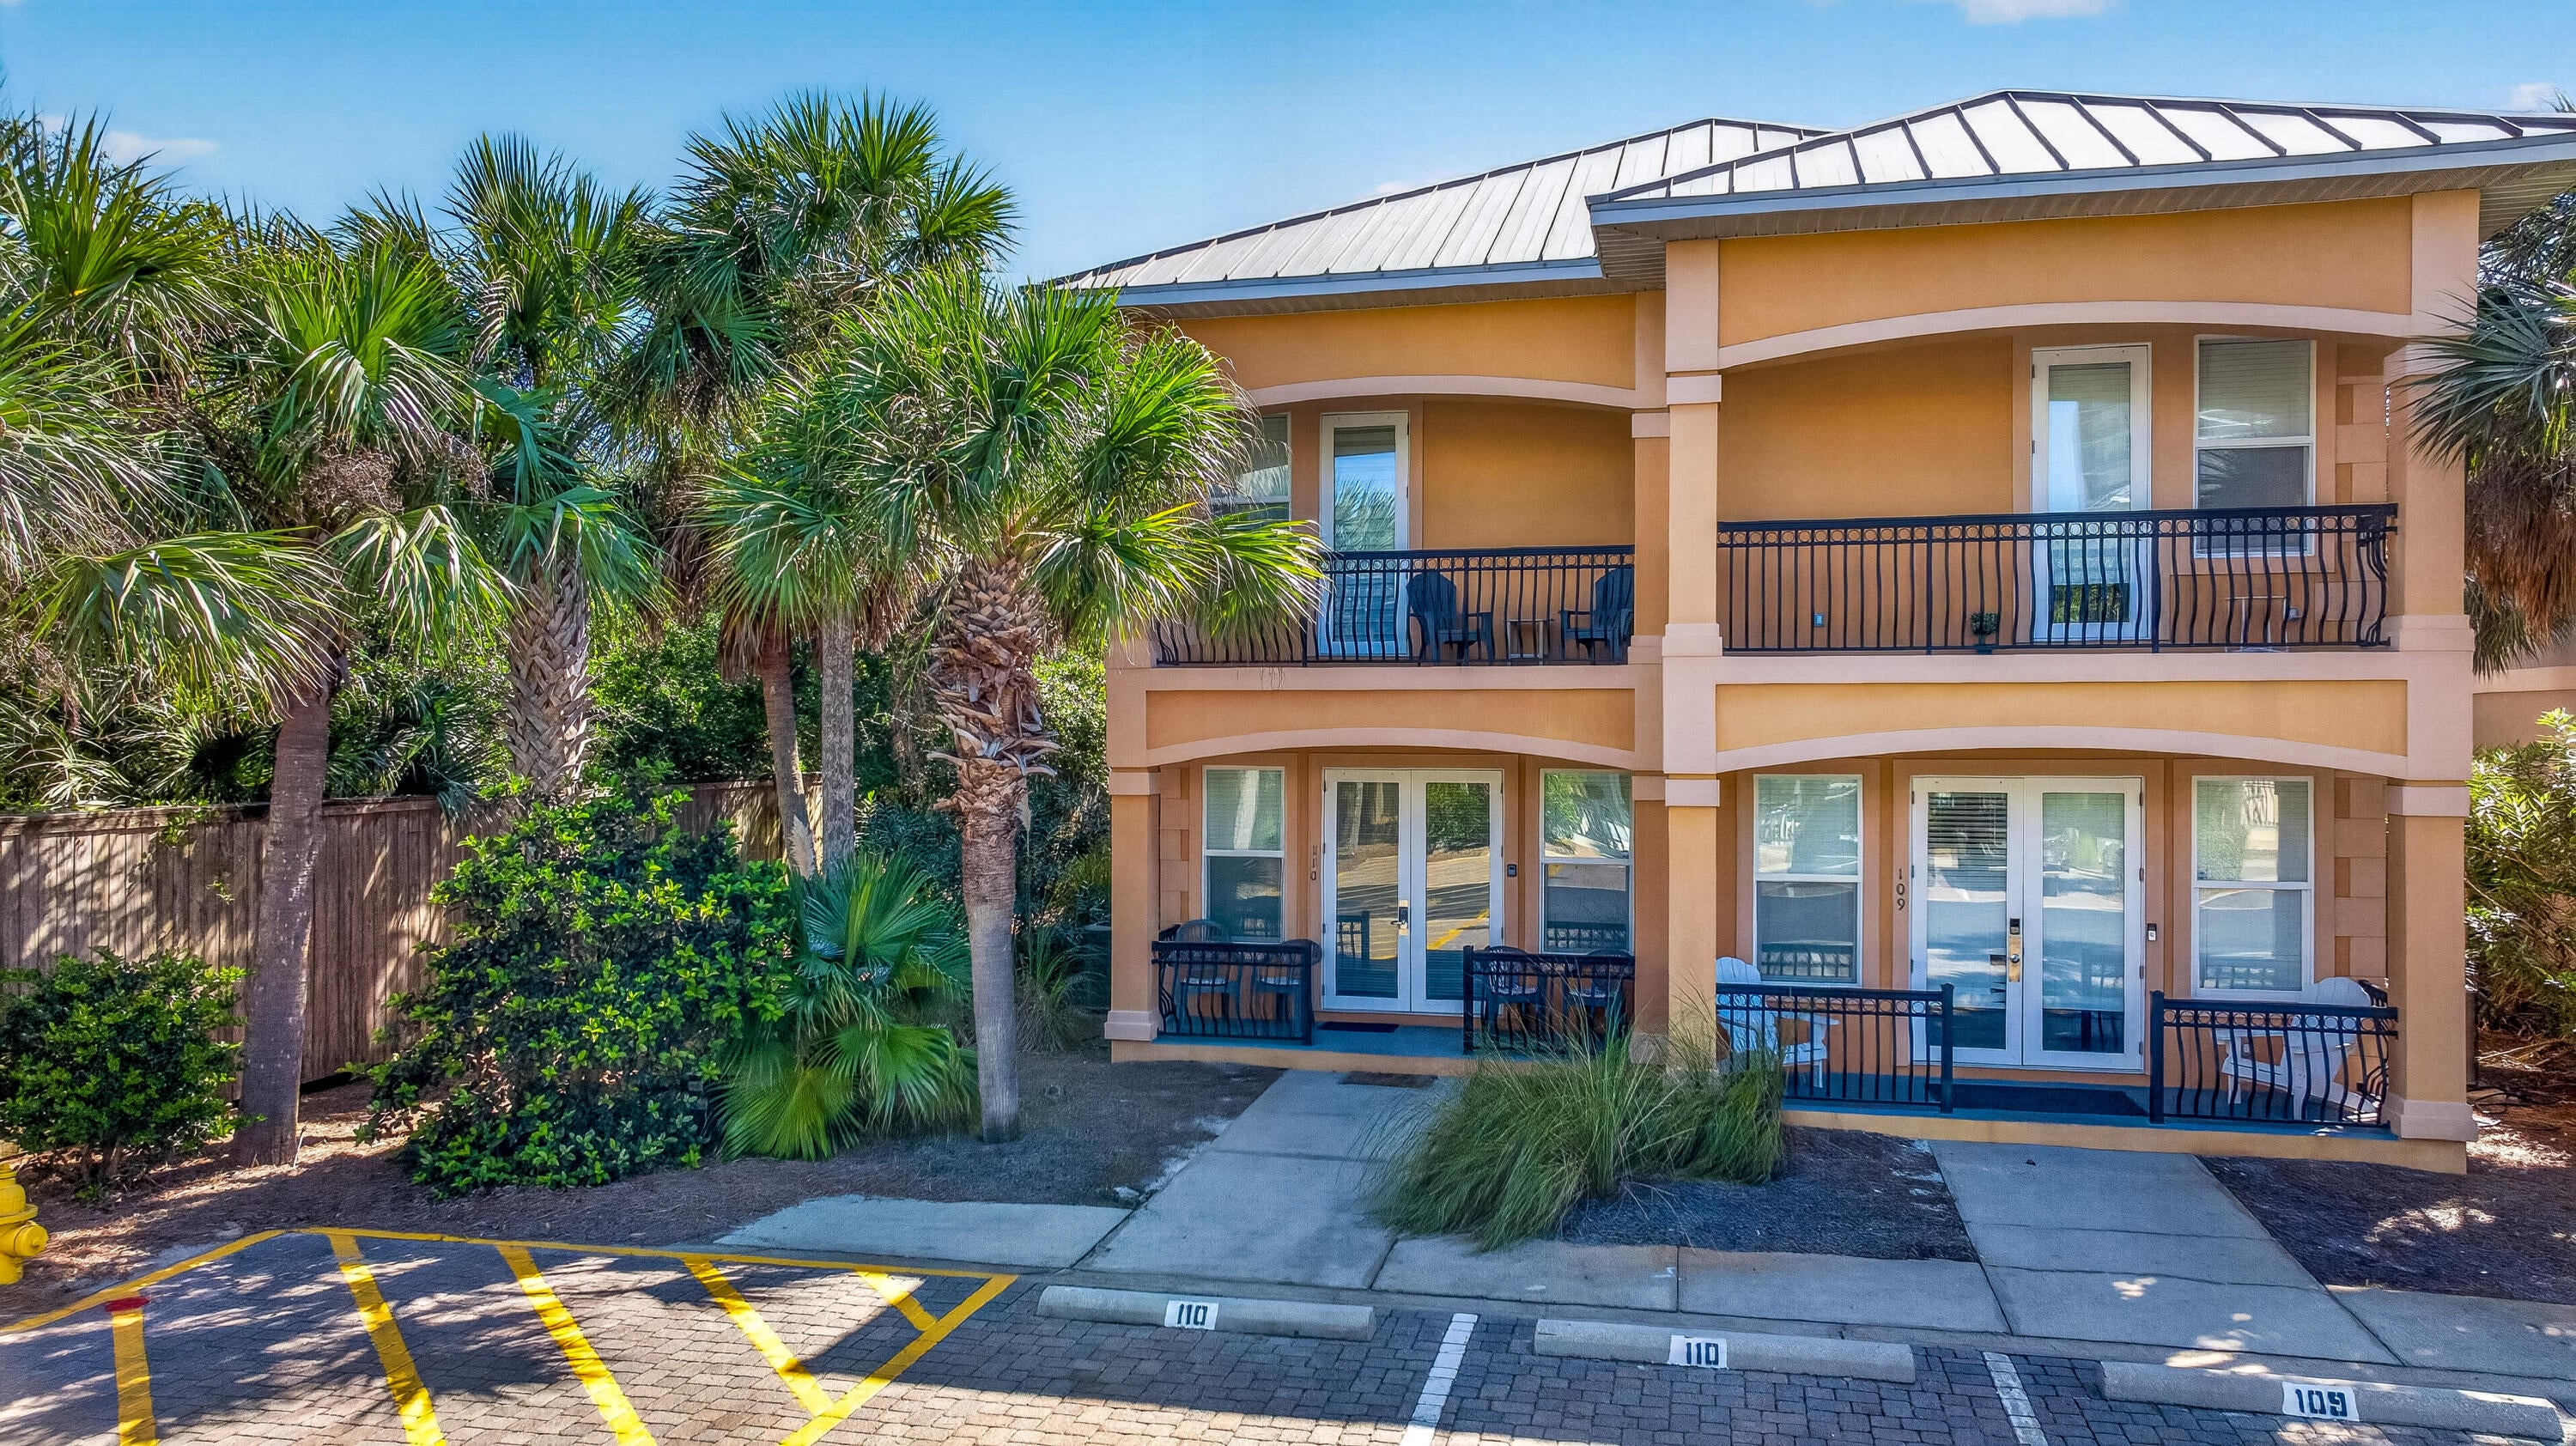
Miramar Beach
956 Scenic Gulf Drive 110
3 Beds
3 Baths
1,758 Sq.Ft.
$839,000
MLS#: 1012447
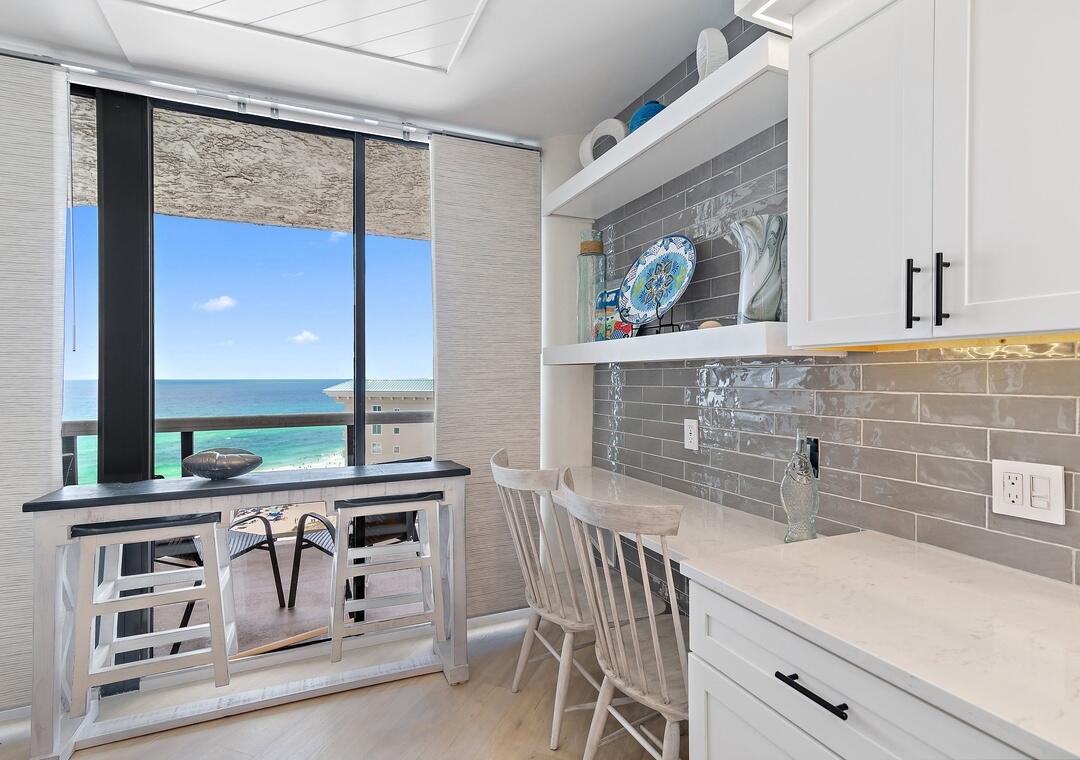
Miramar Beach
1096 Scenic Gulf Drive UNIT 1406
2 Beds
2 Baths
1,151 Sq.Ft.
$749,000
MLS#: 1012091
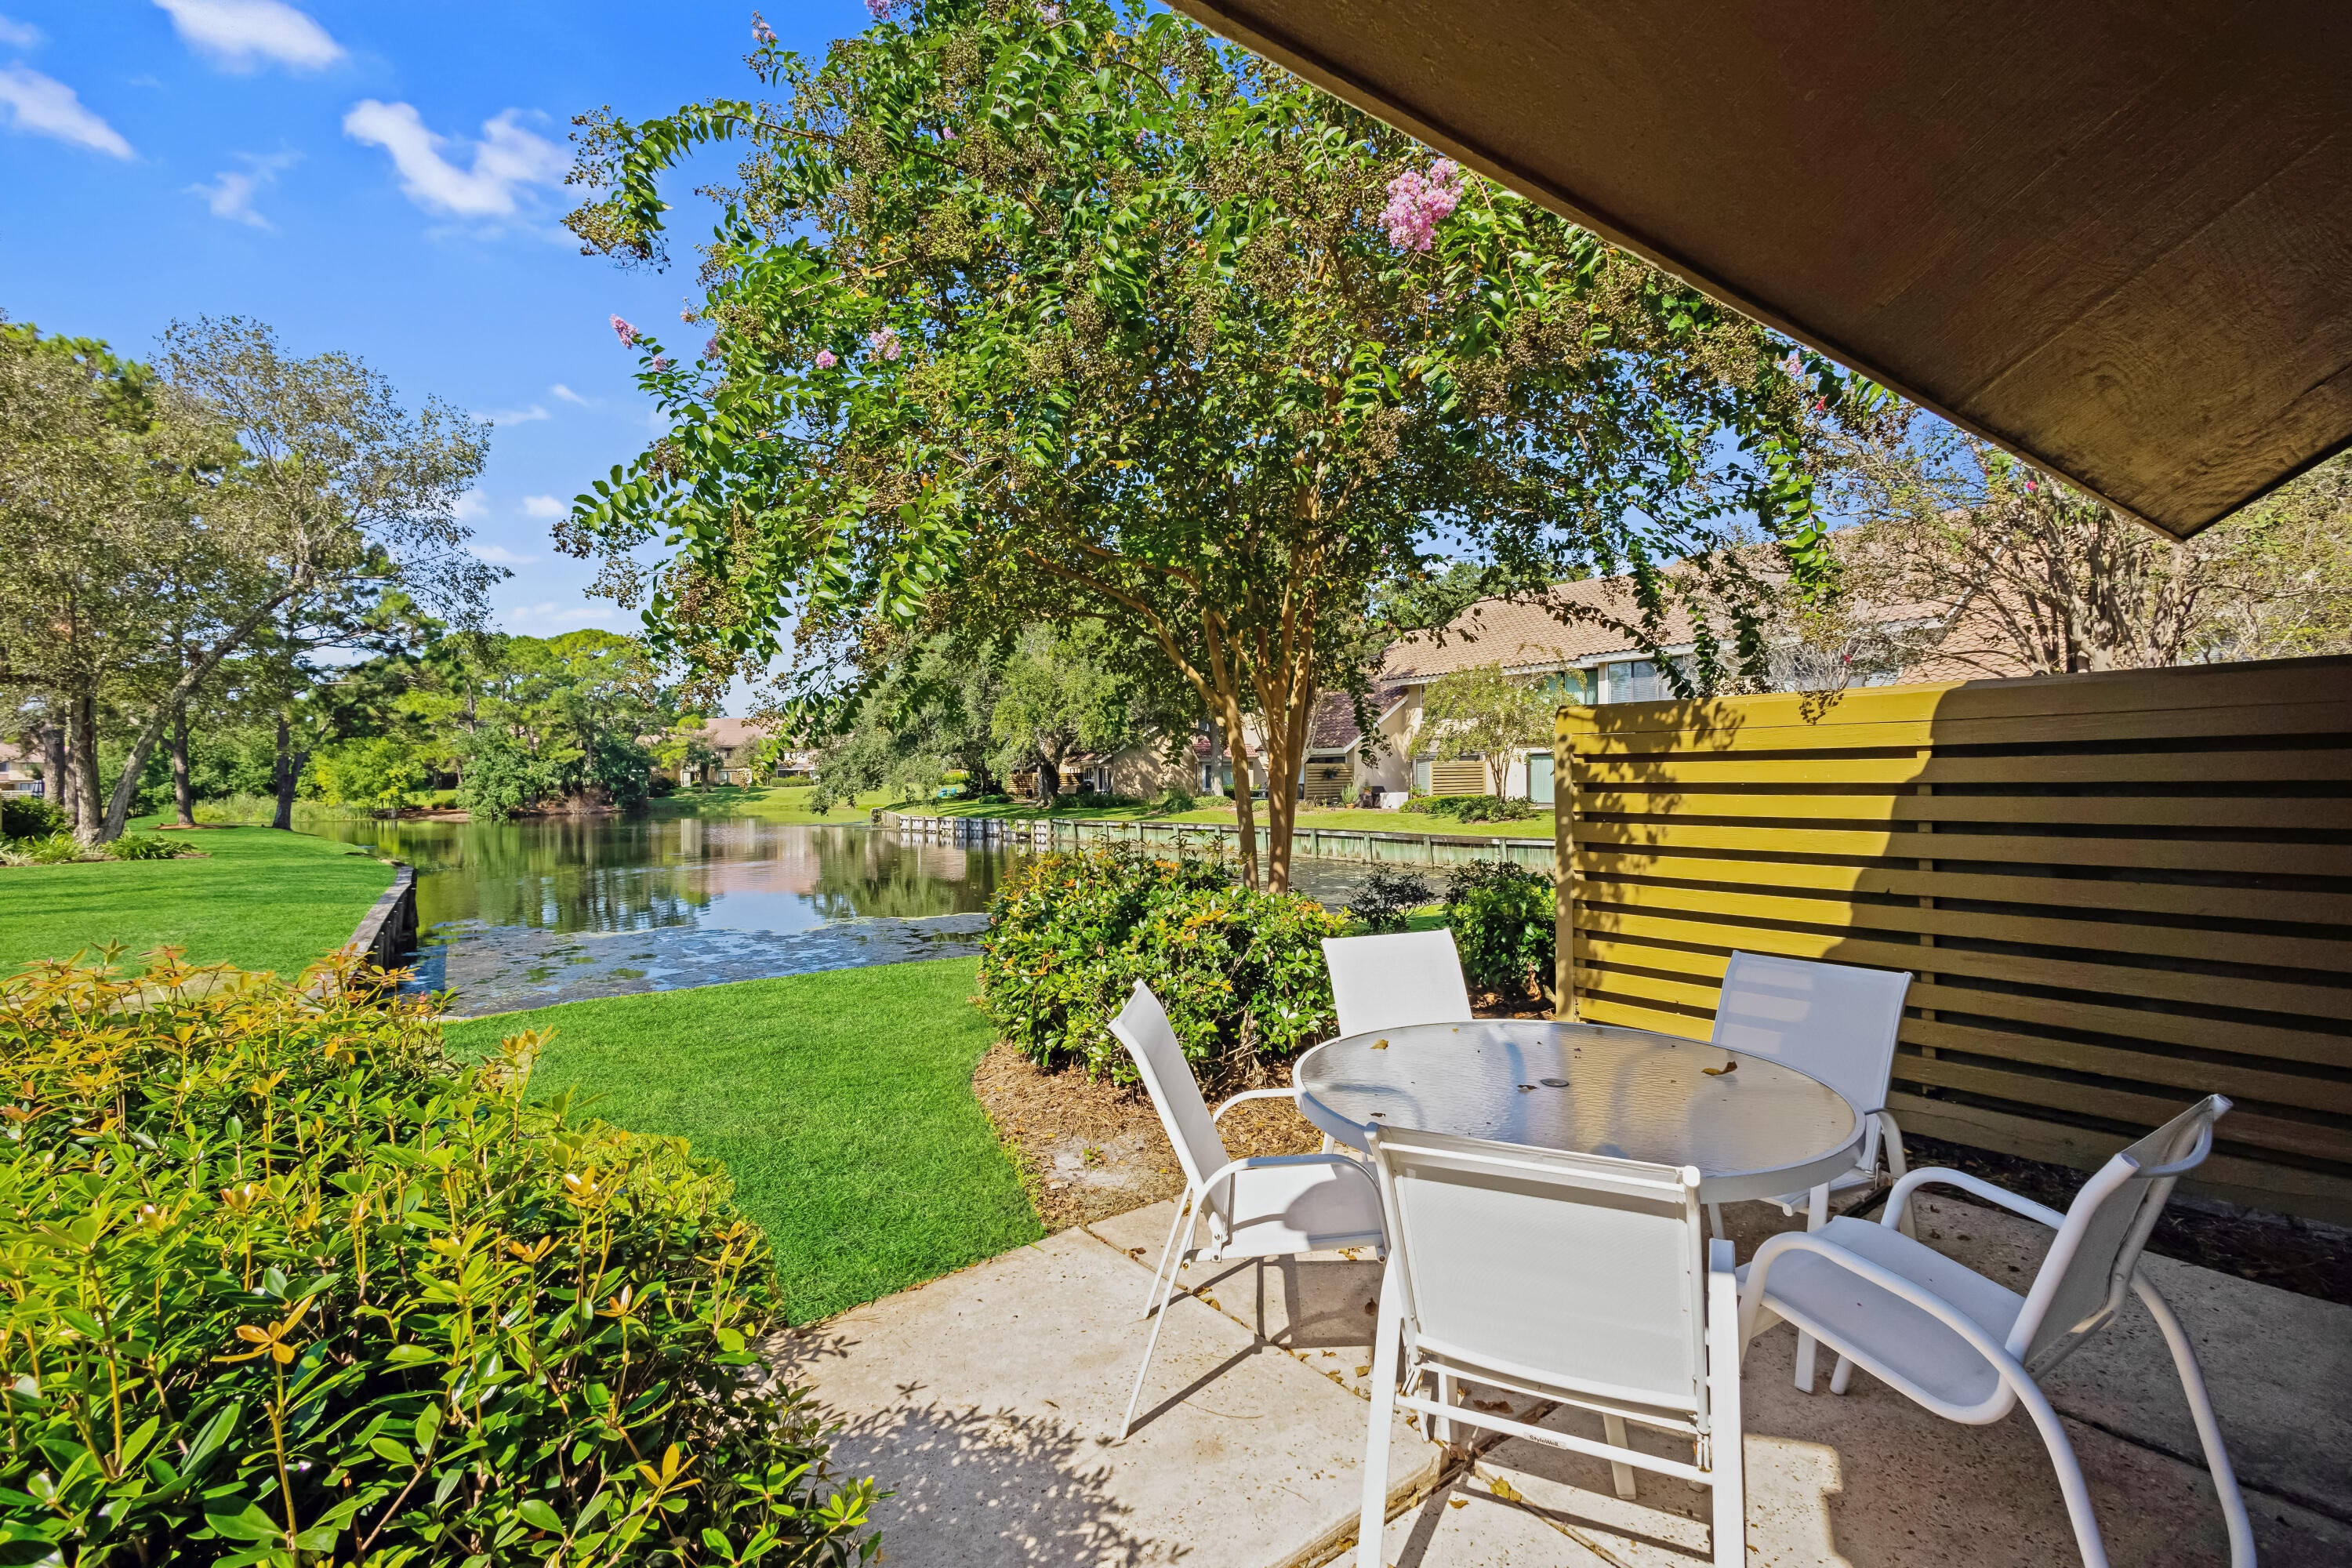
Miramar Beach
5150 Beachwalk Circle
2 Beds
2 Baths
1,421 Sq.Ft.
$698,000
MLS#: 1012158
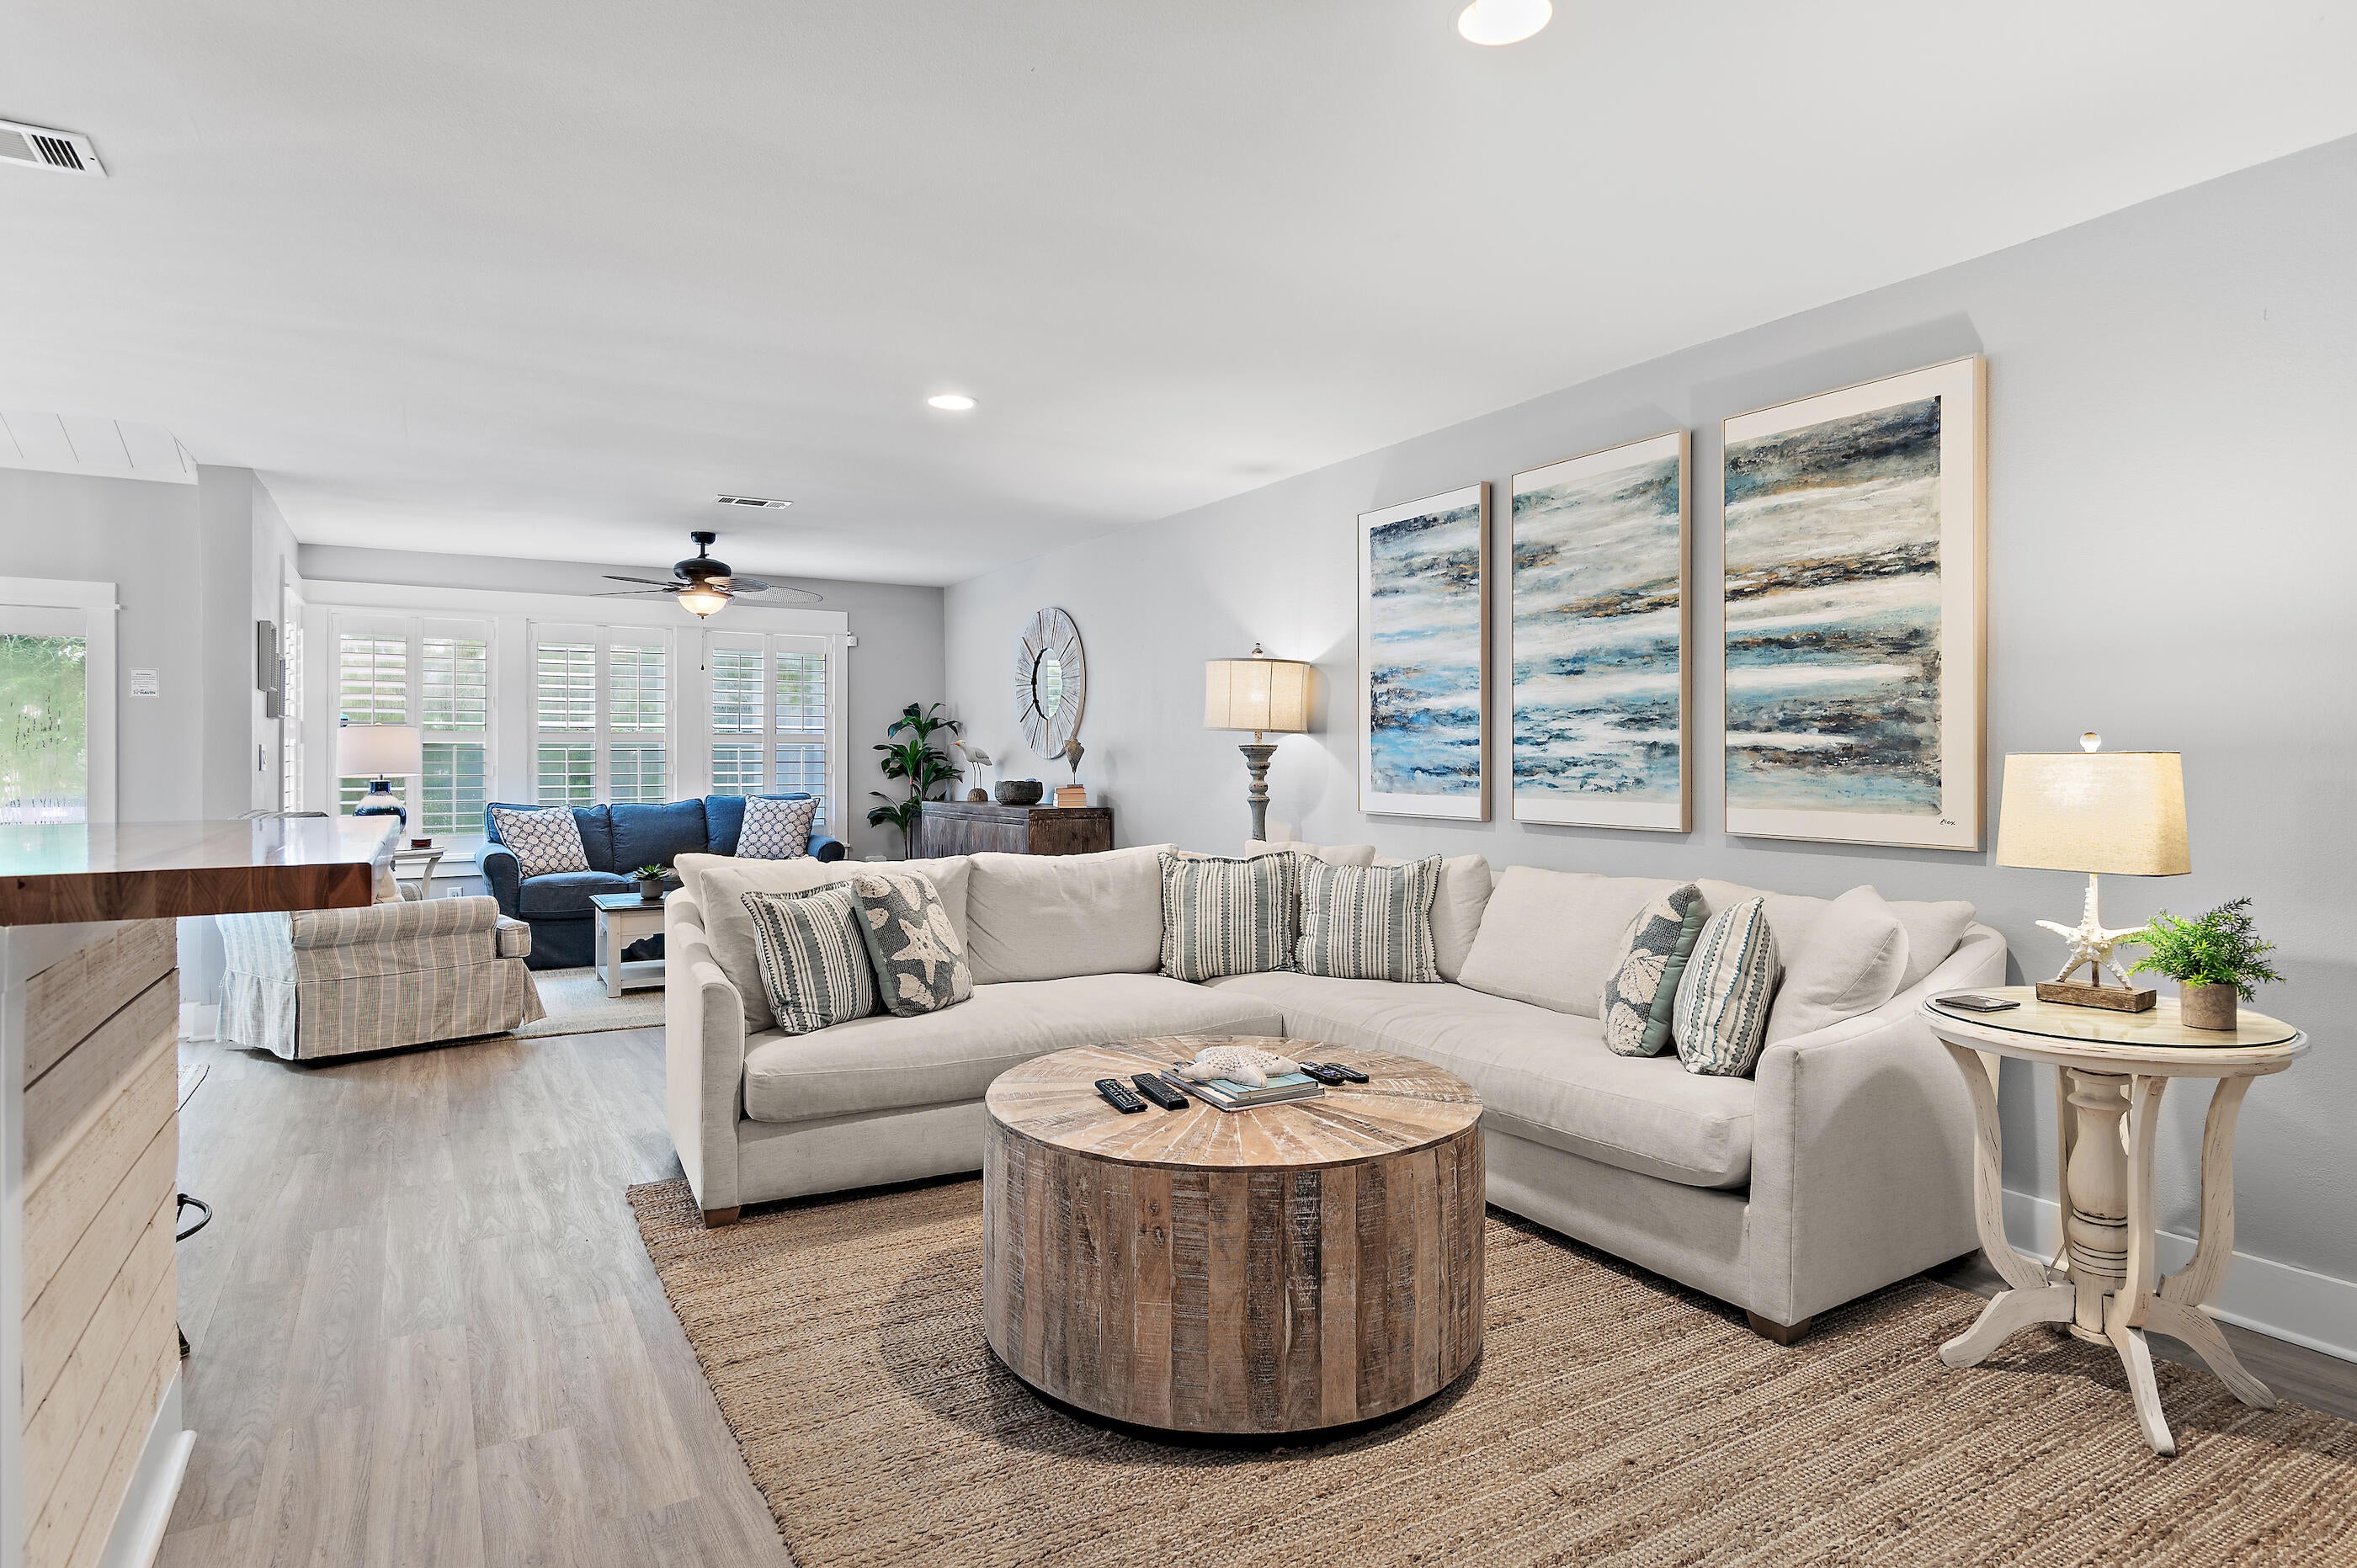
Miramar Beach
518 Augusta Way 11002
2 Beds
2 Baths
1,527 Sq.Ft.
$612,500
MLS#: 1012130
Miramar Beach
518 Augusta Way
2 Beds
2 Baths
1,527 Sq.Ft.
$612,500
MLS#: 1012131
Miramar Beach
2936 Scenic Gulf Drive UNIT 1104
2 Beds
2 Baths
1,032 Sq.Ft.
$810,000
MLS#: 1012062
Miramar Beach
27 Cottage Row
3 Beds
3 Baths
1,784 Sq.Ft.
$870,000
MLS#: 1012008
