
Property
Beds
3
Full Baths
3
1/2 Baths
None
Year Built
2007
Sq.Footage
2,937
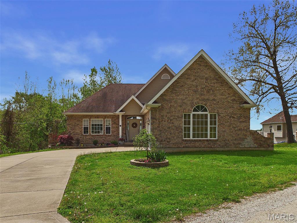
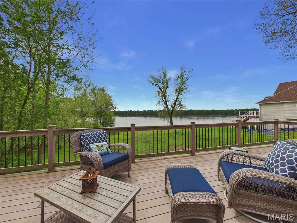
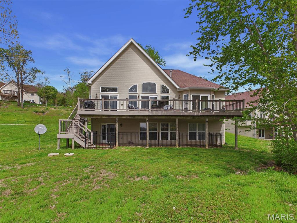
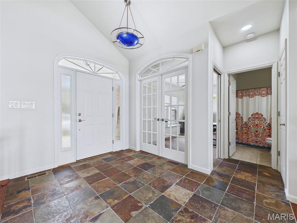
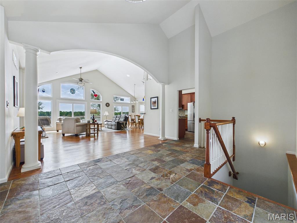
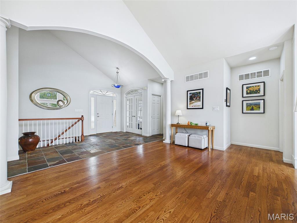
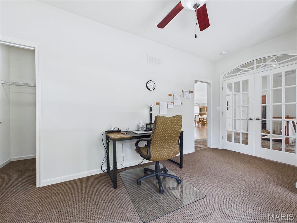
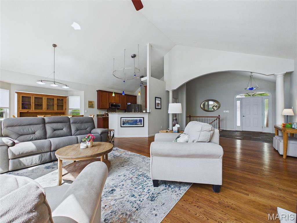
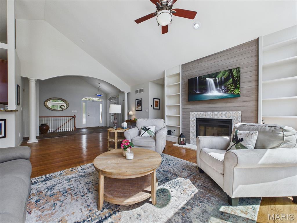
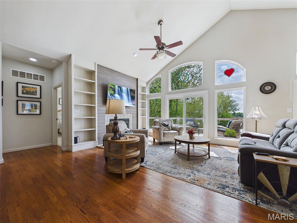
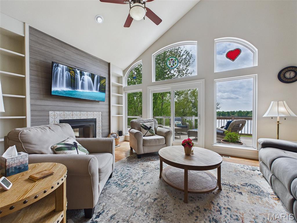
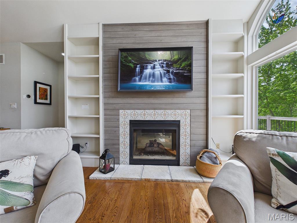
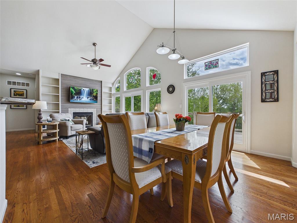
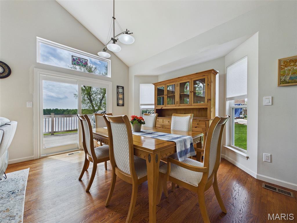
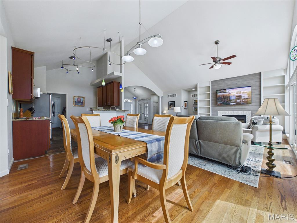
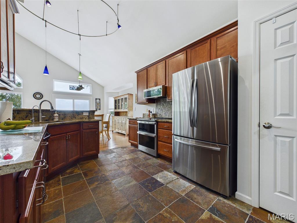
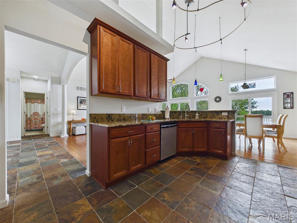
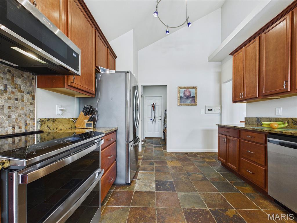
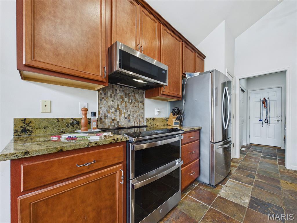
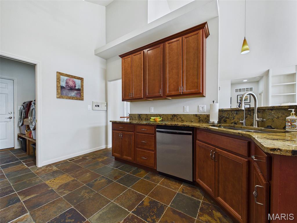
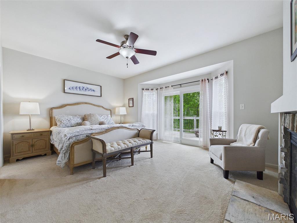
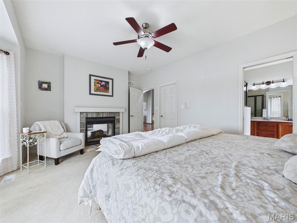
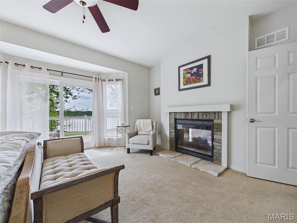
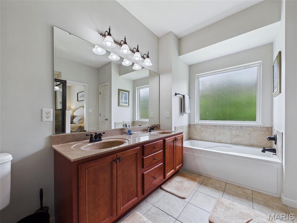
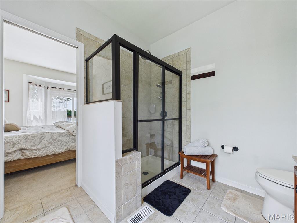
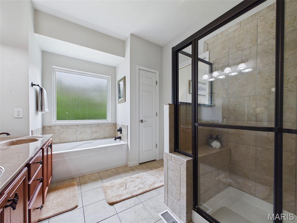
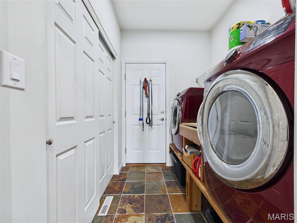
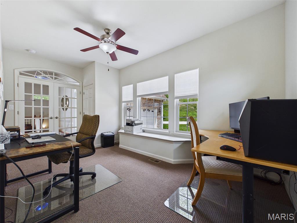
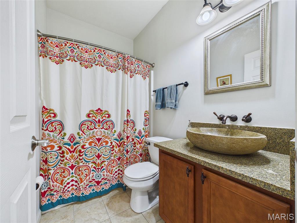
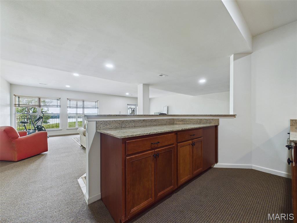
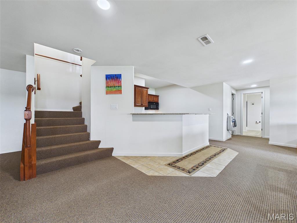
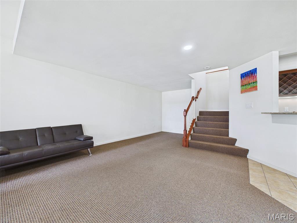
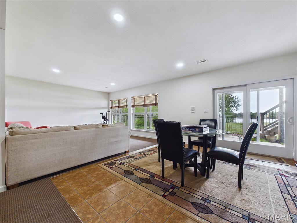
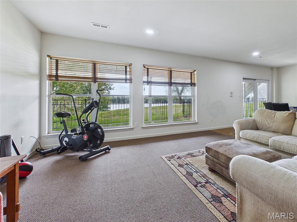
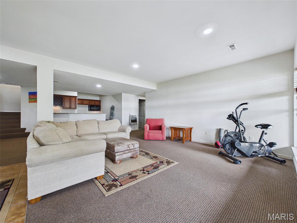
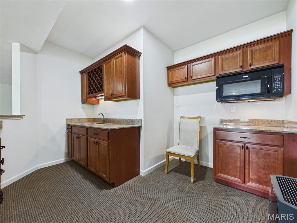
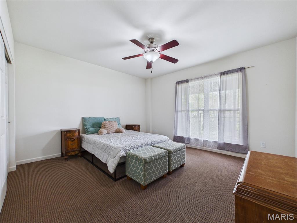
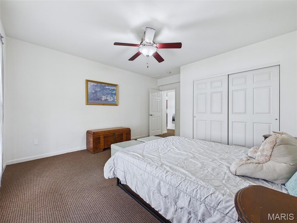
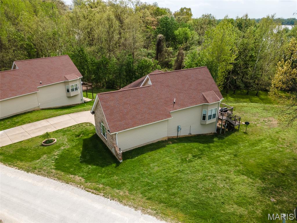
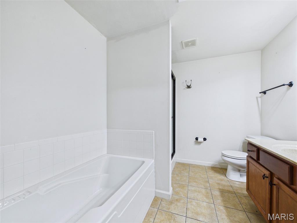
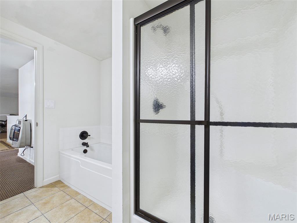
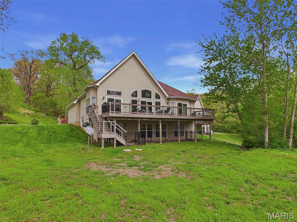
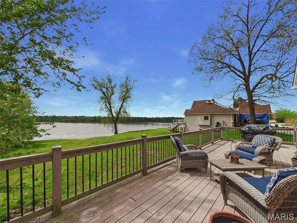
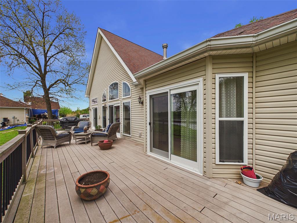
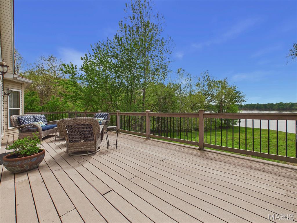
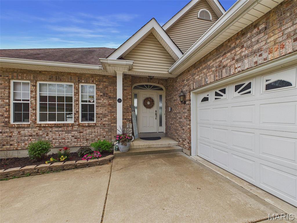
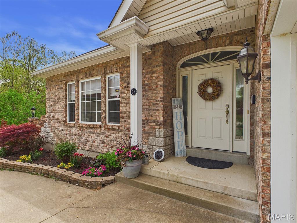
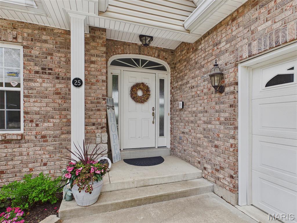
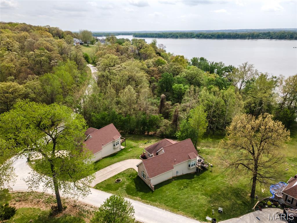
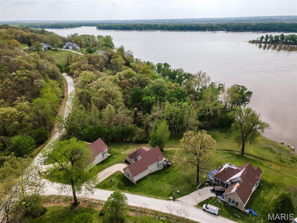
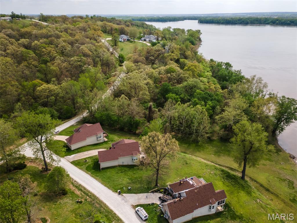
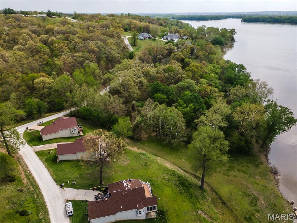
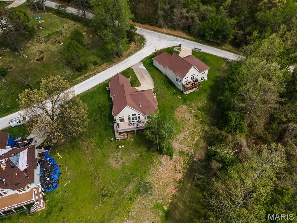
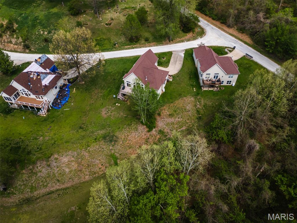
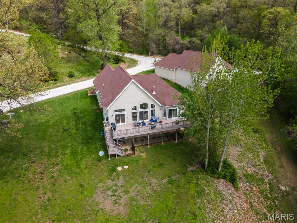
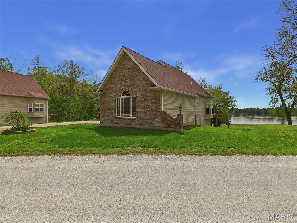
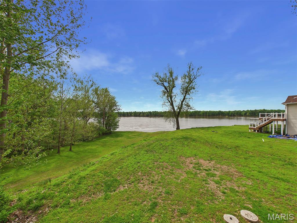
Nothing to do but move right in! This stunning stand-alone villa offers breathtaking river views and nearly 3,000 square feet of finished living space. Designed with an open floor plan, the home features a dramatic wall of windows that perfectly frames the scenic backdrop. The living room is anchored by a beautiful dual-sided fireplace and complemented by rich hardwood flooring, creating a warm yet sophisticated atmosphere. Brand new sliding doors span the entire back of the home, providing seamless access to a spacious deck—ideal for relaxing or entertaining while taking in the view. The kitchen is both stylish and functional, featuring granite countertops, stainless steel appliances, a pantry, breakfast bar, and slate tile flooring. All appliances are included, making your move even easier. Wake up to river views in the serene primary suite, complete with private deck access, a large ensuite bathroom with soaking tub and separate shower, linen closet, and a generous walk-in closet. The finished lower level offers incredible versatility with ample entertaining space, a second kitchen, and a third bedroom with a full bathroom—perfect for guests or multi-generational living. Step outside to a fenced area ideal for pets, accessible from the lower level. Additional highlights include a two-car attached garage and low-maintenance living, with the association covering lawn care, landscaping, snow removal, and roofing. Conveniently located just across the Golden Eagle Ferry from St. Charles or via the Brussels Ferry from Grafton, this home offers a peaceful retreat with easy access to surrounding areas. Residents also have the option to enjoy the subdivision clubhouse and pool for an additional annual fee. Make your appointment today!
Features & Amenities
Interior
-
Other Interior Features
Granite Counters, High Speed Internet, Open Floorplan, Pantry, Vaulted Ceiling(s), Walk-In Closet(s)
-
Total Bedrooms
3
-
Bathrooms
3
-
Above Grade Finished Area
1687.0
-
Basement YN
YES
-
Cooling YN
YES
-
Cooling
Central Air
-
Fireplace YN
YES
-
Heating YN
YES
-
Heating
Electric
-
Main Level Bedrooms
2
-
Pet friendly
N/A
Exterior
-
Garage
Yes
-
Garage spaces
2
-
Construction Materials
Brick, Vinyl Siding
-
Parking
Garage, Garage Door Opener
-
Patio and Porch Features
Deck, Patio
-
Pool
Yes
-
Pool Features
Private
-
Waterfront YN
YES
-
View
River
Area & Lot
-
Lot Features
Views, Waterfront
-
Lot Size(acres)
0.29
-
Lot Size(square feet)
12,632
-
Property Type
Residential
-
Property Sub Type
Single Family Residence
-
Architectural Style
Traditional
Price
-
Sales Price
$284,900
-
Tax Amount
$5,210
-
Sq. Footage
2,937
-
Price/SqFt
$97
HOA
-
Association
YES
-
Association Fee
$315
-
Association Fee Frequency
Monthly
-
Association Fee Includes
N/A
School District
-
Elementary School
BRUSSELS DIST 42
-
Middle School
BRUSSELS DIST 42
-
High School
BRUSSELS
Property Features
-
New Construction
NO
-
Association Amenities
Clubhouse, Pool, Management
-
Foundation Details
Concrete Perimeter
-
Senior Community YN
NO
-
Sewer
Private Sewer
-
Water Source
Public
Schedule a Showing
Showing scheduled successfully.
Mortgage calculator
Estimate your monthly mortgage payment, including the principal and interest, property taxes, and HOA. Adjust the values to generate a more accurate rate.
Your payment
Principal and Interest:
$
Property taxes:
$
HOA fees:
$
Total loan payment:
$
Total interest amount:
$
Location
County
Calhoun
Elementary School
BRUSSELS DIST 42
Middle School
BRUSSELS DIST 42
High School
BRUSSELS
Listing Courtesy of Kelly May-Bramlet , Coldwell Banker Brown Realtors
RealHub Information is provided exclusively for consumers' personal, non-commercial use, and it may not be used for any purpose other than to identify prospective properties consumers may be interested in purchasing. All information deemed reliable but not guaranteed and should be independently verified. All properties are subject to prior sale, change or withdrawal. RealHub website owner shall not be responsible for any typographical errors, misinformation, misprints and shall be held totally harmless.

AGENT
Franko Maric
Call Franko today to schedule a private showing.

* Listings on this website come from the FMLS IDX Compilation and may be held by brokerage firms other than the owner of this website. The listing brokerage is identified in any listing details. Information is deemed reliable but is not guaranteed. If you believe any FMLS listing contains material that infringes your copyrighted work please click here to review our DMCA policy and learn how to submit a takedown request.© 2024 FMLS.
Related Properties
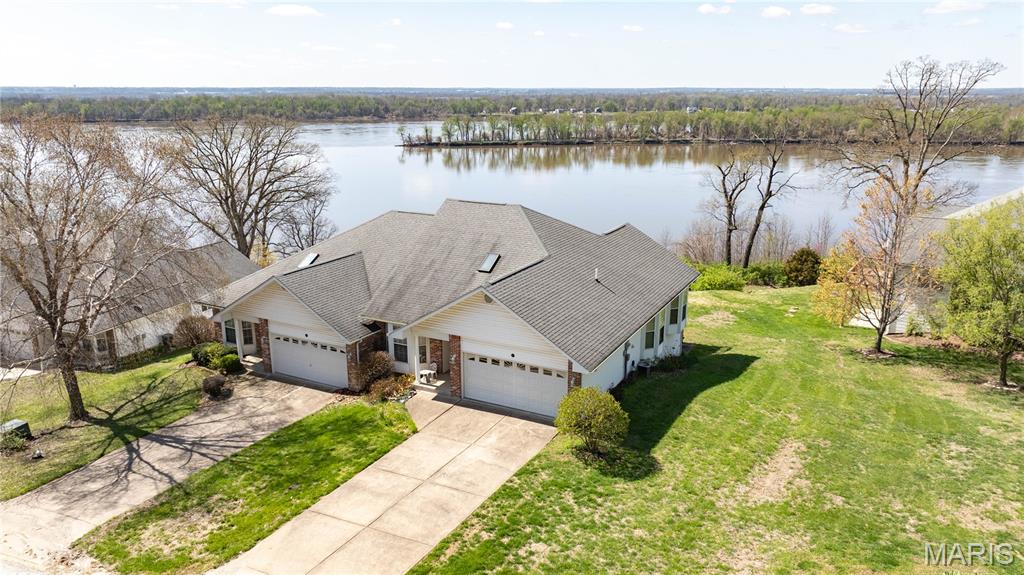
Golden Eagle
48 Quarry Riverfront Road
3 Beds
3 Baths
2,746 Sq.Ft.
$249,000
MLS#: 26010640
