
Property
Beds
4
Full Baths
3
1/2 Baths
None
Year Built
2015
Sq.Footage
2,032
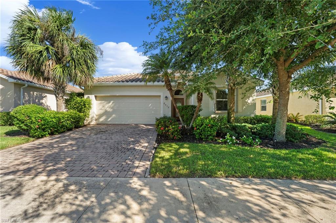
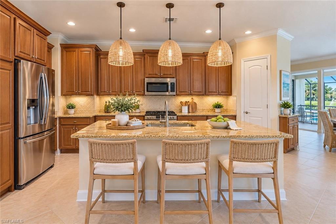
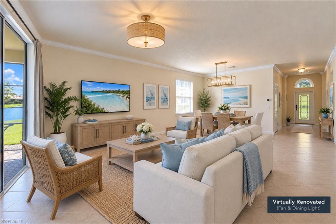
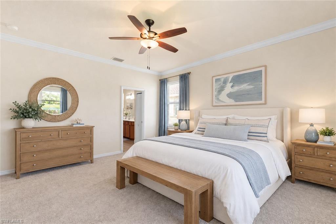
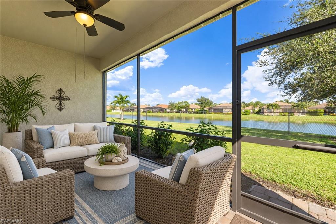
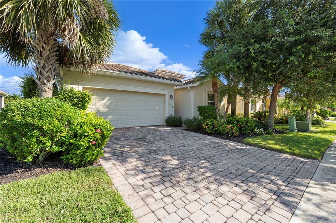
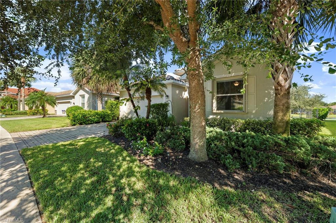
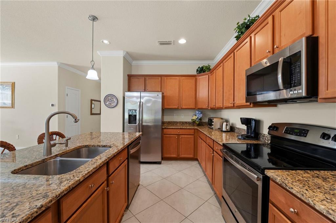
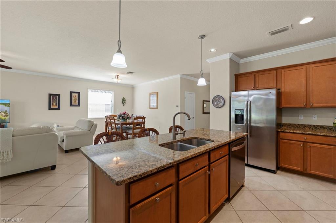
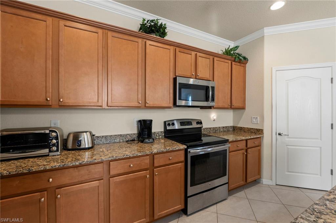
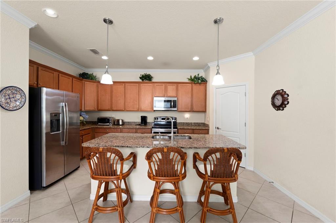
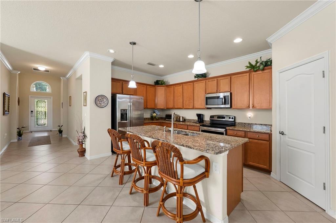
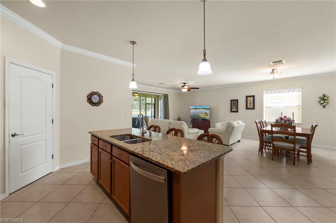
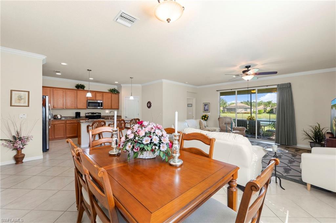
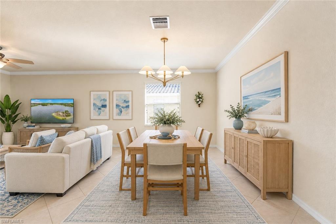
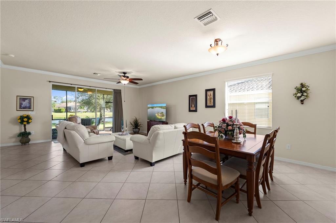
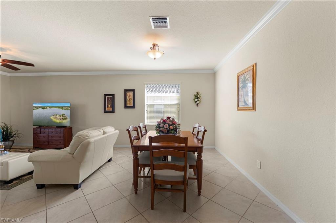
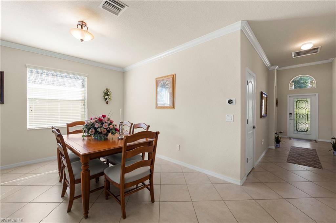
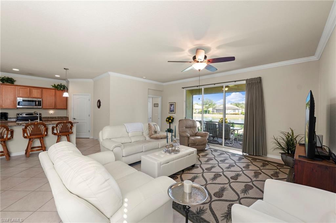
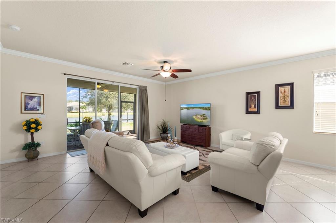
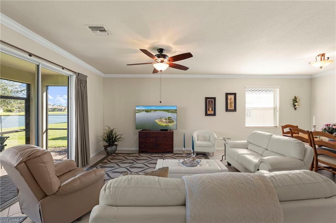
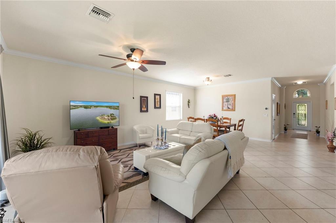
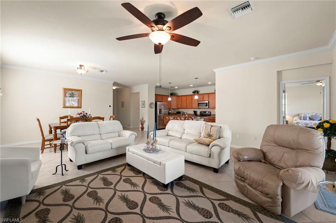
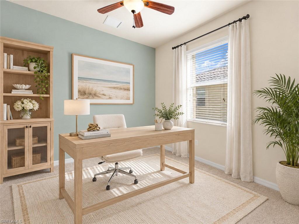
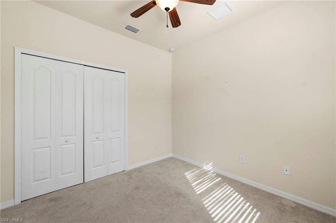
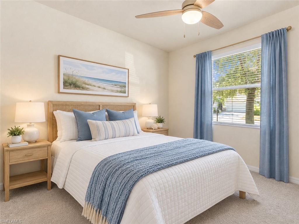
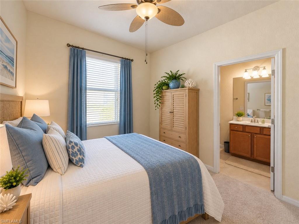
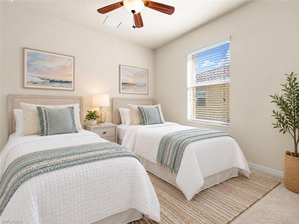
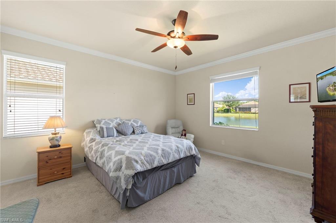
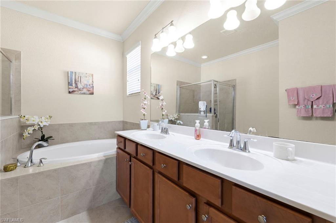
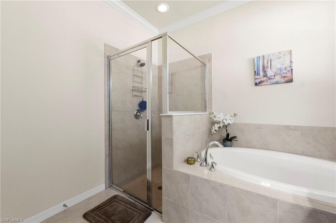
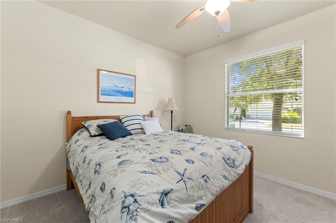
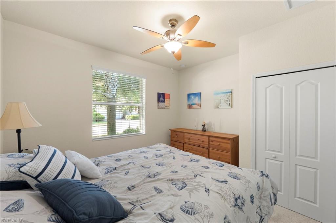
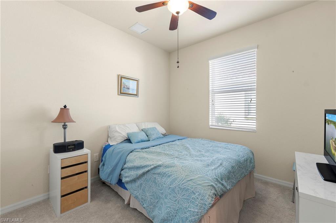
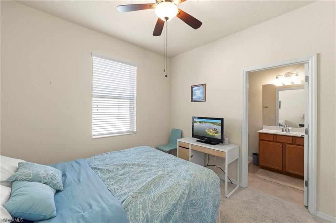
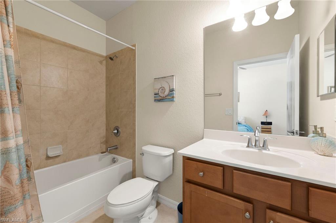
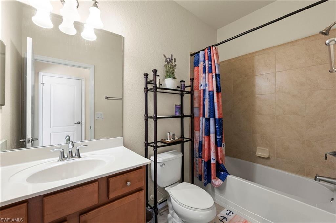
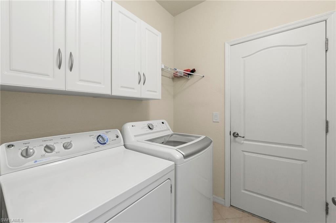
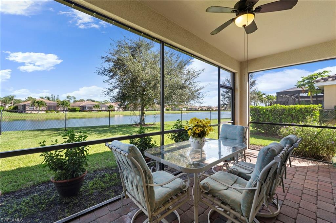
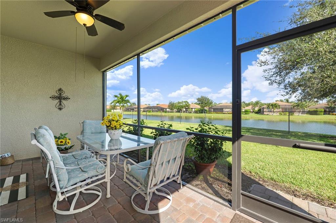
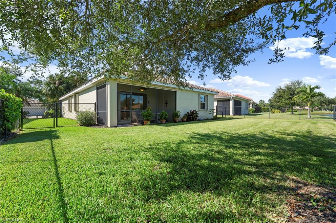
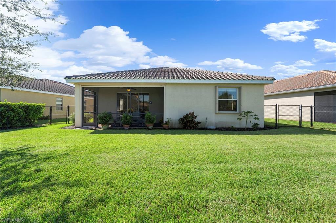
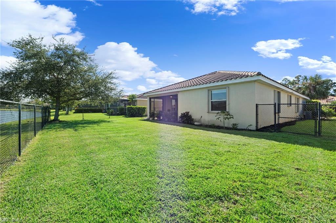
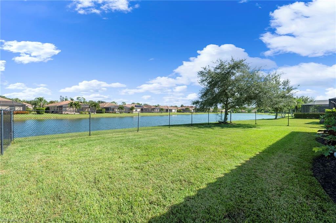
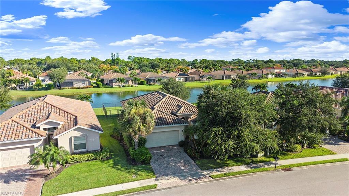
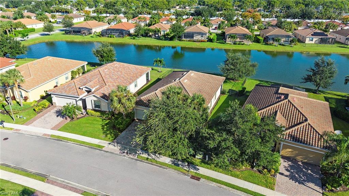
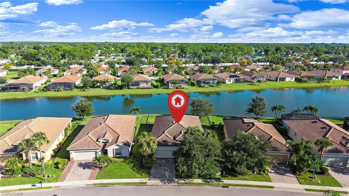
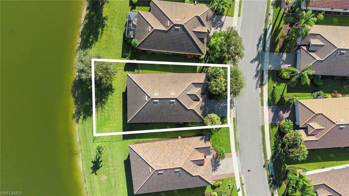
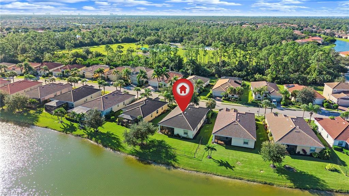
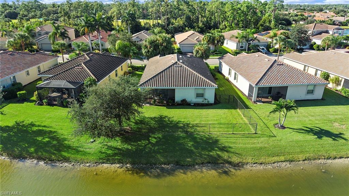
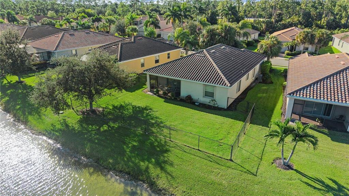
WELCOME TO YOUR SLICE OF PARADISE IN BELLA VIDA! Discover the perfect blend of SPACE, COMFORT and RESORT-STYLE LIVING in this beautifully designed 4-bedroom, 3-bath TREVI MODEL by Lennar, nestled within the desirable GATED COMMUNITY of Bella Vida in Cape Coral! Thoughtfully designed for both everyday living and effortless entertaining, this inviting home features a spacious open-concept floor plan where the kitchen, dining area and great room flow seamlessly together. The well-appointed kitchen boasts a generous center island, ample cabinetry and plenty of space to gather, while the expansive living area creates the perfect setting for entertaining family and friends. A desirable SECOND ENSUITE BEDROOM provides added privacy and comfort for overnight guests or multigenerational living. Step outside to your SCREENED LANAI and enjoy peaceful POND VIEWS, beautiful wildlife and the tranquility of your own backyard retreat! The spacious FENCED YARD offers plenty of room for outdoor activities, pets and play, while providing separation from the pond. Beyond your front door, BELLA VIDA offers an exceptional lifestyle within its gated setting, with amenities including a resort-style community pool, clubhouse, fitness center, tennis and pickleball courts, and playground. EVEN BETTER? The HOA fees include landscaping, irrigation water, annual mulching, high-speed internet and cable service with three DVRs, making everyday living that much easier! Conveniently located near shopping, dining, entertainment and everyday essentials, this home delivers the perfect combination of LOCATION, LIFESTYLE and VALUE. Whether you're looking for room to grow, space to entertain or simply a peaceful Florida retreat, this Bella Vida beauty checks all the boxes. YOUR FLORIDA DREAM HOME AWAITS! Some photos include reality renovation/ reality staging. *THIS PROPERTY INCLUDES DESIGN SERVICES, MAKING FURNISHING THIS PROPERTY EASY FOR YOUR BUYER*
Features & Amenities
Interior
-
Other Interior Features
Entrance Foyer, Breakfast Bar, Pantry, Walk-In Closet(s)
-
Total Bedrooms
4
-
Bathrooms
3
-
Cooling YN
YES
-
Cooling
Ceiling Fan(s)
-
Fireplace YN
NO
-
Heating YN
YES
-
Heating
Central, Electric
-
Pet friendly
N/A
Exterior
-
Garage
Yes
-
Garage spaces
2
-
Construction Materials
Block, Stone
-
Other Exterior Features
Tennis Court(s)
-
Parking
Garage Door Opener, Paved, Attached
-
Patio and Porch Features
Screened, Patio
-
Pool
Yes
-
Pool Features
Community
-
Waterfront YN
YES
-
View
Lake
Area & Lot
-
Lot Features
Waterfront
-
Lot Size(acres)
0.184
-
Lot Size(square feet)
8,015
-
Property Type
Residential
-
Property Sub Type
Single Family Residence
-
Architectural Style
Ranch, Single Family
Price
-
Sales Price
$349,900
-
Tax Amount
$5,465.34
-
Sq. Footage
2,032
-
Price/SqFt
$172
HOA
-
Association
YES
-
Association Fee
$377
-
Association Fee Frequency
Monthly
-
Association Fee Includes
N/A
Property Resources
-
Horse Property
NO
School District
-
Elementary School
N/A
-
Middle School
N/A
-
High School
N/A
Property Features
-
Stories
1
-
New Construction
NO
-
Accessibility Features
Therapeutic Whirlpool
-
Association Amenities
Basketball Court, Billiard Room, Clubhouse, Pool, Fitness Center, Tennis Court(s)
-
Ownership
Single Family
-
Senior Community YN
NO
Schedule a Showing
Showing scheduled successfully.
Mortgage calculator
Estimate your monthly mortgage payment, including the principal and interest, property taxes, and HOA. Adjust the values to generate a more accurate rate.
Your payment
Principal and Interest:
$
Property taxes:
$
HOA fees:
$
Total loan payment:
$
Total interest amount:
$
Location
County
Lee
Elementary School
Middle School
High School
Listing Courtesy of Jan Dickinson, KW Elevate Luxury
RealHub Information is provided exclusively for consumers' personal, non-commercial use, and it may not be used for any purpose other than to identify prospective properties consumers may be interested in purchasing. All information deemed reliable but not guaranteed and should be independently verified. All properties are subject to prior sale, change or withdrawal. RealHub website owner shall not be responsible for any typographical errors, misinformation, misprints and shall be held totally harmless.

AGENT
Franko Maric
Call Franko today to schedule a private showing.

* Listings on this website come from the FMLS IDX Compilation and may be held by brokerage firms other than the owner of this website. The listing brokerage is identified in any listing details. Information is deemed reliable but is not guaranteed. If you believe any FMLS listing contains material that infringes your copyrighted work please review our DMCA policy and learn how to submit a takedown request.© 2024 FMLS.
Related Properties
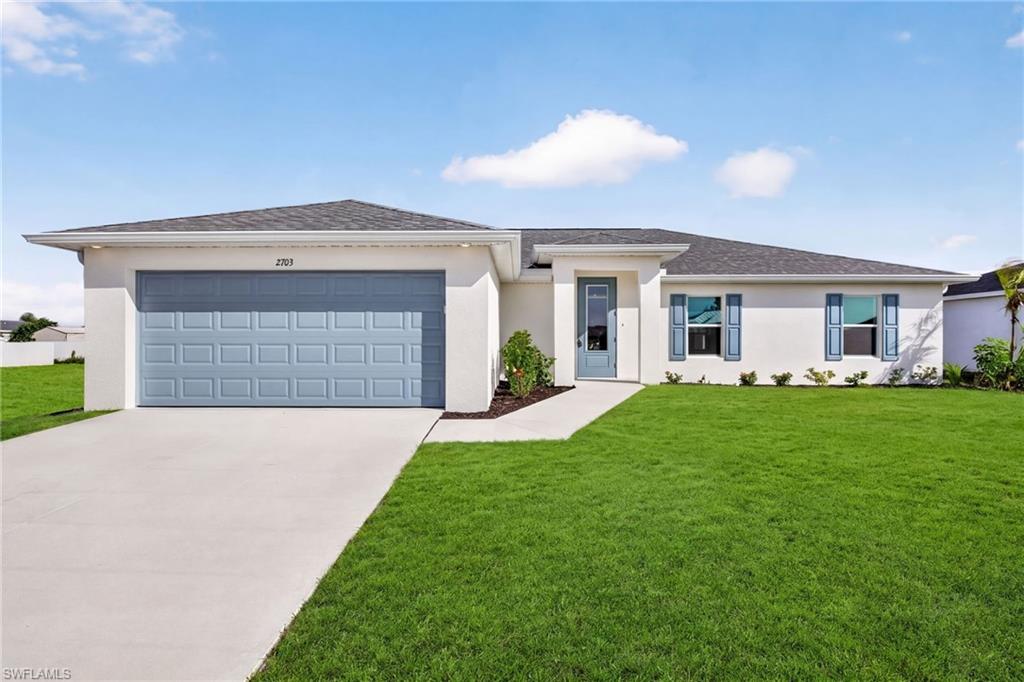
CAPE CORAL
2703 NW 4th AVE
4 Beds
3 Baths
1,818 Sq.Ft.
$339,900
MLS#: 2026044842
CAPE CORAL
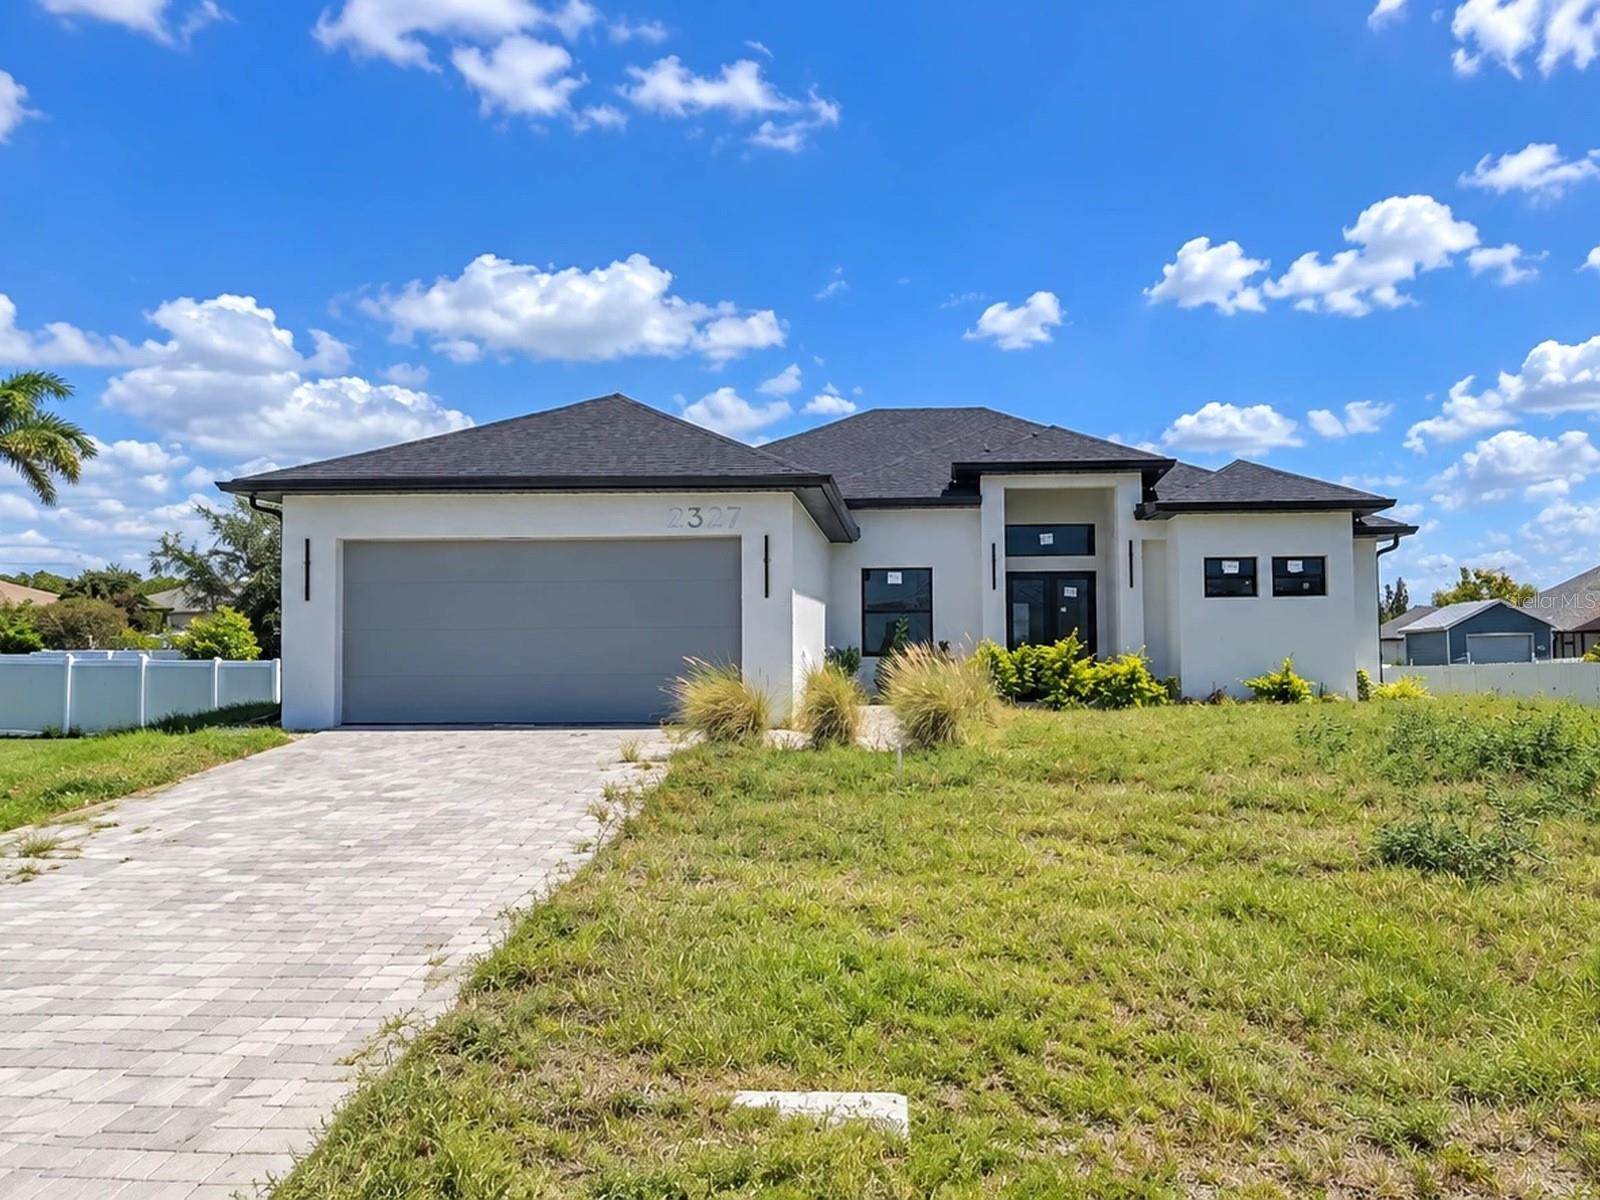
2327 NW 37TH AVENUE
4 Beds
3 Baths
2,107 Sq.Ft.
$329,000
MLS#: O6453069
CAPE CORAL
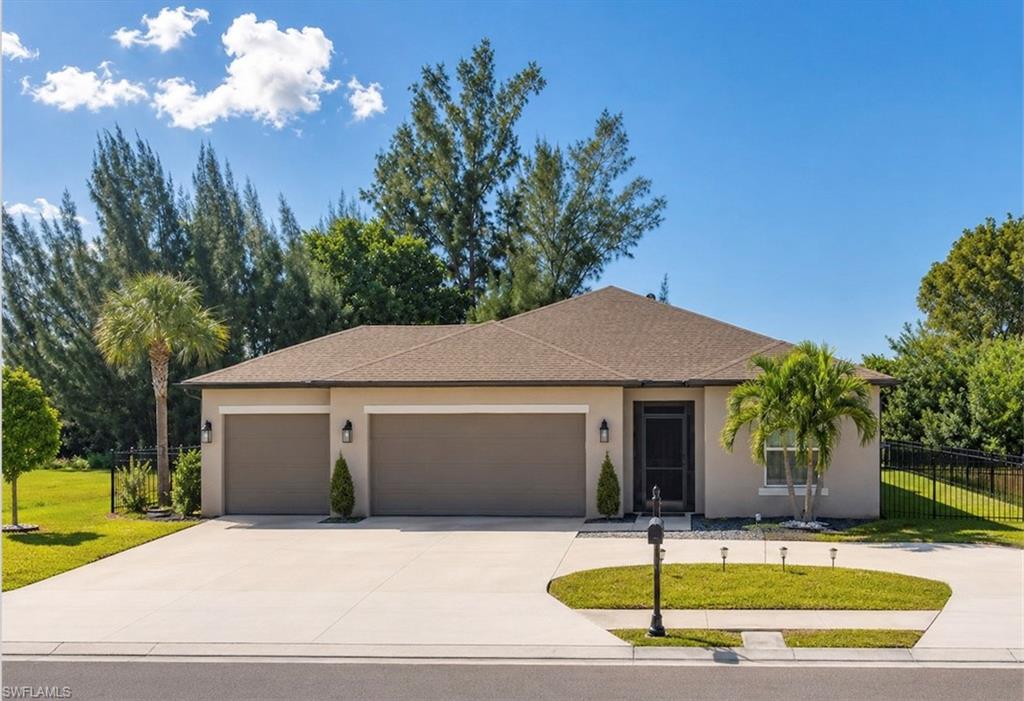
216 El Dorado BLVD S
4 Beds
2 Baths
1,861 Sq.Ft.
$330,000
MLS#: 226039167

CAPE CORAL
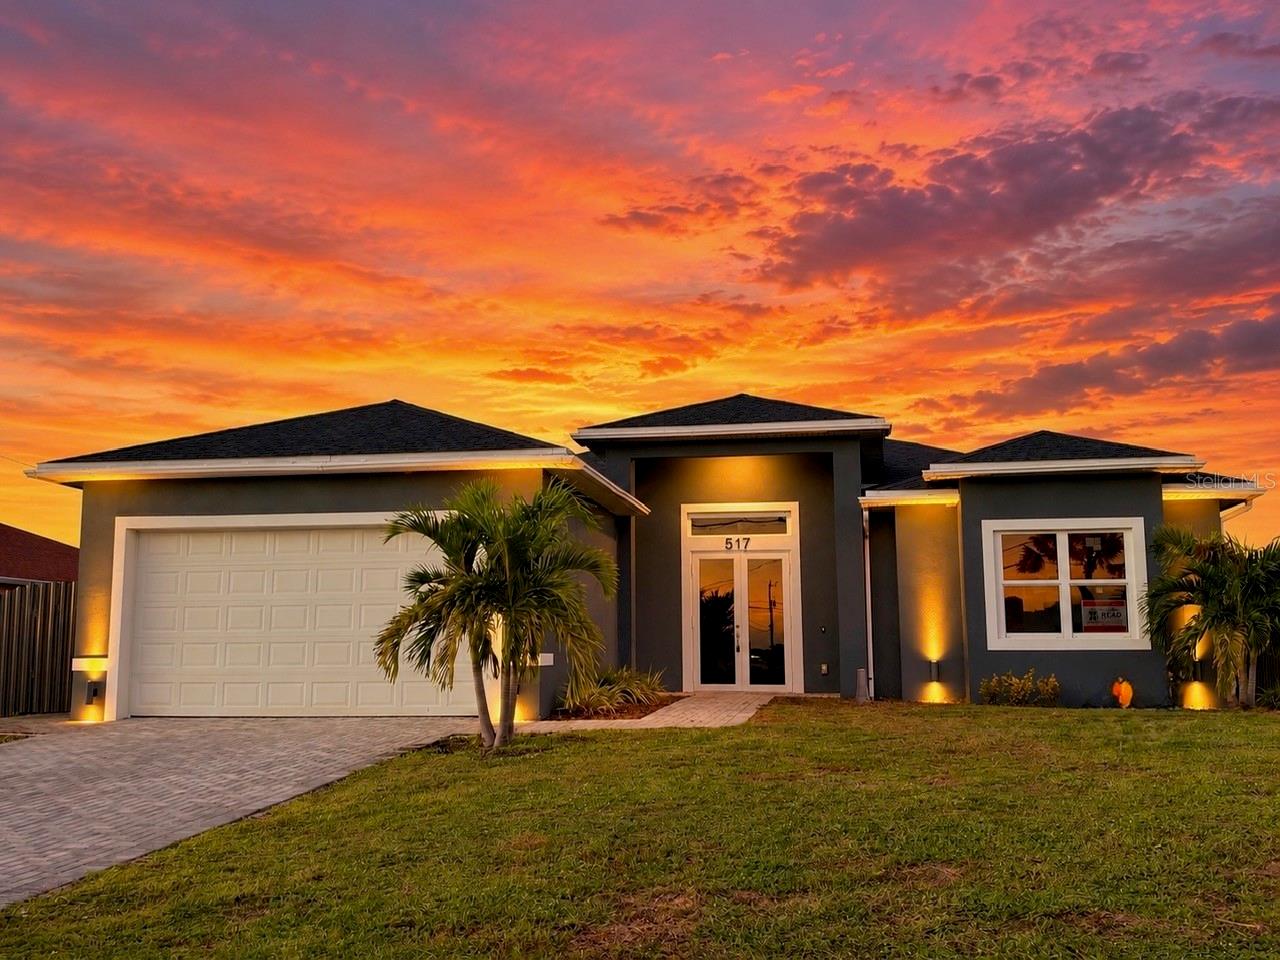
1907 SE 6TH TERRACE
3 Beds
2 Baths
1,270 Sq.Ft.
$369,500
MLS#: C7532366
CAPE CORAL
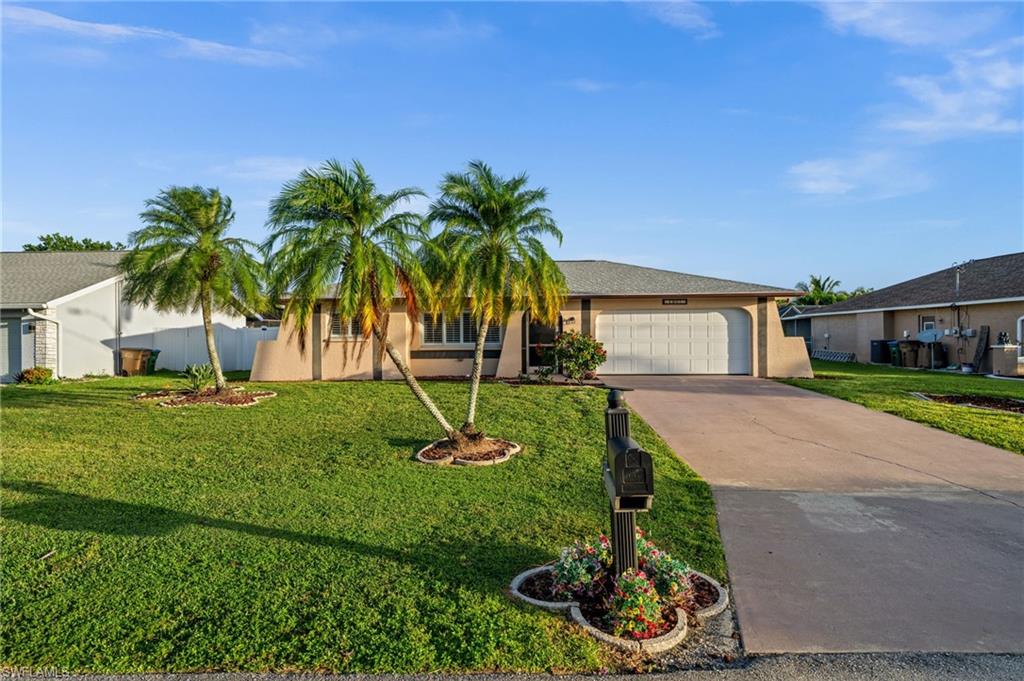
517 NW 19TH TERRACE
4 Beds
3 Baths
1,882 Sq.Ft.
$289,900
MLS#: TB8561981
CAPE CORAL
1907 SE 6th TER
3 Beds
2 Baths
1,270 Sq.Ft.
$369,500
MLS#: 2026044399
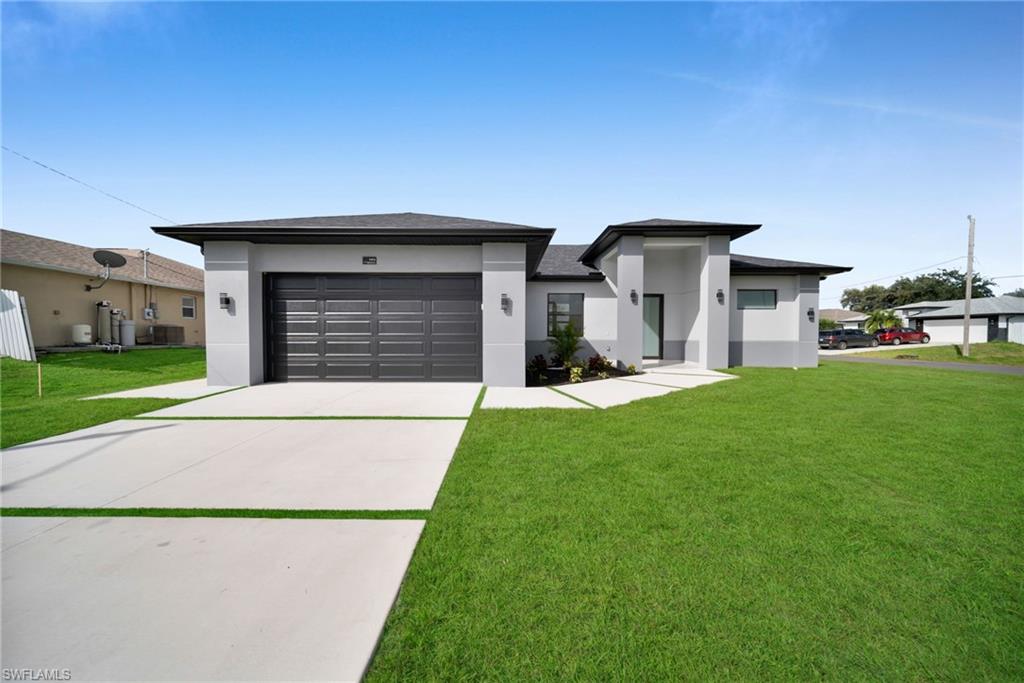
CAPE CORAL
1414 NE 3rd AVE
4 Beds
2 Baths
1,832 Sq.Ft.
$399,990
MLS#: 2026045173
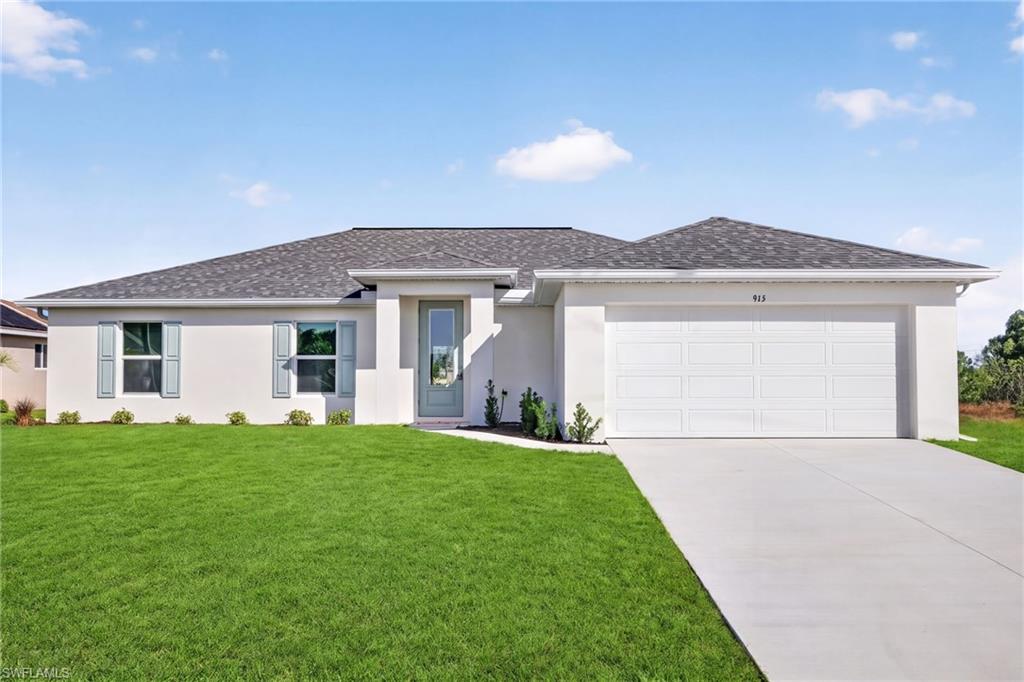
CAPE CORAL
915 NW 9th PL
4 Beds
3 Baths
1,818 Sq.Ft.
$344,900
MLS#: 2026044768
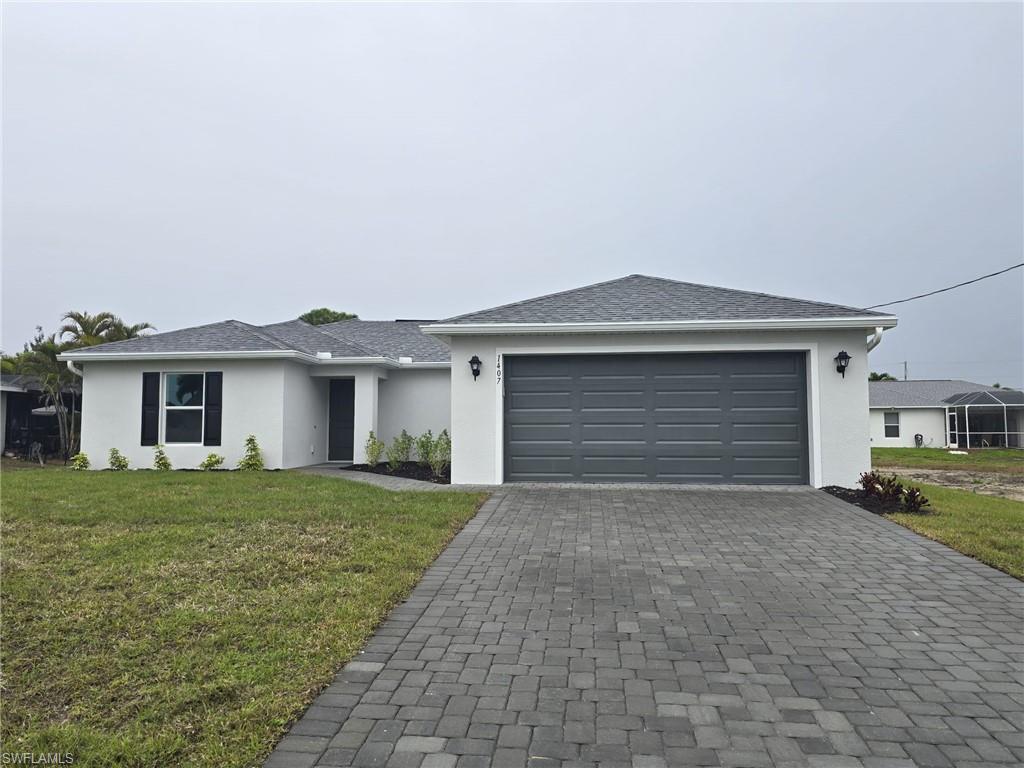
CAPE CORAL
1407 NW 17th PL
4 Beds
2 Baths
1,426 Sq.Ft.
$289,000
MLS#: 226038283
