

Property
Beds
4
Full Baths
4
1/2 Baths
1
Year Built
2002
Sq.Footage
3,023
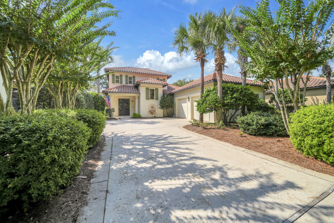
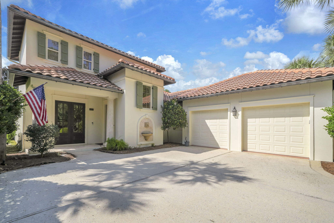
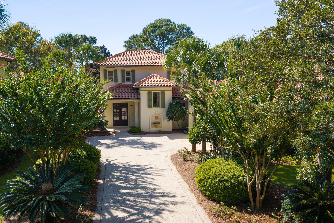
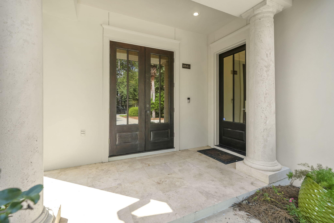
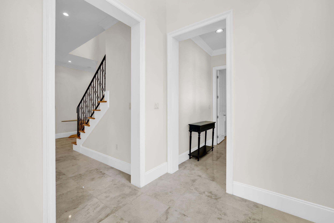
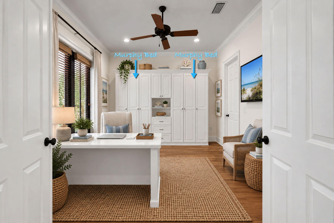
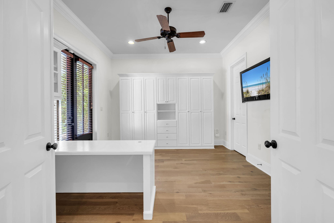
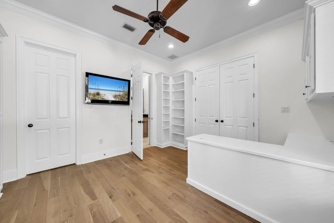
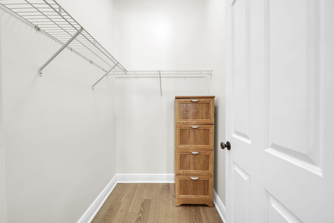
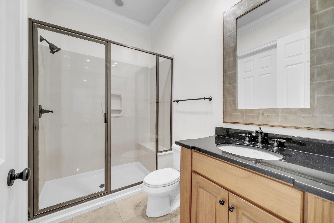
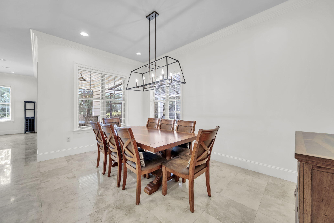
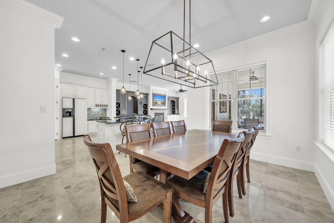
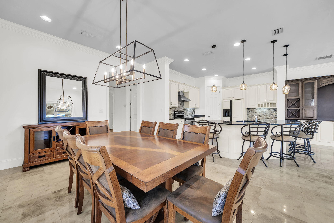
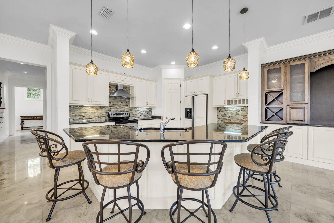
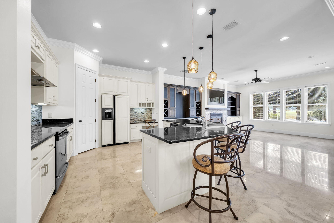
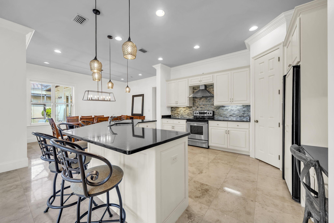
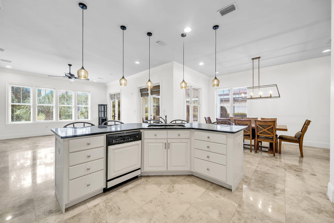
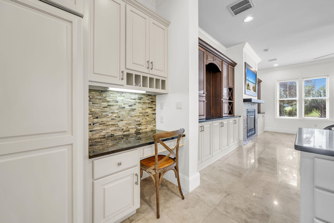
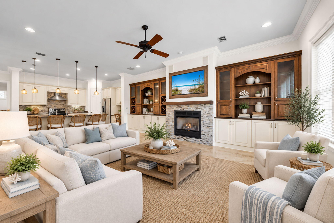
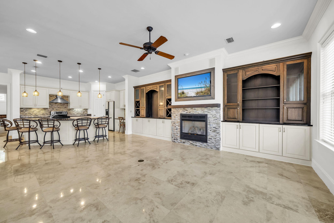
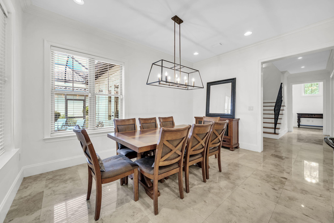
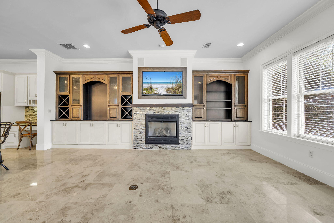
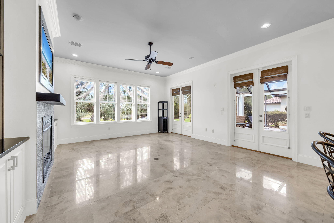
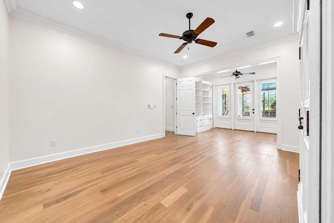
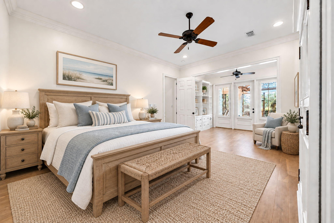
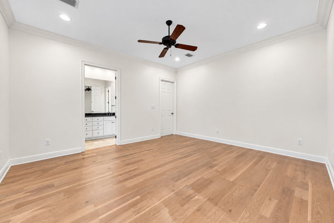
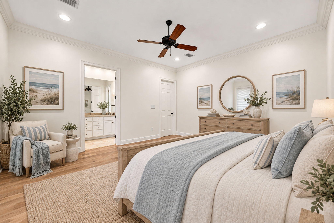
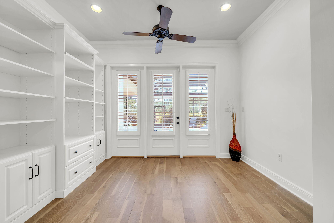
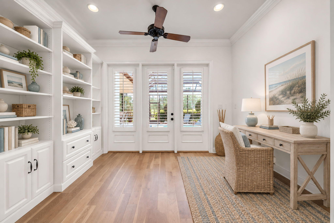
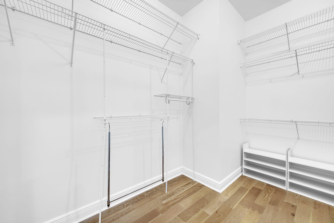
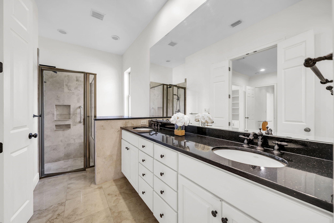
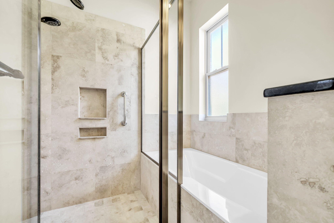
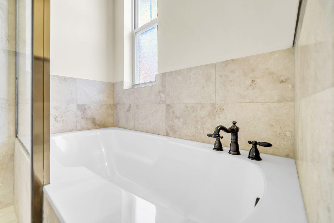
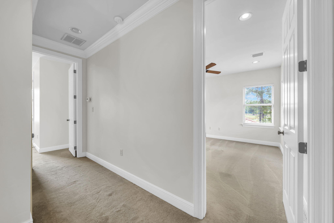
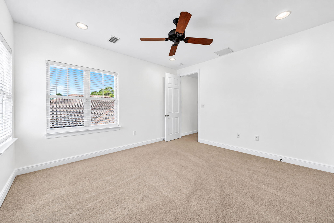
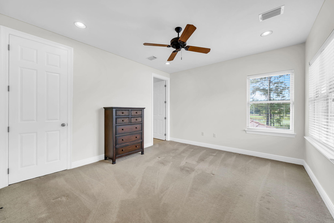
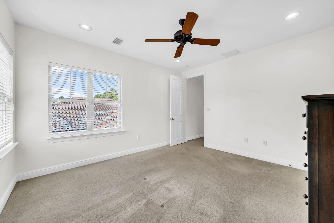
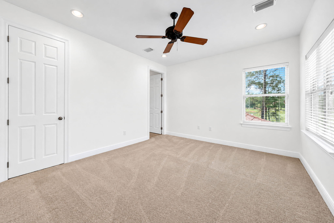
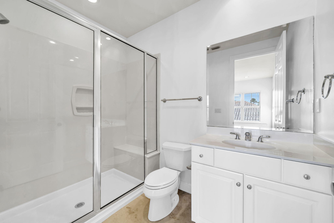
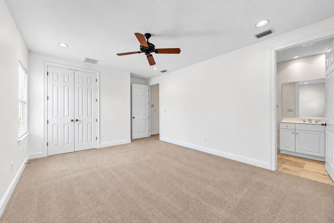
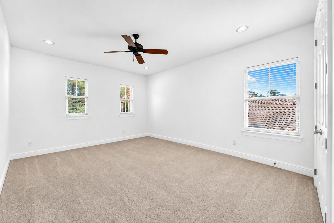
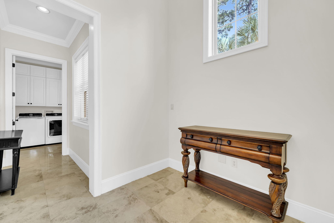
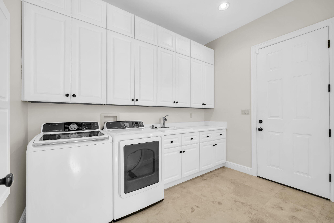
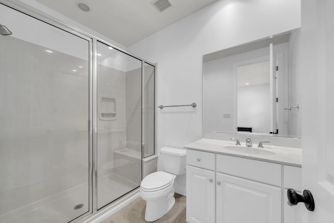
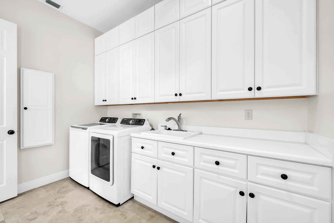
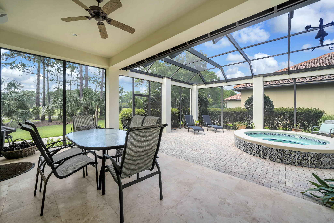
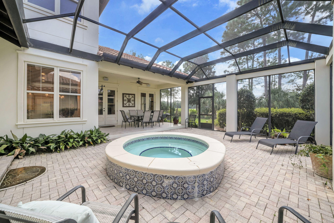
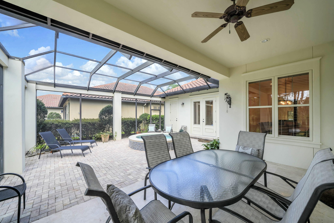
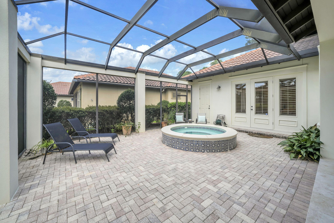
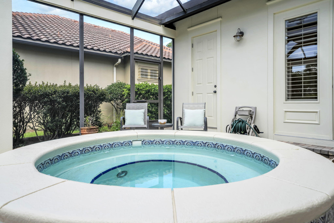
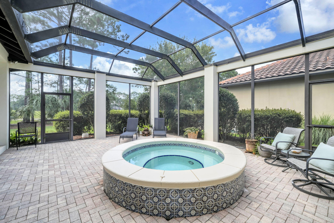
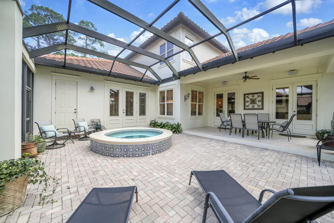
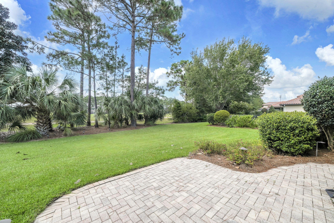
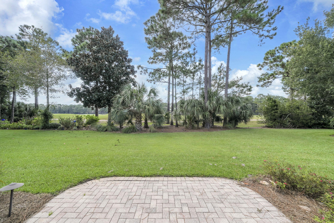
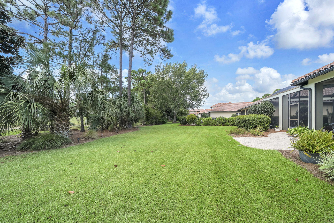
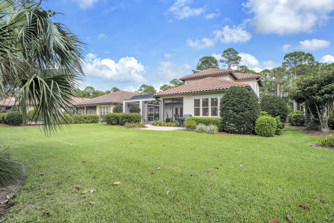
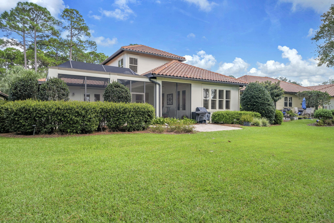
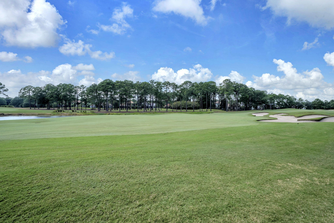
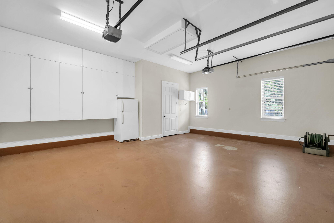
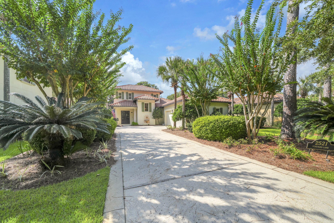
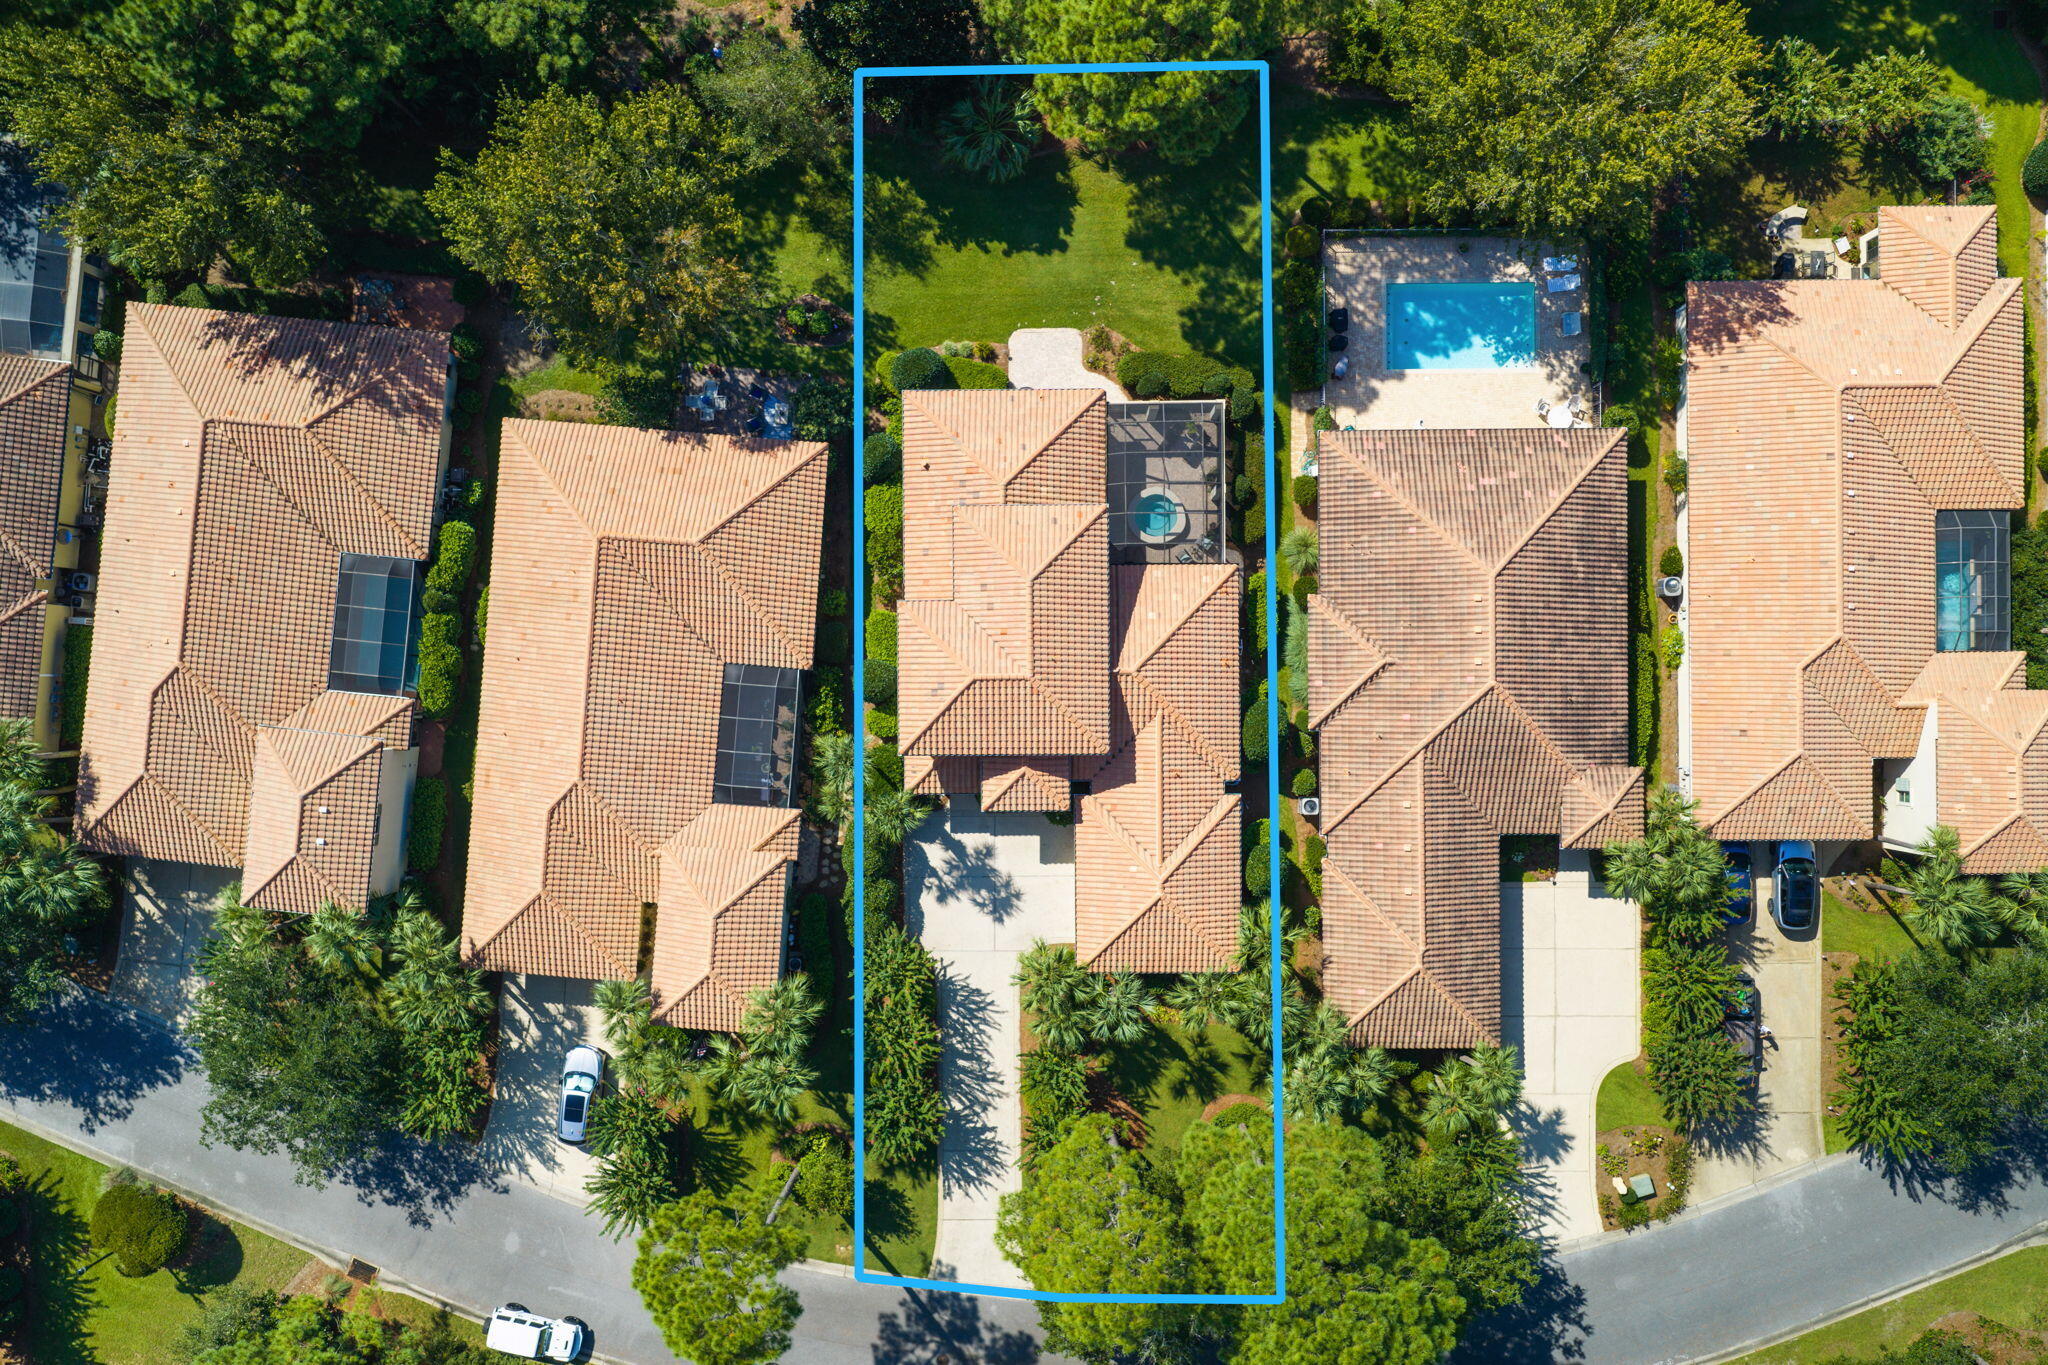
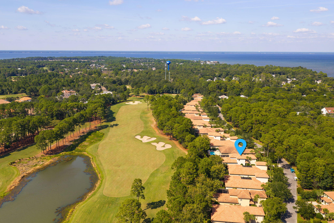
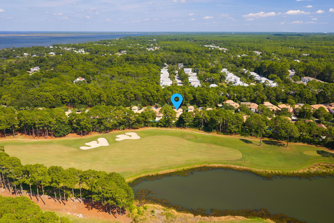
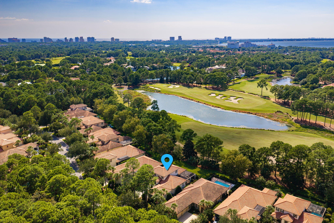
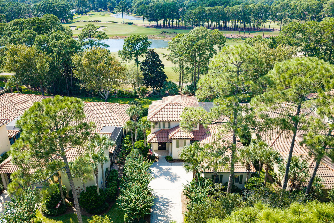
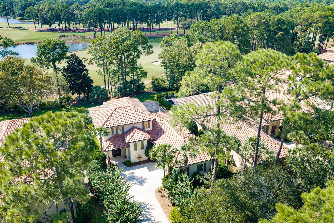
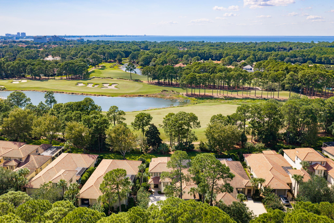
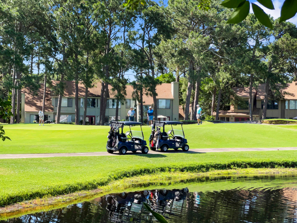
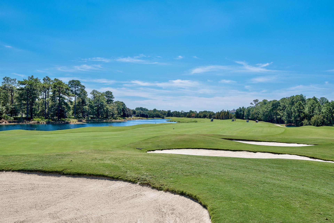
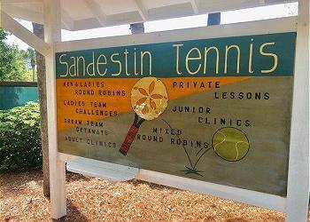
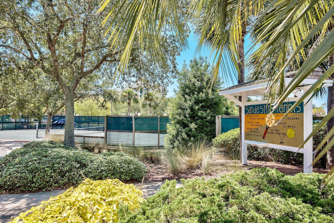
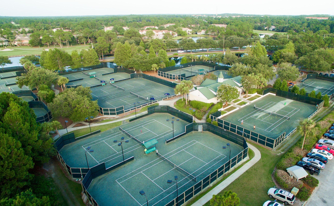
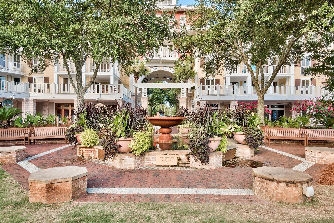
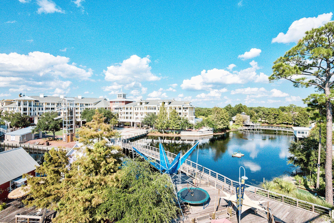
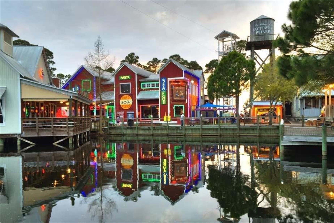
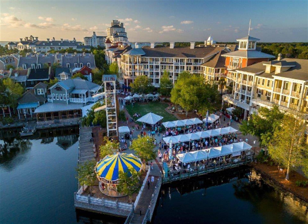
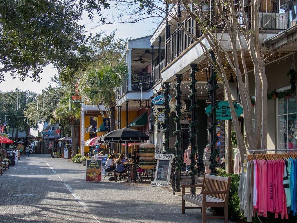
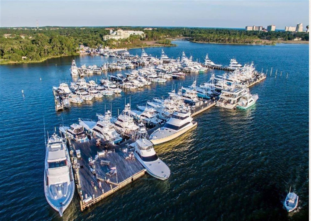
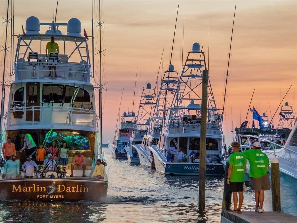
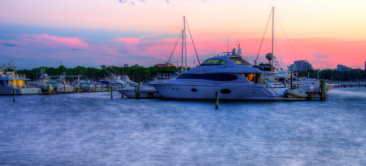
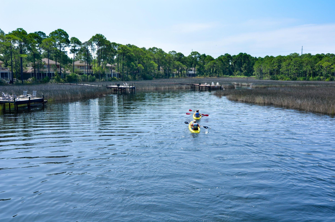
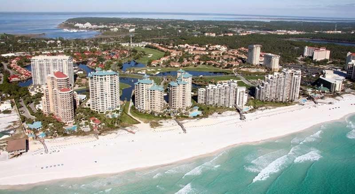
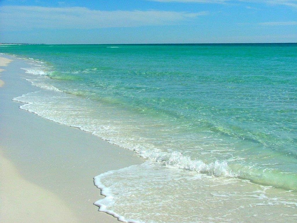
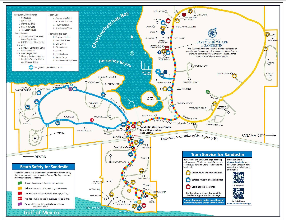
Look at this rare find in Sandestin's exclusive, sought-after The Vineyard community! A beautifully positioned 4-bedroom, 4-bath golf course residence on an oversized lot overlooking the fairway of Raven Golf Course's 7th hole. Recently painted interior and exterior, spacious two-car garage, and exceptional indoor-outdoor living space create a home that is as functional as it is impressive. Inside, a generous living area flows into an open-concept kitchen designed for gathering, featuring a single-level marble topped island with seating for six, and connects to the gorgeous fireplace and built-in book cased living area for everyone's enjoyment! The thoughtfully designed floor plan has the primary suite located on the main level, complete with direct access to the lanai--your own private retreat. An additional bedroom or home office and bath are also on the first floor, while two large upstairs bedrooms, each with their own baths, provide the perfect setup for family or guests. Step outside to an expansive screened lanai with dedicated dining, lounging, and grilling areas--and unwind in the luxurious hot tub, perfectly positioned to take in the peaceful golf course setting. The oversized lot offers exceptional outdoor potential, with plenty of room to create an even more private backyard retreat and pool area. Located in one of Sandestin's coveted non-rental communities, Vineyard offers a quieter, more residential atmosphere with no transient rental traffic. Whether you're looking for a primary residence, refined second home, or a place to create your own Sandestin retreat, 2521 Vineyard delivers space, privacy, views, and lifestyle flexibility rarely found inside the resort. And the lifestyle is unmistakably Sandestin: seven miles of pristine beaches and bayfront, four championship golf courses, 15 tennis courts, a 226-slip marina, fitness center, spa, exceptional dining, and The Village of Baytowne Wharf. Miles of interconnected paths make it easy to explore the resort by golf cart or bicycle--putting the best of the Emerald Coast right outside your door.
Features & Amenities
Interior
-
Other Interior Features
Breakfast Bar, Bookcases, Crown Molding, Vaulted Ceiling(s), Kitchen Island, Recessed Lighting, Pantry
-
Total Bedrooms
4
-
Bathrooms
4
-
1/2 Bathrooms
1
-
Cooling YN
YES
-
Cooling
Central Air, Ceiling Fan(s), Electric
-
Fireplace YN
YES
-
Heating YN
YES
-
Heating
Central, Electric
-
Pet friendly
Yes
Exterior
-
Garage
Yes
-
Garage spaces
2
-
Construction Materials
Stucco
-
Other Exterior Features
Outdoor Shower
-
Parking
Garage Door Opener, Garage, Attached
-
Patio and Porch Features
Patio, Porch, Screened
-
Pool
No
-
View
Lake
Area & Lot
-
Lot Features
On Golf Course, Interior Lot
-
Lot Size(acres)
0.28
-
Lot Size(square feet)
12,196
-
Property Type
Residential
-
Property Sub Type
Single Family Residence
-
Architectural Style
Mediterranean
Price
-
Sales Price
$1,595,000
-
Tax Amount
$7,358.76
-
Zoning
Resid Single Family
-
Sq. Footage
3,023
-
Price/SqFt
$527
HOA
-
Association
YES
-
Association Fee
$597.33
-
Association Fee Frequency
Monthly
-
Association Fee Includes
N/A
School District
-
Elementary School
Van R Butler
-
Middle School
Emerald Coast
-
High School
South Walton
Property Features
-
New Construction
NO
-
Foundation Details
Slab
-
Sewer
Public Sewer
-
Water Source
Public
Schedule a Showing
Showing scheduled successfully.
Mortgage calculator
Estimate your monthly mortgage payment, including the principal and interest, property taxes, and HOA. Adjust the values to generate a more accurate rate.
Your payment
Principal and Interest:
$
Property taxes:
$
HOA fees:
$
Total loan payment:
$
Total interest amount:
$
Location
County
Walton
Elementary School
Van R Butler
Middle School
Emerald Coast
High School
South Walton
Listing Courtesy of John D Paulsen, Crye-Leike Coastal Realty
RealHub Information is provided exclusively for consumers' personal, non-commercial use, and it may not be used for any purpose other than to identify prospective properties consumers may be interested in purchasing. All information deemed reliable but not guaranteed and should be independently verified. All properties are subject to prior sale, change or withdrawal. RealHub website owner shall not be responsible for any typographical errors, misinformation, misprints and shall be held totally harmless.

AGENT
Franko Maric
Call Franko today to schedule a private showing.

* Listings on this website come from the FMLS IDX Compilation and may be held by brokerage firms other than the owner of this website. The listing brokerage is identified in any listing details. Information is deemed reliable but is not guaranteed. If you believe any FMLS listing contains material that infringes your copyrighted work please click here to review our DMCA policy and learn how to submit a takedown request.© 2024 FMLS.
Related Properties
Miramar Beach
221 Scenic Gulf Drive 330
3 Beds
3 Baths
2,490 Sq.Ft.
$1,895,000
MLS#: 1012165
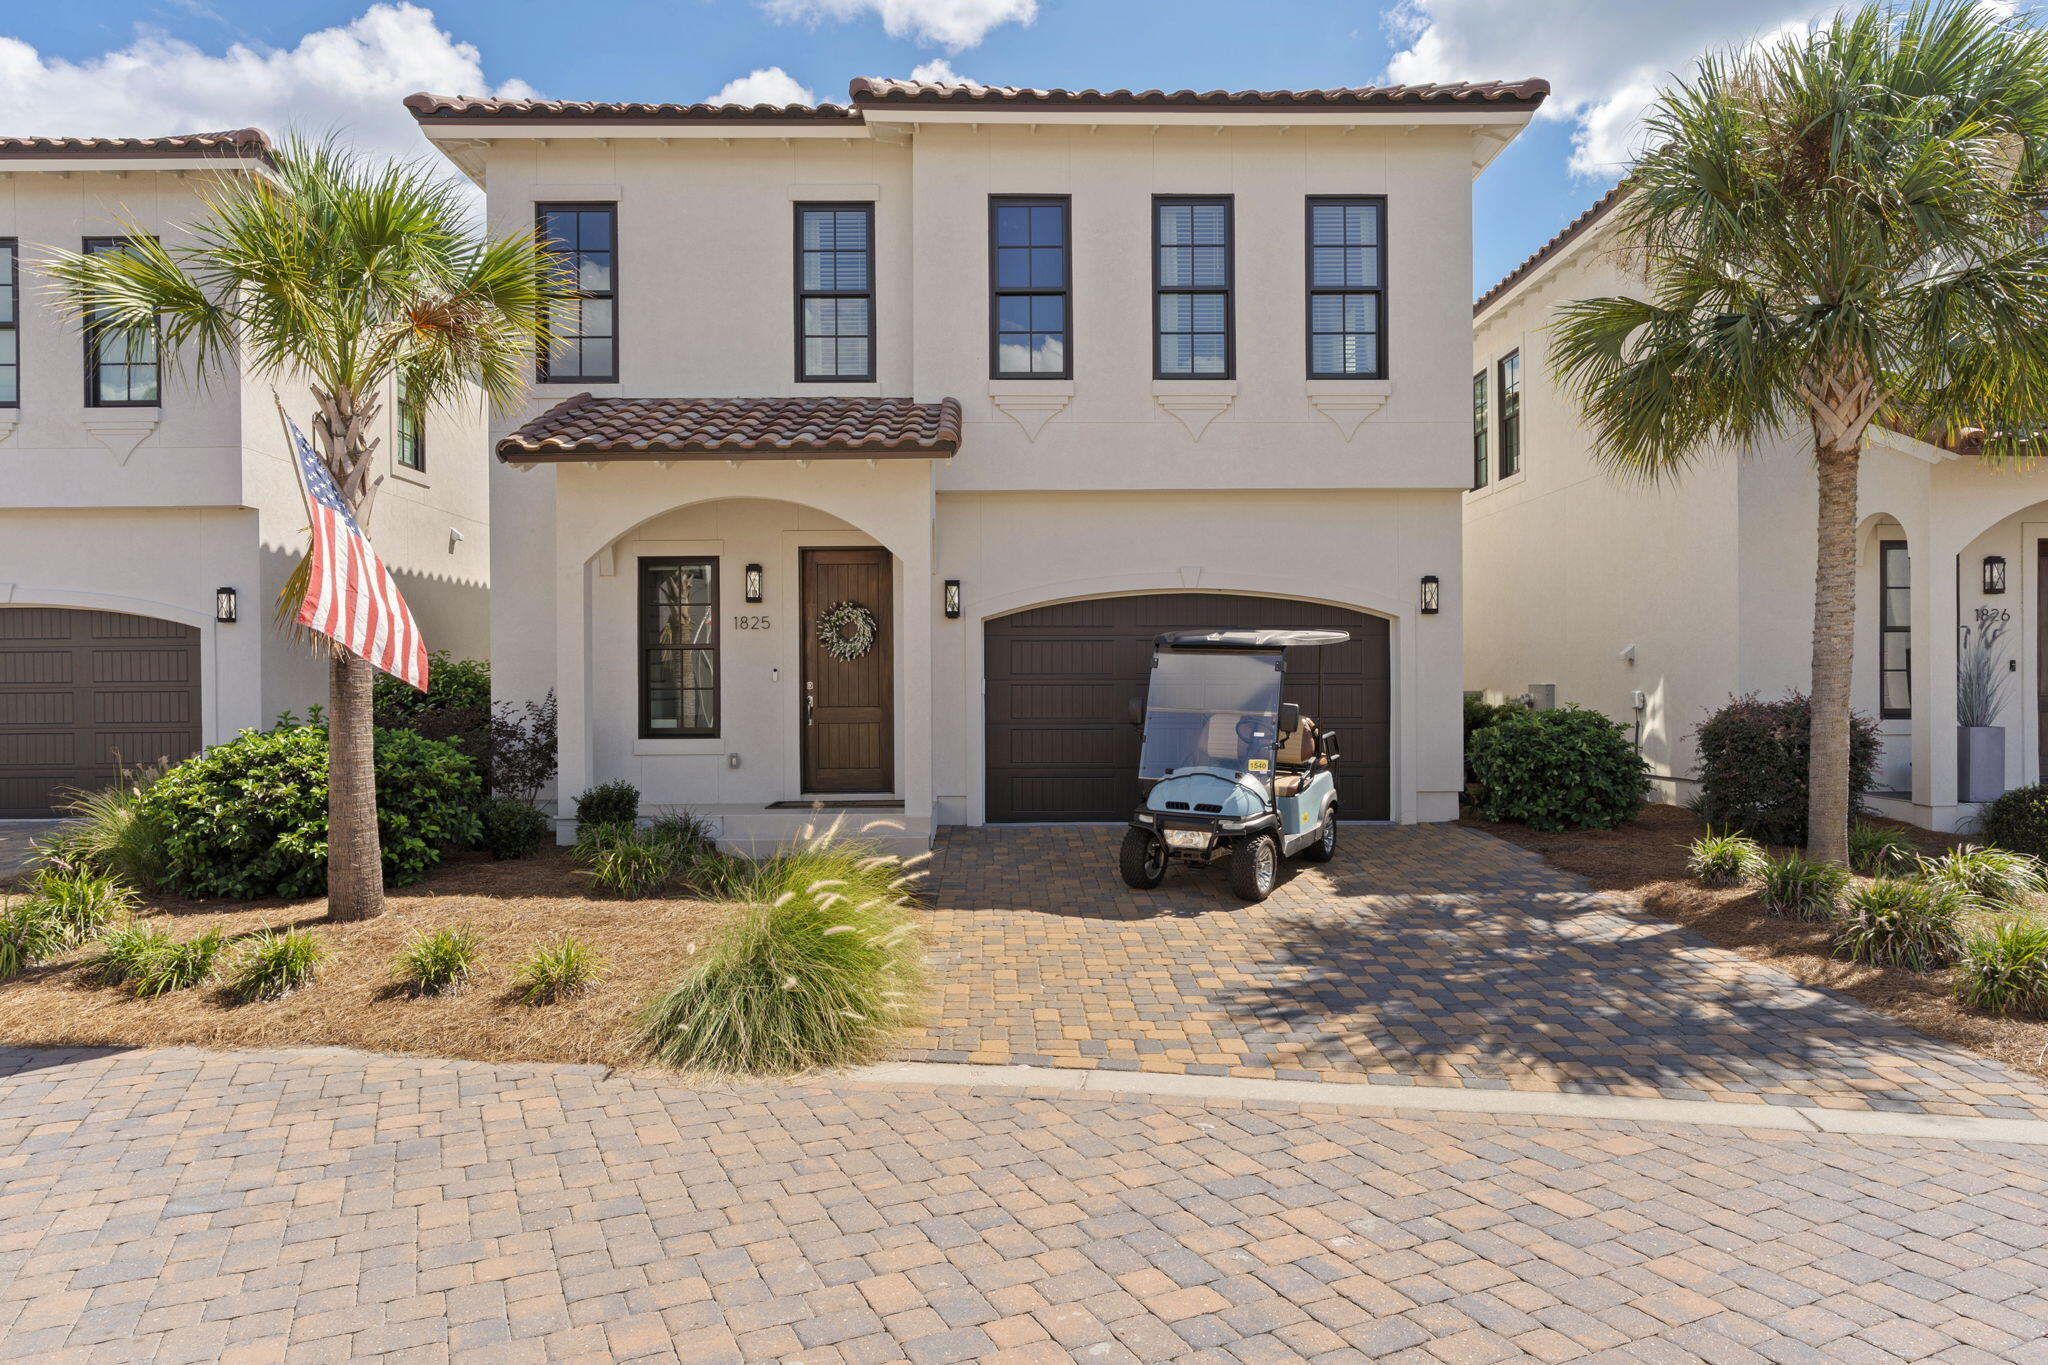
Miramar Beach
1825 Tuscana Place
4 Beds
3 Baths
2,469 Sq.Ft.
$1,399,990
MLS#: 1011978
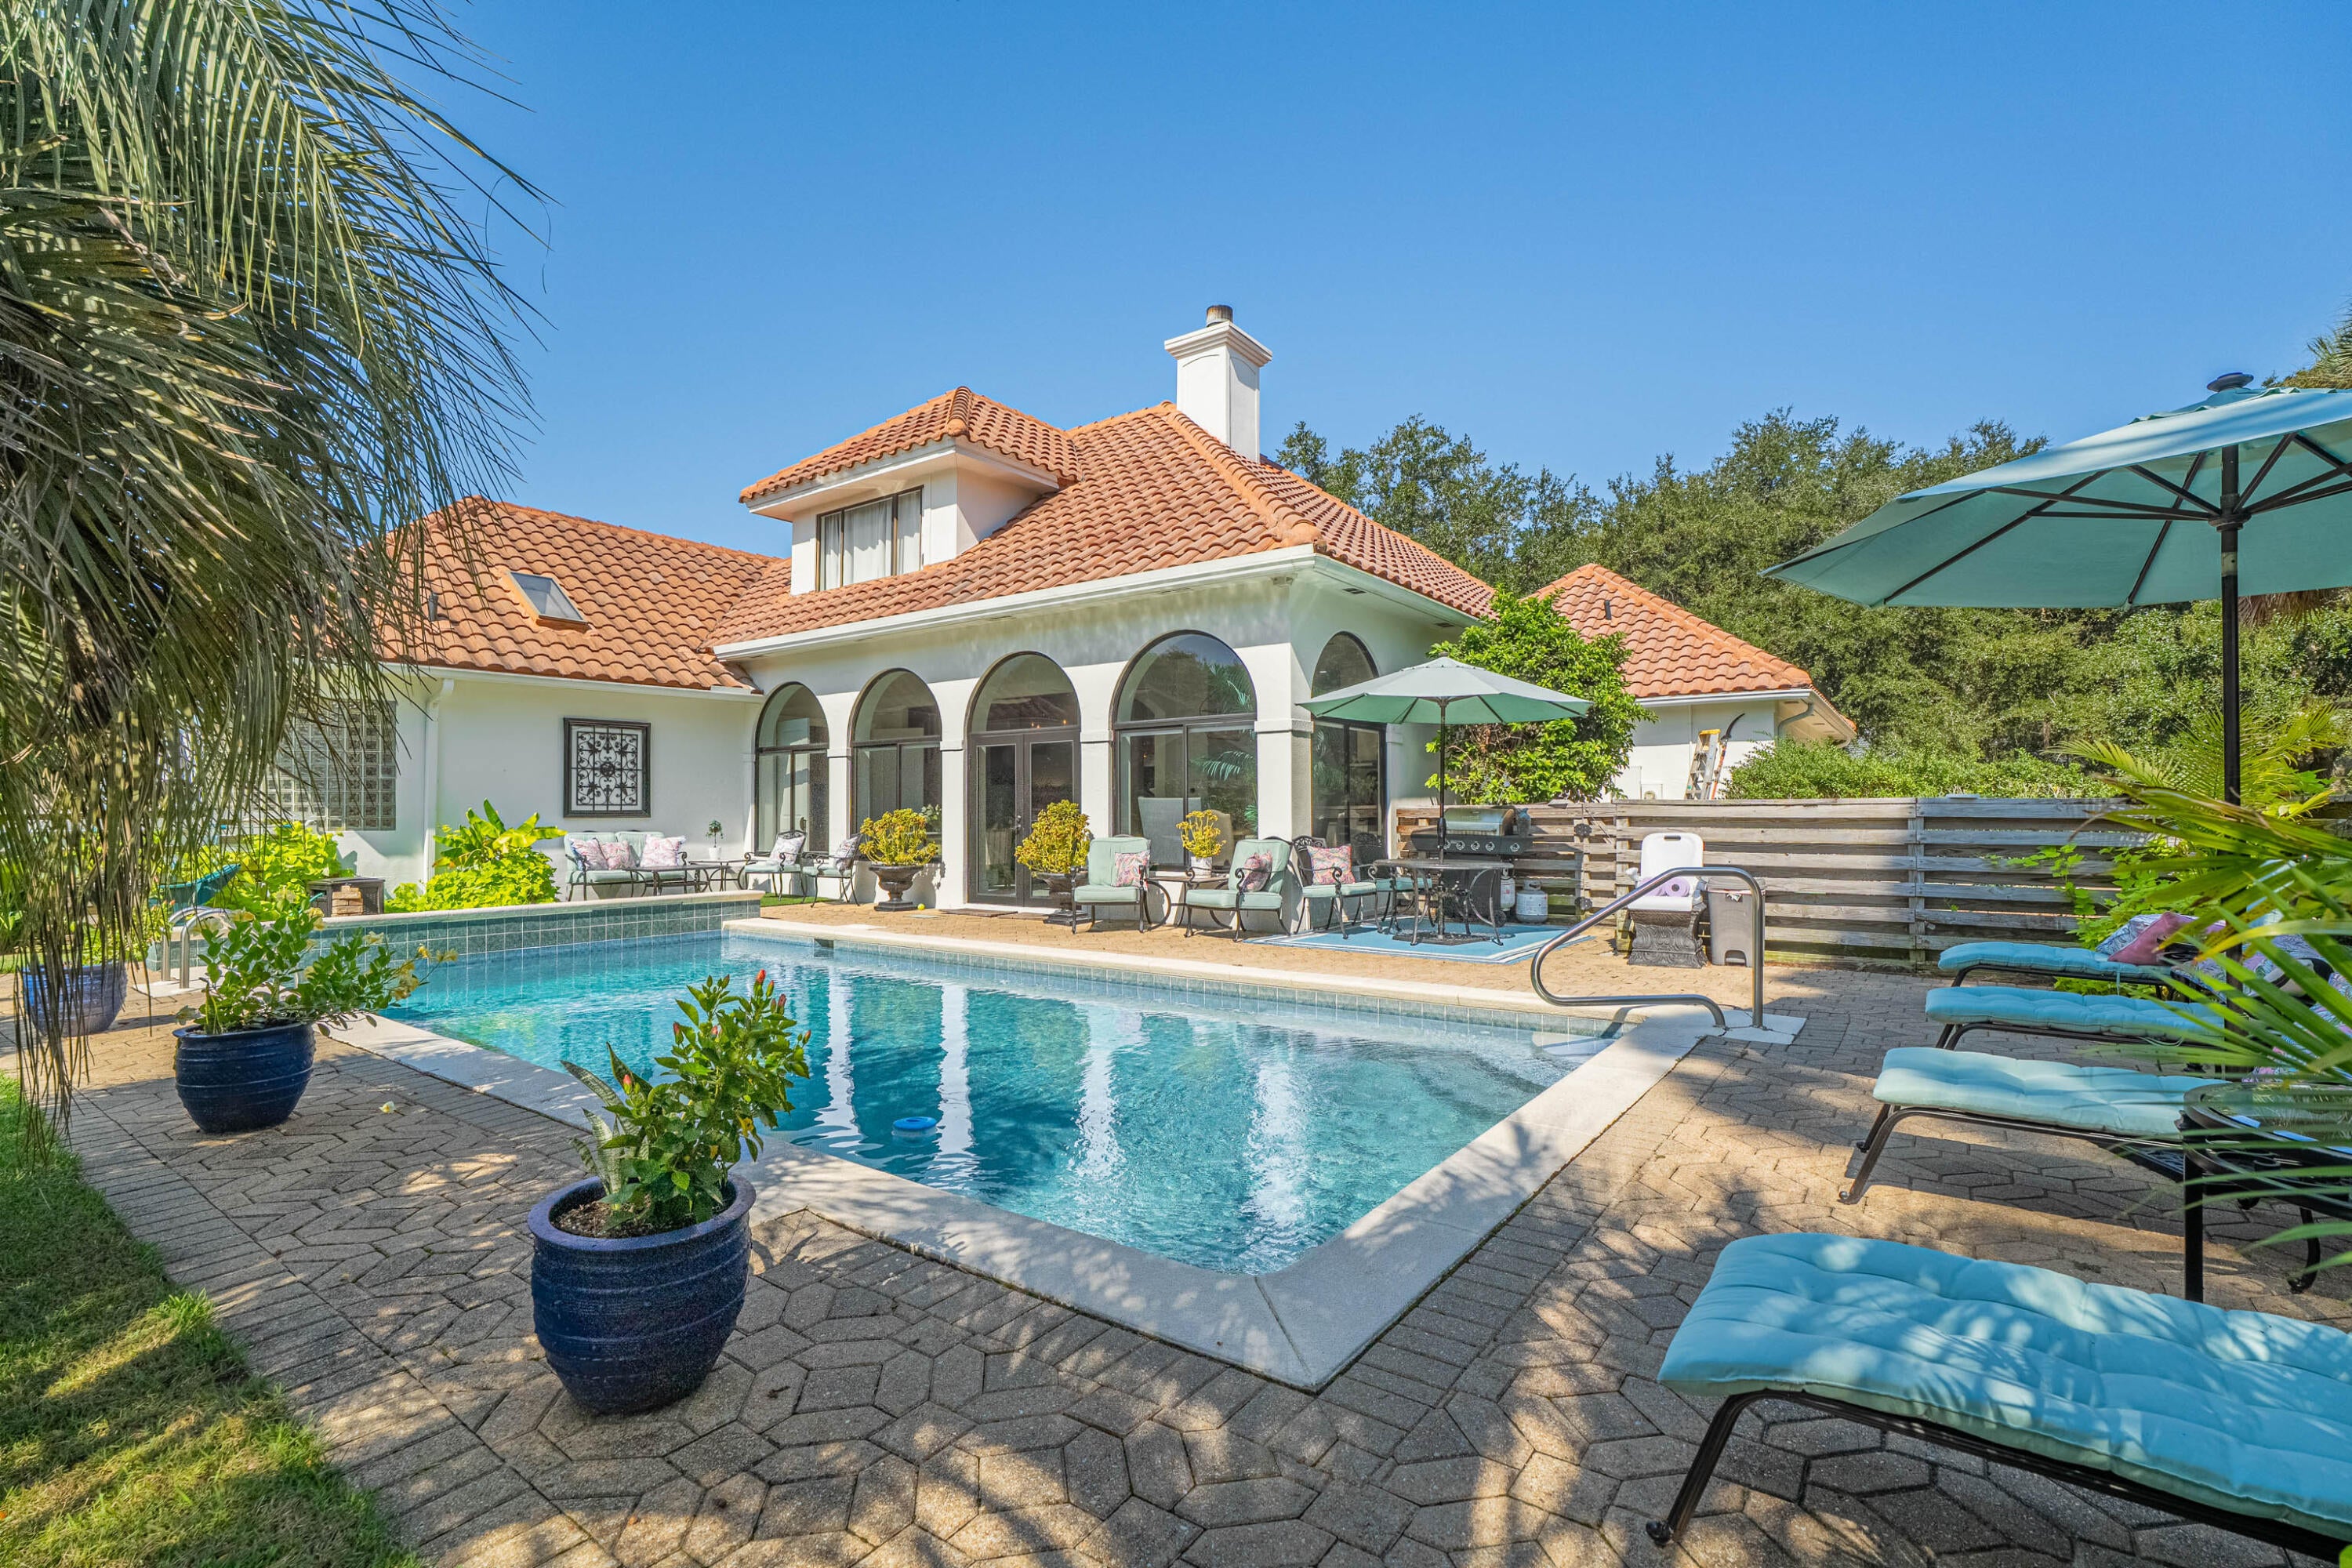
Miramar Beach
1401 Baytowne Avenue
3 Beds
2 Baths
2,883 Sq.Ft.
$1,725,000
MLS#: 1011880
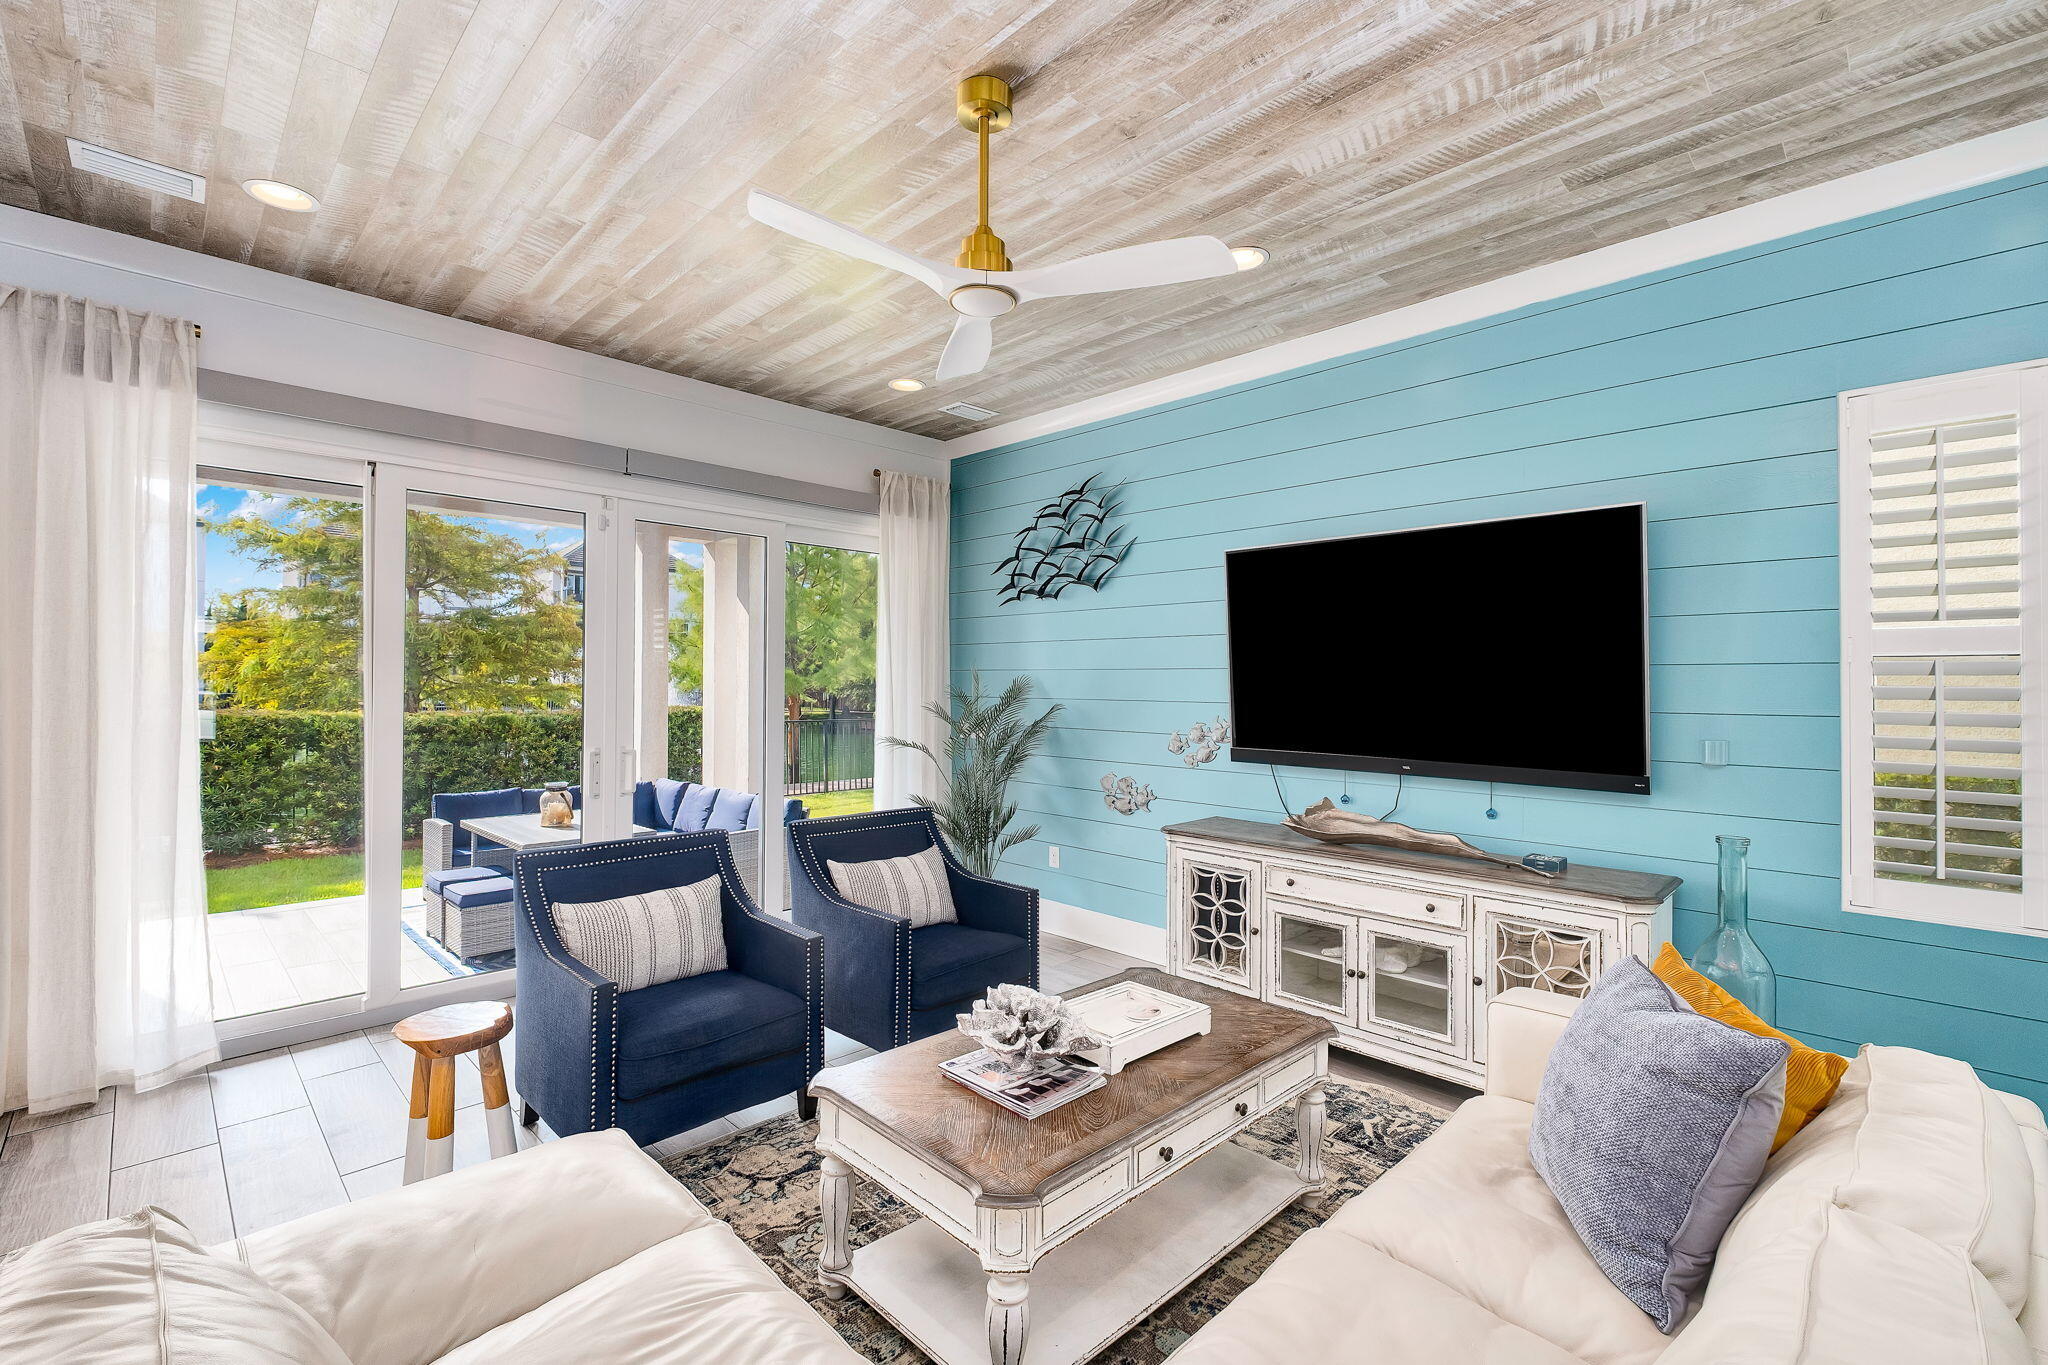
Miramar Beach
23 Calla Way
7 Beds
6 Baths
4,234 Sq.Ft.
$1,775,000
MLS#: 1011145
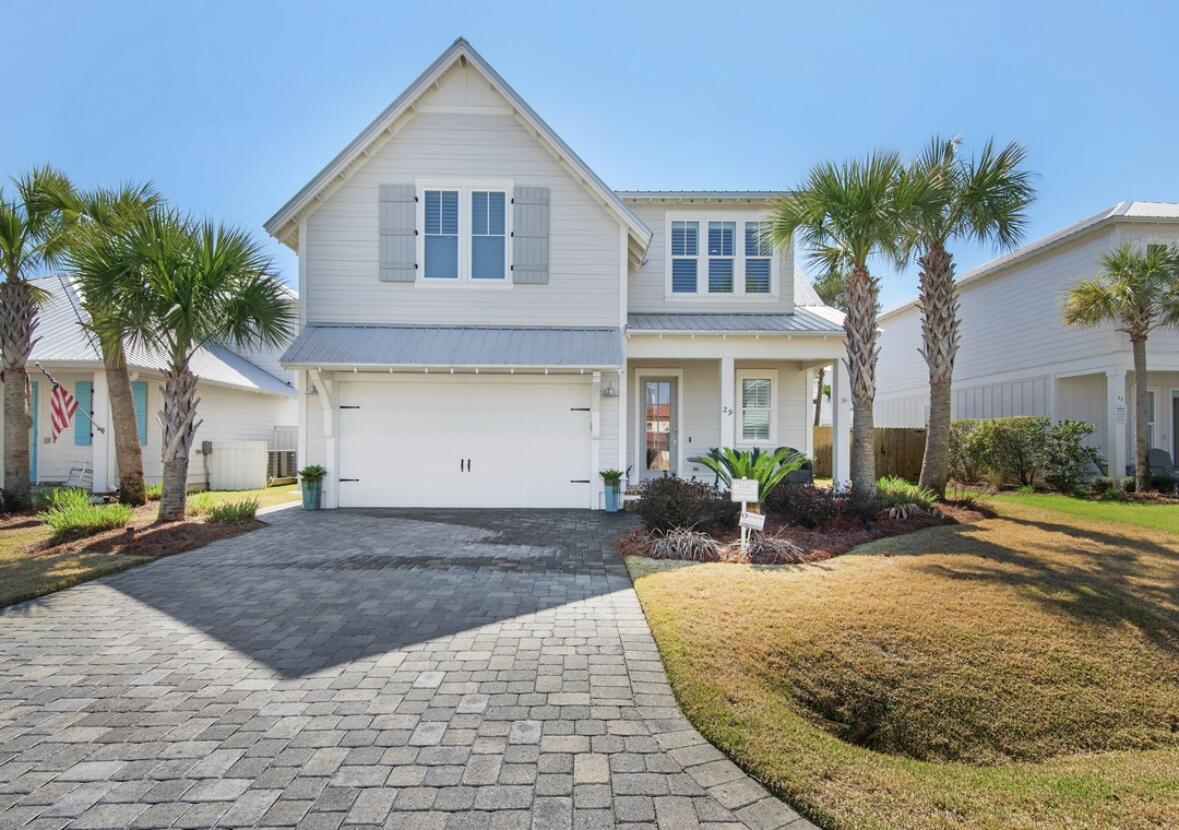
Miramar Beach
29 Ruth Street
5 Beds
4 Baths
2,688 Sq.Ft.
$1,299,000
MLS#: 1010923
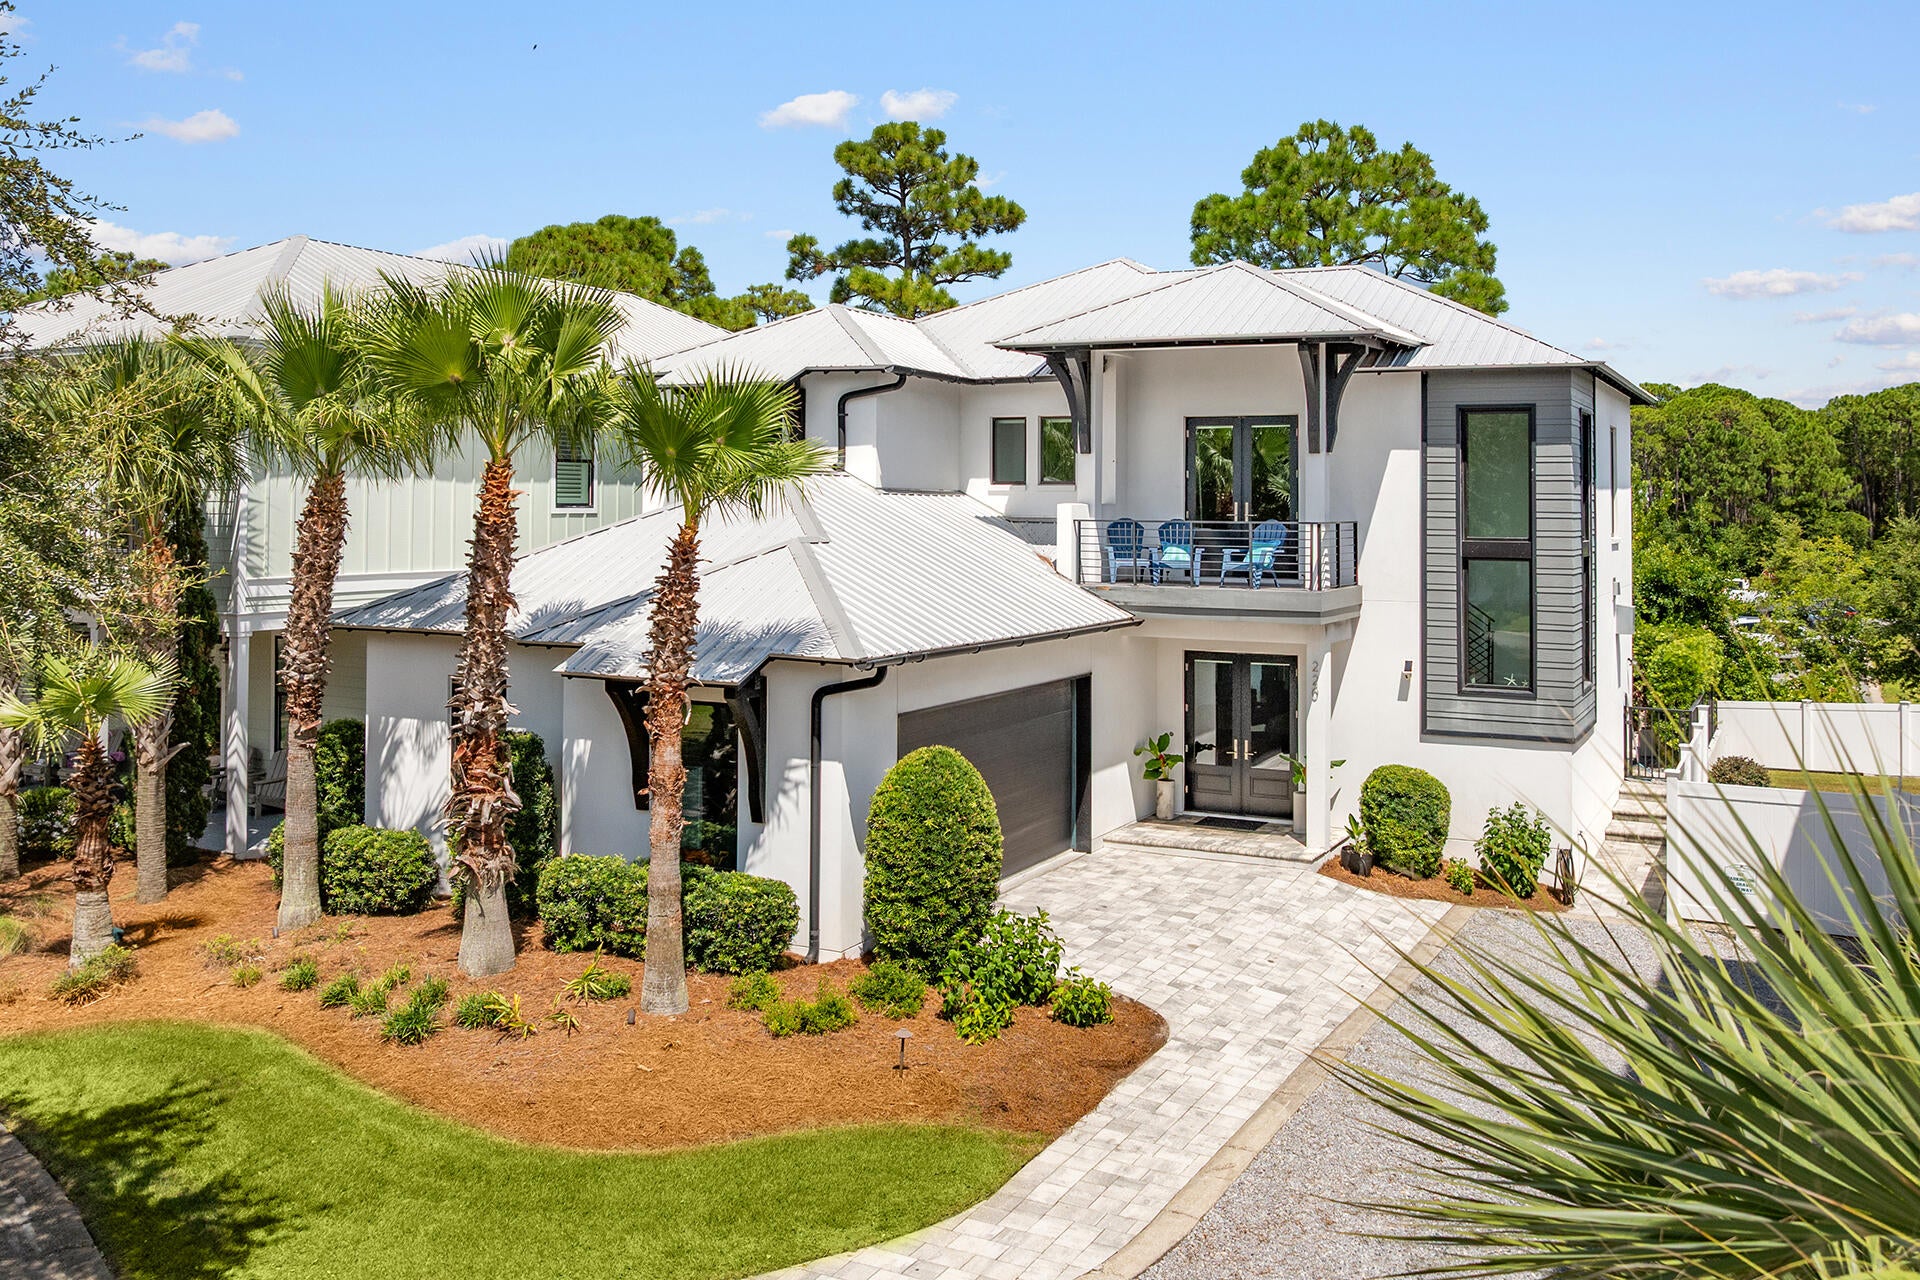
Miramar Beach
220 N Saint Francis Drive
6 Beds
4 Baths
3,155 Sq.Ft.
$1,800,000
MLS#: 1009982
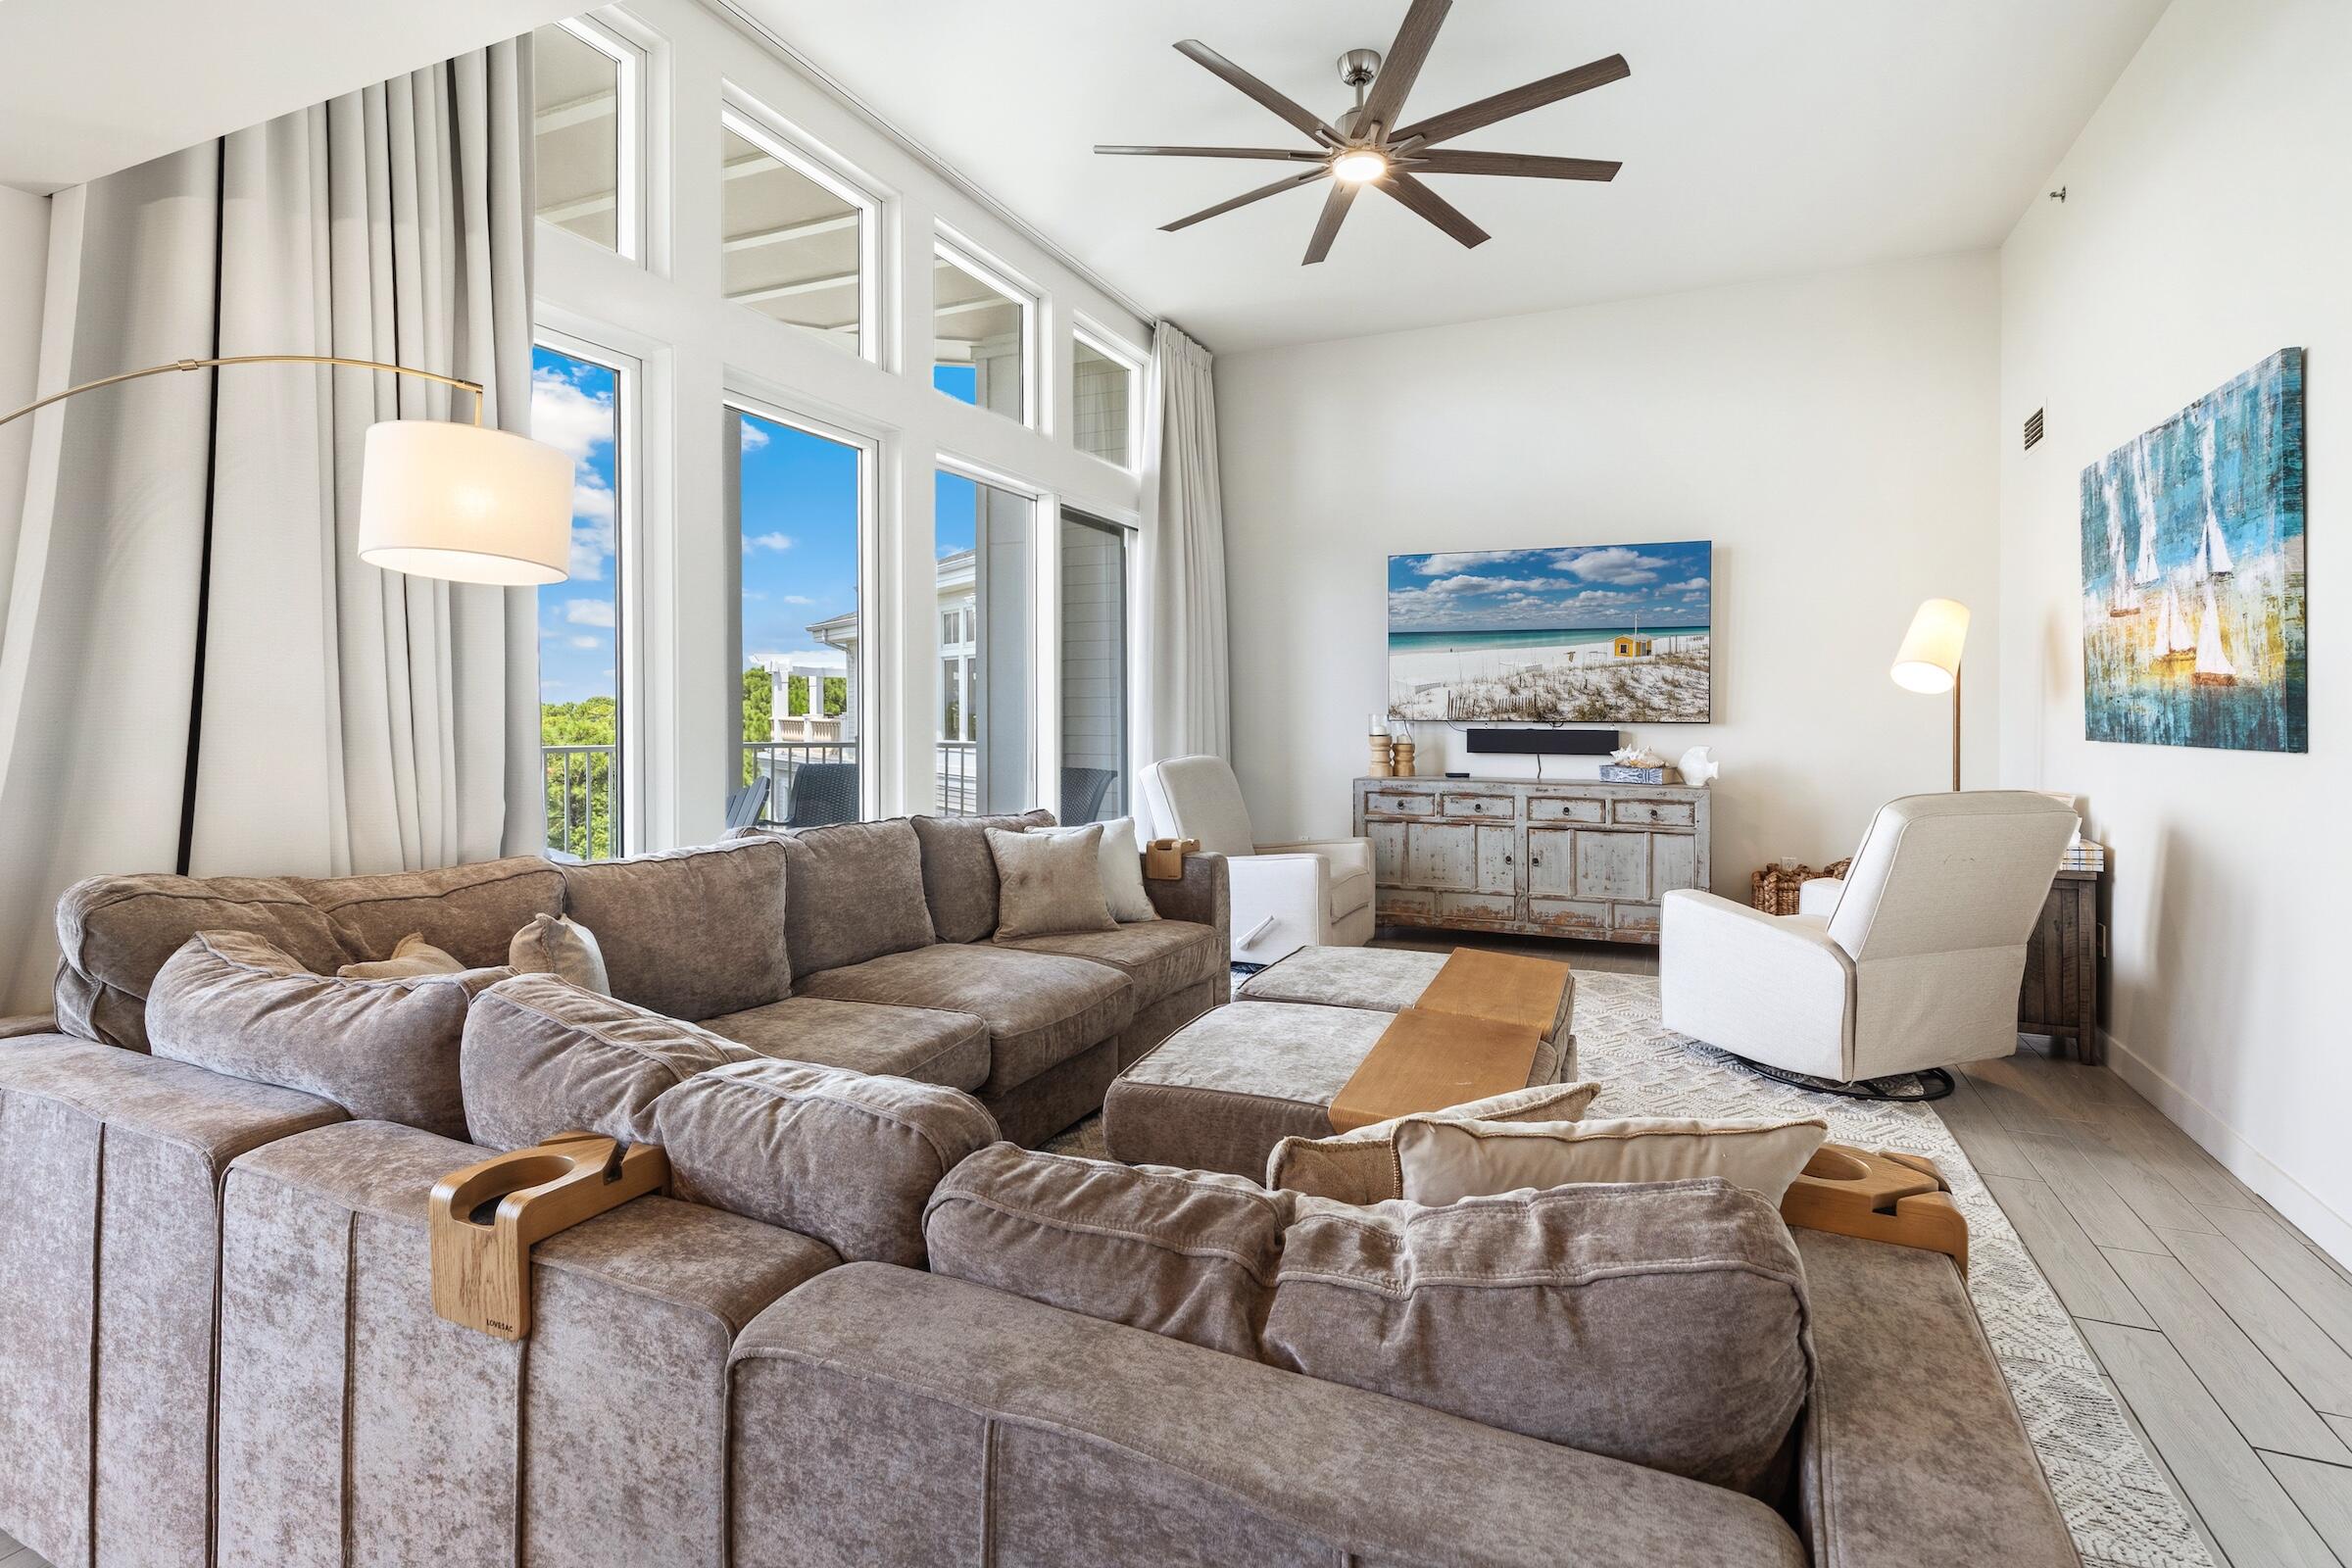
Miramar Beach
9700 Grand Sandestin Boulevard 4504
4 Beds
4 Baths
2,393 Sq.Ft.
$1,475,000
MLS#: 1009772
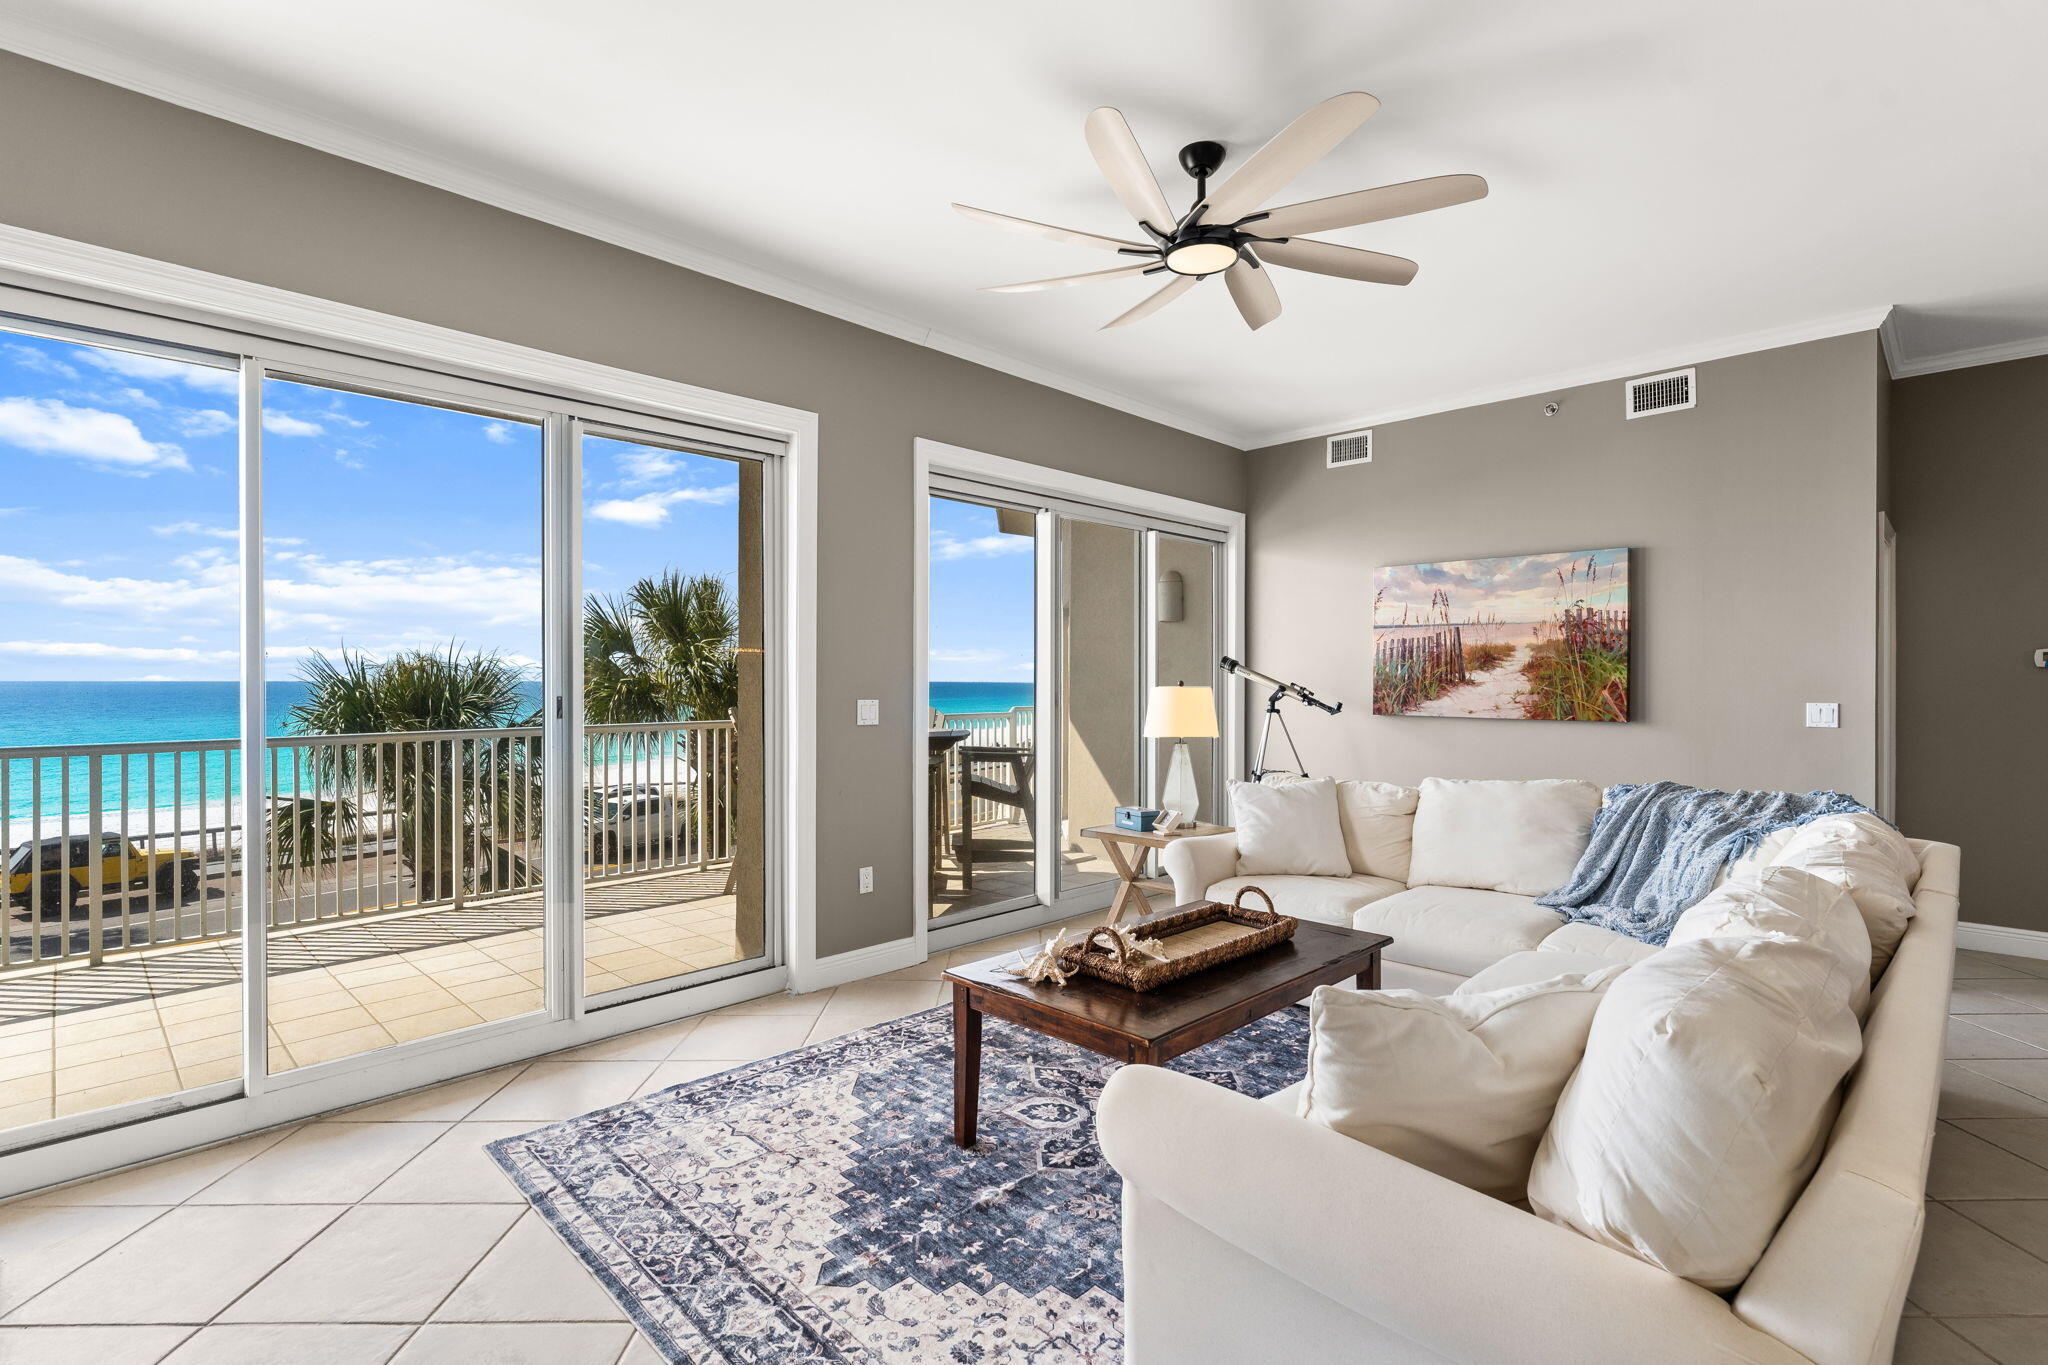
Miramar Beach
1272 Scenic Gulf Drive 304
3 Beds
3 Baths
2,675 Sq.Ft.
$1,650,000
MLS#: 1009609
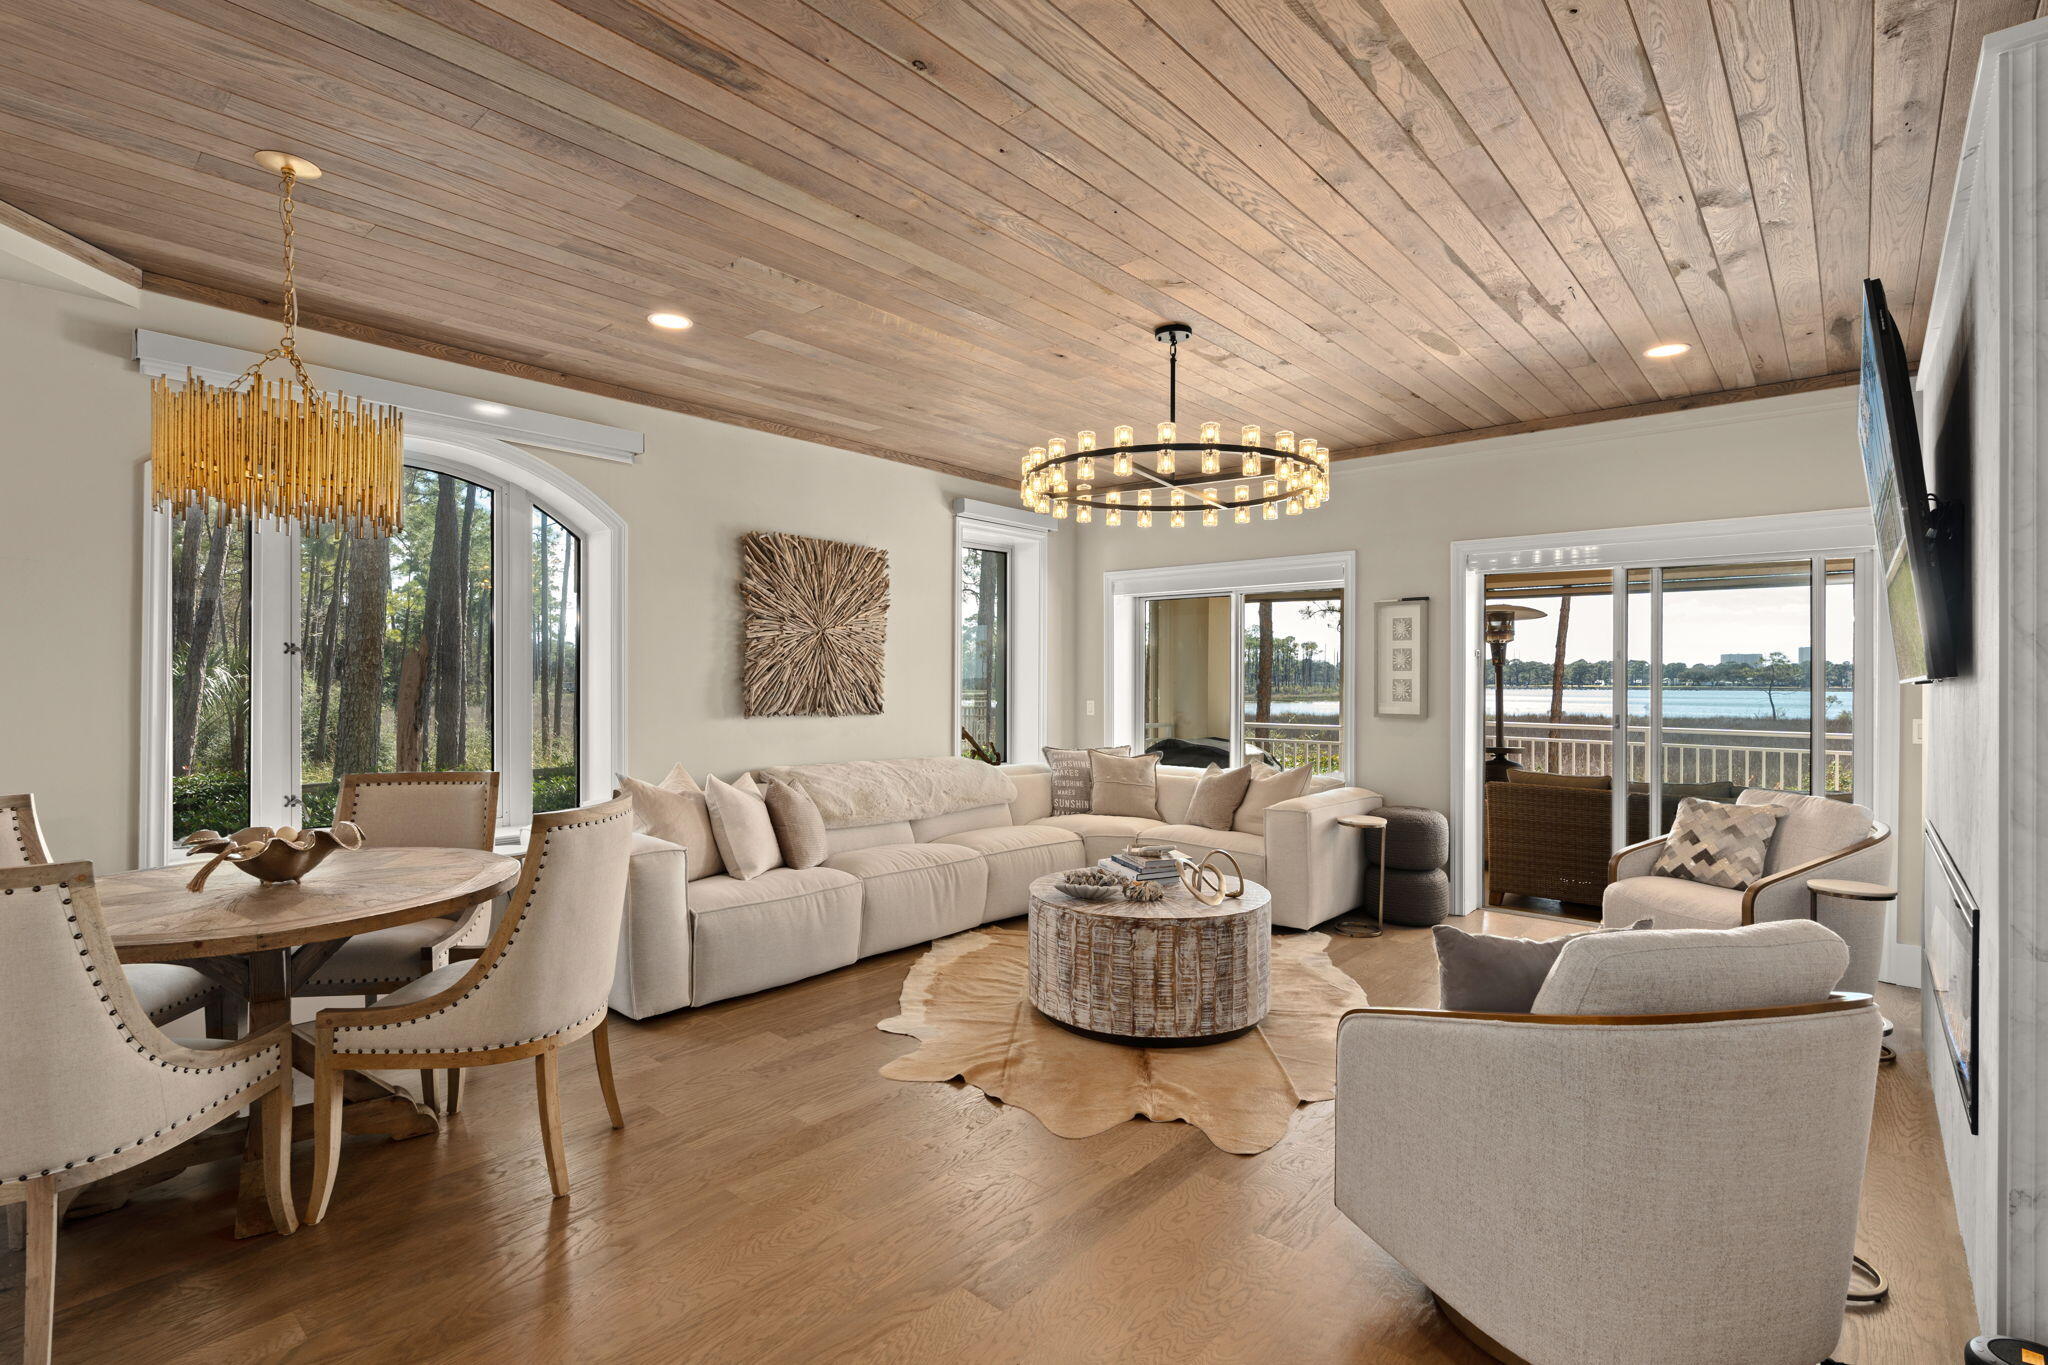
Miramar Beach
8696 Anchorage Drive 8696
4 Beds
4 Baths
2,425 Sq.Ft.
$1,849,000
MLS#: 1009558
