
Traditional
256 Mason Glen Drive
Lake St Louis, MO 63367
MLS#: 26038817
$619,000
Property
Beds
4
Full Baths
3
1/2 Baths
None
Year Built
2008
Sq.Footage
3,695
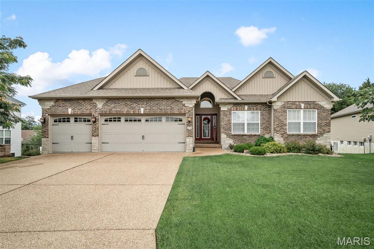
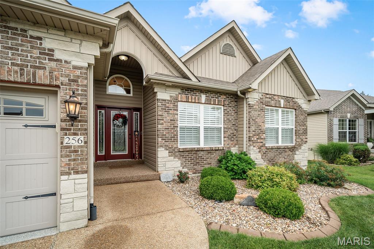
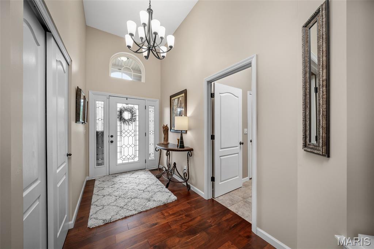
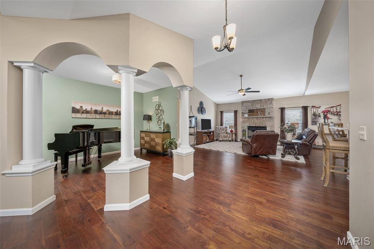
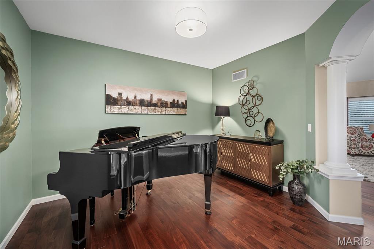
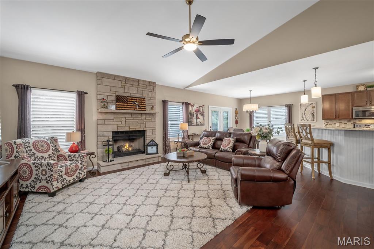
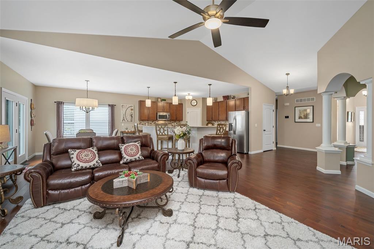
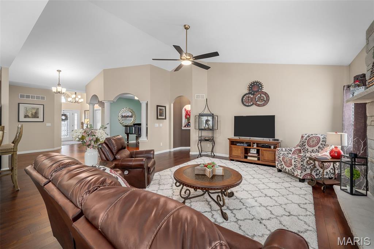
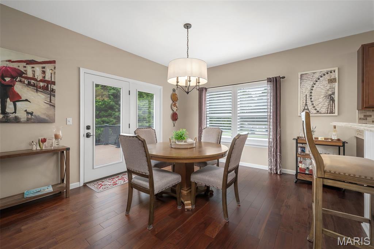
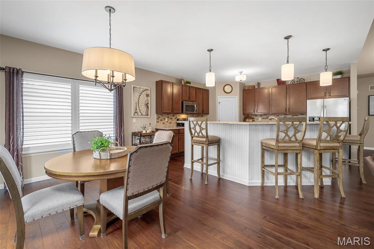
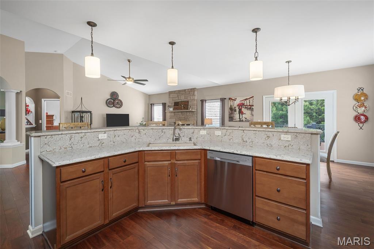
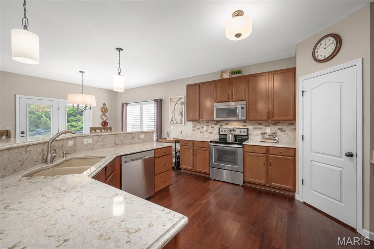
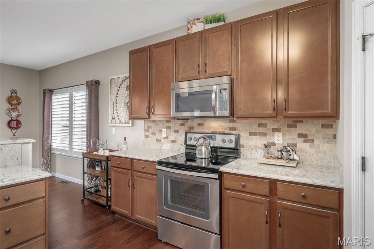
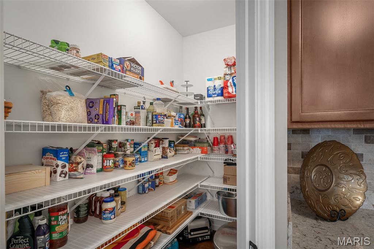
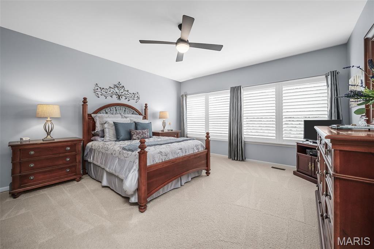
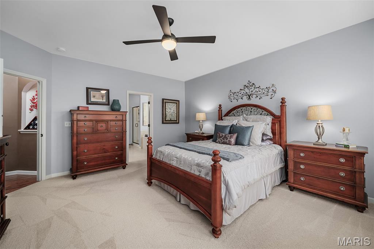
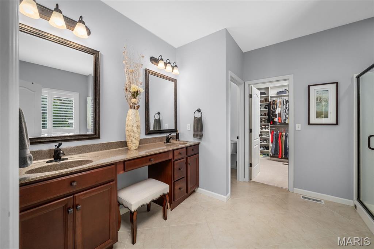
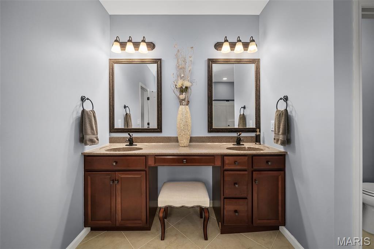
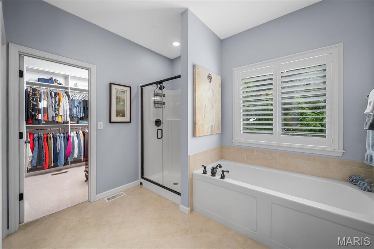
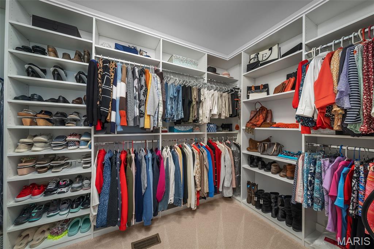
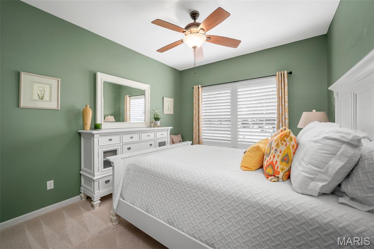
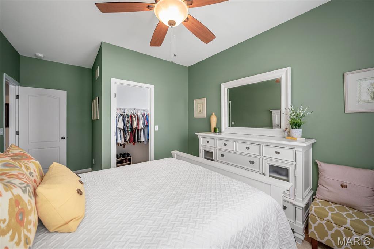
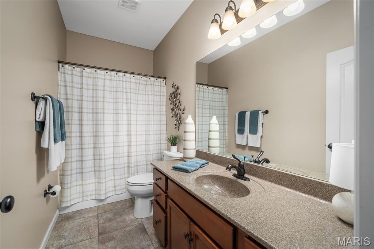
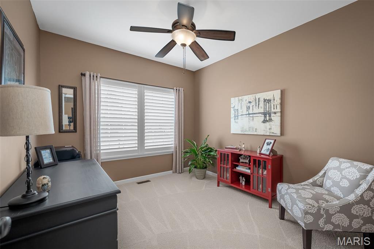
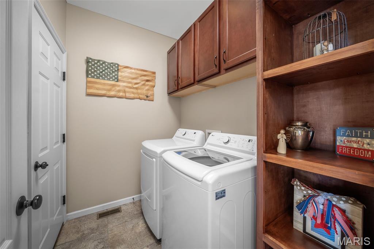
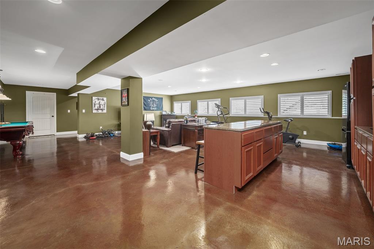
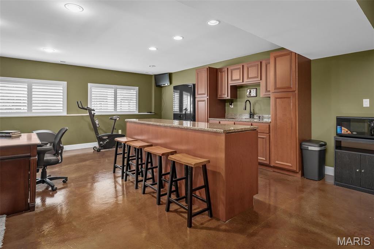
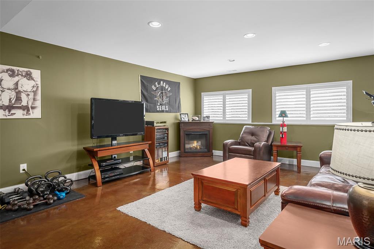
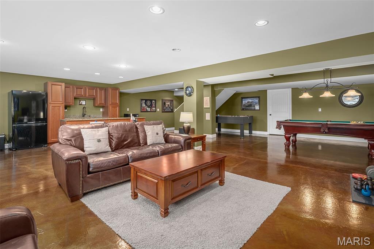
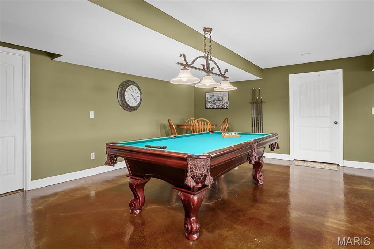
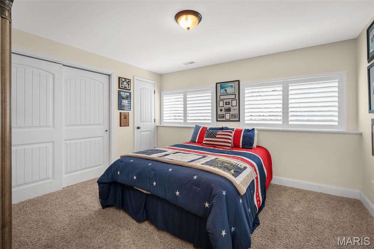
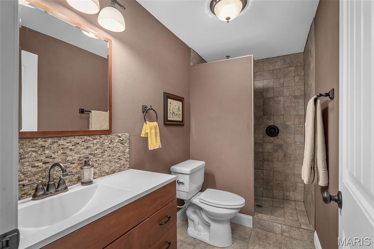
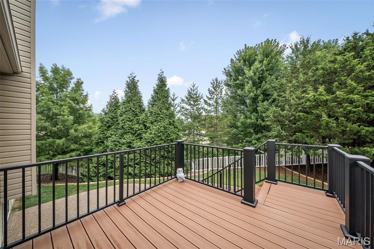
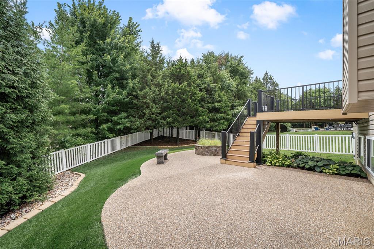
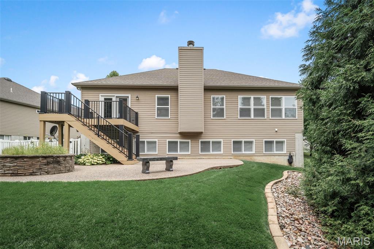
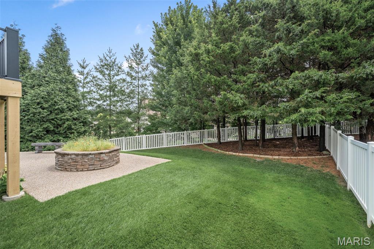
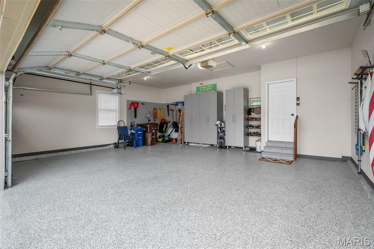
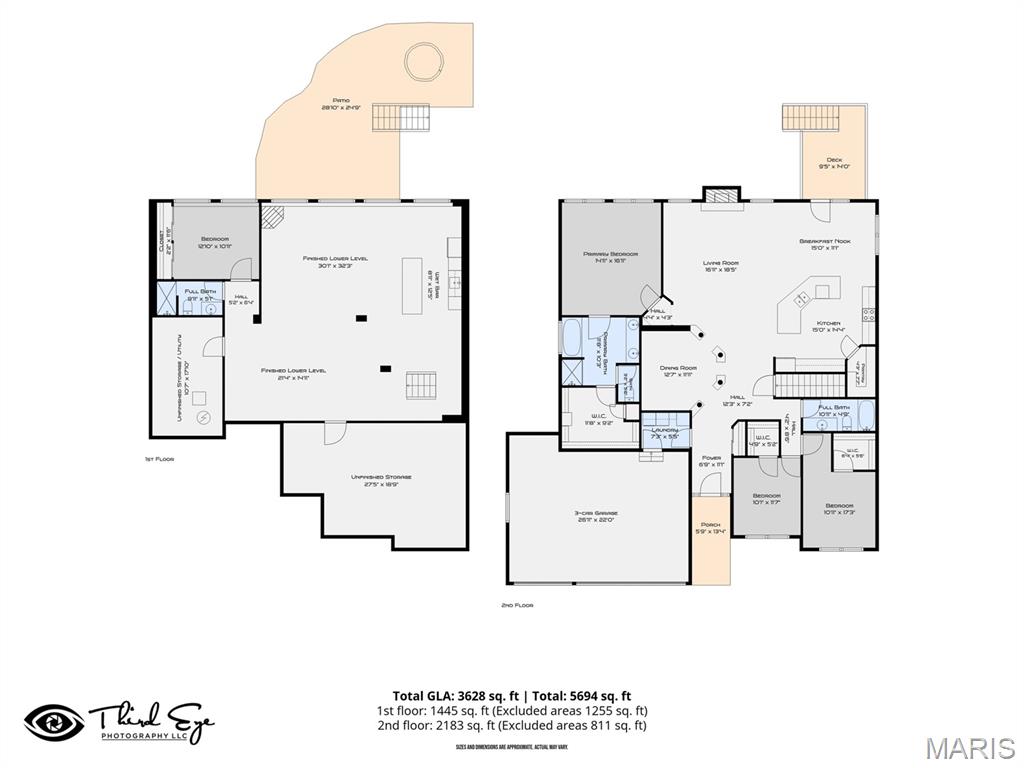
Beautiful Custom-Built Ranch Home showcasing quality craftsmanship, extensive updates and exceptional living space inside and out. The main level offers 3 spacious bedrooms, engineered hardwood flooring, plantation shutters throughout, and a welcoming great room anchored by a cozy gas fireplace. The gourmet eat-in kitchen features quartz countertops, tile backsplash, stainless steel appliances, walk-in pantry, bar seating and abundant cabinetry. The luxurious primary suite includes a custom closet organization system and a beautifully updated bath with Jacuzzi tub, separate glass-enclosed shower, dual adult-height vanity and tile floors. The finished lower level expands the living space with a 4th bedroom, full bath, large family and recreation/game areas, wet bar/kitchenette, lookout windows and ample storage areas with shelving. From the kitchen, step outside on the composite deck with updated railing and stairs down to large aggregate patio to enjoy the private, fenced backyard with mature trees. Lush landscaping and permanent concrete landscape edging create exceptional curb appeal and attractive outdoor spaces on all sides of the home. Additional highlights include a 3-car garage with epoxy floors and added storage, in-ground sprinkler system, aggregate driveway, updated HVAC (2024), updated interior and exterior lighting, added insulation above the garage and beautifully updated laundry room with tile floors, custom shelving and plenty of cabinetry. This meticulously maintained home offers the perfect combination of comfort, style and functionality. All furniture negotiable! Check back soon for virtual tour.
Features & Amenities
Interior
-
Other Interior Features
Breakfast Bar, Built-in Features, Ceiling Fan(s), Double Vanity, Eat-in Kitchen, Entrance Foyer, Vaulted Ceiling(s)
-
Total Bedrooms
4
-
Bathrooms
3
-
Above Grade Finished Area
2195.0
-
Basement YN
YES
-
Cooling YN
YES
-
Cooling
Ceiling Fan(s), Central Air
-
Fireplace YN
YES
-
Heating YN
YES
-
Heating
Forced Air
-
Main Level Bedrooms
3
-
Pet friendly
N/A
Exterior
-
Garage
Yes
-
Garage spaces
3
-
Construction Materials
Brick Veneer, Vinyl Siding
-
Parking
Aggregate, Attached, Garage
-
Patio and Porch Features
Deck, Patio
-
Pool
No
Area & Lot
-
Lot Features
Landscaped, Many Trees
-
Lot Size(acres)
0.25
-
Lot Size(square feet)
10,890
-
Property Type
Residential
-
Property Sub Type
Single Family Residence
-
Architectural Style
Traditional
Price
-
Sales Price
$619,000
-
Tax Amount
$5,776
-
Sq. Footage
3,695
-
Price/SqFt
$167
HOA
-
Association
YES
-
Association Fee
$150
-
Association Fee Frequency
Annually
-
Association Fee Includes
N/A
School District
-
Elementary School
Duello Elem.
-
Middle School
Wentzville South Middle
-
High School
Timberland High
Property Features
-
New Construction
NO
-
Ownership
Private
-
Sewer
Public Sewer
-
Water Source
Public
Schedule a Showing
Showing scheduled successfully.
Mortgage calculator
Estimate your monthly mortgage payment, including the principal and interest, property taxes, and HOA. Adjust the values to generate a more accurate rate.
Your payment
Principal and Interest:
$
Property taxes:
$
HOA fees:
$
Total loan payment:
$
Total interest amount:
$
Location
County
St. Charles
Elementary School
Duello Elem.
Middle School
Wentzville South Middle
High School
Timberland High
Listing Courtesy of Katie Urbanowicz , Berkshire Hathaway HomeServices Select Properties
RealHub Information is provided exclusively for consumers' personal, non-commercial use, and it may not be used for any purpose other than to identify prospective properties consumers may be interested in purchasing. All information deemed reliable but not guaranteed and should be independently verified. All properties are subject to prior sale, change or withdrawal. RealHub website owner shall not be responsible for any typographical errors, misinformation, misprints and shall be held totally harmless.

AGENT
Franko Maric
Call Franko today to schedule a private showing.

* Listings on this website come from the FMLS IDX Compilation and may be held by brokerage firms other than the owner of this website. The listing brokerage is identified in any listing details. Information is deemed reliable but is not guaranteed. If you believe any FMLS listing contains material that infringes your copyrighted work please click here to review our DMCA policy and learn how to submit a takedown request.© 2024 FMLS.
Related Properties
Lake St Louis
204 Randlin Drive
3 Beds
2 Baths
2,354 Sq.Ft.
$699,000
MLS#: 26046630
Lake St Louis
302 Crystal Brook Court
3 Beds
3 Baths
2,887 Sq.Ft.
$530,000
MLS#: 26043958
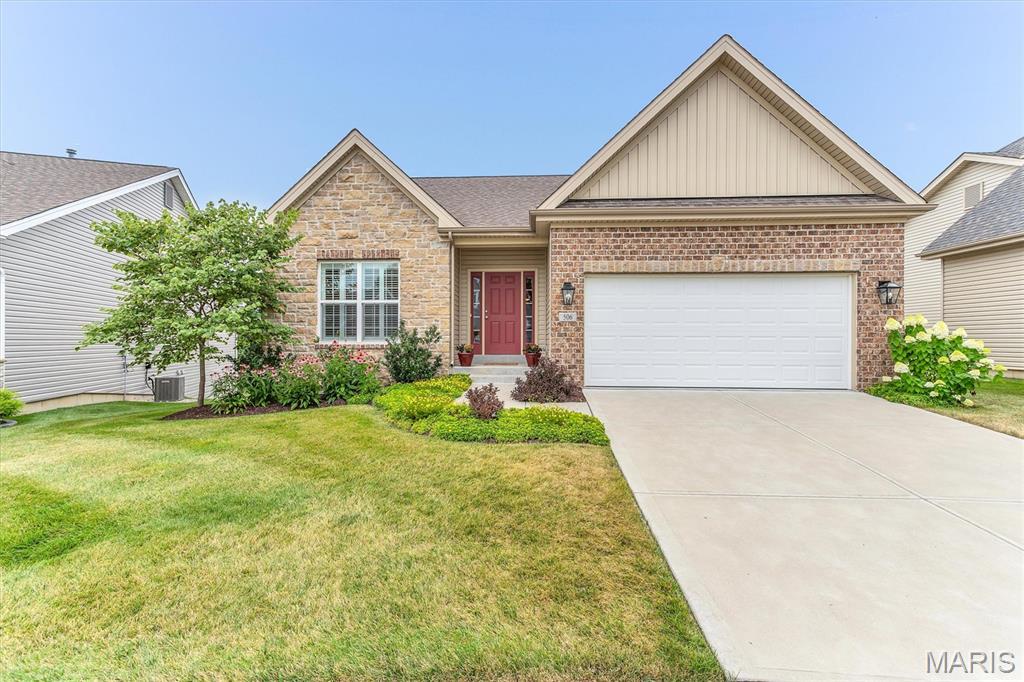
Lake St Louis
506 Columbia Downs Drive
3 Beds
3 Baths
2,398 Sq.Ft.
$525,000
MLS#: 26041281
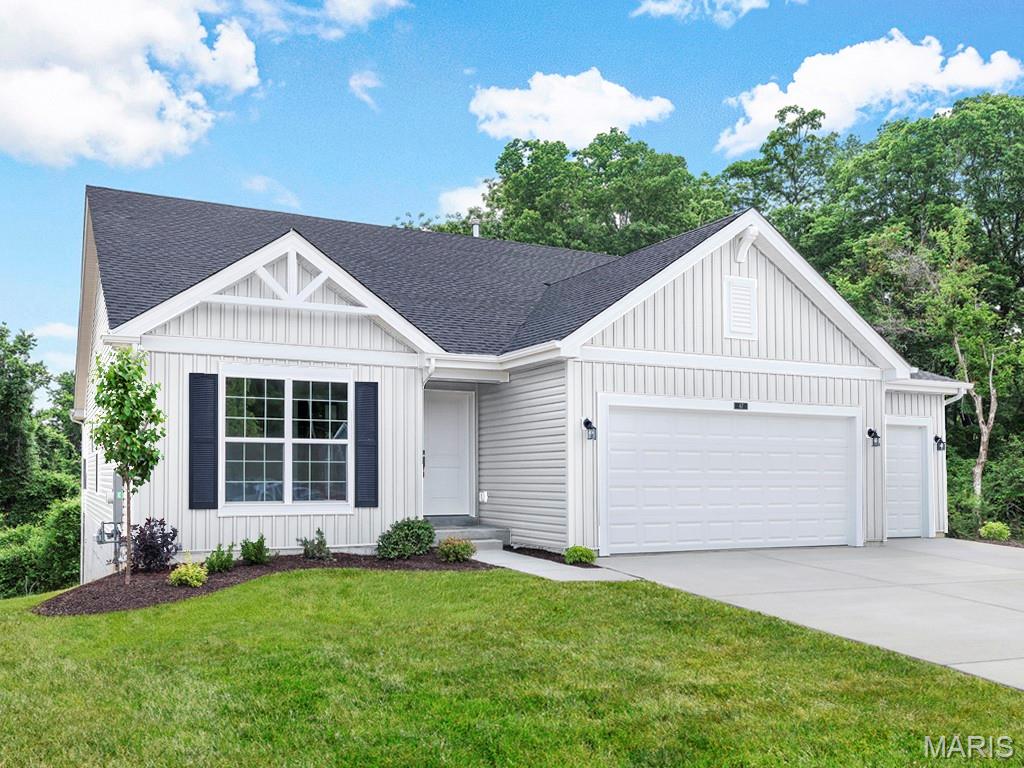
Lake St Louis
302 Osprey Court
3 Beds
2 Baths
1,745 Sq.Ft.
$510,959
MLS#: 26045308
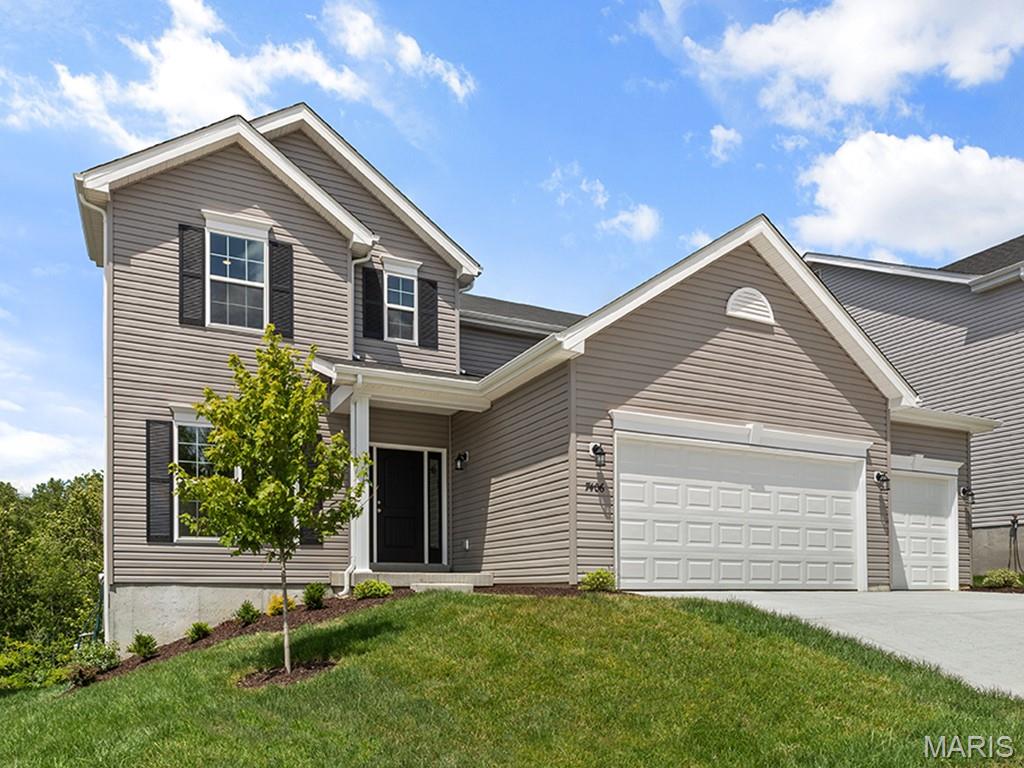
Lake St Louis
277 Osprey Court
4 Beds
2 Baths
2,940 Sq.Ft.
$542,240
MLS#: 26045228
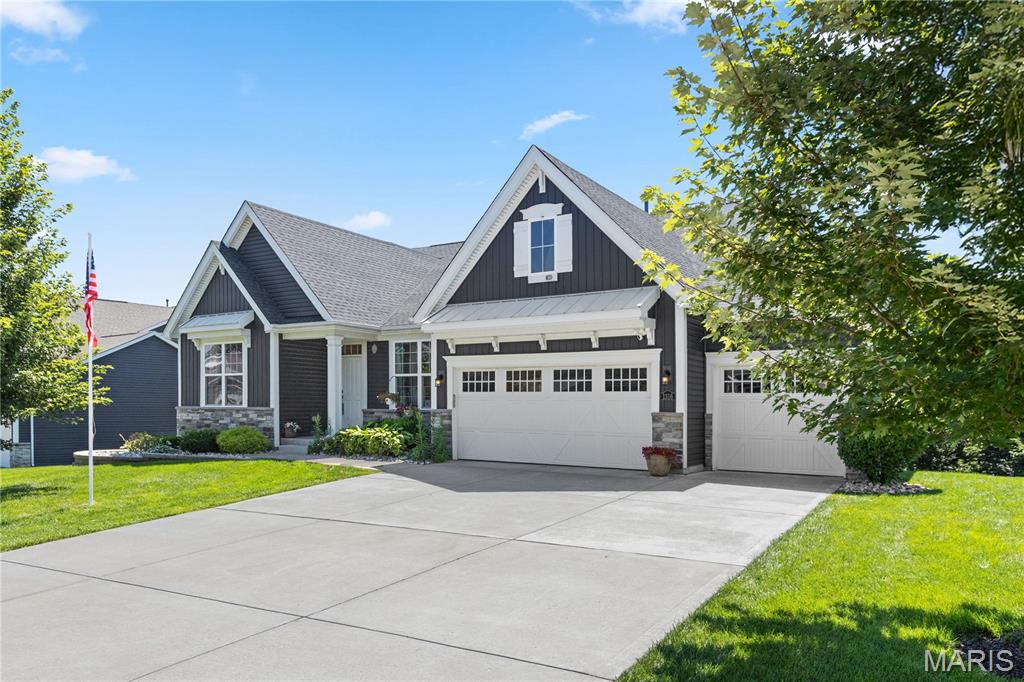
Lake St Louis
1316 Silver Fern Drive
4 Beds
3 Baths
2,554 Sq.Ft.
$679,000
MLS#: 26043407
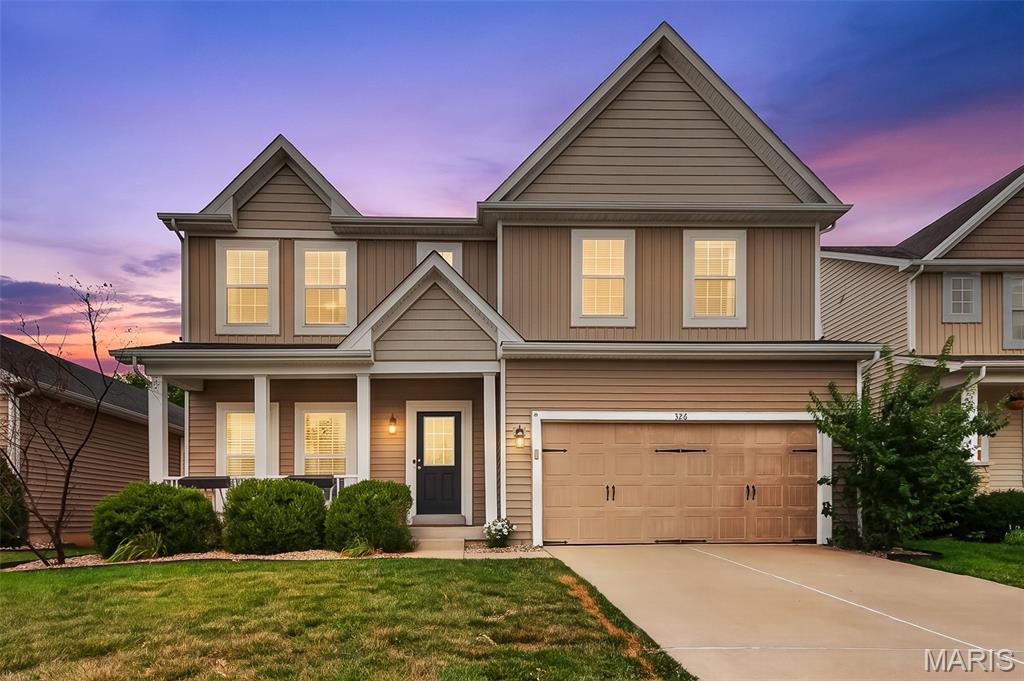
Lake St Louis
326 Country Trail Drive
5 Beds
3 Baths
3,810 Sq.Ft.
$535,000
MLS#: 26043840
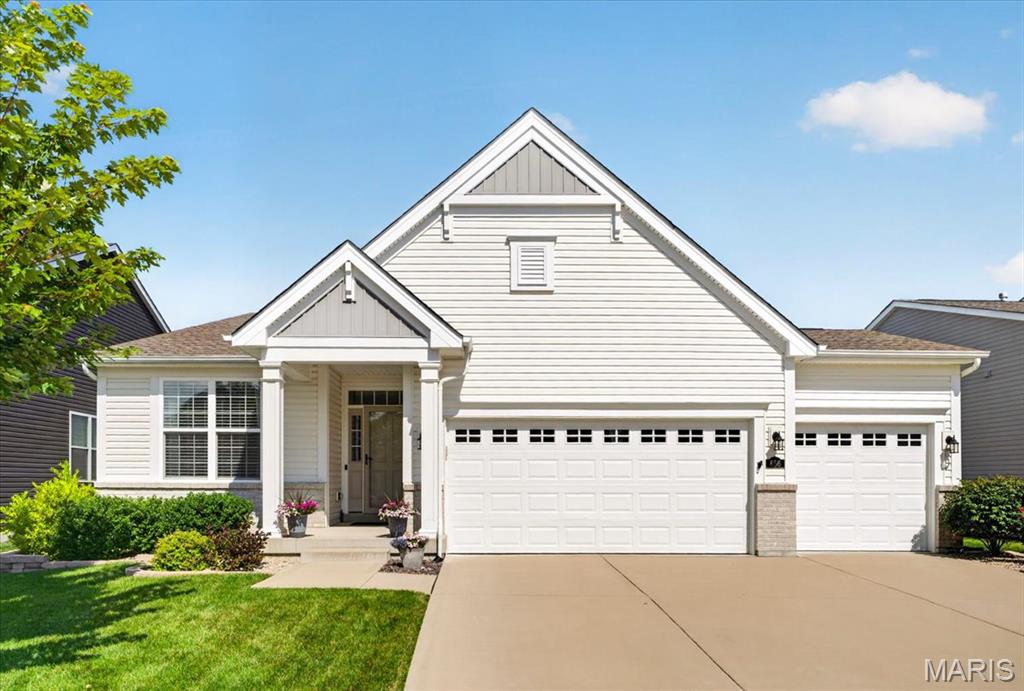
Lake St Louis
656 Moffett Laurel Drive
3 Beds
3 Baths
2,425 Sq.Ft.
$614,900
MLS#: 26040914
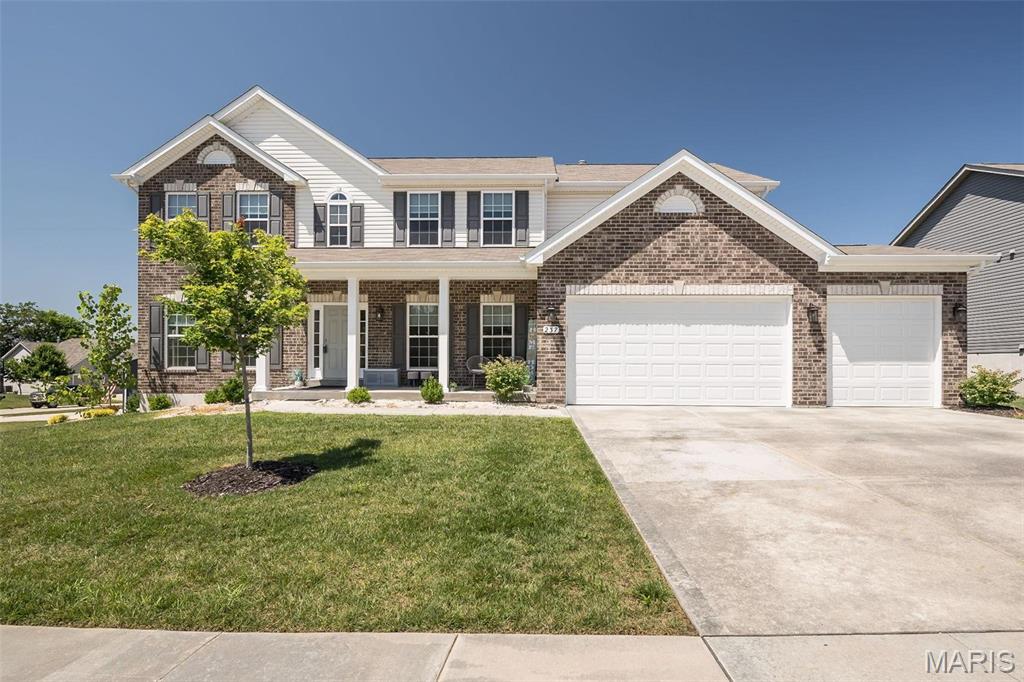
Lake St Louis
237 Mason Glen Drive
7 Beds
6 Baths
3,949 Sq.Ft.
$599,000
MLS#: 26042740
