Features & Amenities

Interior

  • Other Interior Features

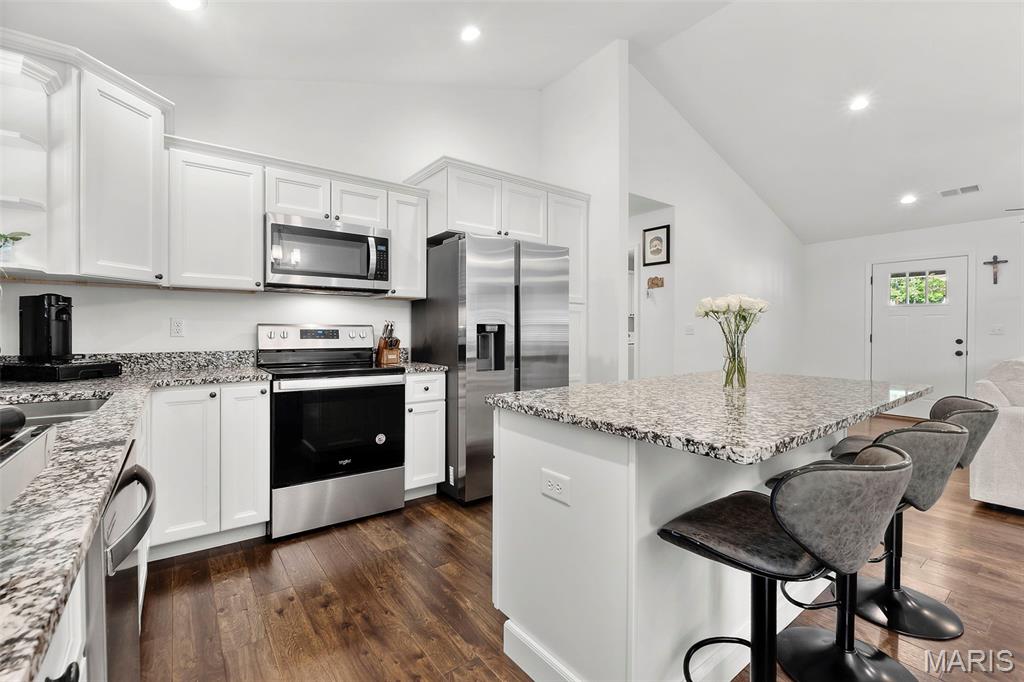
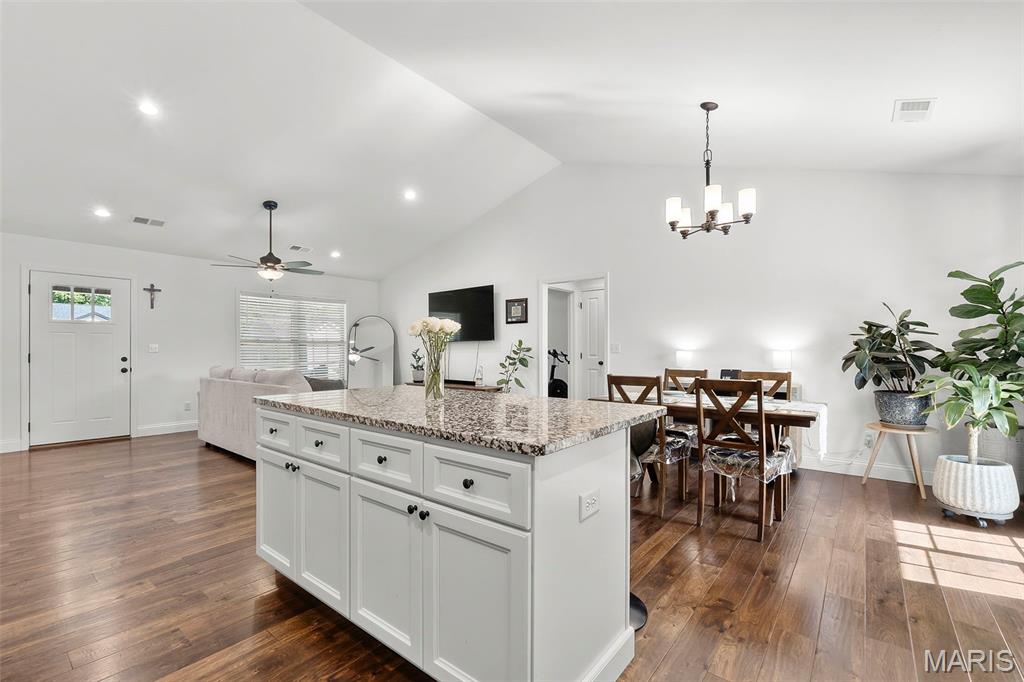
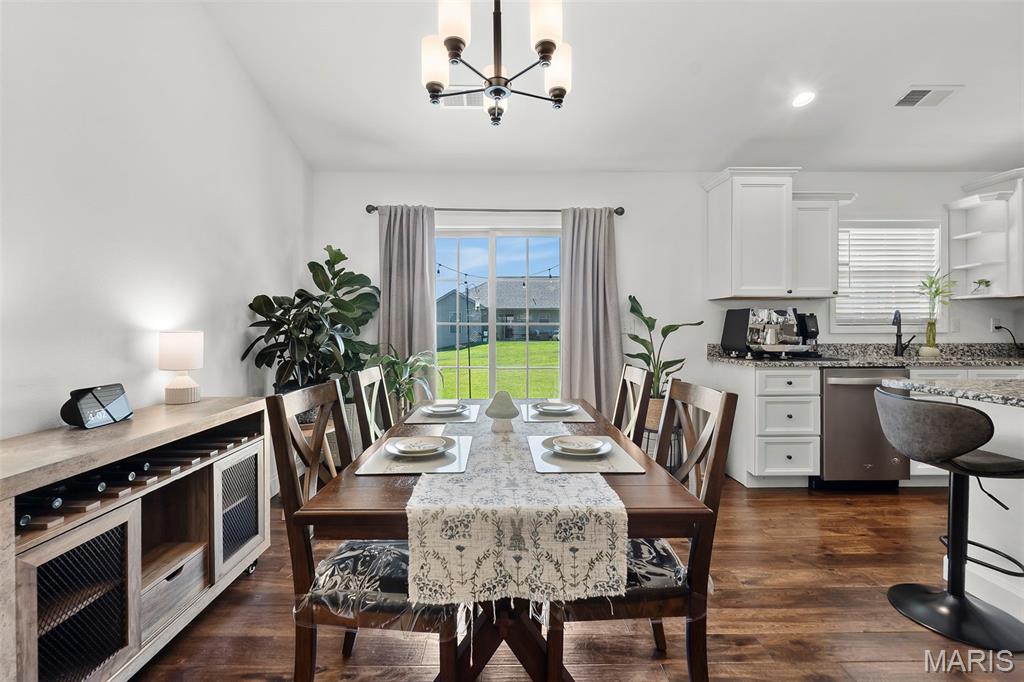
    Breakfast Bar, Ceiling Fan(s), Granite Counters, High Speed Internet, Kitchen Island, Open Floorplan, Pantry, Recessed Lighting, See Remarks, Smart Home, Smart Thermostat, Vaulted Ceiling(s), Walk-In Closet(s)

  • Total Bedrooms

    3

  • Bathrooms

    2

  • Above Grade Finished Area

    1670.0

  • Basement YN

    NO

  • Cooling YN

    YES

  • Cooling

    Ceiling Fan(s), Central Air, Electric

  • Fireplace YN

    NO

  • Heating YN

    YES

  • Heating

    Forced Air, Natural Gas

  • Main Level Bedrooms

    3

  • Pet friendly

    N/A

Exterior

  • Garage

    Yes

  • Garage spaces

    2

  • Construction Materials

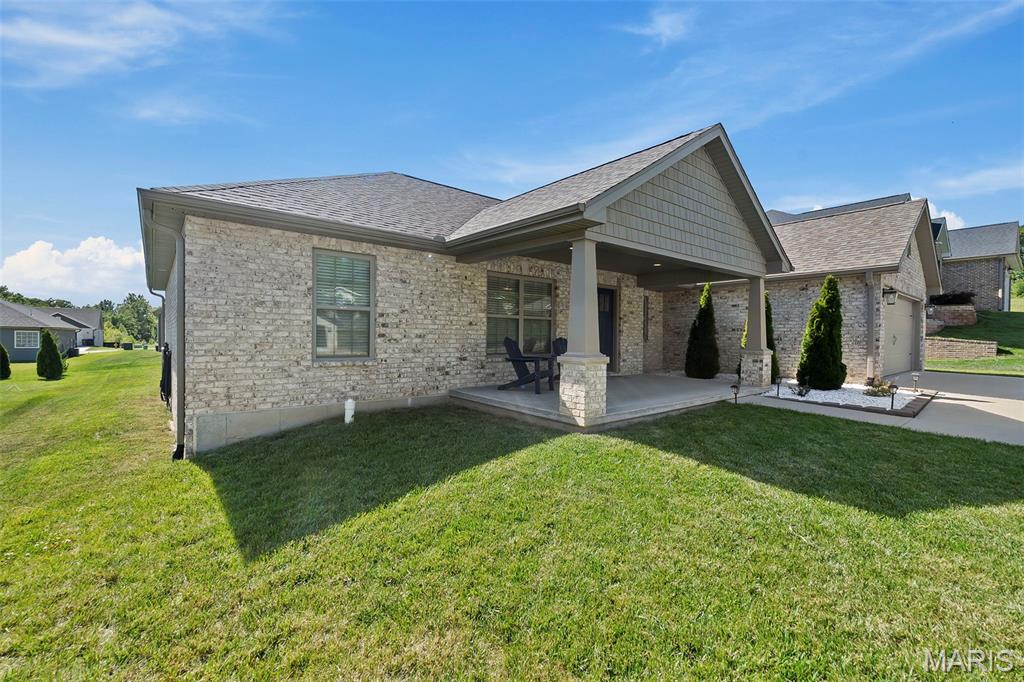
    Brick Veneer, Stone Veneer, Vinyl Siding

  • Other Exterior Features

    Fire Pit, Lighting, Rain Gutters

  • Parking

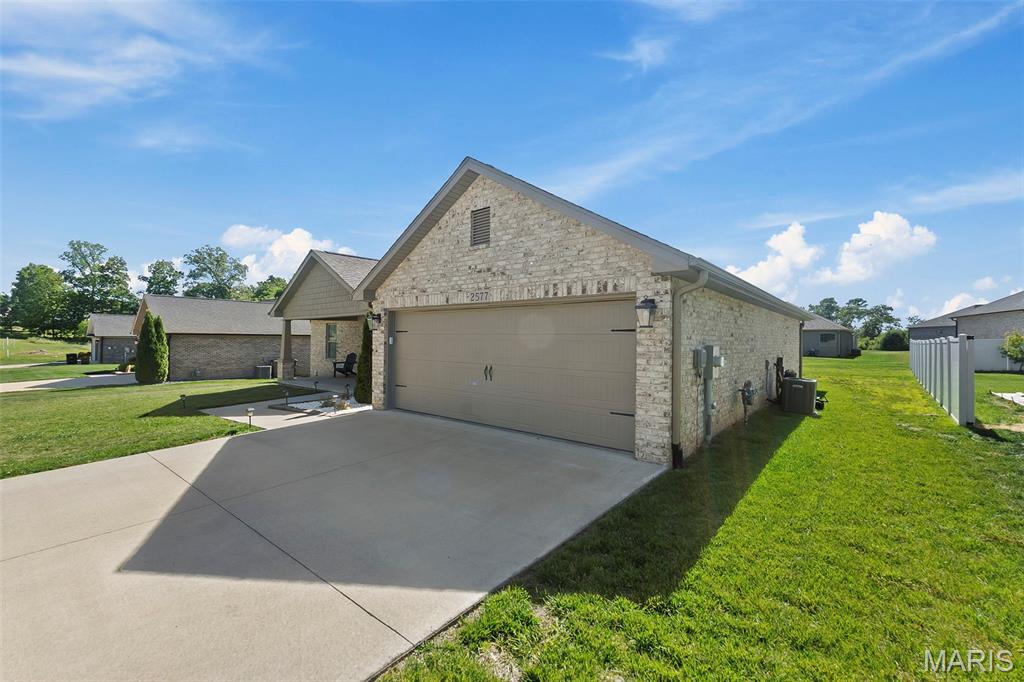
    Attached, Driveway, Enclosed, Garage, Garage Door Opener, Lighted

  • Patio and Porch Features

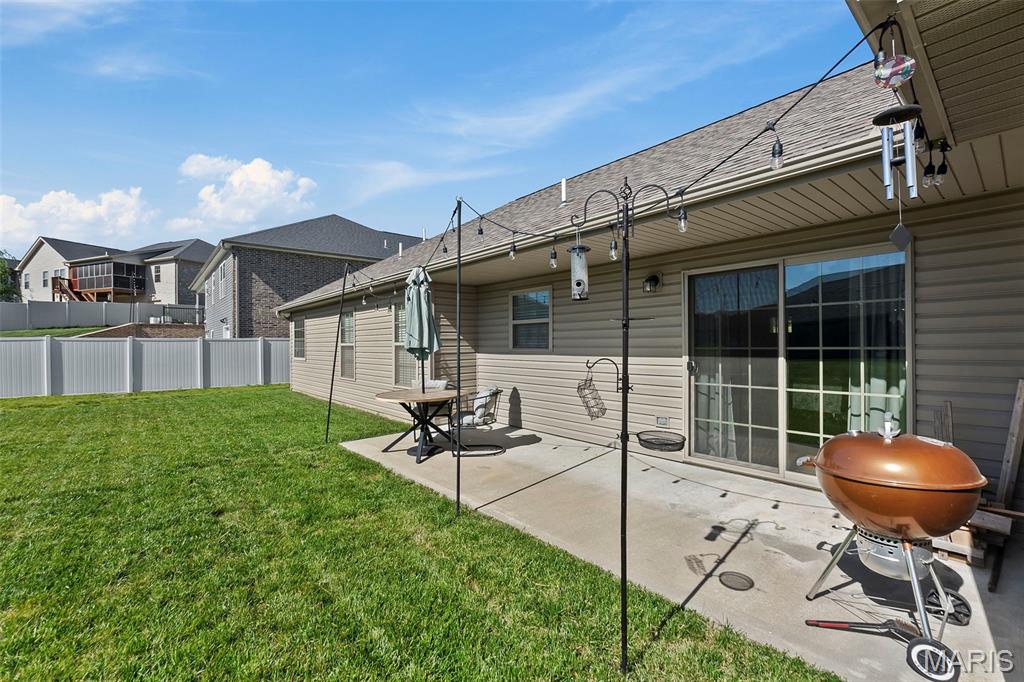
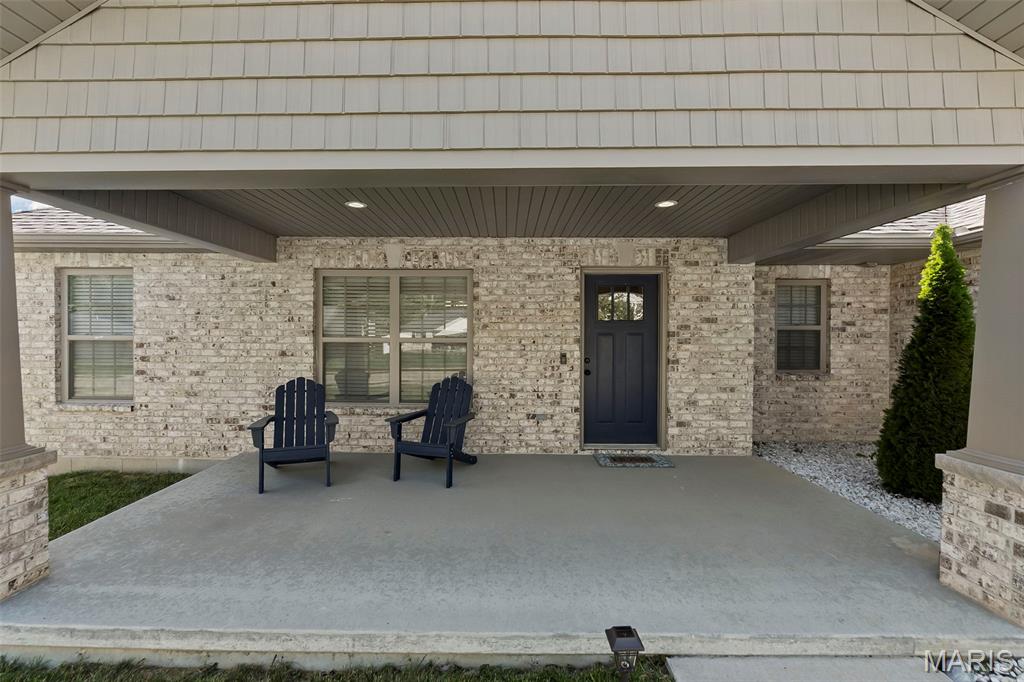
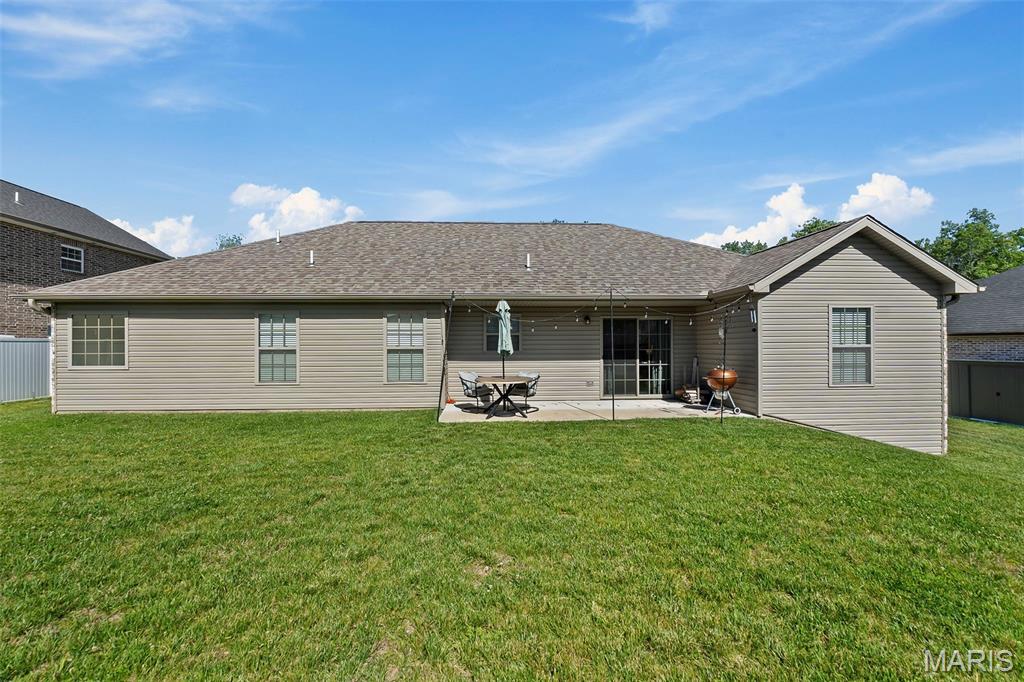
    Covered, Front Porch, Patio

  • Pool

    No

  • Waterfront YN

    NO

Area & Lot

  • Lot Features

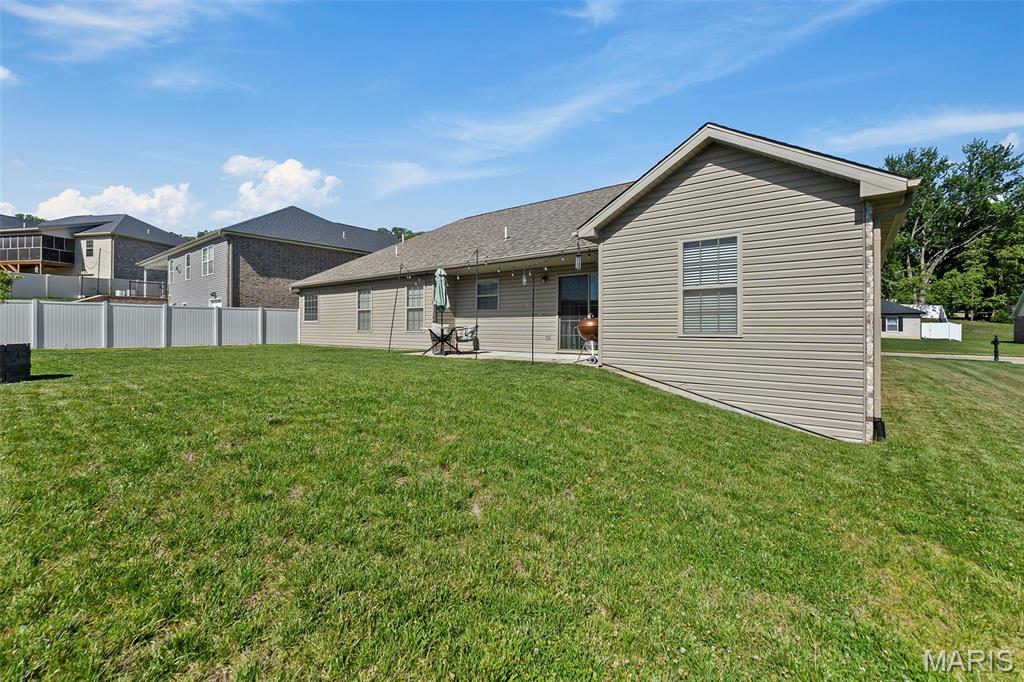
    City Lot, Few Trees, Landscaped, Level, Rectangular Lot

  • Lot Size(acres)

    0.237

  • Lot Size(square feet)

    10,323

  • Property Type

    Residential

  • Property Sub Type

    Single Family Residence

  • Architectural Style

    Ranch

Price

  • Sales Price

    $325,000

  • Tax Amount

    $2,475

  • Financing Options

    VA

  • Sq. Footage

    1,670

  • Price/SqFt

    $194

HOA

  • Association

    No

School District

  • Elementary School

    Alma Schrader Elem.

  • Middle School

    Central Jr. High

  • High School

    Central High

Property Features

  • New Construction

    NO

  • Accessibility Features

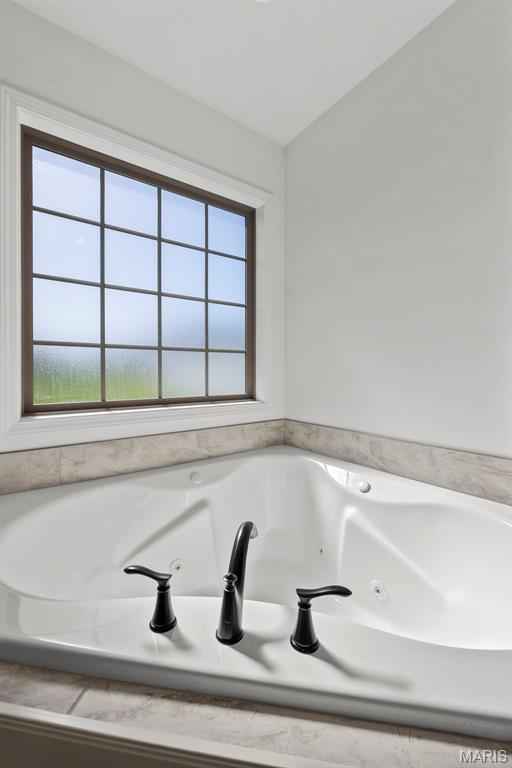
    Therapeutic Whirlpool

  • Ownership

    Private

  • Sewer

    Public Sewer

  • Water Source

    Public

Schedule a Showing

Showing scheduled successfully.

<
>
IN PERSON
VIA CHAT

What is 3 + 4 ?


Change time

Mortgage calculator

Estimate your monthly mortgage payment, including the principal and interest, property taxes, and HOA. Adjust the values to generate a more accurate rate.

Your payment

Principal and Interest:

$

Property taxes:

$

HOA fees:

$

Total loan payment:

$

Total interest amount:

$

Location

County

Cape Girardeau

Elementary School

Alma Schrader Elem.

Middle School

Central Jr. High

High School

Central High

Listing Courtesy of Wendy Flynn , Century 21 Ashland Realty

RealHub Information is provided exclusively for consumers' personal, non-commercial use, and it may not be used for any purpose other than to identify prospective properties consumers may be interested in purchasing. All information deemed reliable but not guaranteed and should be independently verified. All properties are subject to prior sale, change or withdrawal. RealHub website owner shall not be responsible for any typographical errors, misinformation, misprints and shall be held totally harmless.

Agent Franko Maric

AGENT

Franko Maric

Call Franko today to schedule a private showing.


* Listings on this website come from the FMLS IDX Compilation and may be held by brokerage firms other than the owner of this website. The listing brokerage is identified in any listing details. Information is deemed reliable but is not guaranteed. If you believe any FMLS listing contains material that infringes your copyrighted work please click here to review our DMCA policy and learn how to submit a takedown request.© 2024 FMLS.
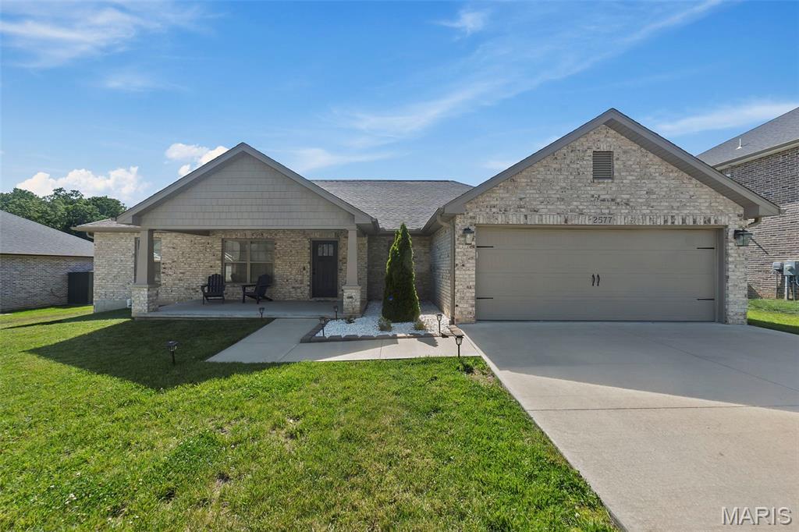
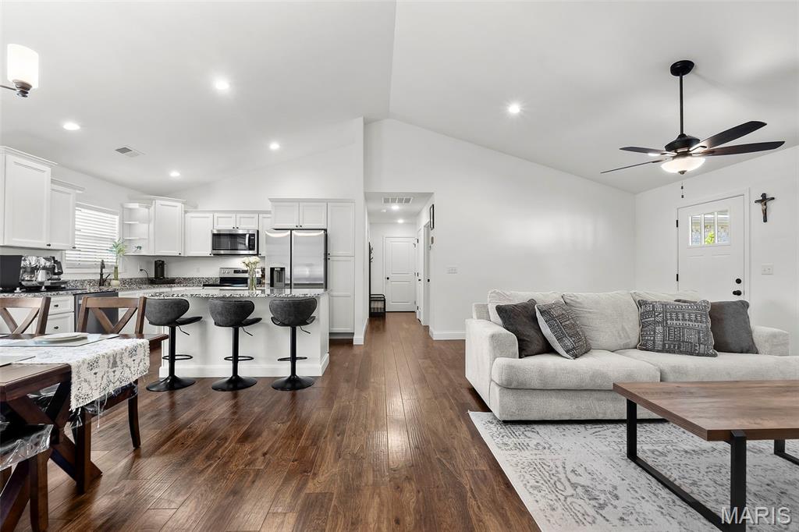
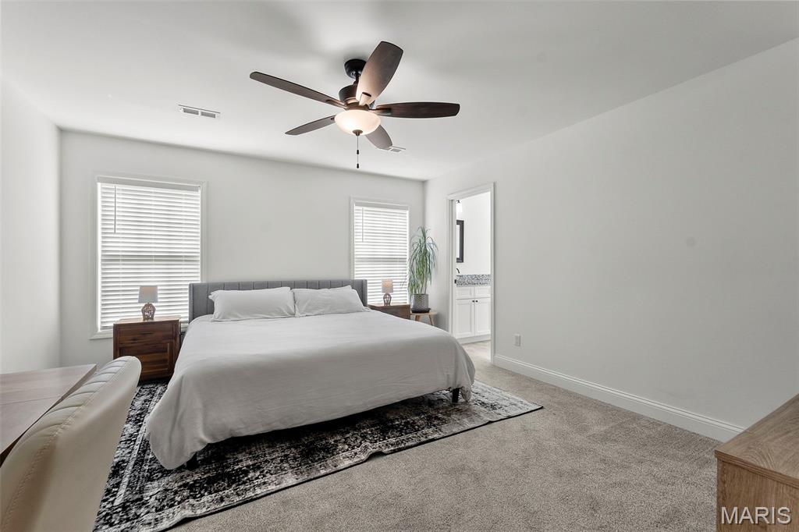
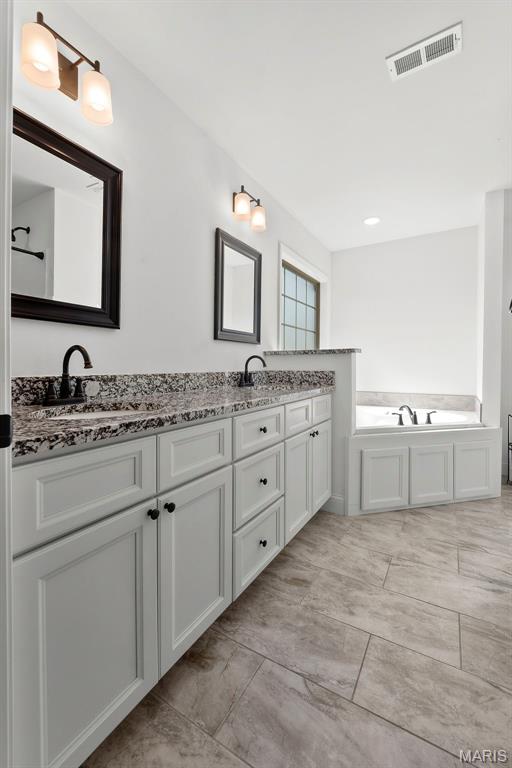
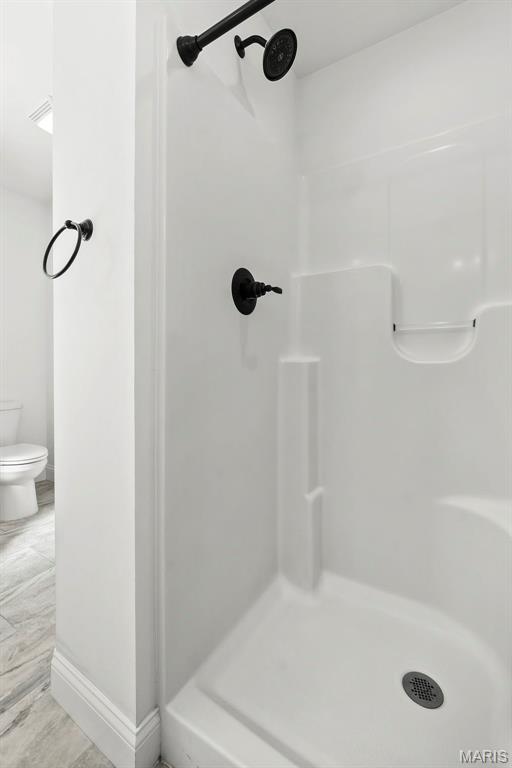
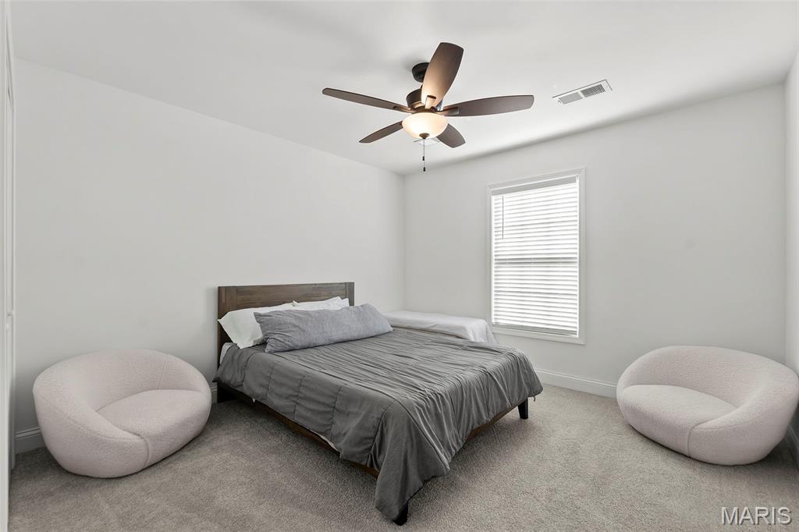
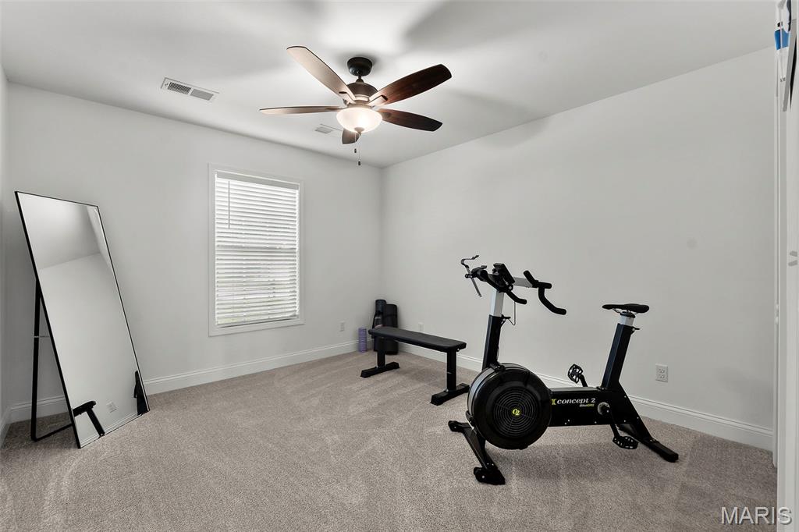
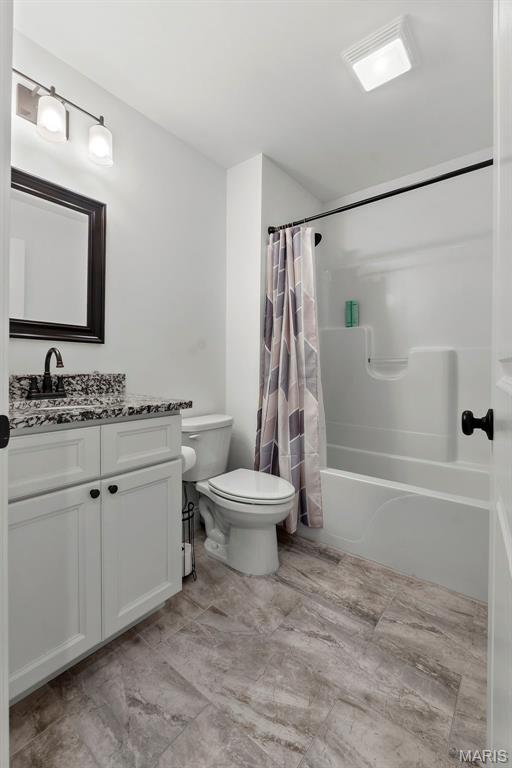
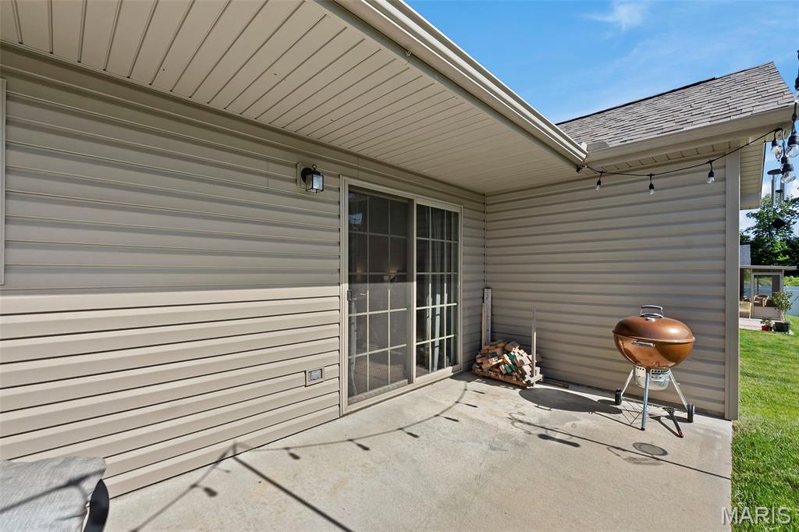
Some homes are designed to simplify life — and this one does it beautifully. Built in a newer community with modern finishes and a practical one-level layout, this home offers the kind of convenience buyers increasingly search for but rarely find. There are no steps from the attached 2-car garage into the home, making transporting groceries, hosting guests, and even moving in safer and easier. Inside, the open-concept layout feels airy and connected without sacrificing warmth. Vaulted ceilings, rich flooring, granite countertops, abundant cabinetry, and a large gathering island create a space that functions just as comfortably for quiet evenings as it does for entertaining family and friends. Patio doors extend the living area outdoors to a covered patio overlooking the backyard, while the covered front porch offers another inviting place to sit and unwind. The primary suite is thoughtfully positioned away from the additional bedrooms for added privacy and features a spacious walk-in closet, whirlpool tub, separate shower, and dual vanity. One feature especially meaningful in Southeast Missouri is the dedicated safe room — a valuable addition during storm season that offers peace of mind many buyers wish they had before they need it. Modern, low-maintenance, functional, and move-in ready — all without HOA restrictions.

2577 Revolution Drive

Message successfully sent.

What would you like to know?

What is 3 + 4 ?

I agree to receive email communication and understand I can unsubscribe at any time.

I agree to be contacted by Kornelije Josić via call, email, and text for real estate services. To opt out, you can reply 'stop' at any time or reply 'help' for assistance. You can also click the unsubscribe link in the emails. Message and data rates may apply. Message frequency may vary. Privacy Policy

Related Properties

New on site 2 days ago
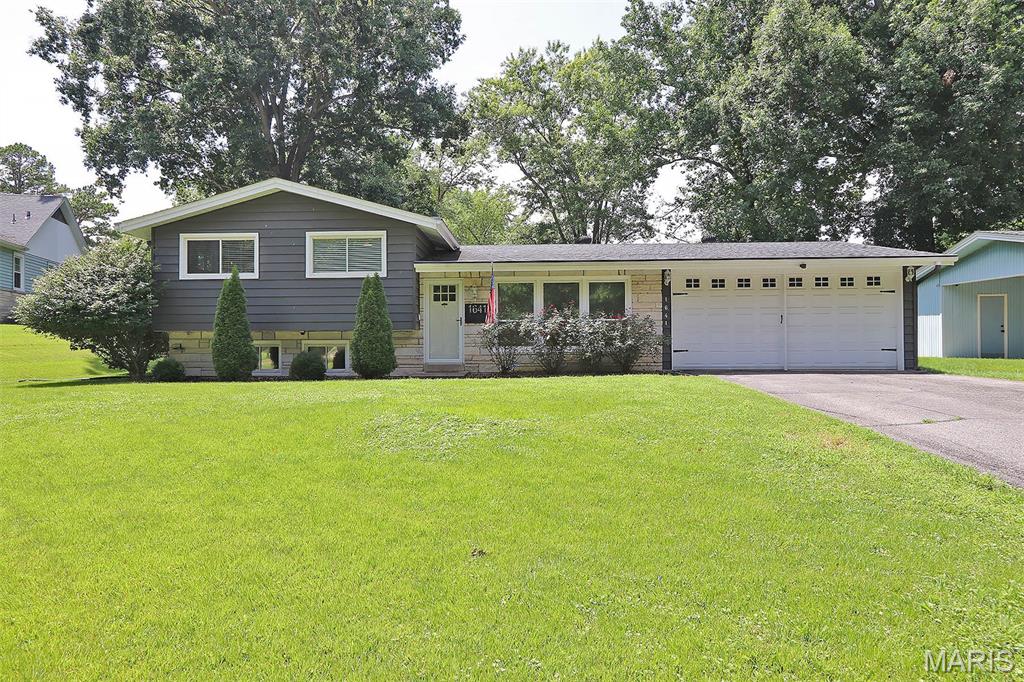
Talk about location . . . This adorable 3+ bed/2 bath home sits just steps from Dennis Scivally Park and within easy walking distance to Alma Schrader Elementary. Light-filled rooms with tasteful updates throughout, including two remodeled bathrooms, make for an inviting interior space, while the serene outside area offers an expansive patio, level backyard, and firepit to fully maximize your enjoyment. Affordability meets simple indulgences in what could be your future home . . . schedule an appointment today before this one gets away!
#26046569

Cape Girardeau

1641 Brookwood Drive

4 Beds

2 Baths

1,791 Sq.Ft.

$279,900

MLS#: 26046569
New on site 1 day ago
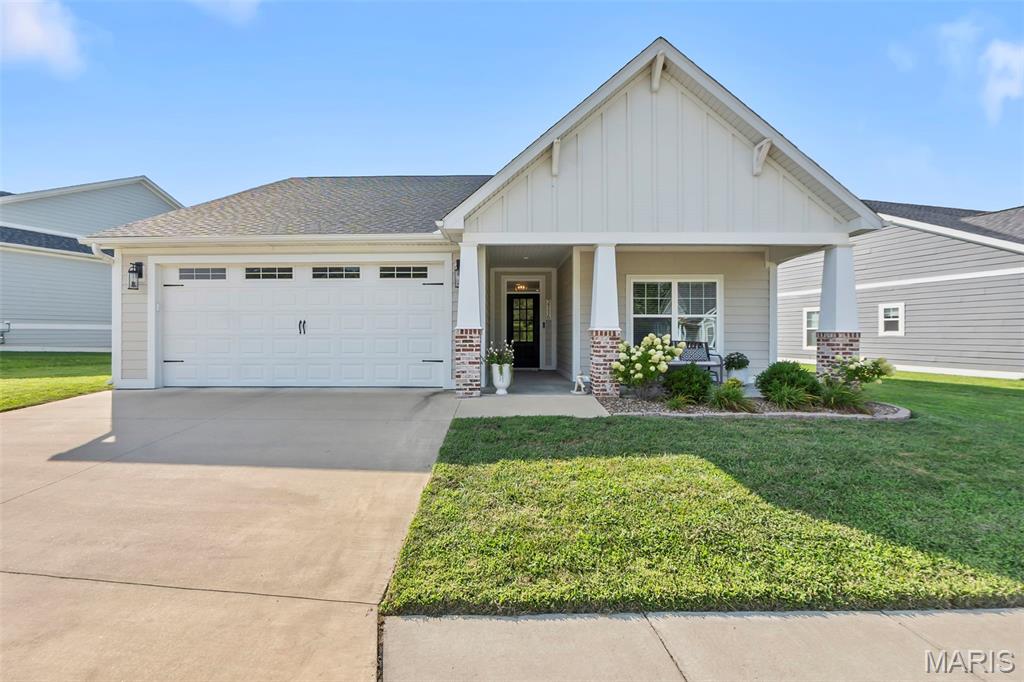
This 3 bedroom/2 bathroom Craftsman beauty is packed with personality and all the details you’ve been hoping for. A welcoming, covered front porch framed by blooming hydrangeas, creates the perfect first impression and a peaceful spot to enjoy your morning coffee.

Inside, you’ll love the airy open layout, fresh white kitchen cabinetry, quartz countertops, stylish lighting, and cozy fireplace that anchors the living space. Thoughtful designer touches continue throughout…  from the adorable drop zone that keeps everyday life organized, to the spa-like primary suite with a soaking tub perfect for unwinding after a long day. 

Step outside to your covered back patio overlooking a beautifully fenced-in backyard. And with everything conveniently on one level, this home offers low-maintenance living without sacrificing style. Enjoy the Walden way of life with all of the amenities this neighborhood has to offer- pool, gym, and clubhouse.

Fresh, functional, and absolutely adorable, this Craftsman cutie still has that “like new” feel. This one is proof that the perfect blend of comfort, charm, and modern design really does exist!
#26046397

Cape Girardeau

2116 Esker Trail

3 Beds

2 Baths

1,452 Sq.Ft.

$385,000

MLS#: 26046397
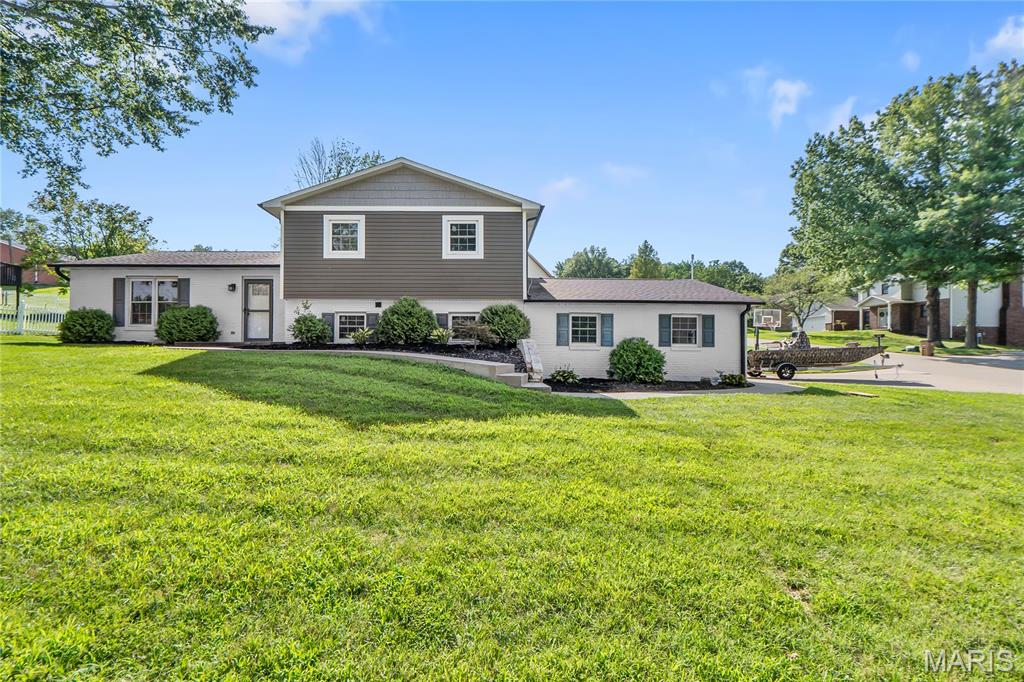
Welcome to luxury living at its finest in the highly sought-after Ashland Hills subdivision! This beautifully updated home offers timeless elegance with premium finishes throughout. Rich walnut hardwood floors, custom designer countertops, and a chef-inspired kitchen featuring stainless steel appliances create a warm yet sophisticated atmosphere.

The fully conditioned sunroom provides the perfect space to enjoy every season while overlooking the private backyard. Every bathroom has been thoughtfully remodeled with high-end finishes and spa-inspired design, creating a true retreat within your own home.

From the moment you walk through the front door, you'll appreciate the exceptional craftsmanship, attention to detail, and quality upgrades that make this home truly stand apart. Whether you're entertaining guests or enjoying a quiet evening at home, every space has been designed for comfort, style, and everyday luxury.

This is more than just a home—it's a lifestyle. Schedule your private showing today and experience everything this exceptional Ashland Hills property has to offer.
#26043355

Cape Girardeau

1305 Ashland Hills Drive

4 Beds

3 Baths

2,189 Sq.Ft.

$384,900

MLS#: 26043355
New on site 3 days ago
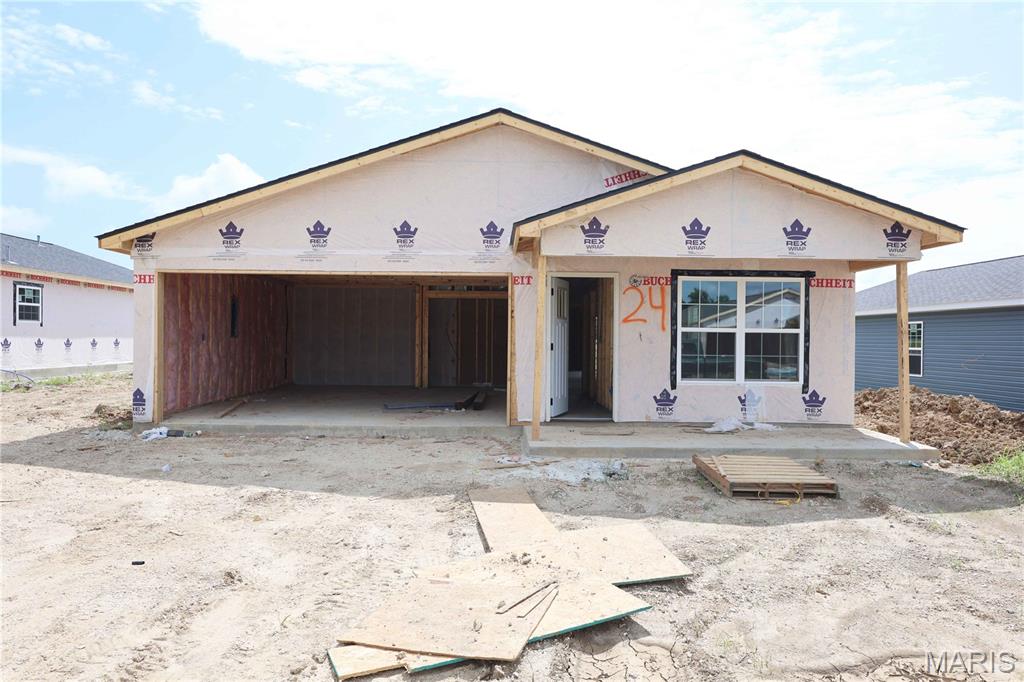
Enjoy the perfect blend of peaceful living and everyday convenience in this newly constructed 3-bedroom, 2-bath slab home, currently nearing completion on High Garden Street, just off Highway 177 in Cape Girardeau. Situated in King's Landing Phases I & II and within the Nell Holcomb School District, this thoughtfully designed home offers 1,384 square feet of modern living. 

Inside, you'll find an open-concept layout with 8-foot ceilings, quartz countertops, and a functional floor plan designed for everyday living. The kitchen comes complete with a refrigerator, dishwasher, microwave, and range/oven, while the attached two-car garage provides added convenience and storage. Thoughtfully designed with today's homeowner in mind, this new construction home is ready for you to make it your own.

Located just outside the heart of Cape Girardeau, you'll enjoy a quieter setting without sacrificing convenience. Southeast Missouri State University is approximately 3 miles away, and Century Casino & Hotel Cape Girardeau is approximately 4 miles away. Shopping, dining, healthcare, and other everyday amenities are all just a short drive away, with easy access to Highway 177.

Construction is expected to be completed soon, giving buyers the opportunity to own a brand-new home. Updated photos will be added as construction progresses.
#26045680

Cape Girardeau

Lot 24 High Garden St

3 Beds

2 Baths

1,384 Sq.Ft.

$274,900

MLS#: 26045680
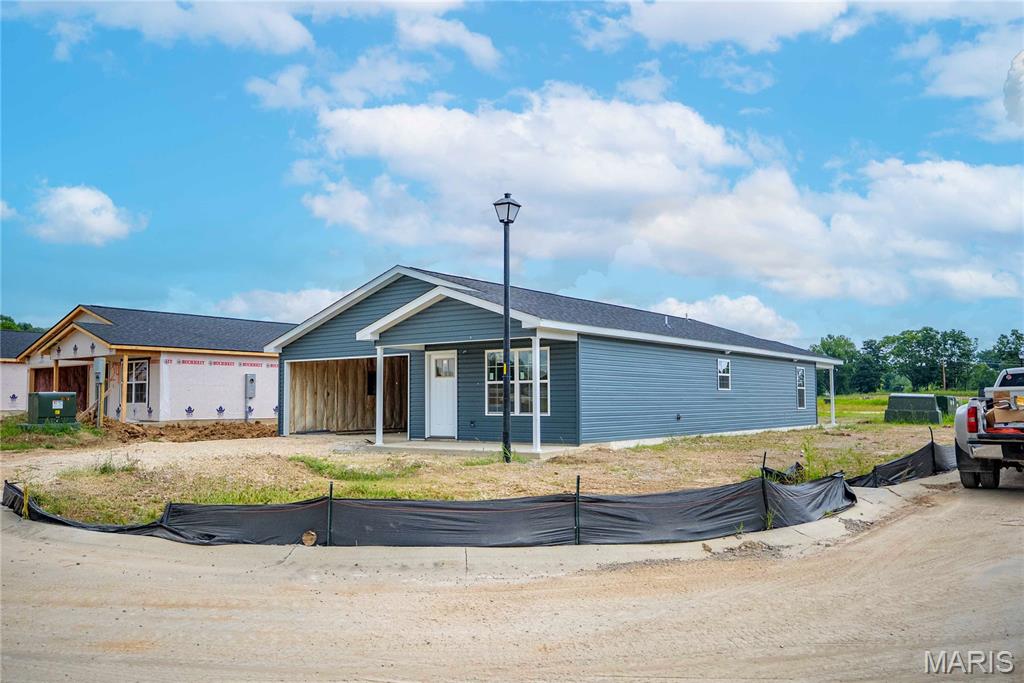
Welcome home to this beautiful new construction in the desirable Kings Landing subdivision! Situated on a spacious corner lot just outside the city limits, you’ll enjoy the convenience of being only minutes from everything Cape Girardeau has to offer.

Step inside to discover 1,384 square feet of thoughtfully designed, all-level living featuring 9-foot ceilings, an open-concept floor plan, and abundant natural light. The kitchen is complete with quartz countertops, appliances, and plenty of cabinet space, making it perfect for both everyday living and entertaining.

The split-bedroom layout offers 3 bedrooms and 2 full bathrooms, including a private primary suite designed for comfort and functionality with its own full bathroom and walk-in closet. A 2-car attached garage adds extra convenience and storage.

Location is everything, and this home delivers. You’re less than 5 minutes from historic downtown Cape Girardeau, the casino, shopping, dining, and entertainment, while major employers like Procter & Gamble and Mondi are approximately a 15-minute drive away.

If you’re looking for low-maintenance, one-level living in a growing community with an unbeatable location, this home is one you won’t want to miss. Call to schedule your private showing today!
#26045872

Cape Girardeau

6 N High Garden

3 Beds

2 Baths

1,384 Sq.Ft.

$274,900

MLS#: 26045872
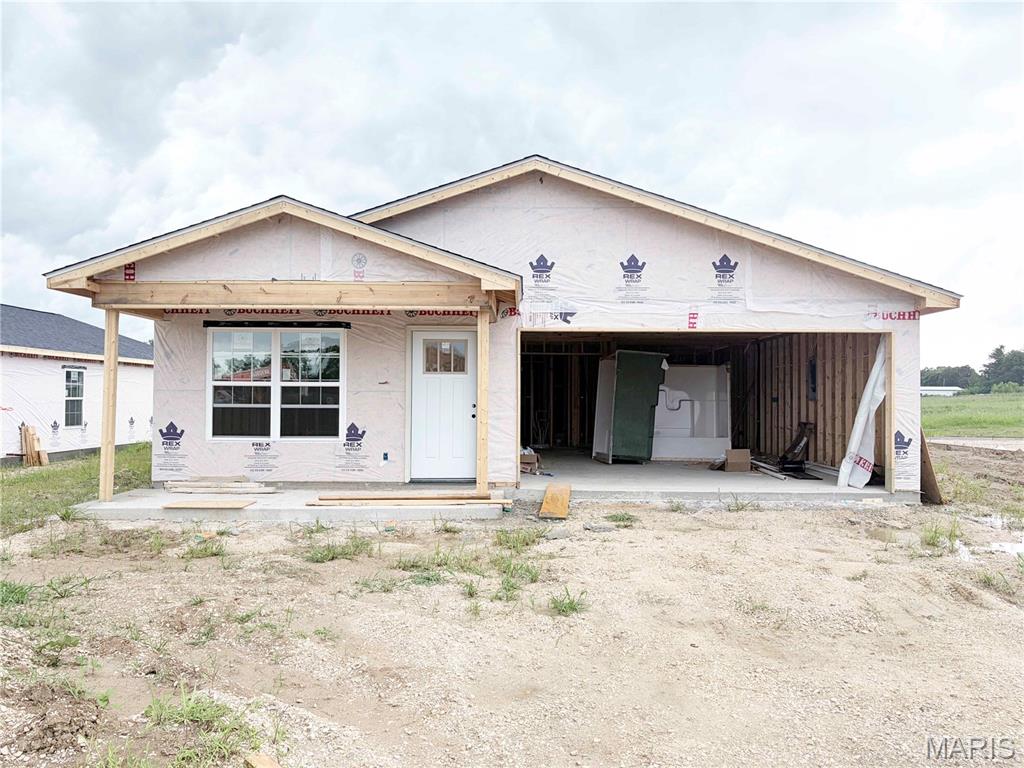
Enjoy the perfect blend of peaceful living and everyday convenience in this newly constructed 3-bedroom, 2-bath slab home, currently nearing completion on High Garden Street, just off Highway 177 in Cape Girardeau. Situated in King's Landing Phases I & II and within the Nell Holcomb School District, this thoughtfully designed home offers 1,384 square feet of modern living.

Inside, you'll find an open-concept layout with 8-foot ceilings, quartz countertops, and a functional floor plan designed for everyday living. The kitchen comes complete with a refrigerator, dishwasher, microwave, and range/oven, while the attached two-car garage provides added convenience and storage. Thoughtfully designed with today's homeowner in mind, this new construction home is ready for you to make it your own.

Construction is expected to be completed soon, giving buyers the opportunity to own a brand-new home. Updated photos will be added as construction progresses.

Located just outside the heart of Cape Girardeau, you'll enjoy a quieter setting without sacrificing convenience. Southeast Missouri State University is approximately 3 miles away, and Century Casino & Hotel Cape Girardeau is approximately 4 miles away. Shopping, dining, healthcare, and other everyday amenities are all just a short drive away, with easy access to Highway 177.
#26043216

Cape Girardeau

Lot 55 High Garden St

3 Beds

2 Baths

1,384 Sq.Ft.

$274,900

MLS#: 26043216
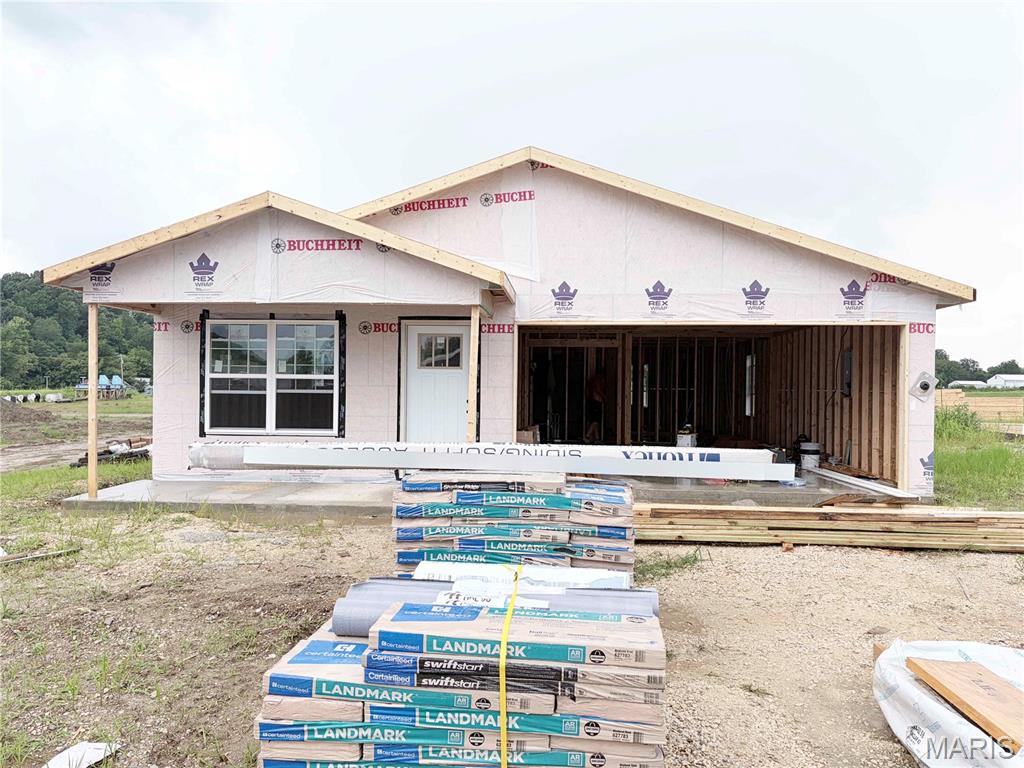
Enjoy the perfect blend of peaceful living and everyday convenience in this newly constructed 3-bedroom, 2-bath slab home, currently nearing completion on High Garden Street, just off Highway 177 in Cape Girardeau. Situated in King's Landing Phases I & II and within the Nell Holcomb School District, this thoughtfully designed home offers 1,384 square feet of modern living. 

Inside, you'll find an open-concept layout with 8-foot ceilings, quartz countertops, and a functional floor plan designed for everyday living. The kitchen comes complete with a refrigerator, dishwasher, microwave, and range/oven, while the attached two-car garage provides added convenience and storage. Thoughtfully designed with today's homeowner in mind, this new construction home is ready for you to make it your own.

Located just outside the heart of Cape Girardeau, you'll enjoy a quieter setting without sacrificing convenience. Southeast Missouri State University is approximately 3 miles away, and Century Casino & Hotel Cape Girardeau is approximately 4 miles away. Shopping, dining, healthcare, and other everyday amenities are all just a short drive away, with easy access to Highway 177.

Construction is expected to be completed soon, giving buyers the opportunity to own a brand-new home. Updated photos will be added as construction progresses.
#26044205

Cape Girardeau

Lot 59 High Garden St

3 Beds

2 Baths

1,384 Sq.Ft.

$274,900

MLS#: 26044205
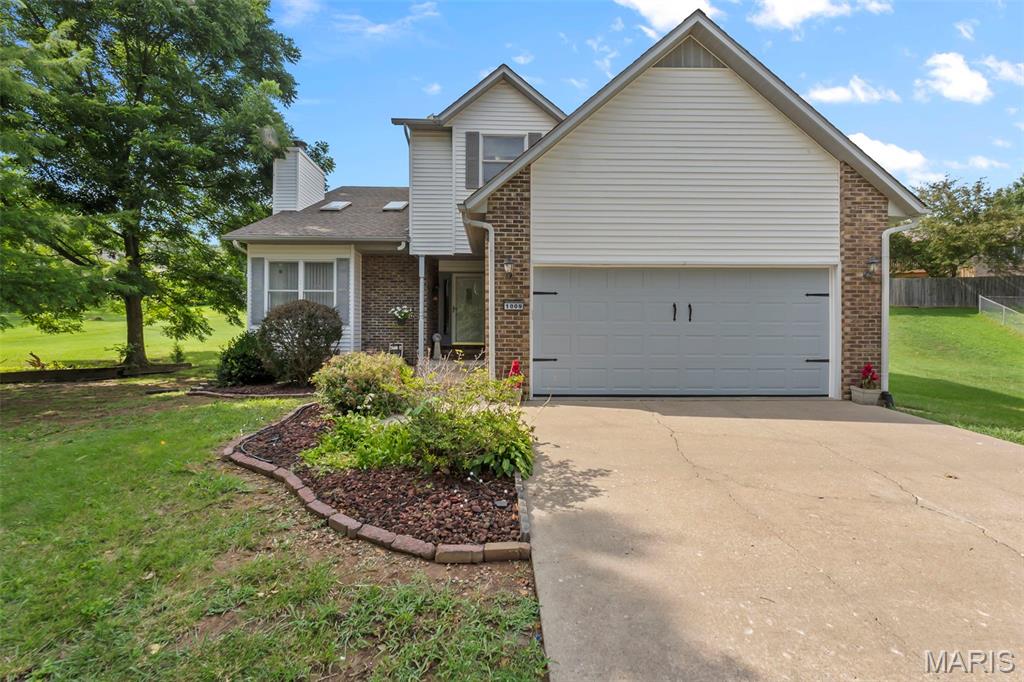
This 2 story home sits on a cul de sac in a quiet part of town. As one enters the home they will immediately notice the natural light which floods into the living room, the elevated ceiling ads to the charm of this room. The main level flows into the dining room followed by the kitchen which is spacious and includes a breakfast bar. The laundry room also is located on the main level. The kitchen and breakfast area has ample storage space.
This home features three bedrooms on the upper level. The bedrooms are large and comfortable and include generous closet space. The primary bedroom suite includes a large walk-in closet and a bathroom which includes both a tub and a shower.
The basement is partially finished and includes a large storage area.
#26041351

Cape Girardeau

1009 Dearmore Court

3 Beds

2 Baths

1,867 Sq.Ft.

$295,000

MLS#: 26041351
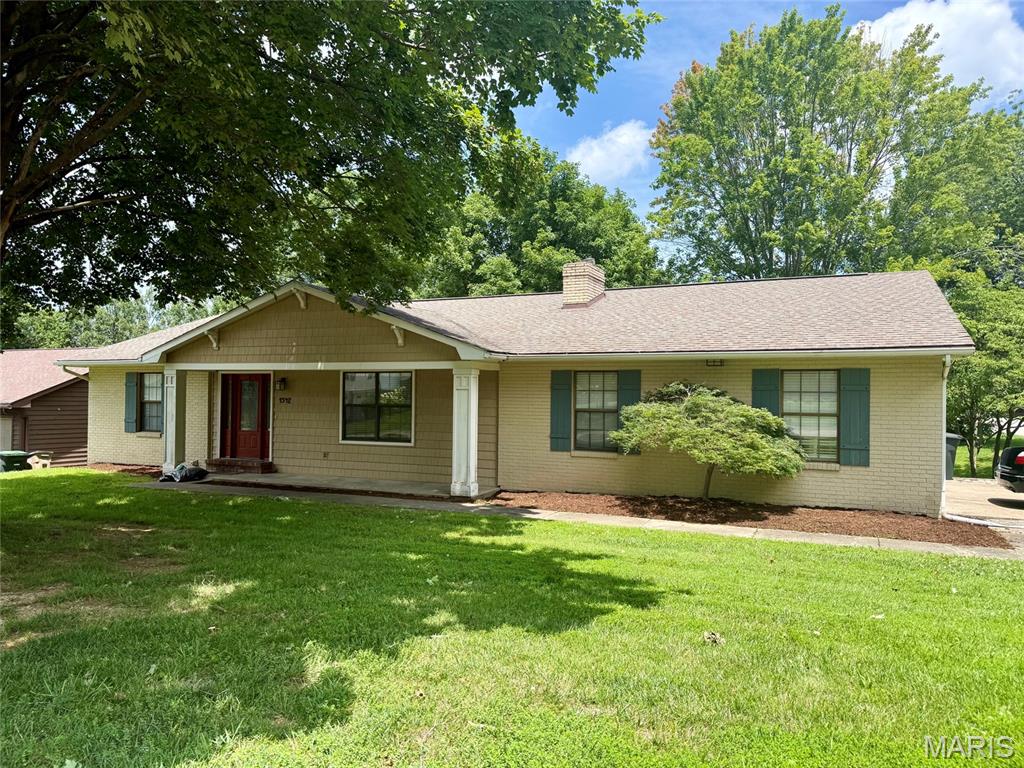
Welcome to 1542 Saratoga Street in the desirable Northfield Subdivision! This well-maintained 4-bedroom, 3-bath home offers the perfect
combination of comfort, convenience, and location. Inside, you’ll find a spacious and functional open floor plan with plenty of room for
everyday living and entertaining. The primary suite provides a private retreat, while the additional bedrooms offer flexibility for family, guests,
or a home office with the added bonus of main level laundry in the handy mudroom located between the 2-car garage and kitchen. Outside, you'll love the covered patio for an outdoor living experience that you've dreamed of.
Located in the sought-after Alma Schrader Elementary School district, this home is just three blocks from Kiwanis Park, where you can enjoy
playgrounds, dog park, sports facilities, and green space. Don’t miss your opportunity to make this Northfield gem your next home!
#26041325

Cape Girardeau

1542 Saratoga Street

4 Beds

3 Baths

2,681 Sq.Ft.

$319,900

MLS#: 26041325
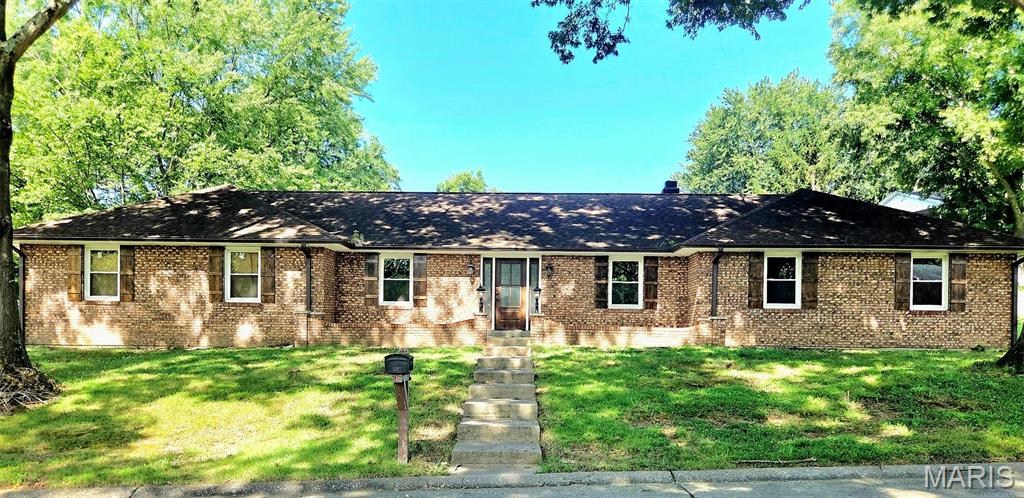
Welcome to 611 La Petitte in Cape Girardeau — a beautifully updated home offering space, style, and convenience in a desirable private neighborhood. This spacious 3-bedroom, 3.5-bath home features a completely refreshed interior with new cabinets, updated flooring, modern light fixtures, fresh paint, and a stunning electric fireplace insert that creates a warm and inviting focal point in the living area.

The open floor plan is perfect for entertaining and everyday living, while the formal dining room adds an elegant touch for gatherings and special occasions. The large bedrooms provide plenty of comfort and storage space, and the partially finished walk-up basement offers endless possibilities for a family room, home office, gym, or additional living space with direct access to the outdoor patio area.

The kitchen comes equipped with stainless steel appliances, and major updates include a newer HVAC system and a roof protected with Roof Max treatment for added longevity and peace of mind.

Step outside to enjoy the covered patio overlooking the fenced backyard — the perfect space for relaxing, entertaining, or enjoying quiet evenings outdoors. The extra-large garage includes a workshop area, new automatic garage door opener, and an attractive woodgrain garage door, providing both functionality and curb appeal.

Conveniently located near shopping, the hospital, and with easy access to Interstate 55, this move-in-ready home combines modern updates with an unbeatable location.
#26042402

Cape Girardeau

611 La Petitte Court

3 Beds

3 Baths

2,560 Sq.Ft.

$355,000

MLS#: 26042402

 - property

Send a message

Message successfully sent.

Your message

What is 3 + 4 ?

Reason for contacting?

I agree to receive email communication and understand I can unsubscribe at any time.

I agree to be contacted by Kornelije Josić via call, email, and text for real estate services. To opt out, you can reply 'stop' at any time or reply 'help' for assistance. You can also click the unsubscribe link in the emails. Message and data rates may apply. Message frequency may vary. Privacy Policy

Sign Out

Virtual Assistant

Would you like to take the next step with this property? We can help you schedule a showing or virtual tour, or send you more details.

Yes, I would like more information.

Thank You for Your Reply, One of Our Agents will contact you as soon as possible

No, maybe later.

Thank you, you can always contact me via email, phone number or through the contact form.

Realhub AI

Lucy - Your AI-Powered Realtor

Update Your Temporary Password

Personalize your search

Enter your email and we'll notify you immediately when new listings match what you're looking for.

or enter email address

Already have an account ? Login here

Continue your home search

Area

I agree to receive communications and understand I can unsubscribe at any time.

I agree to be contacted by Kornelije Josić via call, email, and text for real estate services. To opt out, you can reply 'stop' at any time or reply 'help' for assistance. You can also click the unsubscribe link in the emails. Message and data rates may apply. Message frequency may vary. Privacy Policy

Already have an account ? Login here

We use cookies

We use cookies primarily for analytics to enhance your experience. By accepting, you agree to our use of these cookies. You can manage your preferences or learn more about our cookies policy.