
Property
Beds
4
Full Baths
2
1/2 Baths
None
Year Built
1964
Sq.Footage
2,053
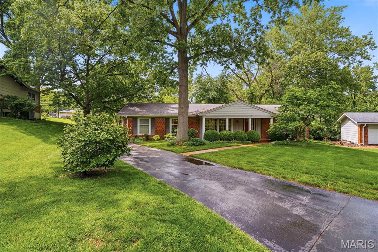
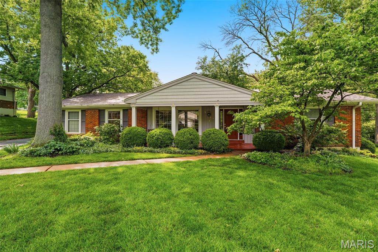
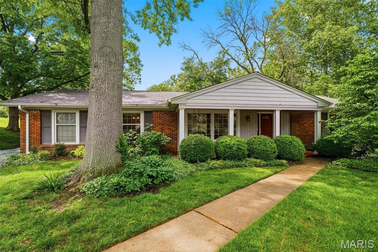
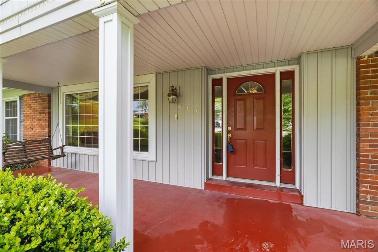
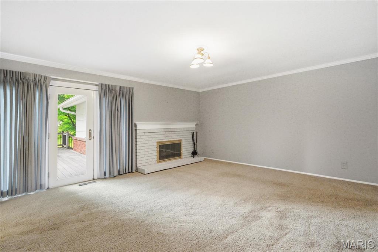
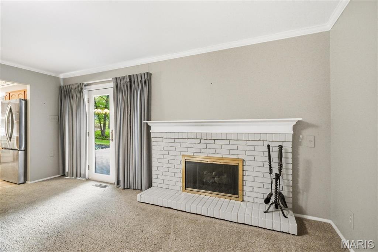
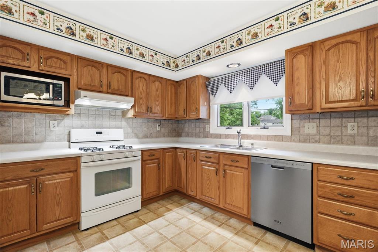
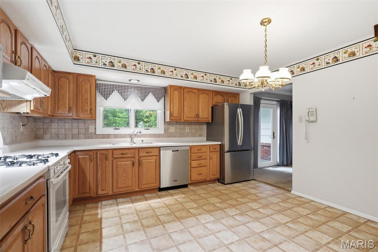
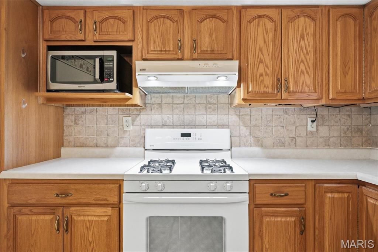
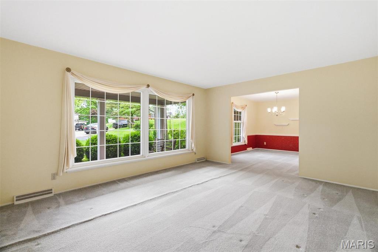
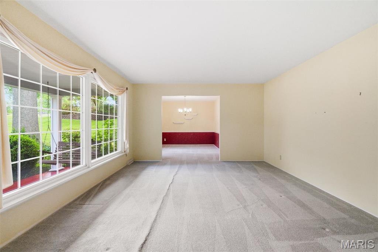
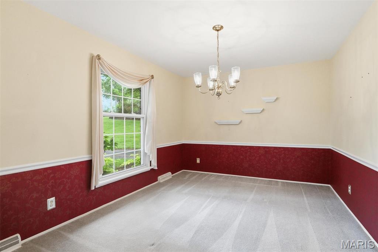
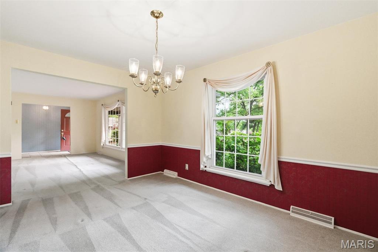
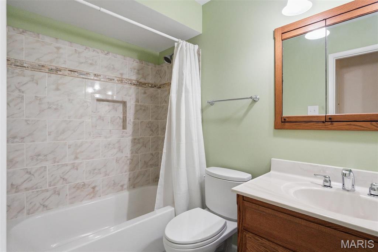
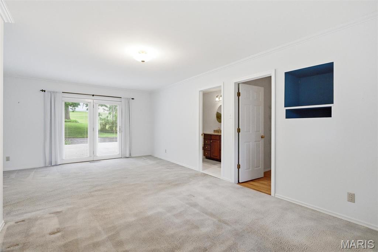
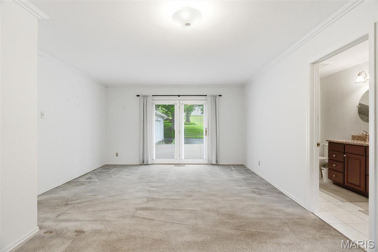
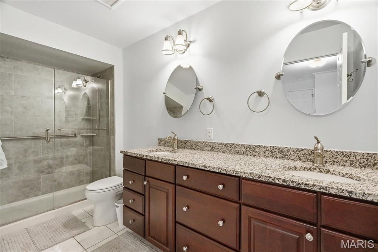
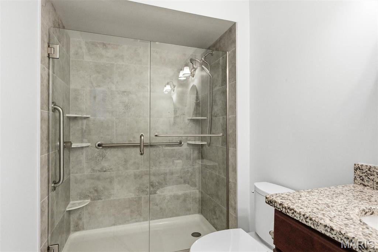
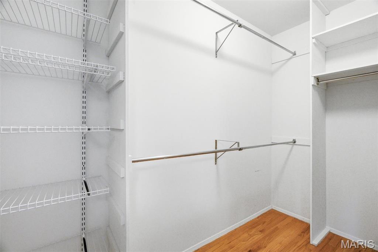
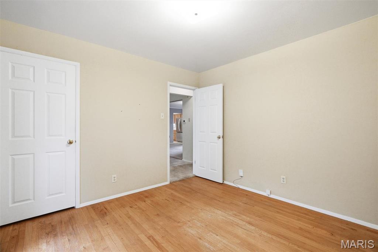
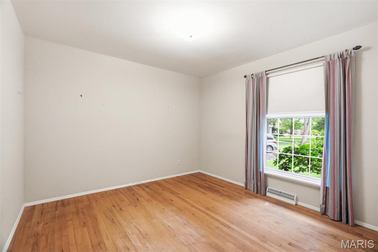
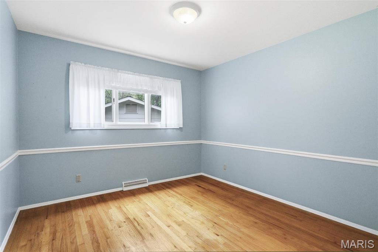
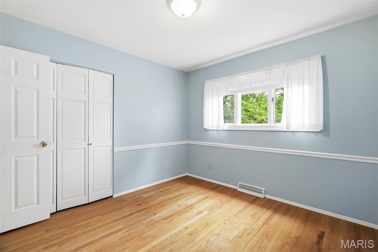
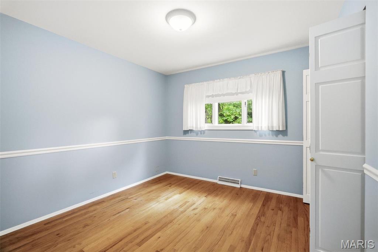
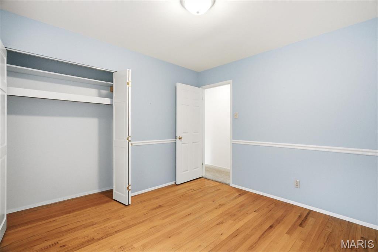
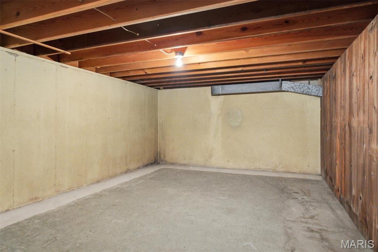
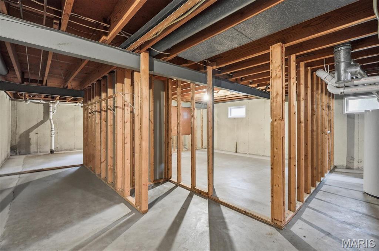
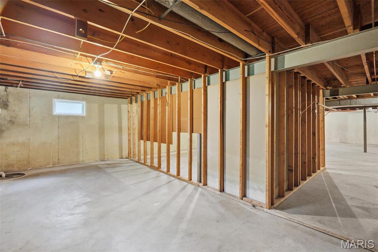
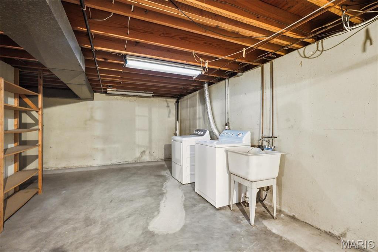
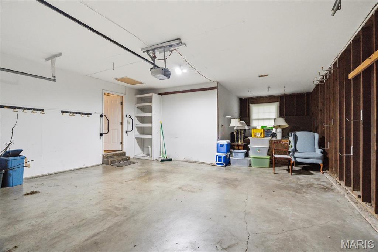
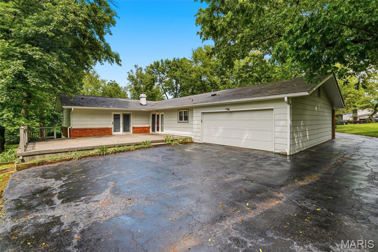
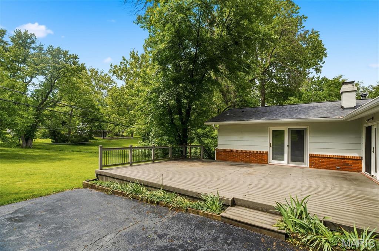
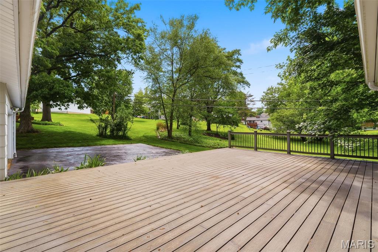
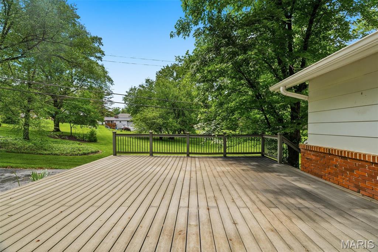
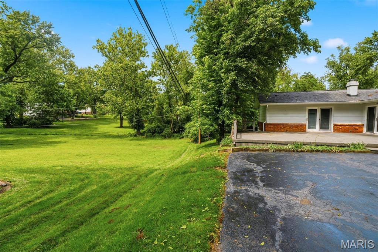
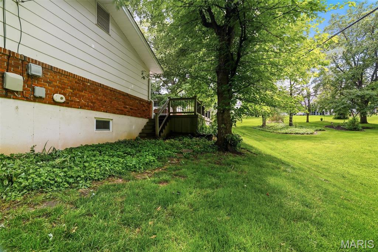
Welcome to 259 White Tree Lane in desirable Ballwin! A beautiful mid-century ranch located off Kehrs Mill with four bedrooms and two full bathrooms. It was built in 1964. Both of the bathrooms were completely remodeled in the past 10 years as well as the kitchen cabinets, plumbing, flooring and appliances. The eat-in kitchen has plenty of cabinet space with entry to the basement and garage. The covered front porch is accented with a stunning series of windows in the classic mid-century style. Talk about light! The living room is located to the left of the spacious entryway which also connects to the dining room. It's a great layout for entertaining. The family room is located off the main hallway and can also be accessed through the kitchen. The wood-burning fireplace was converted to gas a few years ago and works great. There are french doors that lead to a large composite deck with landscaping, flower beds and a large parking area! The primary bedroom is located at the end of the long hallway and has a walk-in shower. There's also a spacious walk-in closet! There are french doors in this bedroom that lead out to the deck. The other three bedrooms are located down the hallway and have hardwood flooring. The unfinished basement has a sump pump and drain tiles. It's also partially framed for two bedrooms or work rooms...just needs finished. The 2-car garage is located around back of the house with a nice driveway and automatic garage door. The front and back yards are beautifully landscaped with foilage and seasonal blooming flowers...so lovely! This home is located in a culdesac with neighbors who also take care of their homes. A great place for your family! With a little modern updating it will be your dream home! Located near shopping and schools...located in the Marquette High School district.
Features & Amenities
Interior
-
Other Interior Features
Eat-in Kitchen, Entrance Foyer, Laminate Counters, Smart Thermostat, Storage, Walk-In Closet(s)
-
Total Bedrooms
4
-
Bathrooms
2
-
Above Grade Finished Area
2053.0
-
Basement YN
YES
-
Cooling YN
YES
-
Cooling
Central Air
-
Fireplace YN
YES
-
Heating YN
YES
-
Heating
Natural Gas
-
Main Level Bedrooms
4
-
Pet friendly
N/A
Exterior
-
Garage
Yes
-
Garage spaces
2
-
Construction Materials
Attic/Crawl Hatchway(s) Insulated, Brick, Concrete
-
Parking
Driveway, Garage, Garage Door Opener, Garage Faces Rear
-
Pool
No
-
Waterfront YN
NO
-
View
None
Area & Lot
-
Lot Features
Back Yard, Few Trees, Front Yard, Gentle Sloping, Irregular Lot, Landscaped, Level
-
Lot Size(acres)
0.2457
-
Lot Size(square feet)
10,702
-
Property Type
Residential
-
Property Sub Type
Single Family Residence
-
Architectural Style
Ranch
Price
-
Sales Price
$380,000
-
Tax Amount
$4,603
-
Financing Options
Cash
-
Sq. Footage
2,053
-
Price/SqFt
$185
HOA
-
Association
YES
-
Association Fee
$40
-
Association Fee Frequency
Annually
-
Association Fee Includes
N/A
School District
-
Elementary School
Westridge Elem.
-
Middle School
Crestview Middle
-
High School
Marquette Sr. High
Property Features
-
New Construction
NO
-
Accessibility Features
Walker-Accessible Stairs
-
Association Amenities
None
-
Foundation Details
Concrete Perimeter
-
Ownership
Private
-
Senior Community YN
NO
-
Sewer
Public Sewer
-
Water Source
Public
Schedule a Showing
Showing scheduled successfully.
Mortgage calculator
Estimate your monthly mortgage payment, including the principal and interest, property taxes, and HOA. Adjust the values to generate a more accurate rate.
Your payment
Principal and Interest:
$
Property taxes:
$
HOA fees:
$
Total loan payment:
$
Total interest amount:
$
Location
County
St. Louis
Elementary School
Westridge Elem.
Middle School
Crestview Middle
High School
Marquette Sr. High
Listing Courtesy of Becky Elliott , Realty Executives Premiere
RealHub Information is provided exclusively for consumers' personal, non-commercial use, and it may not be used for any purpose other than to identify prospective properties consumers may be interested in purchasing. All information deemed reliable but not guaranteed and should be independently verified. All properties are subject to prior sale, change or withdrawal. RealHub website owner shall not be responsible for any typographical errors, misinformation, misprints and shall be held totally harmless.

AGENT
Franko Maric
Call Franko today to schedule a private showing.

* Listings on this website come from the FMLS IDX Compilation and may be held by brokerage firms other than the owner of this website. The listing brokerage is identified in any listing details. Information is deemed reliable but is not guaranteed. If you believe any FMLS listing contains material that infringes your copyrighted work please click here to review our DMCA policy and learn how to submit a takedown request.© 2024 FMLS.
Related Properties
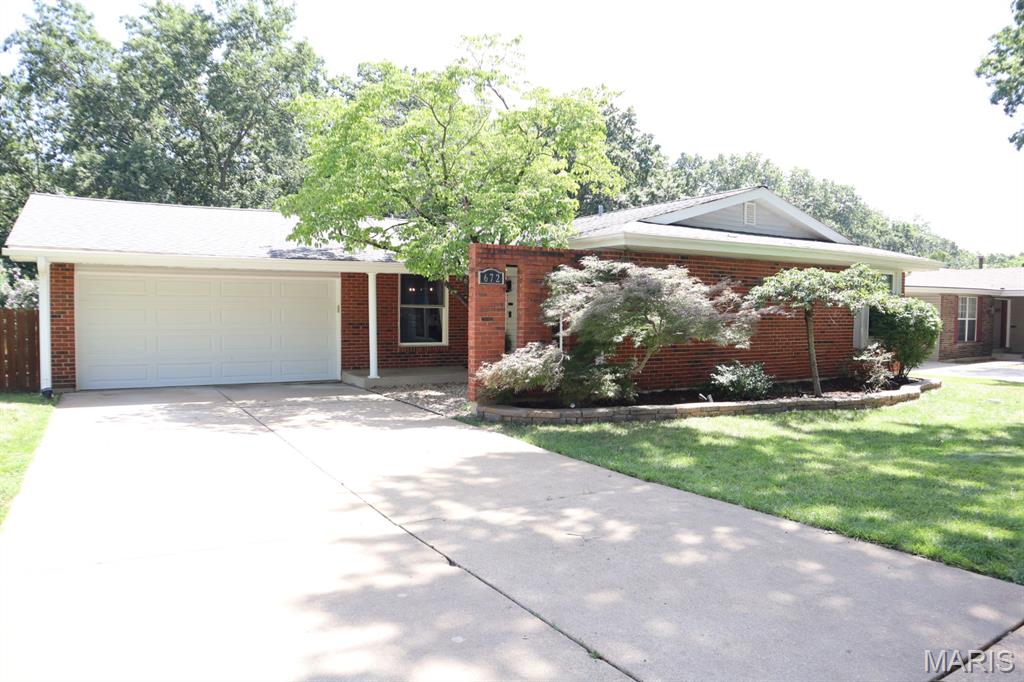
Ballwin
672 Towerwood Drive
4 Beds
3 Baths
1,910 Sq.Ft.
$375,000
MLS#: 26046553
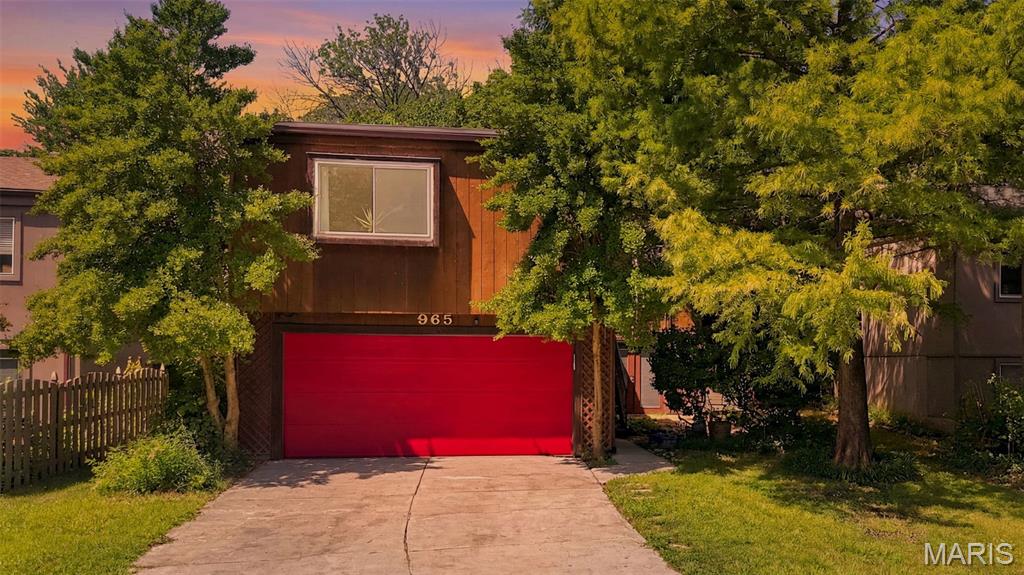
Ballwin
965 Beacon Woods Court
3 Beds
2 Baths
2,262 Sq.Ft.
$370,000
MLS#: 26046554
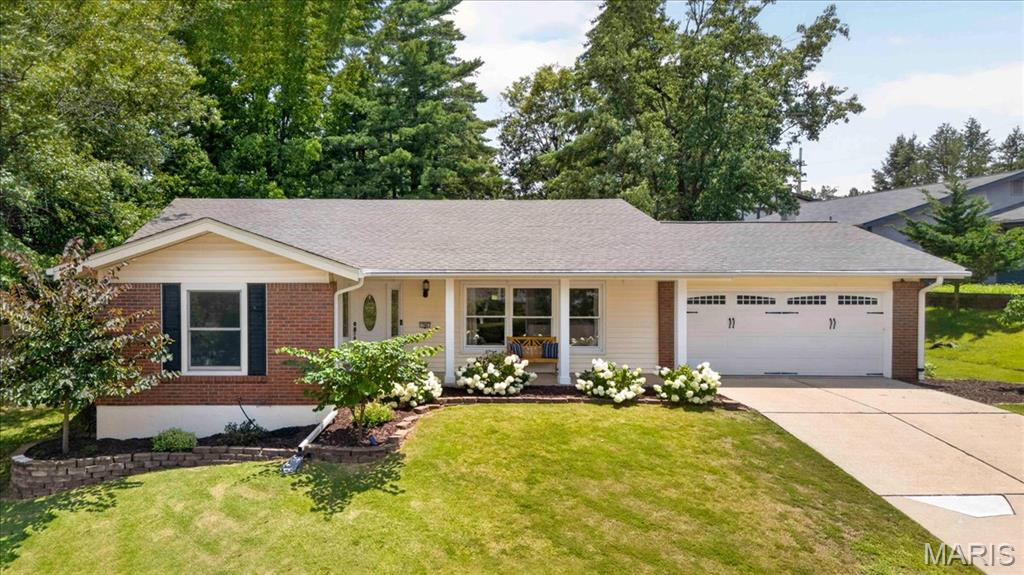
Ballwin
704 Clayworth Drive
4 Beds
2 Baths
1,739 Sq.Ft.
$445,000
MLS#: 26046032
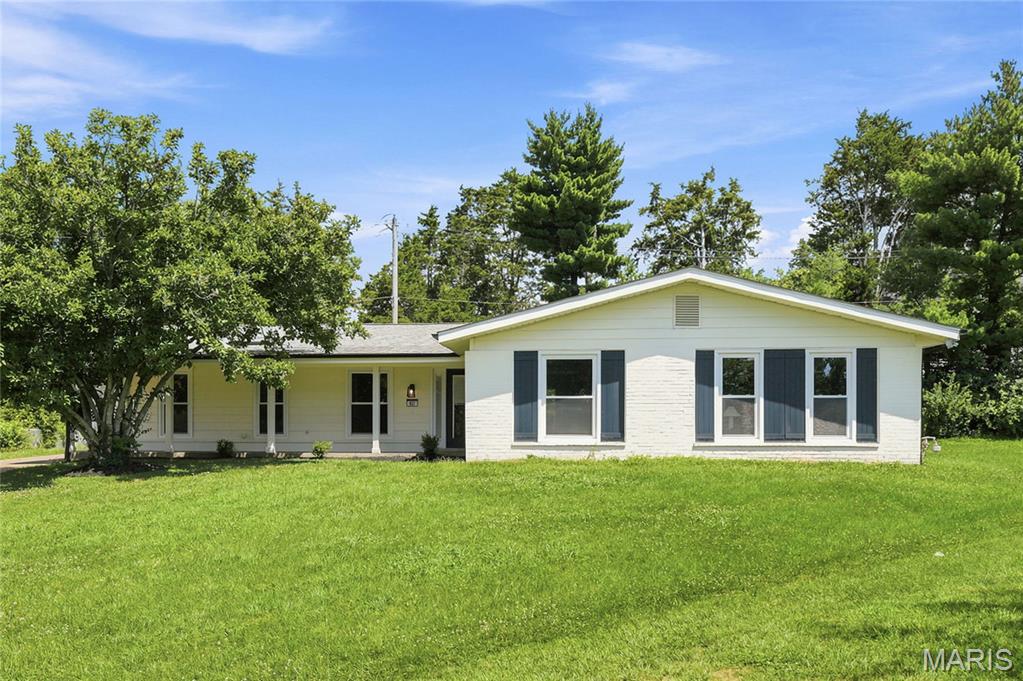
Ballwin
107 Little Hill Court
4 Beds
2 Baths
2,056 Sq.Ft.
$425,000
MLS#: 26045938
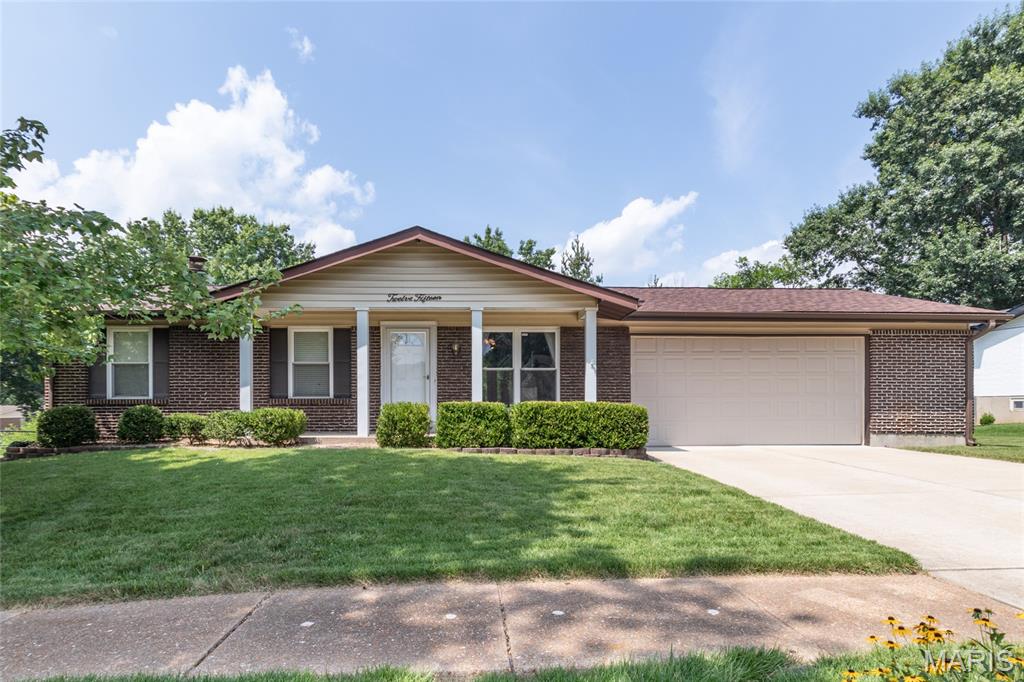
Ballwin
1215 Derbyshire Drive
3 Beds
2 Baths
1,719 Sq.Ft.
$340,000
MLS#: 26046249
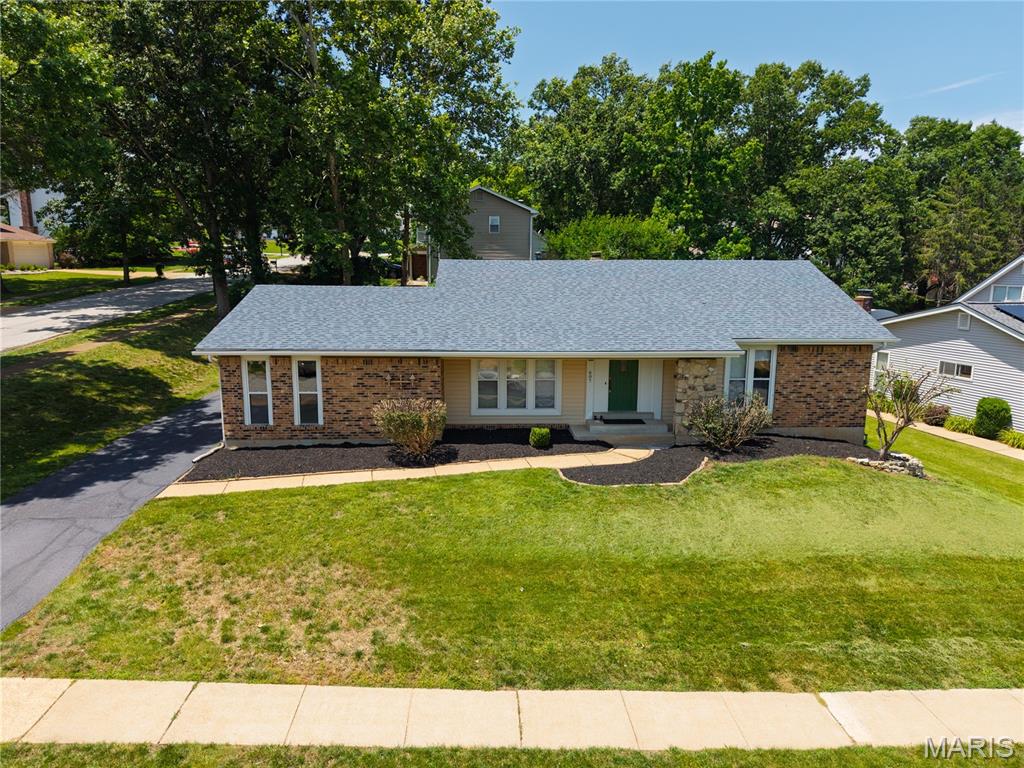
Ballwin
607 Garden Leaf Court
3 Beds
2 Baths
2,232 Sq.Ft.
$360,000
MLS#: 26028765
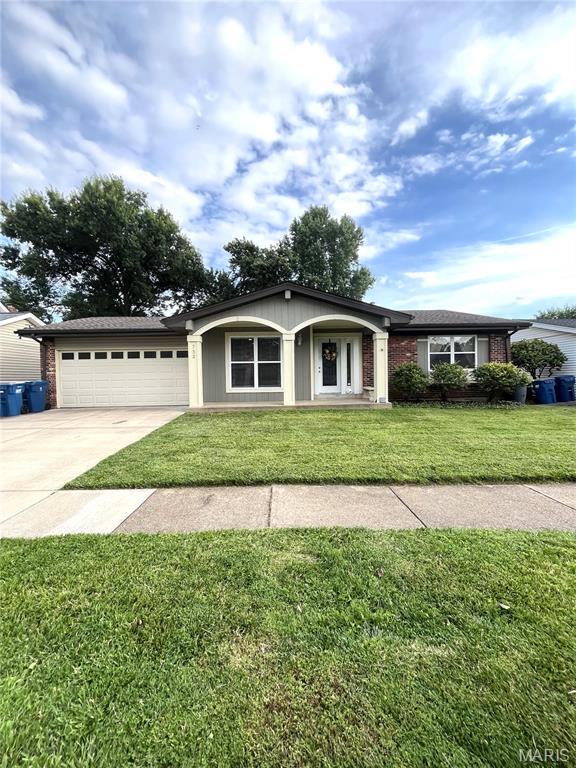
Ballwin
732 WOODRUN
3 Beds
2 Baths
1,310 Sq.Ft.
$345,000
MLS#: 26046764
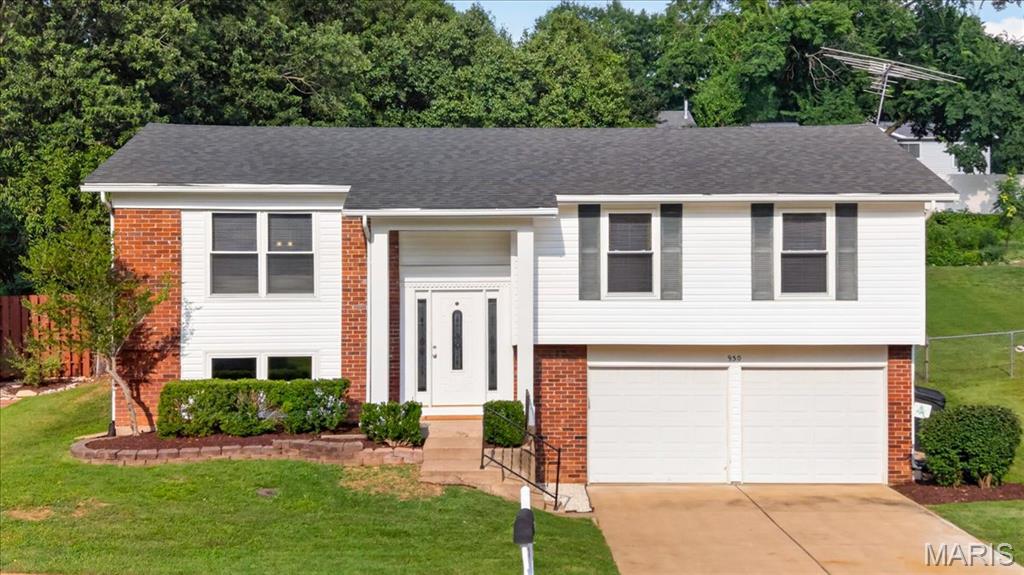
Ballwin
930 Bellestri Drive
3 Beds
2 Baths
1,756 Sq.Ft.
$350,000
MLS#: 26044672
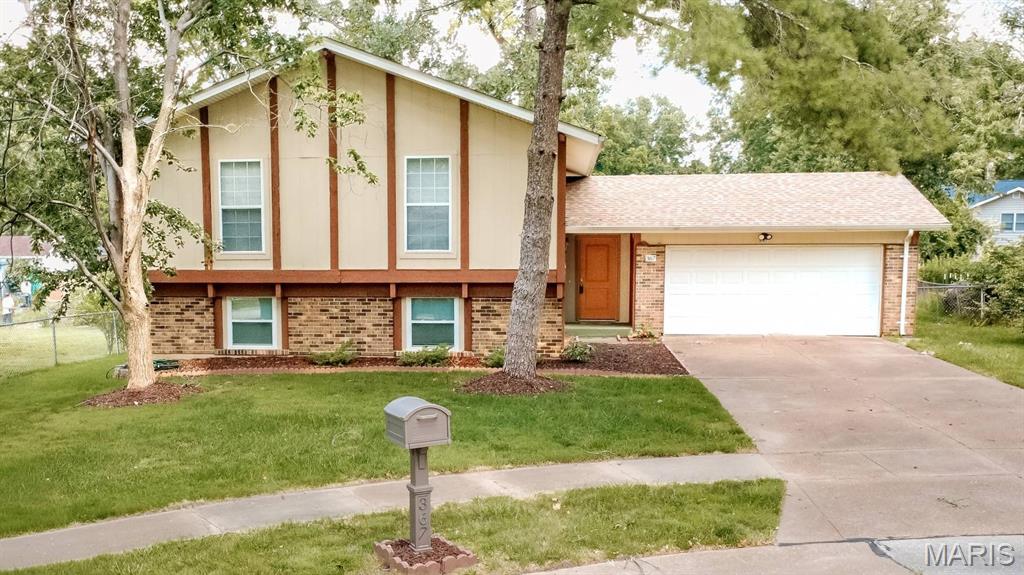
Ballwin
367 Napoli Court
4 Beds
3 Baths
1,968 Sq.Ft.
$379,000
MLS#: 26037629
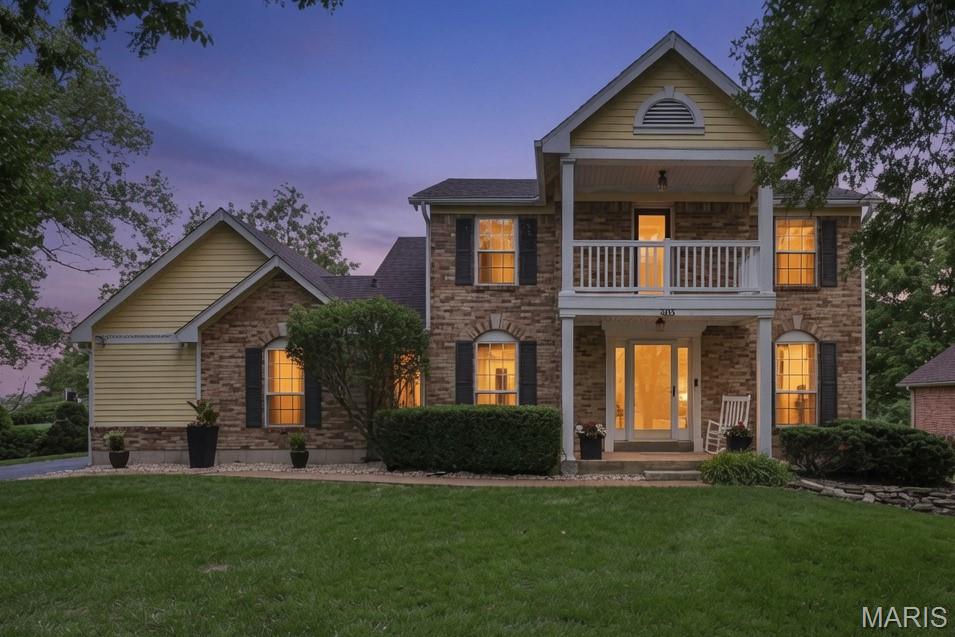
Ballwin
303 Fox Briar Lane
3 Beds
2 Baths
1,965 Sq.Ft.
$425,000
MLS#: 26040976
