
Property
Beds
4
Full Baths
3
1/2 Baths
1
Year Built
2004
Sq.Footage
2,800
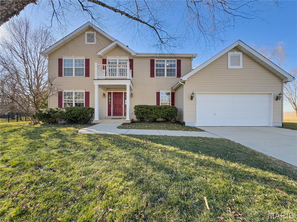
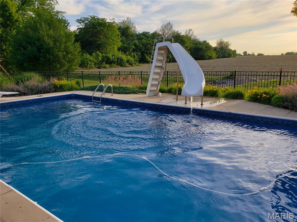
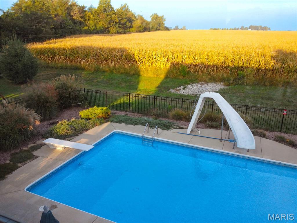
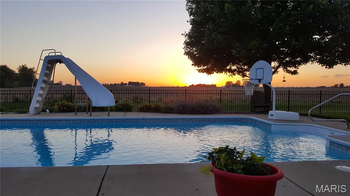
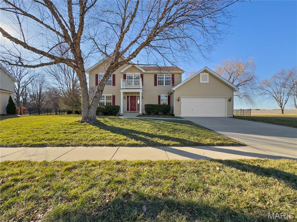
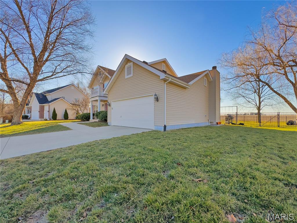
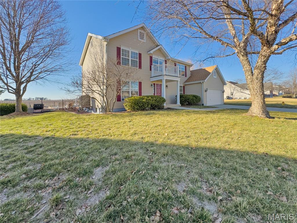
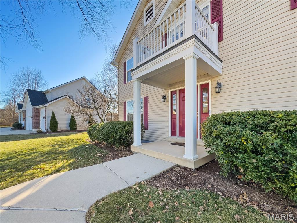
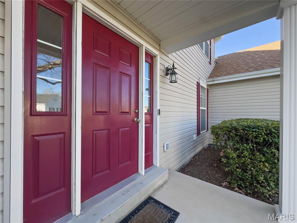
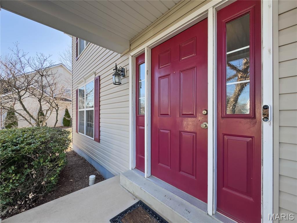
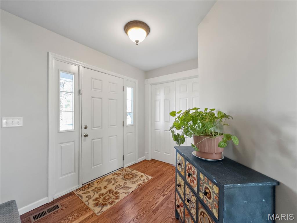
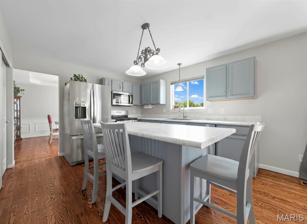
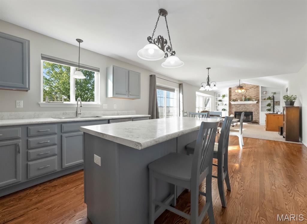
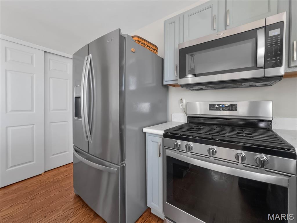
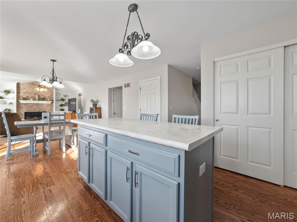
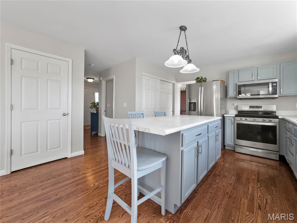
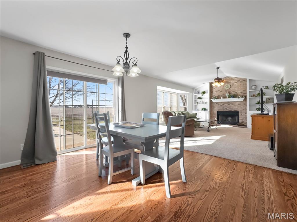
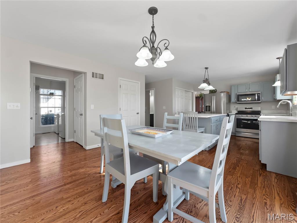
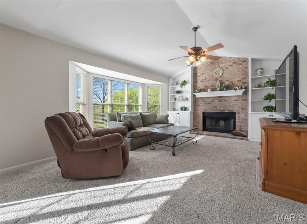
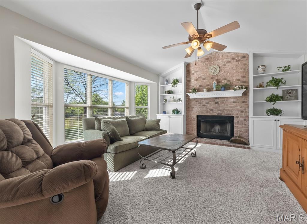
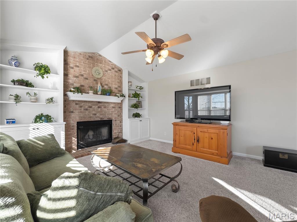
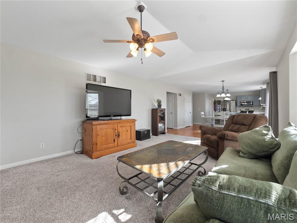
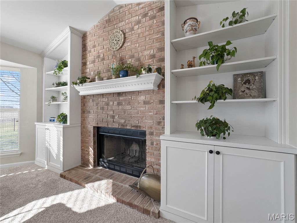
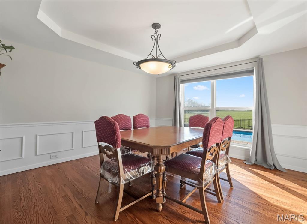
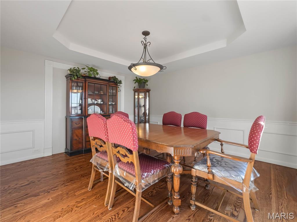
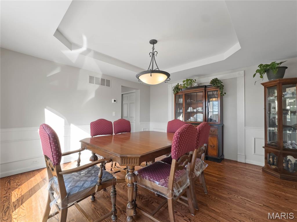
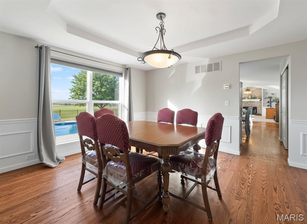
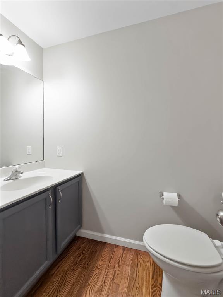
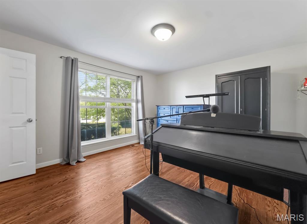
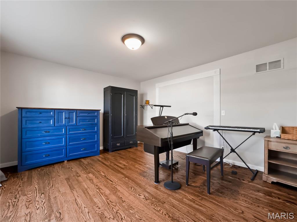
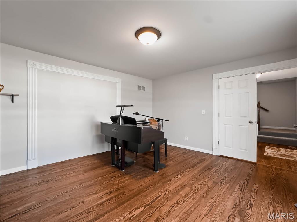
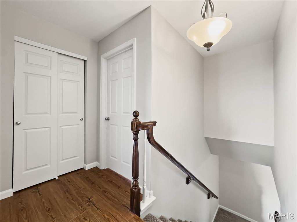
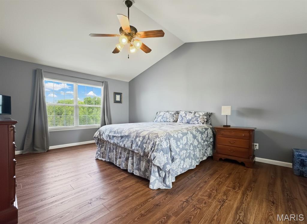
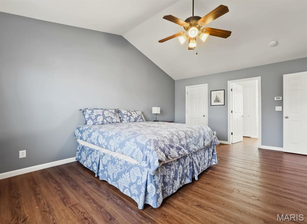
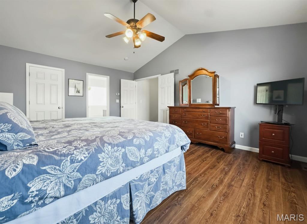
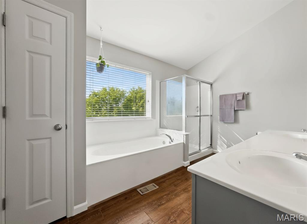
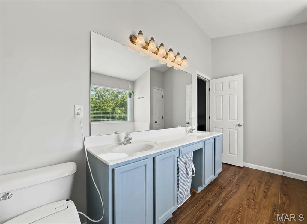
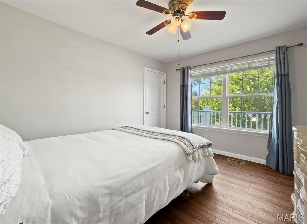
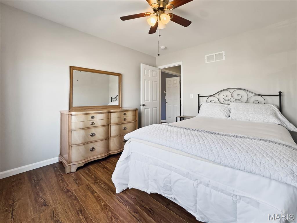
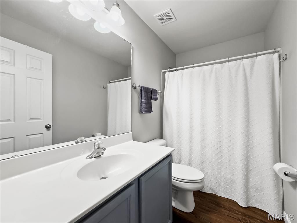
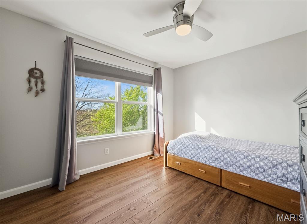
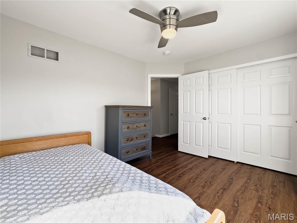
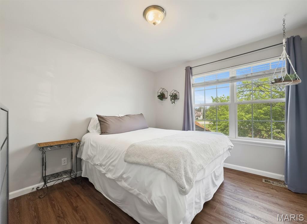
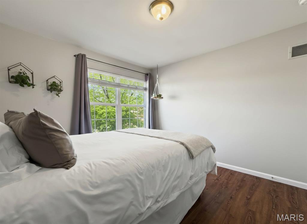
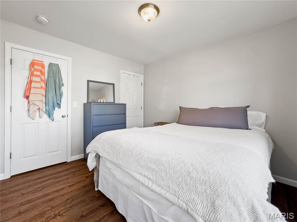
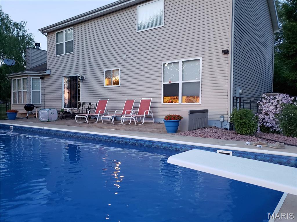
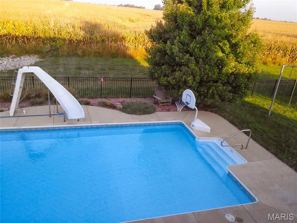
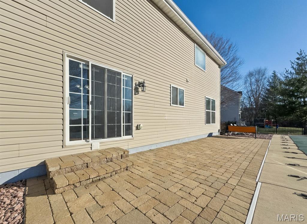
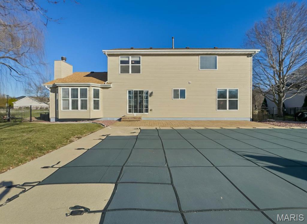
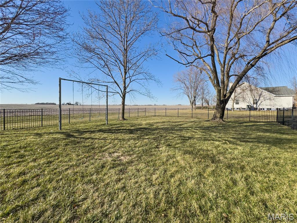
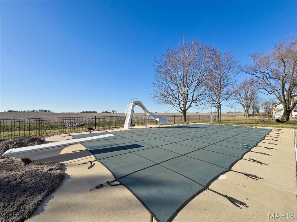
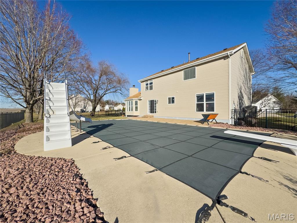
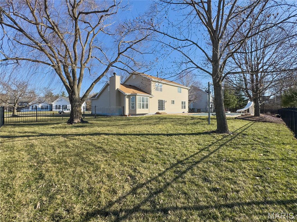
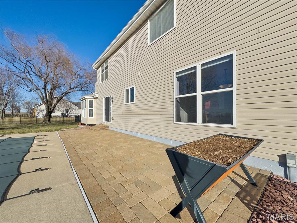
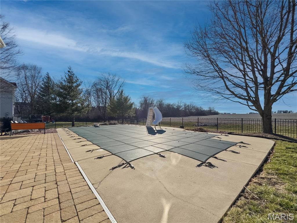
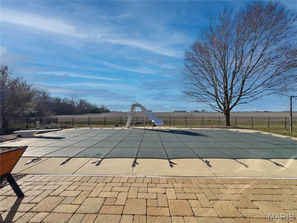
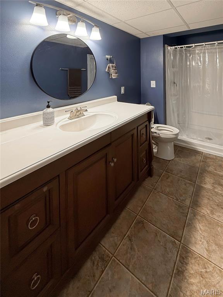
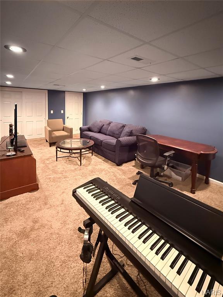
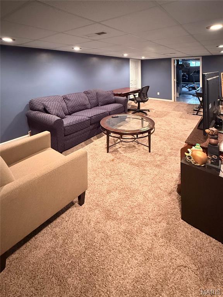
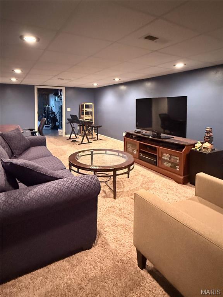
Why add $100,000+ to build a pool—and wait months for construction—when you can move right in and enjoy your first splash on opening day? This stunning home in The Orchards delivers everything on your wish list plus the turnkey backyard oasis everyone wants but few homes offer. Located in one of the area’s most desirable communities, this 4-bed, 4-bath home blends comfort, style, and exceptional value. After a day of outdoor fun, you’ll appreciate the spacious layout that gives everyone room to spread out. The fully fenced yard backs to an expansive open field with west-facing views—perfect for gorgeous sunsets, gatherings, and added privacy. Step inside and you’re welcomed by a formal foyer with pristine hardwood floors and a beautiful staircase. A flexible front room offers options for a living room, office, or even a potential fifth bedroom. A centrally located half bath adds convenience right where you need it. The heart of the home is the open-concept kitchen and family/hearth room featuring vaulted ceilings, custom built-ins, a wood-burning fireplace with brick surround, and large windows that drench the room in natural light. The bay window and sliding doors overlook the pool area—your perfect backdrop all year long. The eat-in kitchen provides abundant storage, a pantry, stainless steel appliances, HD countertops, a farm sink with accessories, and a large island with seating for four—ideal for both summer entertaining and cozy winter mornings. A formal dining room with tray ceiling and wainscoting adds elegance for special gatherings. Upstairs, you'll find newer carpet and LVP flooring along with a spacious primary suite featuring French doors, vaulted ceiling, and double windows. The ensuite includes a soaking tub (non-jetted), walk-in shower, vaulted ceiling, linen closet, and serene picture window. Bedrooms #2–#4 offer generous space, LVP flooring, walk-in closets, and even a charming balconette. The lower level includes a fun secret hideaway and a versatile finished family room with large closets—ideal for an office, theater room, non-conforming 5th bedroom, or hobby space. A full bath with walk-in shower completes the space. Outside, the backyard is a dream with a sparkling pool with diving board, expansive deck and patio for entertaining, rock garden and perennial landscaping and 2 garden areas ready for vegetables or flowers. Plus, The Orchards offers excellent amenities with only $562/year HOA dues, including access to the community pool, tennis, pickleball, basketball courts, and common ground. Homes with a ready-to-enjoy private pool and this level of space, privacy, and amenities don’t come around often—especially at this price point. Skip the hassle, skip the wait, and start enjoying the lifestyle now.
Features & Amenities
Interior
-
Total Bedrooms
4
-
Bathrooms
3
-
1/2 Bathrooms
1
-
Above Grade Finished Area
2525.0
-
Basement YN
YES
-
Cooling YN
YES
-
Cooling
Central Air
-
Fireplace YN
YES
-
Heating YN
YES
-
Heating
Forced Air
-
Pet friendly
N/A
Exterior
-
Garage
Yes
-
Garage spaces
2
-
Construction Materials
Vinyl Siding
-
Pool
Yes
-
Pool Features
Diving Board, In Ground
-
Waterfront YN
NO
Area & Lot
-
Lot Features
Level
-
Lot Size(acres)
0.35
-
Lot Size(square feet)
15,246
-
Property Type
Residential
-
Property Sub Type
Single Family Residence
-
Architectural Style
Traditional
Price
-
Sales Price
$439,900
-
Tax Amount
$7,766
-
Financing Options
VA
-
Sq. Footage
2,800
-
Price/SqFt
$157
HOA
-
Association
YES
-
Association Fee
$562
-
Association Fee Frequency
Annually
-
Association Fee Includes
N/A
School District
-
Elementary School
MASCOUTAH DIST 19
-
Middle School
MASCOUTAH DIST 19
-
High School
Mascoutah
Property Features
-
New Construction
NO
-
Association Amenities
Pool, Tennis Court(s)
-
Sewer
Public Sewer
-
Water Source
Public
Schedule a Showing
Showing scheduled successfully.
Mortgage calculator
Estimate your monthly mortgage payment, including the principal and interest, property taxes, and HOA. Adjust the values to generate a more accurate rate.
Your payment
Principal and Interest:
$
Property taxes:
$
HOA fees:
$
Total loan payment:
$
Total interest amount:
$
Location
County
St. Clair
Elementary School
MASCOUTAH DIST 19
Middle School
MASCOUTAH DIST 19
High School
Mascoutah
Listing Courtesy of Tammy Hines , Tammy Mitchell Hines & Co.
RealHub Information is provided exclusively for consumers' personal, non-commercial use, and it may not be used for any purpose other than to identify prospective properties consumers may be interested in purchasing. All information deemed reliable but not guaranteed and should be independently verified. All properties are subject to prior sale, change or withdrawal. RealHub website owner shall not be responsible for any typographical errors, misinformation, misprints and shall be held totally harmless.

AGENT
Franko Maric
Call Franko today to schedule a private showing.

* Listings on this website come from the FMLS IDX Compilation and may be held by brokerage firms other than the owner of this website. The listing brokerage is identified in any listing details. Information is deemed reliable but is not guaranteed. If you believe any FMLS listing contains material that infringes your copyrighted work please click here to review our DMCA policy and learn how to submit a takedown request.© 2024 FMLS.
Related Properties
Belleville
2275 Haverford Drive
4 Beds
3 Baths
2,912 Sq.Ft.
$414,900
MLS#: 26045734
Belleville
310 Meadowlark Lane
4 Beds
3 Baths
3,548 Sq.Ft.
$418,000
MLS#: 26042559
Belleville
404 Hunters Glen
4 Beds
2 Baths
2,748 Sq.Ft.
$384,000
MLS#: 26037696
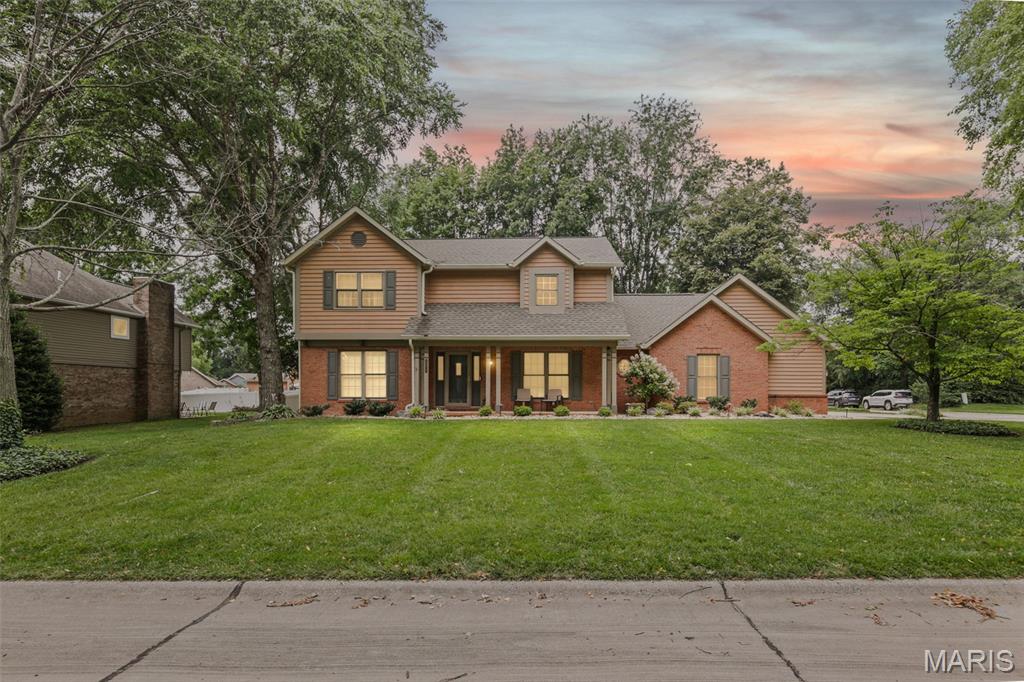
Belleville
505 Springwood Drive
4 Beds
3 Baths
3,940 Sq.Ft.
$429,900
MLS#: 26039893
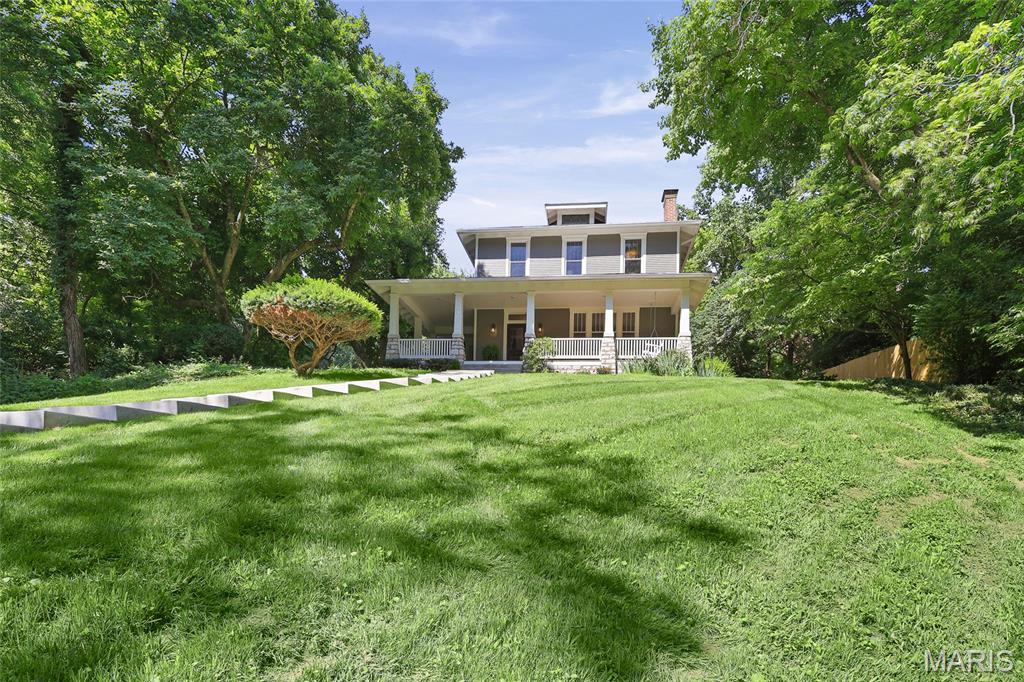
Belleville
26 Kingston Drive
3 Beds
2 Baths
2,429 Sq.Ft.
$469,500
MLS#: 26038878
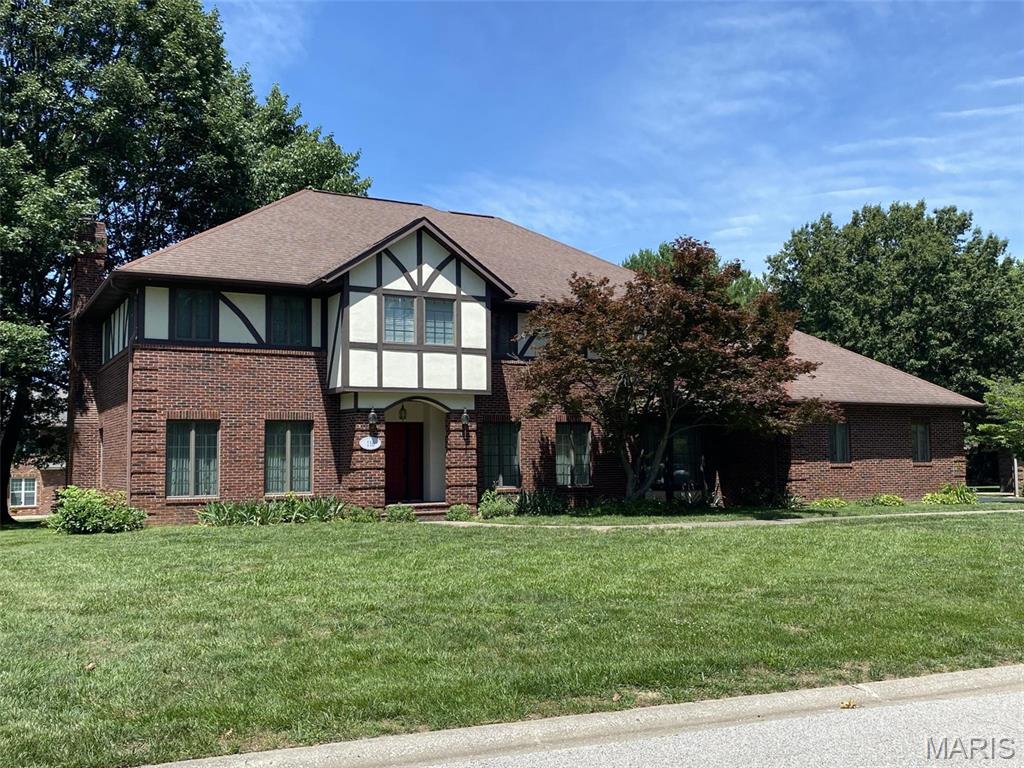
Belleville
116 Red Fox Road
4 Beds
4 Baths
5,730 Sq.Ft.
$525,000
MLS#: 26037692
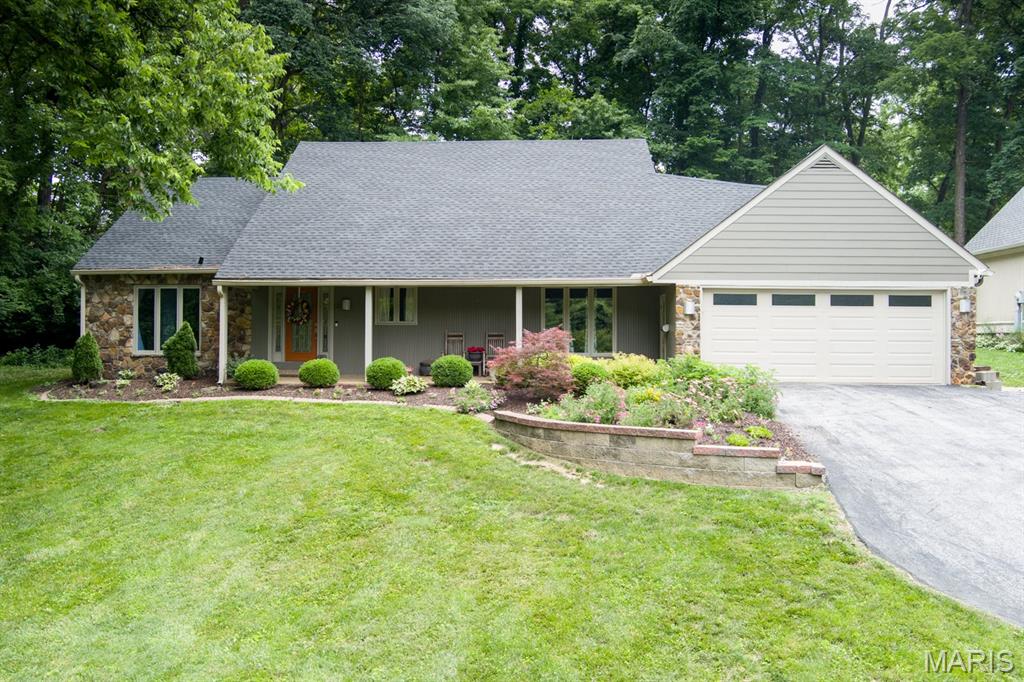
Belleville
18 Powder Creek Drive
3 Beds
4 Baths
4,620 Sq.Ft.
$410,000
MLS#: 26035792
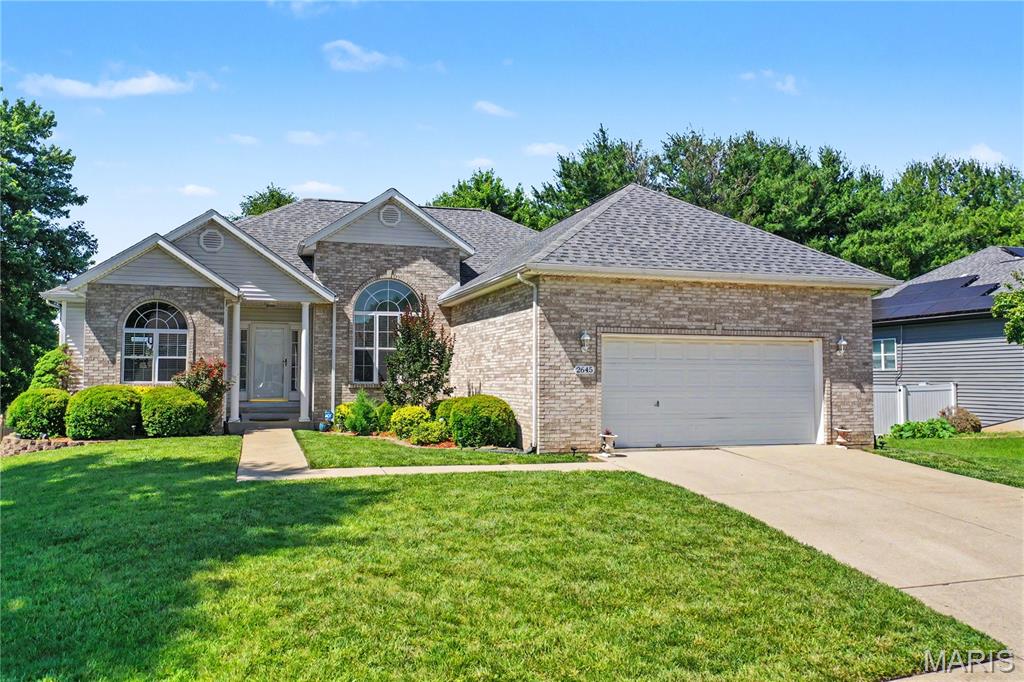
Belleville
2645 Katrine Lake Drive
4 Beds
3 Baths
3,450 Sq.Ft.
$415,000
MLS#: 26035878
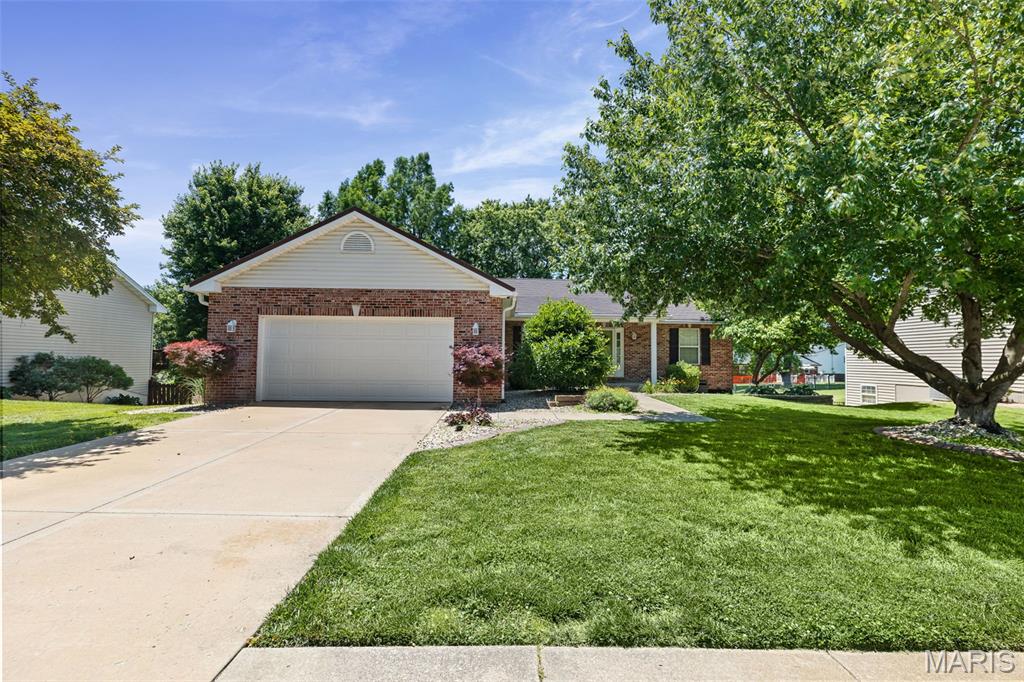
Belleville
137 Egret Court
4 Beds
3 Baths
2,810 Sq.Ft.
$355,000
MLS#: 26035332
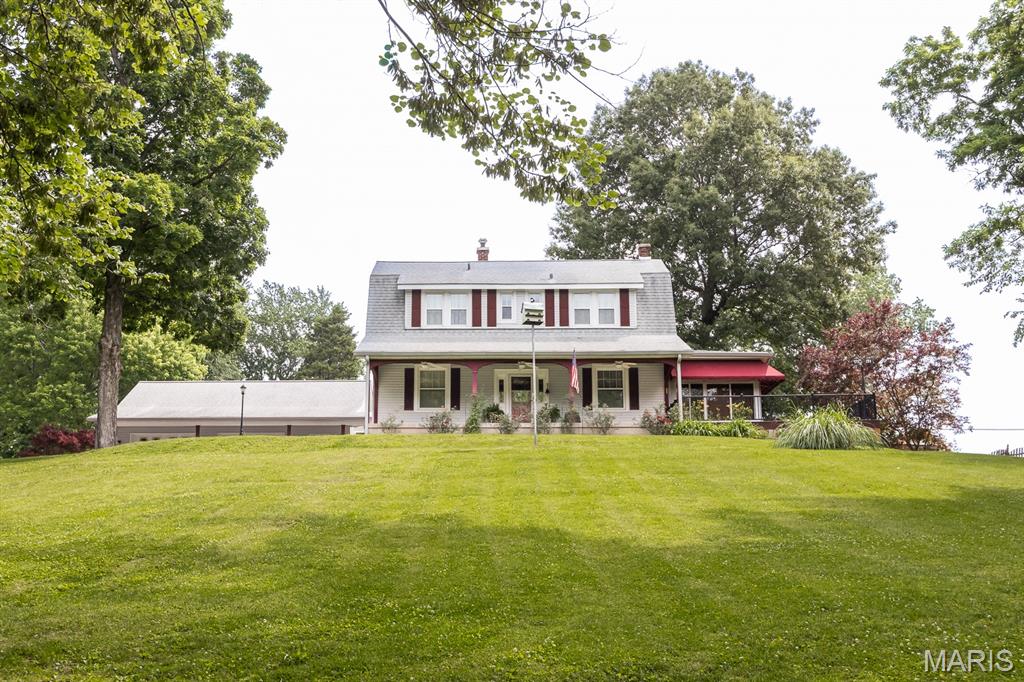
Belleville
419 N 66th Street
3 Beds
2 Baths
1,616 Sq.Ft.
$359,900
MLS#: 26033585
