
Property
Beds
4
Full Baths
3
1/2 Baths
None
Year Built
2011
Sq.Footage
3,224
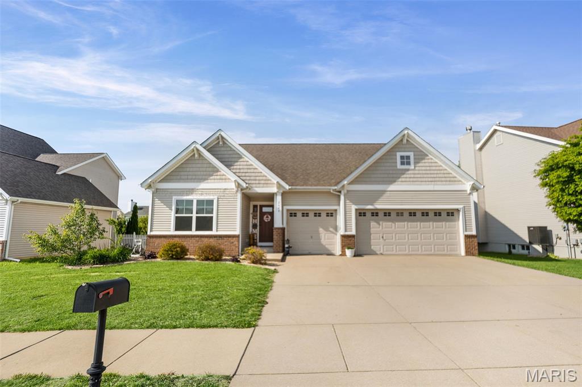
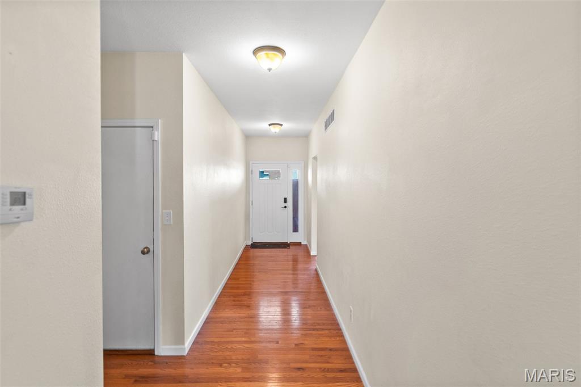
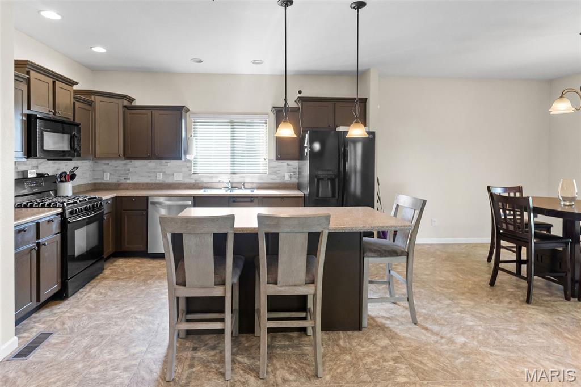
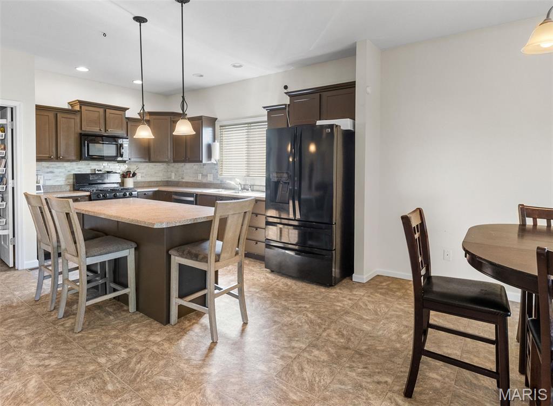
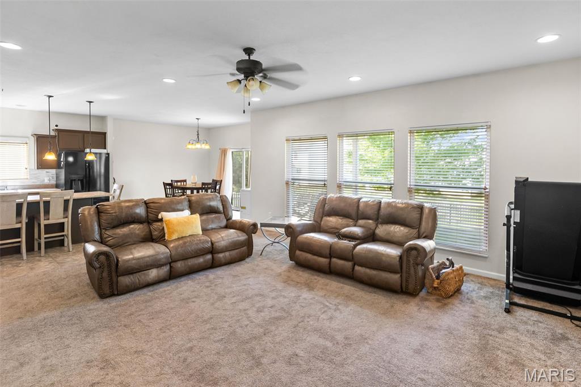
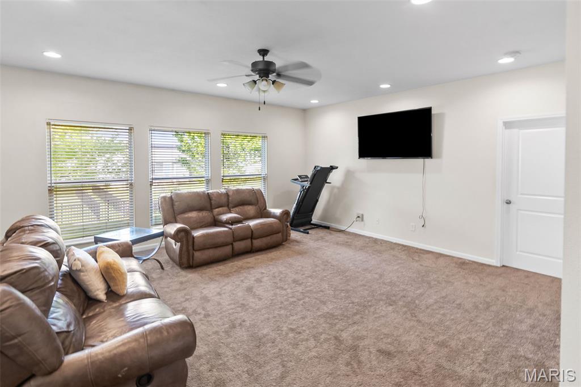
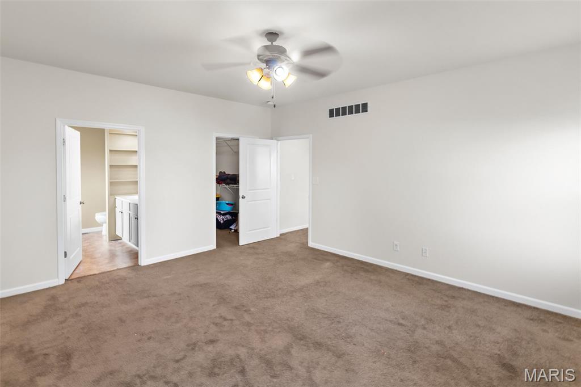
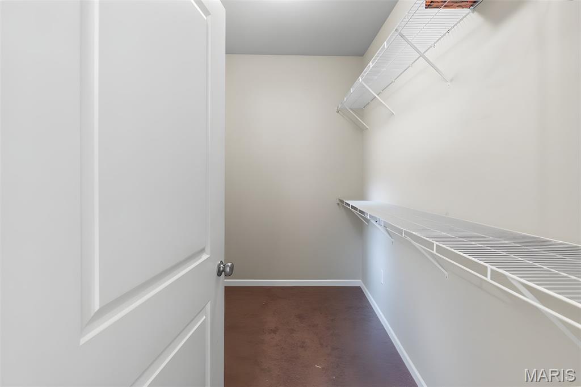
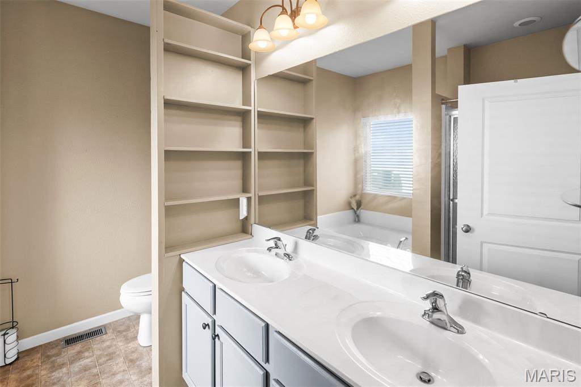
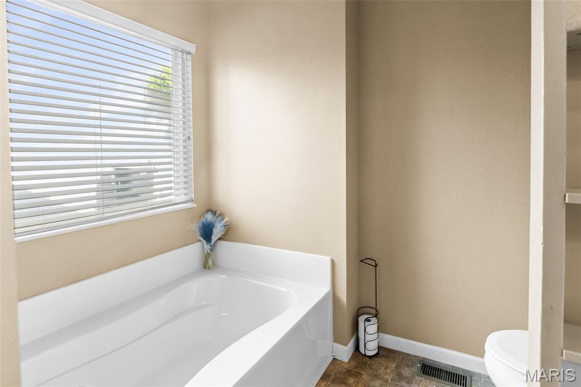
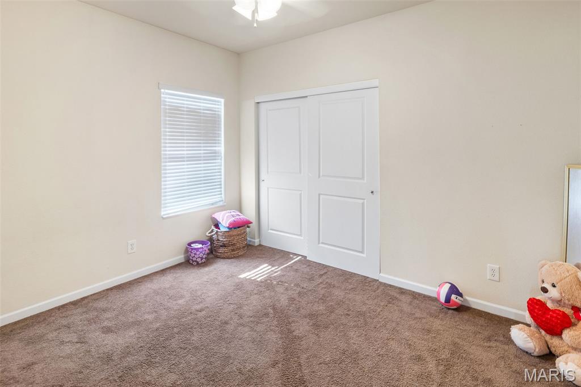
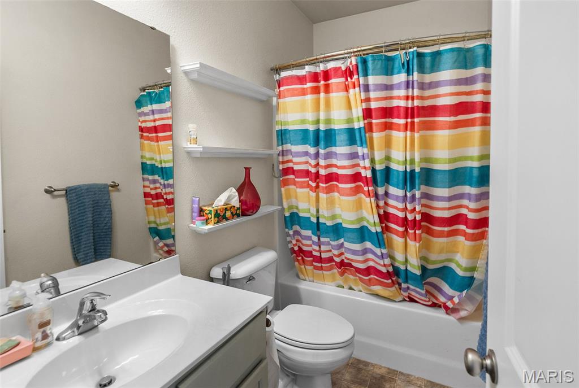
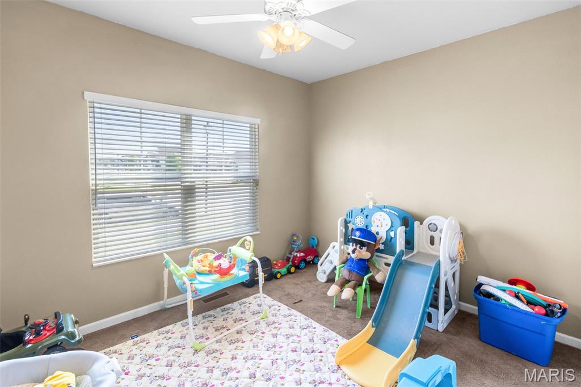
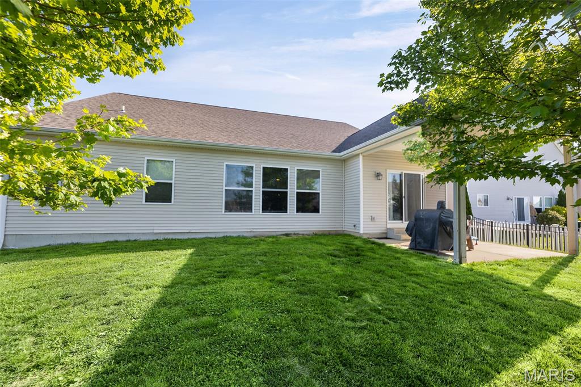
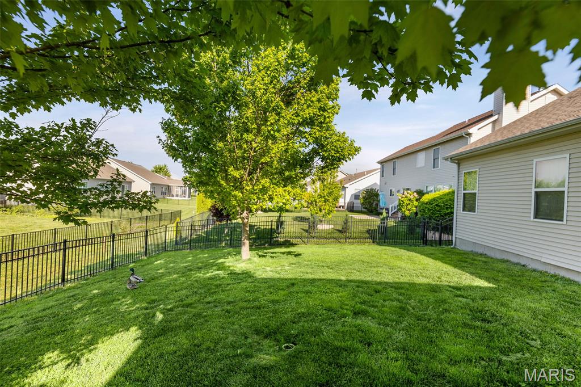
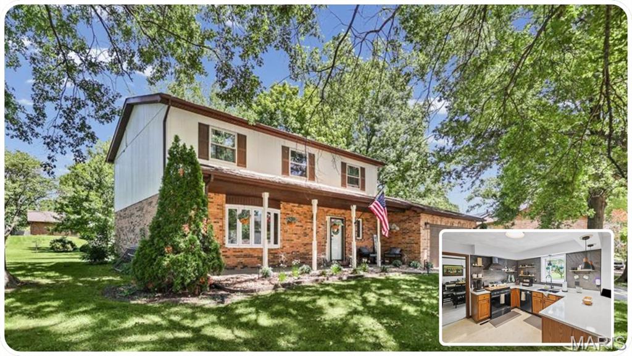
Welcome to Greystone Estates, one of the area’s most desirable communities, 2648 Cheyenne Wells Drive delivers the perfect blend of comfort, space, and convenience. ENJOY ACCESS TO THE COMMUNITY POOL, adding even more value to this already impressive home. This 4-bedroom, 3 full bath home features a sought-after split floor plan with a layout designed for effortless everyday living. Whether you're hosting or just spreading out, there’s room for everyone without wasted space. The 3-car garage adds serious value, and the partially finished basement with 9+ ft ceilings, an egress window, an additional sleeping area gives you endless flexibility for guests, entertaining, or a private retreat. Step outside to a fenced, low-maintenance .19-acre lot complete with a covered porch ideal for relaxing without the hassle of constant upkeep. Location is a major win just minutes from Scott Air Force Base, shopping, dining, grocery stores, hotels, parks, major highways, public transit, and the airport making both daily living and travel incredibly convenient. For added peace of mind, the home has already passed municipal inspection. If you’ve been waiting for something move-in ready, functional, and in a prime location THIS IS IT!! Please refer to the MLS for important additional details. More photos are coming.
Features & Amenities
Interior
-
Other Interior Features
Double Vanity, High Ceilings, Kitchen Island, Open Floorplan, Pantry, Vaulted Ceiling(s)
-
Total Bedrooms
4
-
Bathrooms
3
-
Above Grade Finished Area
1952.0
-
Basement YN
YES
-
Cooling YN
YES
-
Cooling
Central Air, Electric
-
Fireplace YN
NO
-
Heating YN
YES
-
Heating
Forced Air, Natural Gas
-
Main Level Bedrooms
4
-
Pet friendly
N/A
Exterior
-
Garage
Yes
-
Garage spaces
3
-
Construction Materials
Other
-
Parking
Attached
-
Patio and Porch Features
Covered
-
Pool
No
-
Waterfront YN
NO
Area & Lot
-
Lot Features
Other
-
Lot Size(acres)
0.19
-
Lot Size(square feet)
8,276
-
Property Type
Residential
-
Property Sub Type
Single Family Residence
-
Architectural Style
Ranch, Traditional
Price
-
Sales Price
$369,000
-
Sq. Footage
3,224
-
Price/SqFt
$114
HOA
-
Association
YES
-
Association Fee
$450
-
Association Fee Frequency
Annually
-
Association Fee Includes
N/A
School District
-
Elementary School
WHITESIDE DIST 115
-
Middle School
WHITESIDE DIST 115
-
High School
Belleville High School-East
Property Features
-
New Construction
NO
-
Association Amenities
Other
-
Senior Community YN
NO
-
Sewer
Public Sewer
-
Water Source
Public
Schedule a Showing
Showing scheduled successfully.
Mortgage calculator
Estimate your monthly mortgage payment, including the principal and interest, property taxes, and HOA. Adjust the values to generate a more accurate rate.
Your payment
Principal and Interest:
$
Property taxes:
$
HOA fees:
$
Total loan payment:
$
Total interest amount:
$
Location
County
St. Clair
Elementary School
WHITESIDE DIST 115
Middle School
WHITESIDE DIST 115
High School
Belleville High School-East
Listing Courtesy of Star Harris , RE/MAX Results Realty
RealHub Information is provided exclusively for consumers' personal, non-commercial use, and it may not be used for any purpose other than to identify prospective properties consumers may be interested in purchasing. All information deemed reliable but not guaranteed and should be independently verified. All properties are subject to prior sale, change or withdrawal. RealHub website owner shall not be responsible for any typographical errors, misinformation, misprints and shall be held totally harmless.

AGENT
Franko Maric
Call Franko today to schedule a private showing.

* Listings on this website come from the FMLS IDX Compilation and may be held by brokerage firms other than the owner of this website. The listing brokerage is identified in any listing details. Information is deemed reliable but is not guaranteed. If you believe any FMLS listing contains material that infringes your copyrighted work please click here to review our DMCA policy and learn how to submit a takedown request.© 2024 FMLS.
Related Properties
Belleville
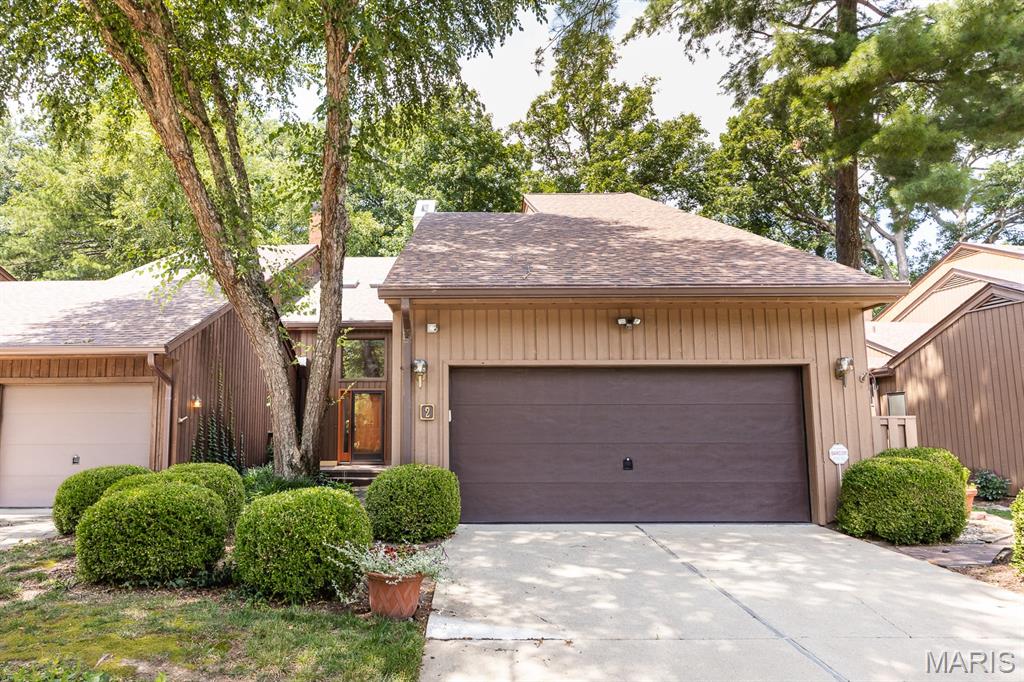
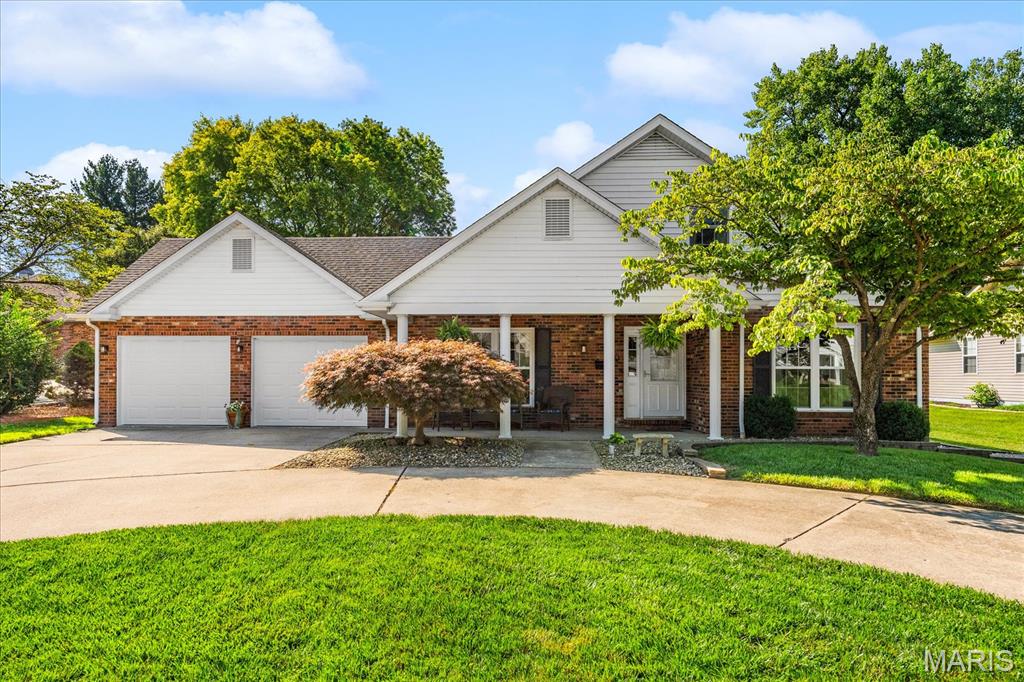
2 Tanewood Court
2 Beds
3 Baths
2,500 Sq.Ft.
$315,000
MLS#: 26043704
Belleville
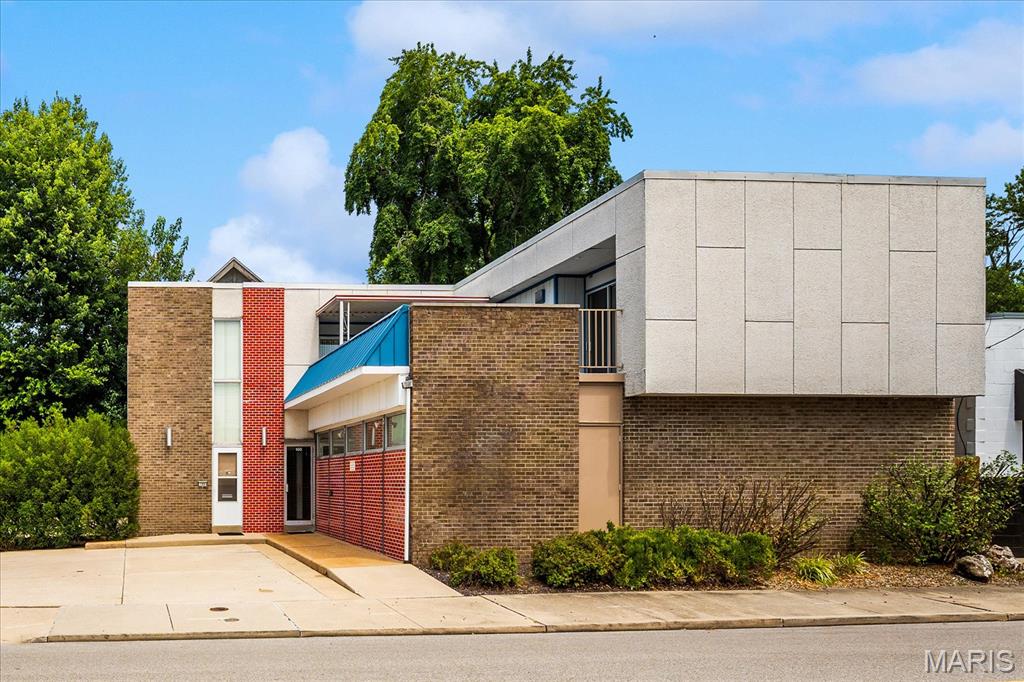
40 Pebble Hill Drive
3 Beds
2 Baths
2,300 Sq.Ft.
$335,500
MLS#: 26044268
Belleville
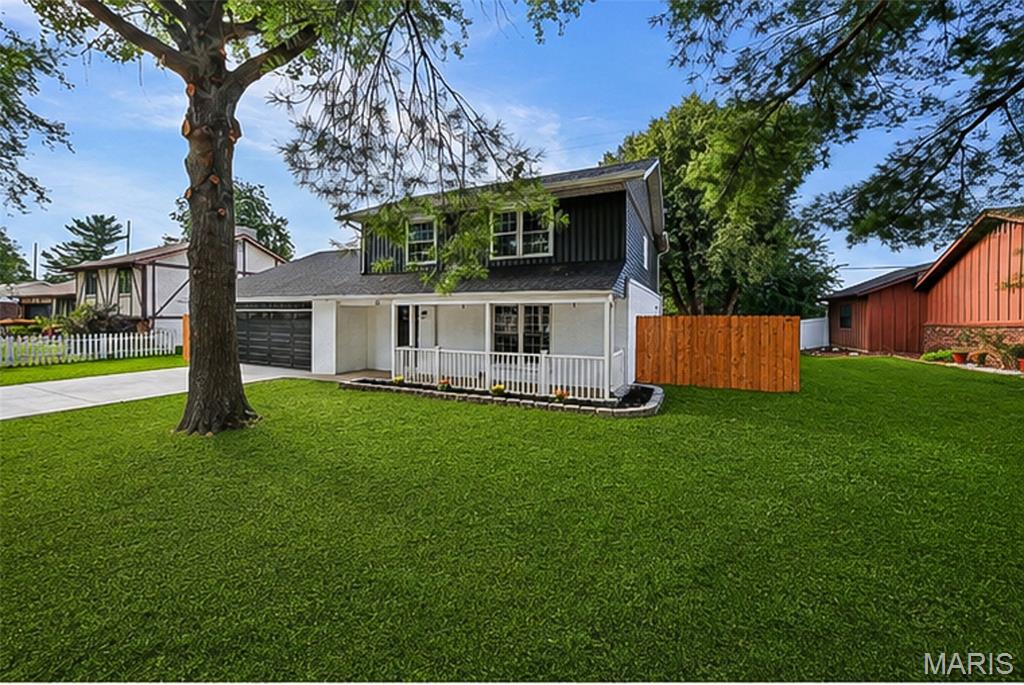
100 Mascoutah Avenue
3 Beds
2 Baths
2,288 Sq.Ft.
$325,000
MLS#: 26045642
Belleville
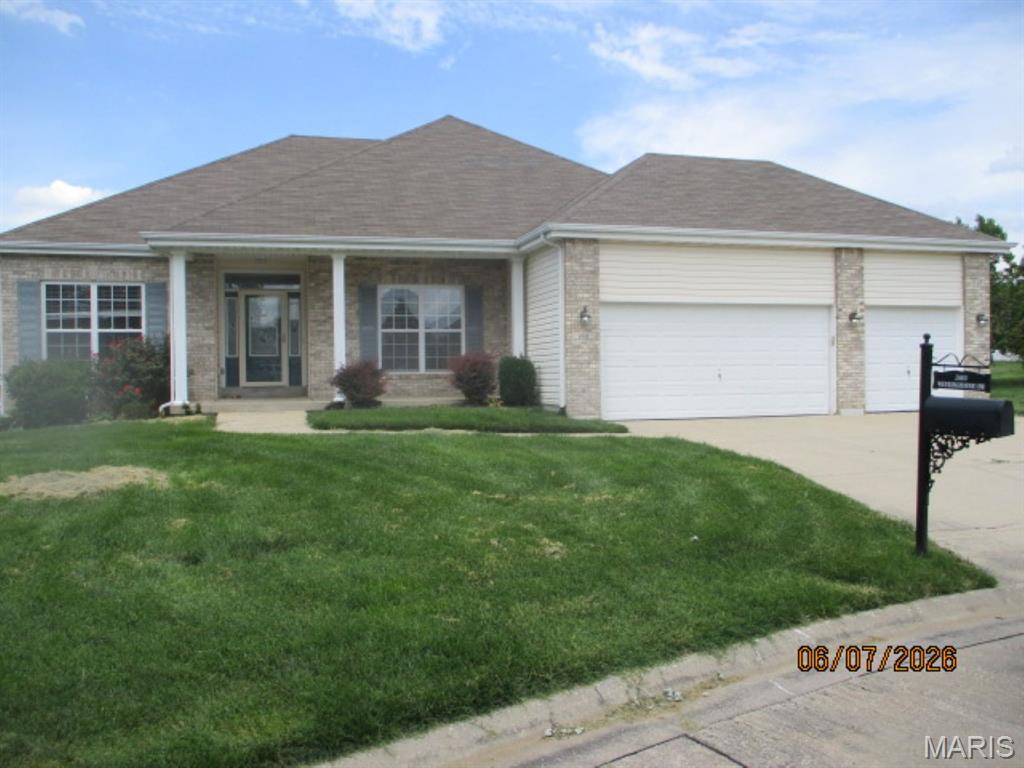
55 Blanc Lee
4 Beds
2 Baths
2,327 Sq.Ft.
$310,000
MLS#: 26043519
Belleville
2613 Westinghouse Drive
3 Beds
3 Baths
2,806 Sq.Ft.
$346,450
MLS#: 26044302
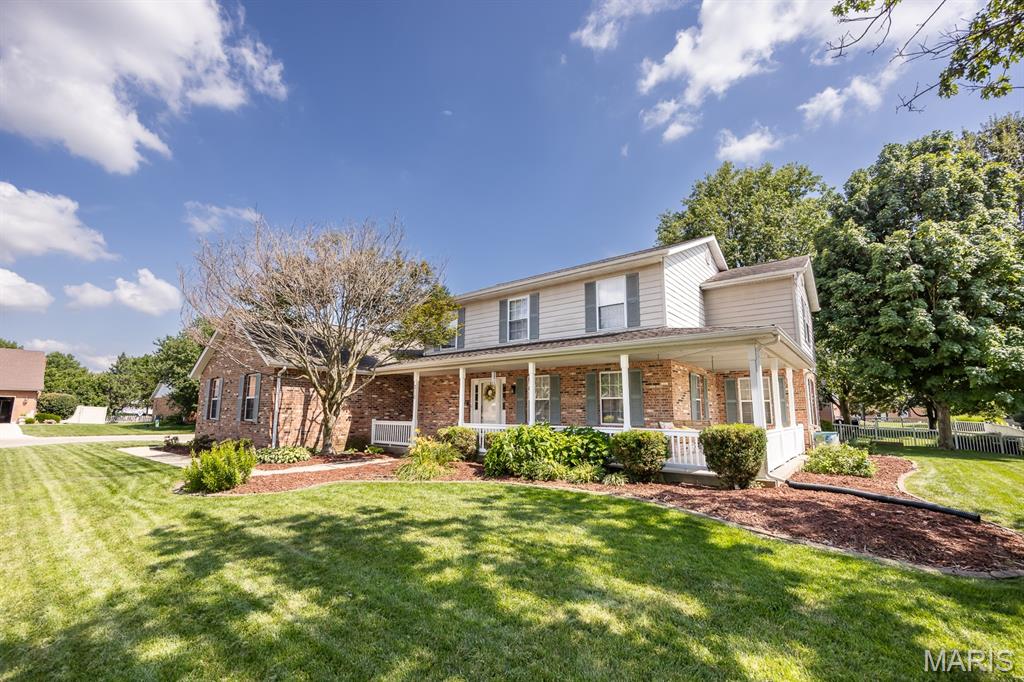
Belleville
310 Meadowlark Lane
4 Beds
3 Baths
3,548 Sq.Ft.
$418,000
MLS#: 26042559
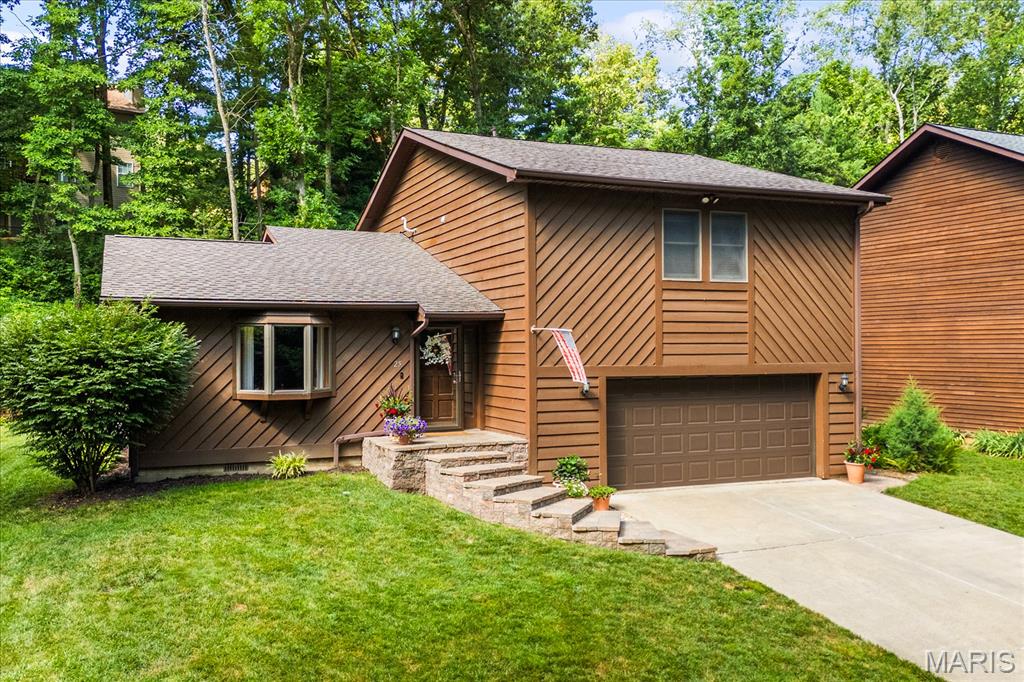
Belleville
25 Forest Gate Drive
3 Beds
2 Baths
1,860 Sq.Ft.
$315,000
MLS#: 26041667
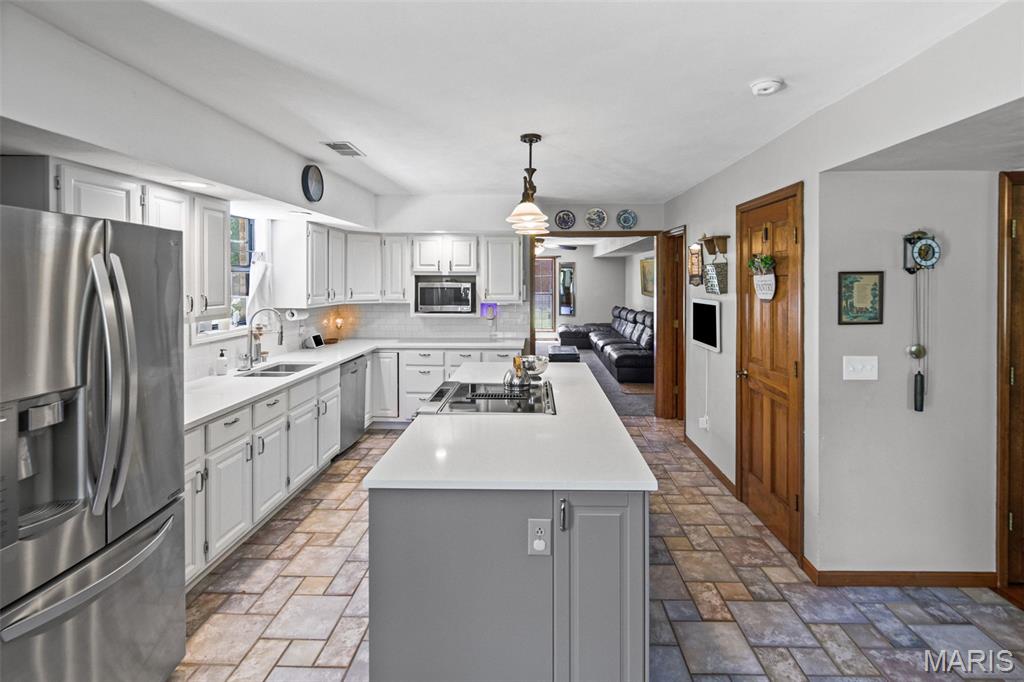
Belleville
404 Hunters Glen
4 Beds
2 Baths
2,748 Sq.Ft.
$384,000
MLS#: 26037696
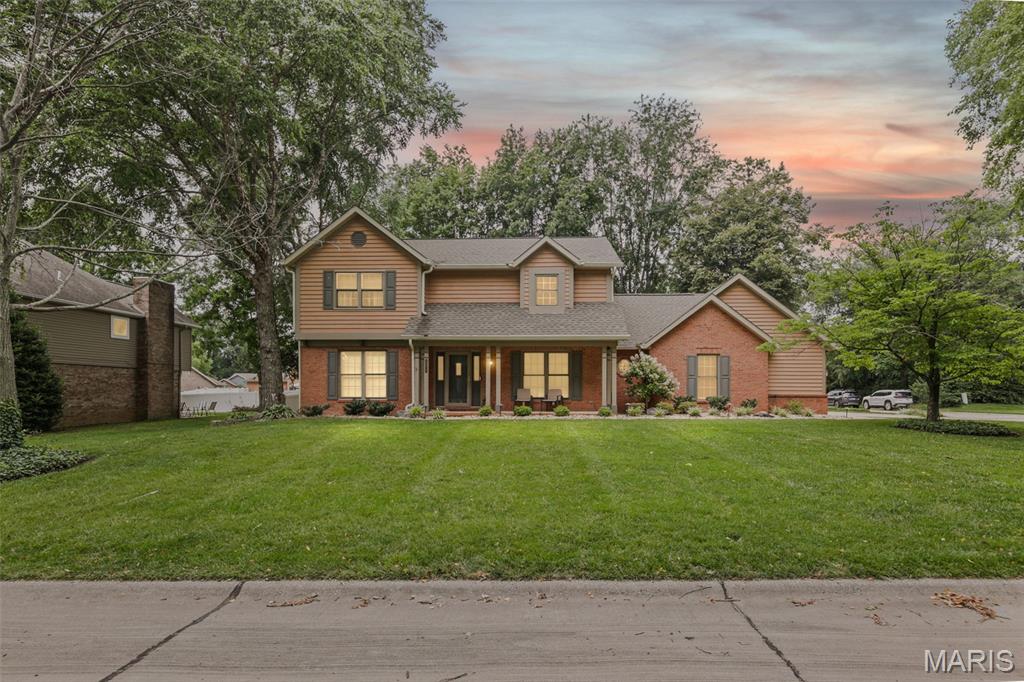
Belleville
505 Springwood Drive
4 Beds
3 Baths
3,940 Sq.Ft.
$429,900
MLS#: 26039893
Belleville
15 Moonglow Drive
4 Beds
2 Baths
2,212 Sq.Ft.
$320,000
MLS#: 26036591
