
Property
Beds
3
Full Baths
3
1/2 Baths
1
Year Built
1900
Sq.Footage
1,922
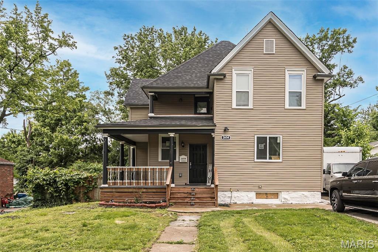
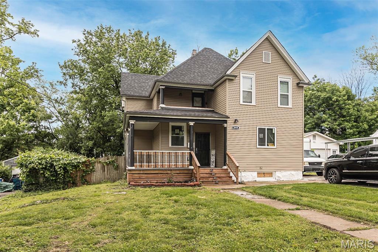
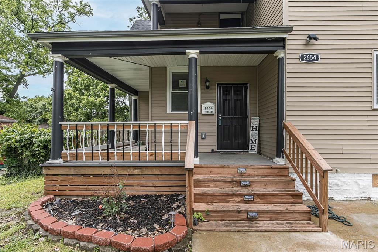
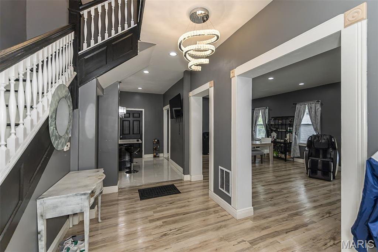
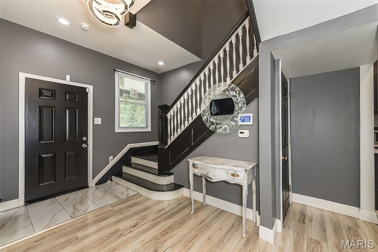
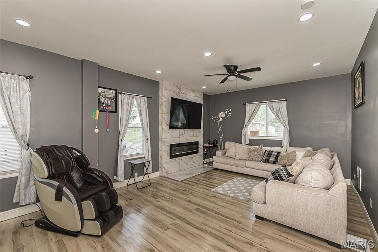
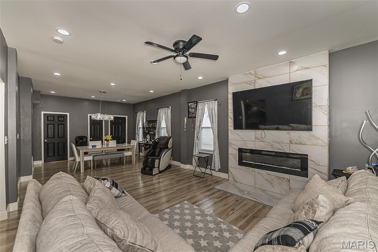
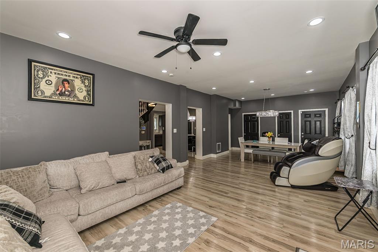
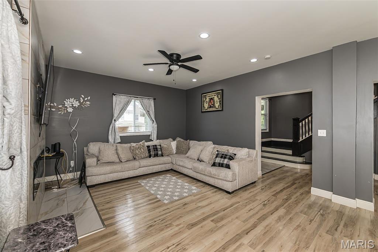
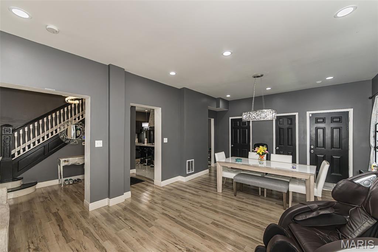
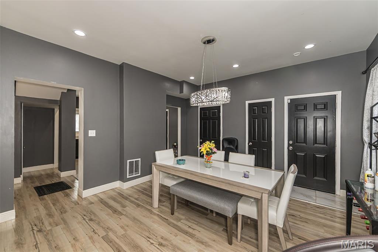
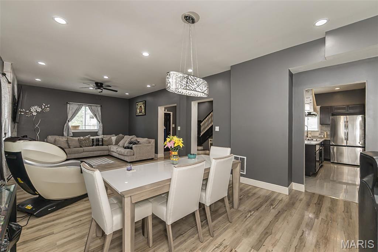
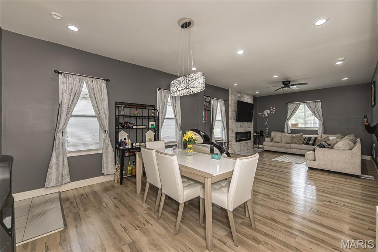
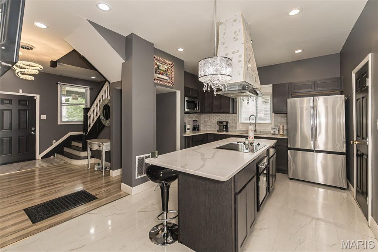
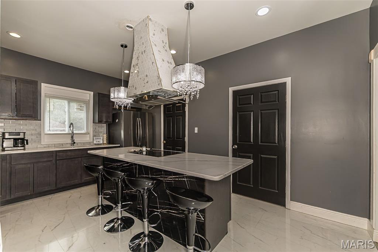
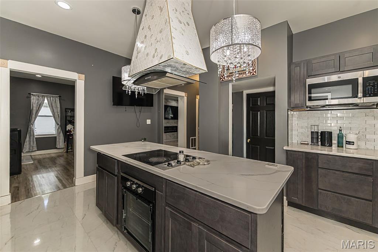
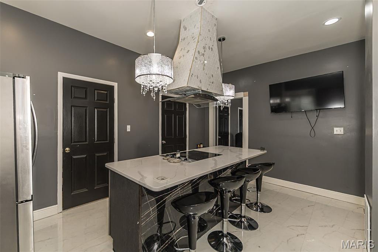
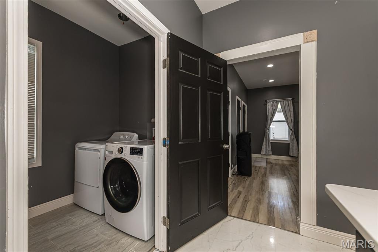
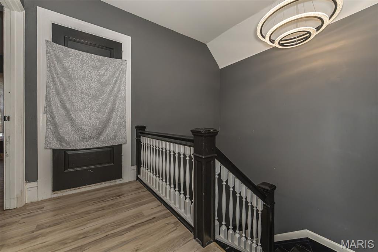
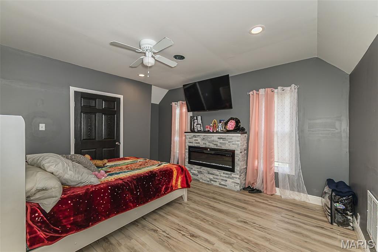
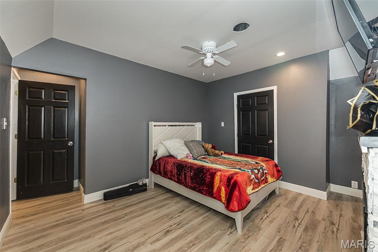
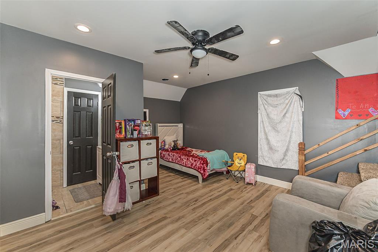
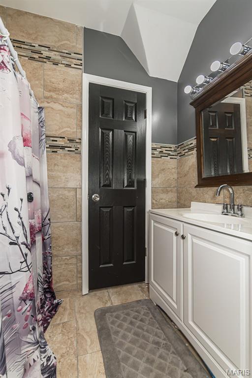
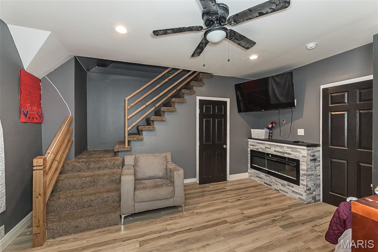
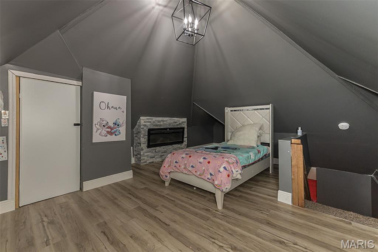
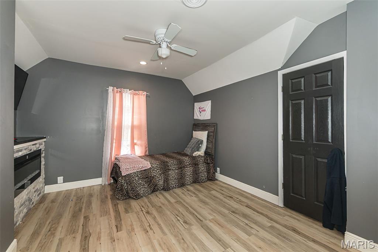
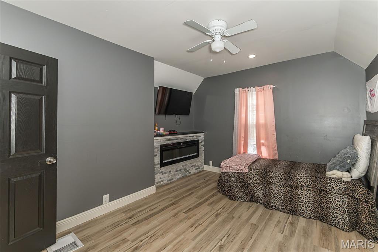
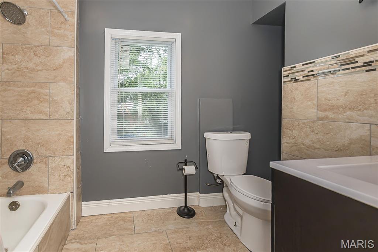
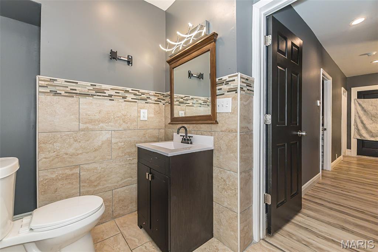
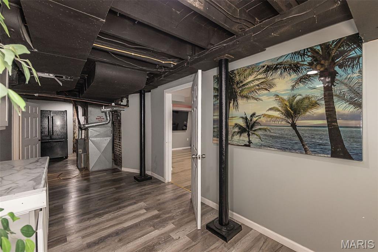
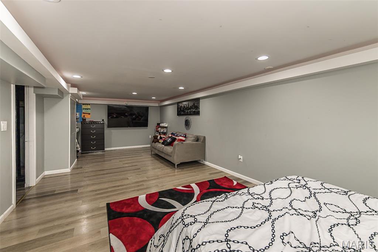
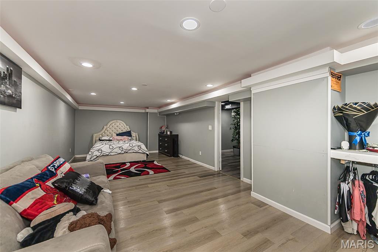
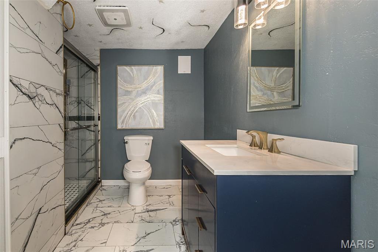
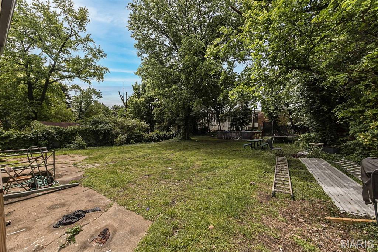
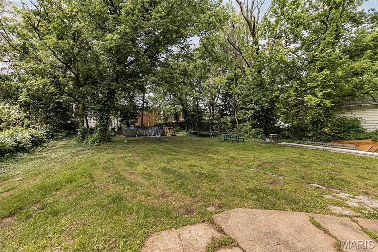
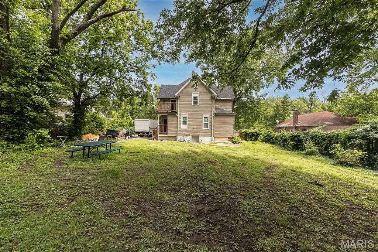
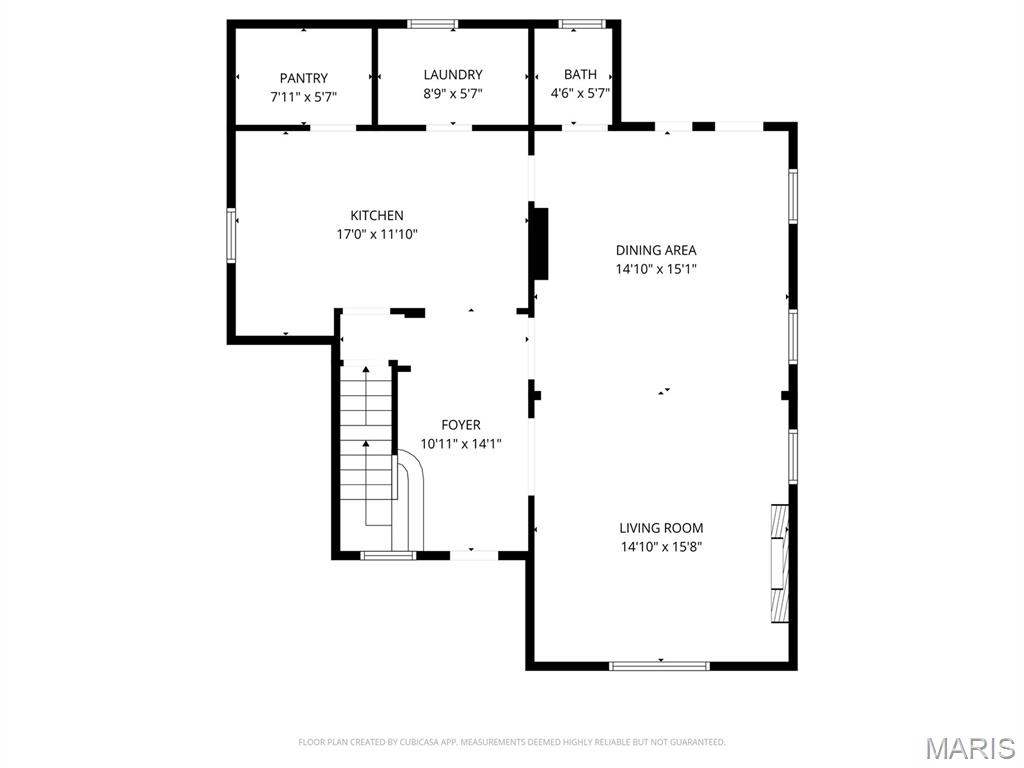
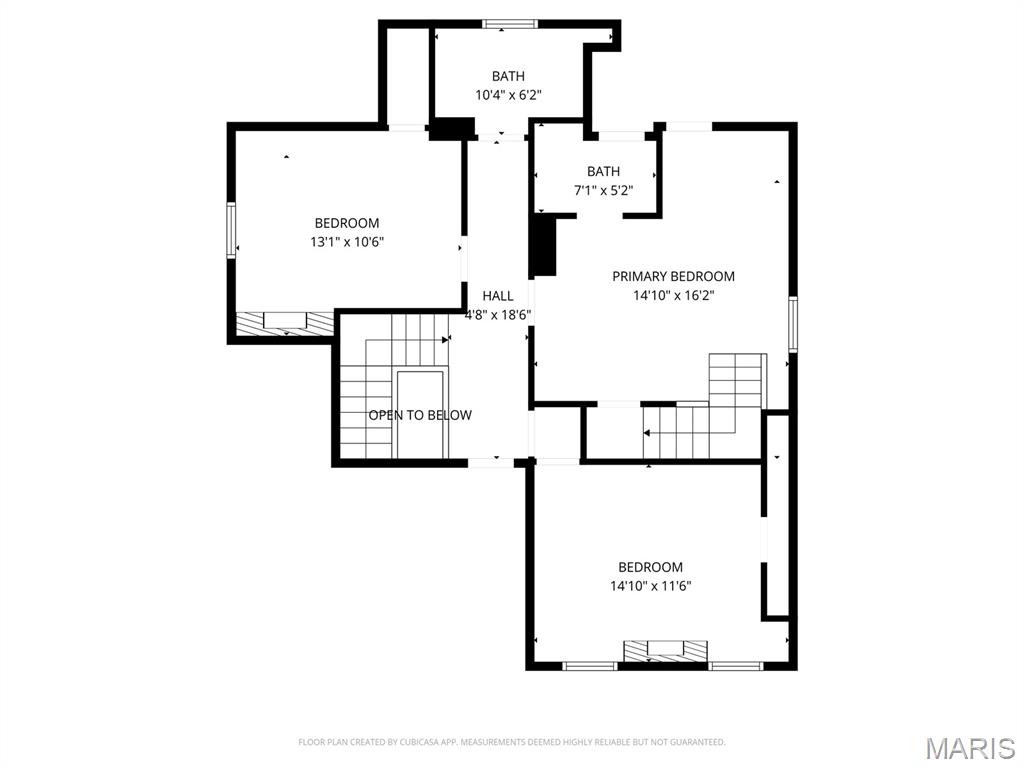
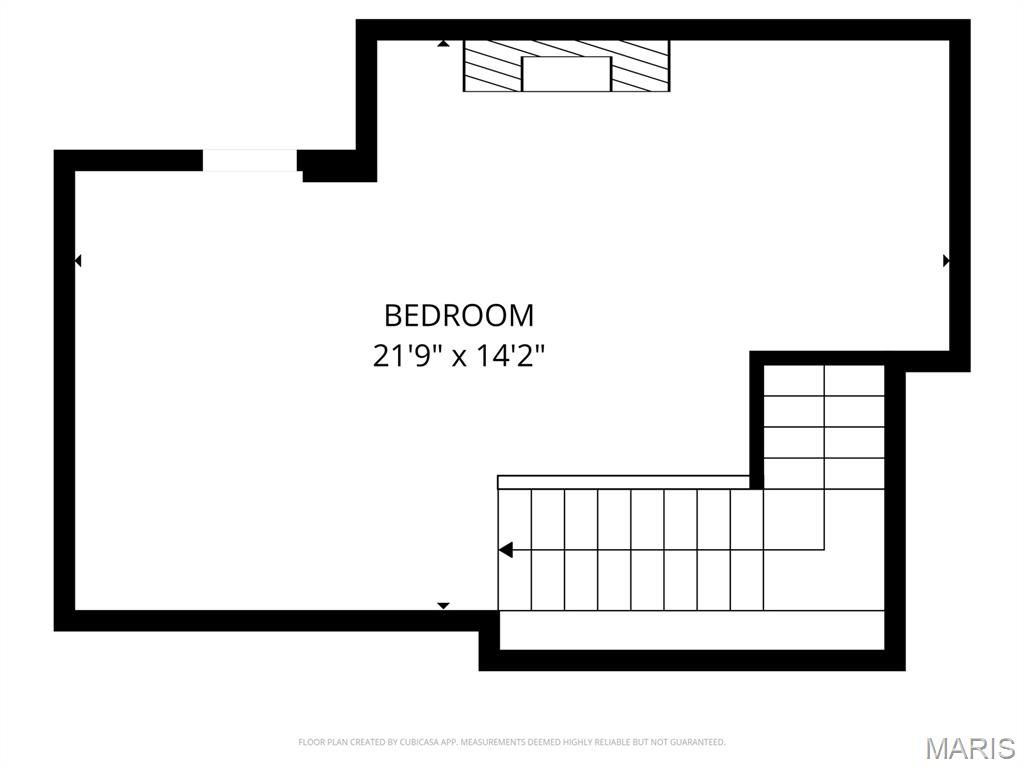
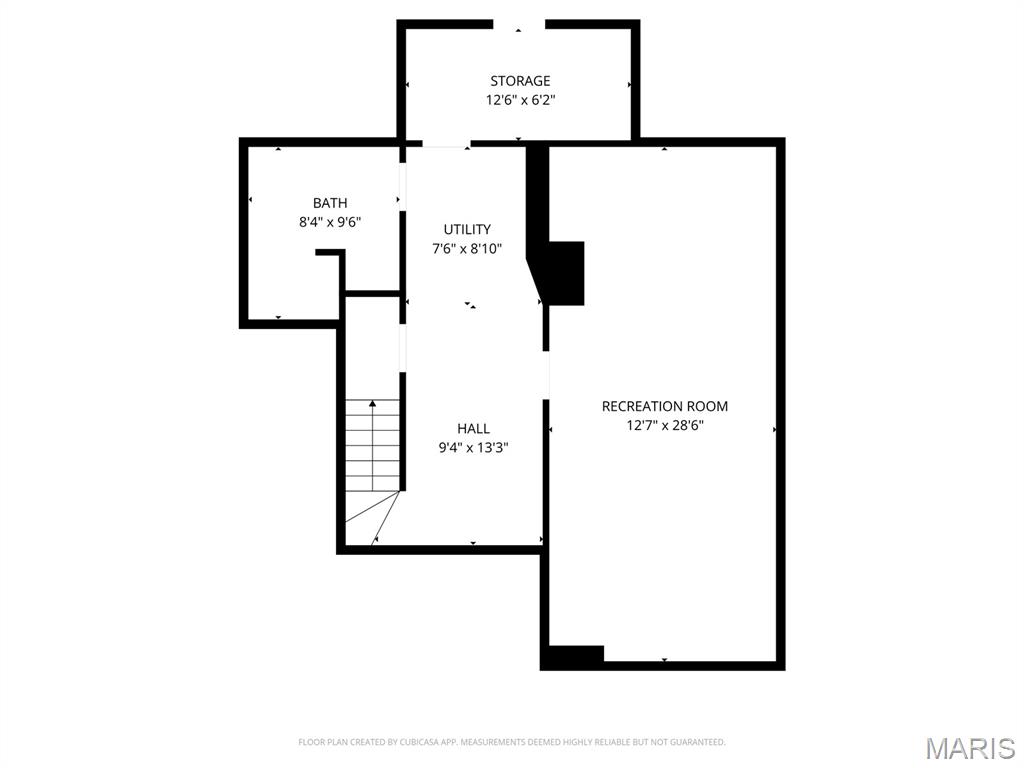
Big space. Bold style. And way more room than buyers expect at this price point! This updated 2.5-story in Woodland Heights delivers nearly 2,000 sqft packed with personality, modern finishes, and flexible living space across multiple levels. From the dramatic entry staircase and sleek lighting to the oversized living room with statement fireplace wall, this home makes an impression the minute you walk in. The kitchen brings the wow factor with quartz-style counters, center island, custom vent hood, stainless appliances, and designer touches throughout. Upstairs, the spacious bedrooms offer unique character, fireplaces, and room to truly spread out, while the finished walk-out lower level adds even more versatility for additional living space, recreation area, guest setup, or home office potential. Outside, the deep backyard offers space to relax, entertain, garden, or simply enjoy a little extra breathing room rarely found in the city. Conveniently located near major roads, shopping, restaurants, and everyday essentials, this is a fantastic opportunity for buyers looking for size, style, and value all in one package. Affordable. Spacious. Anything but cookie cutter. Property is being sold As-Is.
Features & Amenities
Interior
-
Other Interior Features
Ceiling Fan(s), Eat-in Kitchen, Entrance Foyer, Kitchen Island, Open Floorplan, Pantry, Recessed Lighting, Storage, Vaulted Ceiling(s), Walk-In Closet(s)
-
Total Bedrooms
3
-
Bathrooms
3
-
1/2 Bathrooms
1
-
Above Grade Finished Area
1922.0
-
Basement YN
YES
-
Cooling YN
YES
-
Cooling
Central Air, Electric, Ceiling Fan(s)
-
Fireplace YN
NO
-
Heating YN
YES
-
Heating
Forced Air, Natural Gas
-
Pet friendly
N/A
Exterior
-
Garage
No
-
Construction Materials
Vinyl Siding
-
Parking
Driveway
-
Patio and Porch Features
Covered, Front Porch
-
Pool
No
Area & Lot
-
Lot Features
Level
-
Lot Size(acres)
0.2973
-
Lot Size(square feet)
12,950
-
Property Type
Residential
-
Property Sub Type
Single Family Residence
-
Architectural Style
Traditional
Price
-
Sales Price
$185,000
-
Tax Amount
$1,271
-
Financing Options
FHA
-
Sq. Footage
1,922
-
Price/SqFt
$96
HOA
-
Association
No
School District
-
Elementary School
Northview / Gary Gore
-
Middle School
Jennings Jr. High
-
High School
Jennings High
Property Features
-
New Construction
NO
-
Foundation Details
Concrete Perimeter
-
Senior Community YN
NO
-
Sewer
Public Sewer
-
Water Source
Public
Schedule a Showing
Showing scheduled successfully.
Mortgage calculator
Estimate your monthly mortgage payment, including the principal and interest, property taxes, and HOA. Adjust the values to generate a more accurate rate.
Your payment
Principal and Interest:
$
Property taxes:
$
HOA fees:
$
Total loan payment:
$
Total interest amount:
$
Location
County
St. Louis
Elementary School
Northview / Gary Gore
Middle School
Jennings Jr. High
High School
Jennings High
Listing Courtesy of Tiffany McCadney-Woodard , Keller Williams Realty St. Louis
RealHub Information is provided exclusively for consumers' personal, non-commercial use, and it may not be used for any purpose other than to identify prospective properties consumers may be interested in purchasing. All information deemed reliable but not guaranteed and should be independently verified. All properties are subject to prior sale, change or withdrawal. RealHub website owner shall not be responsible for any typographical errors, misinformation, misprints and shall be held totally harmless.

AGENT
Franko Maric
Call Franko today to schedule a private showing.

* Listings on this website come from the FMLS IDX Compilation and may be held by brokerage firms other than the owner of this website. The listing brokerage is identified in any listing details. Information is deemed reliable but is not guaranteed. If you believe any FMLS listing contains material that infringes your copyrighted work please click here to review our DMCA policy and learn how to submit a takedown request.© 2024 FMLS.
Related Properties
St Louis
10500 Green Slope Drive
3 Beds
2 Baths
1,600 Sq.Ft.
$219,900
MLS#: 26044189
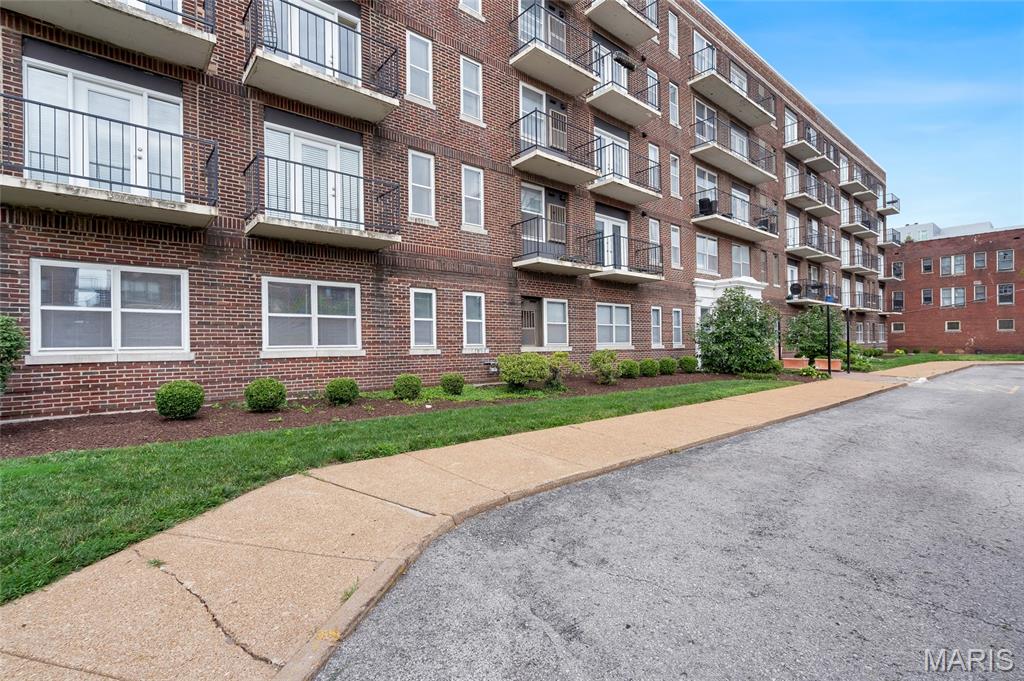
St Louis
5630 Pershing Avenue 30
2 Beds
1 Baths
945 Sq.Ft.
$162,500
MLS#: 26046542
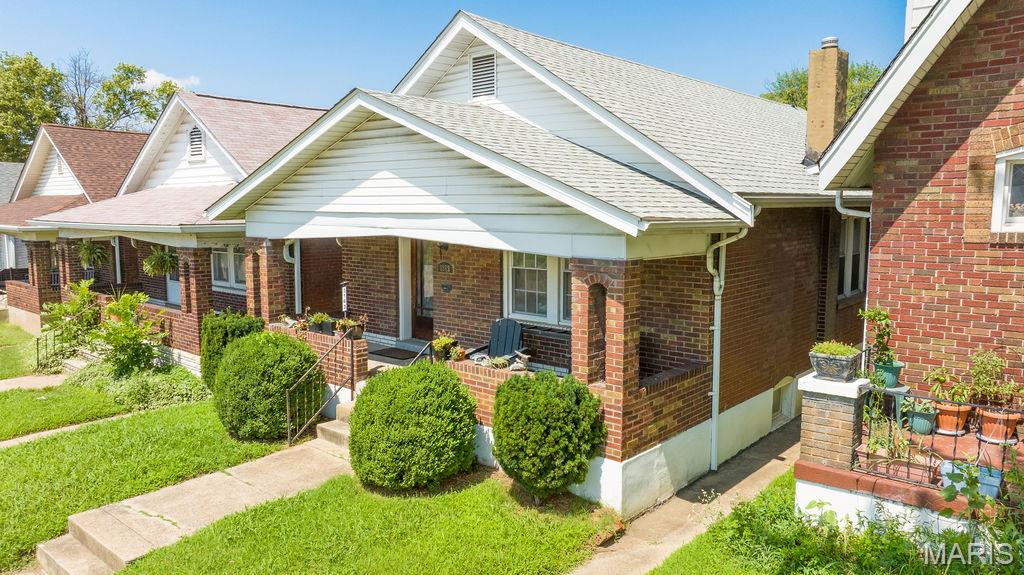
St Louis
3163 Hampton Avenue
2 Beds
1 Baths
1,008 Sq.Ft.
$215,000
MLS#: 26044413
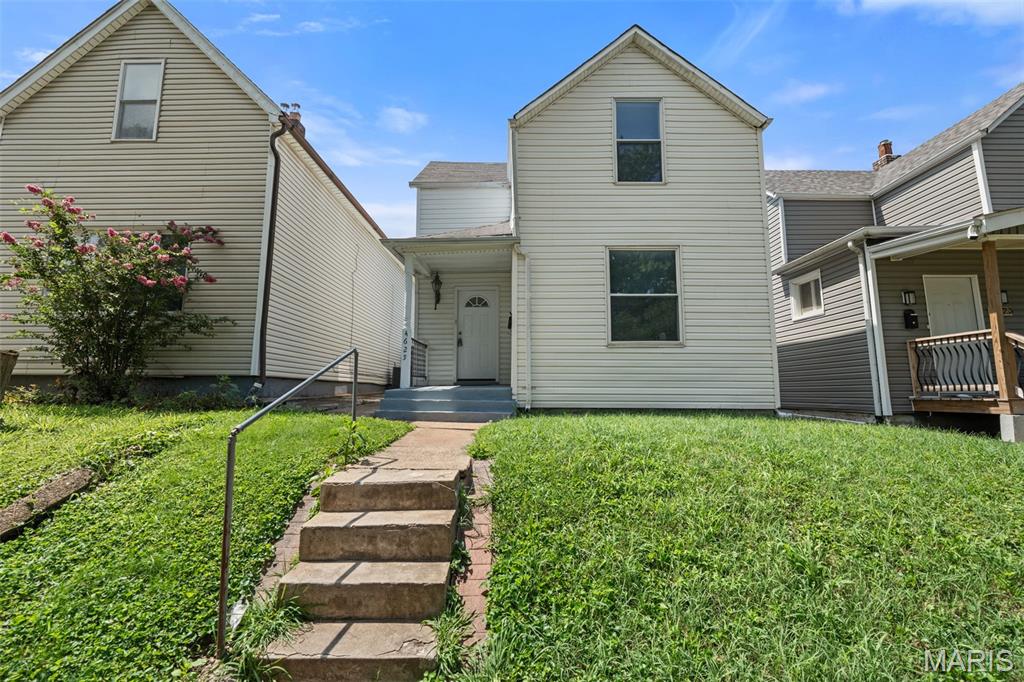
St Louis
4625 Adkins Avenue
2 Beds
1 Baths
1,066 Sq.Ft.
$215,000
MLS#: 26047411
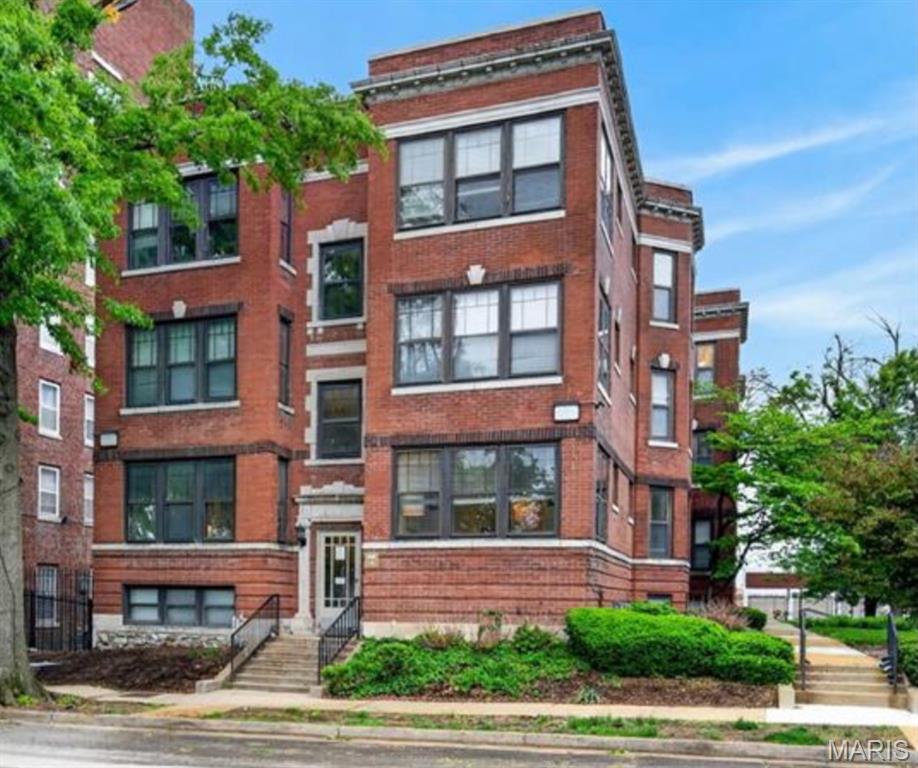
St Louis
609 Clara Avenue Avenue 5
2 Beds
2 Baths
975 Sq.Ft.
$174,900
MLS#: 26046870
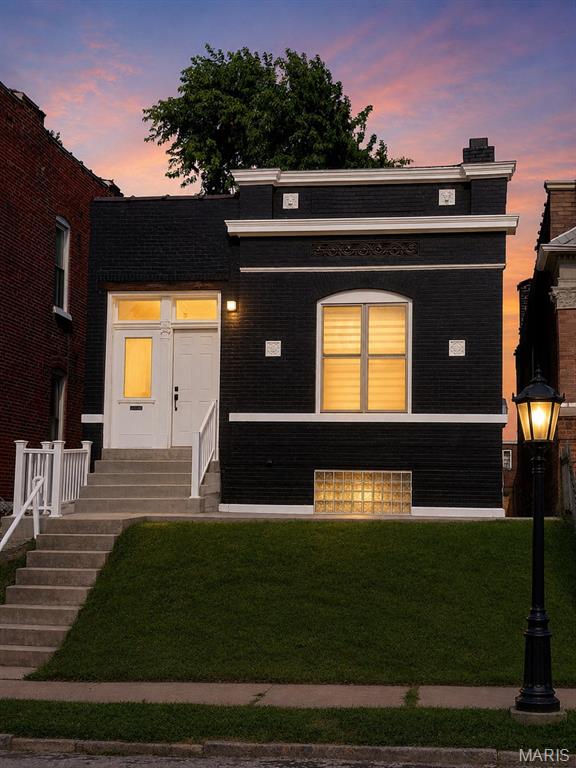
St Louis
3824 S Compton Avenue
3 Beds
1 Baths
1,080 Sq.Ft.
$165,000
MLS#: 26043548
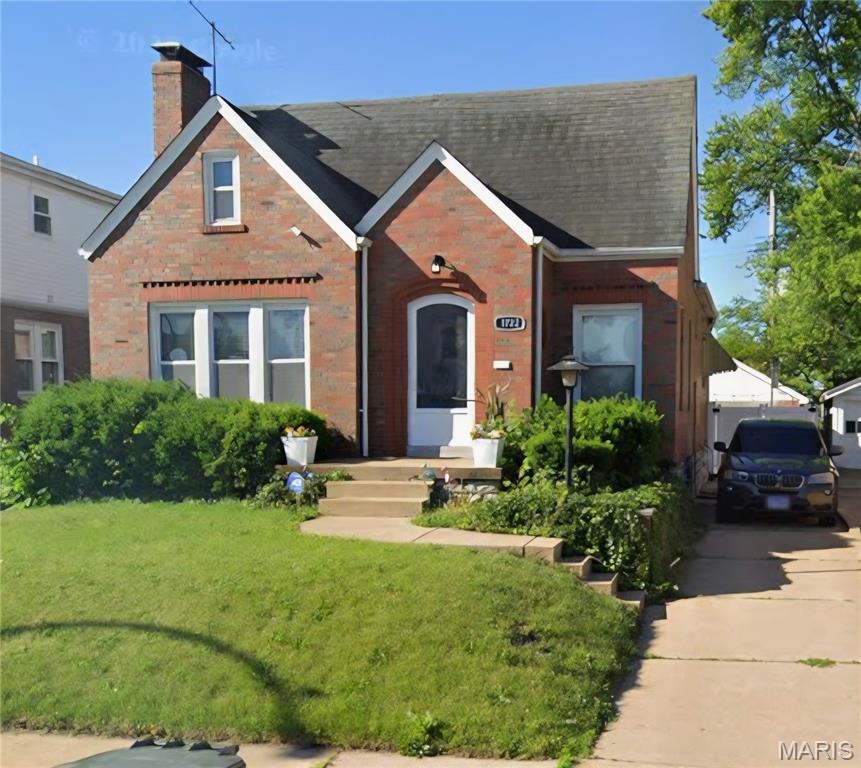
St Louis
1722 Grape Avenue
3 Beds
1 Baths
1,140 Sq.Ft.
$175,000
MLS#: 26023736
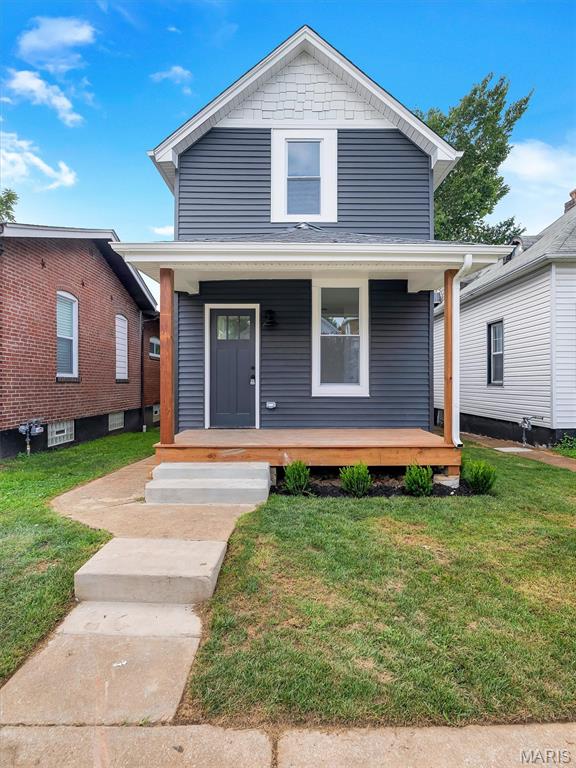
St Louis
4126 Beethoven Avenue
2 Beds
1 Baths
736 Sq.Ft.
$199,900
MLS#: 26046559
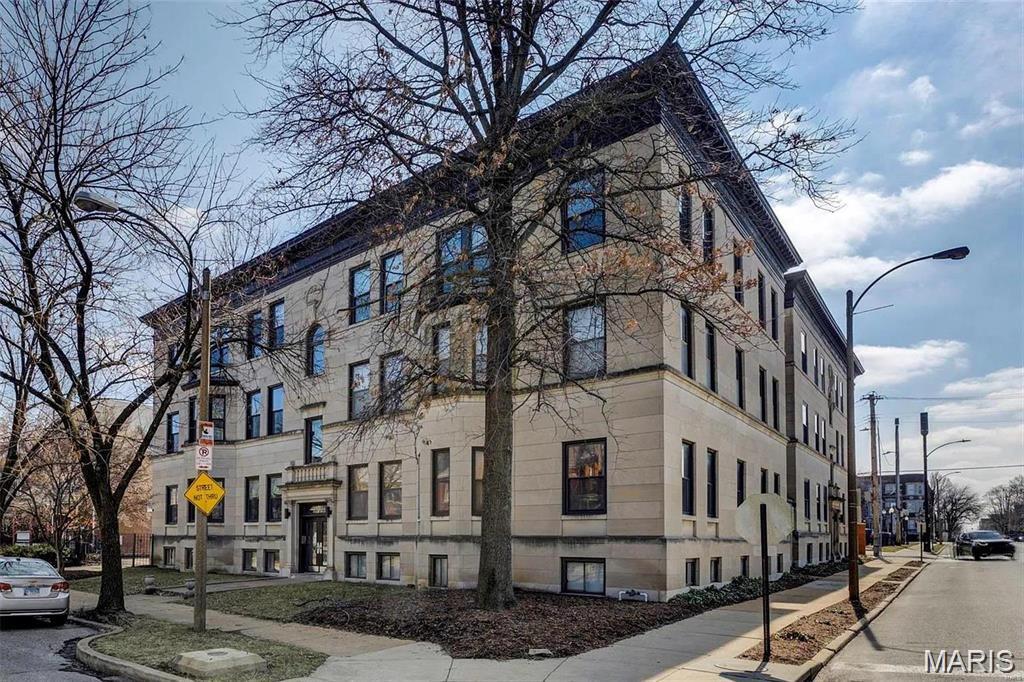
St Louis
4256 Maryland Avenue LLE
3 Beds
2 Baths
1,400 Sq.Ft.
$199,900
MLS#: 26046945
St Louis
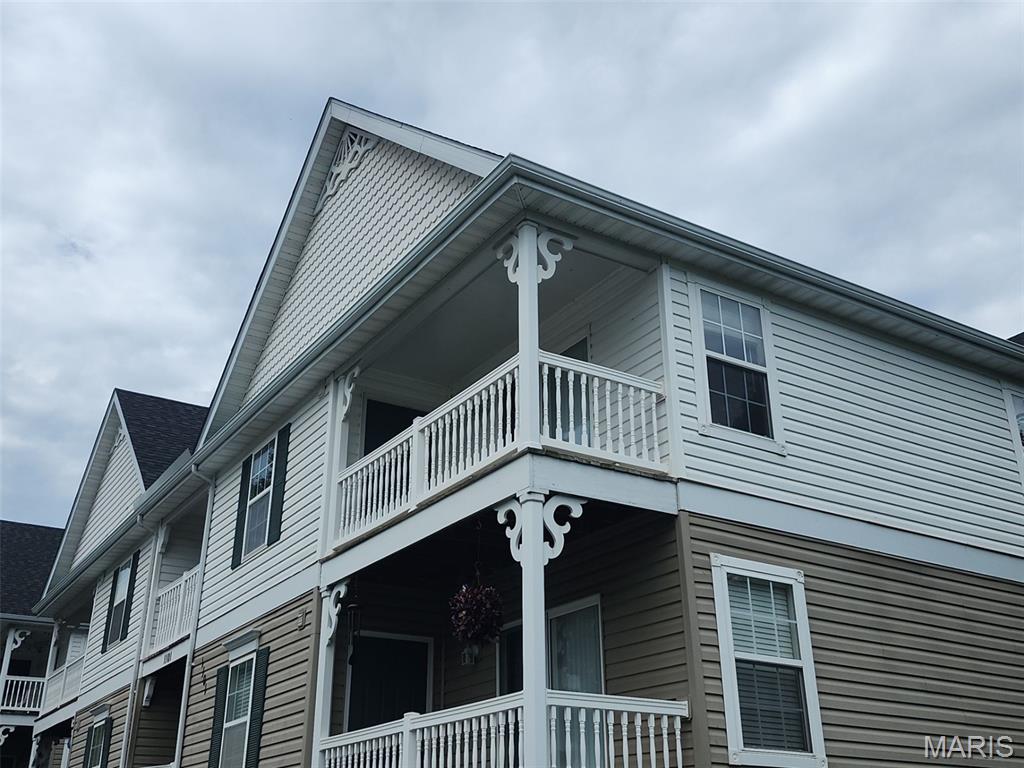
1101 Arbor Creek Drive 3C
2 Beds
2 Baths
947 Sq.Ft.
$179,900
MLS#: 26047111
