Features & Amenities

Interior

  • Other Interior Features

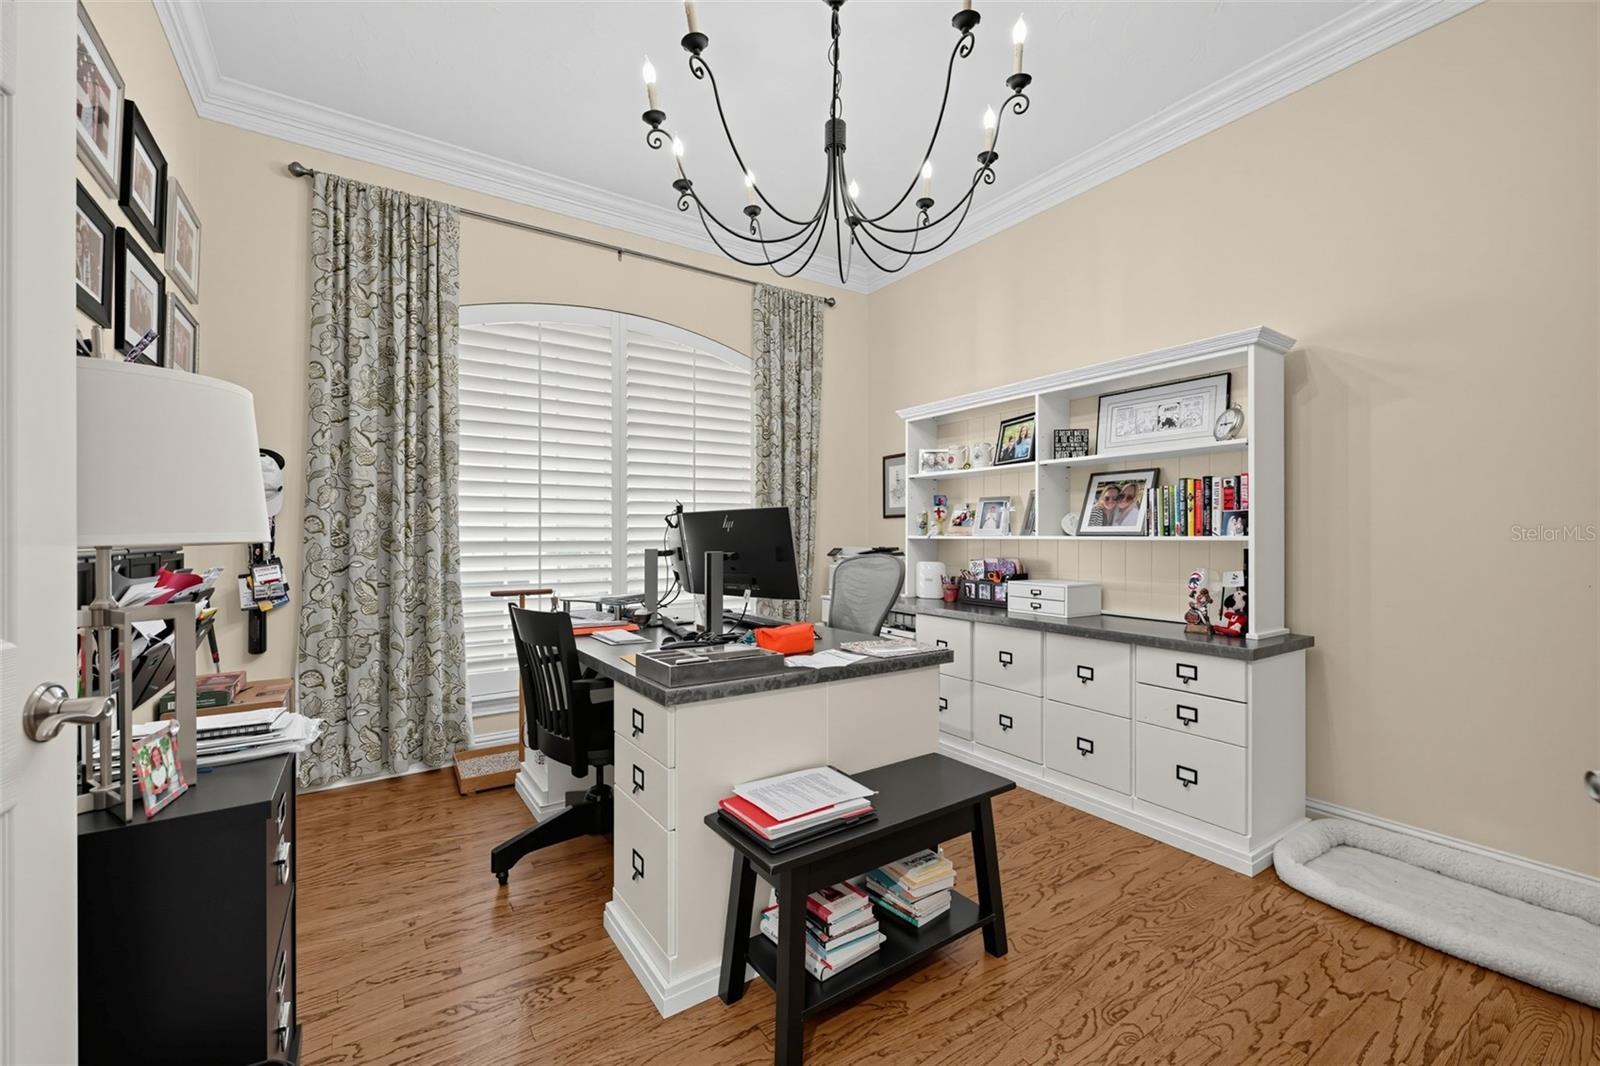
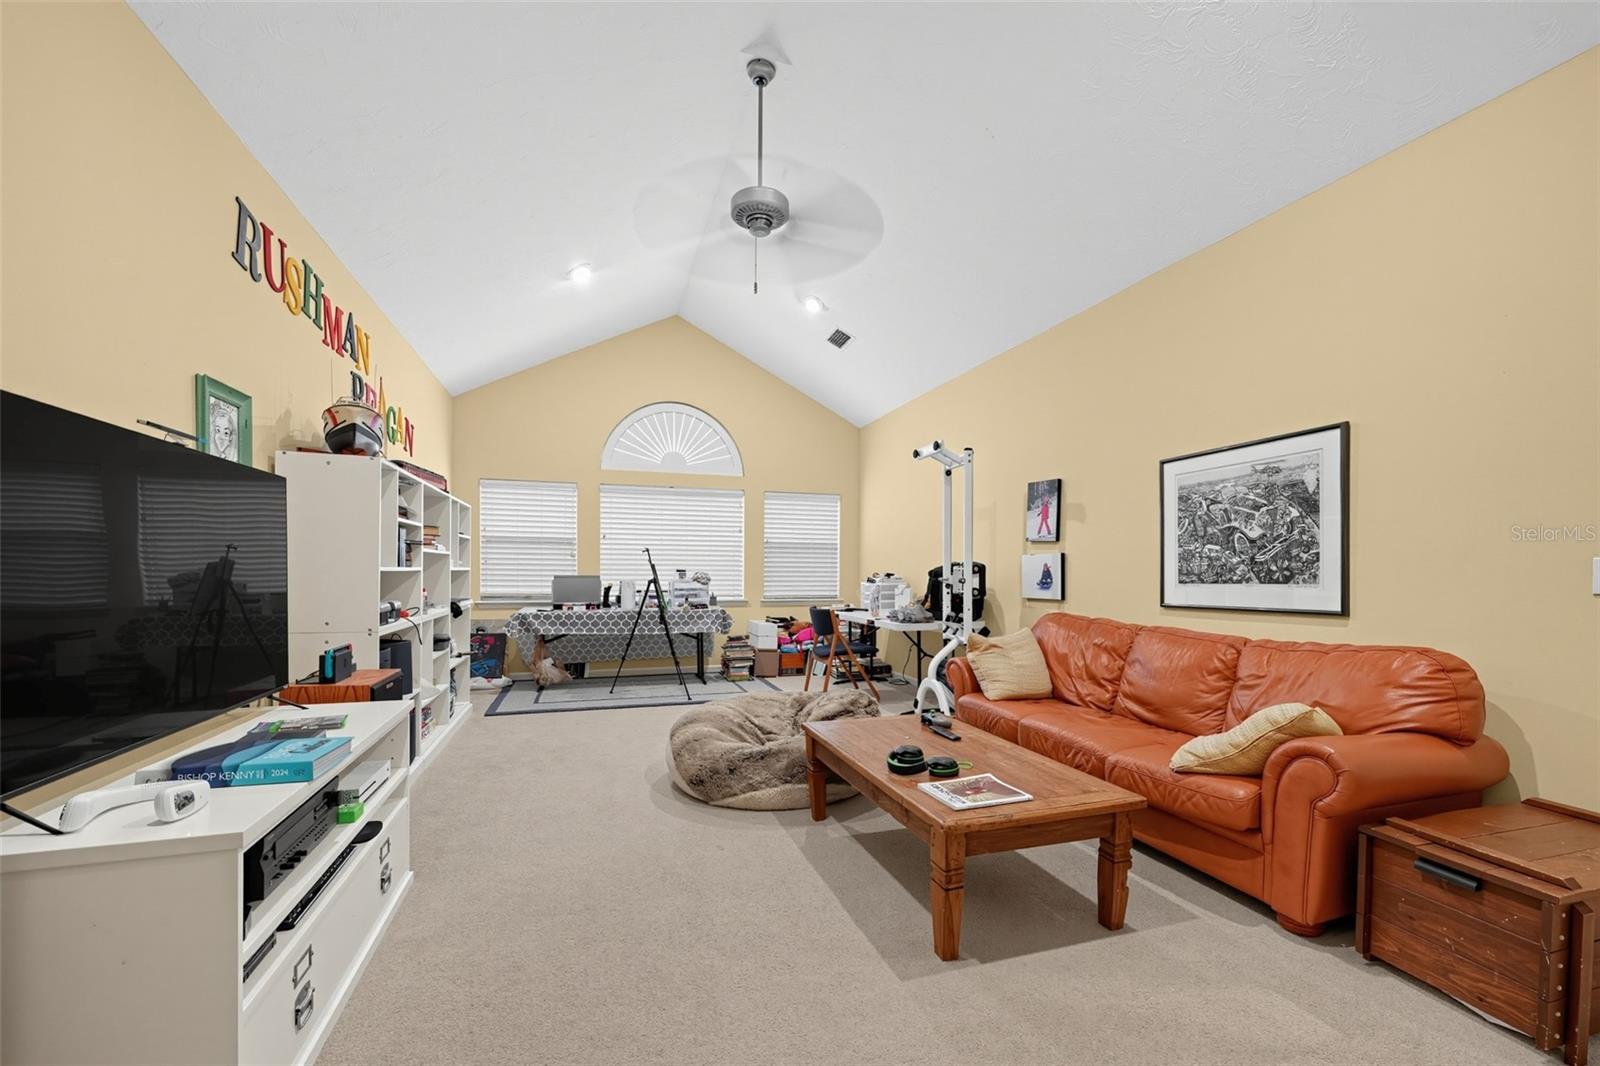
    Built-in Features, Cathedral Ceiling(s), Crown Molding, Eat-in Kitchen, High Ceilings, Open Floorplan, Vaulted Ceiling(s), Walk-In Closet(s)

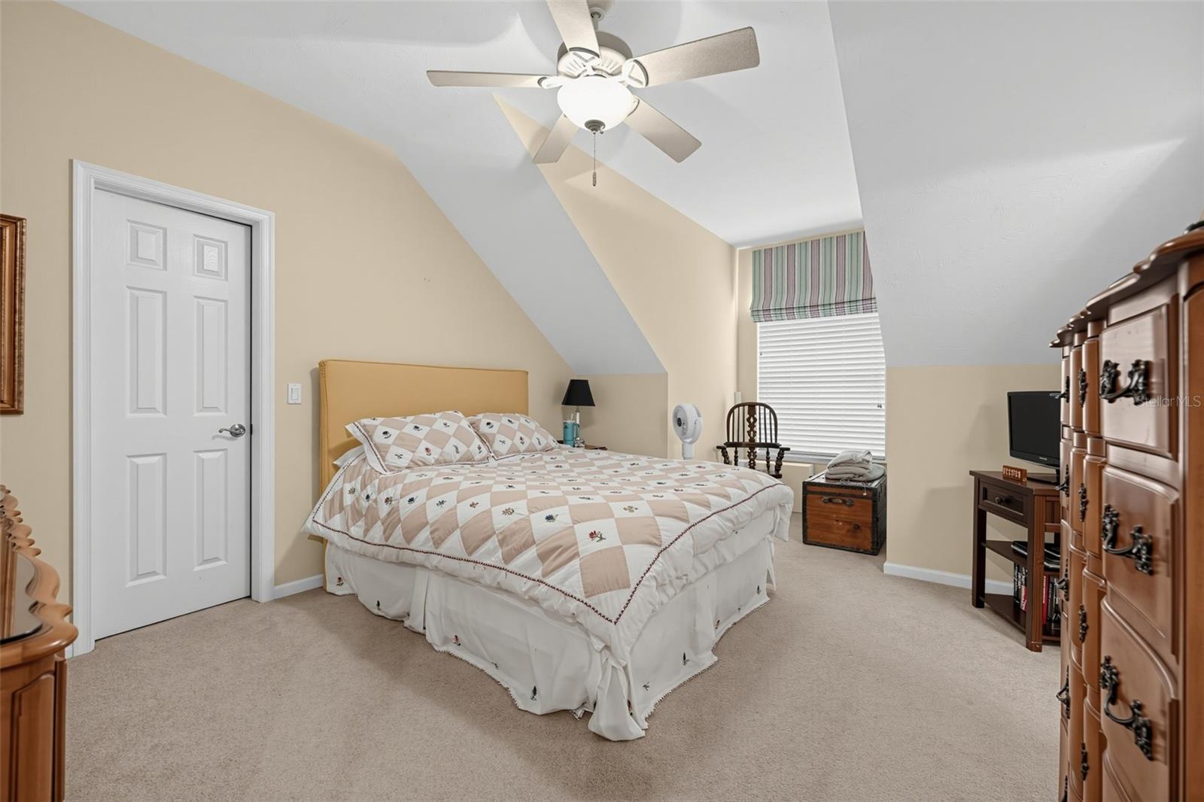
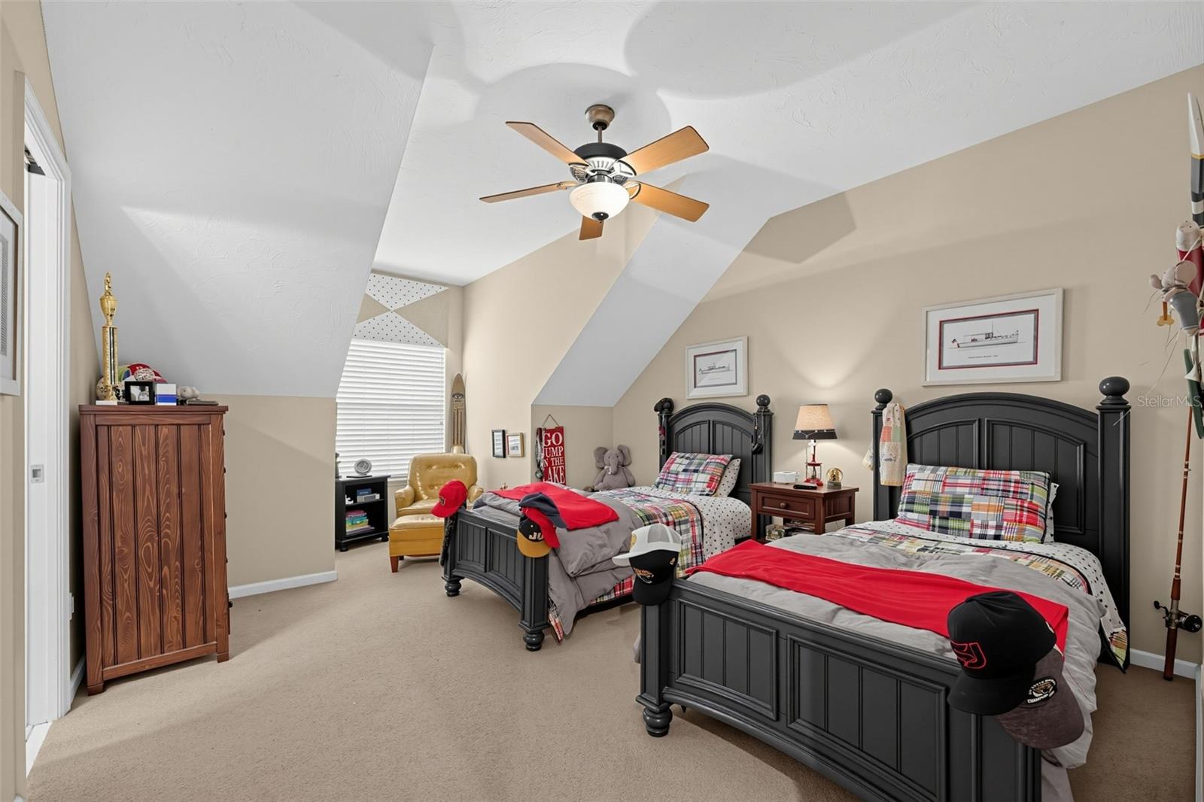
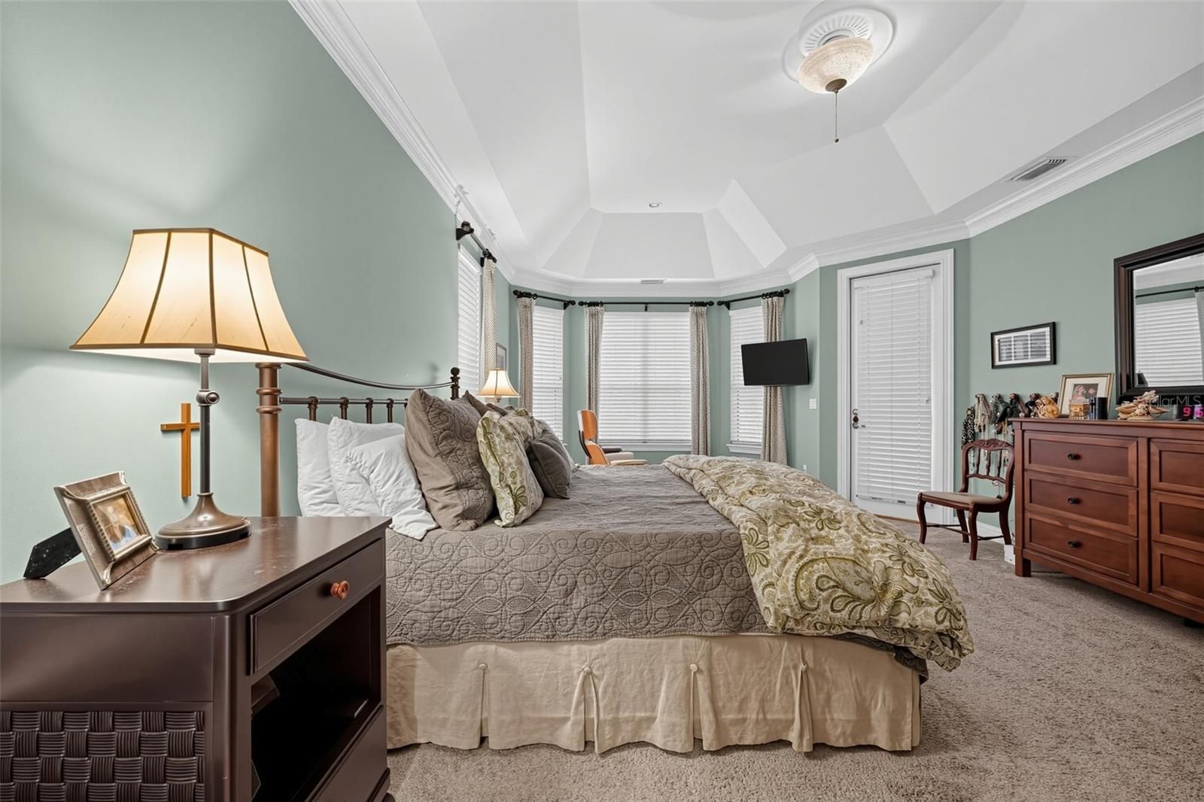
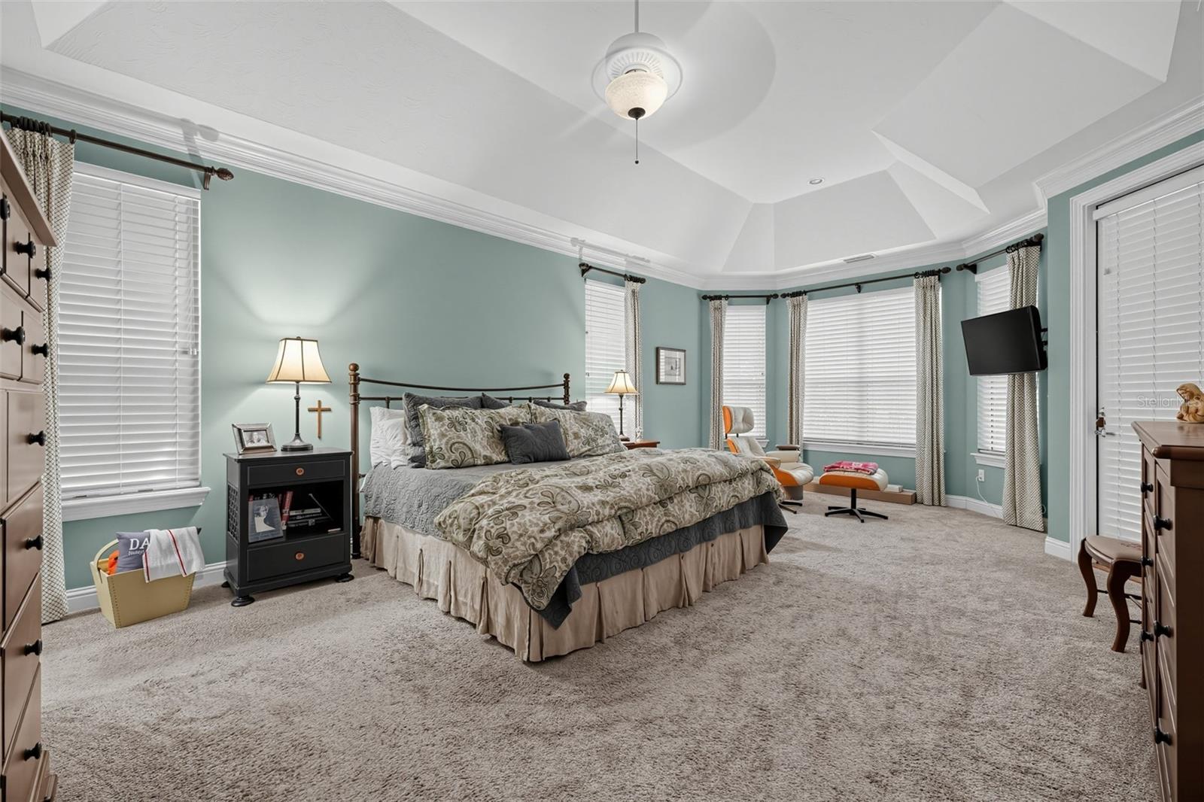
  • Total Bedrooms

    4

  • Bathrooms

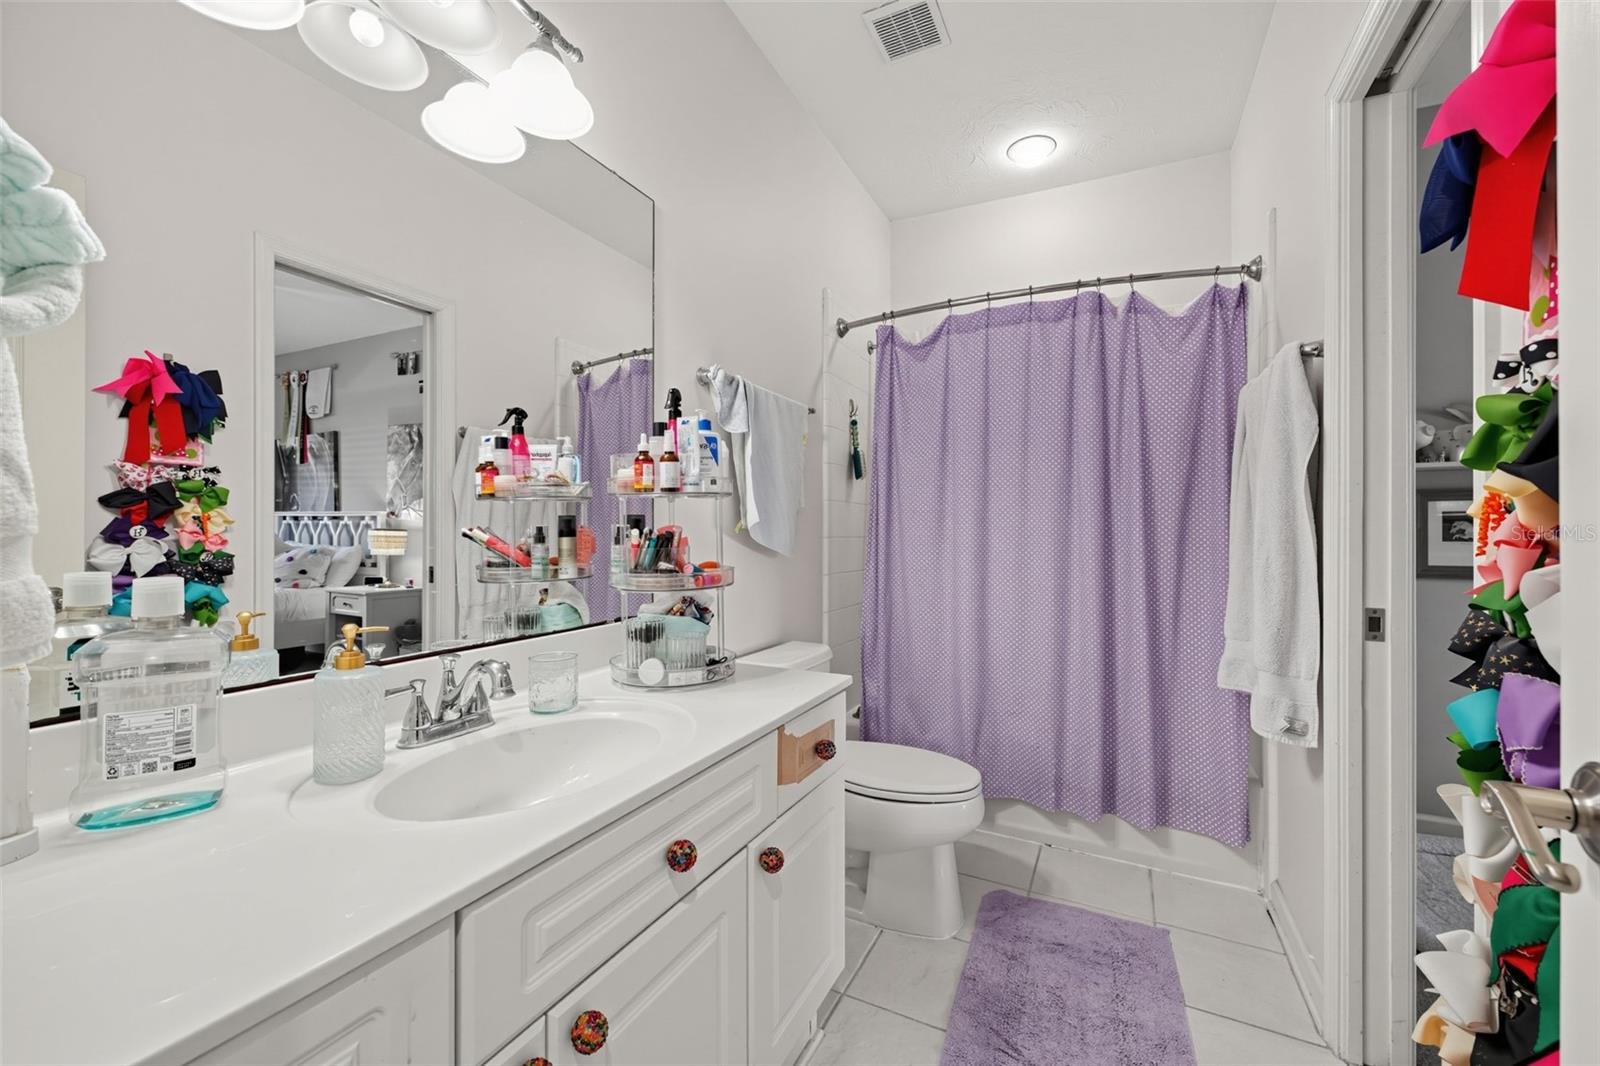
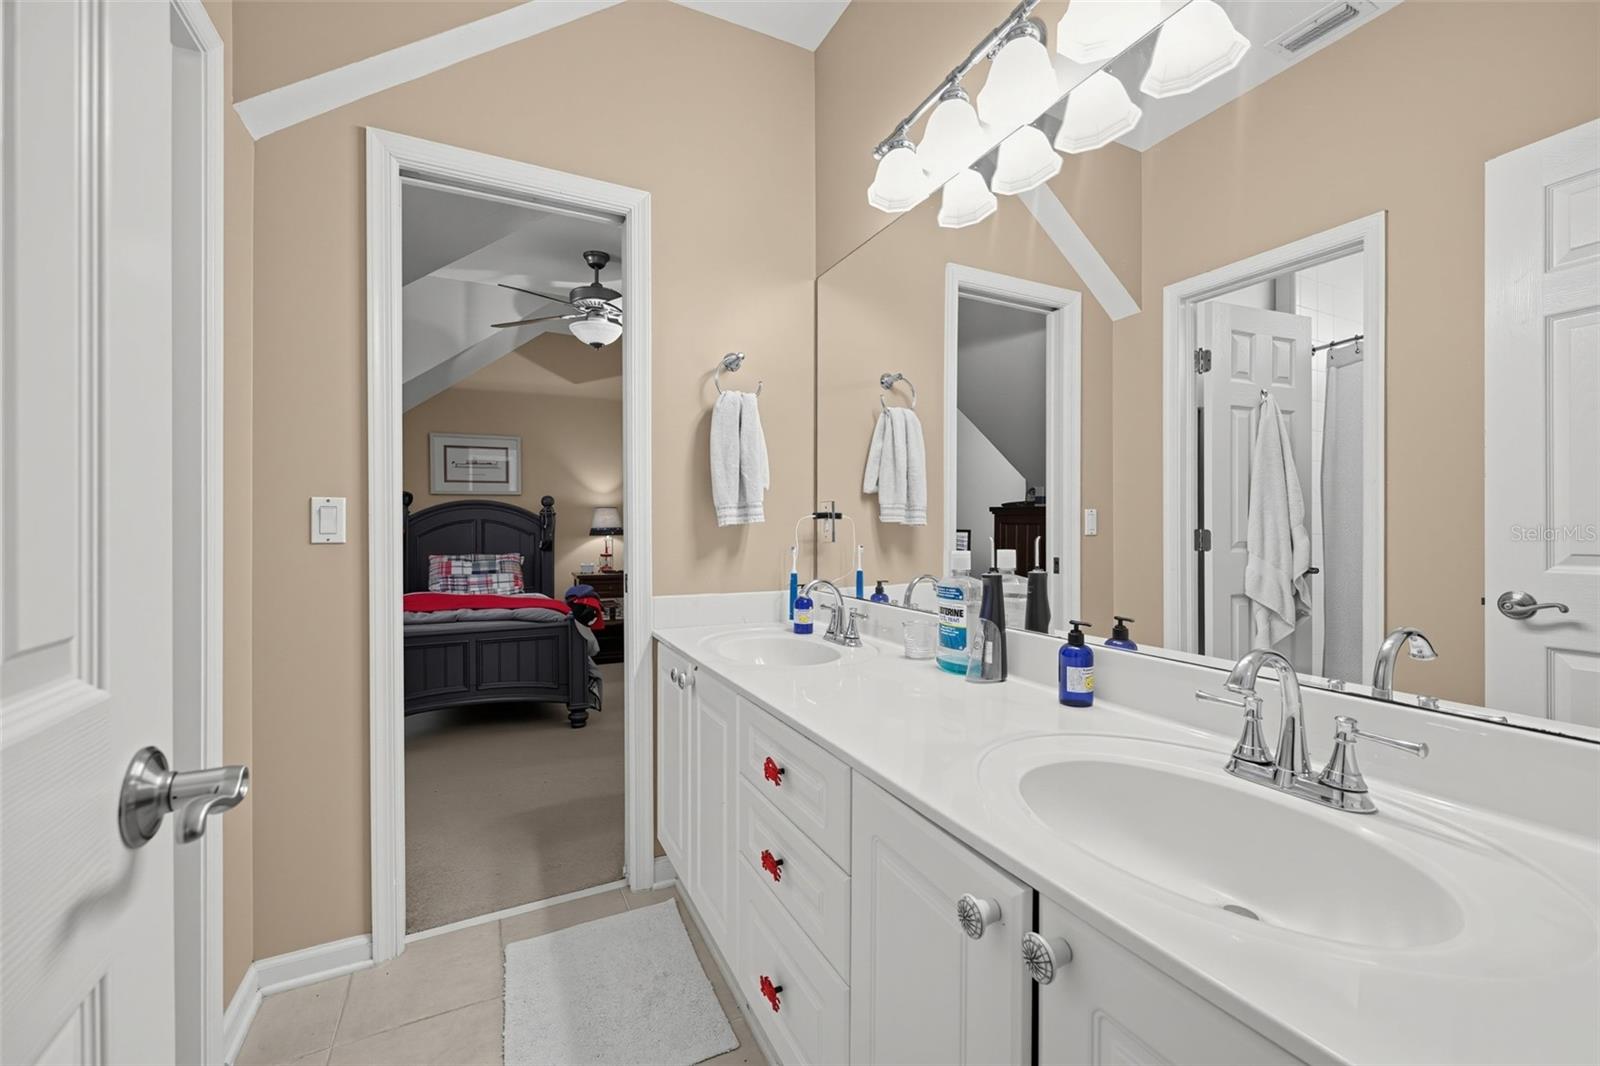
    3

  • 1/2 Bathrooms

    1

  • Cooling YN

    YES

  • Cooling

    Central Air

  • Fireplace YN

    YES

  • Heating YN

    YES

  • Heating

    Central, Electric

  • Pet friendly

    N/A

Exterior

  • Garage

    Yes

  • Garage spaces

    2

  • Construction Materials

    Block

  • Other Exterior Features

    Lighting, Private Entrance, Private Yard, Storage

  • Parking

    Attached

  • Pool

    No

  • Waterfront YN

    NO

Area & Lot

  • Lot Size(acres)

    0.33

  • Lot Size(square feet)

    14,222

  • Property Type

    Residential

  • Property Sub Type

    Single Family Residence

Price

  • Sales Price

    $999,000

  • Tax Amount

    $7,815.29

  • Financing Options

    Cash, Conventional, FHA

  • Sq. Footage

    3,751

  • Price/SqFt

    $266

HOA

  • Association

    No

School District

  • Elementary School

    N/A

  • Middle School

    N/A

  • High School

    N/A

Property Features

  • Stories

    2

  • New Construction

    NO

  • Foundation Details

    Block, Slab

  • Ownership

    Fee Simple

  • Senior Community YN

    NO

  • Sewer

    Public Sewer

  • Tax Lot

    2

  • Water Source

    Public

Schedule a Showing

Showing scheduled successfully.

<
>
IN PERSON
VIA CHAT

What is 3 + 4 ?


Mortgage calculator

Estimate your monthly mortgage payment, including the principal and interest, property taxes, and HOA. Adjust the values to generate a more accurate rate.

Your payment

Principal and Interest:

$

Property taxes:

$

HOA fees:

$

Total loan payment:

$

Total interest amount:

$

Location

County

Duval

Elementary School

Middle School

High School

Listing Courtesy of Anthony Masso, LAMAR PROPERTIES, INC.

RealHub Information is provided exclusively for consumers' personal, non-commercial use, and it may not be used for any purpose other than to identify prospective properties consumers may be interested in purchasing. All information deemed reliable but not guaranteed and should be independently verified. All properties are subject to prior sale, change or withdrawal. RealHub website owner shall not be responsible for any typographical errors, misinformation, misprints and shall be held totally harmless.

Agent Franko Maric

AGENT

Franko Maric

Call Franko today to schedule a private showing.


* Listings on this website come from the FMLS IDX Compilation and may be held by brokerage firms other than the owner of this website. The listing brokerage is identified in any listing details. Information is deemed reliable but is not guaranteed. If you believe any FMLS listing contains material that infringes your copyrighted work please review our DMCA policy and learn how to submit a takedown request.© 2024 FMLS.
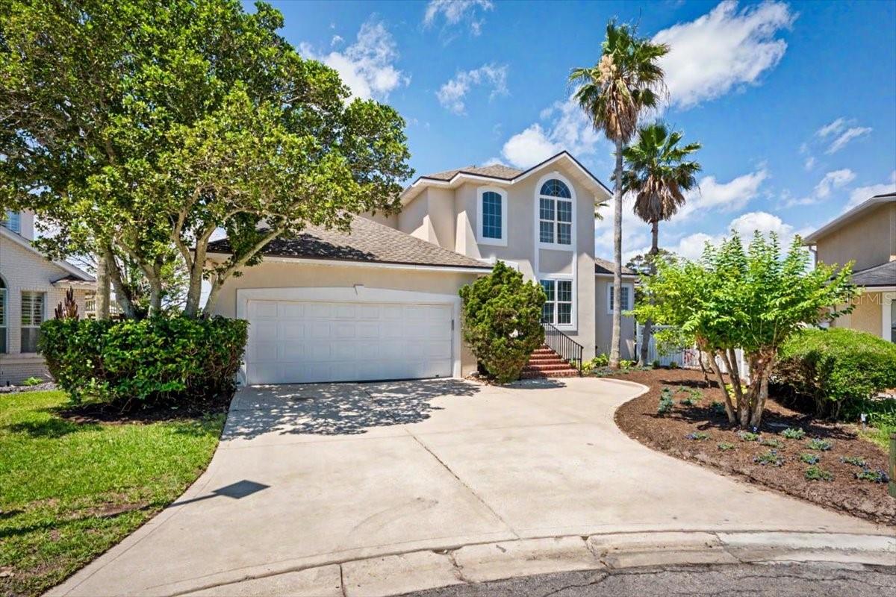
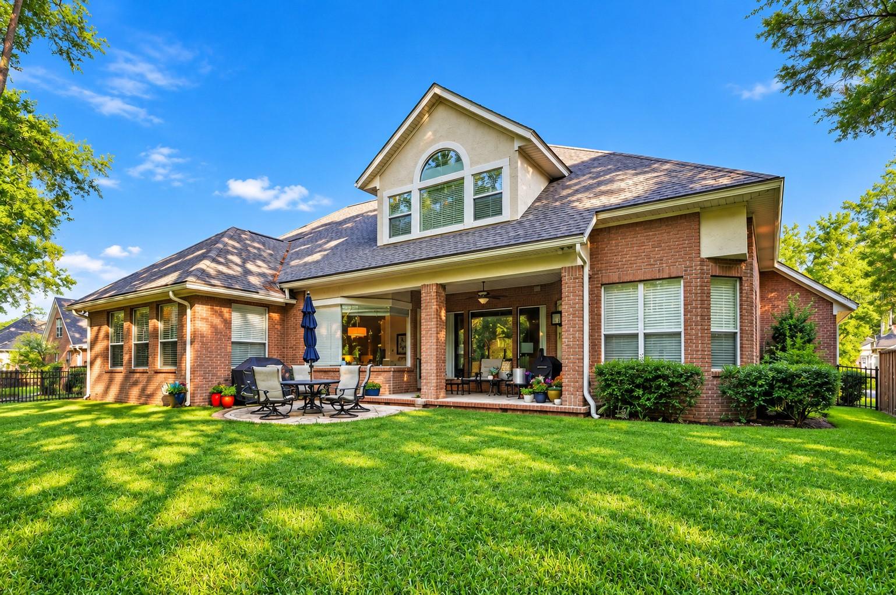
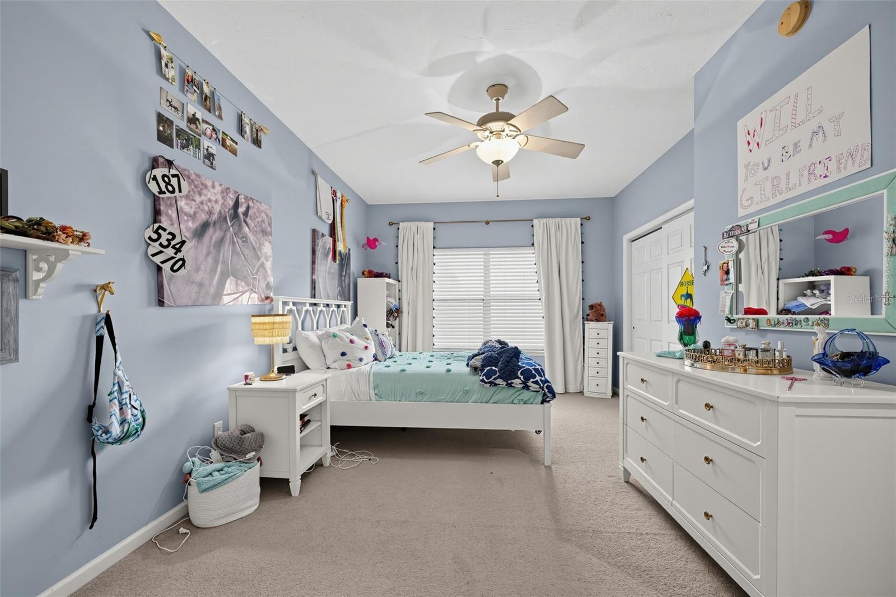
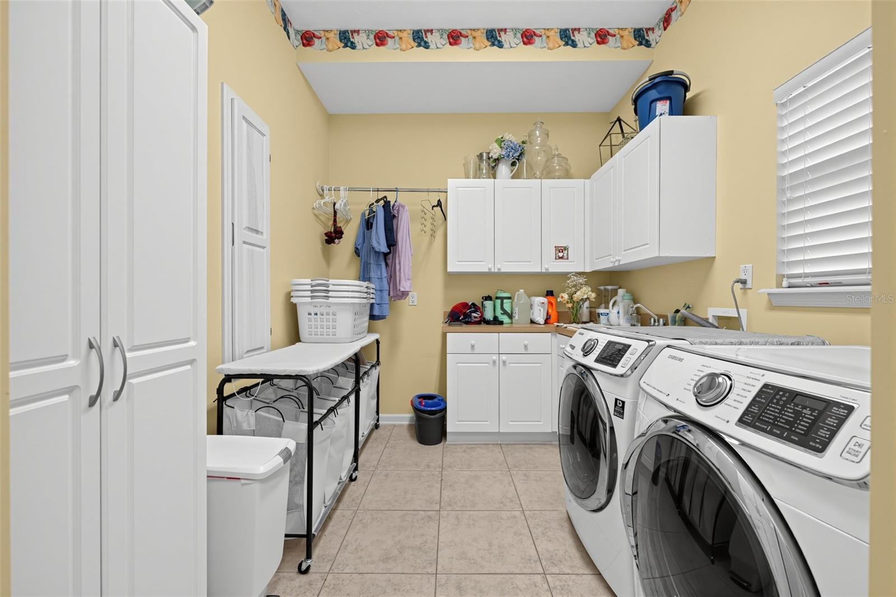
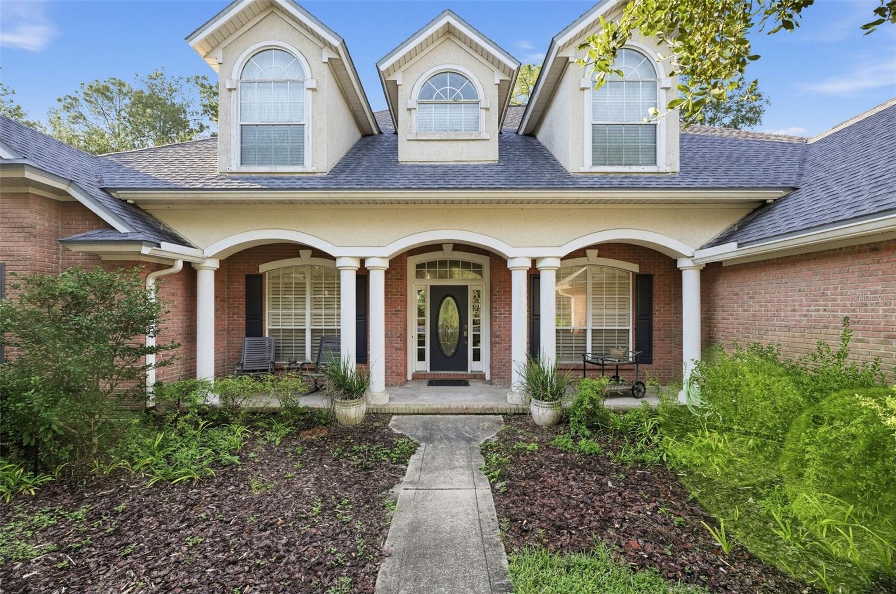
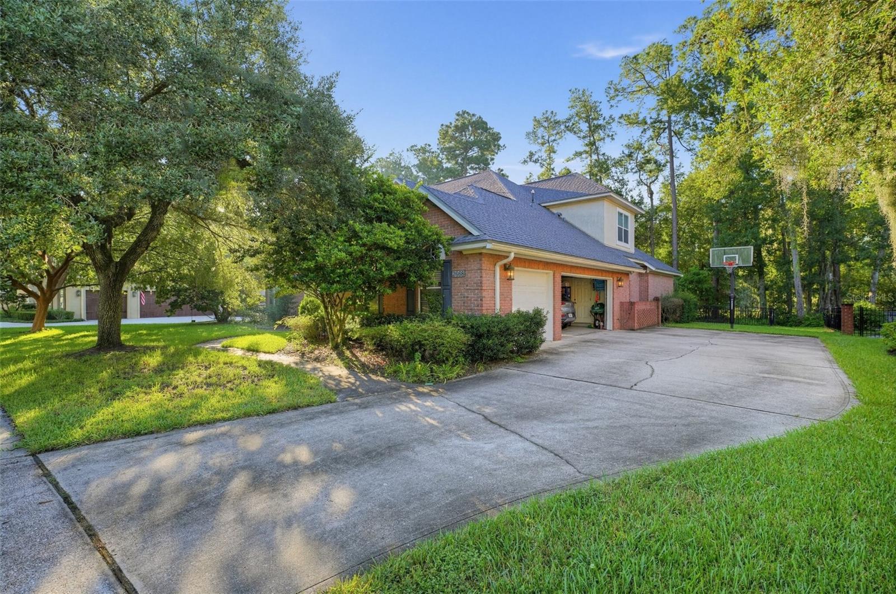
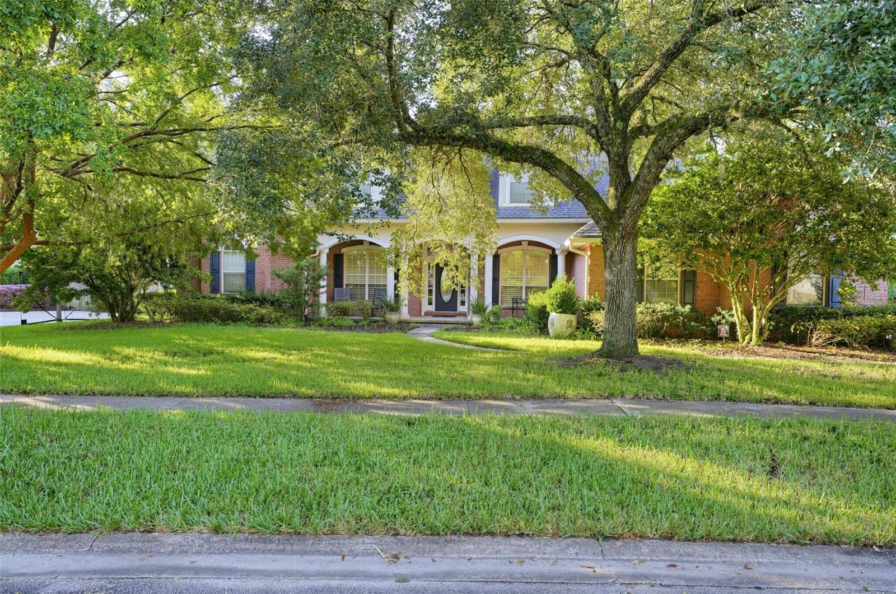
Beautiful brick home nestled among mature trees and lush landscaping in Jacksonville's desirable Scott Mill area. 4 bedrooms, 3.5 bathrooms, and 2,751 square feet of living space, this inviting residence combines timeless architectural charm with a spacious, functional floor plan.
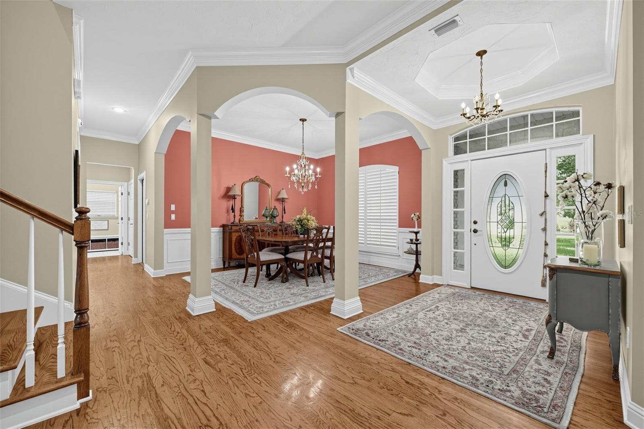
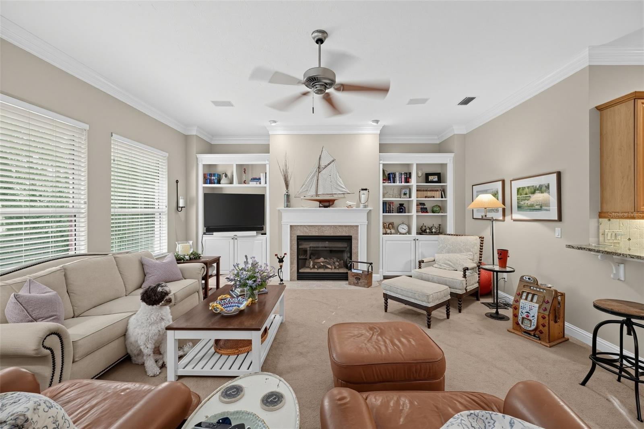
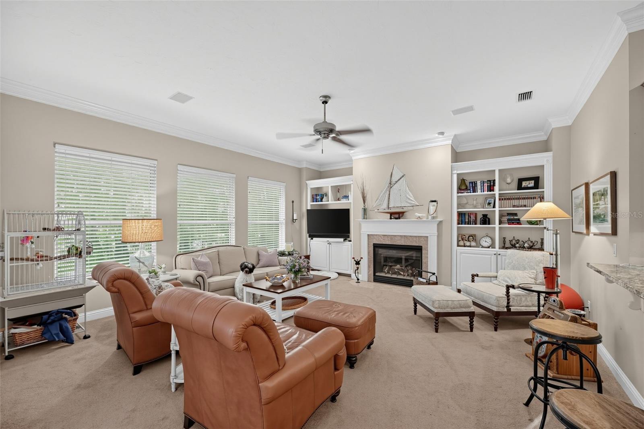
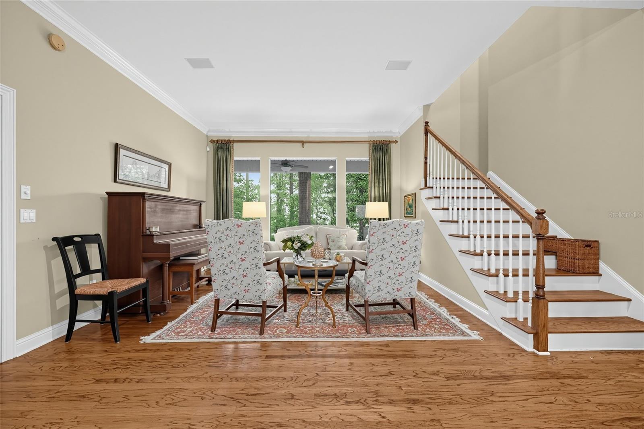
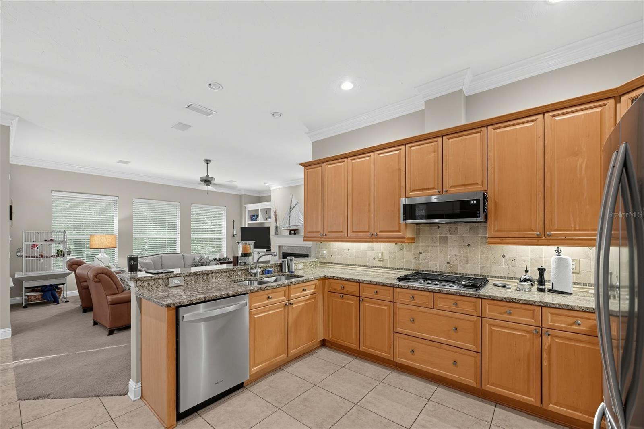
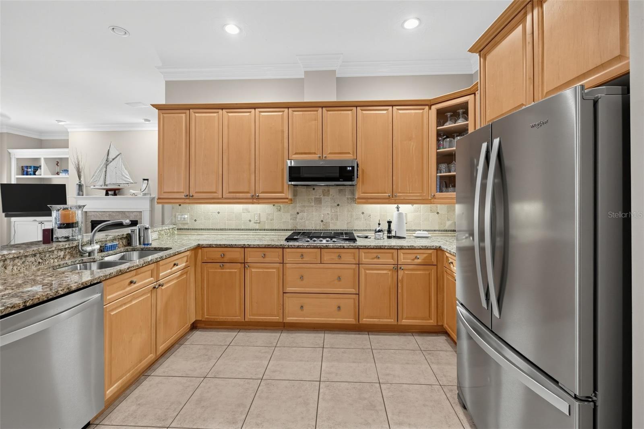
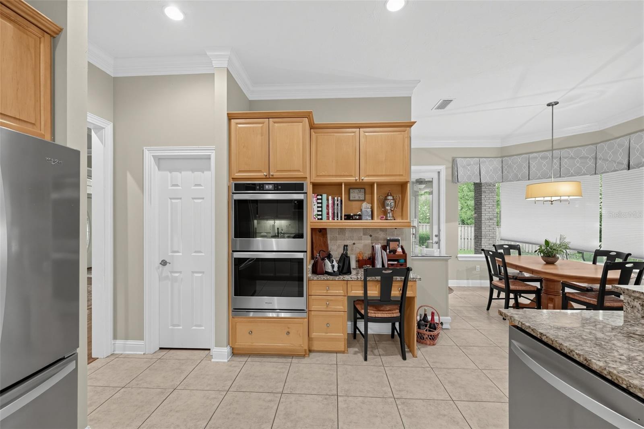
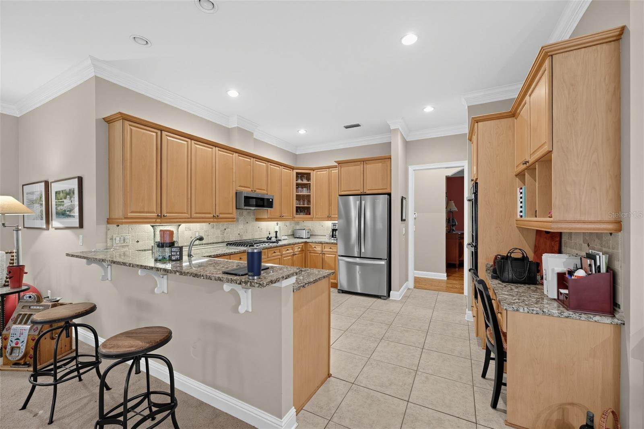
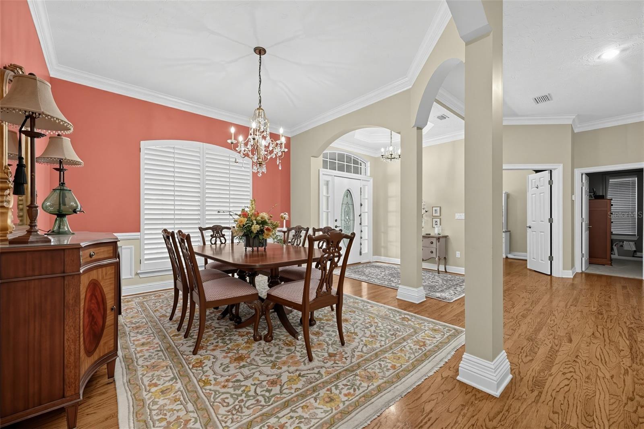
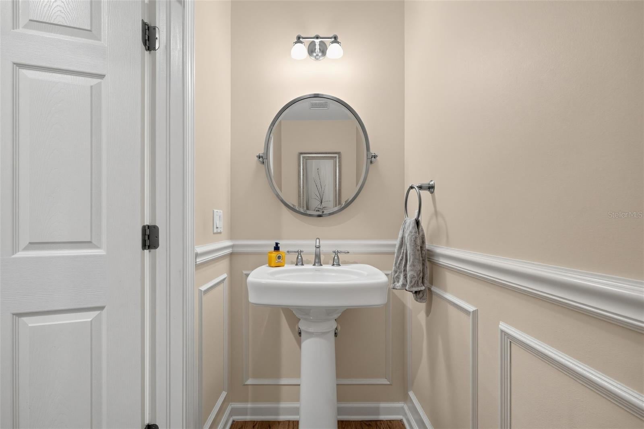
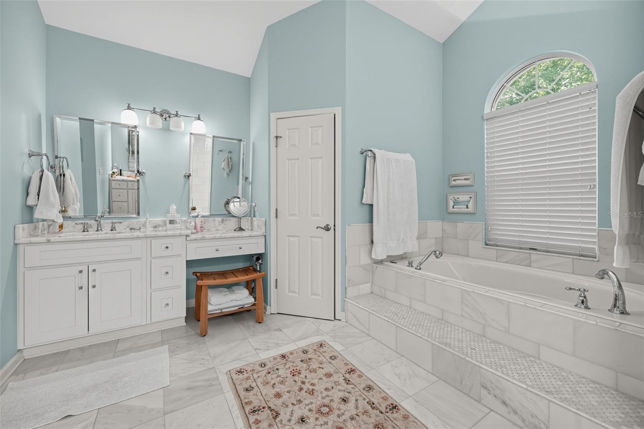
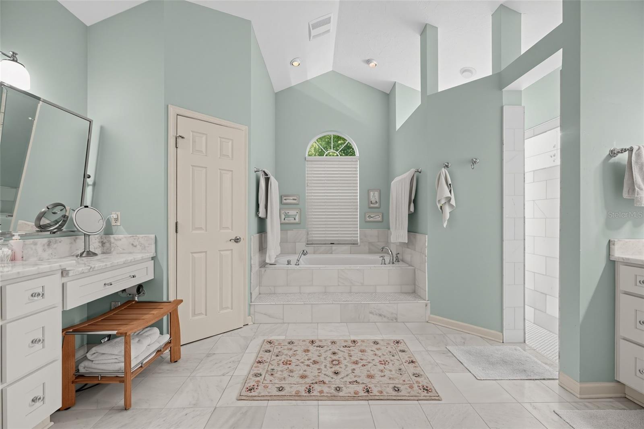
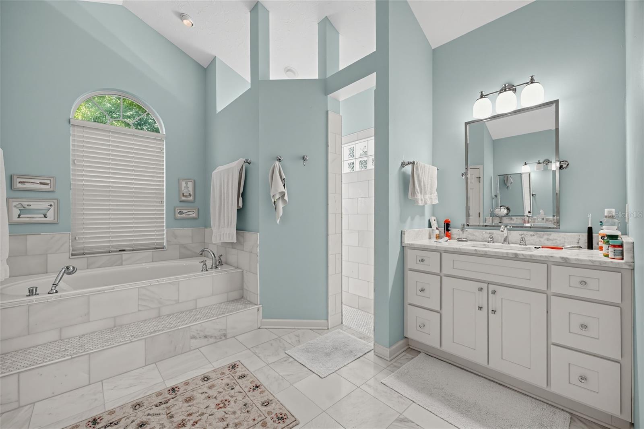
Beautiful hardwood floors, elegant crown molding, graceful archways, and a welcoming foyer that opens to a formal dining room accented by a sparkling chandelier. The spacious family room features a cozy fireplace, custom built-in shelving, and abundant natural light. The well-appointed kitchen has granite countertops, stainless steel appliances, generous cabinetry, a breakfast bar, and convenient access to the main living areas. The primary bathroom provides has dual vanities, a soaking tub, and a separate walk-in shower.

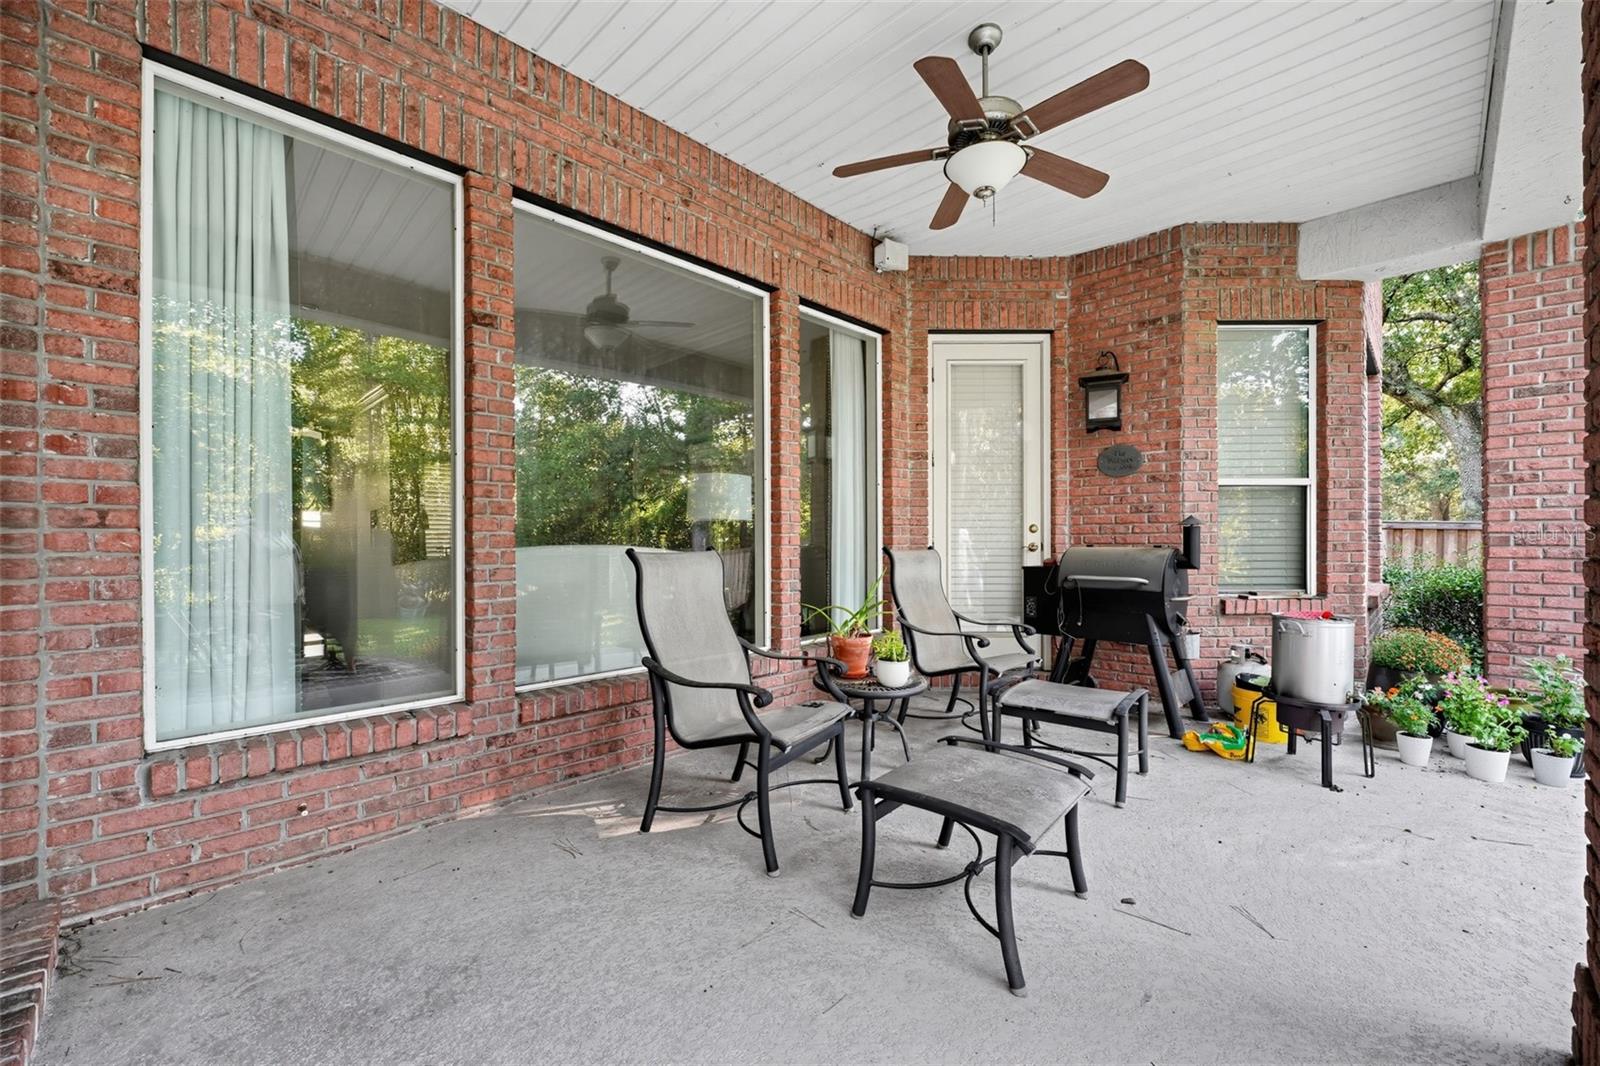
Outside, enjoy a beautifully shaded yard with mature trees, established landscaping, and a covered rear patio perfect for morning coffee, outdoor dining, or relaxing evenings. A generous driveway, attached garage, and charming covered front porch complete this attractive property.

2668 SCOTT MILL LANE

Message successfully sent.

What would you like to know?

What is 3 + 4 ?

I agree to receive email communication and understand I can unsubscribe at any time.

I agree to be contacted by Kornelije Josić via call, email, and text for real estate services. To opt out, you can reply 'stop' at any time or reply 'help' for assistance. You can also click the unsubscribe link in the emails. Message and data rates may apply. Message frequency may vary. Privacy Policy

Related Properties

Experience the ultimate waterfront lifestyle in this beautifully appointed 3-bed, 4-bath Jacksonville canal-front home with very quick access to the glorious Intercoastal Waterway! Featuring a private boat lift, floating kayak or paddleboard dock, a spacious screened lanai, and an open-concept layout designed to maximize tranquil water views, this property offers direct boating access right from your backyard. Waterfront Living: Enjoy direct canal access with a private boat lift, perfect for kayaking, fishing, or taking a scenic cruise out to the St. Johns River or the Intracoastal Waterway. Open & Bright: Flooded with natural light, the open-concept living and dining areas flow seamlessly, framing picturesque water views from every angle. Restful Sanctuaries: The primary suite serves as a true retreat, offering a generous walk-in closet and an en-suite bath. The remaining bedrooms provide ample space for family, guests, or a dedicated home office. Nestled in a highly desirable, tree-lined Jacksonville neighborhood, this home combines neighborhood tranquility with everyday convenience. You are just minutes from top-rated dining, local shopping, and Jacksonville's pristine beaches. Whether you are an avid boater or simply crave the serenity of waterfront living, this property is a must-see. Contact us today to schedule your private tour and make this Florida dream home yours!
#NS1088275

JACKSONVILLE

4422 TIDEVIEW DRIVE

3 Beds

3 Baths

2,643 Sq.Ft.

$895,000

MLS#: NS1088275

Send a message

Message successfully sent.

Your message

What is 3 + 4 ?

Reason for contacting?

I agree to receive email communication and understand I can unsubscribe at any time.

I agree to be contacted by Kornelije Josić via call, email, and text for real estate services. To opt out, you can reply 'stop' at any time or reply 'help' for assistance. You can also click the unsubscribe link in the emails. Message and data rates may apply. Message frequency may vary. Privacy Policy

Sign Out

Virtual Assistant

Would you like to take the next step with this property? We can help you schedule a showing or virtual tour, or send you more details.

Yes, I would like more information.

Thank You for Your Reply, One of Our Agents will contact you as soon as possible

No, maybe later.

Thank you, you can always contact me via email, phone number or through the contact form.

Realhub AI

Lucy - Your AI-Powered Realtor

Update Your Temporary Password

Personalize your search

Enter your email and we'll notify you immediately when new listings match what you're looking for.

or enter email address

Already have an account ? Login here

Continue your home search

Area

I agree to receive communications and understand I can unsubscribe at any time.

I agree to be contacted by Kornelije Josić via call, email, and text for real estate services. To opt out, you can reply 'stop' at any time or reply 'help' for assistance. You can also click the unsubscribe link in the emails. Message and data rates may apply. Message frequency may vary. Privacy Policy

Already have an account ? Login here

We use cookies

We use cookies primarily for analytics to enhance your experience. By accepting, you agree to our use of these cookies. You can manage your preferences or learn more about our cookies policy.