
Property
Beds
3
Full Baths
3
1/2 Baths
1
Year Built
1975
Sq.Footage
1,694
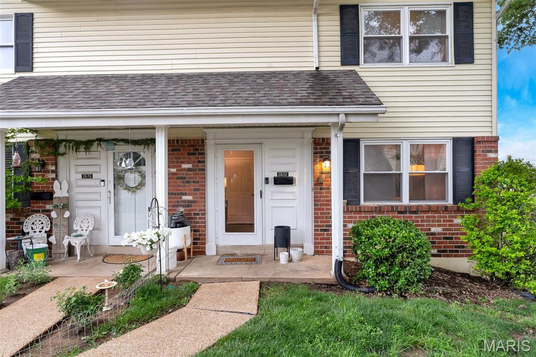
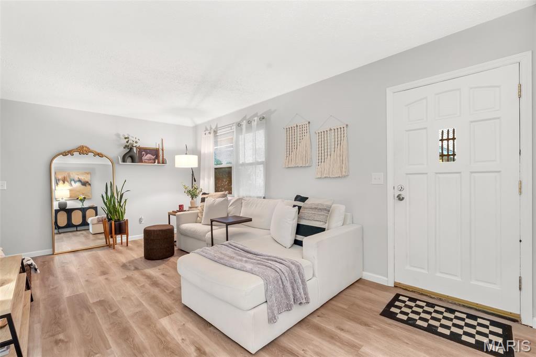
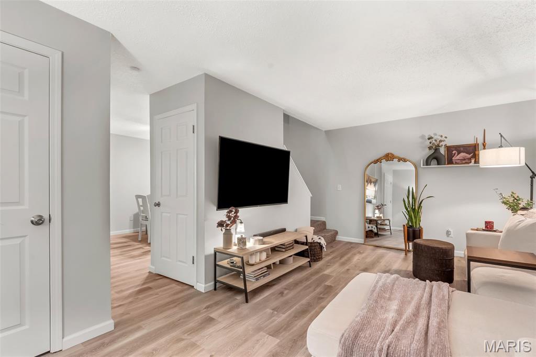
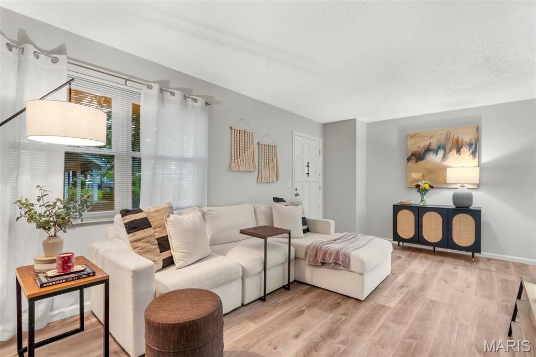
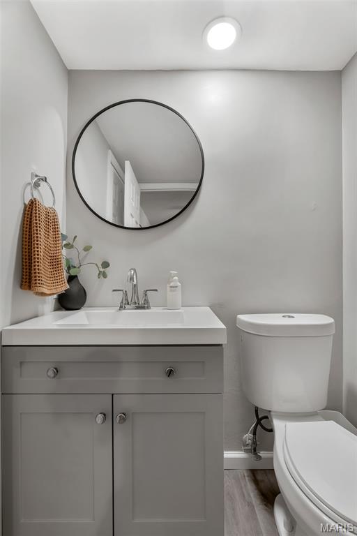
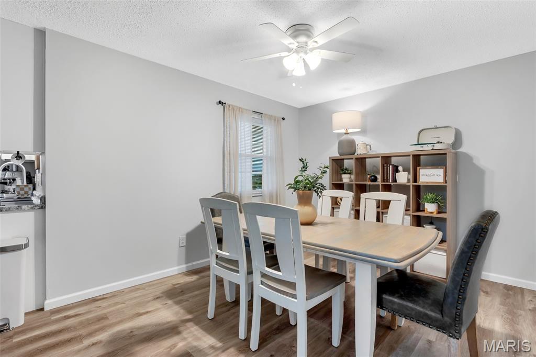
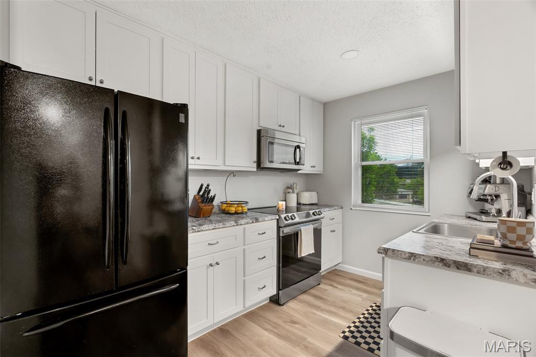
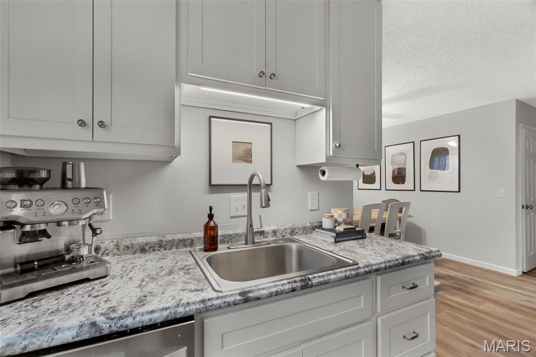
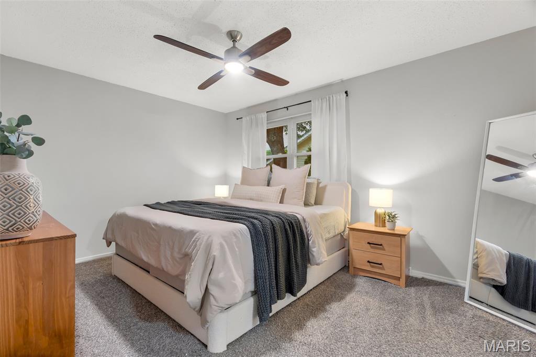
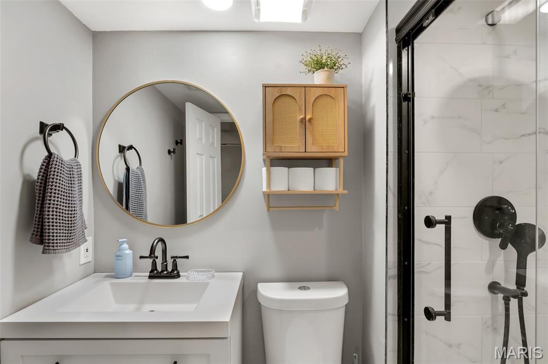
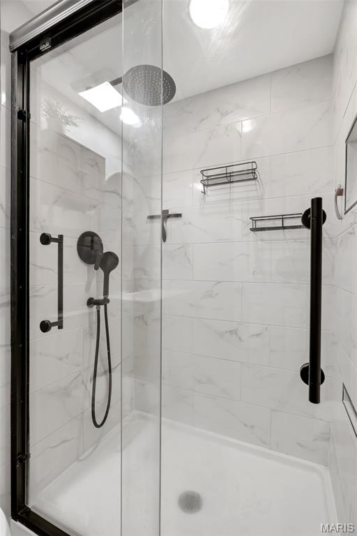
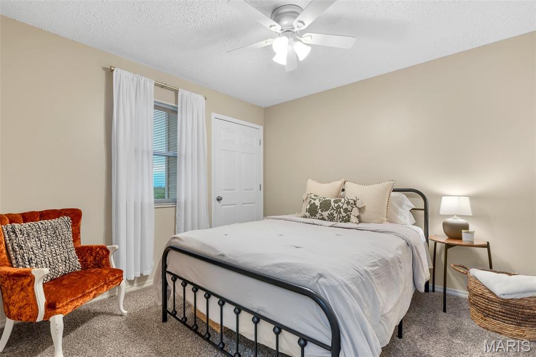
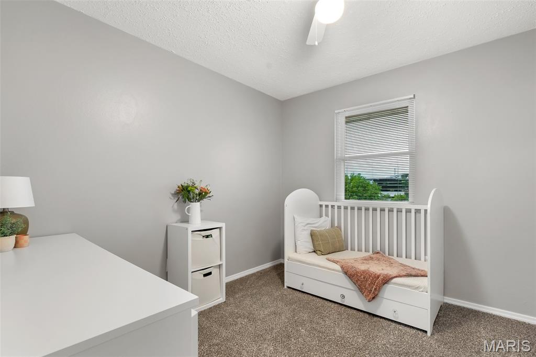
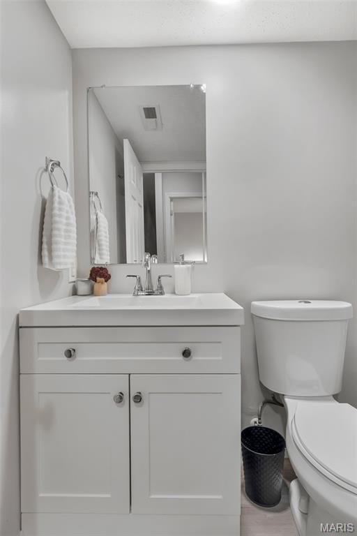
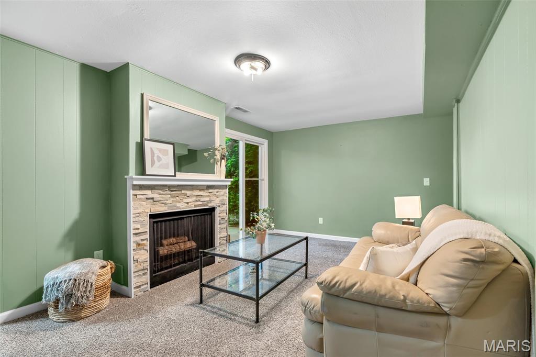
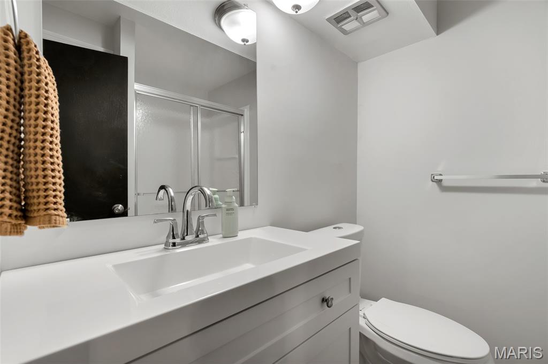
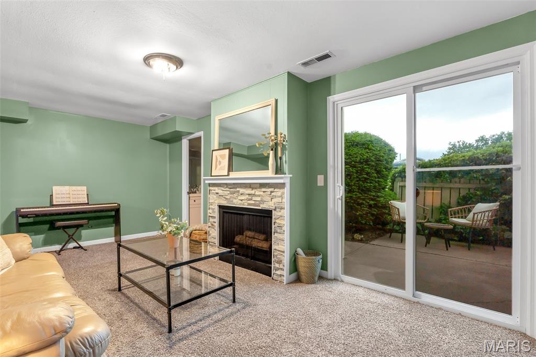
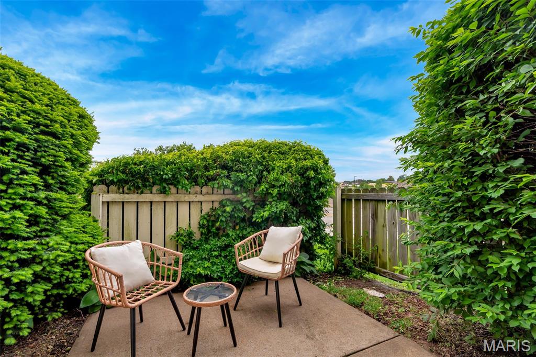
Welcome home to this beautiful 3 bedroom, 3.5 bath townhouse that blends style, comfort, and functionality. This light and bright home has been thoughtfully updated throughout, offering a fresh, move-in-ready feel from top to bottom. The main living areas are filled with natural light, creating a warm and inviting atmosphere ideal for both everyday living and entertaining. The updated main and hall bathrooms (2025) feature modern finishes with a clean, timeless design. Each bedroom offers generous space, and the 3.5 bathrooms provide convenience and privacy for residents and guests alike. A partially finished basement adds valuable flex space - perfect for a home office, media room, gym, or guest area, while still allowing for additional storage. With updates throughout and a smart, functional layout, this townhouse offers the ease of low-maintenance living without sacrificing style or space. Close to shopping, restaurants, grocery stores, your favorite coffee shops and access to several different highways - 70, 94 and 364! Two parking spaces are included, featuring one covered space and one convenient open spot. A truly beautiful home ready for its next owner! You need to check this one out before it's gone!
Features & Amenities
Interior
-
Total Bedrooms
3
-
Bathrooms
3
-
1/2 Bathrooms
1
-
Above Grade Finished Area
1172.0
-
Basement YN
YES
-
Cooling YN
YES
-
Cooling
Electric
-
Fireplace YN
YES
-
Heating YN
YES
-
Heating
Fireplace Insert, Natural Gas
-
Pet friendly
N/A
Exterior
-
Garage
No
-
Construction Materials
Fiberglass Siding
-
Parking
Assigned, Detached Carport
-
Patio and Porch Features
Front Porch, Rear Porch
-
Pool
Yes
-
Pool Features
In Ground
-
Waterfront YN
NO
Area & Lot
-
Lot Features
Other
-
Lot Size(acres)
0.013
-
Lot Size(square feet)
566
-
Property Type
Residential
-
Property Sub Type
Townhouse
-
Architectural Style
Other
Price
-
Sales Price
$185,000
-
Tax Amount
$1,790
-
Financing Options
FHA
-
Sq. Footage
1,694
-
Price/SqFt
$109
HOA
-
Association
YES
-
Association Fee
$395
-
Association Fee Frequency
Monthly
-
Association Fee Includes
N/A
School District
-
Elementary School
Harvest Ridge Elem.
-
Middle School
Francis Howell Middle
-
High School
Francis Howell North High
Property Features
-
New Construction
NO
-
Association Amenities
Pool
-
Ownership
Private
-
Senior Community YN
NO
-
Sewer
Public Sewer
-
Water Source
Public
Schedule a Showing
Showing scheduled successfully.
Mortgage calculator
Estimate your monthly mortgage payment, including the principal and interest, property taxes, and HOA. Adjust the values to generate a more accurate rate.
Your payment
Principal and Interest:
$
Property taxes:
$
HOA fees:
$
Total loan payment:
$
Total interest amount:
$
Location
County
St. Charles
Elementary School
Harvest Ridge Elem.
Middle School
Francis Howell Middle
High School
Francis Howell North High
Listing Courtesy of Kim Durham , Jason Mitchell Real Estate Missouri, LLC
RealHub Information is provided exclusively for consumers' personal, non-commercial use, and it may not be used for any purpose other than to identify prospective properties consumers may be interested in purchasing. All information deemed reliable but not guaranteed and should be independently verified. All properties are subject to prior sale, change or withdrawal. RealHub website owner shall not be responsible for any typographical errors, misinformation, misprints and shall be held totally harmless.

AGENT
Franko Maric
Call Franko today to schedule a private showing.

* Listings on this website come from the FMLS IDX Compilation and may be held by brokerage firms other than the owner of this website. The listing brokerage is identified in any listing details. Information is deemed reliable but is not guaranteed. If you believe any FMLS listing contains material that infringes your copyrighted work please click here to review our DMCA policy and learn how to submit a takedown request.© 2024 FMLS.
Related Properties
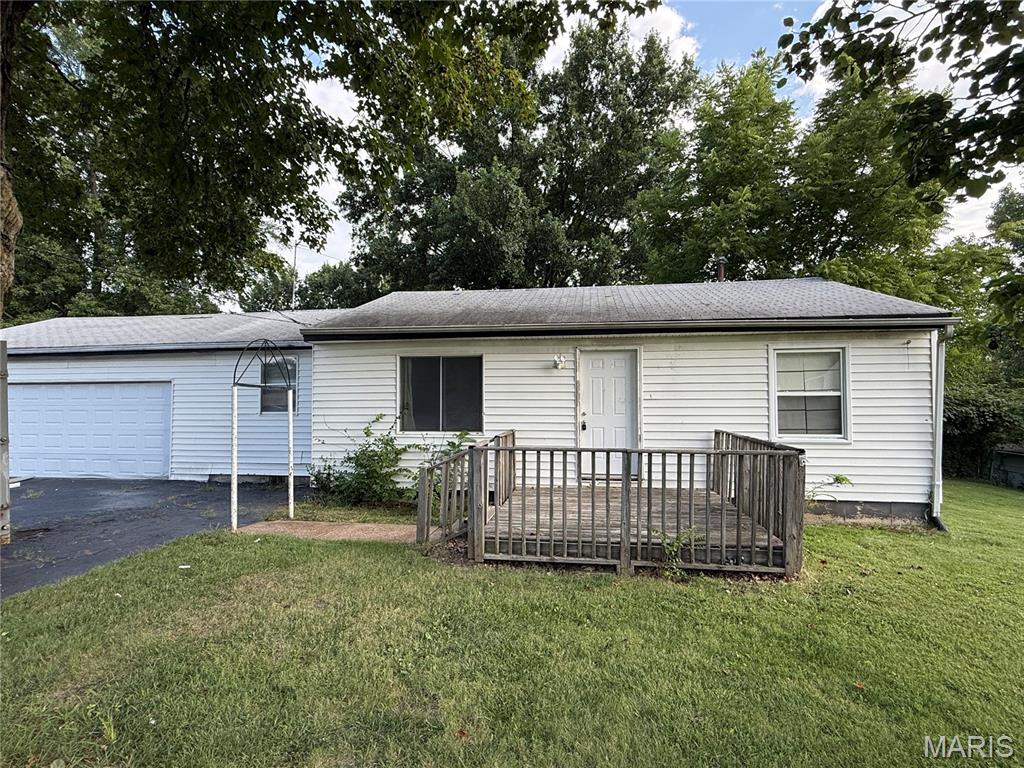
St Charles
4105 Faredale Lane
2 Beds
1 Baths
958 Sq.Ft.
$175,000
MLS#: 26046968
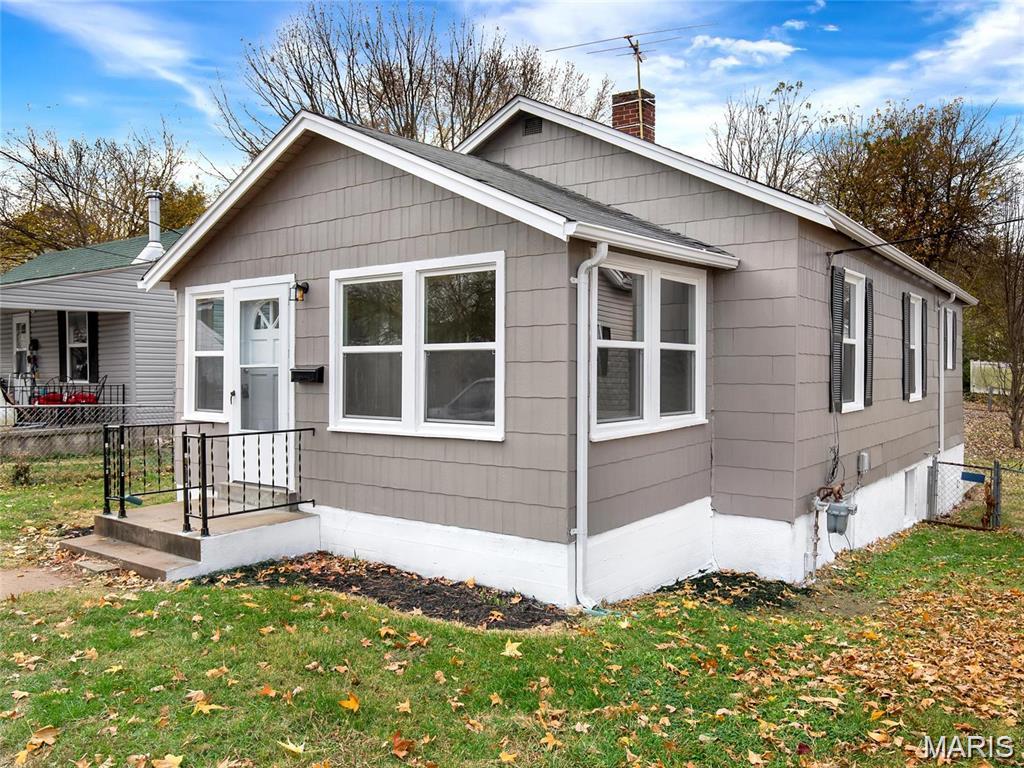
St Charles
629 Decatur Street
2 Beds
1 Baths
978 Sq.Ft.
$215,000
MLS#: 26043878
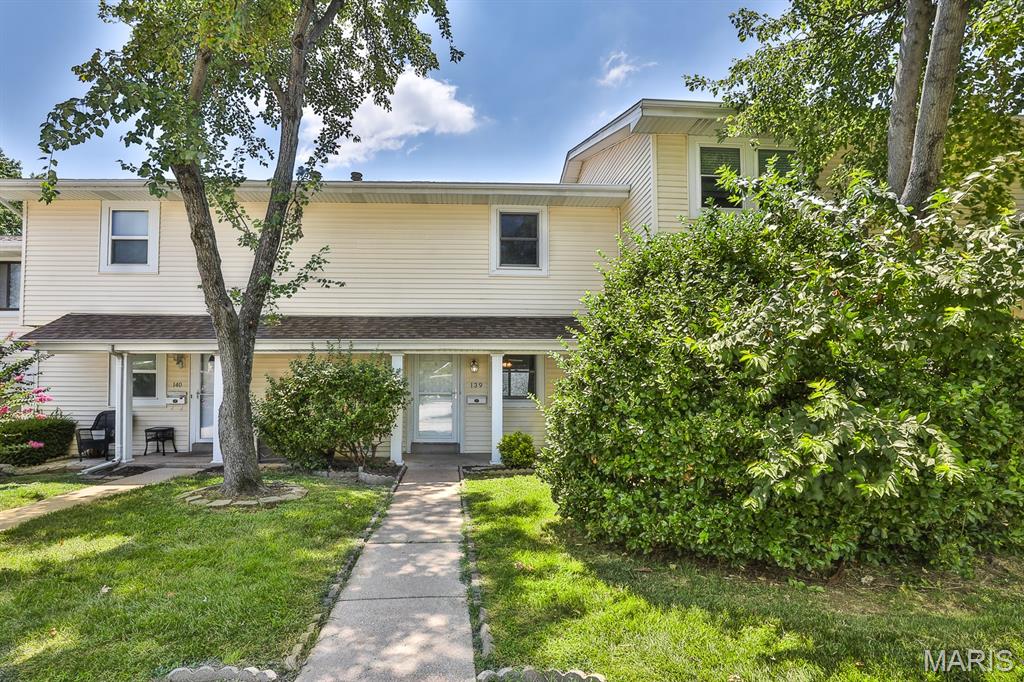
St Charles
139 Condor Court 139
3 Beds
2 Baths
1,289 Sq.Ft.
$175,000
MLS#: 26043735
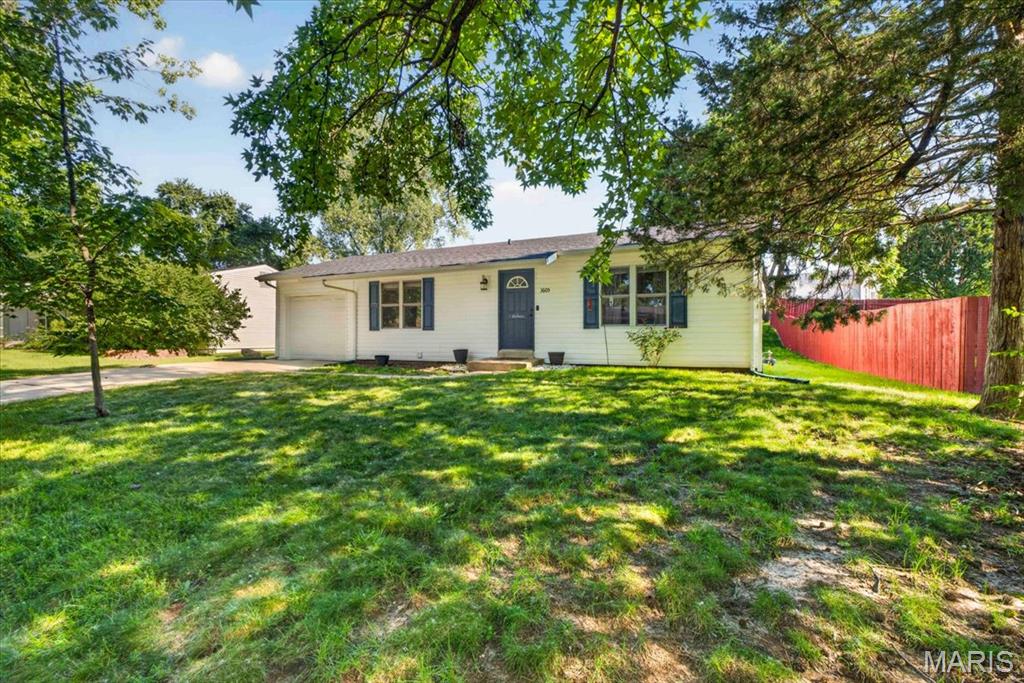
St Charles
3605 Coriander Drive
3 Beds
1 Baths
744 Sq.Ft.
$215,000
MLS#: 26043363
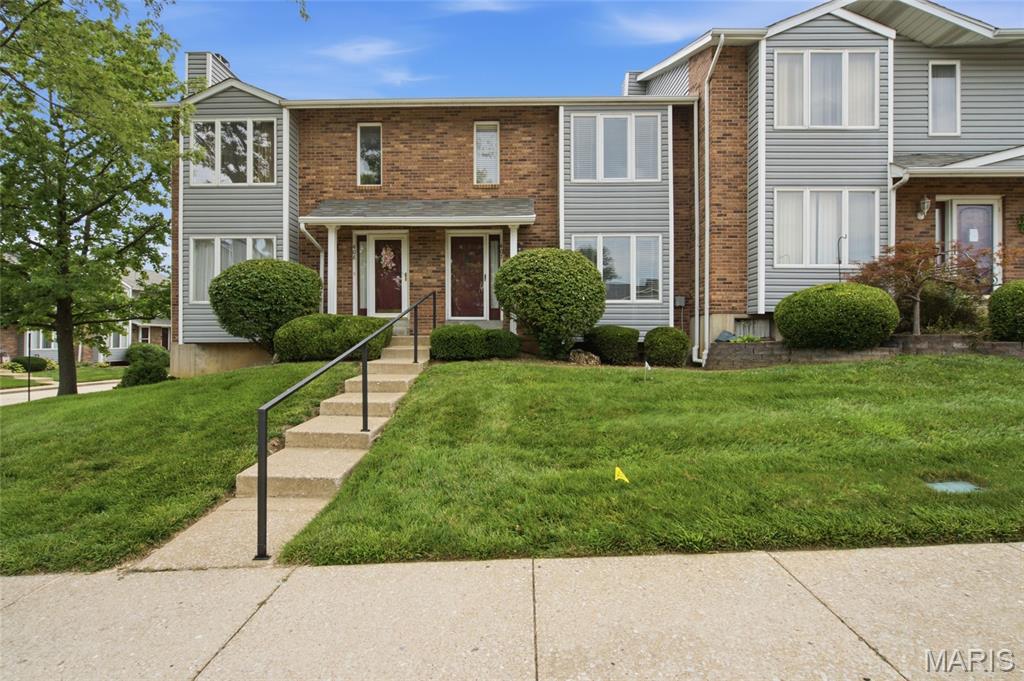
St Charles
407 King Drive G
2 Beds
1 Baths
1,296 Sq.Ft.
$200,000
MLS#: 26031643
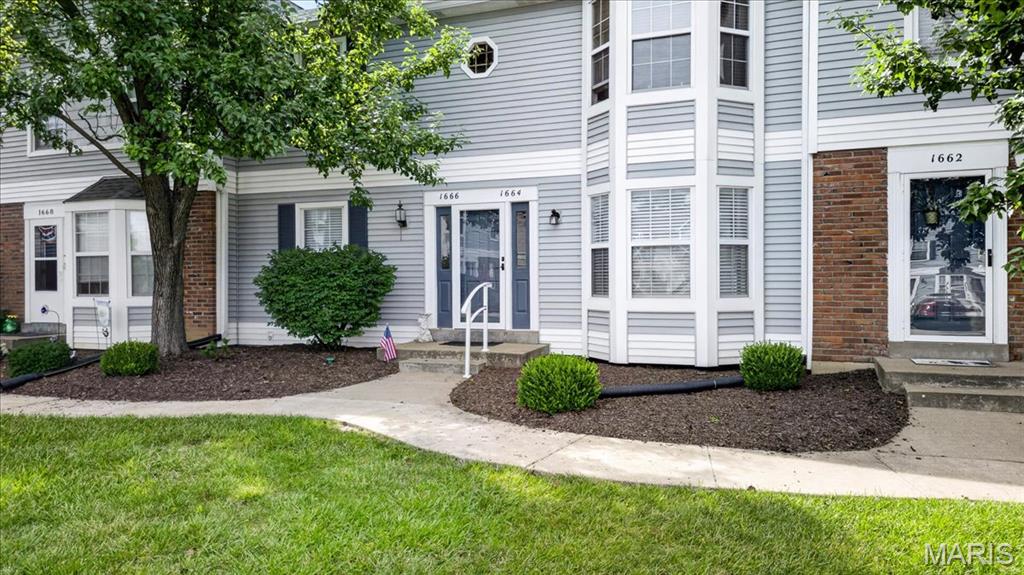
St Charles
1664 Kircher Drive C
2 Beds
1 Baths
972 Sq.Ft.
$165,000
MLS#: 26039463
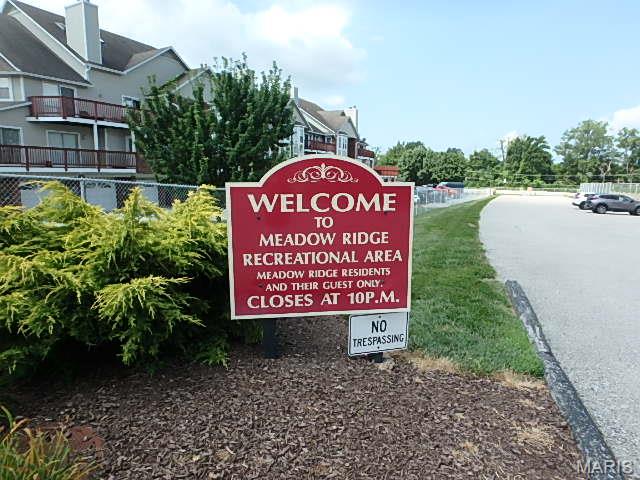
St Charles
415 Shirley Ridge Drive 16
2 Beds
2 Baths
1,384 Sq.Ft.
$199,500
MLS#: 26042655
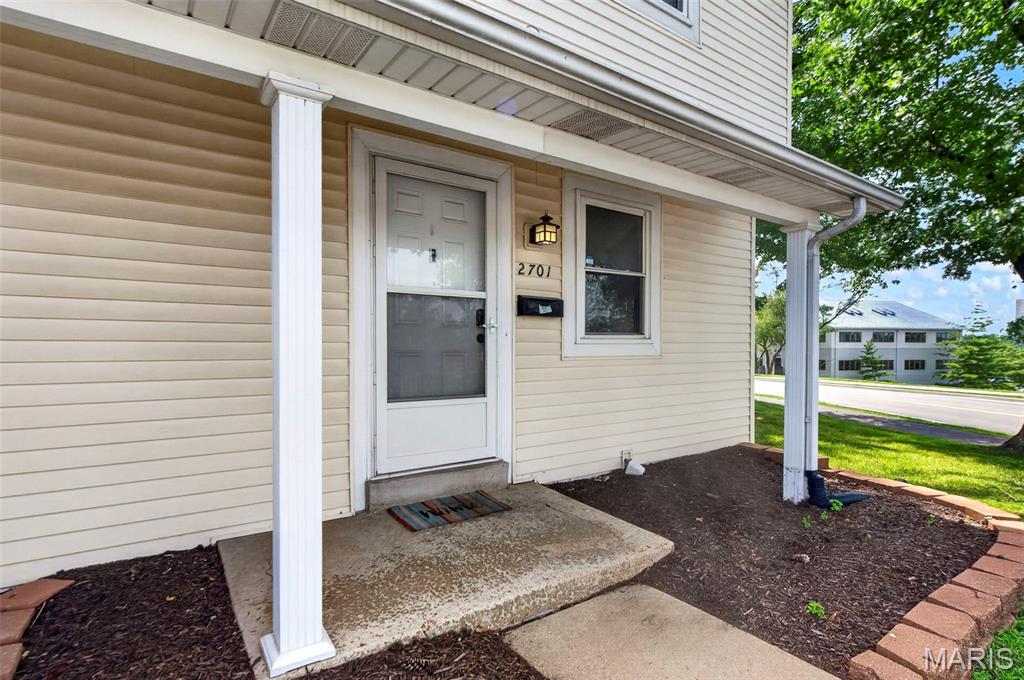
St Charles
2701 Falcons Way 132
3 Beds
2 Baths
1,580 Sq.Ft.
$185,900
MLS#: 26042150
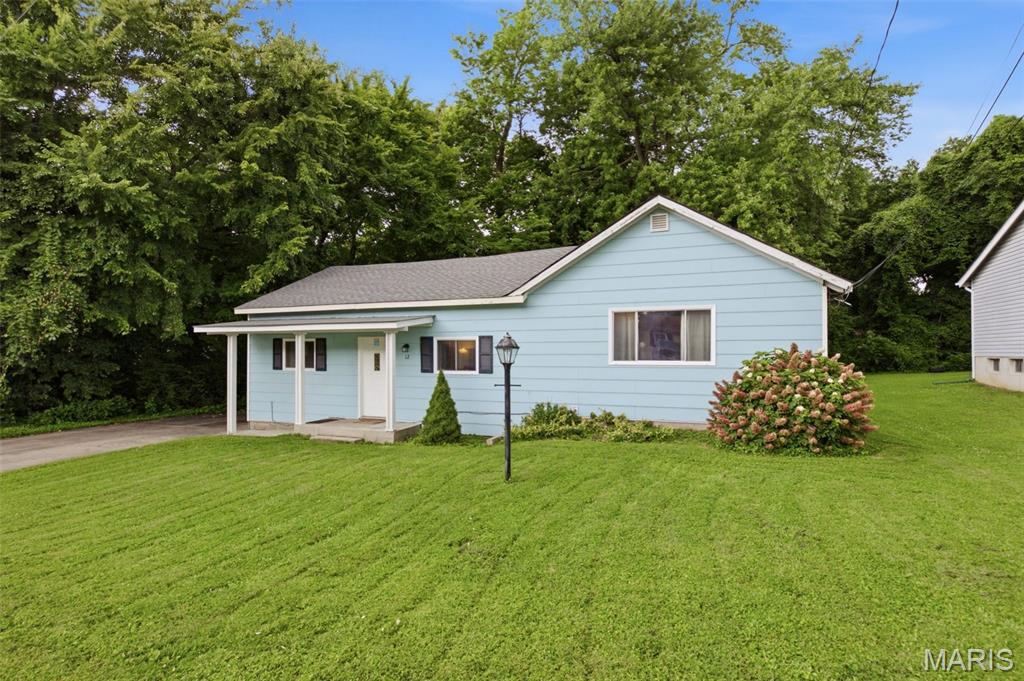
St Charles
12 Valley Road
4 Beds
1 Baths
1,392 Sq.Ft.
$219,900
MLS#: 26038639
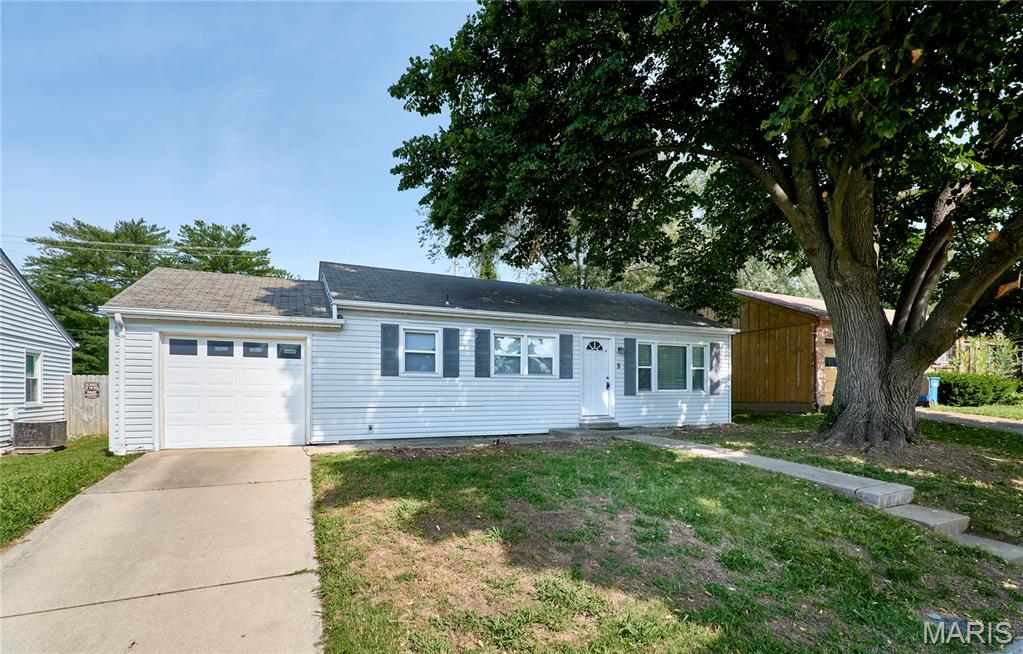
St Charles
5 Ridgeview Court
2 Beds
1 Baths
1,008 Sq.Ft.
$190,000
MLS#: 26039914
