
Property
Beds
4
Full Baths
2
1/2 Baths
1
Year Built
2005
Sq.Footage
3,494
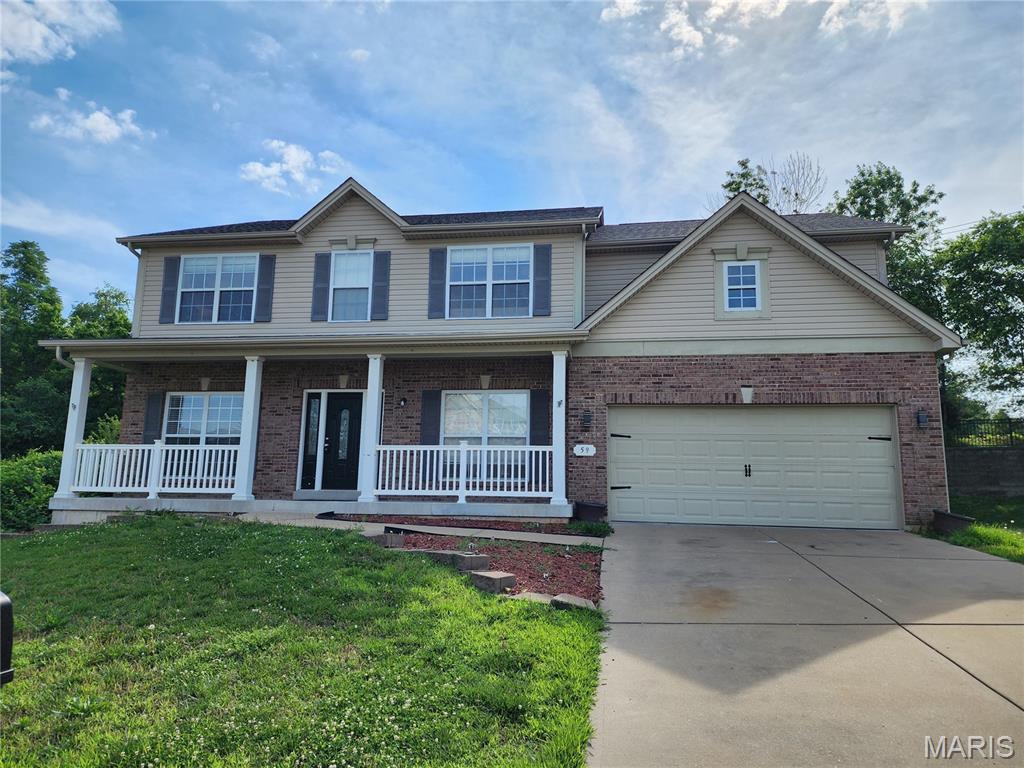
Welcome to this spacious two-story home on a desirable corner lot, offering over 3,400 square feet of living space. With 4 bedrooms, 2.5 baths, and an open floor plan ideal for buyers seeking space, comfort, and opportunity. The inviting foyer is lined with a dedicated office and formal living room, leading seamlessly into the dining room. The great room features a cozy fireplace and pre-wired surround sound. The kitchen includes 42" cabinets, stainless-steel appliances, and sliding glass doors that open to a patio overlooking the backyard. Upstairs, the generous primary suite offers a soaking tub, separate shower, double sinks, and a walk-in closet. All additional bedrooms also include large walk-in closets. The lower level is ready for your finishing vision, complete with rough-in plumbing and an egress window. A main floor laundry room sits conveniently off the kitchen. An oversized two-car garage adds even more functionality. This home needs some TLC, a great opportunity to add value and customize to your taste. Sellers to offer a $1,000 paint credit at closing.
Features & Amenities
Interior
-
Other Interior Features
Double Vanity, Kitchen Island, Laminate Counters, Open Floorplan, Sound System, Walk-In Closet(s), Wired for Sound
-
Total Bedrooms
4
-
Bathrooms
2
-
1/2 Bathrooms
1
-
Above Grade Finished Area
3494.0
-
Basement YN
YES
-
Cooling YN
YES
-
Cooling
Ceiling Fan(s), Central Air
-
Fireplace YN
YES
-
Heating YN
YES
-
Heating
Natural Gas
-
Pet friendly
N/A
Exterior
-
Garage
Yes
-
Garage spaces
2
-
Construction Materials
Aluminum Siding, Brick Veneer
-
Parking
Off Street
-
Patio and Porch Features
Patio
-
Pool
No
-
Waterfront YN
NO
Area & Lot
-
Lot Features
Corner Lot
-
Lot Size(acres)
0.24
-
Lot Size(square feet)
10,454
-
Property Type
Residential
-
Property Sub Type
Single Family Residence
-
Architectural Style
A-Frame
Price
-
Sales Price
$415,000
-
Tax Amount
$5,637
-
Sq. Footage
3,494
-
Price/SqFt
$118
HOA
-
Association
YES
-
Association Fee
$405
-
Association Fee Frequency
Annually
-
Association Fee Includes
N/A
School District
-
Elementary School
Cold Water Elem.
-
Middle School
North Middle
-
High School
Hazelwood Central High
Property Features
-
New Construction
NO
-
Foundation Details
Concrete Perimeter
-
Ownership
Bank
-
Senior Community YN
NO
-
Sewer
Public Sewer
-
Water Source
Public
Schedule a Showing
Showing scheduled successfully.
Mortgage calculator
Estimate your monthly mortgage payment, including the principal and interest, property taxes, and HOA. Adjust the values to generate a more accurate rate.
Your payment
Principal and Interest:
$
Property taxes:
$
HOA fees:
$
Total loan payment:
$
Total interest amount:
$
Location
County
St. Louis
Elementary School
Cold Water Elem.
Middle School
North Middle
High School
Hazelwood Central High
Listing Courtesy of Tracy Jones , Coldwell Banker Realty - Gundaker
RealHub Information is provided exclusively for consumers' personal, non-commercial use, and it may not be used for any purpose other than to identify prospective properties consumers may be interested in purchasing. All information deemed reliable but not guaranteed and should be independently verified. All properties are subject to prior sale, change or withdrawal. RealHub website owner shall not be responsible for any typographical errors, misinformation, misprints and shall be held totally harmless.

AGENT
Franko Maric
Call Franko today to schedule a private showing.

* Listings on this website come from the FMLS IDX Compilation and may be held by brokerage firms other than the owner of this website. The listing brokerage is identified in any listing details. Information is deemed reliable but is not guaranteed. If you believe any FMLS listing contains material that infringes your copyrighted work please click here to review our DMCA policy and learn how to submit a takedown request.© 2024 FMLS.
Related Properties
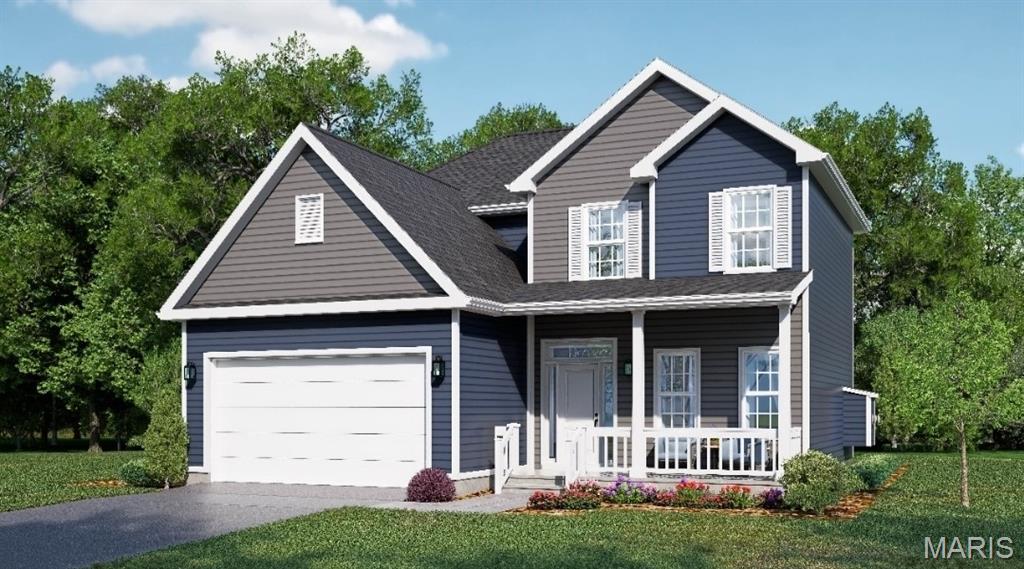
Florissant
3921 Max Weich Place
3 Beds
2 Baths
1,700 Sq.Ft.
$339,999
MLS#: 26024693
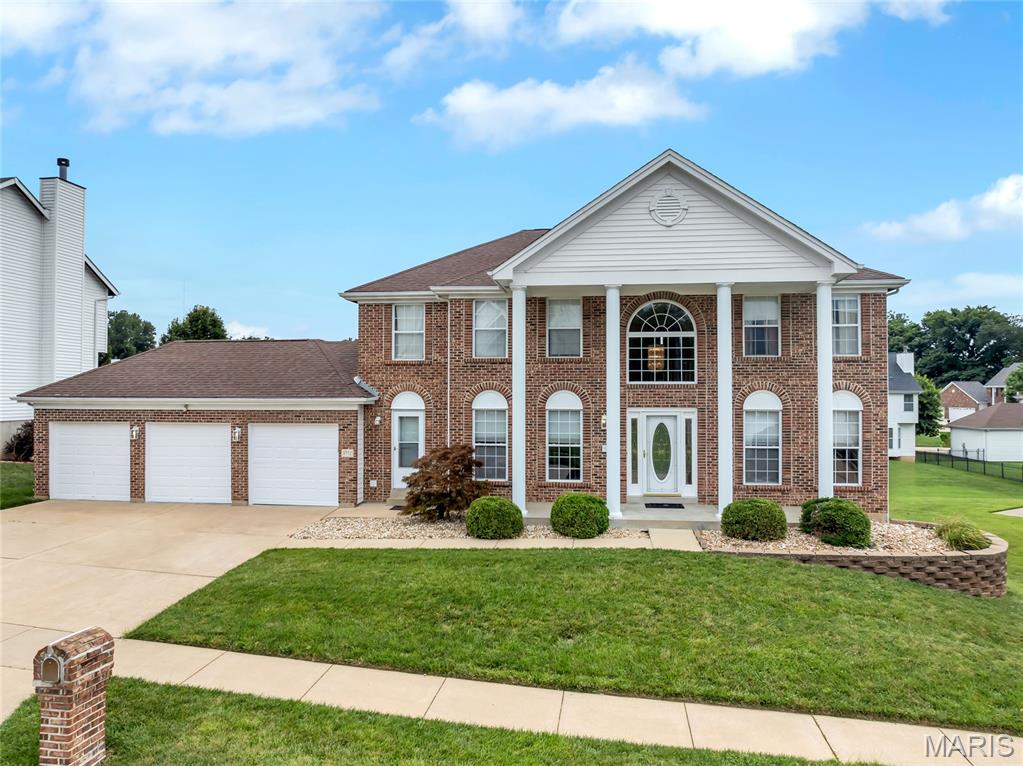
Florissant
3772 Greenmoor Gardens Court
4 Beds
3 Baths
4,340 Sq.Ft.
$439,000
MLS#: 26043079
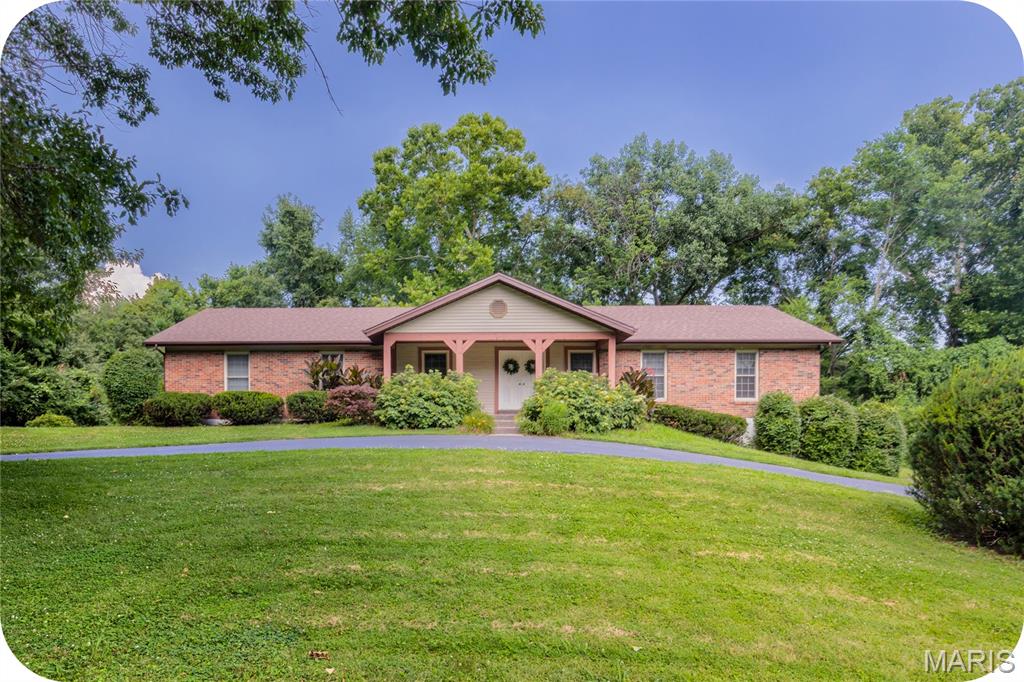
Florissant
3641 Afshari Circle
4 Beds
2 Baths
2,400 Sq.Ft.
$425,000
MLS#: 26044675
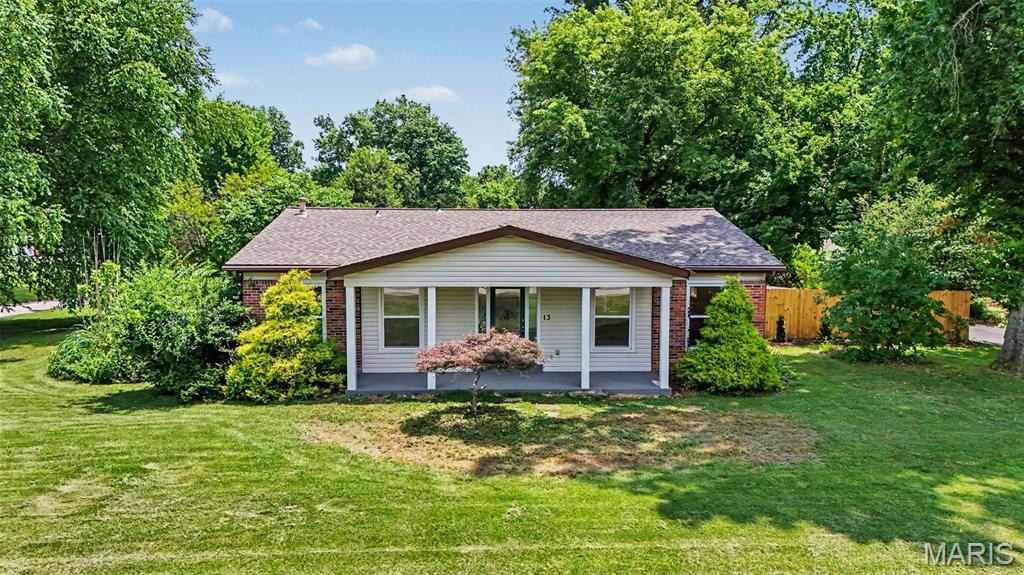
Florissant
13 Castle Drive
3 Beds
2 Baths
2,370 Sq.Ft.
$380,000
MLS#: 26043228
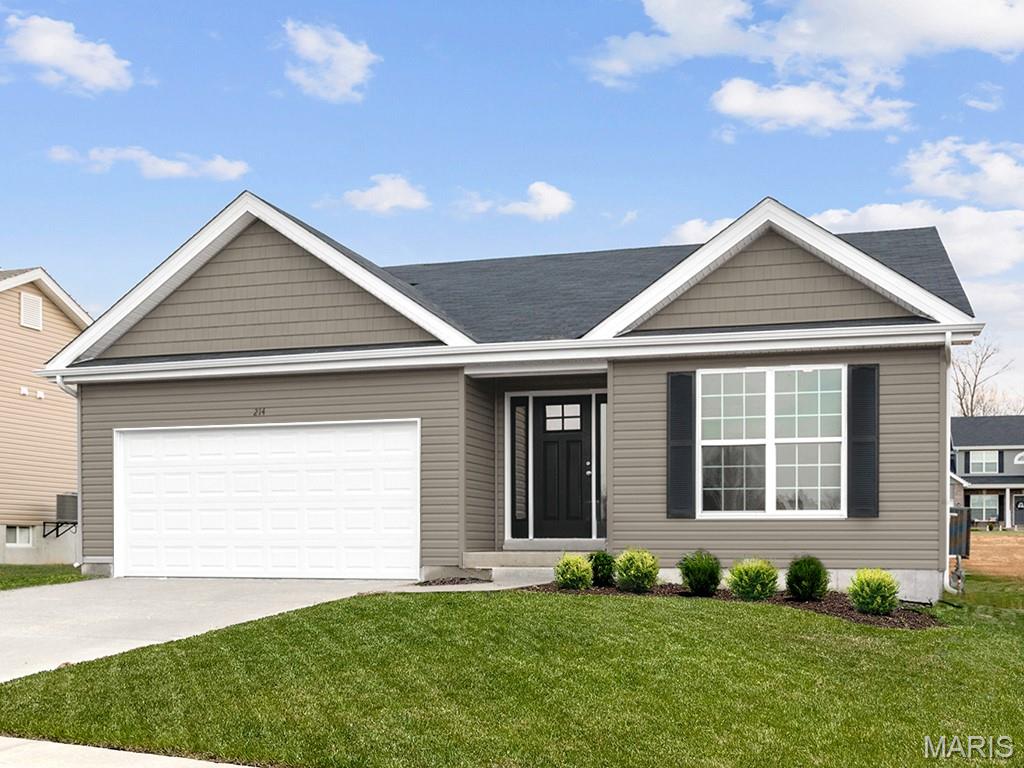
Florissant
2347 Reiff Drive
3 Beds
2 Baths
1,150 Sq.Ft.
$336,694
MLS#: 26043133
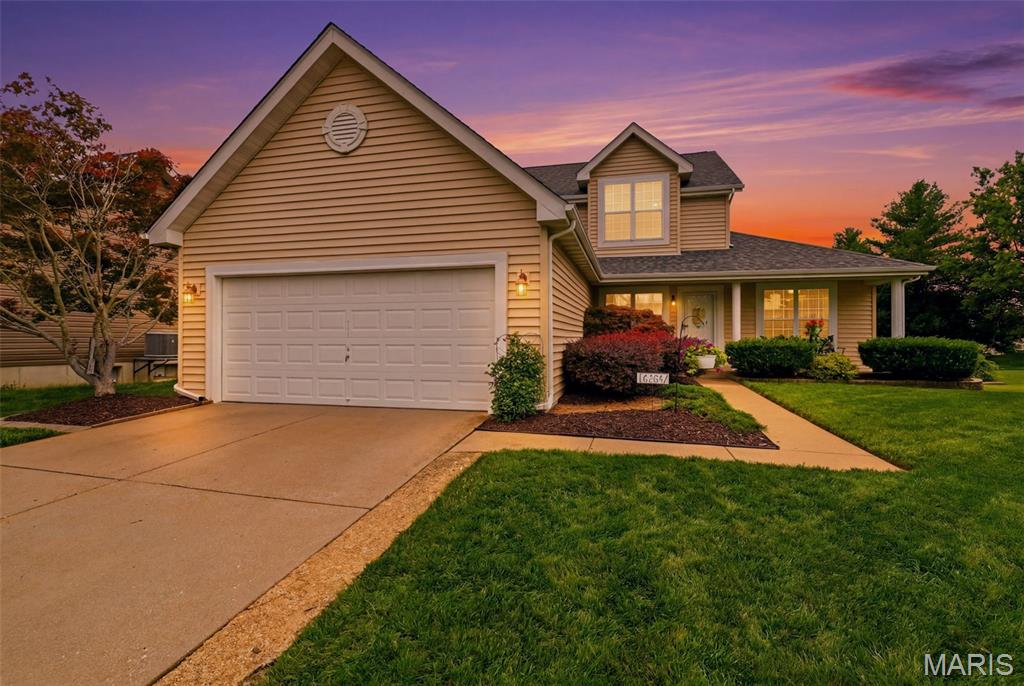
Florissant
16337 Hampden Place
5 Beds
2 Baths
2,050 Sq.Ft.
$349,900
MLS#: 26035724
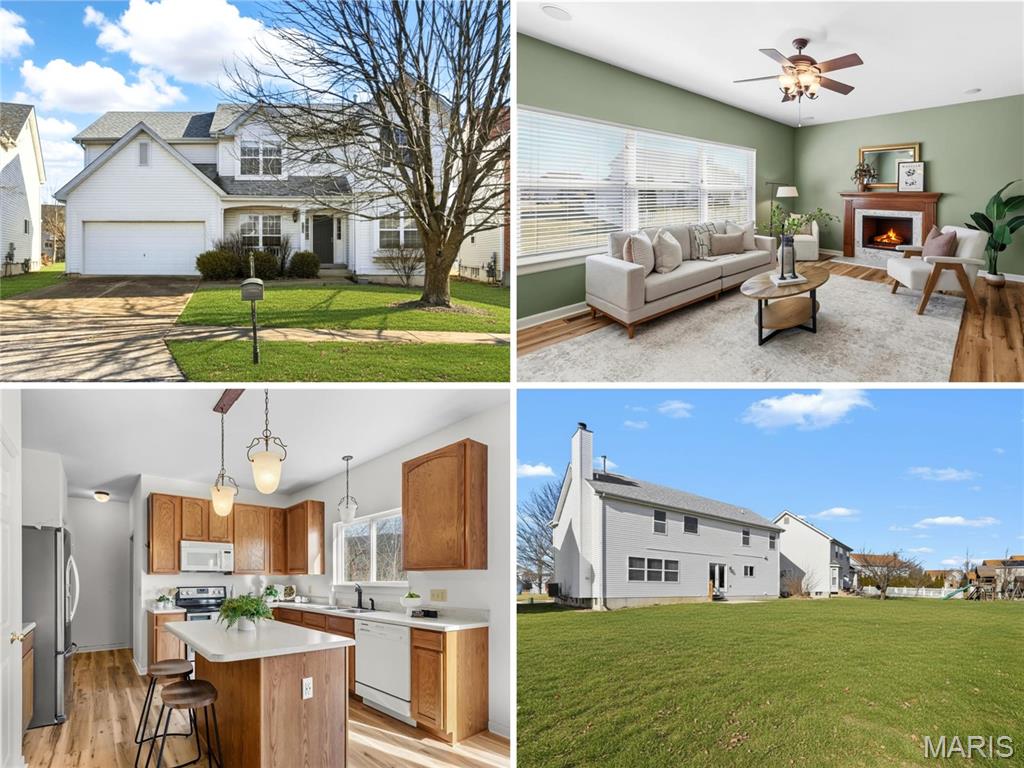
Florissant
3908 Jost Farm Way
4 Beds
2 Baths
2,804 Sq.Ft.
$365,000
MLS#: 26034525
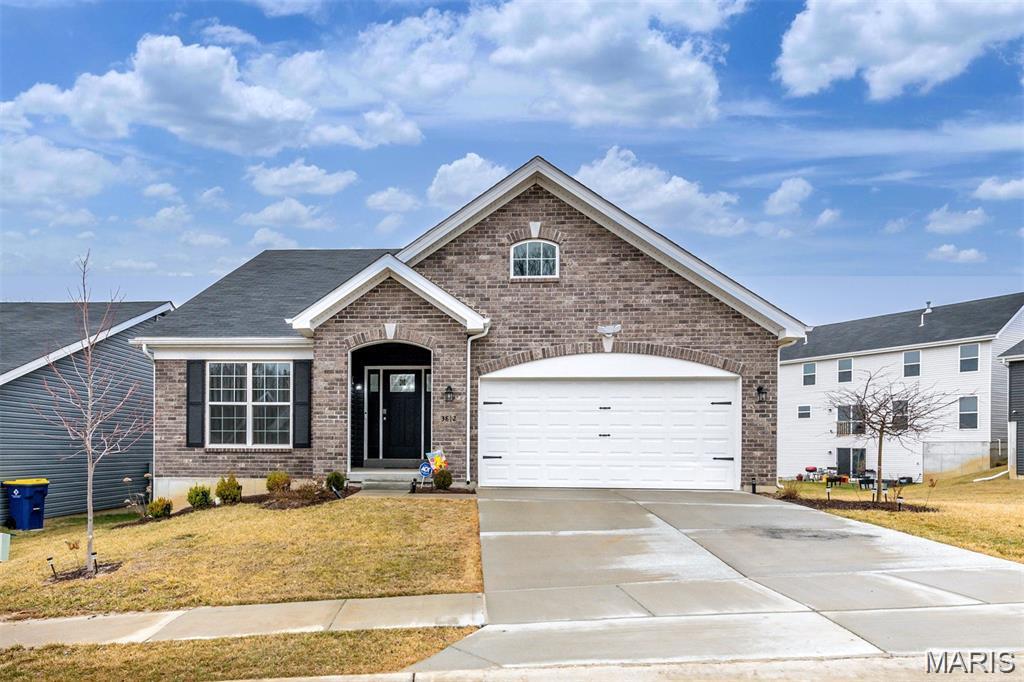
Florissant
3812 Sonora Stone Drive
3 Beds
2 Baths
1,800 Sq.Ft.
$379,999
MLS#: 26035535
Florissant
59 Charbonier Bluffs Drive
4 Beds
2 Baths
3,360 Sq.Ft.
$449,900
MLS#: 26028048
