Features & Amenities

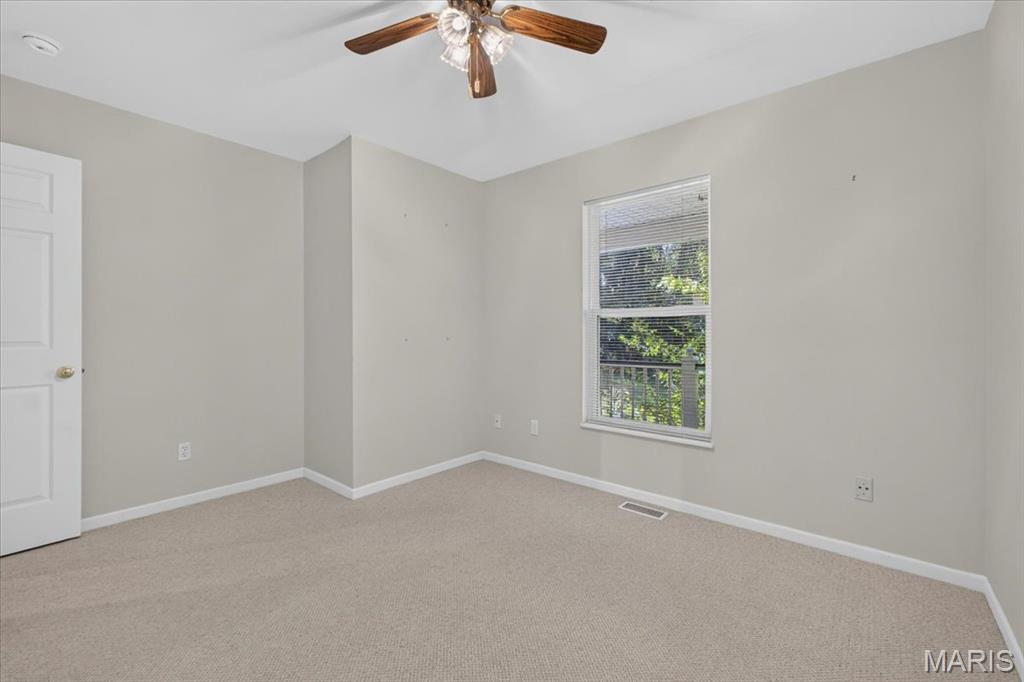
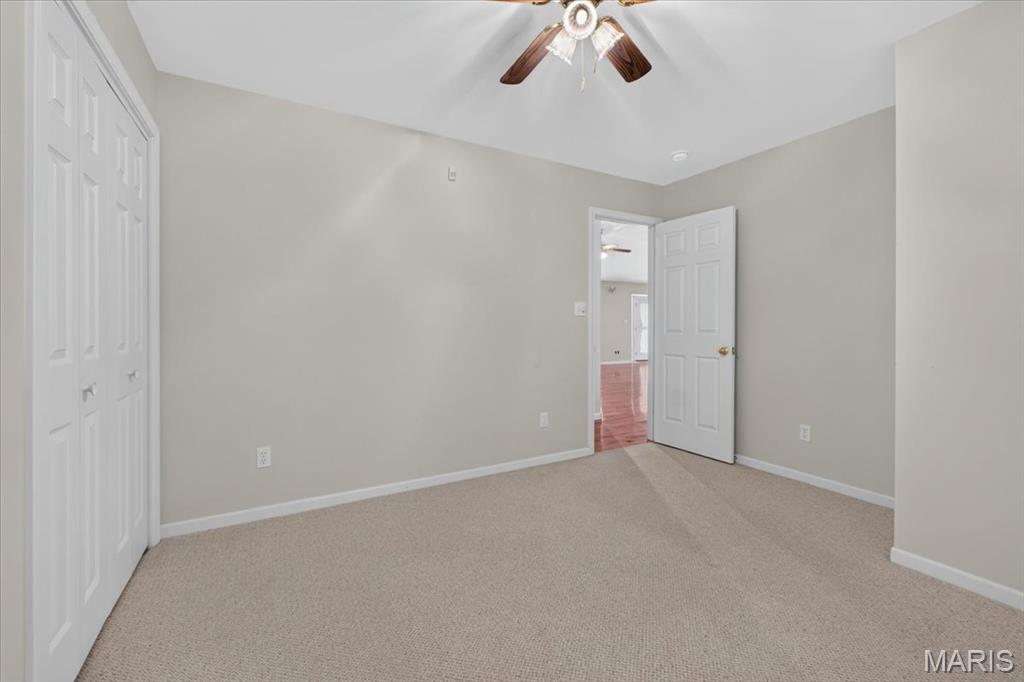
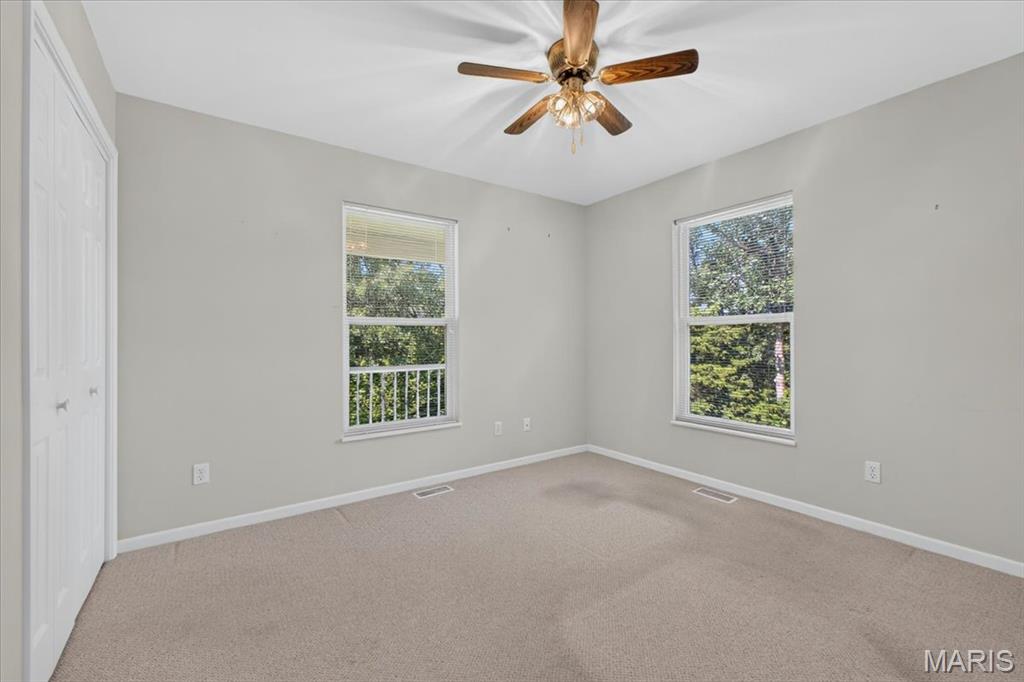
Interior

  • Total Bedrooms

    3

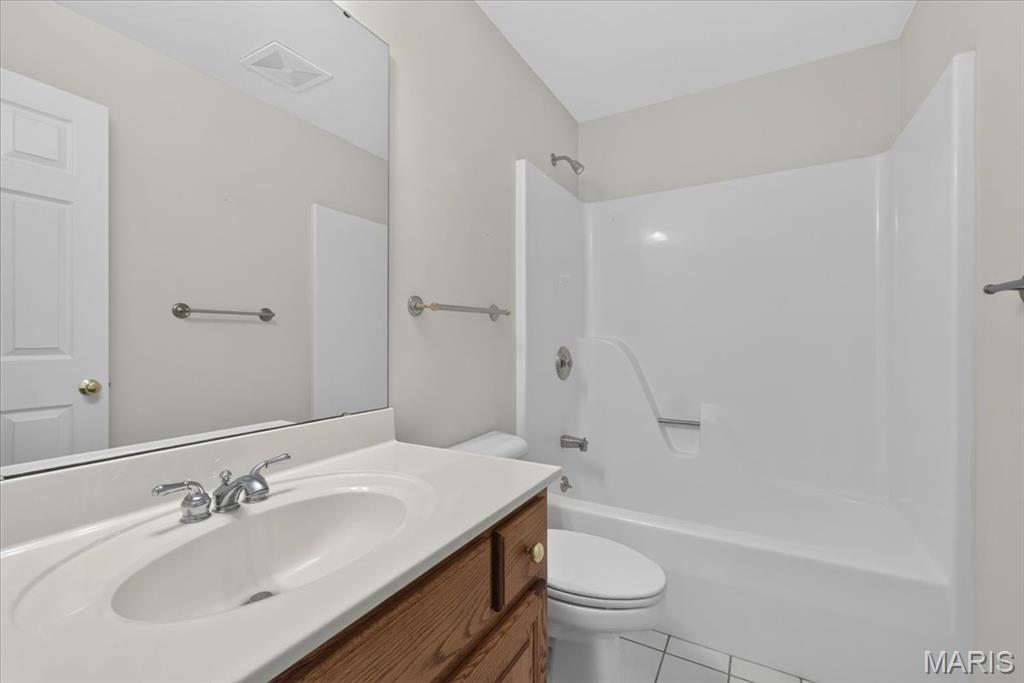
  • Bathrooms

    2

  • 1/2 Bathrooms

    1

  • Above Grade Finished Area

    2009.0

  • Basement YN

    YES

  • Cooling YN

    YES

  • Cooling

    Central Air

  • Fireplace YN

    NO

  • Heating YN

    YES

  • Heating

    Electric

  • Main Level Bedrooms

    3

  • Pet friendly

    N/A

Exterior

  • Garage

    No

  • Construction Materials

    Vinyl Siding

  • Parking

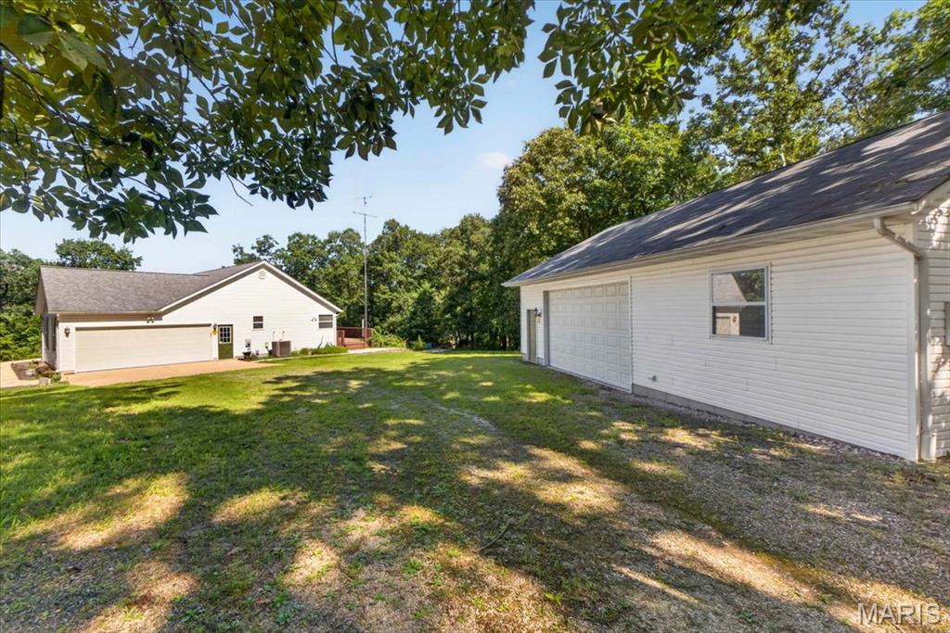
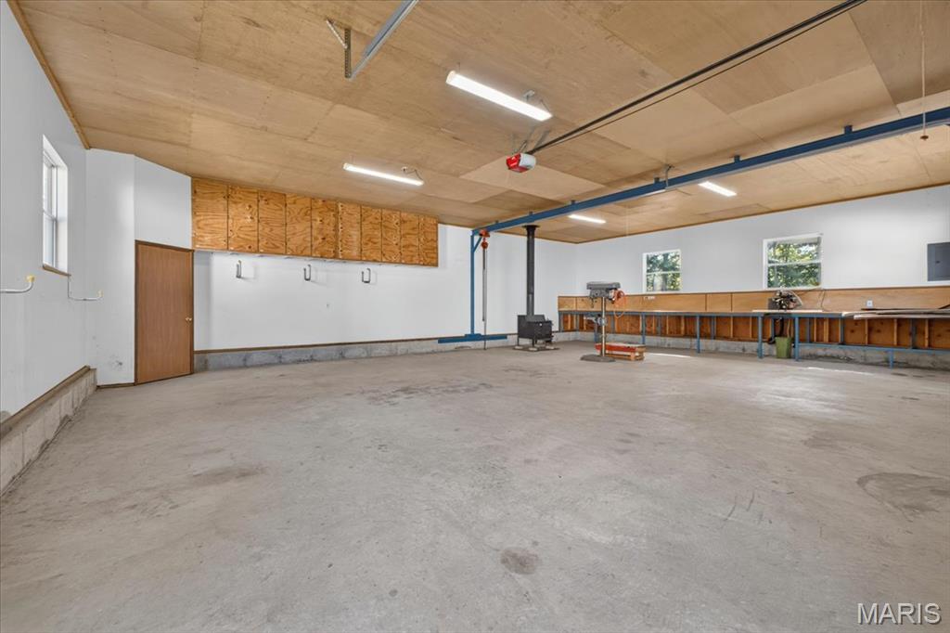
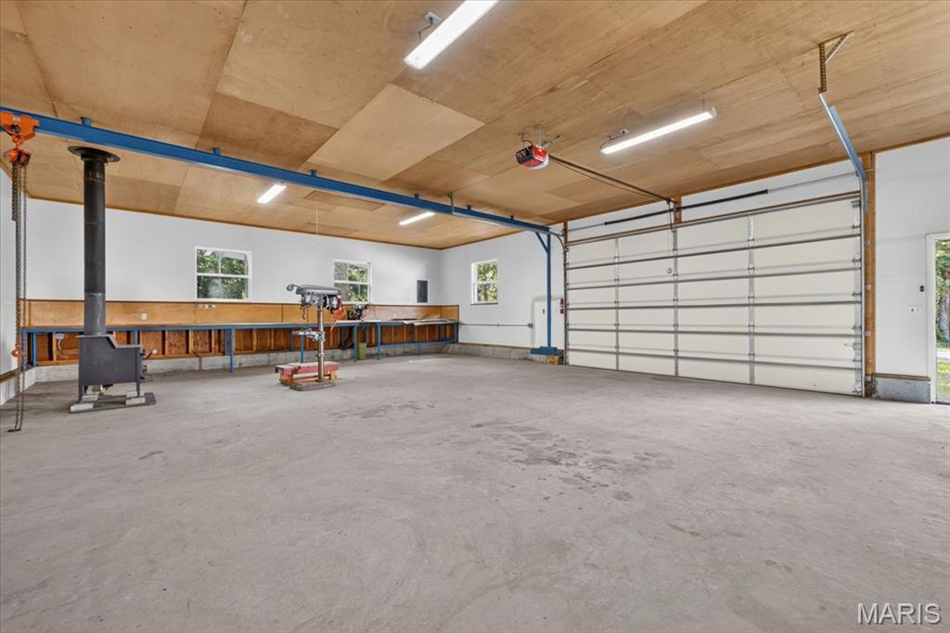
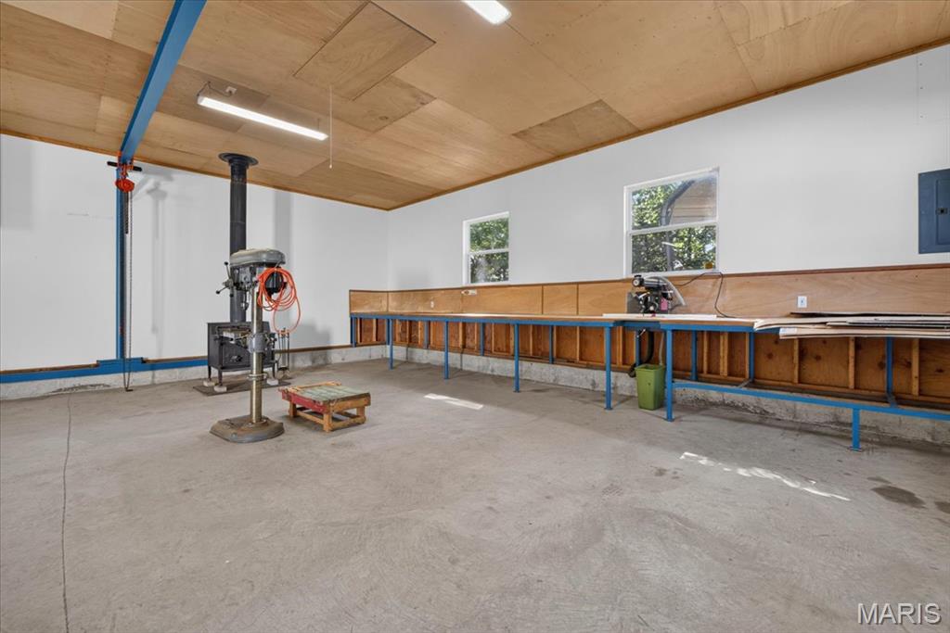
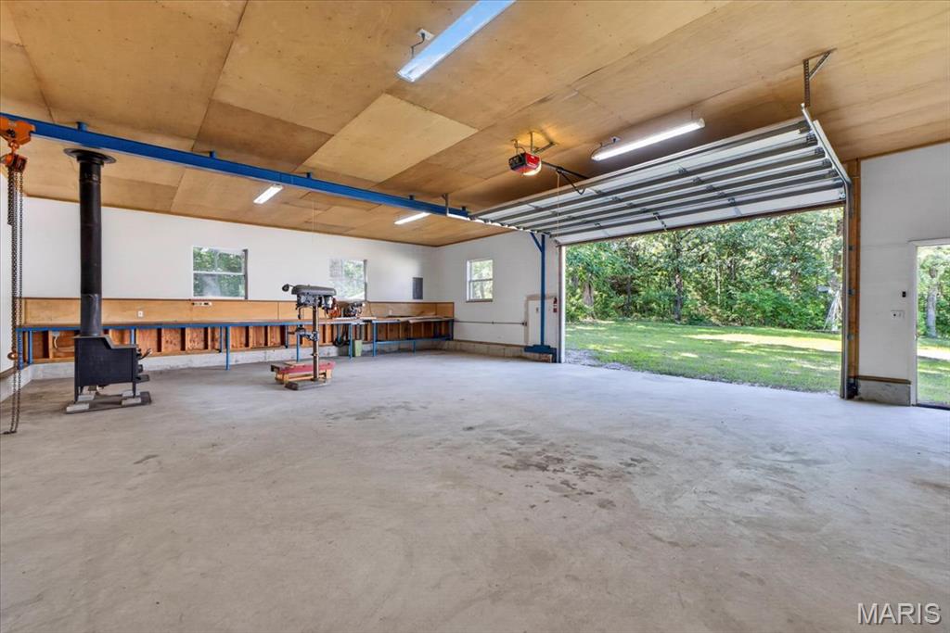
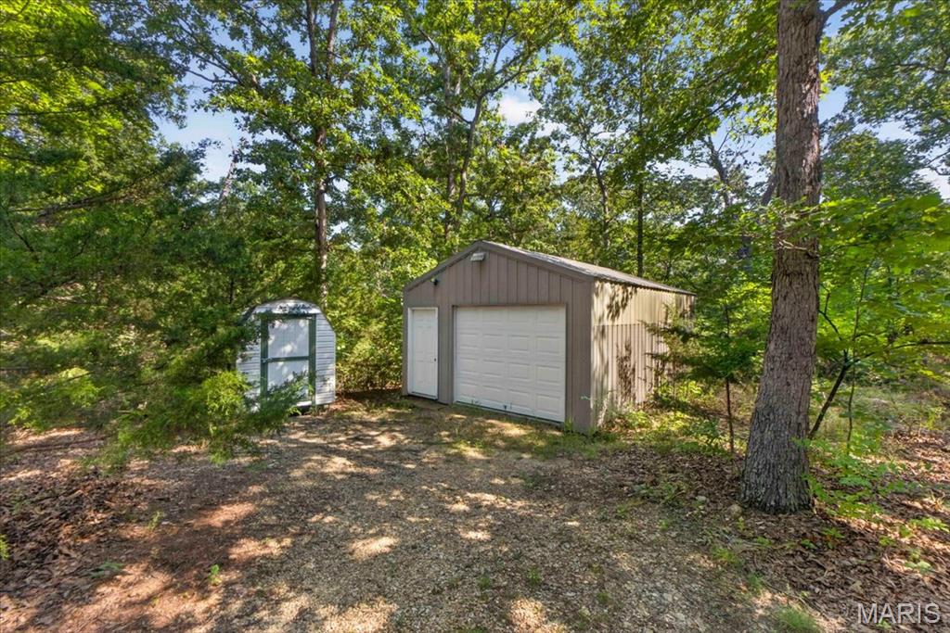
    Additional Parking, Attached, Detached, Garage Door Opener, Oversized, Workshop in Garage

  • Patio and Porch Features

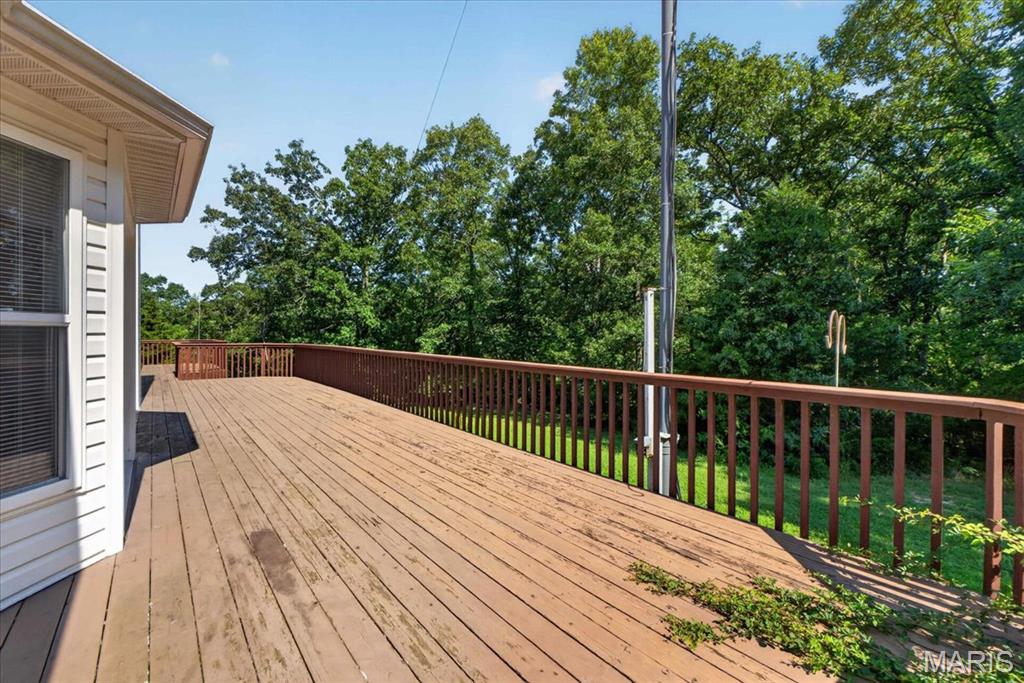
    Deck, Front Porch

  • Pool

    No

  • Waterfront YN

    NO

Area & Lot

  • Lot Features

    Back Yard, Front Yard, Many Trees

  • Lot Size(acres)

    11.05

  • Lot Size(square feet)

    481,338

  • Property Type

    Residential

  • Property Sub Type

    Single Family Residence

  • Architectural Style

    Ranch

Price

  • Sales Price

    $439,900

  • Tax Amount

    $3,489

  • Sq. Footage

    2,009

  • Price/SqFt

    $218

HOA

  • Association

    No

School District

  • Elementary School

    St. Clair Elem.

  • Middle School

    St. Clair Jr. High

  • High School

    St. Clair High

Property Features

  • New Construction

    NO

  • Sewer

    Septic Tank

  • Water Source

    Private, Well

Schedule a Showing

Showing scheduled successfully.

<
>
IN PERSON
VIA CHAT

What is 3 + 4 ?


Change time

Mortgage calculator

Estimate your monthly mortgage payment, including the principal and interest, property taxes, and HOA. Adjust the values to generate a more accurate rate.

Your payment

Principal and Interest:

$

Property taxes:

$

HOA fees:

$

Total loan payment:

$

Total interest amount:

$

Location

County

Franklin

Elementary School

St. Clair Elem.

Middle School

St. Clair Jr. High

High School

St. Clair High

Listing Courtesy of Sheri Wolfe , Compass Realty Group

RealHub Information is provided exclusively for consumers' personal, non-commercial use, and it may not be used for any purpose other than to identify prospective properties consumers may be interested in purchasing. All information deemed reliable but not guaranteed and should be independently verified. All properties are subject to prior sale, change or withdrawal. RealHub website owner shall not be responsible for any typographical errors, misinformation, misprints and shall be held totally harmless.

Agent Franko Maric

AGENT

Franko Maric

Call Franko today to schedule a private showing.


* Listings on this website come from the FMLS IDX Compilation and may be held by brokerage firms other than the owner of this website. The listing brokerage is identified in any listing details. Information is deemed reliable but is not guaranteed. If you believe any FMLS listing contains material that infringes your copyrighted work please click here to review our DMCA policy and learn how to submit a takedown request.© 2024 FMLS.
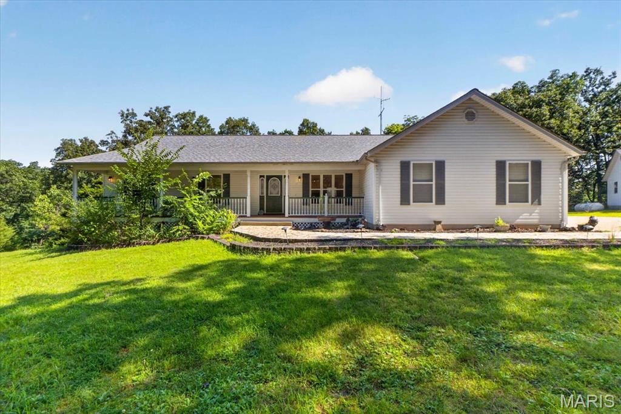
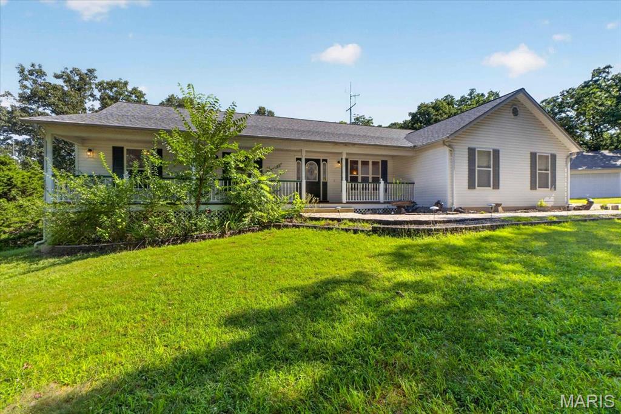
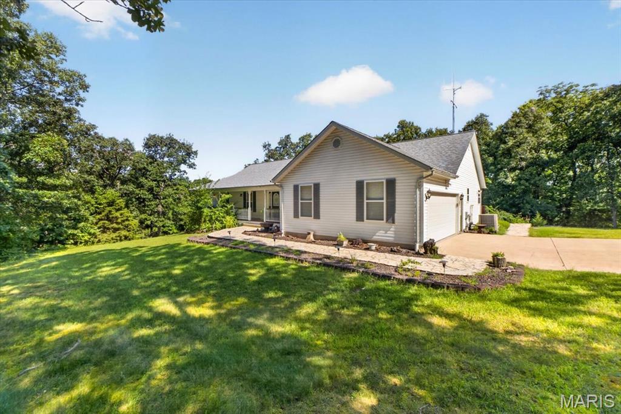
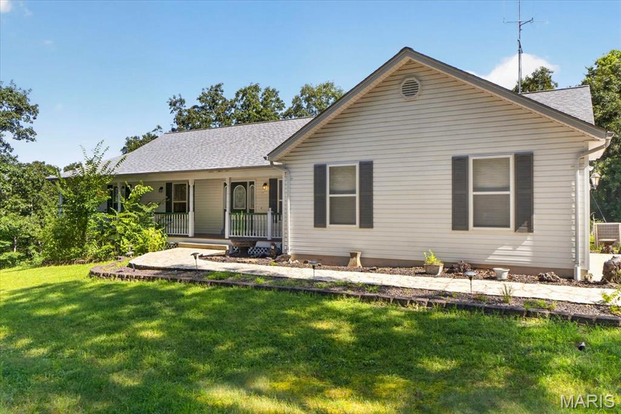
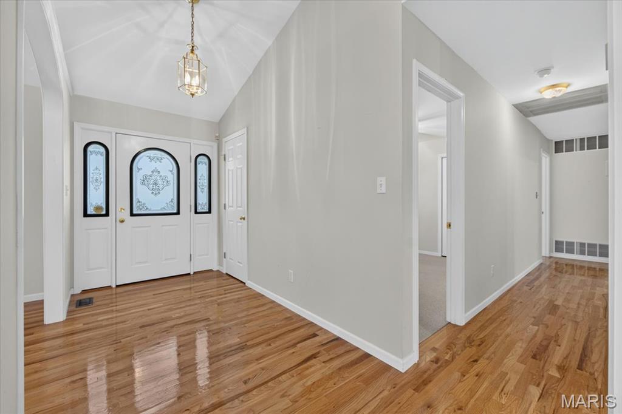
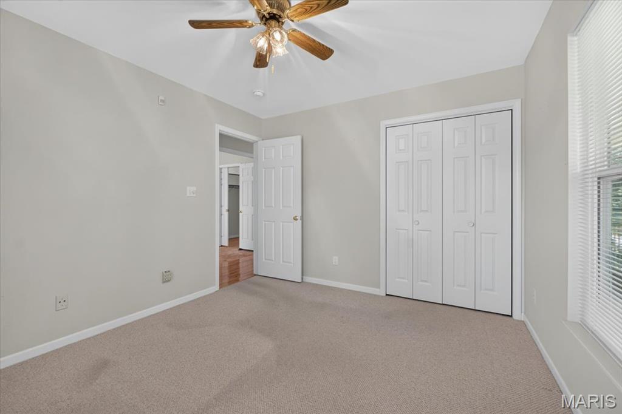
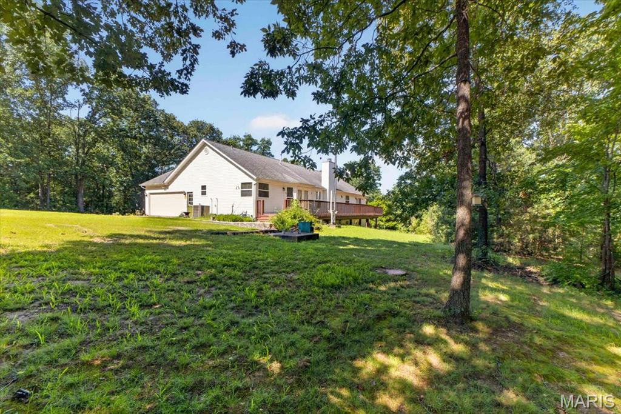
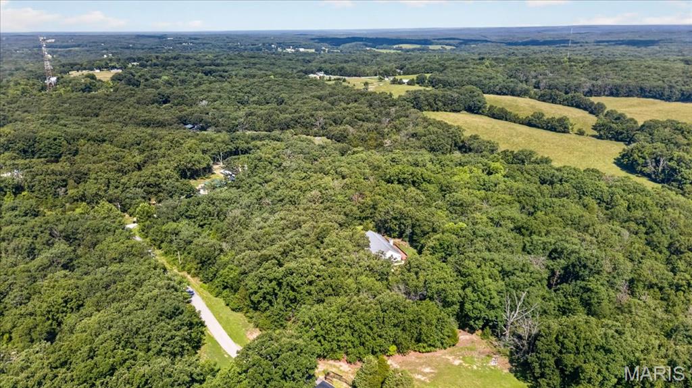
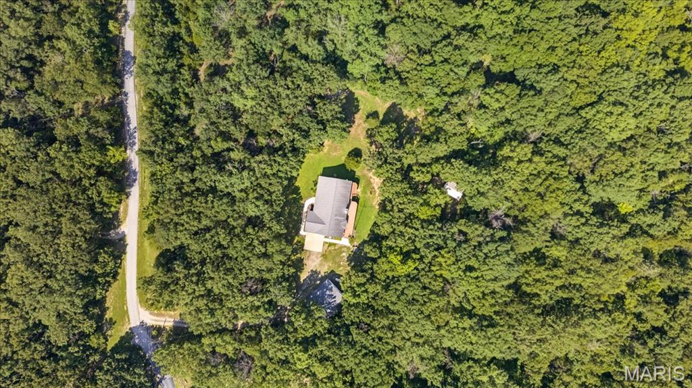
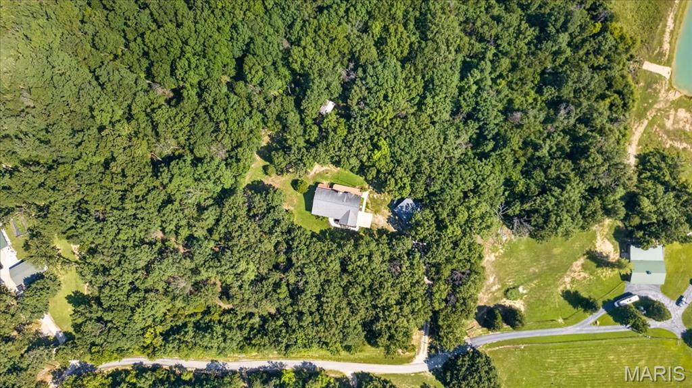
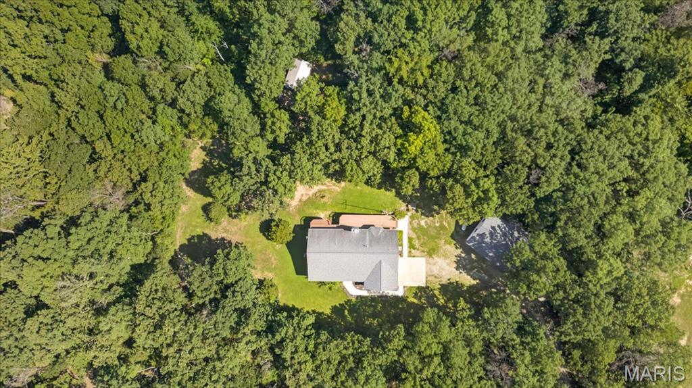
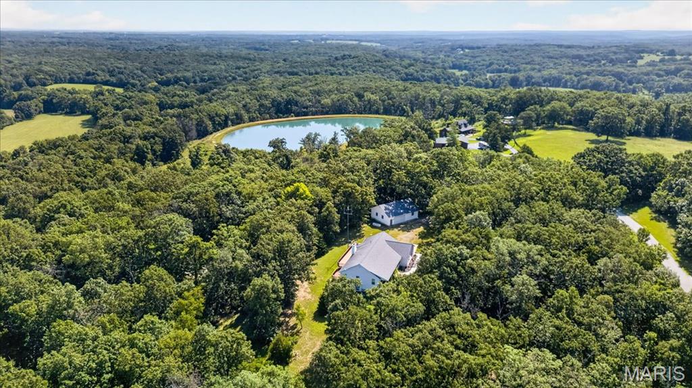
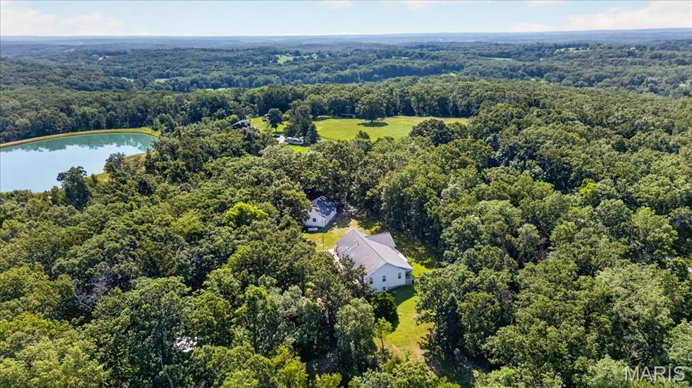
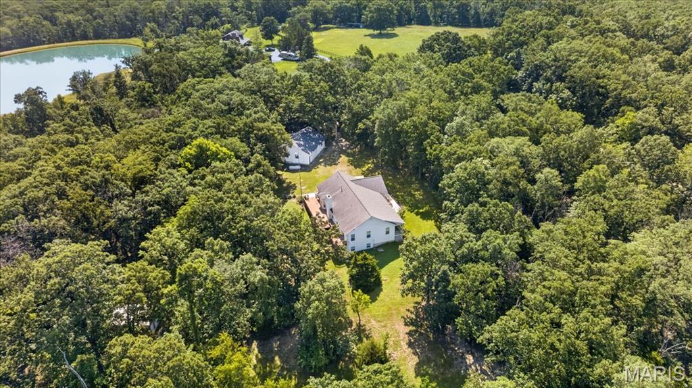
Welcome to 2711 Spotted Horse Trail—where peace, privacy, and quality craftsmanship come together on 11.05 breathtaking acres. If you’ve been dreaming of a beautiful home with room to spread out, this one checks all the boxes.

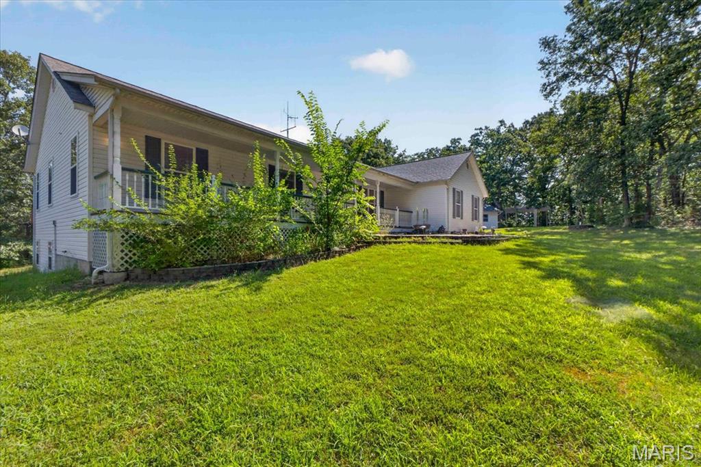
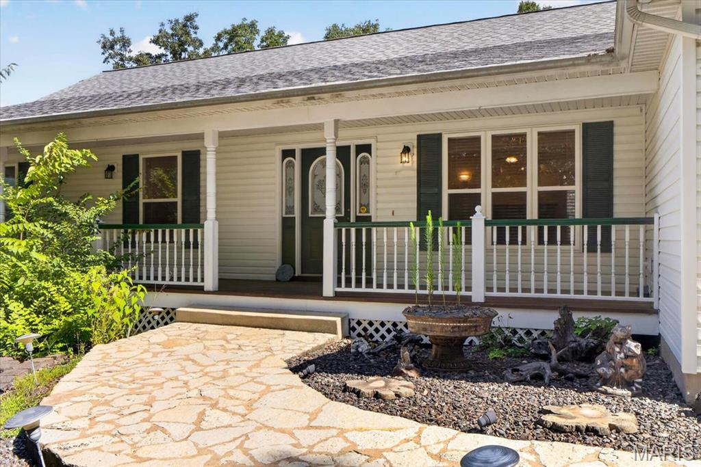
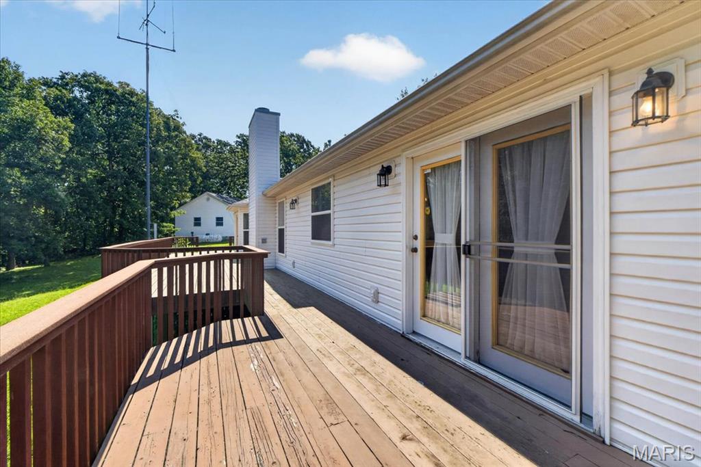
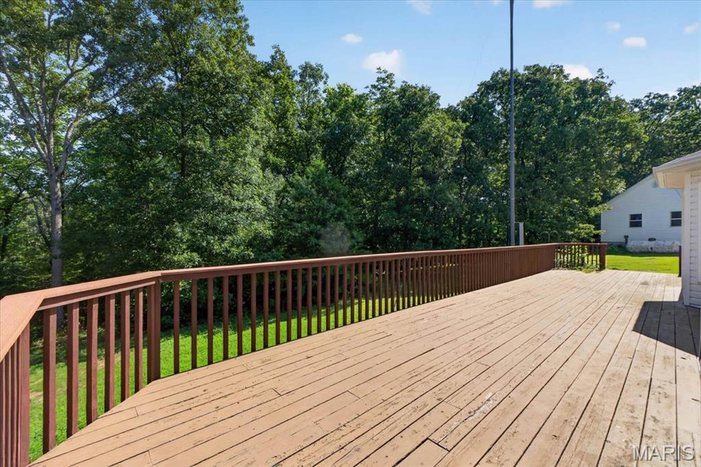
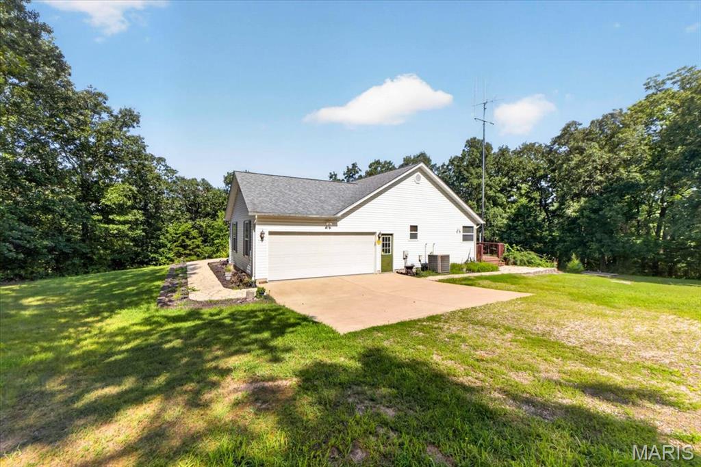
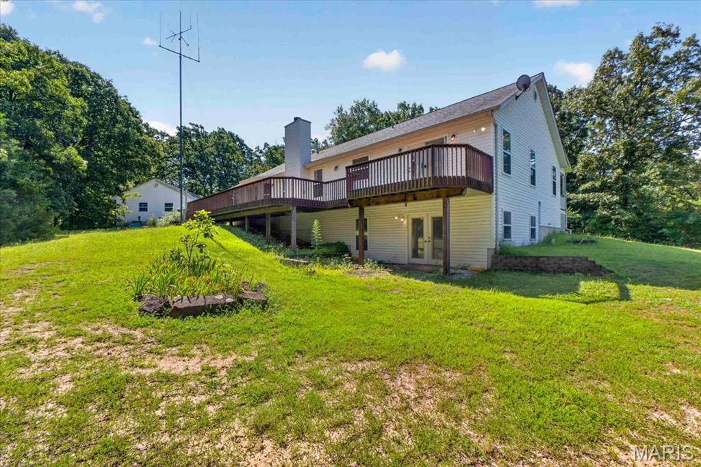
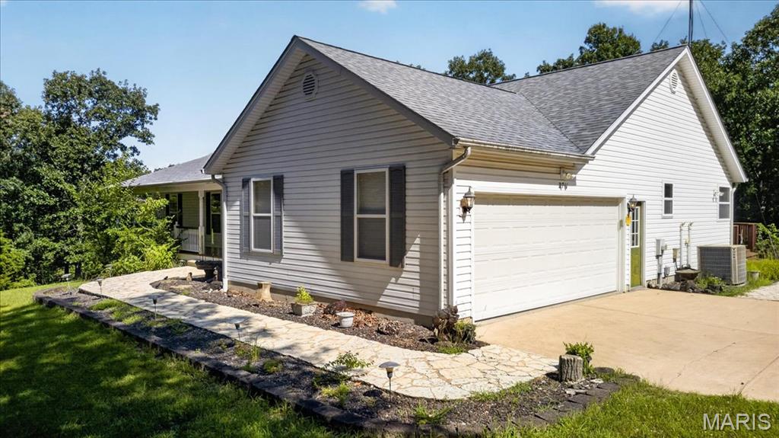
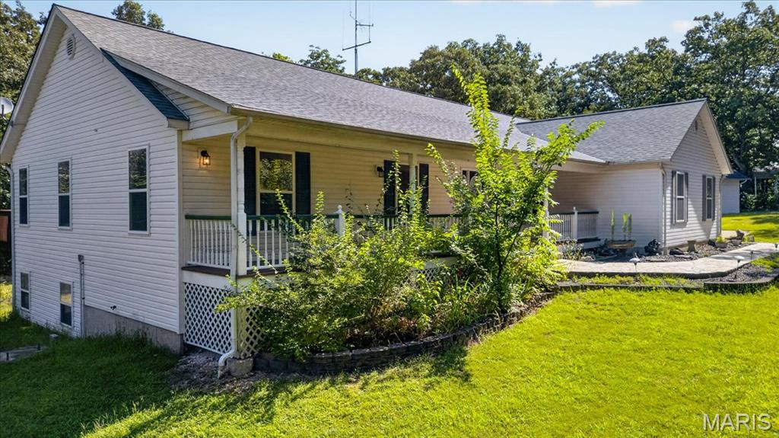
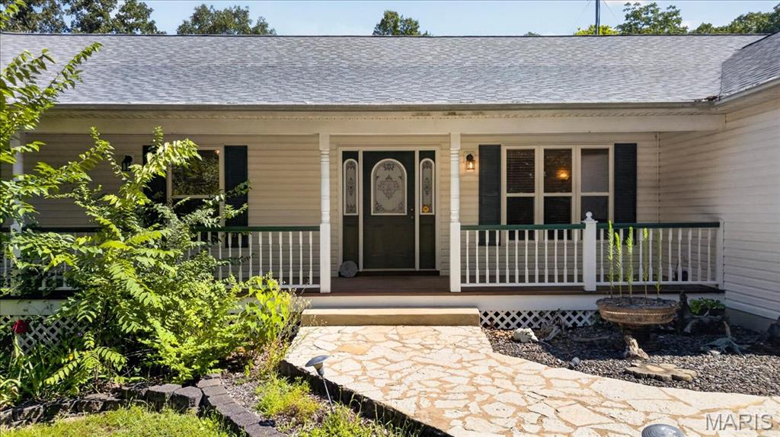
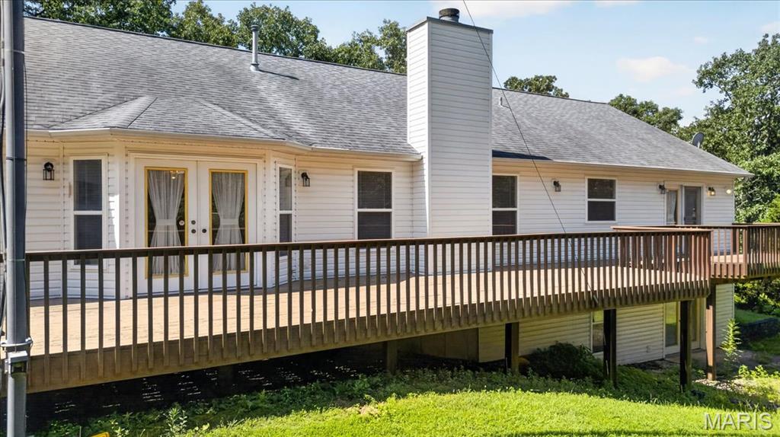
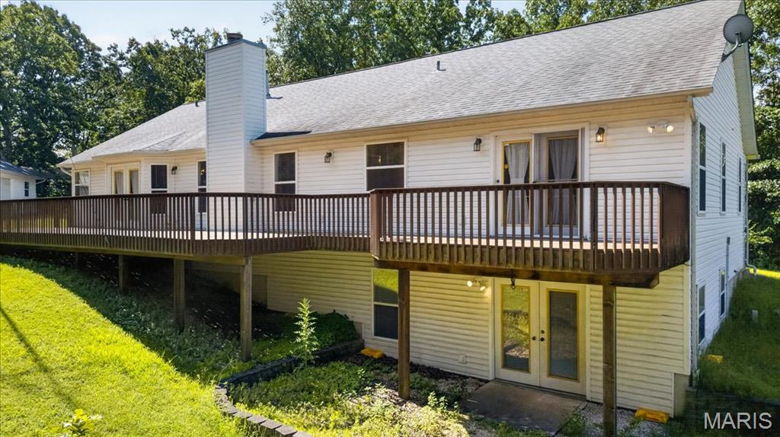
Pride of ownership is evident from the moment you arrive. Surrounded by peaceful woods and a picturesque, park-like setting, you’ll love unwinding on the inviting covered front porch or entertaining on the expansive deck while taking in the beauty of your own private acreage.

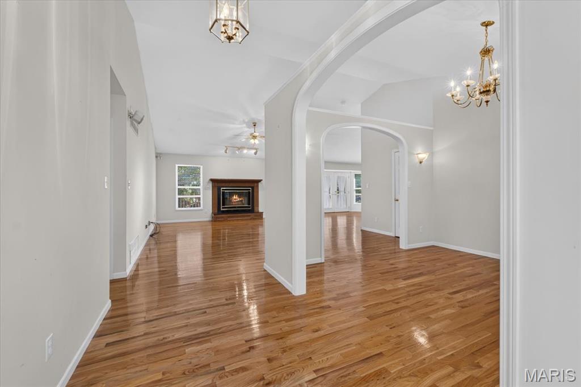
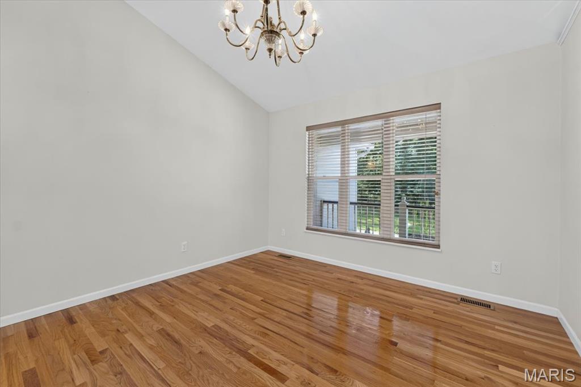
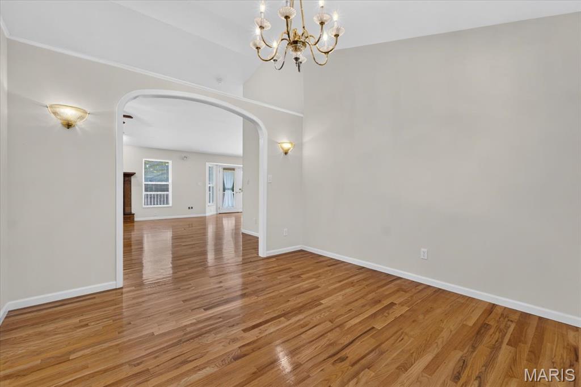
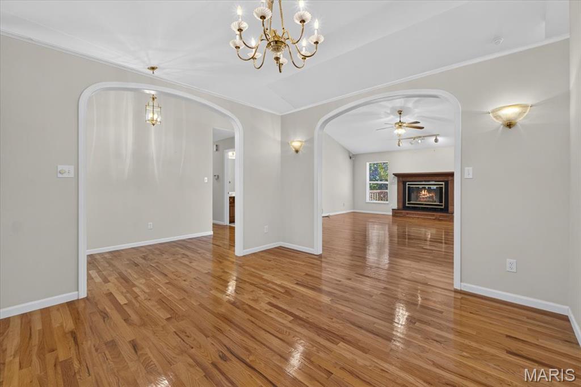
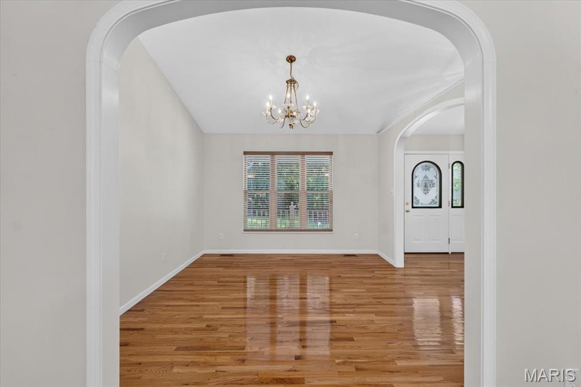
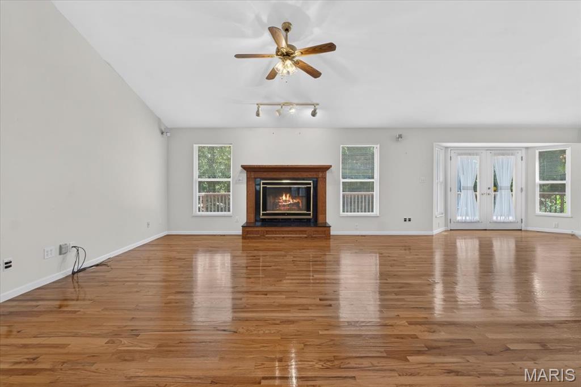
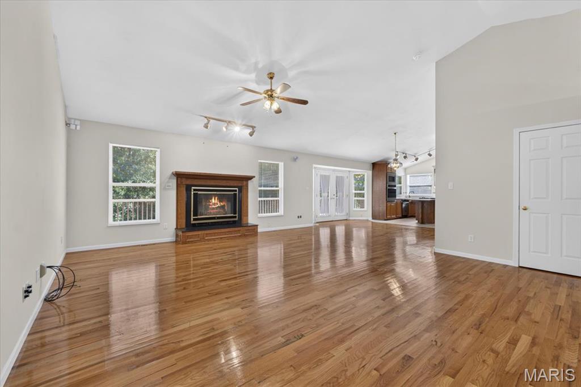
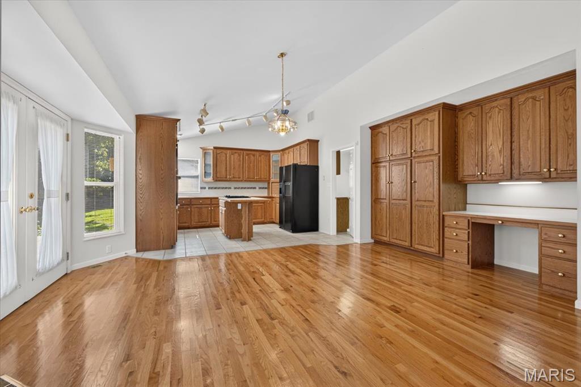
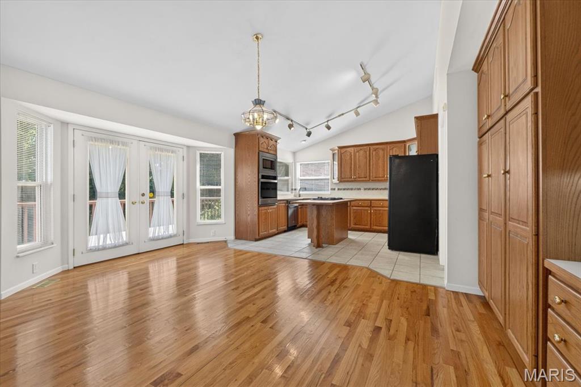
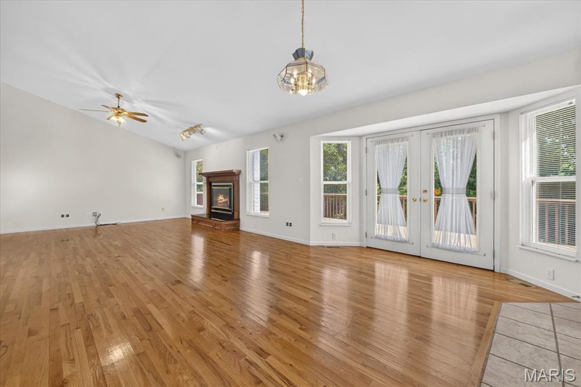
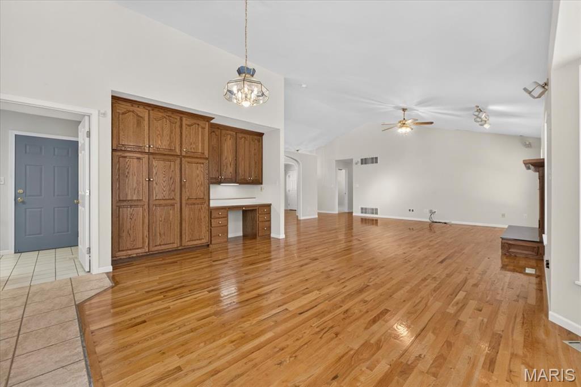
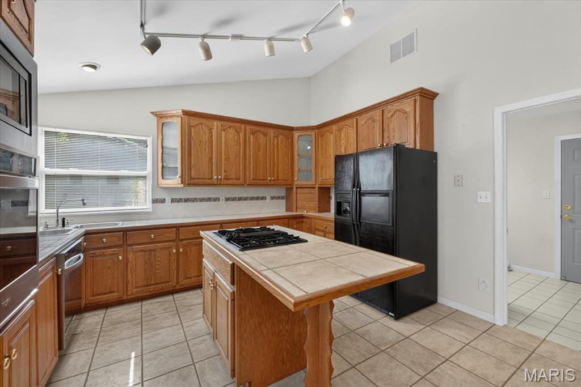
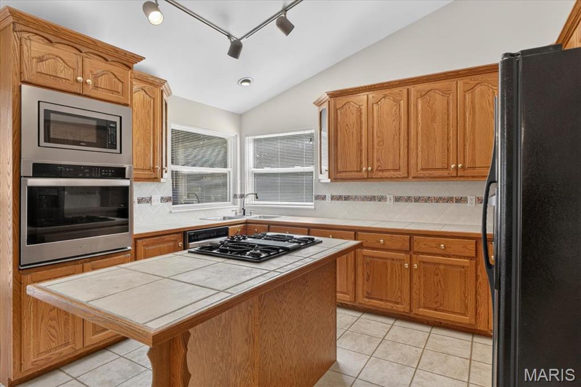
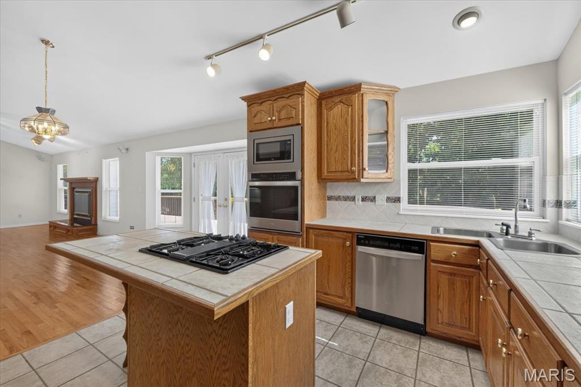
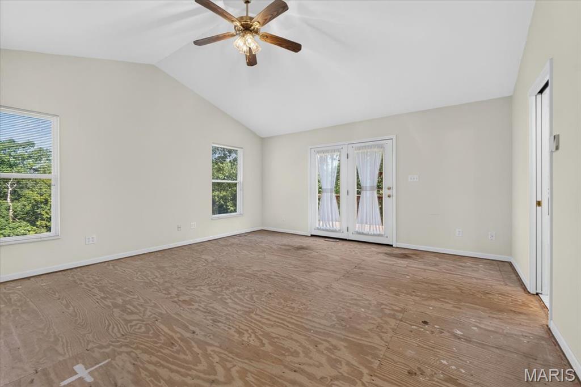
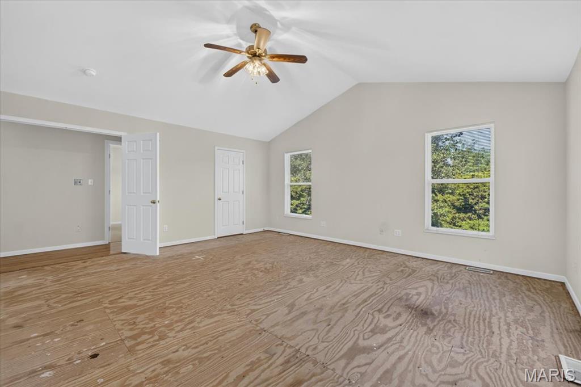
Step inside to find gleaming hardwood floors, soaring vaulted ceilings, elegant wood archways, and an abundance of natural light throughout. The spacious kitchen is both beautiful and functional, featuring custom 42-inch oak cabinetry with glass-front accents, cooktop with vented grill, track lighting, and plenty of workspace for cooking and gathering. The great room offers a beautiful bay window with French doors leading outdoors, while the formal dining room is perfect for hosting holidays and family dinners.

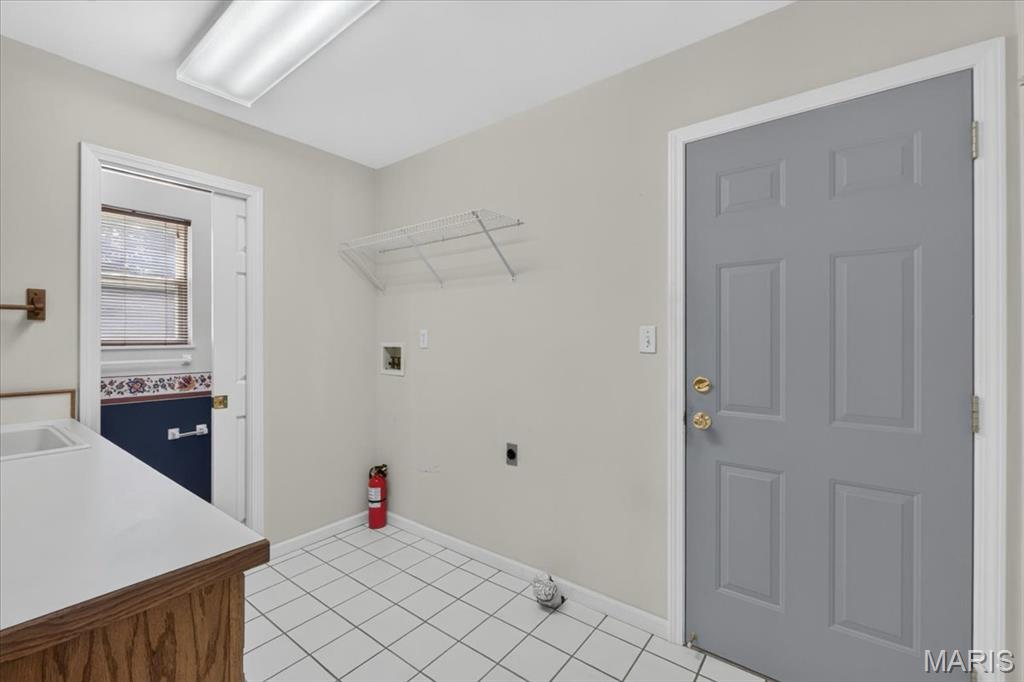
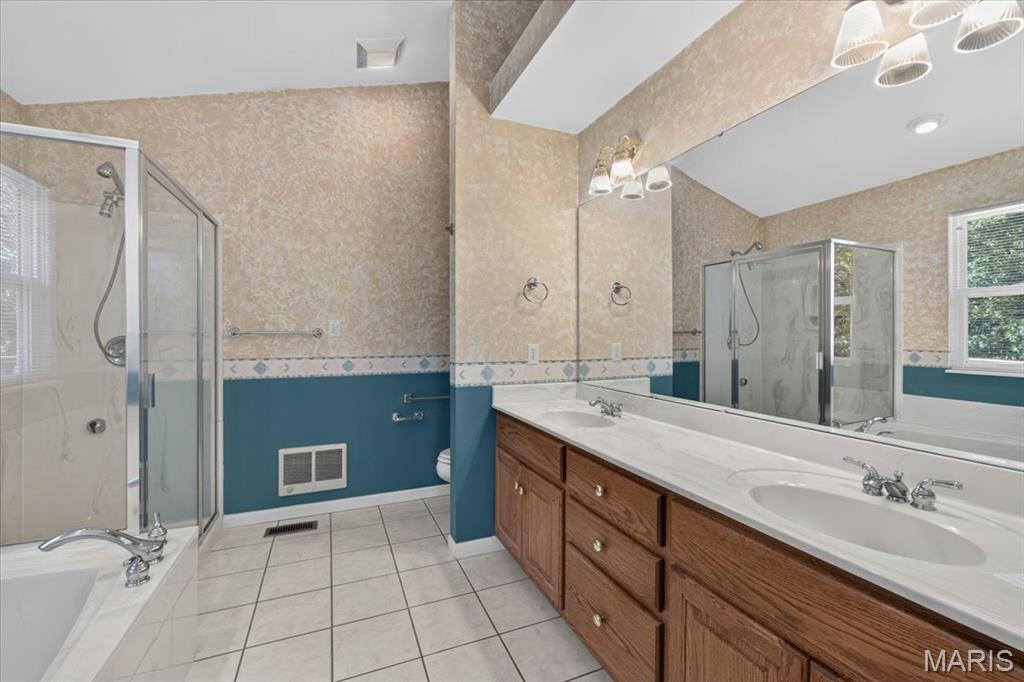
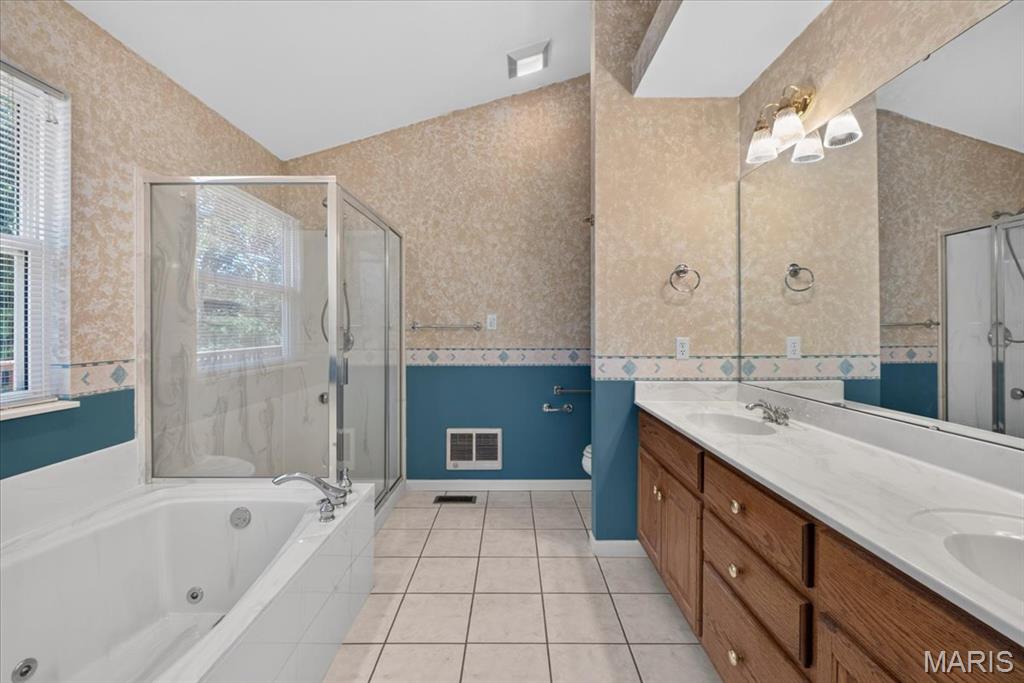
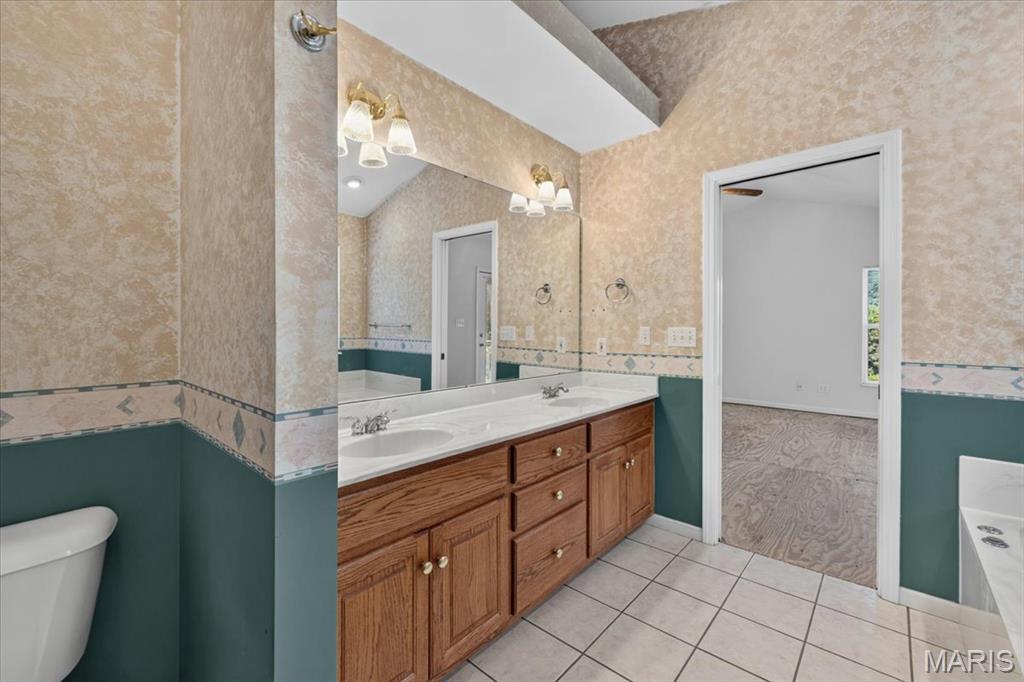
The spacious primary suite features French doors, his-and-hers walk-in closets, and a relaxing retreat at the end of the day. You’ll also appreciate the convenience of a main-floor laundry and mudroom, central vacuum system, multiple linen and coat closets, and quality finishes throughout the home.

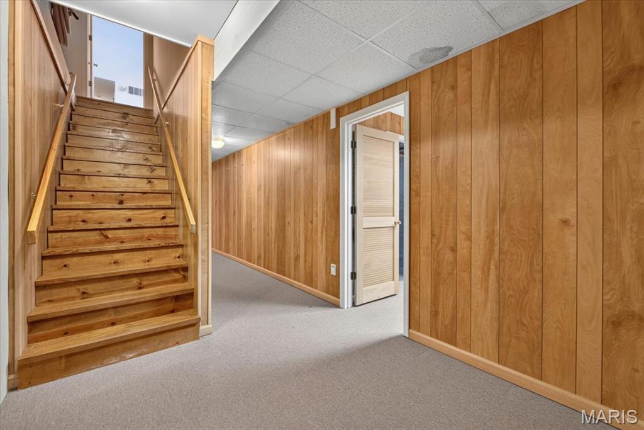
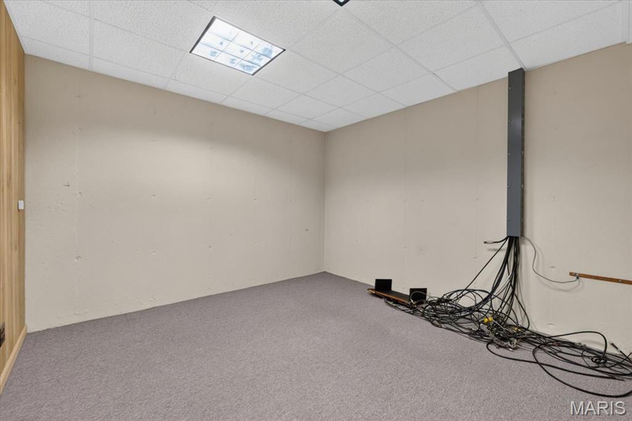
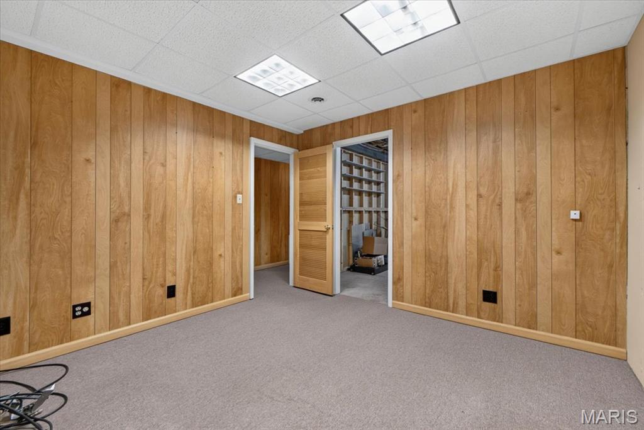
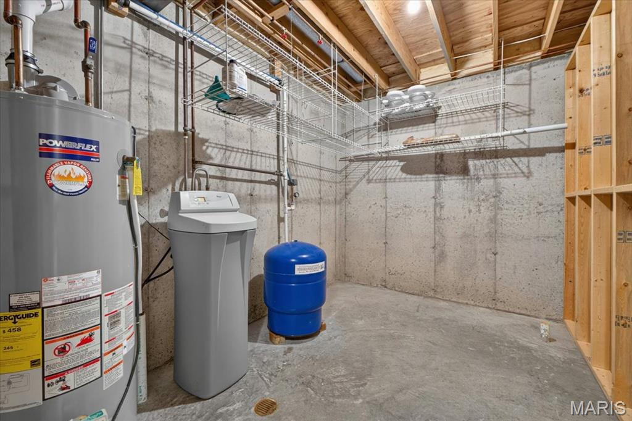
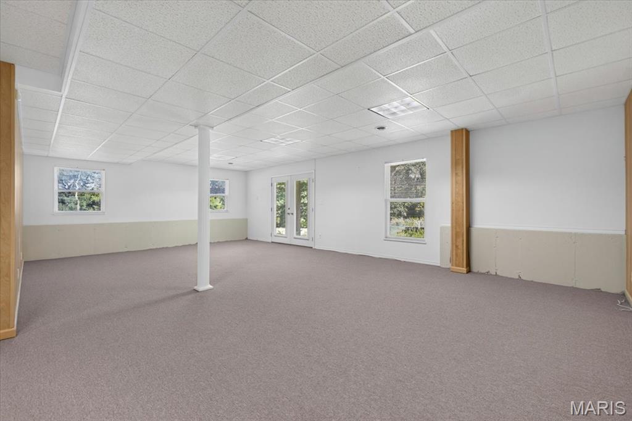
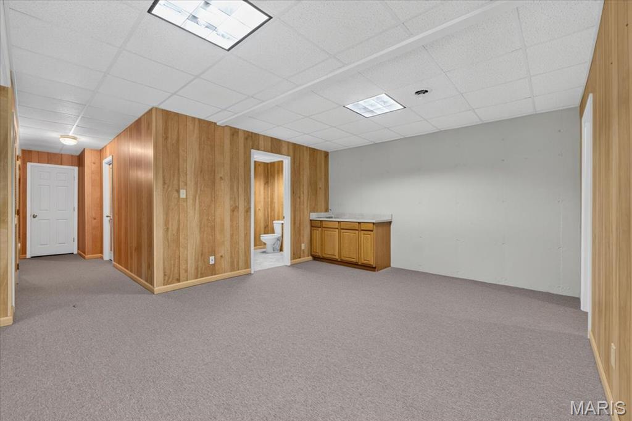
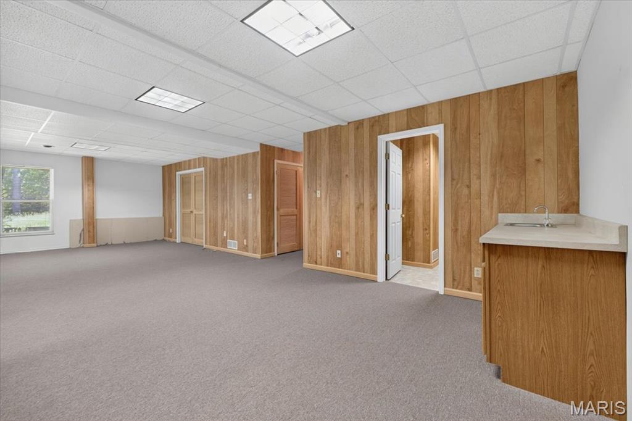
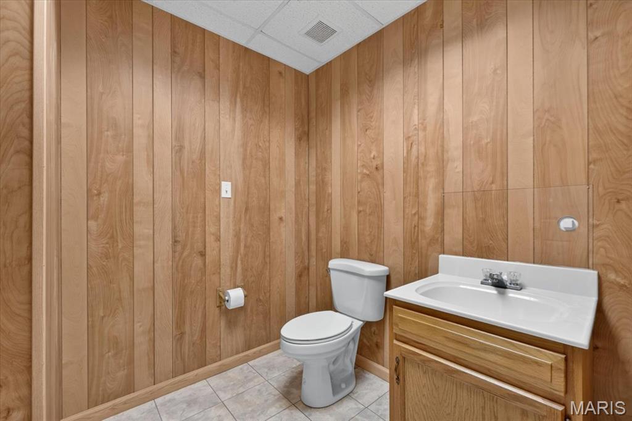
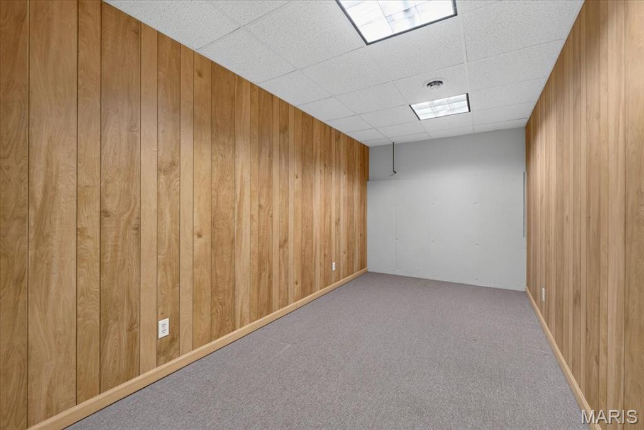
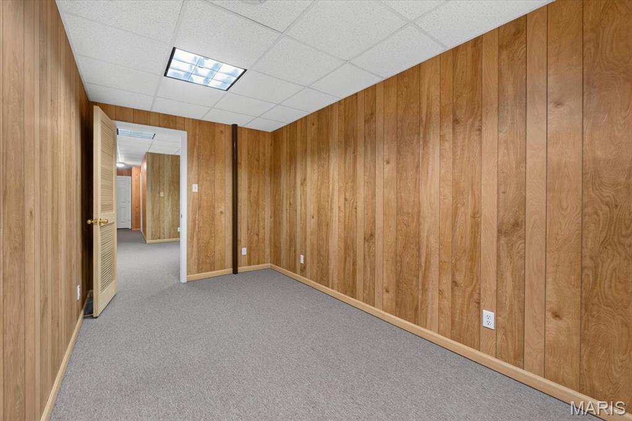
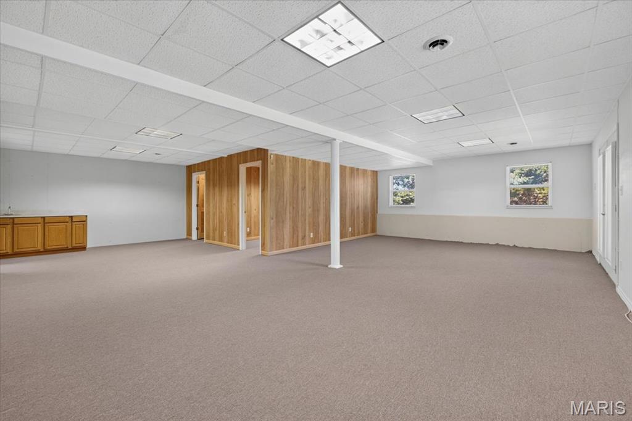
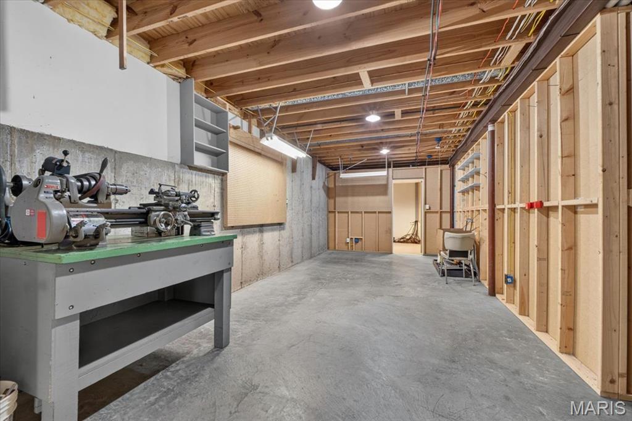
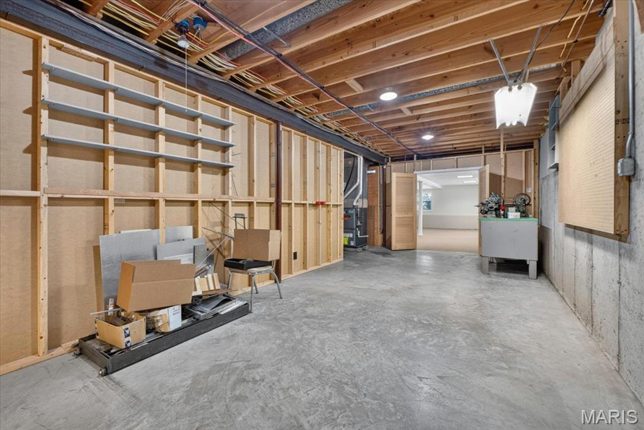
The finished walkout lower level expands your living space with impressive 8&#189;-foot ceilings and a half bath, making it ideal for entertaining, guests, or a family recreation area.

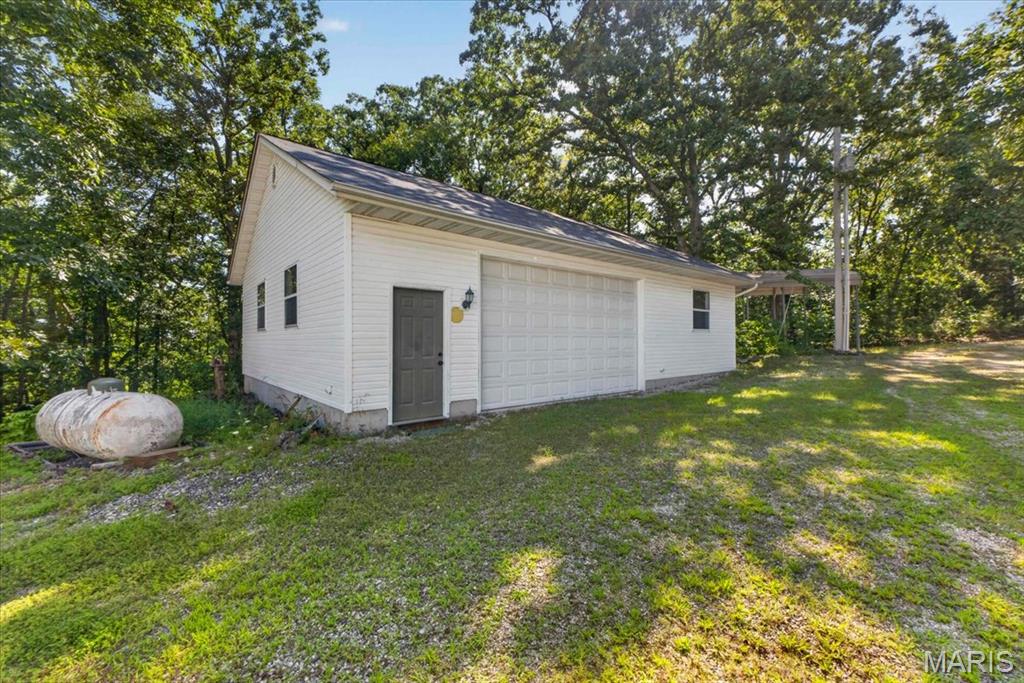
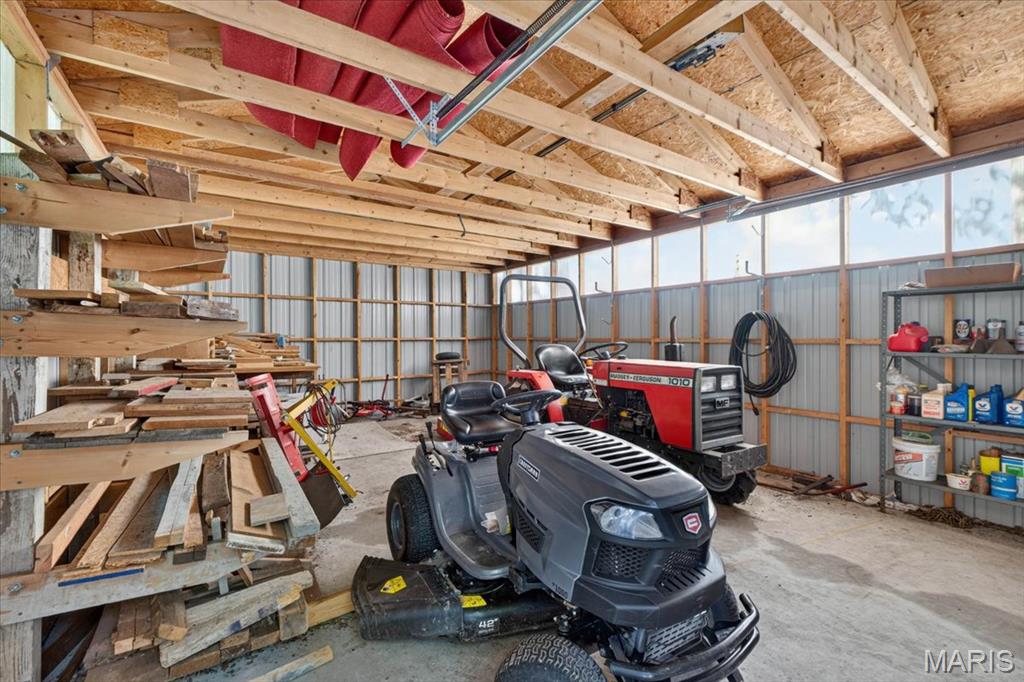
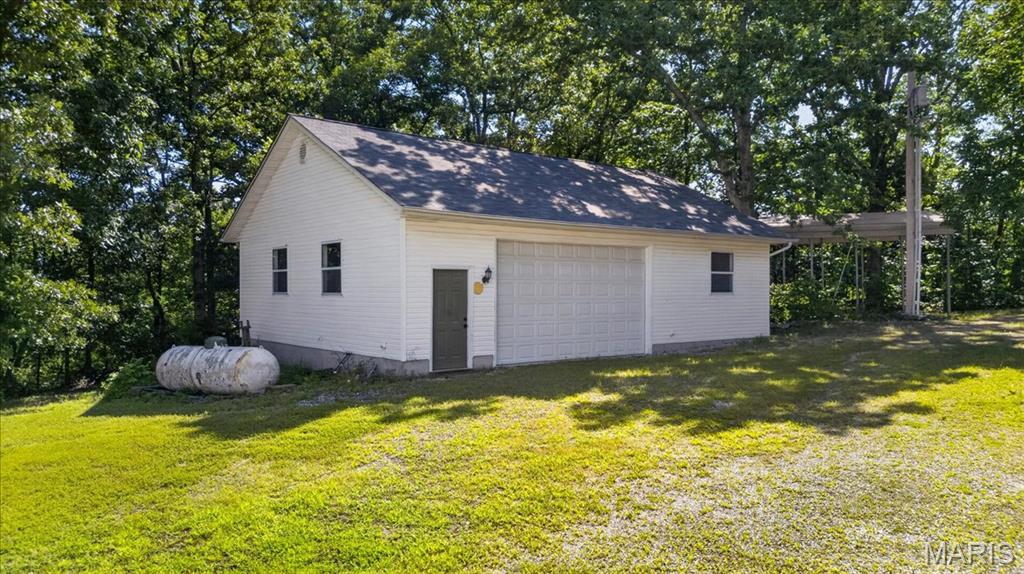
Car enthusiasts, hobbyists, and anyone needing extra workspace will fall in love with the garage setup! In addition to the oversized heated attached two-car garage, the heated detached workshop is truly a dream. It features a 16’ x 9’ electric overhead door, soaring 11-foot ceilings, attic storage with pull-down stairs & overhead monorail system.

Located just 6 miles from I-44, you’ll enjoy the perfect balance of country living and everyday convenience. With 11.05 private acres, exceptional care, and incredible amenities, this is more than just a home—it’s a lifestyle. Schedule your private showing today!

2711 Spotted Horse Trail

Message successfully sent.

What would you like to know?

What is 3 + 4 ?

I agree to receive email communication and understand I can unsubscribe at any time.

I agree to be contacted by Kornelije Josić via call, email, and text for real estate services. To opt out, you can reply 'stop' at any time or reply 'help' for assistance. You can also click the unsubscribe link in the emails. Message and data rates may apply. Message frequency may vary. Privacy Policy

Related Properties

New on site today
This beautifully updated 4-bedroom, 3-bath ranch home offers  2,531 sq. ft. of versatile living space . Some features include various flowering and fruit bearing trees including 2 peach, 2 apple, and 1 plum tree! A spacious newer vinyl fenced back yard, newer decking, fresh paint throughout the entire home, fresh carpet in the basement, and a fully finished walk out basement with one bedroom, a family room, plenty of storage, and two extra bonus rooms that are perfect for an office, play room, or gym.  It provides modern comfort and endless flexibility for your family. 
This meticulously maintained home offers the perfect blend of comfort, style, and functional space with  plenty of room to grow.  This property is designed to accommodate both quiet everyday living and seamless entertaining. 
Interior Highlights Include:
Main Level: Step inside to discover a bright, open living space featuring fresh interior paint and beautiful flooring. A spacious open floor plan and kitchen that is perfect for entertaining.
Bedrooms & Baths: This floor plan includes four generously sized bedrooms and three bathrooms, providing ample space for family and guests. 
Finished Basement: The expansive fully finished walk out lower level drastically increases your usable space. It features a great layout with an extra family room and two extra bonus rooms that are perfect for a home office, gym, hobby room, or guest space
Don’t wait on this one, schedule your showing today!
#26047021

St Clair

7 Bittersweet Drive

4 Beds

3 Baths

2,531 Sq.Ft.

$360,000

MLS#: 26047021
New on site 2 days ago
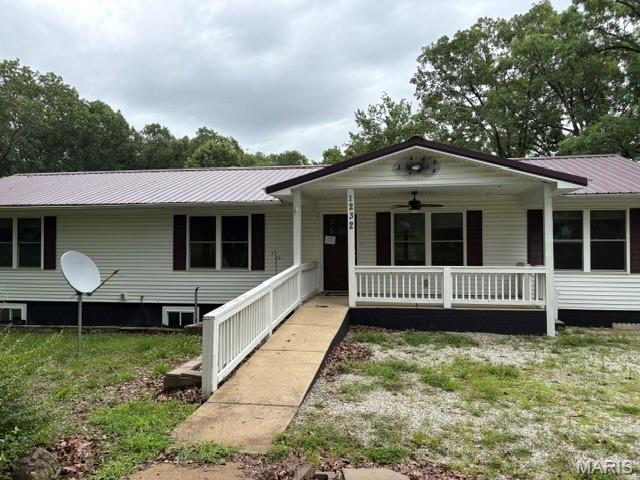
This 3-bed, 3.5 bath  property sitting on 6.5 acres lot offers endless possibilities.  In 1999 this home more than doubled in size and in 2021 it was fully renovated.  t Open Floor Plan. It starts in the spacious Living Room featuring a Stone Fireplace with attractive built-in storage on either side. The Living Room flows seamlessly into the Dining Room which offers plenty of natural light. The Kitchen features a Center Island with seating, attractive custom cabinetry, and stainless appliances that stay with the home.  There's also the convenience of Main Floor Laundry. The Lower Level has a Family Room, Bonus Room, 1.5 Baths and walks out to a large patio with plenty of Storage and enough windows for 2 more Future Bedrooms. The property includes Multiple Outbuildings, enough space for pool, RV vehicles, etc. All of this and more just a short hop, skip and a jump to I-44.  This property may qualify for Seller Financing (Vendee). Property was built prior to 1978, Lead Based Paint Potentially Exists
#26045546

St Clair

1232 W Springfield Road

3 Beds

3 Baths

2,804 Sq.Ft.

$390,500

MLS#: 26045546
New on site 4 days ago
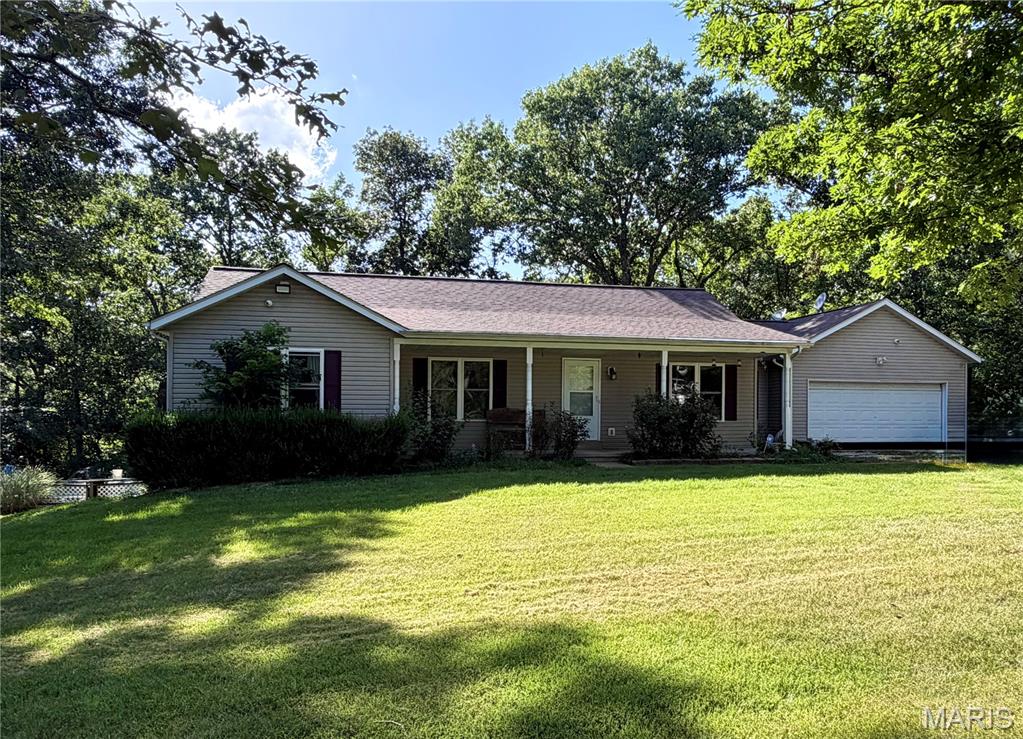
Discover this stunning 4-bed, 3-bath home nestled on 5.5 private acres. It features an above-ground pool, a spacious shop, and a large yard. Inside, you'll find custom oak cabinets coupled with granite countertops & a breakfast bar, along with a dining room that boasts French doors opening to the deck. The family room is generously sized for comfort. The main floor hosts 3 sizable bedrooms, including a master suite with a large closet, double sinks, a jetted tub, & separate shower. Off the kitchen, there's a convenient laundry room equipped with an eco-friendly Pure Wash system. The finished walkout basement is designed for entertaining, featuring a bar area, storm room, and another large bedroom with a full bath. Step outside, and you'll be just steps away from the pool. Outdoor amenities include 2 sheds, an XL carport, & 24x40 metal building with a workshop area with concrete, 220V and LED lighting. Modern comforts are abundant, with the home hardwired for surround sound, a security system, & radiant floor heating throughout. It offers versatile heating options: electric, propane, or wood. Kitchen appliances are included. Recent upgrades include a new well pump & wiring alongside a newer roof. The two-car garage offers accessible attic space via a drop-down ladder. Many flowers, shrubs and shade trees.
#26046052

St Clair

719 White Dogwood Court

4 Beds

3 Baths

2,862 Sq.Ft.

$445,000

MLS#: 26046052
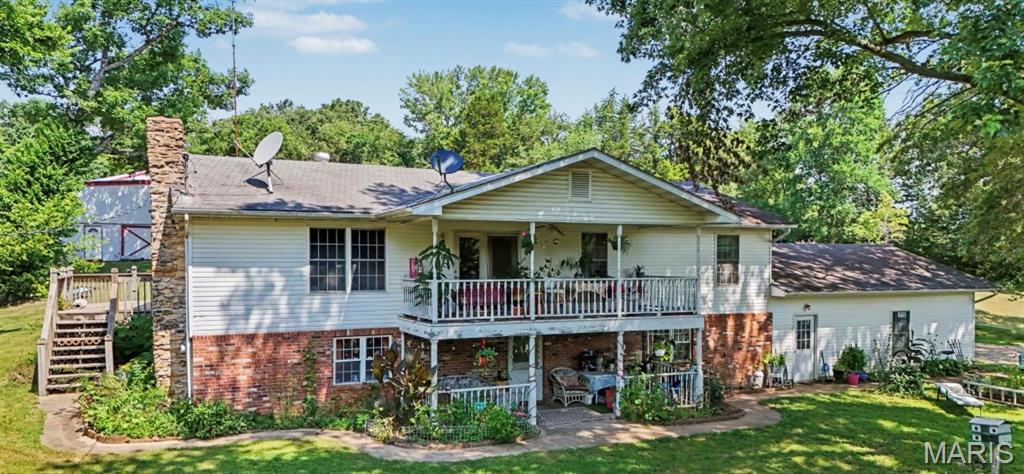
Rare opportunity to own this one-of-a-kind property situated on 4.7 picturesque acres! The property starts off with a beautiful front pasture which features a small creek, creating a peaceful setting to enjoy nature. There are fenced areas and abundant wildlife to add to this property's charm. The spacious home offers 5 bedrooms and 2 bathrooms with 2600 sq.ft of living space and an attached 2-car garage.  The main floor features a cozy fireplace in the living room. There is another spacious family room and an office on the main level,  plus an additional living room and office on the upstairs level, providing flexible living and work space for everyone. Outside, the possibilities continue  with a 1921 sq.ft barn/utility building attached to a 3078 Sq.ft spacious, metal building , complete with an office, kitchen, bathroom, workshop, hobby space, plenty of additional storage upstairs and both buildings have concrete floors throughout, all electric, and several garage doors and bays. This unique property offers the perfect blend of country living, functionality, and endless potential. Schedule your private showing today!
#26043424

St Clair

559 Brush Creek Road

5 Beds

2 Baths

2,604 Sq.Ft.

$399,000

MLS#: 26043424
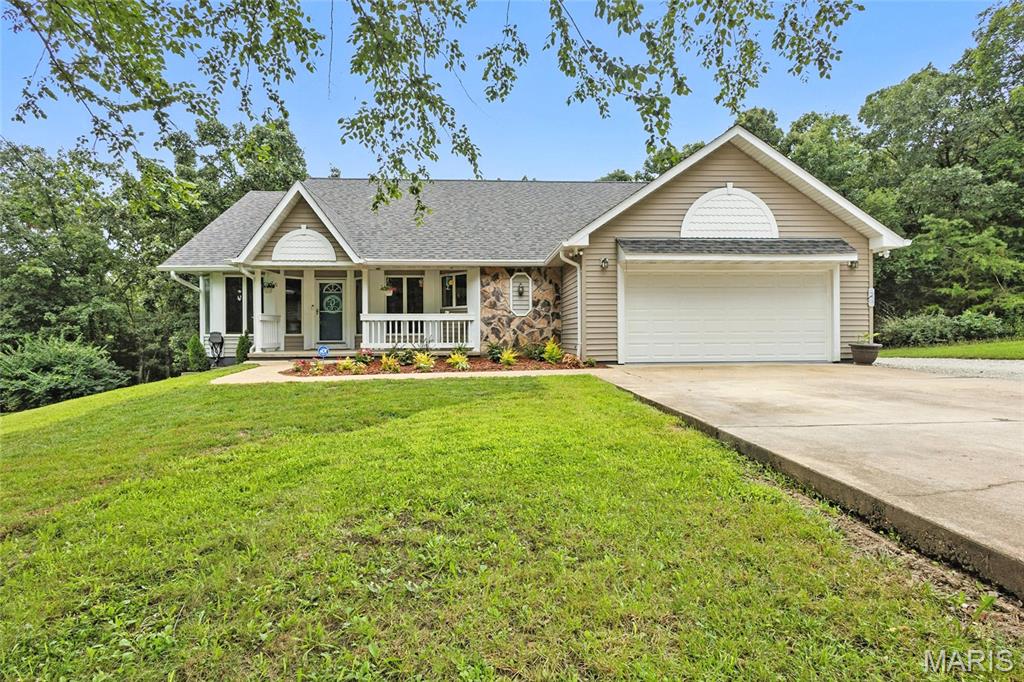
***NEW PRICE!!!*** Welcome to this stunning Ranch home nestled on 10.06+/- acres of picturesque countryside, complete w/ trails & two charming wet-weather creeks—perfect for nature lovers, outdoor adventurers, or anyone craving peace & privacy.
As you step inside, you're greeted by Soaring ceilings, rich flooring, & an open, inviting layout. The kitchen offers granite countertops, a double sink, & an oversized walk-in pantry—ideal for the home chef! The Living room features a cozy wood burning fireplace & opens to a massive deck that spans the back of the home, offering breathtaking views of your land. The primary suite has direct deck access—just imagine sipping your morning coffee or watching wildlife at sunset from your private retreat.  2 additional bedrooms & a full bath are thoughtfully placed on the opposite side of the home for privacy. Head downstairs to find even more living space, including 2 bonus rooms perfect for sleeping areas, home offices, or hobby rooms, plus another full bathroom. But that’s not all—the ultimate "man cave" awaits, offering a perfect place to unwind after a day outdoors, w/ convenient access to a spacious workshop.  Whether you're looking to hunt, hike, or simply relax in nature, this home gives you the best of both worlds; seclusion, highway Convenience!  Don’t miss this opportunity to own your very own slice of paradise!  Home Warranty, Google Nest, NEW Roof, Gutters & Downspouts. ADT Security system & whole home water filter.
#26009358

St Clair

190 Whispering Pines Estate

3 Beds

3 Baths

3,056 Sq.Ft.

$499,900

MLS#: 26009358

 - property

Send a message

Message successfully sent.

Your message

What is 3 + 4 ?

Reason for contacting?

I agree to receive email communication and understand I can unsubscribe at any time.

I agree to be contacted by Kornelije Josić via call, email, and text for real estate services. To opt out, you can reply 'stop' at any time or reply 'help' for assistance. You can also click the unsubscribe link in the emails. Message and data rates may apply. Message frequency may vary. Privacy Policy

Sign Out

Virtual Assistant

Would you like to take the next step with this property? We can help you schedule a showing or virtual tour, or send you more details.

Yes, I would like more information.

Thank You for Your Reply, One of Our Agents will contact you as soon as possible

No, maybe later.

Thank you, you can always contact me via email, phone number or through the contact form.

Realhub AI

Lucy - Your AI-Powered Realtor

Update Your Temporary Password

Personalize your search

Enter your email and we'll notify you immediately when new listings match what you're looking for.

or enter email address

Already have an account ? Login here

Continue your home search

Area

I agree to receive communications and understand I can unsubscribe at any time.

I agree to be contacted by Kornelije Josić via call, email, and text for real estate services. To opt out, you can reply 'stop' at any time or reply 'help' for assistance. You can also click the unsubscribe link in the emails. Message and data rates may apply. Message frequency may vary. Privacy Policy

Already have an account ? Login here

We use cookies

We use cookies primarily for analytics to enhance your experience. By accepting, you agree to our use of these cookies. You can manage your preferences or learn more about our cookies policy.