
Property
Beds
3
Full Baths
2
1/2 Baths
1
Year Built
2017
Sq.Footage
2,800
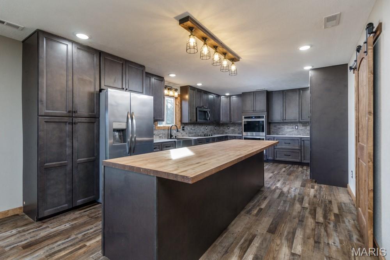
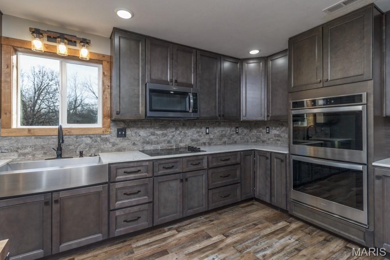
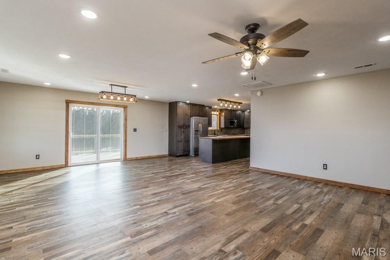
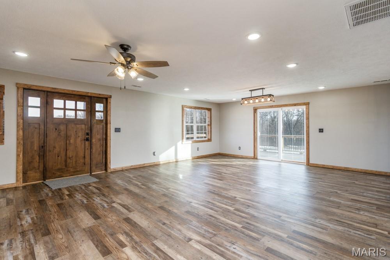
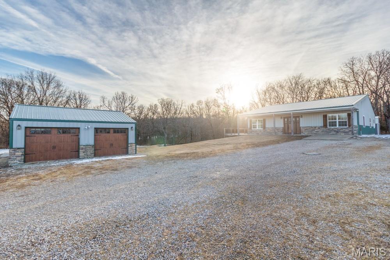
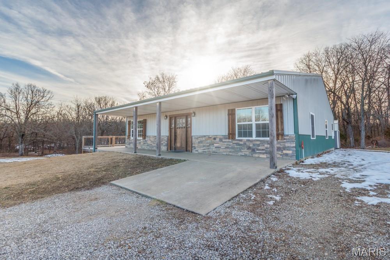
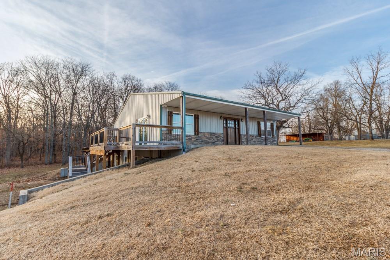
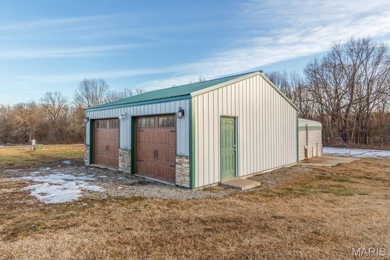
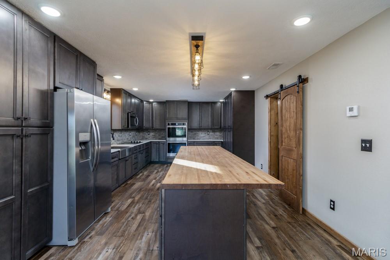
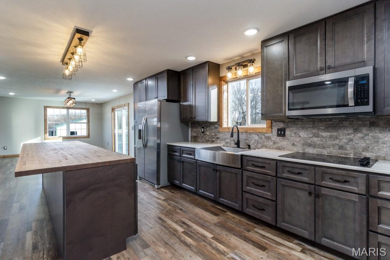
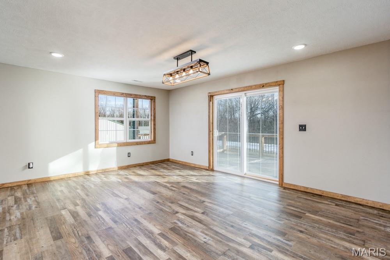
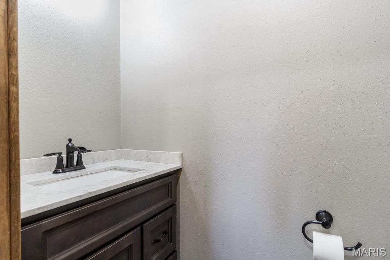
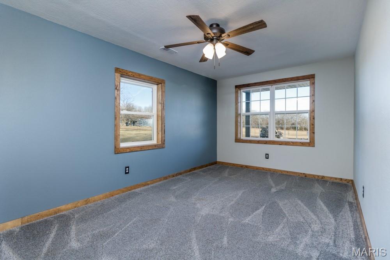
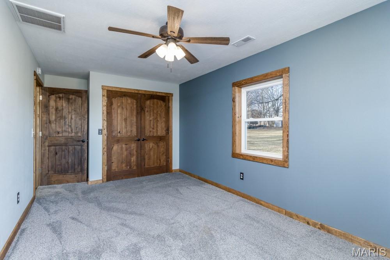
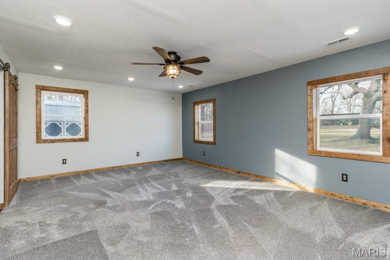
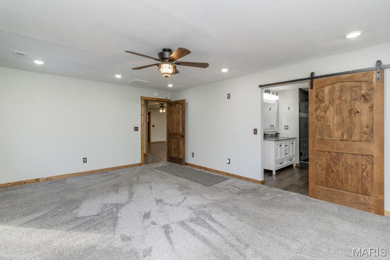
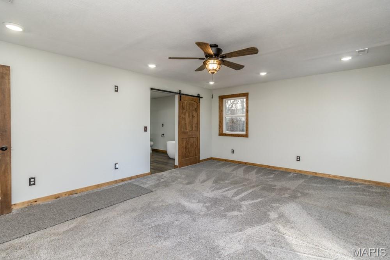
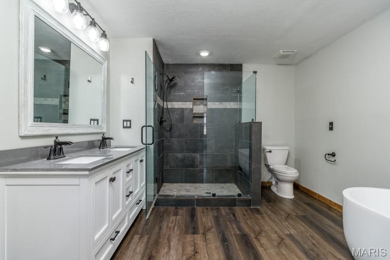
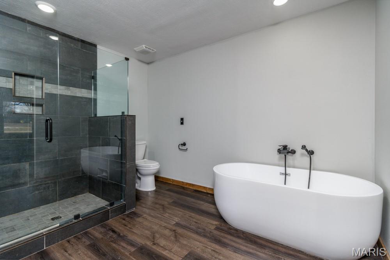
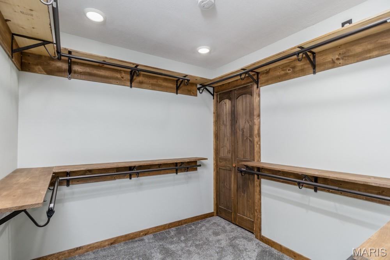
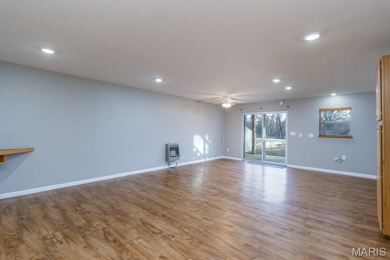
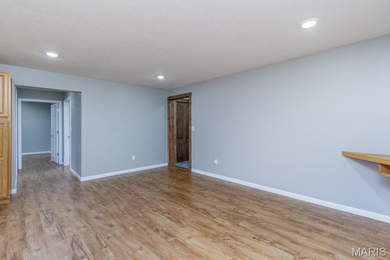
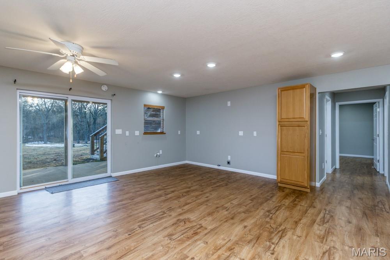
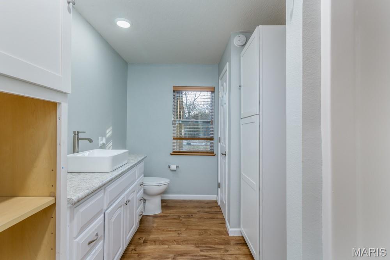
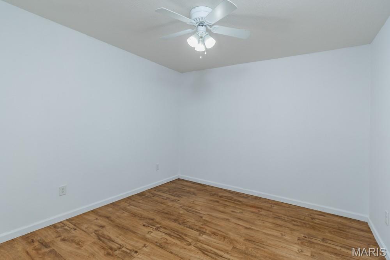
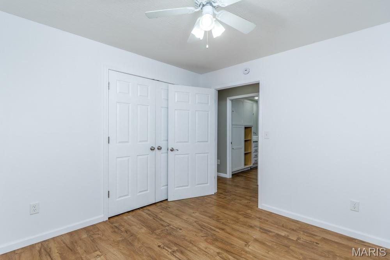
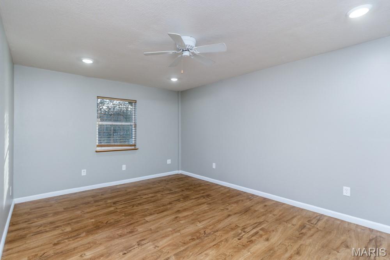
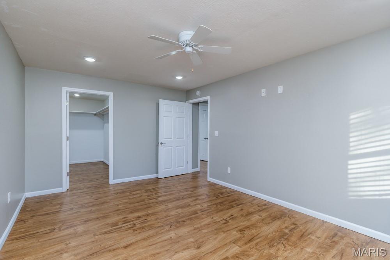
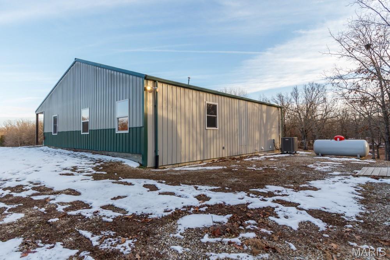
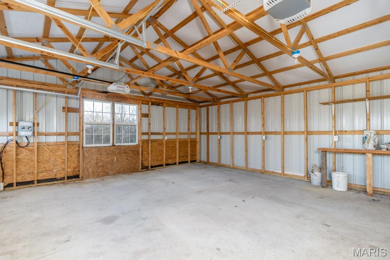
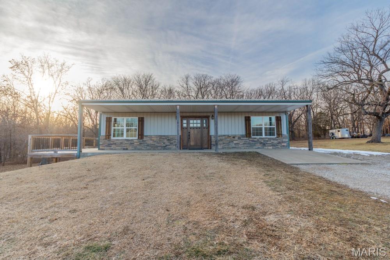
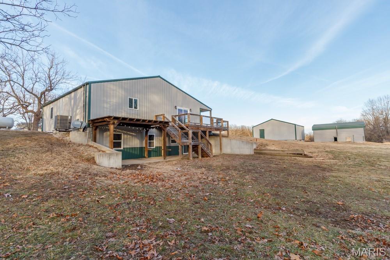
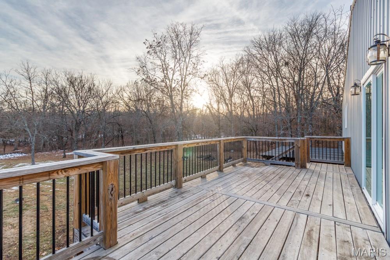
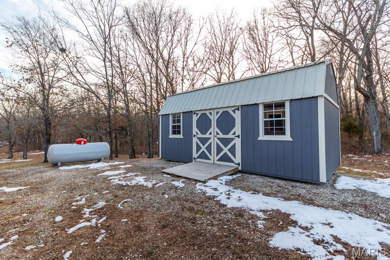
TAKE A LOOK at THIS up to 4 BEDROOM, 2.5 bath home on 4.63 ACRES ML , with A FINISHED WALK OUT BASEMENT. THIS MODERN FARMHOUSE STYLE HOME OFFERS A VERY LARGE KITCHEN with STAINLESS APPLIANCES TO INCLUDE DOUBLE WALL OVEN, glass COOKTOP RANGE, & Dishwasher, REFRIGERATOR. A LARGE CENTER ISLAND, HANDY 1/2 BATH OF THE KITCHEN LIVING AREA. OPEN CONCEPT LIVING, LARGE LIVING ROOM, LARGE COVERD FRONT PORCH, plus A LARGE DECK, this home offers Luxury vinyl plank flooring. A MAIN LEVEL MASTER SUITE with A LARGE CUSTOM WALK IN TILE SHOWER, FREESTANDING TUB, LARGE WALK in CLOSET. A DETACHED CAR - GARAGE WORKSHOP, THIS HOME OFFERS 1600 SQ FT ml of LIVING SPACE ON MAIN LEVEL with 1200 FINISHED SQ FT OF LIVING SPACE IN THE LOWER LEVEL THIS CAN BE YOURS and it is LOCATED CLOSE TO TOWN on a BLACKTOP ROAD that will take you TO YOUR OWN PRIVATE ENTRANCE and LANE LEADING TO YOUR NEXT HOME THIS IS THE PLACE YOU CAN HAVE A FEW HORSES, OR JUST WANT YOUR OWN SECLUDED PIECE OF PARADISE NEW STATE APPROVED SEWAGE SYSTEM JUST INSTALLED NEW COMPLETED SURVEY AVAILABLE FOR BUYERS MAKE YOUR APPOINTMENT TODAY !!
Features & Amenities
Interior
-
Other Interior Features
Breakfast Bar, Ceiling Fan(s), Eat-in Kitchen, Entrance Foyer, High Ceilings, Kitchen Island, Open Floorplan, Pantry, Storage, Walk-In Closet(s)
-
Total Bedrooms
3
-
Bathrooms
2
-
1/2 Bathrooms
1
-
Above Grade Finished Area
1600.0
-
Basement YN
YES
-
Cooling YN
YES
-
Cooling
Central Air
-
Fireplace YN
NO
-
Heating YN
YES
-
Heating
Forced Air
-
Main Level Bedrooms
2
-
Pet friendly
N/A
Exterior
-
Garage
Yes
-
Garage spaces
2
-
Construction Materials
Metal Siding, Spray Foam Insulation, Stone Veneer
-
Other Exterior Features
Fire Pit, Kennel, Storage
-
Parking
Additional Parking, Driveway, Garage
-
Patio and Porch Features
Covered, Deck, Porch, Side Porch
-
Pool
No
-
Waterfront YN
NO
Area & Lot
-
Lot Size(acres)
4.63
-
Lot Size(square feet)
201,682
-
Property Type
Residential
-
Property Sub Type
Single Family Residence
-
Architectural Style
Ranch
Price
-
Sales Price
$369,900
-
Tax Amount
$1,432
-
Financing Options
Cash
-
Sq. Footage
2,800
-
Price/SqFt
$132
HOA
-
Association
No
School District
-
Elementary School
Lebanon RIII
-
Middle School
Lebanon Jr. High
-
High School
Lebanon Sr. High
Property Features
-
New Construction
NO
-
Accessibility Features
Accessible Closets, Accessible Entrance, Accessible Full Bath, Accessible Kitchen, Accessible Kitchen Appliances, Accessible Stairway, Accessible Washer/Dryer, Therapeutic Whirlpool
-
Foundation Details
Concrete Perimeter
-
Senior Community YN
NO
-
Water Source
Public
Schedule a Showing
Showing scheduled successfully.
Mortgage calculator
Estimate your monthly mortgage payment, including the principal and interest, property taxes, and HOA. Adjust the values to generate a more accurate rate.
Your payment
Principal and Interest:
$
Property taxes:
$
HOA fees:
$
Total loan payment:
$
Total interest amount:
$
Location
County
Laclede
Elementary School
Lebanon RIII
Middle School
Lebanon Jr. High
High School
Lebanon Sr. High
Listing Courtesy of Becky Burk , Realty Executives of Lebanon
RealHub Information is provided exclusively for consumers' personal, non-commercial use, and it may not be used for any purpose other than to identify prospective properties consumers may be interested in purchasing. All information deemed reliable but not guaranteed and should be independently verified. All properties are subject to prior sale, change or withdrawal. RealHub website owner shall not be responsible for any typographical errors, misinformation, misprints and shall be held totally harmless.

AGENT
Franko Maric
Call Franko today to schedule a private showing.

* Listings on this website come from the FMLS IDX Compilation and may be held by brokerage firms other than the owner of this website. The listing brokerage is identified in any listing details. Information is deemed reliable but is not guaranteed. If you believe any FMLS listing contains material that infringes your copyrighted work please click here to review our DMCA policy and learn how to submit a takedown request.© 2024 FMLS.
Related Properties
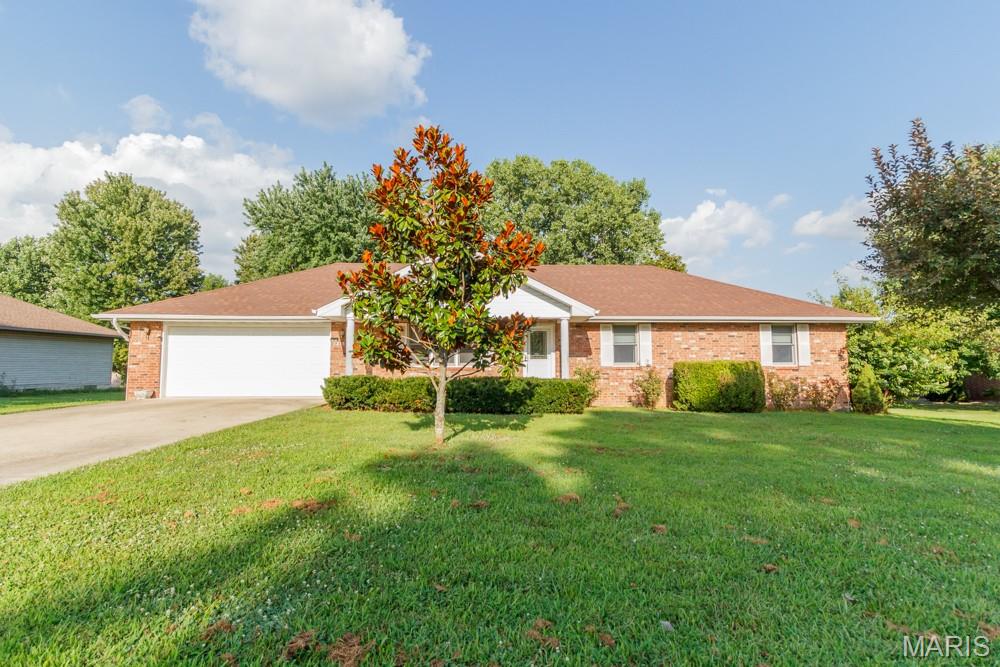
Lebanon
1218 Quail Valley Circle
3 Beds
2 Baths
1,676 Sq.Ft.
$324,900
MLS#: 26046248
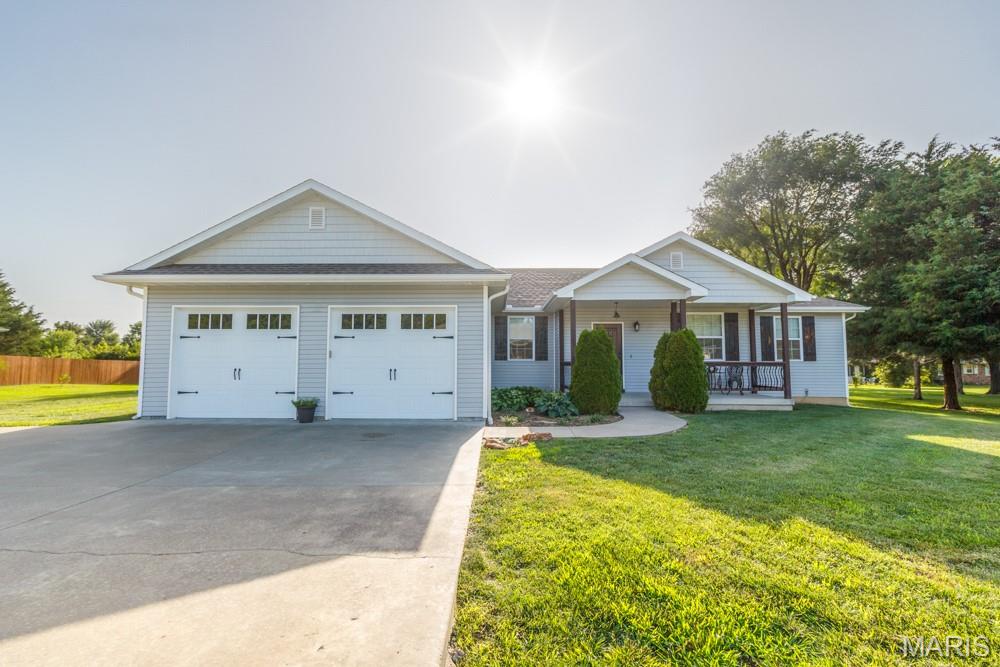
Lebanon
22955 PATTON Lane
3 Beds
2 Baths
1,728 Sq.Ft.
$309,900
MLS#: 26043108
Lebanon
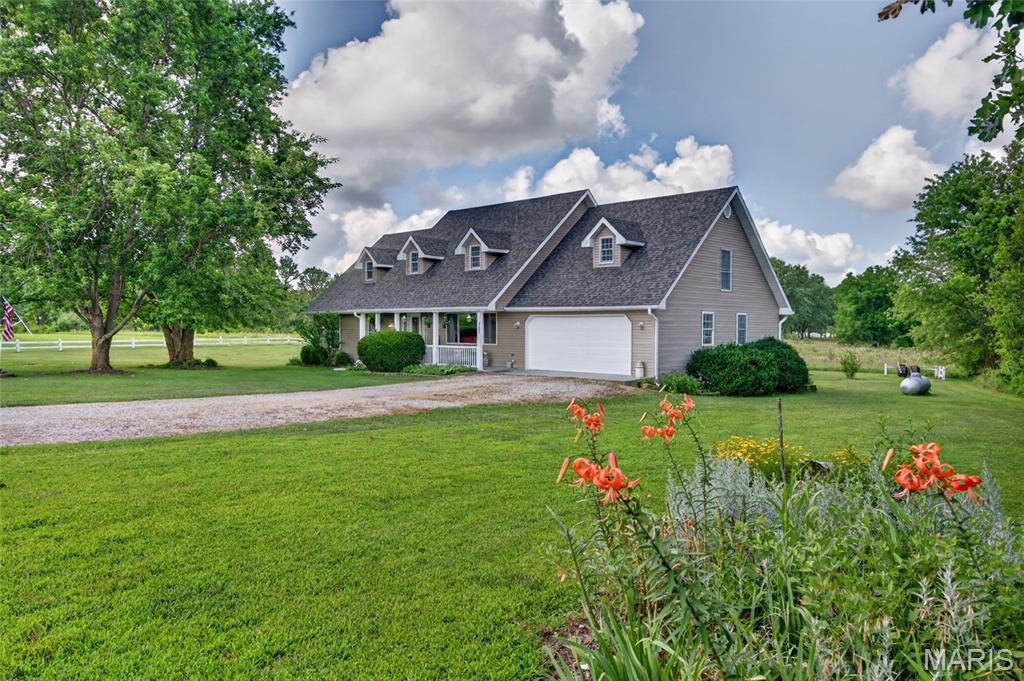
31201 Osborn Drive
3 Beds
2 Baths
2,660 Sq.Ft.
$349,999
MLS#: 26040532
Lebanon
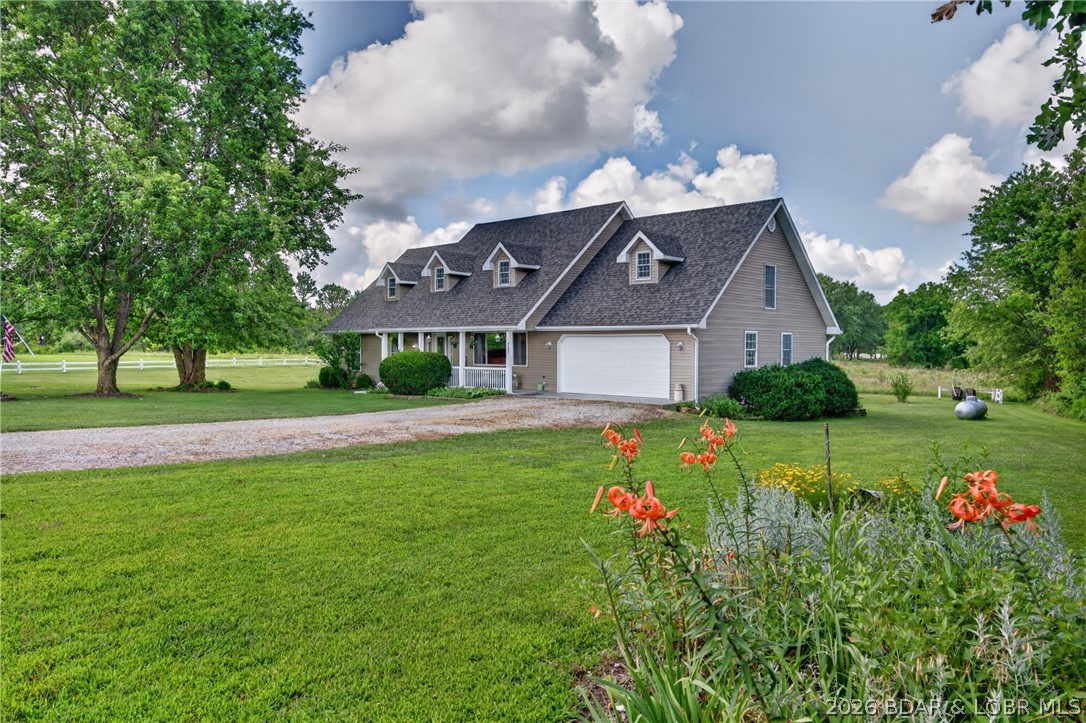
31201 Osborn Drive
3 Beds
2 Baths
2,660 Sq.Ft.
$349,999
MLS#: 3588320
Lebanon
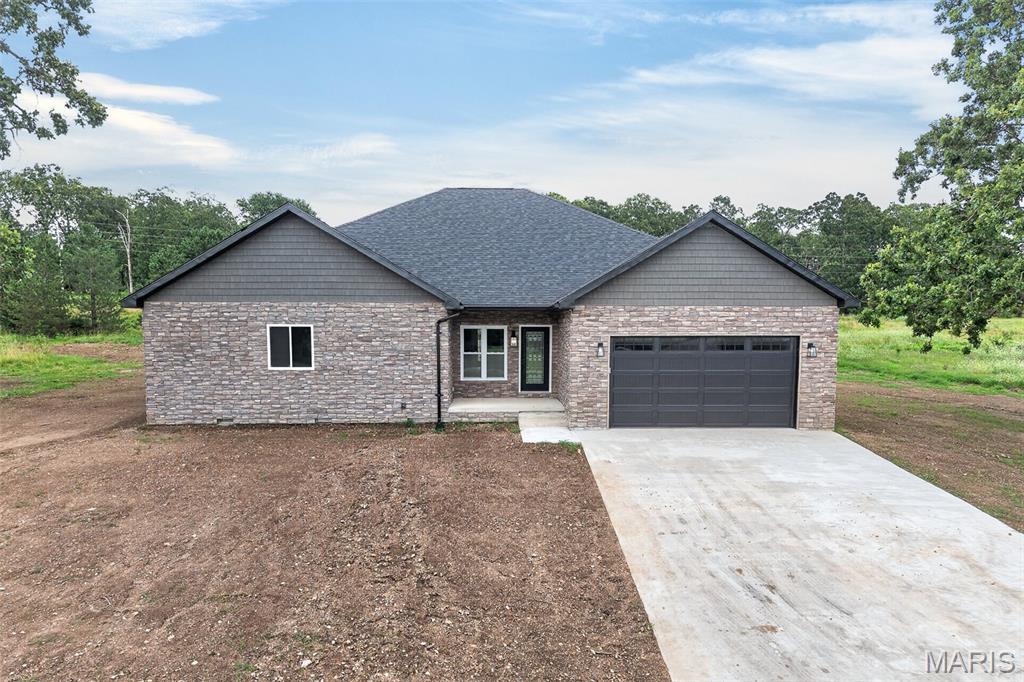
24450 Remington Lane
4 Beds
2 Baths
1,864 Sq.Ft.
$299,999
MLS#: 26040826
Lebanon
26780 Ontario Drive
4 Beds
3 Baths
2,351 Sq.Ft.
$399,900
MLS#: 26038182
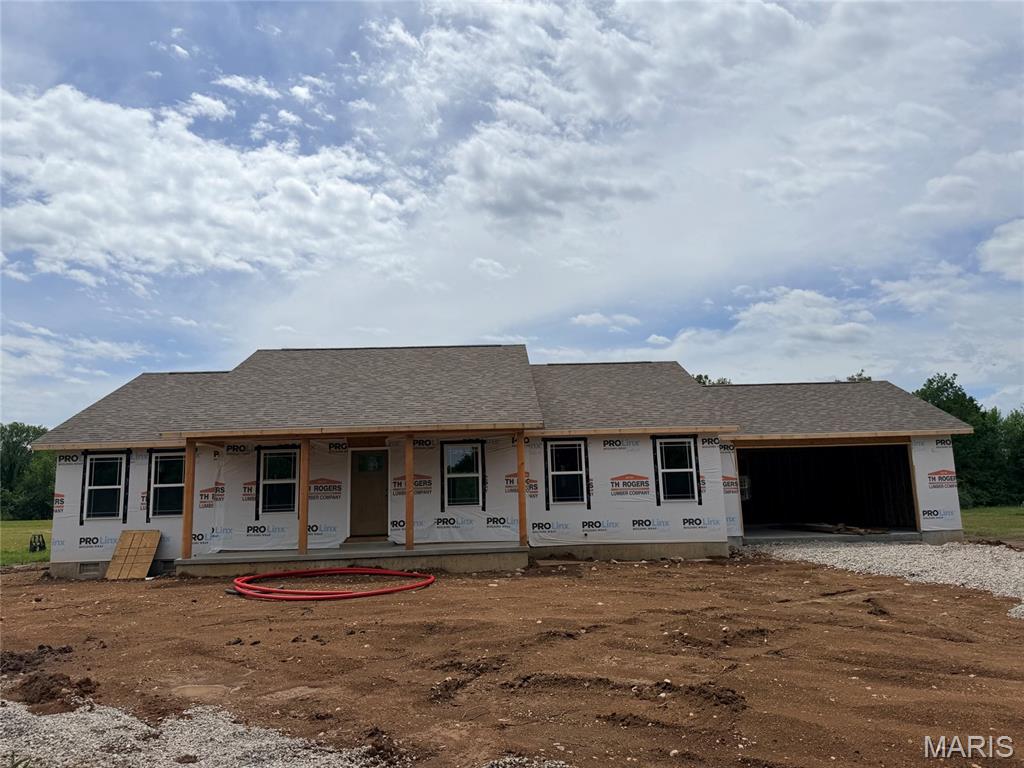
Lebanon
31125 Old Highway 5
3 Beds
2 Baths
1,664 Sq.Ft.
$339,900
MLS#: 26036290
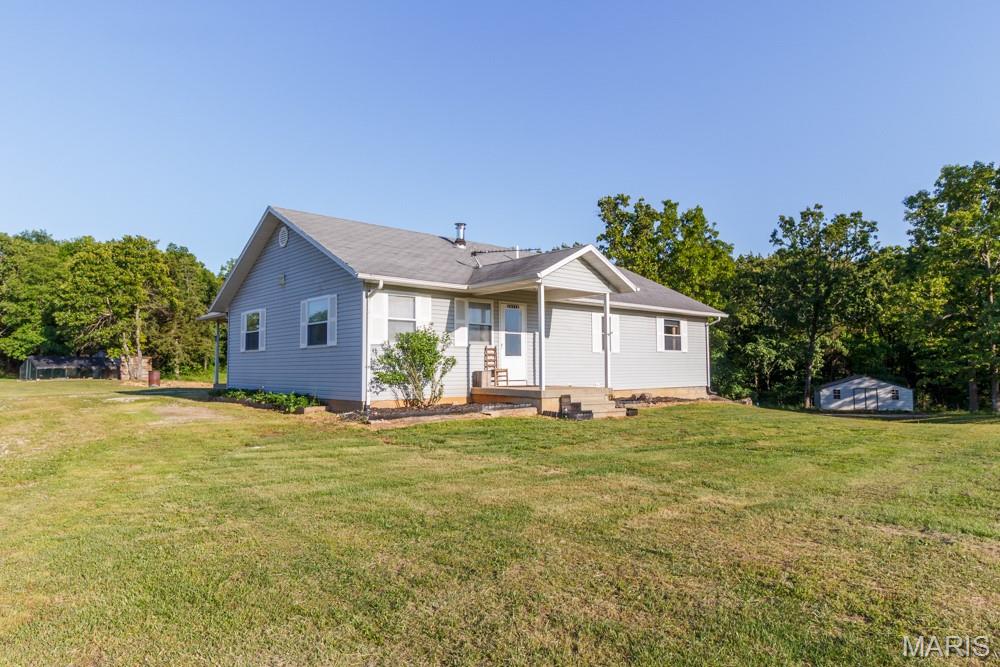
Lebanon
34116 Olathe Drive
4 Beds
3 Baths
2,044 Sq.Ft.
$359,900
MLS#: 26035115
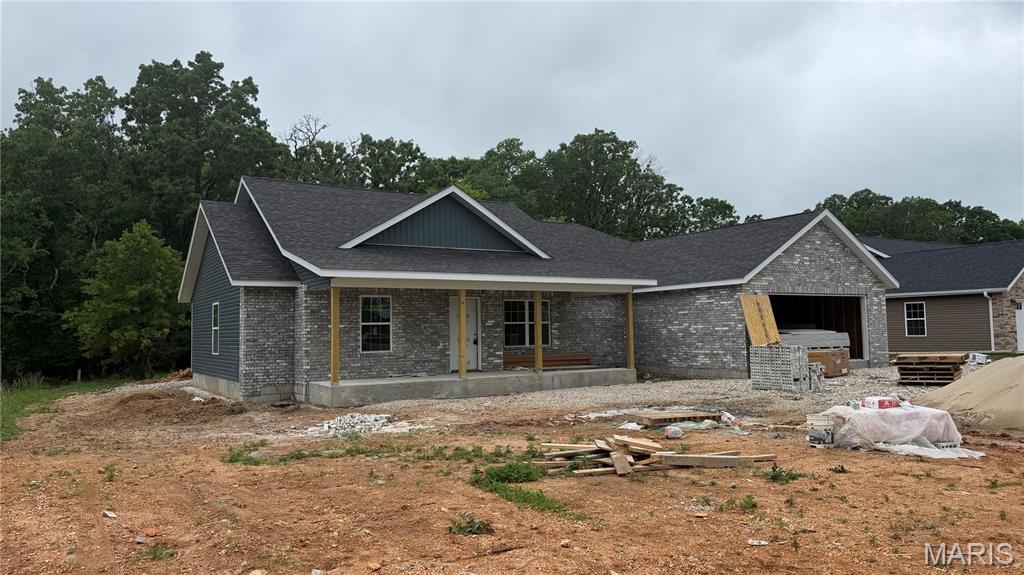
Lebanon
1100 Daytona Drive
4 Beds
2 Baths
1,843 Sq.Ft.
$345,000
MLS#: 26033148
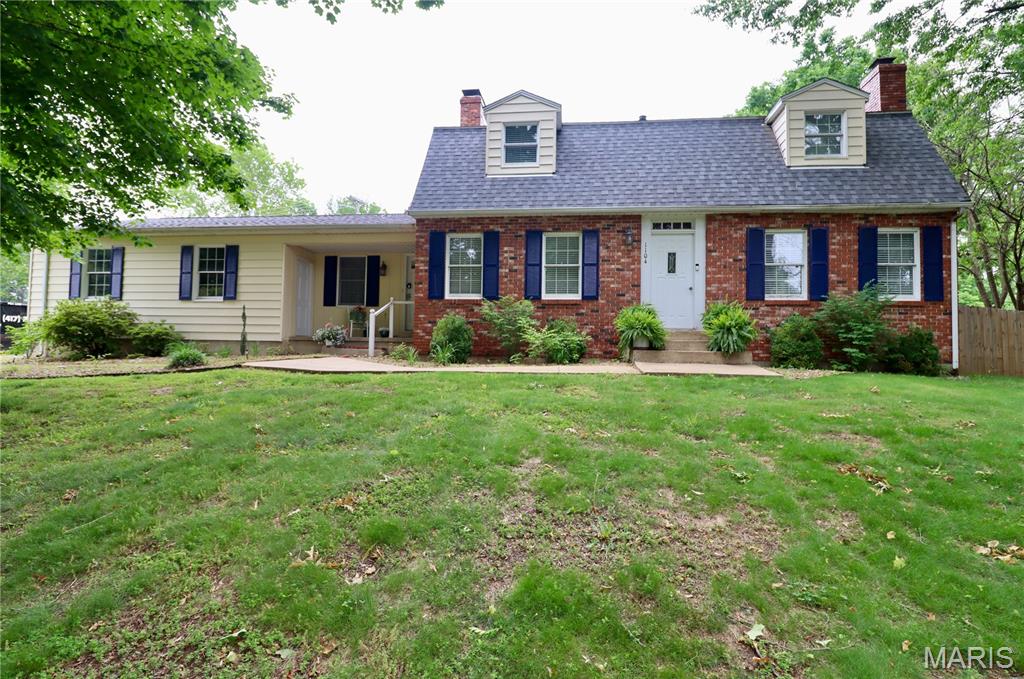
Lebanon
1104 Indian Creek Road
3 Beds
2 Baths
2,558 Sq.Ft.
$369,900
MLS#: 26032379
