Features & Amenities

Interior

  • Other Interior Features

    Ceiling Fan(s), Double Vanity, High Ceilings, Kitchen Island, Open Floorplan, Soaking Tub, Storage, Vaulted Ceiling(s), Walk-In Closet(s)

  • Total Bedrooms

    6

  • Bathrooms

    4

  • Above Grade Finished Area

    2316.0

  • Basement YN

    YES

  • Cooling YN

    YES

  • Cooling

    Central Air, Ceiling Fan(s)

  • Fireplace YN

    YES

  • Heating YN

    YES

  • Heating

    Propane

  • Main Level Bedrooms

    4

  • Pet friendly

    N/A

Exterior

  • Garage

    Yes

  • Garage spaces

    3

  • Construction Materials

    Board & Batten Siding, Vertical Siding, Vinyl Siding

  • Patio and Porch Features

    Covered, Porch

  • Pool

    No

Area & Lot

  • Lot Features

    Cul-De-Sac

  • Lot Size(acres)

    2.07

  • Lot Size(square feet)

    90,169

  • Property Type

    Residential

  • Property Sub Type

    Single Family Residence

  • Architectural Style

    Craftsman

Price

  • Sales Price

    $599,000

  • Tax Amount

    $4,822

  • Sq. Footage

    3,474

  • Price/SqFt

    $172

HOA

  • Association

    YES

  • Association Fee

    $600

  • Association Fee Frequency

    Annually

  • Association Fee Includes

    N/A

School District

  • Elementary School

    Festus Elem.

  • Middle School

    Festus Middle

  • High School

    Festus Sr. High

Property Features

  • New Construction

    NO

  • Association Amenities

    None

  • Sewer

    Public Sewer

  • Water Source

    Public

Schedule a Showing

Showing scheduled successfully.

<
>
IN PERSON
VIA CHAT

What is 3 + 4 ?


Change time

Mortgage calculator

Estimate your monthly mortgage payment, including the principal and interest, property taxes, and HOA. Adjust the values to generate a more accurate rate.

Your payment

Principal and Interest:

$

Property taxes:

$

HOA fees:

$

Total loan payment:

$

Total interest amount:

$

Location

County

Jefferson

Elementary School

Festus Elem.

Middle School

Festus Middle

High School

Festus Sr. High

Listing Courtesy of Crystal Schirmer , Exit Elite Realty

RealHub Information is provided exclusively for consumers' personal, non-commercial use, and it may not be used for any purpose other than to identify prospective properties consumers may be interested in purchasing. All information deemed reliable but not guaranteed and should be independently verified. All properties are subject to prior sale, change or withdrawal. RealHub website owner shall not be responsible for any typographical errors, misinformation, misprints and shall be held totally harmless.

Agent Franko Maric

AGENT

Franko Maric

Call Franko today to schedule a private showing.


* Listings on this website come from the FMLS IDX Compilation and may be held by brokerage firms other than the owner of this website. The listing brokerage is identified in any listing details. Information is deemed reliable but is not guaranteed. If you believe any FMLS listing contains material that infringes your copyrighted work please click here to review our DMCA policy and learn how to submit a takedown request.© 2024 FMLS.
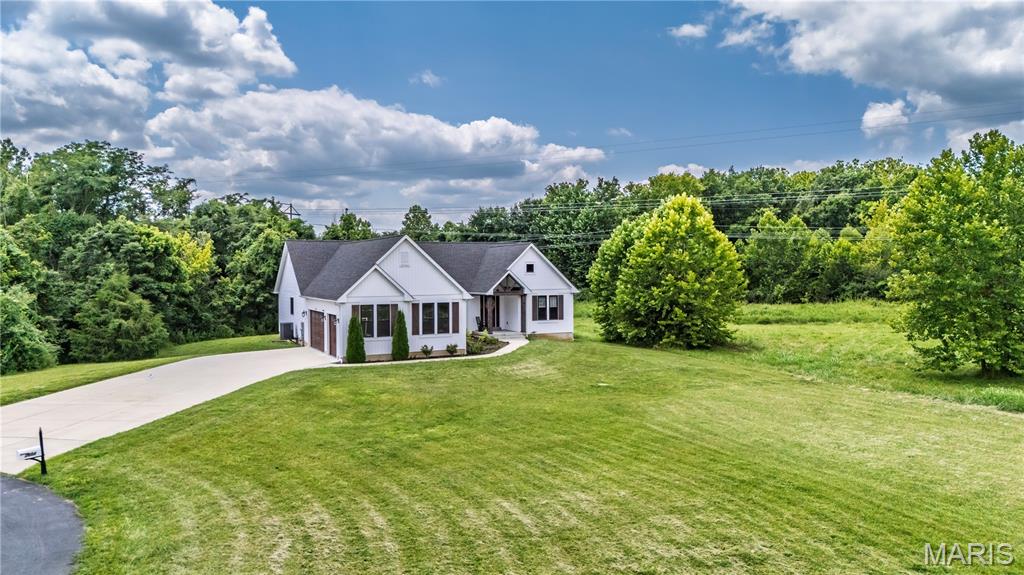
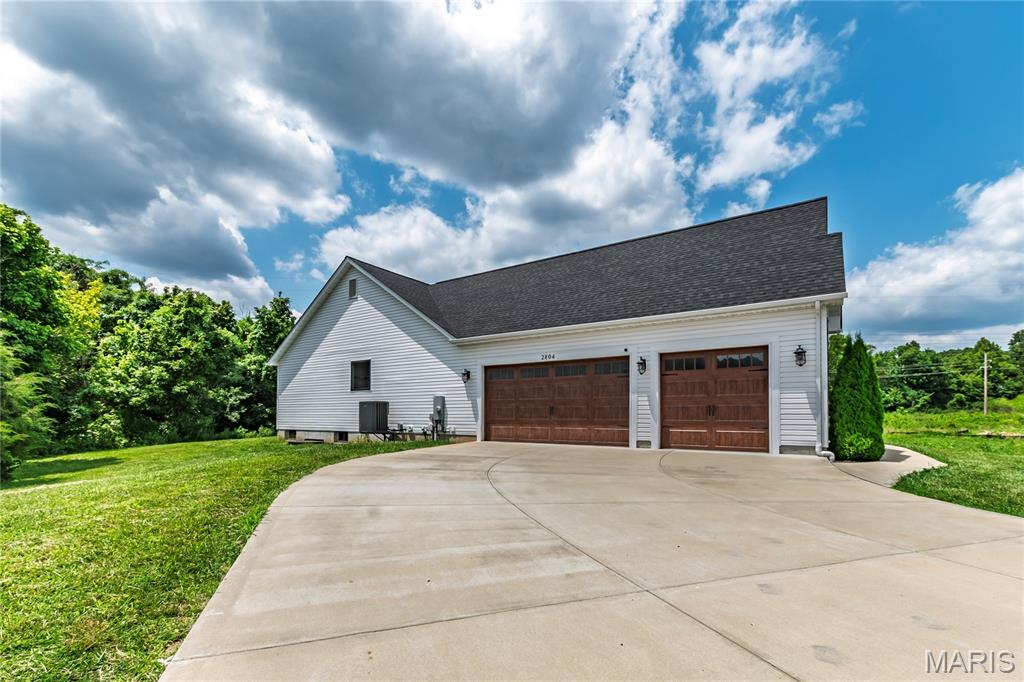
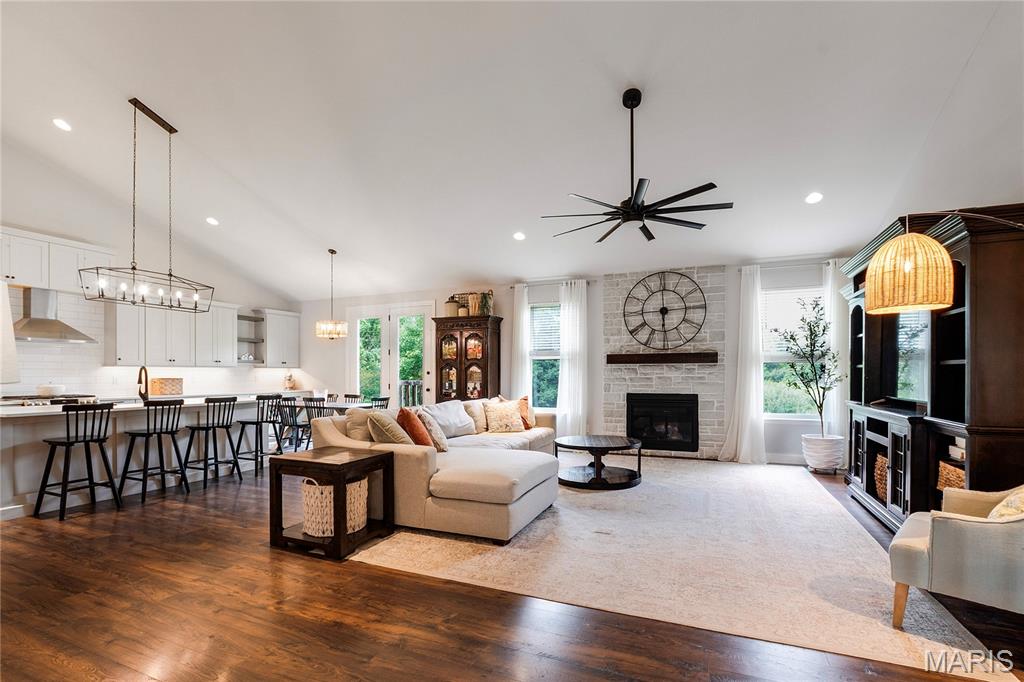
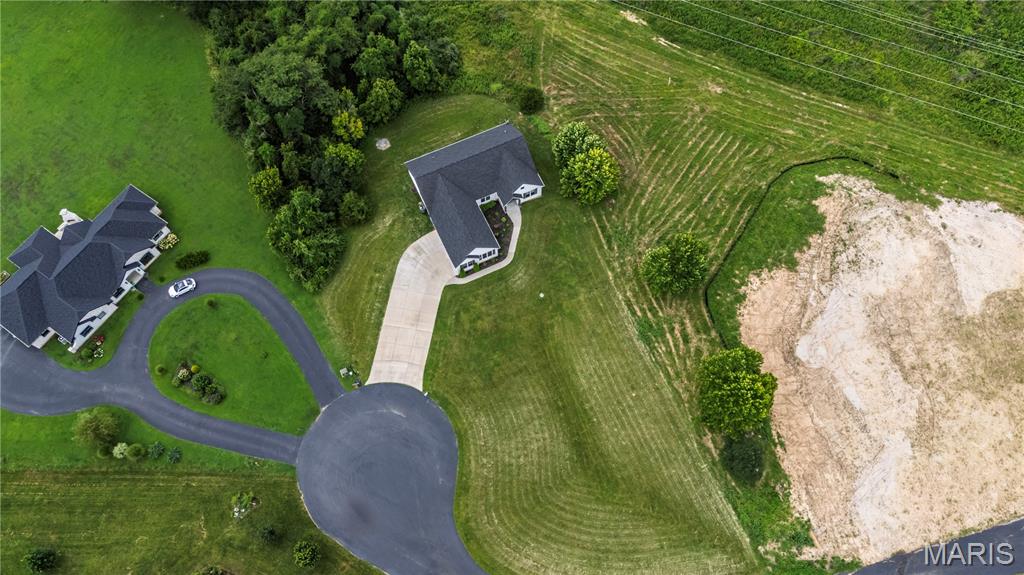
Welcome to luxury living in one of the most desirable locations within the highly sought-after Festus School District! Nestled on over 2 private acres at the end of a quiet cul-de-sac, this stunning custom-built, 6-year-old home offers the perfect blend of timeless elegance, modern design, and energy-efficient living. Move-in ready and meticulously maintained, this property is one you'll be proud to call home.

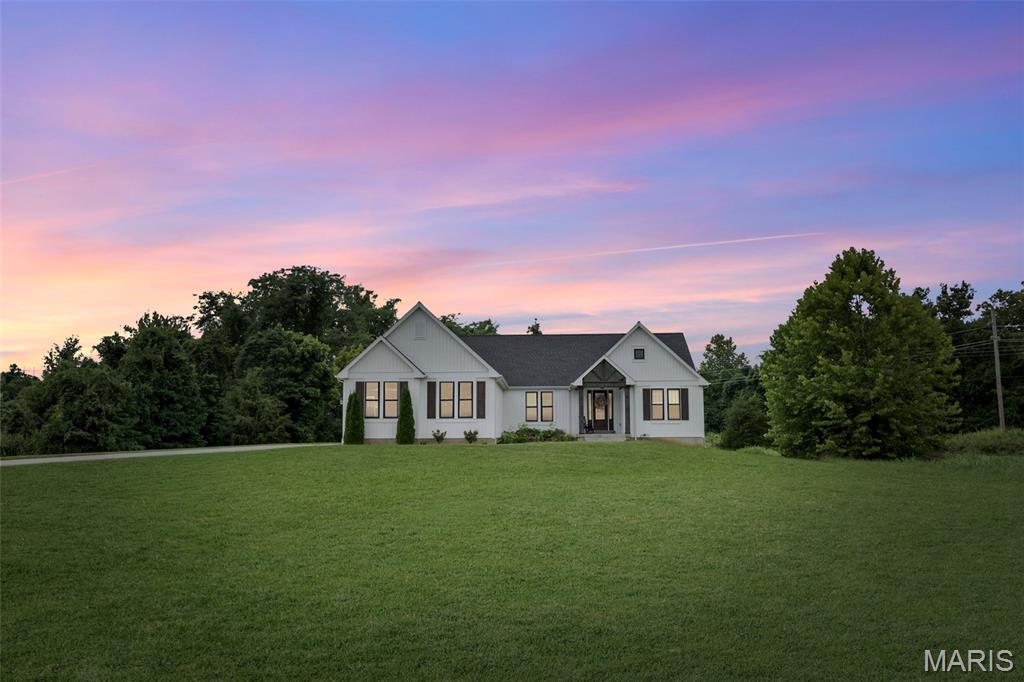
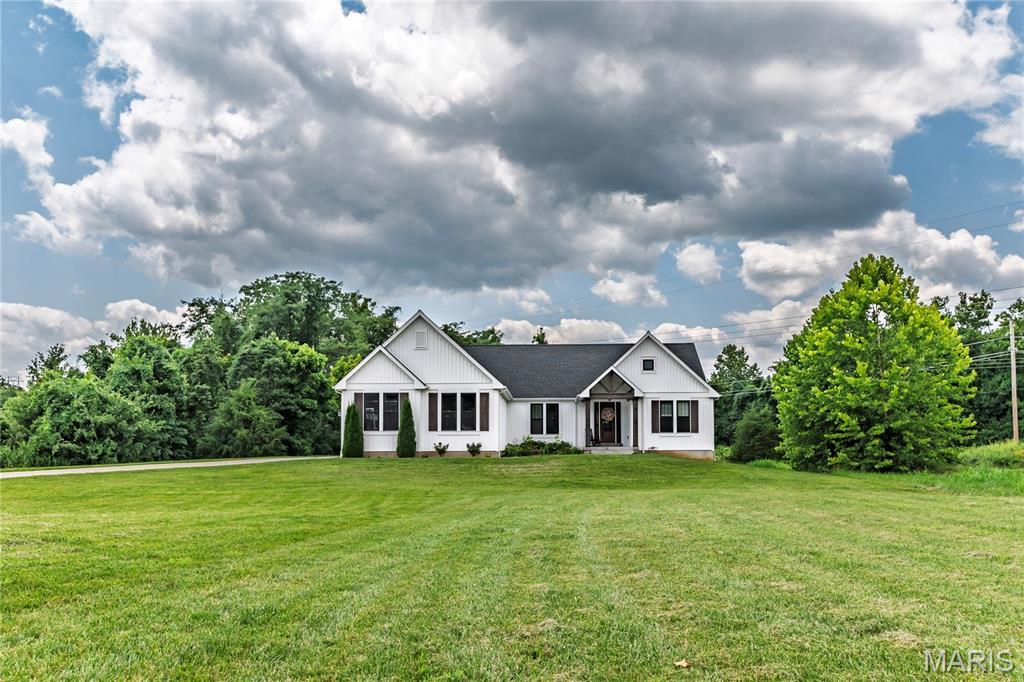
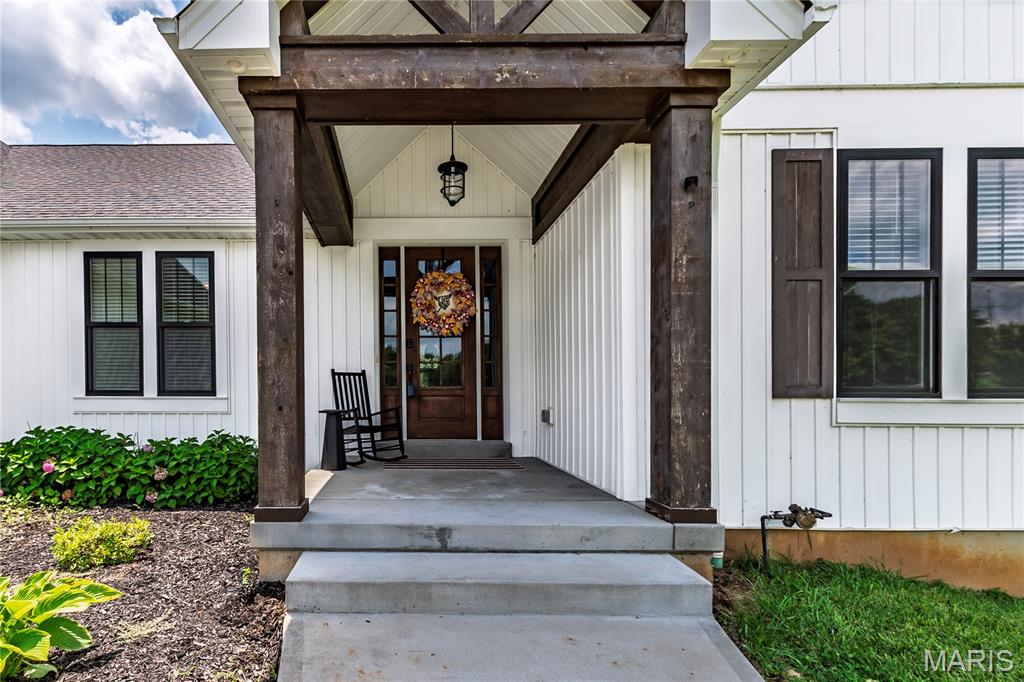
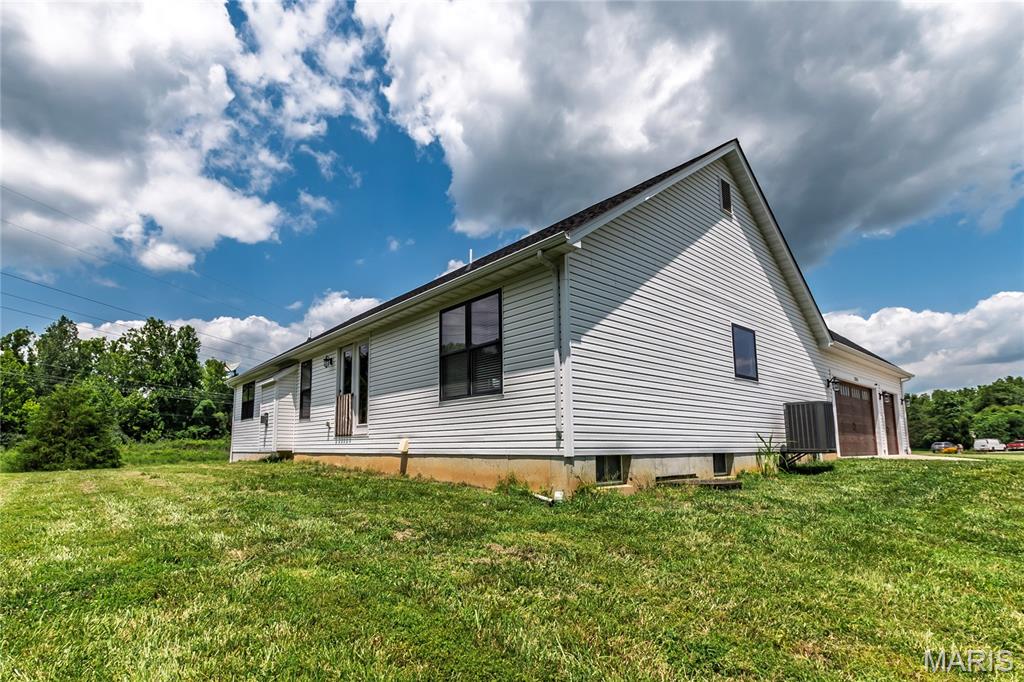
From the moment you arrive, you'll be captivated by the home's stunning modern farmhouse curb appeal, featuring a beautiful white board-and-batten exterior accented with rich wood details, black windows, and a welcoming covered front porch. Situated on a beautiful 2+ acre lot, complete with a lawn irrigation system, this property offers the perfect balance of privacy, beauty, and functionality.

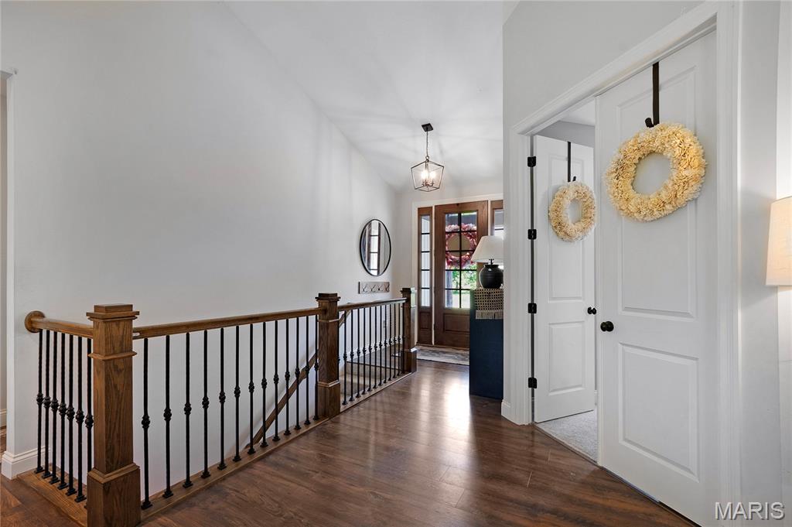
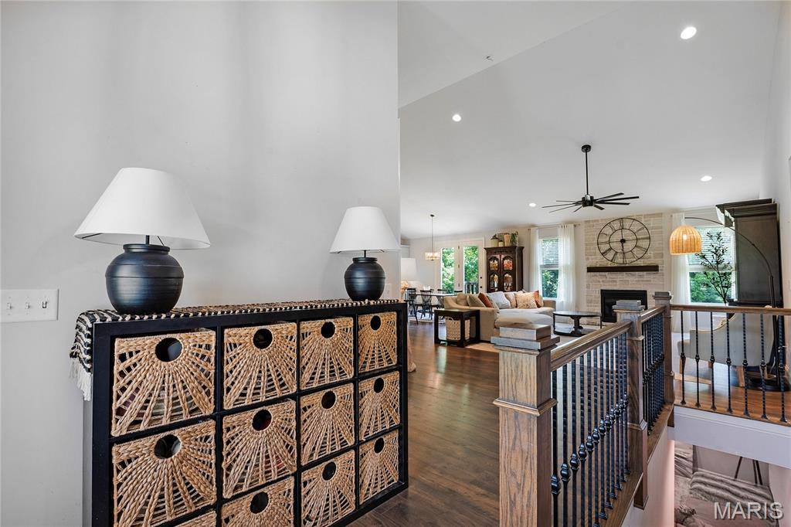
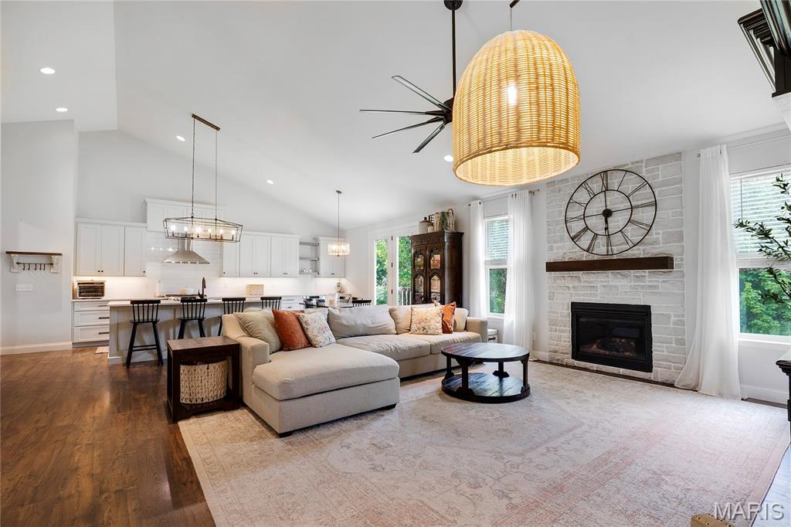
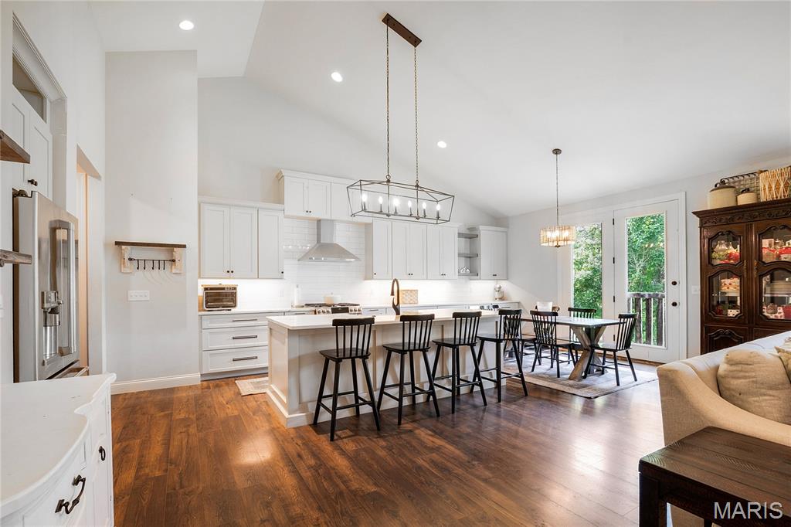
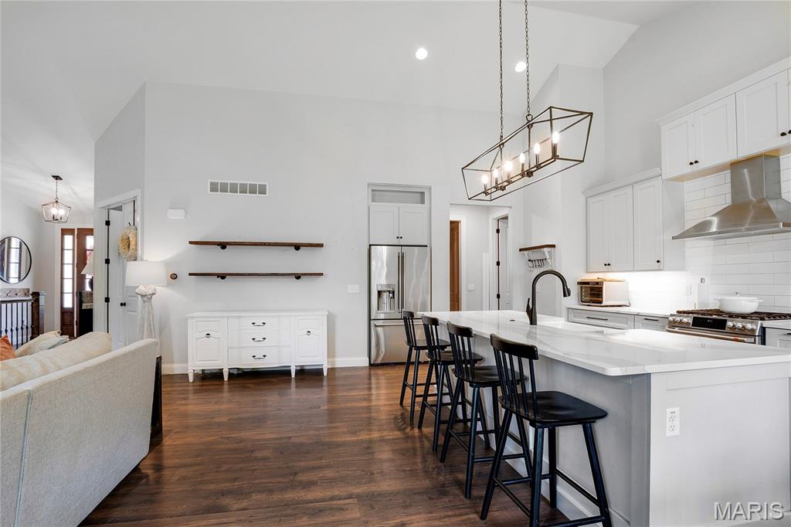
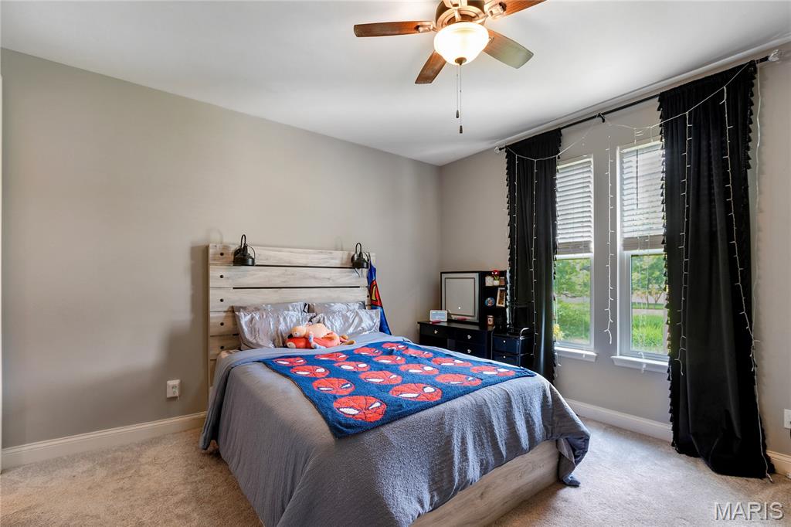
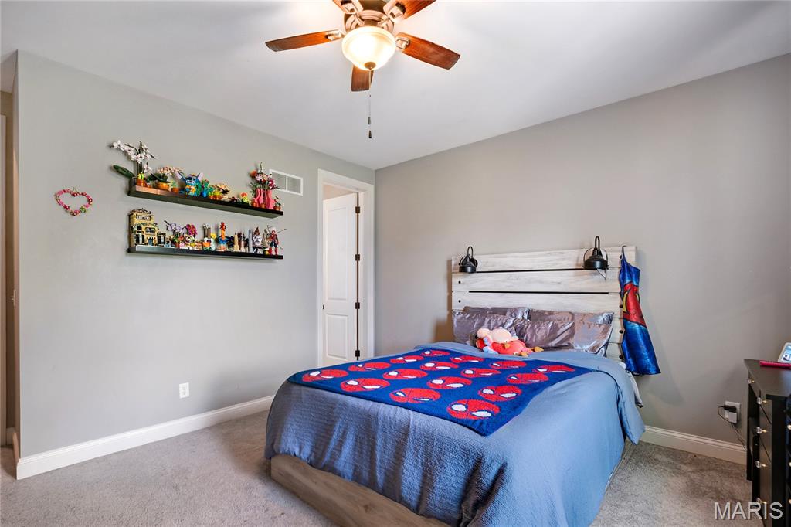
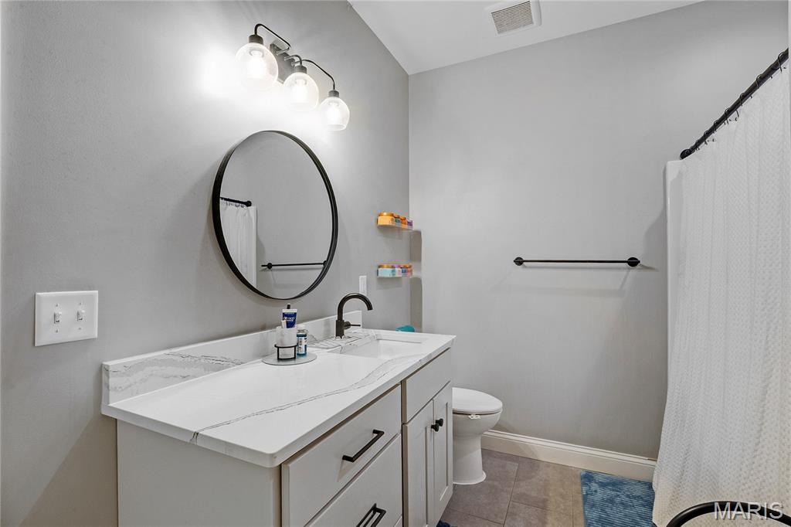
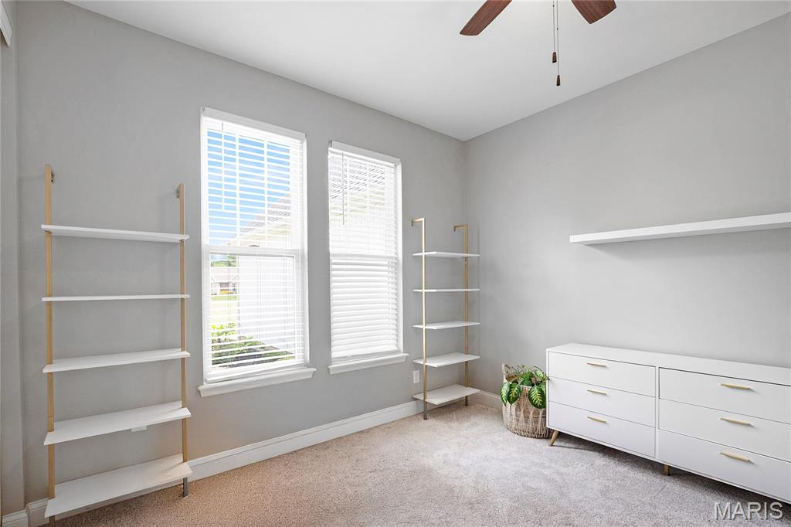
Inside, you'll discover an impressive open-concept floor plan featuring over 2300 square feet with 6 bedrooms, 4 full bathrooms, and a spacious 3-car garage. Soaring ceilings, elegant 8-foot interior doors, rich lvp flooring, and a dramatic vaulted living room create a bright, airy atmosphere that feels both luxurious and inviting.

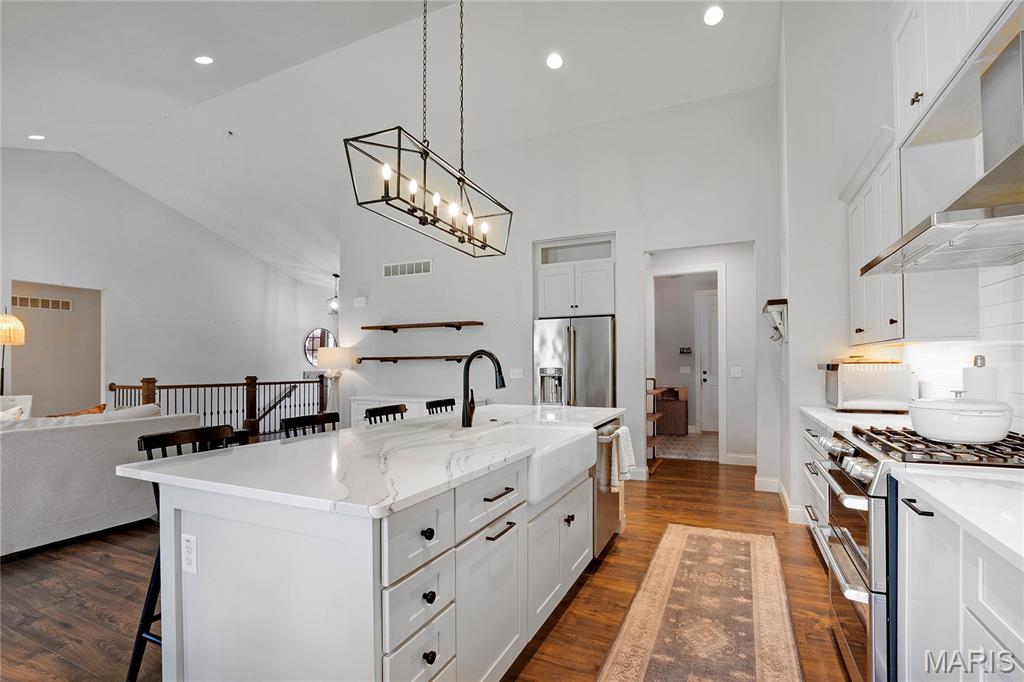
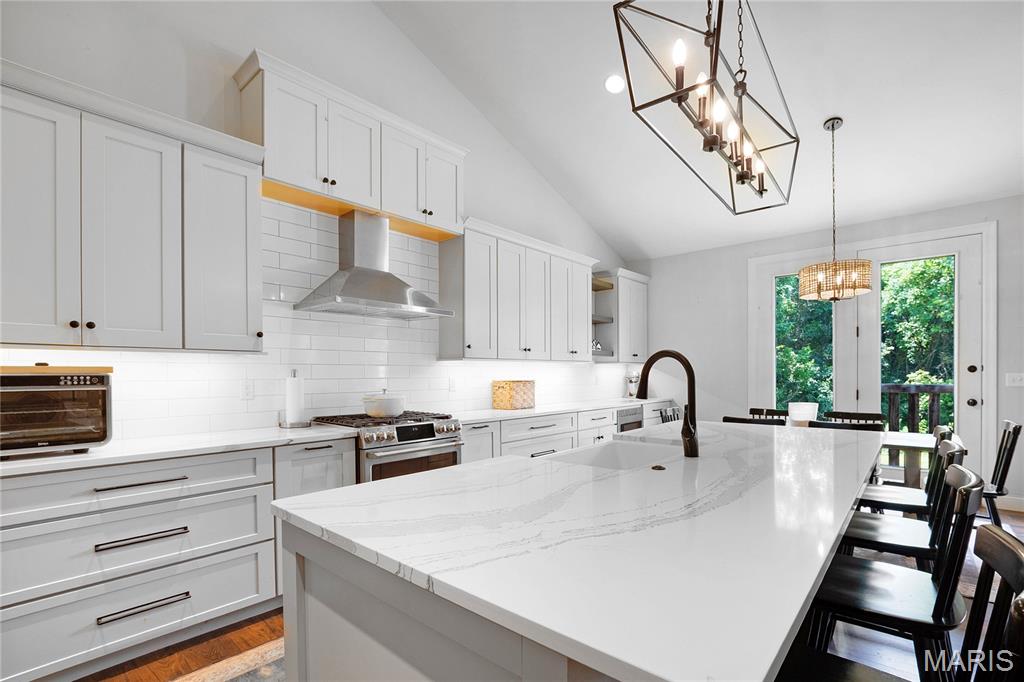
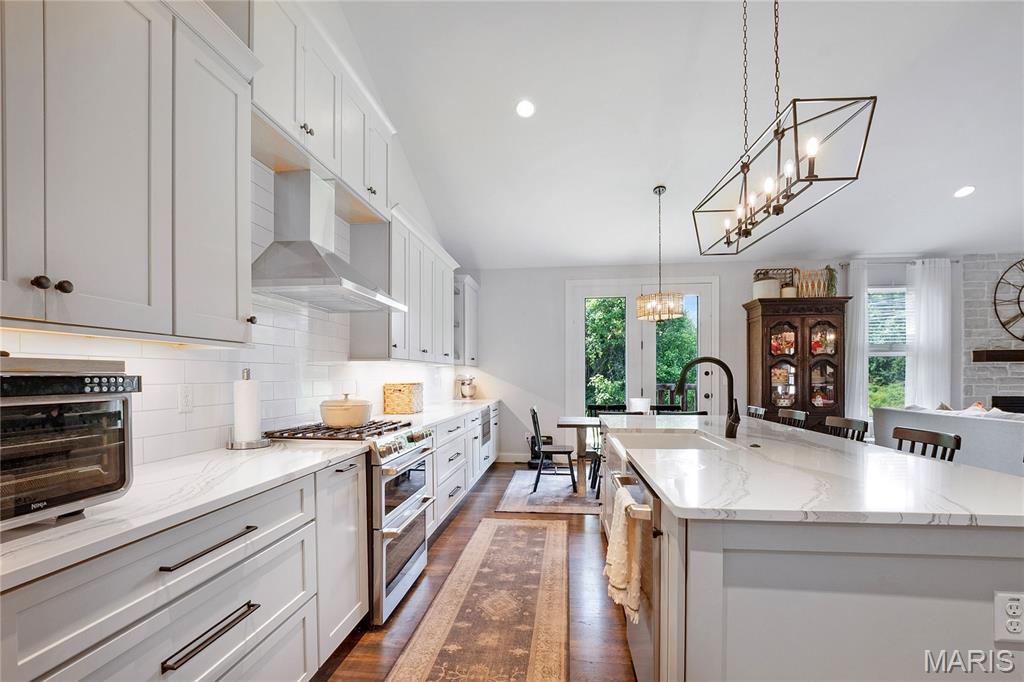
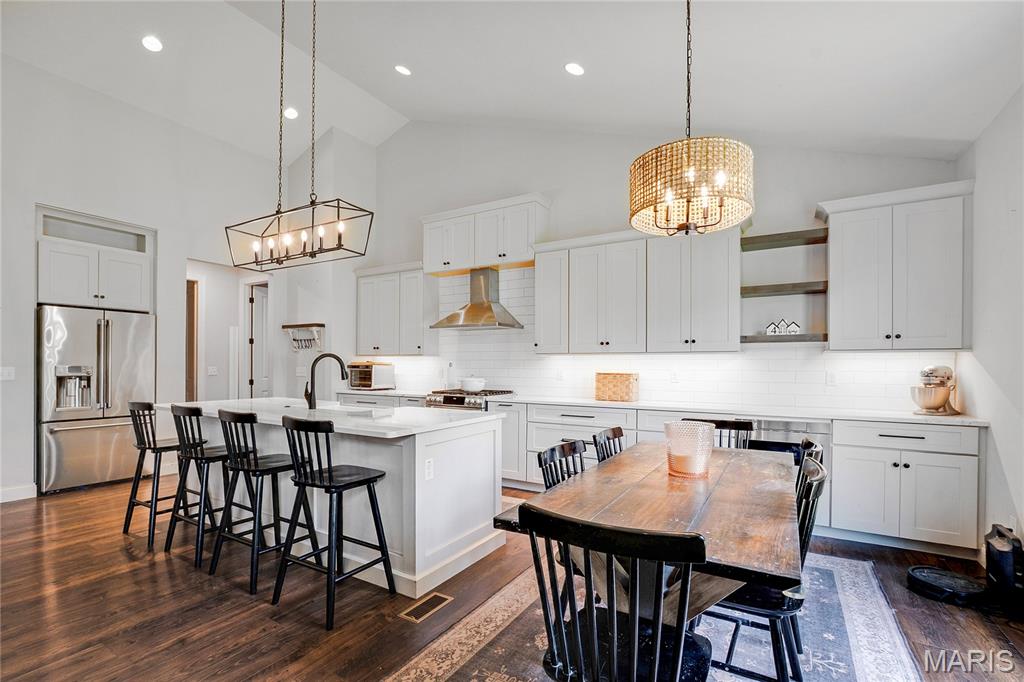
At the heart of the home is the beautifully designed chef's kitchen, showcasing custom cabinetry, sleek quartz countertops, a large center island with seating, and premium Caf&#233; appliances that all stay. Whether you're hosting family gatherings or enjoying a quiet evening at home, the kitchen flows seamlessly into the dining area and spacious living room, making entertaining effortless!

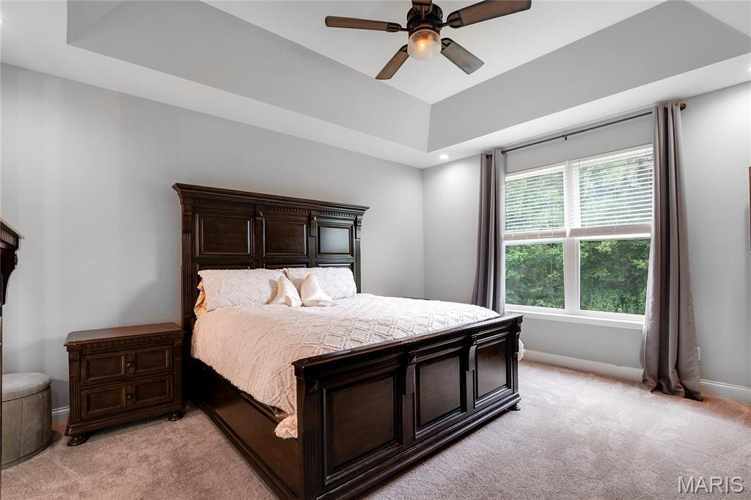
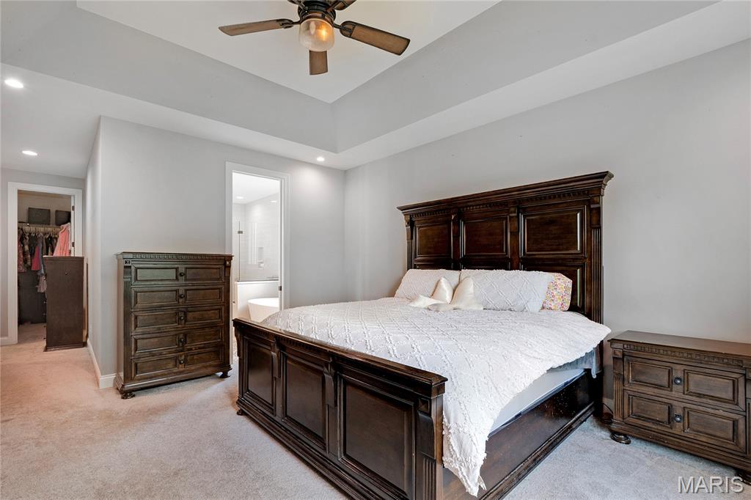
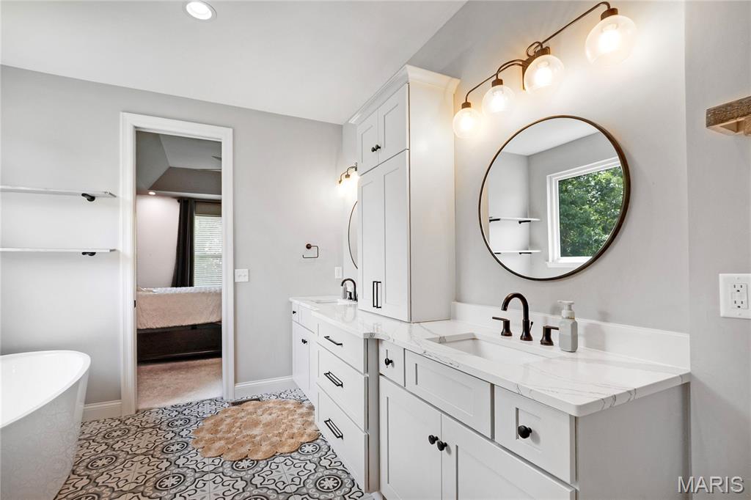
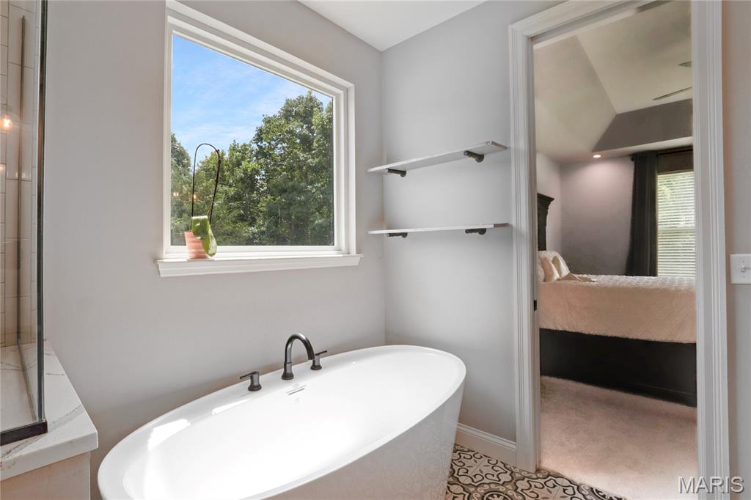
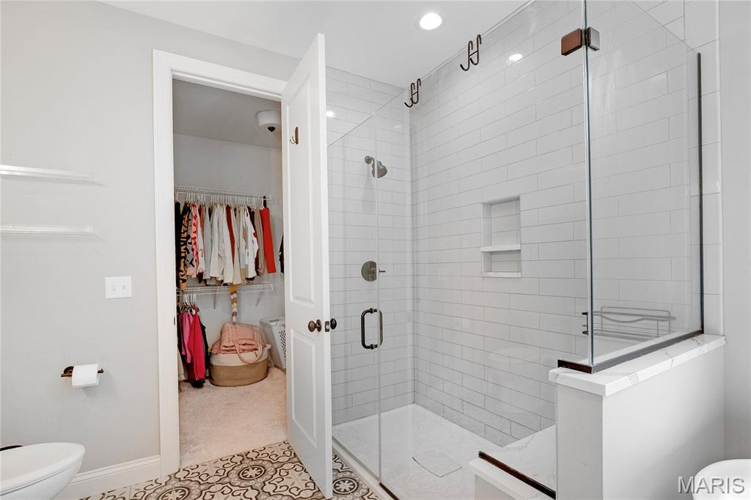
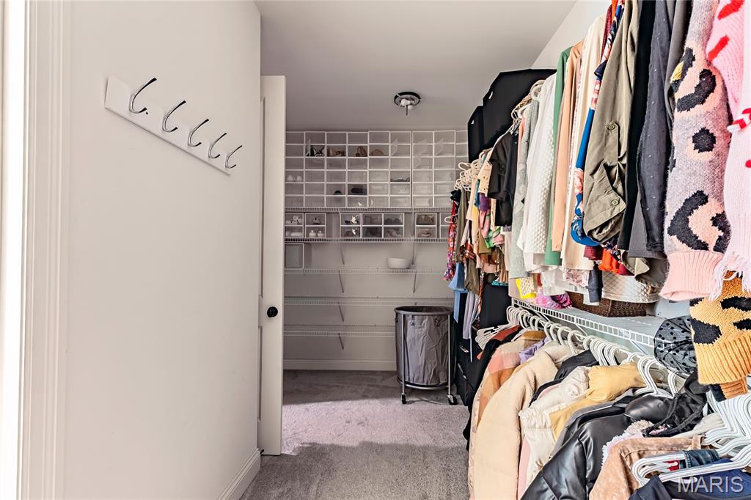
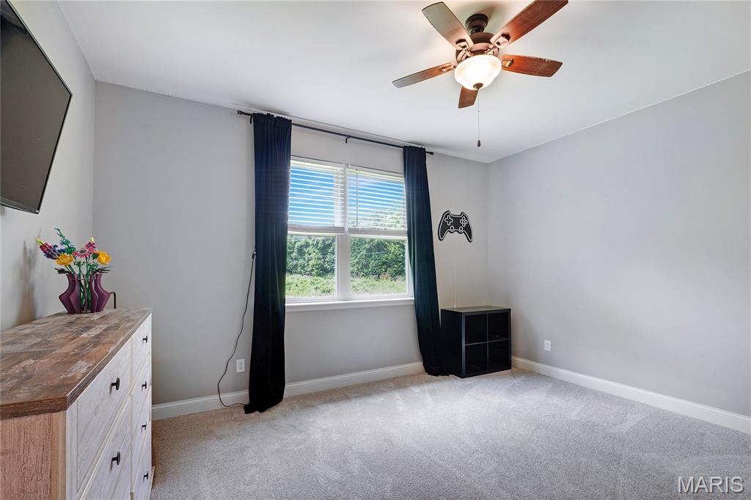
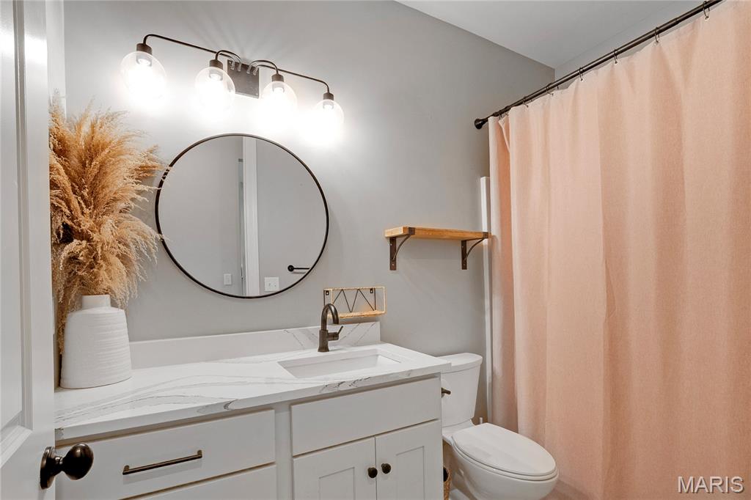
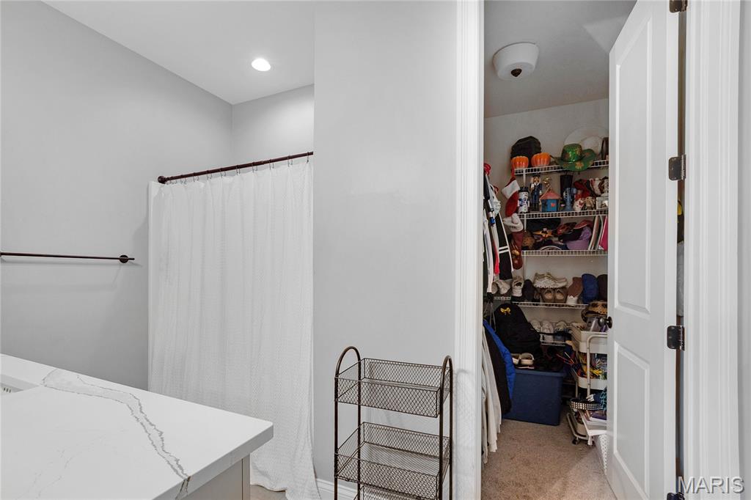
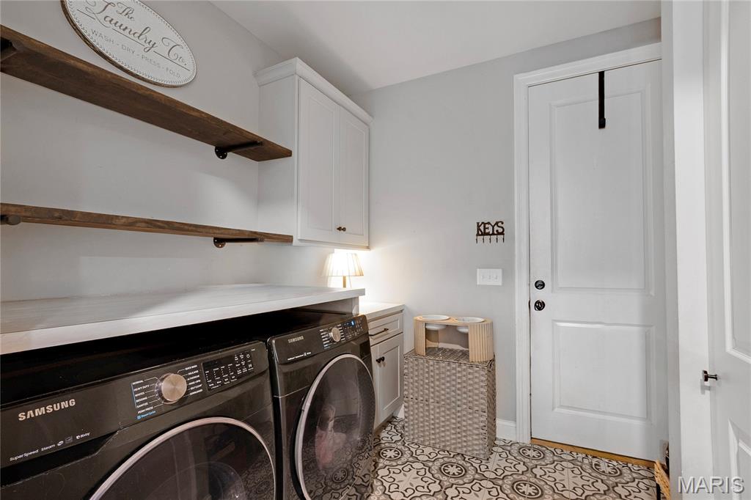
The primary suite offers a peaceful retreat with a tray ceiling and a spa-inspired ensuite featuring a separate soaking tub, walk-in shower, double vanity, and an oversized walk-through closet. Every bedroom features its own walk-in closet, providing exceptional storage and convenience throughout the home. Main-level laundry adds even more everyday functionality.

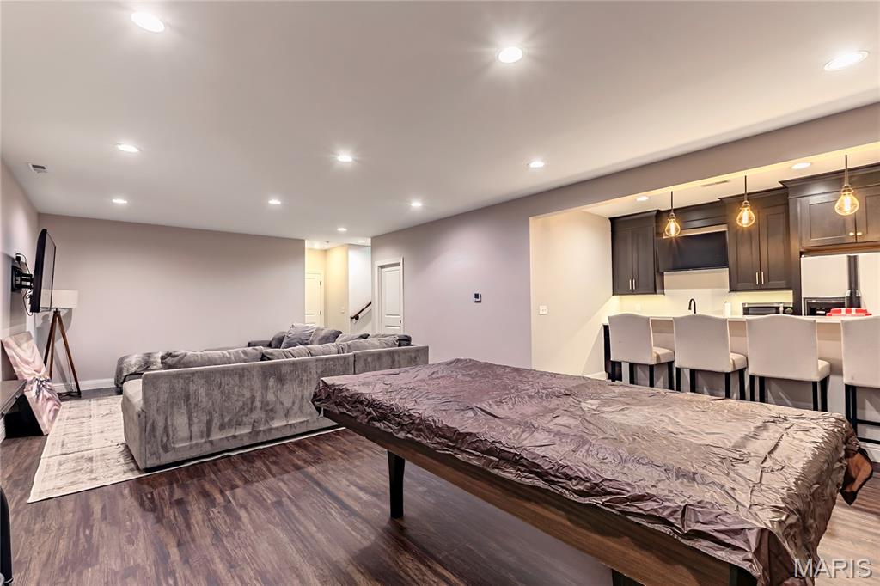
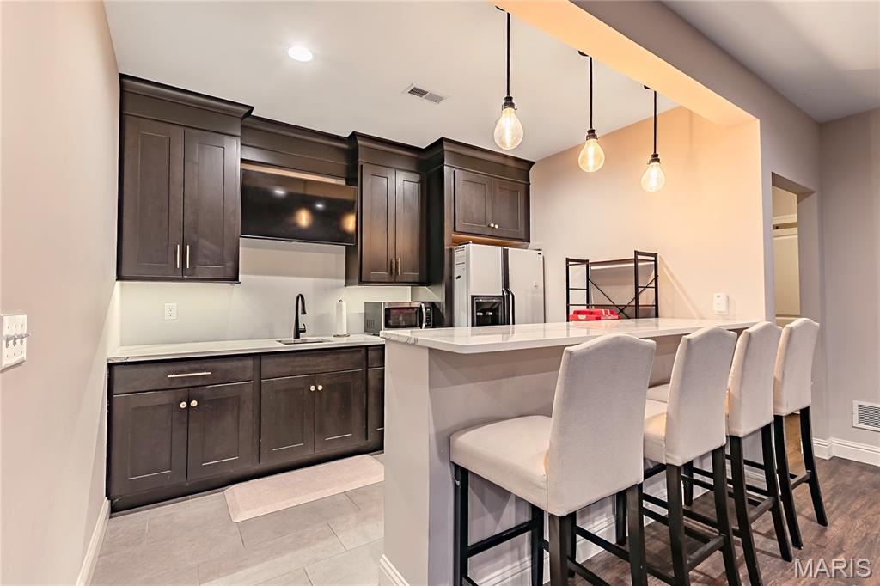
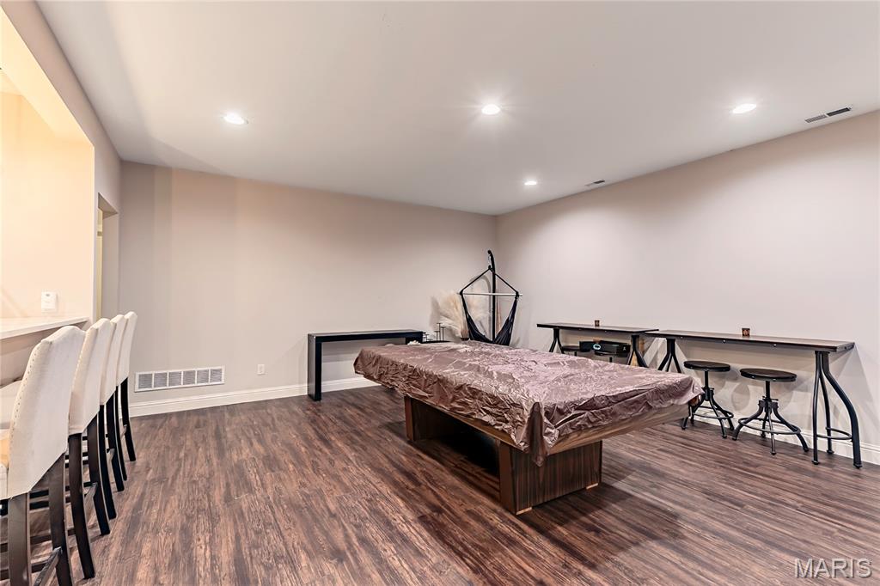
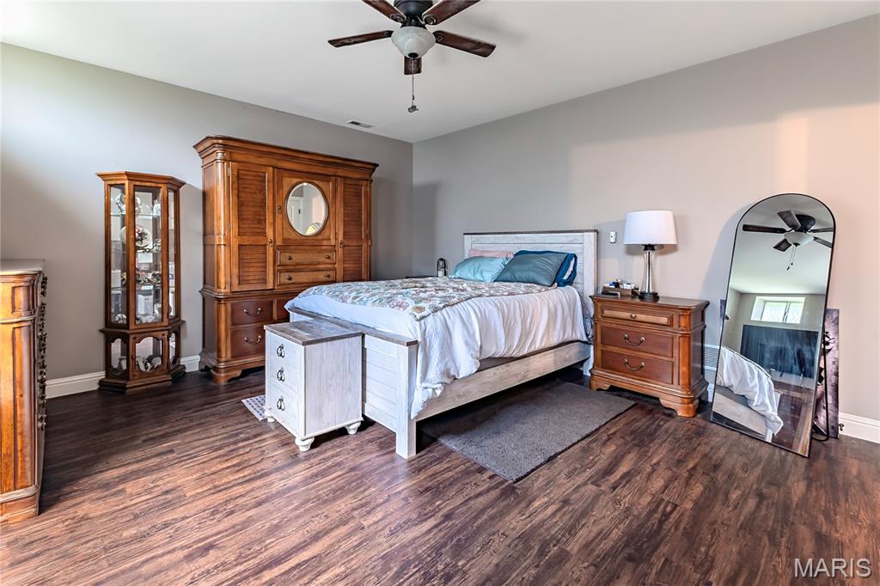
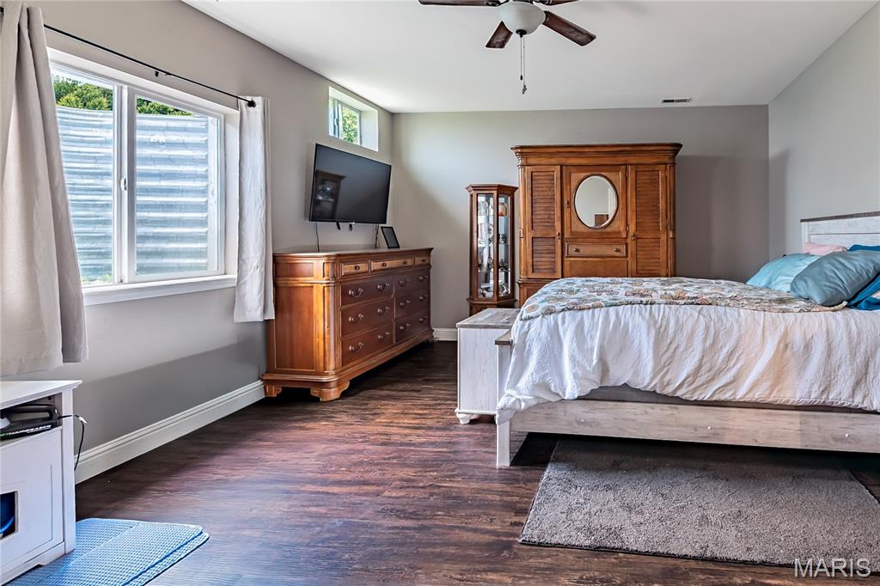
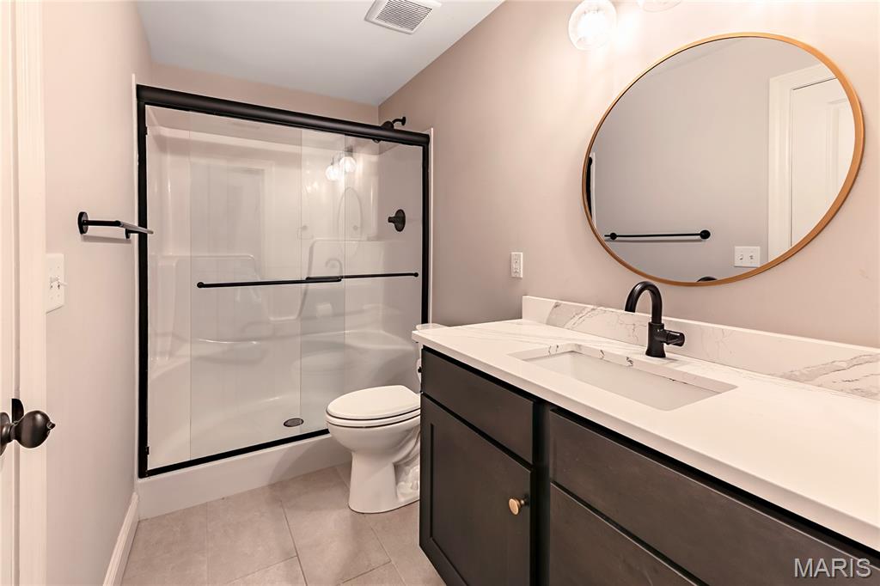
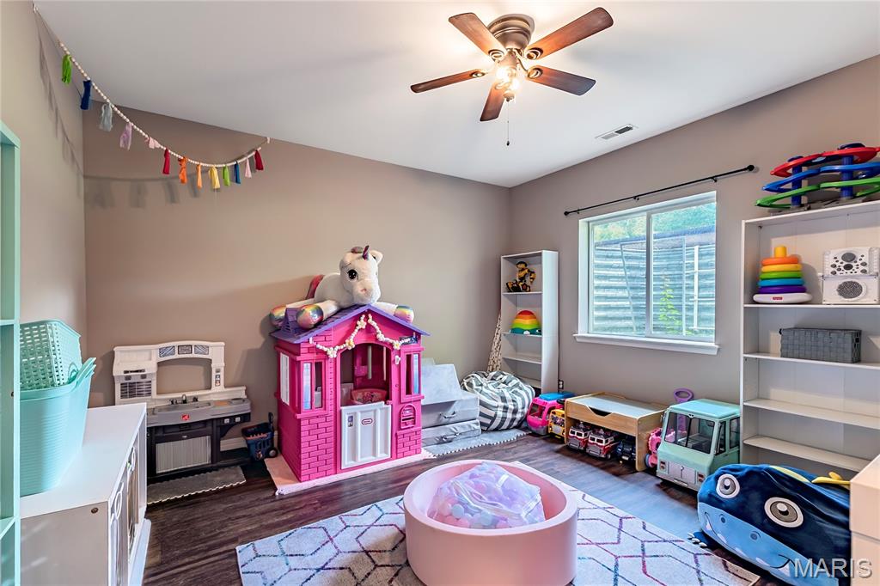
The partially finished lower level expands your living space with a large recreation room, kitchenette, additional bedrooms and bathroom, and endless possibilities for entertaining, hosting overnight guests, or creating an in-law suite. 

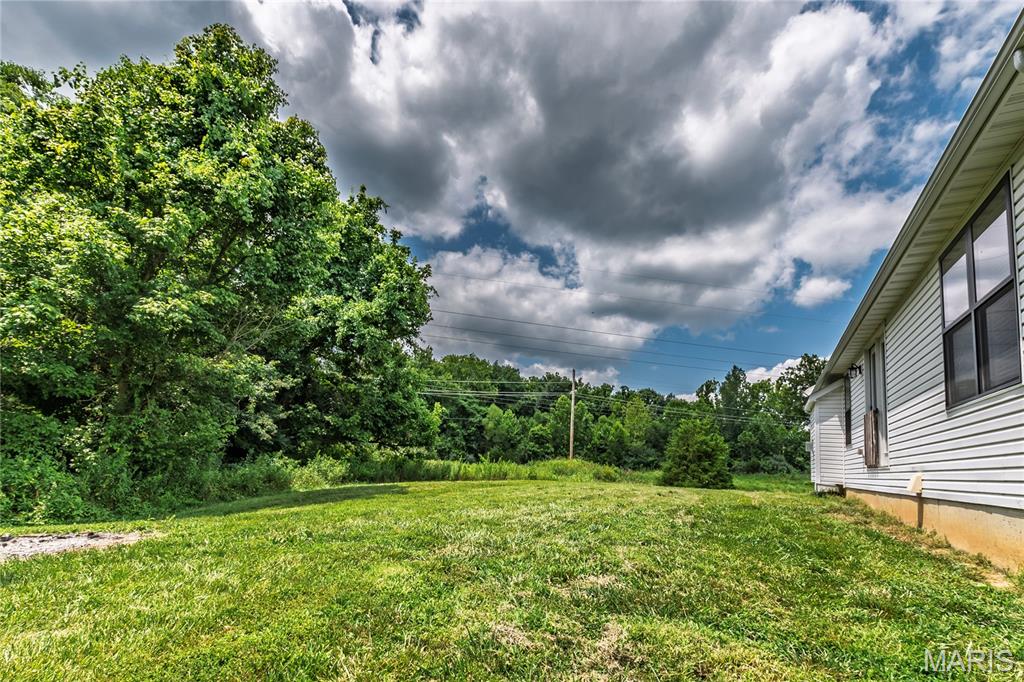
Step outside to enjoy more than 2 acres of privacy offering plenty of room to relax, play, or create your dream outdoor retreat!

Custom built with exceptional craftsmanship, thoughtfully designed for everyday living, and loaded with premium features, this energy-efficient home truly checks every box. Luxury, comfort, space, and style come together in one remarkable property. Homes of this rarely become available—schedule your private showing today!
*Ask me how to get a $2,500 closing cost credit when you purchase this home!*

2804 Heather Wood Lane

Message successfully sent.

What would you like to know?

What is 3 + 4 ?

I agree to receive email communication and understand I can unsubscribe at any time.

I agree to be contacted by Kornelije Josić via call, email, and text for real estate services. To opt out, you can reply 'stop' at any time or reply 'help' for assistance. You can also click the unsubscribe link in the emails. Message and data rates may apply. Message frequency may vary. Privacy Policy

Related Properties

New on site 1 day ago
Hobby farmers!!! Hunters!!!! Those wanting luxury in a private setting!!!!! Here is your home! With nearly 4,700 sq feet of finished living space; 6 bedrooms, 3.5 bathrooms, desirable location in Jefferson R-VII School district,  17.64 +/- acres, MASSIVE shop, additional outbuildings, minimal restrictions and Updates throughout- this home will leave you speechless! The circle drive spans the sprawling, shaded front yard providing access to the oversized 3 car garage, expanded parking area with room for an RV and the detached xxxxx shop. The covered front porch leads to the formal entryway, formal dining room and directly into the living room which is showcased by natural light cascading from the skylights (remote controlled shades) and updated flooring. The ultimate kitchen provides seemingly endless counterspace, abundance of cabinetry, center island and a U-Shaped bar top for additional seating. Double oven and functional layout for those who are chef's at heart. Dual pantries! Eat-In dining room opens to one of the 2 decks- replaced 2026. Main floor master on suite-redone 2026 with walk in shower,  separate free standing tub in bay window. Dual sinks and customy vanity with added center storage. 2 walk-in closets and access to private, covered deck. There are 2 additional main floor bedrooms with Jack and Jill full bath. Hallway half bath and expansive Laundry room with slop sink complete the main level. The basement is mostly finished with 3 more bedrooms, a full bathroom, secondary laundry room,  7th sleeping area or office and unfinished are to complete as more living space or use as storage. Basement walks out to the lower level, covered patio and backyard access- where most of the property lies. Chicken coops on site so bring your birds! There isn't much you can't do here, however HOA says NO PIGS! Home has 440 amp service and propane reserve for the generators. NEW ROOF 2026.
#26042735

Festus

13 Southwoods Drive

6 Beds

3 Baths

4,700 Sq.Ft.

$650,000

MLS#: 26042735
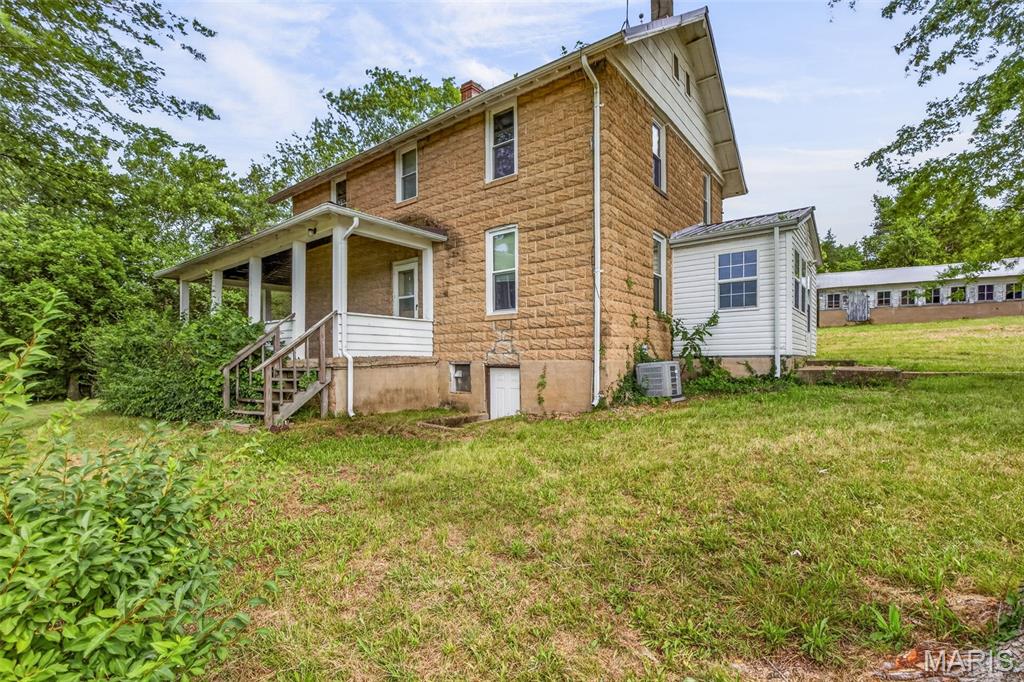
Beautiful 3-bedroom, 1-bath two-story home situated on 9.49 acres, perfect for horse or livestock enthusiasts. The property is fenced and cross-fenced and features three outbuildings, including a horse barn with stalls, a cattle barn, 2 car detach garage and a workshop/storage building. Inside, you'll find a spacious living room, kitchen, and dining room, all accented with hardwood flooring. The upstairs bedrooms are comfortably carpeted. The level acreage offers a mix of open pasture and partial woods, providing scenic views from the home and plenty of room for recreation or farming. Enjoy country living with the convenience of being just minutes from town, with easy access to highways, shopping, and schools. A great opportunity for anyone seeking a hobby farm, horse property, or peaceful rural retreat.
#26043211

Festus

10572 Mapaville Hematite Road

3 Beds

1 Baths

4,000 Sq.Ft.

$500,000

MLS#: 26043211
Price reduced
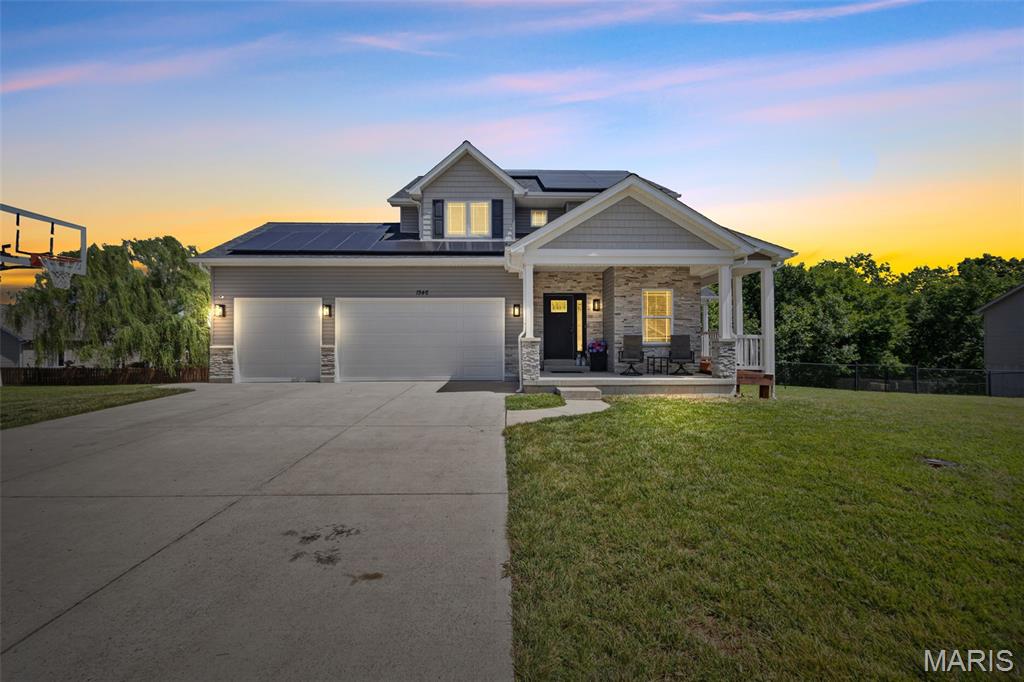
Better than new and loaded with thoughtful upgrades, this beautifully maintained 4-bedroom, 2.5-bath home in desirable Tanglewood Estates offers the perfect blend of style, efficiency, and functionality. Situated on a rare double lot backing to mature trees, this property provides added privacy and exceptional outdoor living.

Built in 2017, the home features 1,928 square feet above grade with an additional finished fourth bedroom in the 9-foot poured basement. From the moment you step inside, you'll appreciate the spacious feel created by 9-foot ceilings throughout the home, recessed lighting, and an open, inviting floor plan designed for both everyday living and entertaining.

Just off the entry, a dedicated main-floor office offers the ideal space for working from home, studying, or creating a quiet retreat. The heart of the home is the oversized kitchen, featuring beautiful 42-inch cabinetry, granite countertops, double wall ovens, abundant prep space, and a built-in wine and beverage refrigerator. The kitchen flows seamlessly into the great room, where a cozy gas fireplace creates the perfect gathering place.

Upstairs, you'll find three spacious bedrooms, including a generous primary suite entered through elegant French doors. The suite offers a large walk-in closet and a luxurious ensuite bath with dual vanities, a soaking tub, and a walk-in shower with a built-in bench. The conveniently located upstairs laundry room includes the washer and dryer, making everyday chores even easier.

The unfinished basement offers tremendous potential for future expansion with its impressive 9-foot pour, a finished fourth bedroom, bathroom rough-in, partial framing already in place, and an additional electrical panel that will remain with the home—providing an excellent head start for creating additional living space tailored to your needs.

Step outside to one of the home's standout features: the expansive cedar wraparound deck. Although wrapped in low-maintenance vinyl, the underlying cedar construction adds lasting quality. The covered portion functions as a true outdoor living space, complete with a ceiling fan and TV hookups, while the open deck overlooks the fully fenced backyard, mature tree line, and multiple raised garden beds equipped with drip irrigation—perfect for gardening enthusiasts or anyone who enjoys spending time outdoors.

Additional upgrades include paid-off solar panels (to be paid in full by the seller at closing), two furnaces, two air conditioning units, two new water heaters, a RainSoft water softener and purification system, a new roof, and an oversized three-car garage complete with a service door and built-in shelving that will remain with the home.

With its rare double lot, energy-efficient upgrades, spacious floor plan, and incredible indoor and outdoor living spaces, this home offers exceptional value in one of Festus' most sought-after neighborhoods.

Don't miss your opportunity to make this Tanglewood Estates gem your next home!
#26041575

Festus

1946 Masters Drive

4 Beds

2 Baths

1,928 Sq.Ft.

$540,000

MLS#: 26041575
Price reduced
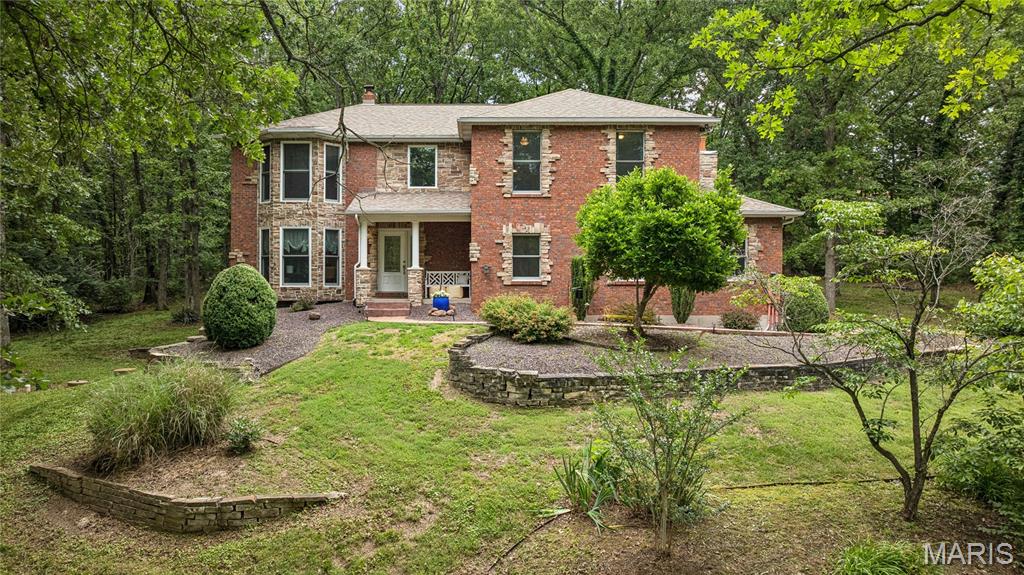
Privately tucked away on 3.4+/- scenic acres in desirable Howe Crossing and the sought-after R-7 School District, this exceptional estate offers over 4,300 sq. ft. of beautifully updated living space designed for both everyday comfort and entertaining. The stunning modern kitchen features granite countertops, custom soft-close cabinetry, stainless steel appliances, a breakfast bar, breakfast room, and an impressive custom walk-in pantry. From the soaring two-story foyer and rich hardwood floors to the inviting sunroom, stone gas fireplace, and spacious finished walk-out lower level with wet bar and entertainment area, every space has been thoughtfully designed with warmth and character. Offering 4 bedrooms, 2 full baths, 2 half baths, main-floor laundry, central vacuum, Clayton dual fuel (wood and coal) heating system installed 1987 in addition to the standard forced air heating (as an option), both an attached and an amazing detached garage with room for 5 vehicles or a fantastic workshop, this property combines luxury, functionality, and privacy in one incredible package. Enjoy peaceful outdoor living with updated landscaping, stone accents, patio space, sun room, and access to neighborhood lakes for fishing and recreation. Homes offering this much space, land, and quality in Howe Crossing rarely come available — this is truly a one-of-a-kind opportunity you do not want to miss.
#26013588

Festus

8 Howe Crossing

4 Beds

2 Baths

4,368 Sq.Ft.

$699,500

MLS#: 26013588
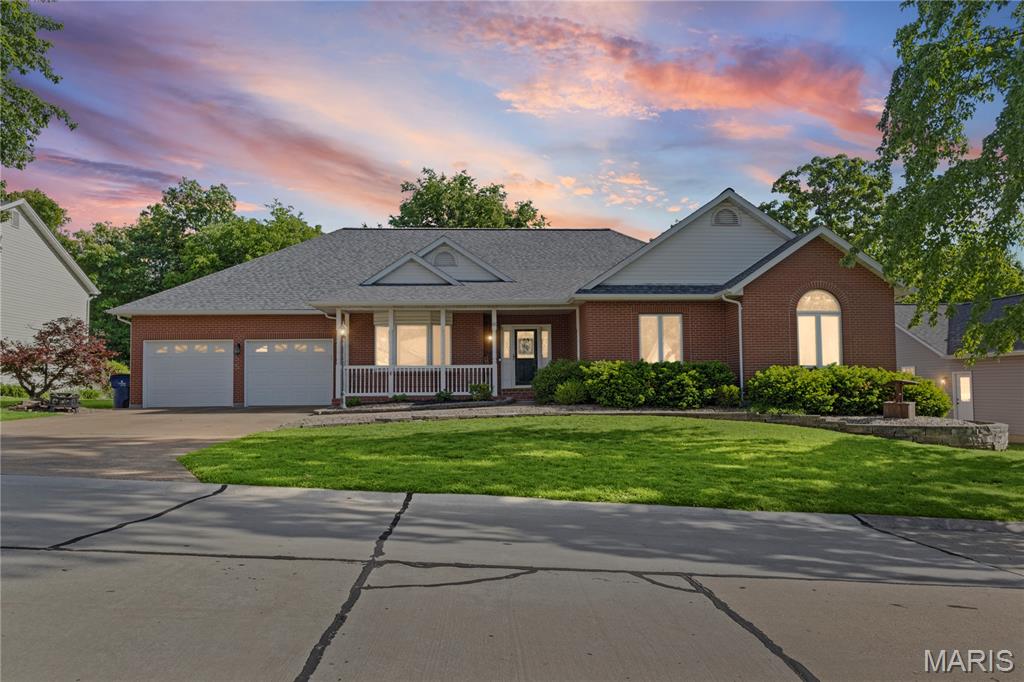
Price reduced
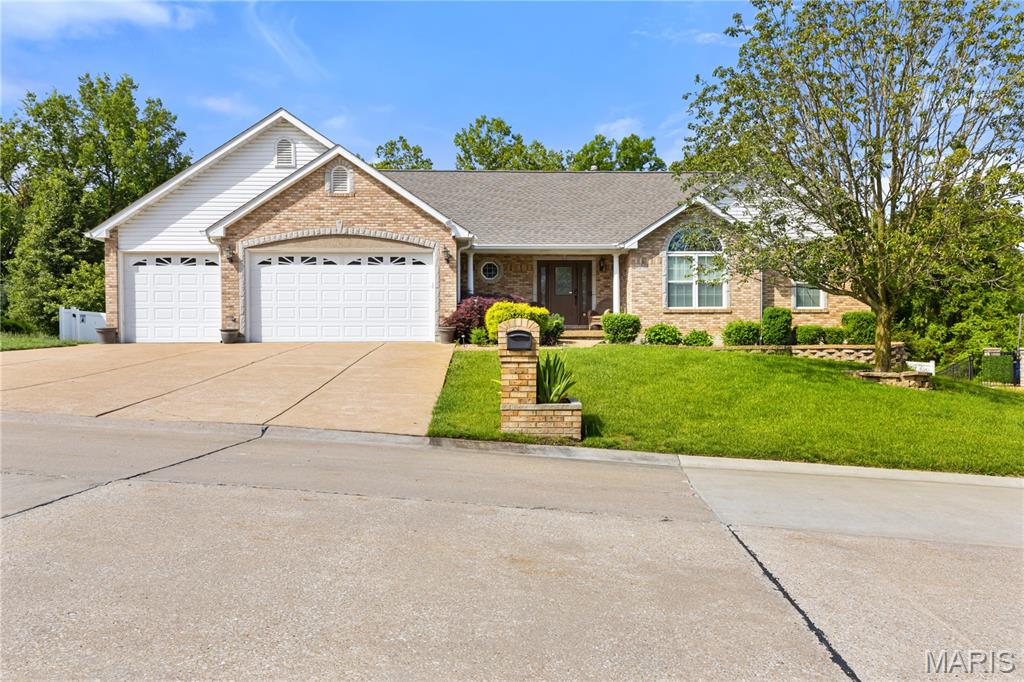
What a house! Large atrium ranch with a two tier composite deck. Living room has a beautiful corner fireplace. Separate dining room. The primary bedroom is a private getaway with vaulted ceilings, large sitting room, french doors that walk out onto the deck, luxurious bathroom with jet tub, separate shower, double sinks, and huge walk in closet. Nice large den with wood floors. Downstairs you will find a great family room or rec room, media room, a den, and huge 4th bedroom. Outside is setup perfect for entertaining. There are two large decks with covered areas, a gorgeous 18x36 salt water pool, a fire pit area, and lots of space to hang out. All patio furniture stays. The house has custom drapes and blinds that all stay.
#26031975

Festus

410 Deer Crossing Drive

4 Beds

3 Baths

4,564 Sq.Ft.

$590,000

MLS#: 26031975
Price reduced
Timeless durability, low maintenance, and timeless elegance define this exceptional all-brick residence at 65 Ashford Place in Festus. Originally built as a builder’s personal home, it showcases an impressive array of quality finishes and thoughtful design throughout.

Offering almost 4,500 square feet of living space, this full masonry home features five spacious bedrooms, three full bathrooms, and one half bath. A formal dining room, currently utilized as a private office, adds versatility to the layout. The expansive living room provides a welcoming atmosphere, highlighted by a gas fireplace and ample space for gathering.

The gourmet kitchen is a true centerpiece, appointed with stainless steel appliances, granite countertops, custom cabinetry, and top of the line built-in oven and microwave. Just off the kitchen, the inviting hearth room creates the perfect setting for casual conversation and connection. A charming breakfast nook with glass doors open into a bright sunroom, blending indoor comfort with outdoor views.

One of the home’s standout features is its exceptional outdoor living space, including a covered 13’ x 24’ composite deck overlooking a fully fenced yard, ideal for both relaxation and entertaining.

The luxurious primary suite offers a private retreat, complete with a spa-inspired bathroom and generous walk-in closets. The finished lower level is equally impressive, featuring a large recreation area with a custom bar, a comfortable family room, an exercise space, and a bonus room suitable for additional sleeping quarters. A private bedroom and full bath in the lower level provide an excellent option for guests or multi-generational living.

Blending quality craftsmanship with functional elegance, this home also includes select accessibility features. Why wait to build when you can experience this level of comfort, style, and sophistication today?

MOTIVATED SELLERS! BRING US YOUR OFFERS :)
#26026776

Festus

65 Ashford Place

5 Beds

3 Baths

4,473 Sq.Ft.

$549,900

MLS#: 26026776
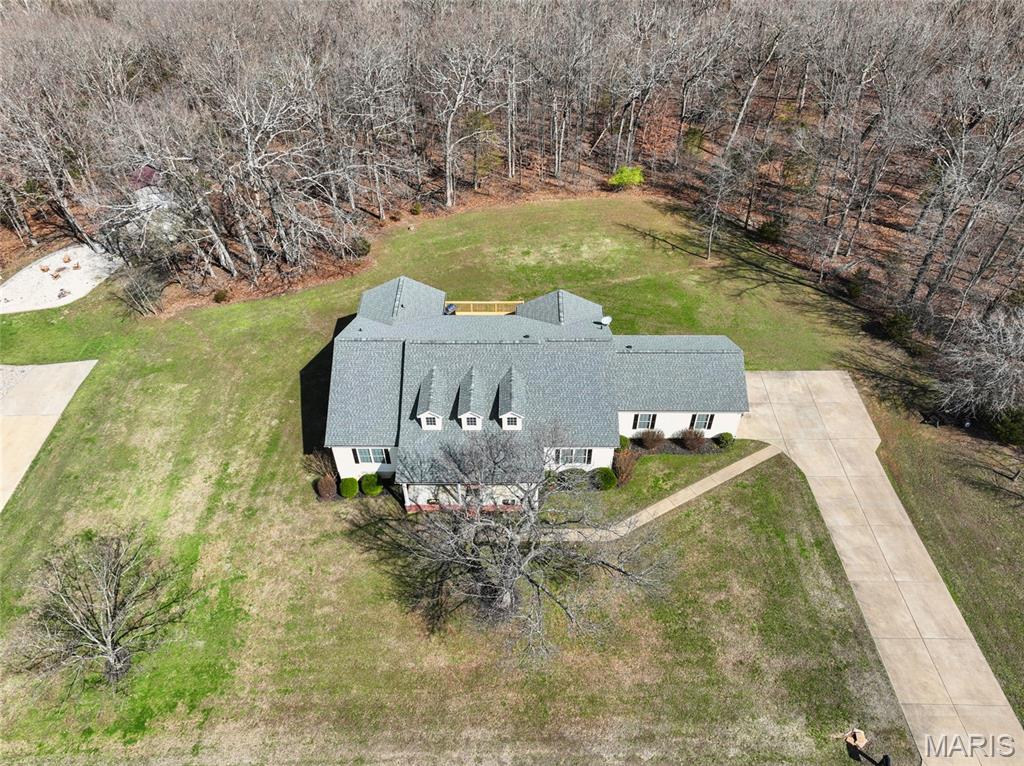
Back on market, no fault of seller. You have another chance to view this Peaceful Property Retreat! 
Set on four scenic acres, this bright and welcoming walk-out ranch offers peaceful surroundings, spacious living, and an attached two-car garage. Vaulted living areas, large windows, and an open entry create a warm, light-filled atmosphere throughout the home. The kitchen features custom cabinetry, tile flooring, a basketweave tile backsplash, window-seat storage bench, and walk-in pantry. A large breakfast and dining area just off the kitchen opens through double glass doors to a full deck overlooking tranquil tree-lined acreage. A screened porch provides another inviting outdoor living space. The primary suite includes updated double vessel sinks, a full bath with separate shower, and walk-in closet. Two additional bedrooms offer generous closet and storage space and share another full bath, with main-level laundry nearby. The finished walk-out lower level offers flexible living space with oak-lined walls, an electronic fireplace, tile shower, bonus room for a fourth bedroom or office, and space for storage or future kitchenette. Updates include roof and premium HVAC within five years, plus new water heater, water softener, and septic aerator in 2025.  2C Garage (oversize) offers plenty of additional storage space or for those large oversized vehicles.
#26014490

Festus

474 Huntington Trails Drive

3 Beds

3 Baths

4,934 Sq.Ft.

$599,900

MLS#: 26014490
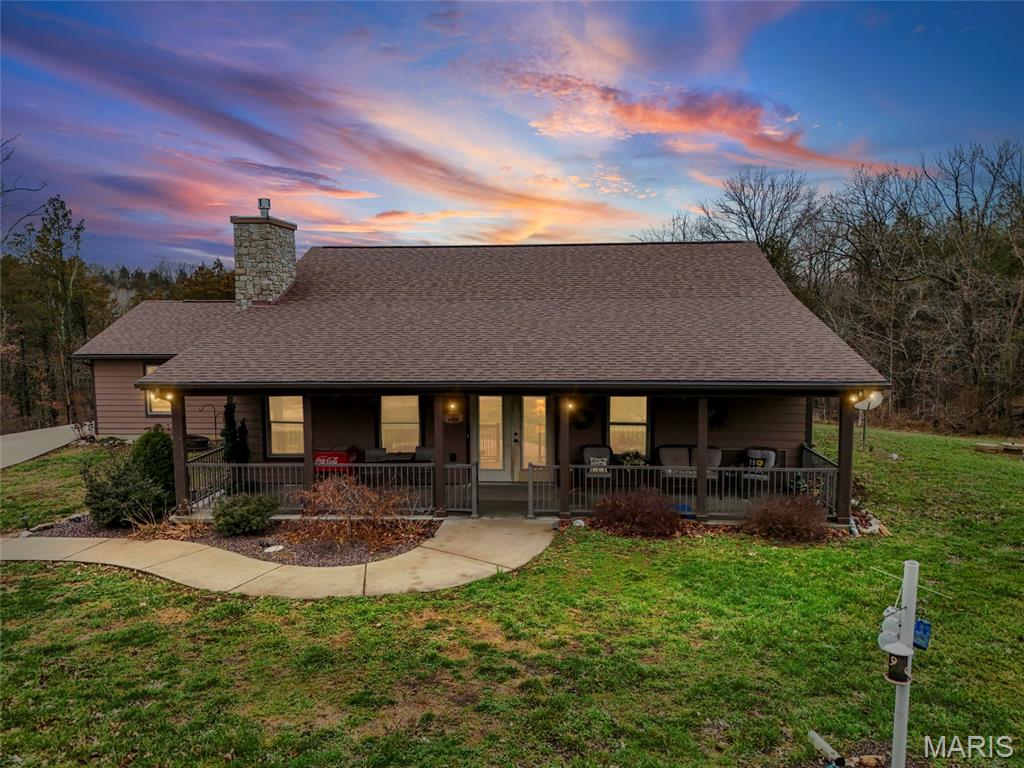
Spectacular Laiben built custom home on 2+ acres in Festus surrounded by farm land.  3 bedroom (2+office)/ 2 full baths. Tongue and groove ceilings and gorgeous full masonry gas fireplace exudes a lodge-like atmosphere. No expense was spared in the attention given to every detail of the home. High end windows, appliances and material throughout! Hardwood floors adorn predominantly throughout. Gorgeous concrete poured front porch to sit and watch the seasons unfold. But you won't be sitting on the front porch in the summertime!! You'll be sippin' that lemonade on your favorite raft in the in the Berry Govero in ground pool! I know,, know there's never enough storage? Well this property also includes a 48x40 outbuilding with a 16x8 loft and a 20x40 overhang that serves as stalls.
#26013281

Festus

11540 Harrison Lake Road

3 Beds

2 Baths

3,840 Sq.Ft.

$479,900

MLS#: 26013281
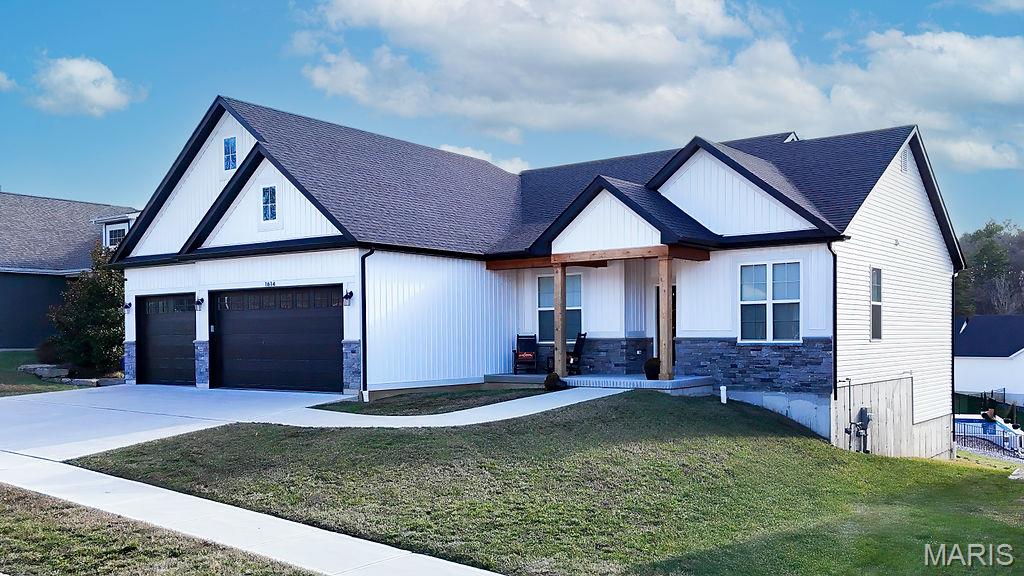
Price reduced
This newer built ranch home blends modern comfort with timeless curb appeal. A classic brick front anchors the exterior, offering a sense of permanence and warmth from the moment you arrive. Inside, a thoughtfully designed single-level floor plan flows effortlessly from room to room, featuring an open-concept living area ideal for gatherings or relaxed evenings at home. Large windows flood the space with natural light, highlighting the home’s clean lines and modern finishes throughout. The spacious great room opens seamlessly to the kitchen and dining area, creating a bright and inviting heart of the home. The kitchen is beautifully appointed with upgraded cabinetry featuring soft-close doors and drawers, high-definition countertops, a center island with seating, pantry, and modern lighting and hardware. Quality appliances and stylish finishes make this space both functional and visually striking. The private primary suite offers a comfortable retreat with generous closet space and a well-finished ensuite bath. Two additional bedrooms and a full bath provide flexibility for guests, family, or a home office. A convenient main-level laundry room adds everyday ease. Additional features include vinyl plank flooring, ceramic tile in both baths and laundry, six-panel doors with wide baseboard trim, insulated windows, architectural shingles, and a three-car attached garage. A full basement offers abundant storage and the opportunity for future finishing. This home is sure to impress! Motivated Sellers due to work transfer.
#26001557

Festus

1614 Sugar Creek Drive

3 Beds

2 Baths

2,011 Sq.Ft.

$575,000

MLS#: 26001557

 - property

Send a message

Message successfully sent.

Your message

What is 3 + 4 ?

Reason for contacting?

I agree to receive email communication and understand I can unsubscribe at any time.

I agree to be contacted by Kornelije Josić via call, email, and text for real estate services. To opt out, you can reply 'stop' at any time or reply 'help' for assistance. You can also click the unsubscribe link in the emails. Message and data rates may apply. Message frequency may vary. Privacy Policy

Sign Out

Virtual Assistant

Would you like to take the next step with this property? We can help you schedule a showing or virtual tour, or send you more details.

Yes, I would like more information.

Thank You for Your Reply, One of Our Agents will contact you as soon as possible

No, maybe later.

Thank you, you can always contact me via email, phone number or through the contact form.

Realhub AI

Lucy - Your AI-Powered Realtor

Update Your Temporary Password

Personalize your search

Enter your email and we'll notify you immediately when new listings match what you're looking for.

or enter email address

Already have an account ? Login here

Continue your home search

Area

I agree to receive communications and understand I can unsubscribe at any time.

I agree to be contacted by Kornelije Josić via call, email, and text for real estate services. To opt out, you can reply 'stop' at any time or reply 'help' for assistance. You can also click the unsubscribe link in the emails. Message and data rates may apply. Message frequency may vary. Privacy Policy

Already have an account ? Login here

We use cookies

We use cookies primarily for analytics to enhance your experience. By accepting, you agree to our use of these cookies. You can manage your preferences or learn more about our cookies policy.