
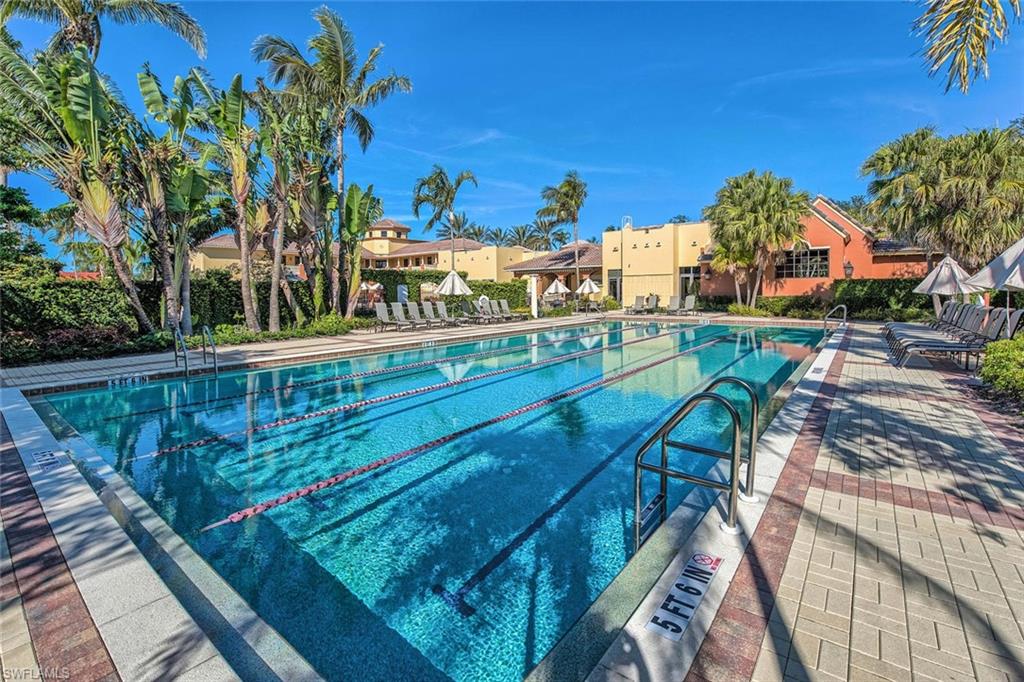
Property
Beds
3
Full Baths
3
1/2 Baths
None
Year Built
2003
Sq.Footage
2,564
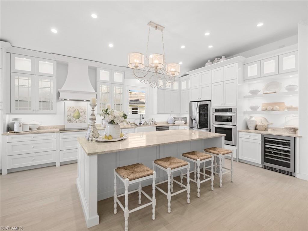
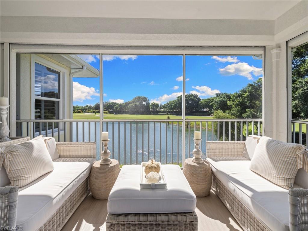
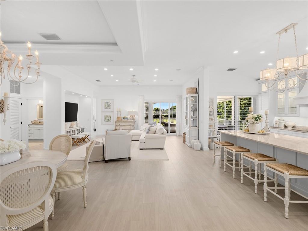
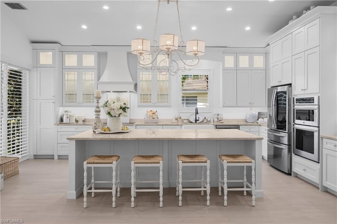
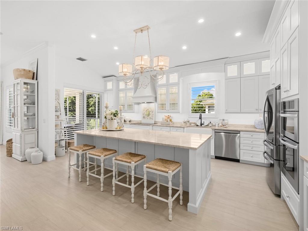
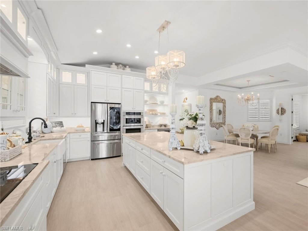
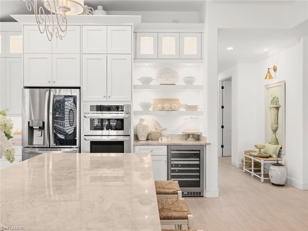
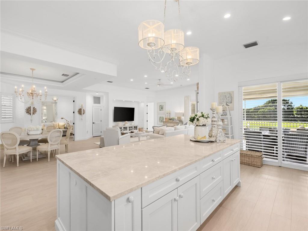
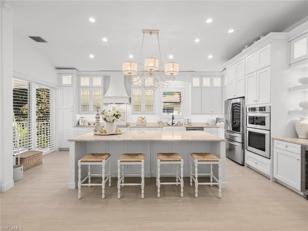
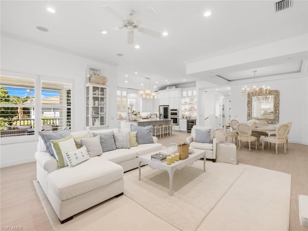
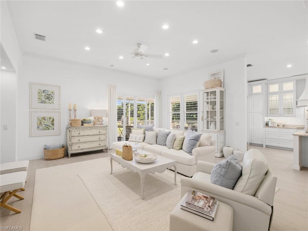
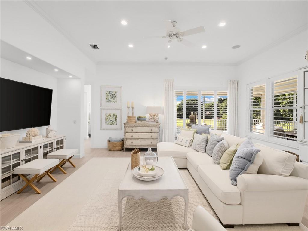
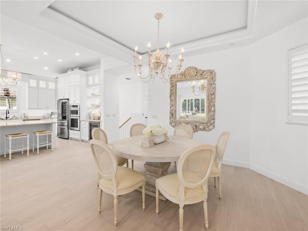
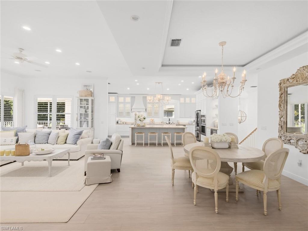
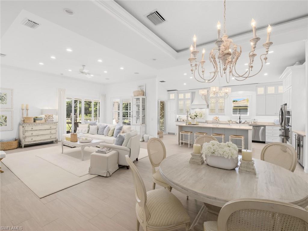
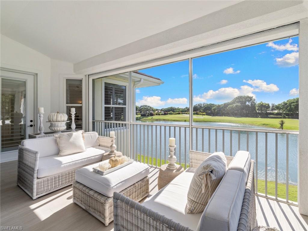
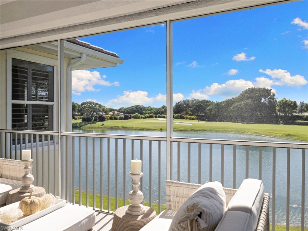
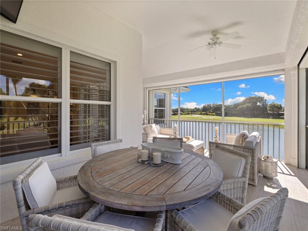
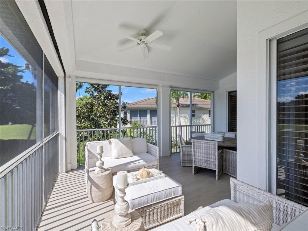
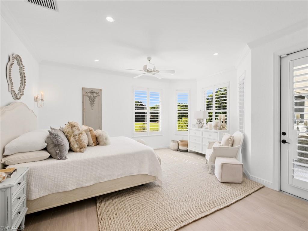
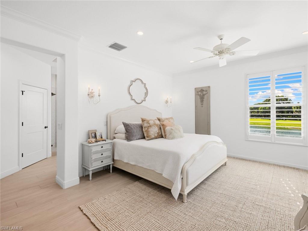
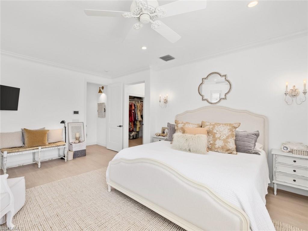
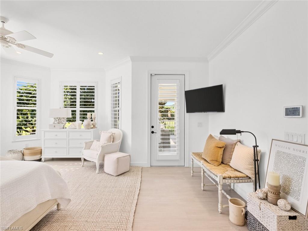
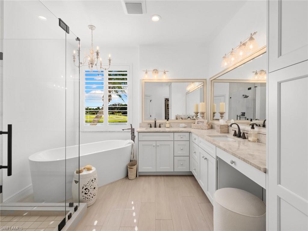
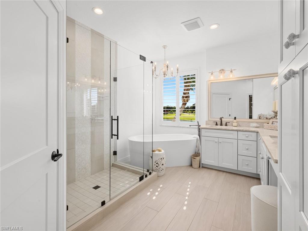
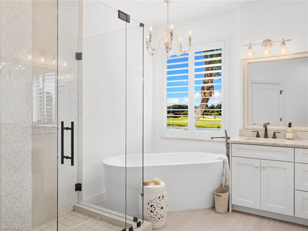
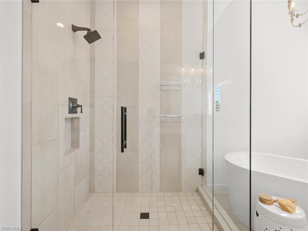
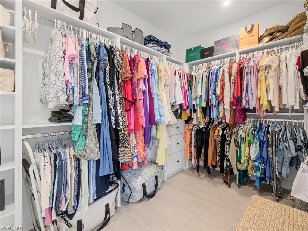
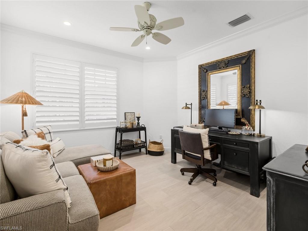
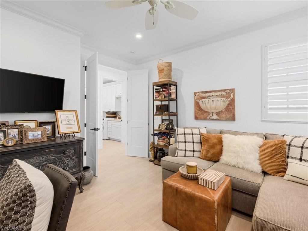
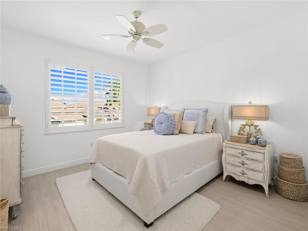
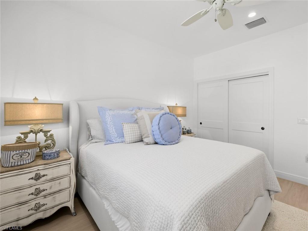
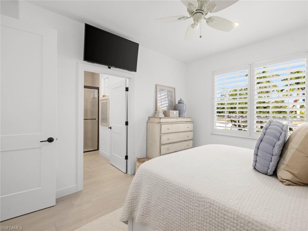
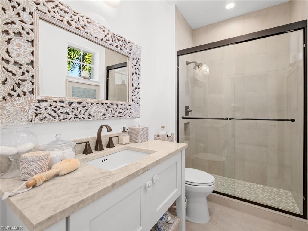
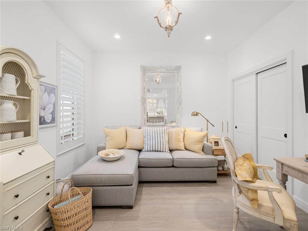
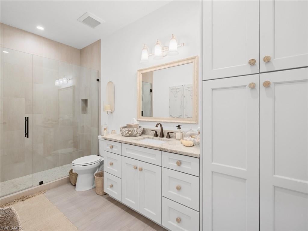
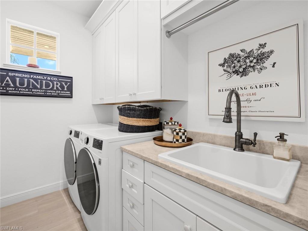
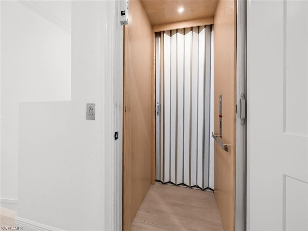
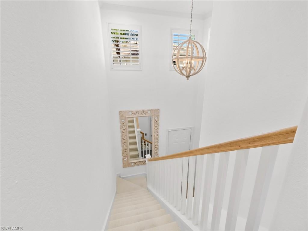
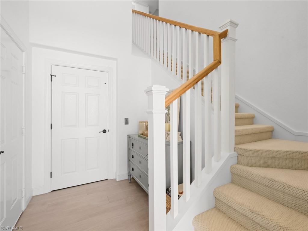
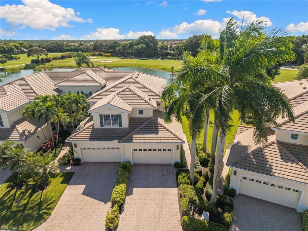
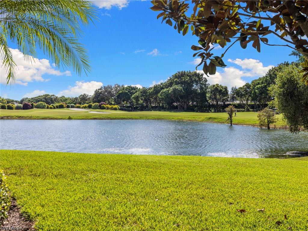
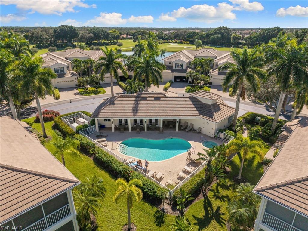
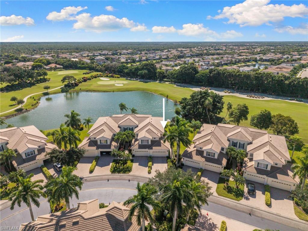
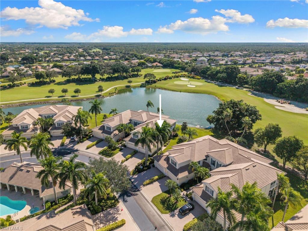
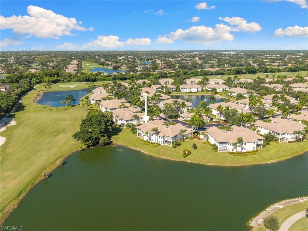
SKIP THE GOLF WAITING LIST! An immediate golf membership is available with this incredible property. The Enclave at Palmira has never offered a residence quite like this. An extraordinary custom renovation, an exceptional setting, and a level of finish that could not be recreated at the asking price make this home an incredible value. Completely renovated from top to bottom, this spacious three-bedroom-plus-den residence offers three full baths, a new private elevator, and beautiful lake and golf course views. Ideal southern exposure fills the home with natural light and provides spectacular winter sunsets. Its position on a pie-shaped site creates generous separation from the neighboring residence, giving the expansive corner lanai a degree of privacy seldom found in condominium living. With ample space for dining and relaxing, wood-look tile flooring, and custom electric see-through hurricane screens, the lanai is a natural extension of the home. Every aspect of the renovation was professionally considered, with the layout, custom cabinetry, and finishes by Design Works in Naples and construction by KGT Remodeling. Multiple walls were removed to create spacious, connected living areas that are equally comfortable for everyday living and entertaining. The stunning kitchen is the heart of the home, featuring floor-to-ceiling cabinetry with illuminated display cabinets, a beautifully crafted custom hood, backlit floating shelves, premium appliances, a wine refrigerator, and an apron-front sink. A substantial island offers generous workspace and seating, with carefully planned storage throughout. Custom plantation shutters, elegant lighting, and wood-look tile flooring carried throughout the residence and onto the lanai complete the beautifully coordinated interior. The private primary suite enjoys breathtaking views, a sunny sitting area, and direct lanai access. Its luxurious bath features a frameless glass walk-in shower, freestanding soaking tub, dual sinks, and a dedicated makeup vanity, along with a large walk-in closet with custom built-ins. Two en-suite bedrooms offer comfort and privacy for owners and guests, while the separate den provides a quiet retreat. From the quality of the cabinetry to the thoughtful layout and outstanding views, this home reflects a level of care and investment that sets it apart. An exceptional opportunity to enjoy a thoroughly customized Palmira residence with every detail already beautifully completed.
Features & Amenities
Interior
-
Other Interior Features
Entrance Foyer, Elevator, Breakfast Bar, Eat-in Kitchen, Tray Ceiling(s), Vaulted Ceiling(s), Walk-In Closet(s)
-
Total Bedrooms
3
-
Bathrooms
3
-
Cooling YN
YES
-
Cooling
Ceiling Fan(s)
-
Fireplace YN
NO
-
Heating YN
YES
-
Heating
Central, Electric
-
Pet friendly
N/A
Exterior
-
Garage
Yes
-
Garage spaces
2
-
Construction Materials
Block, Stucco
-
Other Exterior Features
Tennis Court(s)
-
Parking
Garage Door Opener, Attached
-
Patio and Porch Features
Screened, Patio
-
Pool
Yes
-
Pool Features
Community
-
Waterfront YN
YES
-
View
Golf Course, Lake, Pond, Water
Area & Lot
-
Lot Features
Waterfront, Irregular Lot
-
Lot Size(acres)
0.1594
-
Lot Size(square feet)
6,943
-
Property Type
Residential
-
Property Sub Type
Condominium
-
Architectural Style
Low Rise (1-3)
Price
-
Sales Price
$895,000
-
Tax Amount
$7,693.96
-
Sq. Footage
2,564
-
Price/SqFt
$349
HOA
-
Association
YES
-
Association Fee 2
$1,610
-
Association Fee 2 Frequency
Quarterly
-
Association Fee Includes
N/A
Property Resources
-
Horse Property
NO
School District
-
Elementary School
N/A
-
Middle School
N/A
-
High School
N/A
Property Features
-
Stories
2
-
New Construction
NO
-
Association Amenities
Basketball Court, Billiard Room, Clubhouse, Park, Pool, Dog Park, Fitness Center, Golf Course, Tennis Court(s)
-
Ownership
Condo
-
Senior Community YN
NO
Schedule a Showing
Showing scheduled successfully.
Mortgage calculator
Estimate your monthly mortgage payment, including the principal and interest, property taxes, and HOA. Adjust the values to generate a more accurate rate.
Your payment
Principal and Interest:
$
Property taxes:
$
HOA fees:
$
Total loan payment:
$
Total interest amount:
$
Location
County
Lee
Elementary School
Middle School
High School
Listing Courtesy of David Gruninger, William Raveis Real Estate
RealHub Information is provided exclusively for consumers' personal, non-commercial use, and it may not be used for any purpose other than to identify prospective properties consumers may be interested in purchasing. All information deemed reliable but not guaranteed and should be independently verified. All properties are subject to prior sale, change or withdrawal. RealHub website owner shall not be responsible for any typographical errors, misinformation, misprints and shall be held totally harmless.

AGENT
Franko Maric
Call Franko today to schedule a private showing.

* Listings on this website come from the FMLS IDX Compilation and may be held by brokerage firms other than the owner of this website. The listing brokerage is identified in any listing details. Information is deemed reliable but is not guaranteed. If you believe any FMLS listing contains material that infringes your copyrighted work please review our DMCA policy and learn how to submit a takedown request.© 2024 FMLS.
Related Properties
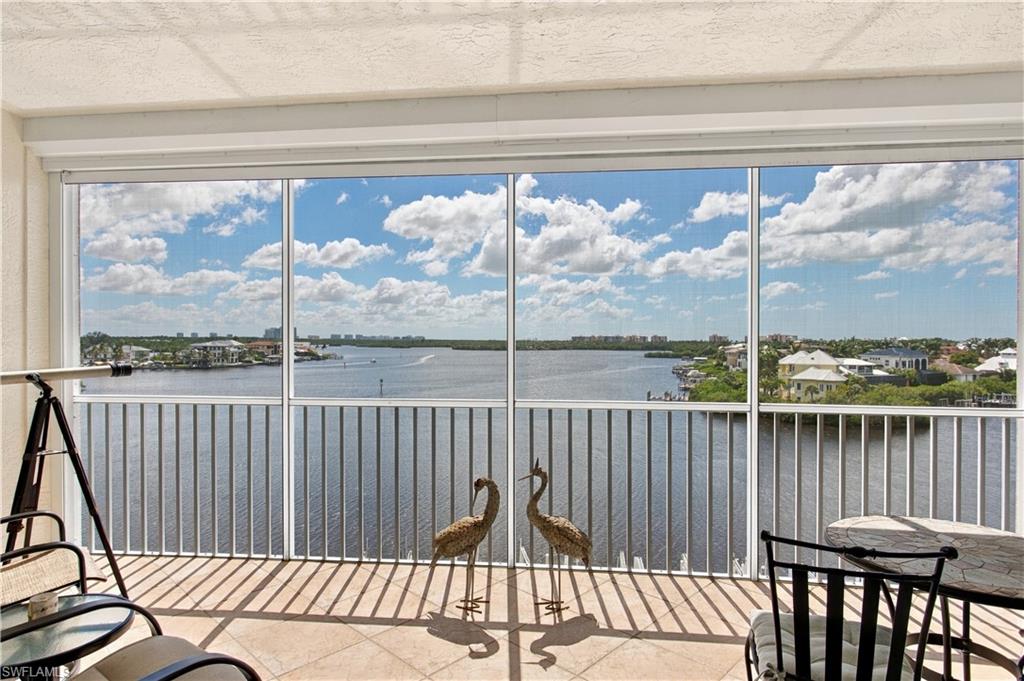
BONITA SPRINGS
4975 Bonita Beach RD 504
2 Beds
2 Baths
1,555 Sq.Ft.
$824,900
MLS#: 226035784
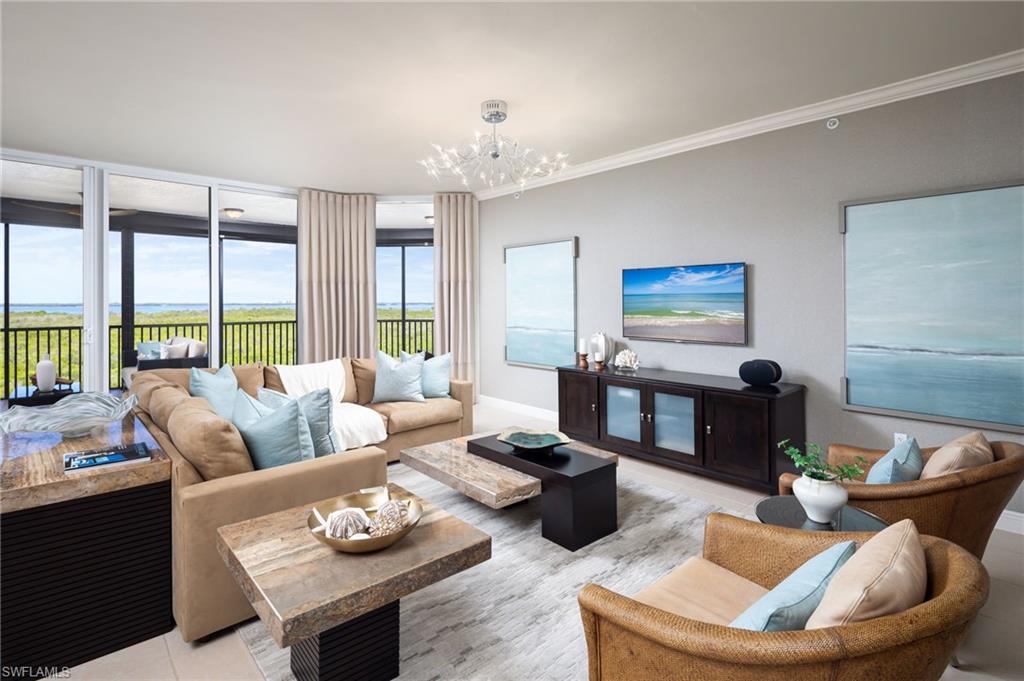
BONITA SPRINGS
24001 Via Castella DR 3402
3 Beds
2 Baths
2,372 Sq.Ft.
$949,999
MLS#: 226037291
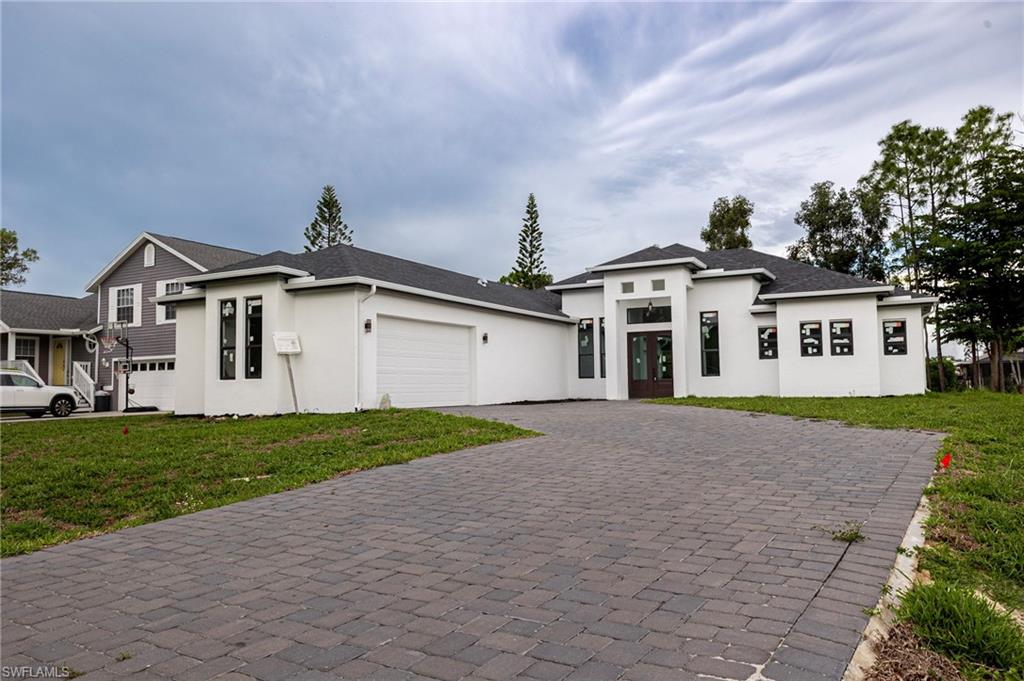
BONITA SPRINGS
10601 Landau LN
4 Beds
3 Baths
2,508 Sq.Ft.
$850,000
MLS#: 226034004
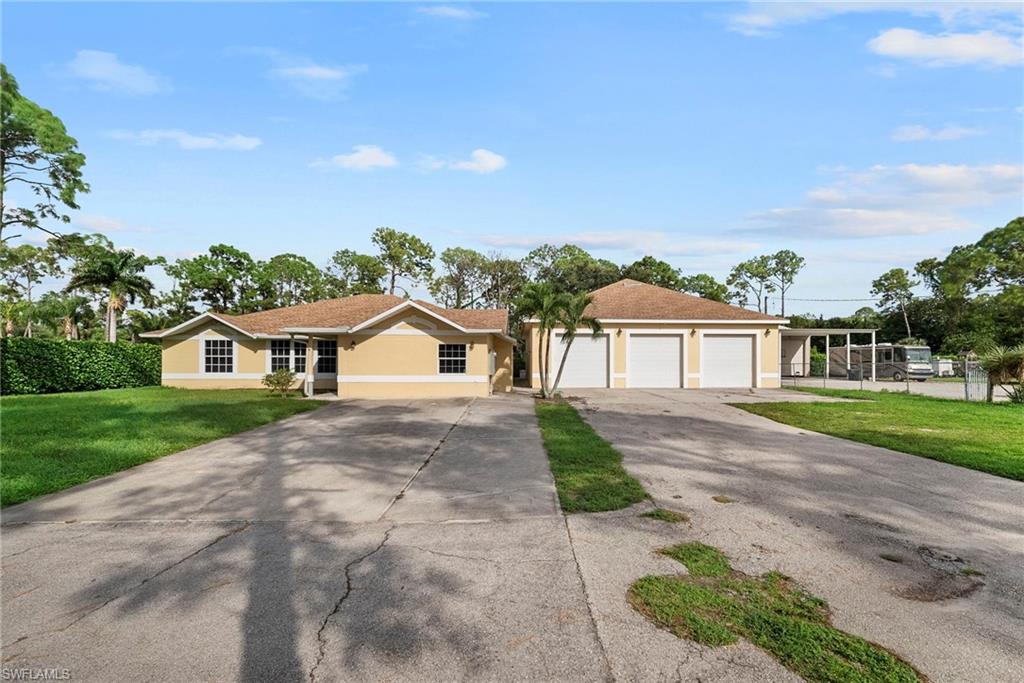
BONITA SPRINGS
24709 Rodas DR
5 Beds
3 Baths
4,006 Sq.Ft.
$899,900
MLS#: 226038150
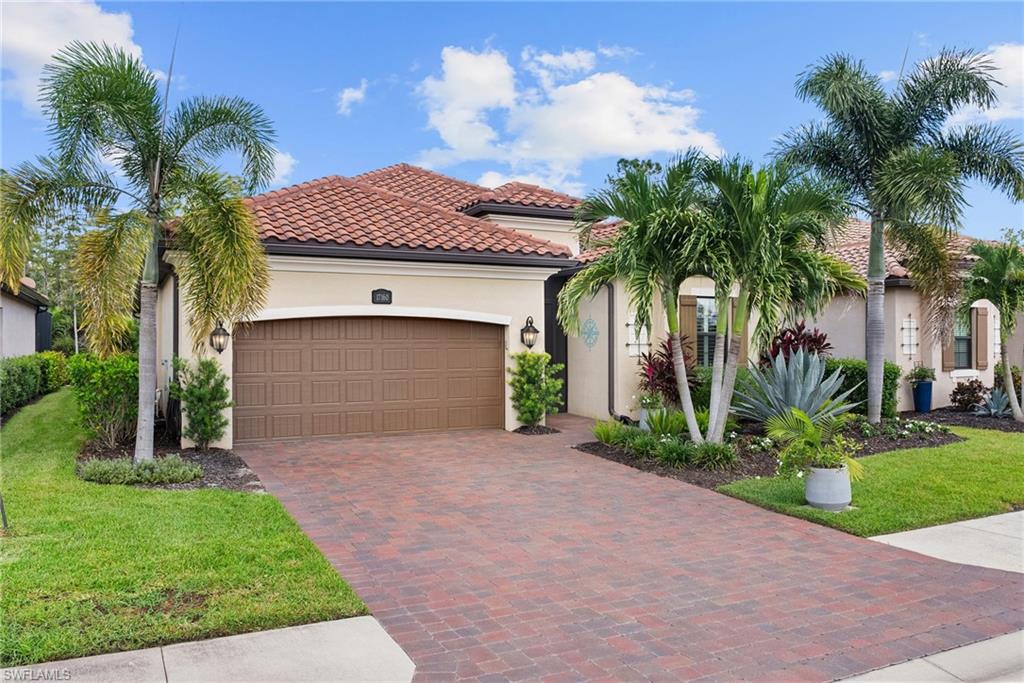
BONITA SPRINGS
17160 Galway RUN
4 Beds
3 Baths
2,247 Sq.Ft.
$925,000
MLS#: 226037830
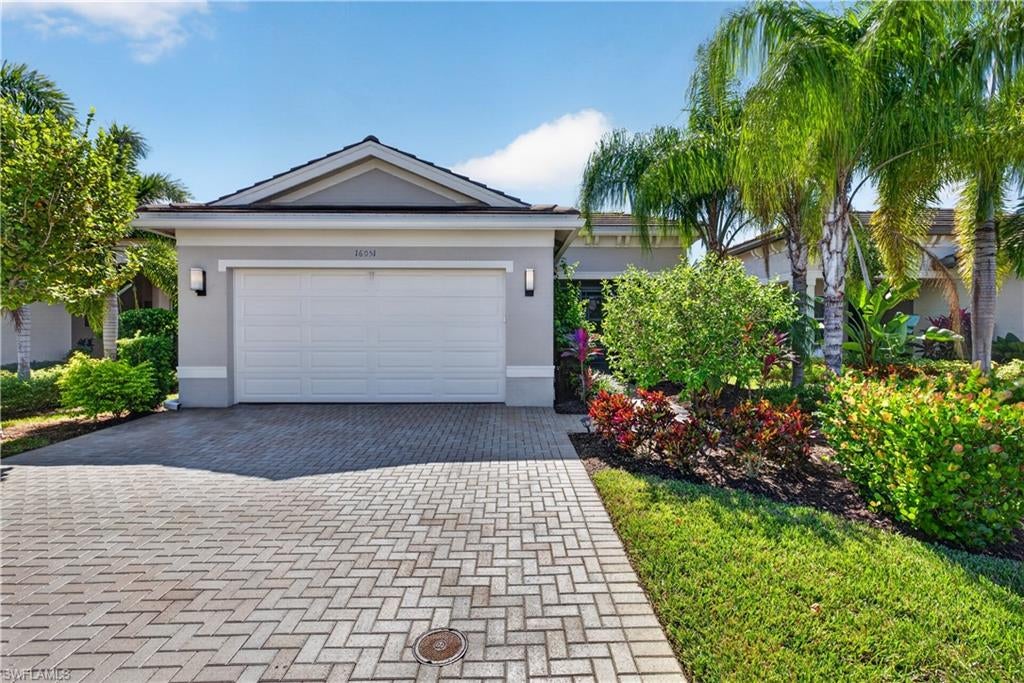
BONITA SPRINGS
16051 Marche Place
3 Beds
2 Baths
2,101 Sq.Ft.
$789,777
MLS#: 226038128
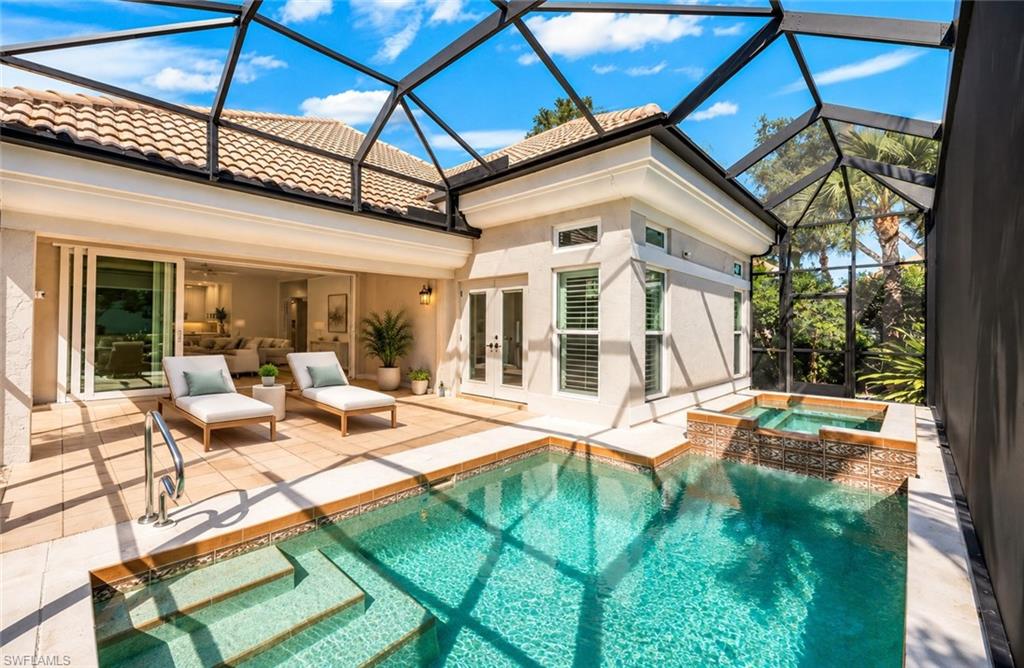
BONITA SPRINGS
3323 Montara DR
3 Beds
2 Baths
2,050 Sq.Ft.
$829,900
MLS#: 226035498
BONITA SPRINGS
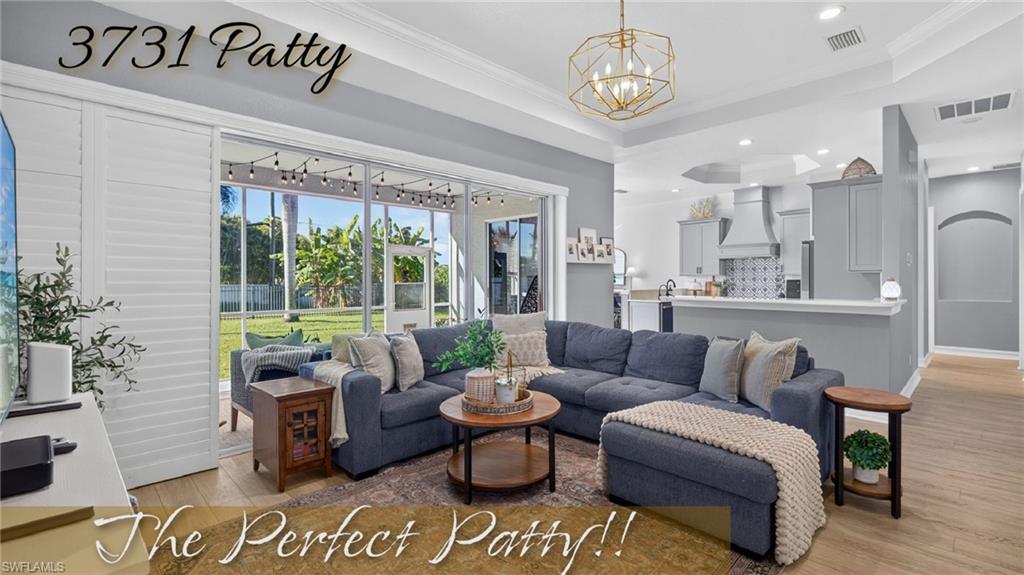
3731 Patty CT
4 Beds
2 Baths
2,337 Sq.Ft.
$800,000
MLS#: 226037134
BONITA SPRINGS
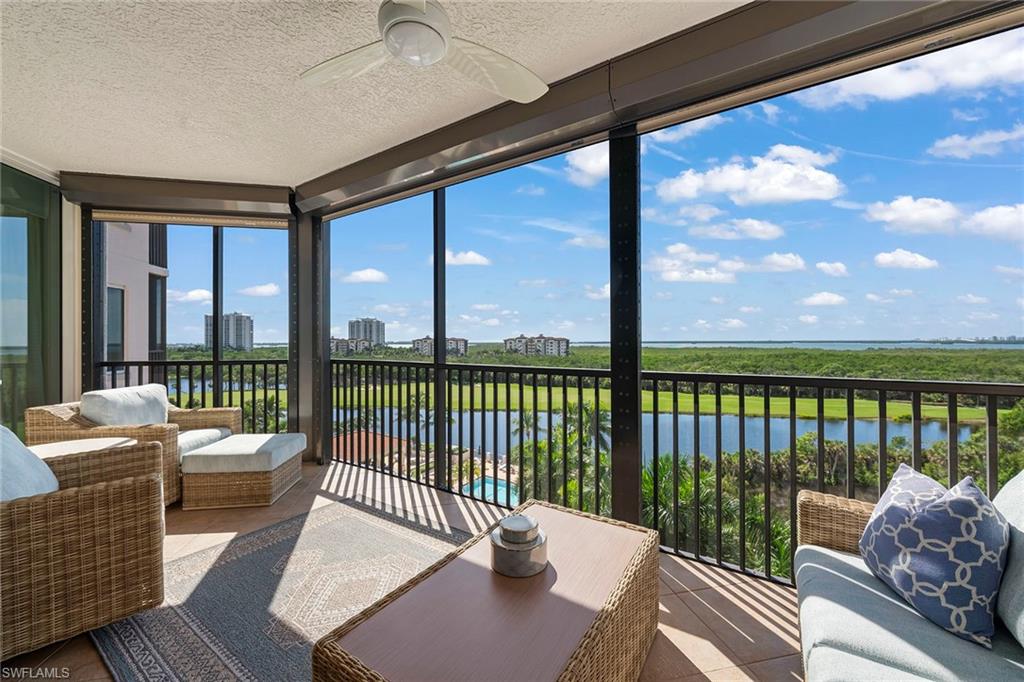
23850 Via Italia CIR 603
3 Beds
3 Baths
2,085 Sq.Ft.
$869,000
MLS#: 226037884
BONITA SPRINGS
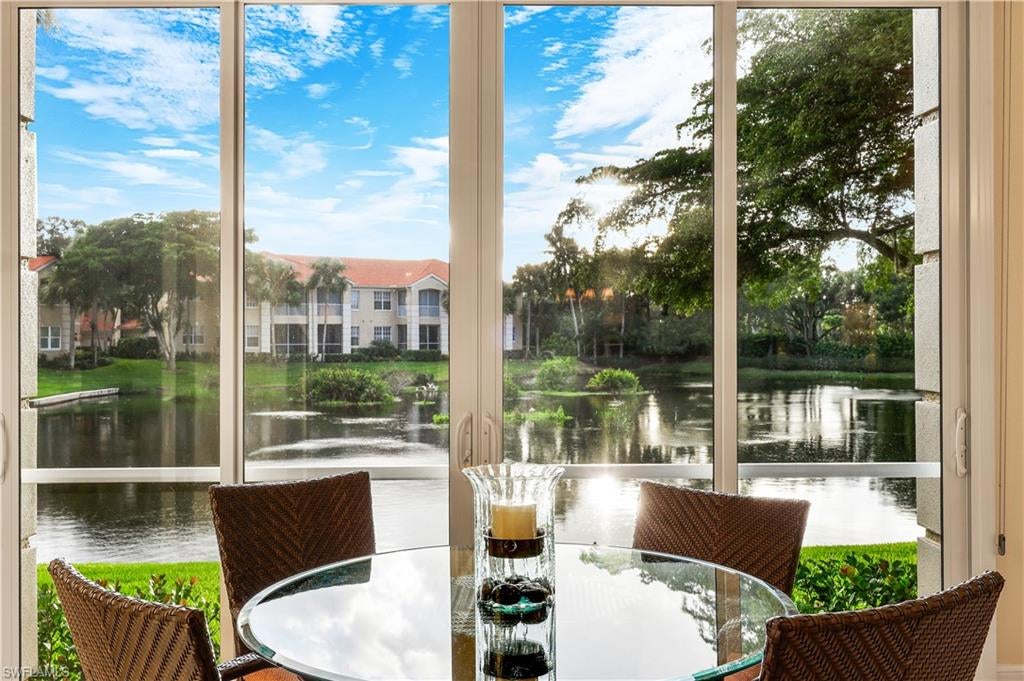
26866 Wyndhurst CT 101
3 Beds
2 Baths
2,293 Sq.Ft.
$749,000
MLS#: 226034135
