
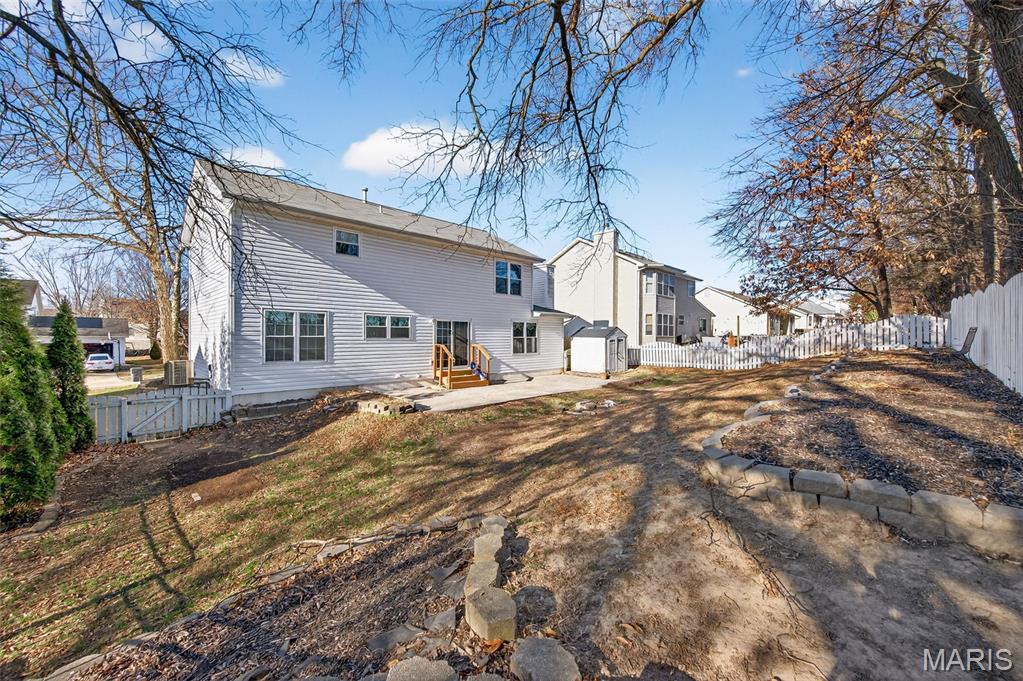
Property
Beds
3
Full Baths
2
1/2 Baths
1
Year Built
1995
Sq.Footage
2,093
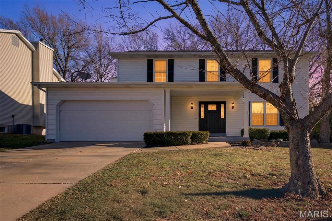
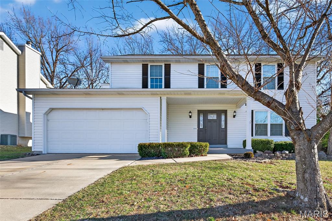
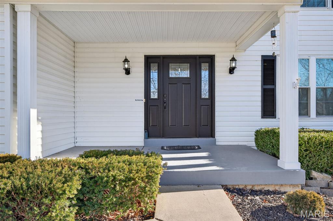
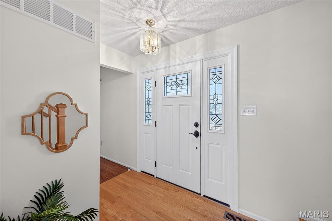
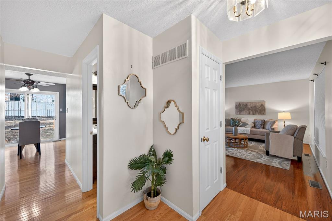
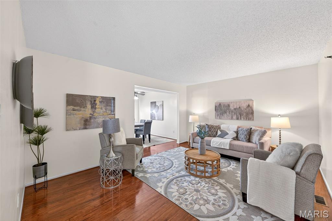
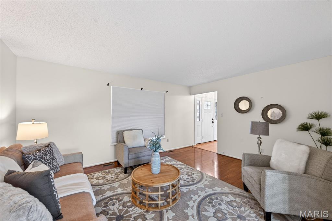
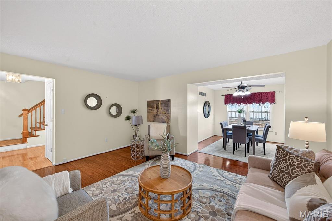
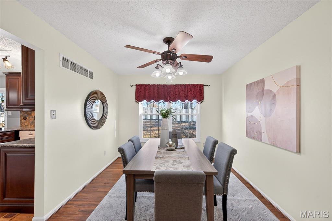
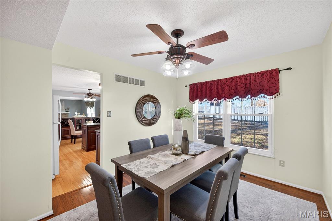
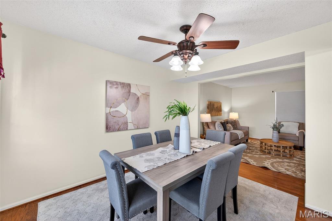
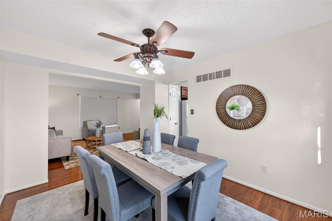
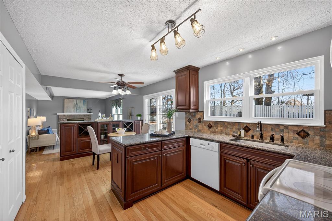
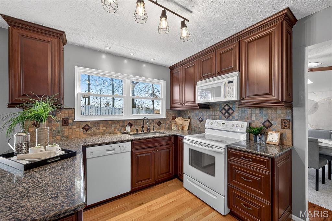
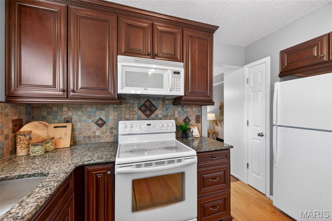
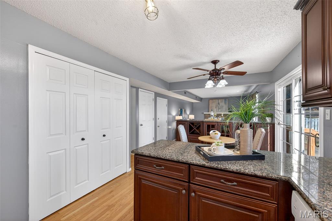
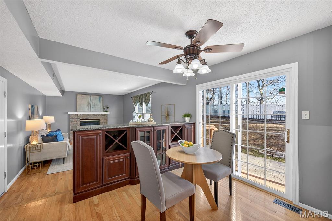
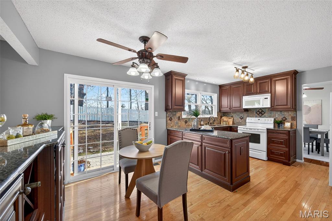
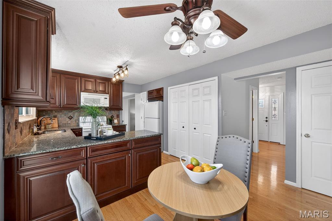
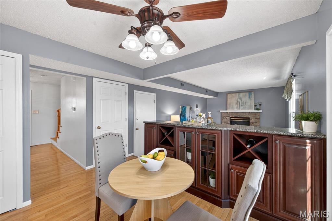
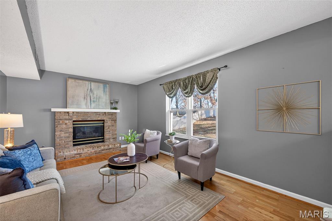
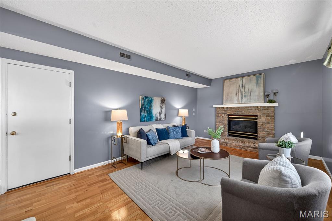
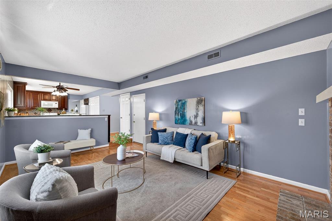
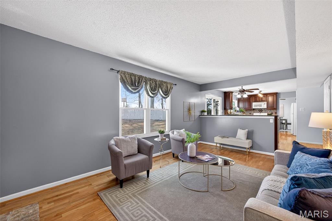
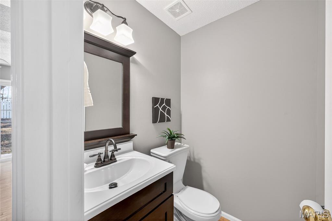
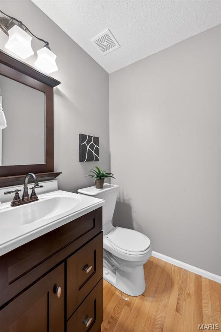
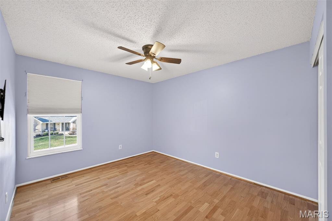
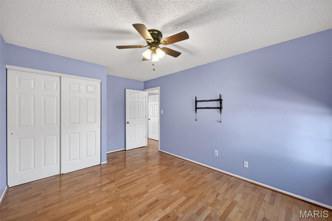
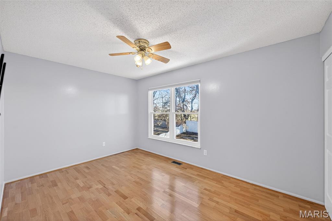
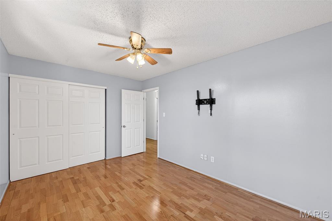
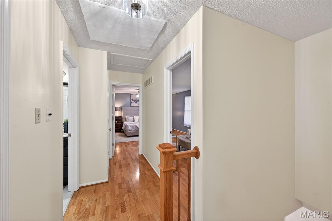
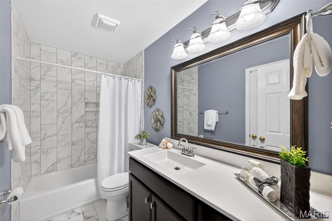
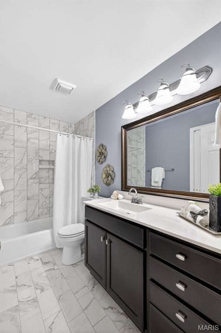
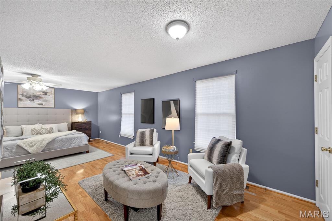
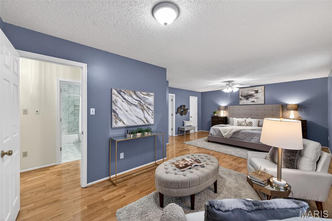
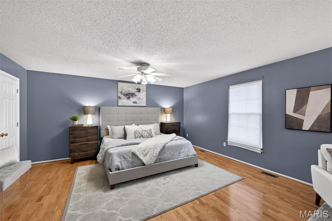
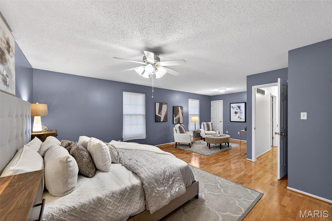
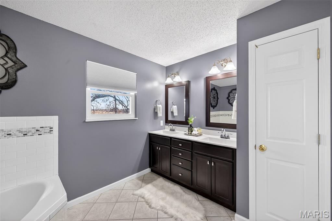
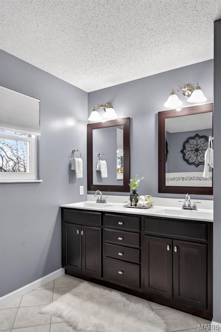
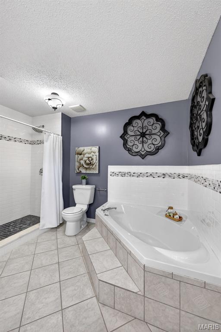
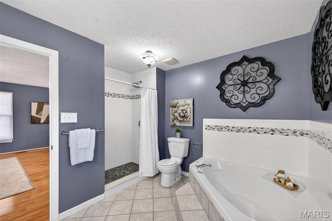
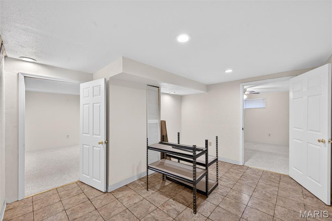
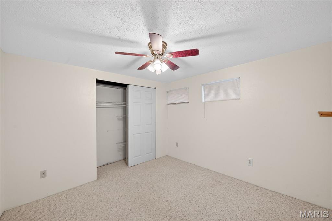
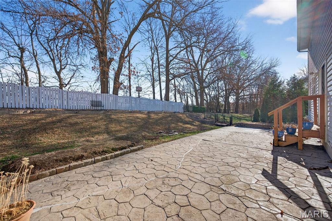
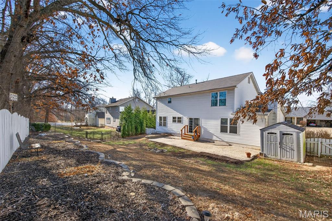
Welcome to 2927 Bromley Dr, a beautifully maintained home in the heart of desirable O’Fallon, MO — going live this Friday! This 3-bedroom, 2.5-bath home with over 2,000 sq ft blends comfort, style, and thoughtful updates throughout. The heart of the home features a beautifully upgraded kitchen, showcasing modern finishes, updated cabinetry, and stylish touches that make it perfect for everyday living and entertaining alike. The updated bathrooms elevate the home even further, offering a clean, contemporary feel with quality finishes and attention to detail. Spacious living areas provide a warm and inviting layout, highlighted by a cozy fireplace and flexible spaces ideal for both relaxing and hosting. Upstairs, the generous primary suite and additional bedrooms offer comfortable retreats, while the layout flows effortlessly for today’s lifestyle. Outside, enjoy a fully fenced backyard, attached garage, and a quiet neighborhood location close to top-rated schools, parks, shopping, dining, and major commuter routes. Homes with this level of care and upgrades don’t last — schedule your showing as soon as it goes live!
Features & Amenities
Interior
-
Total Bedrooms
3
-
Bathrooms
2
-
1/2 Bathrooms
1
-
Above Grade Finished Area
2093.0
-
Basement YN
YES
-
Cooling YN
YES
-
Cooling
Central Air
-
Fireplace YN
YES
-
Heating YN
YES
-
Heating
Natural Gas
-
Pet friendly
N/A
Exterior
-
Garage
Yes
-
Garage spaces
2
-
Construction Materials
Concrete
-
Pool
No
Area & Lot
-
Lot Features
Gentle Sloping, Many Trees, Native Plants
-
Lot Size(acres)
0.18
-
Lot Size(square feet)
7,840
-
Property Type
Residential
-
Property Sub Type
Single Family Residence
-
Architectural Style
Traditional
Price
-
Sales Price
$399,000
-
Tax Amount
$4,308
-
Financing Options
FHA
-
Sq. Footage
2,093
-
Price/SqFt
$190
HOA
-
Association
YES
-
Association Fee
$325
-
Association Fee Frequency
Annually
-
Association Fee Includes
N/A
School District
-
Elementary School
John Weldon Elem.
-
Middle School
Francis Howell Middle
-
High School
Francis Howell High
Property Features
-
New Construction
NO
-
Association Amenities
Fitness Center, Management
-
Ownership
Private
-
Senior Community YN
NO
-
Sewer
Public Sewer
-
Water Source
Public
Schedule a Showing
Showing scheduled successfully.
Mortgage calculator
Estimate your monthly mortgage payment, including the principal and interest, property taxes, and HOA. Adjust the values to generate a more accurate rate.
Your payment
Principal and Interest:
$
Property taxes:
$
HOA fees:
$
Total loan payment:
$
Total interest amount:
$
Location
County
St. Charles
Elementary School
John Weldon Elem.
Middle School
Francis Howell Middle
High School
Francis Howell High
Listing Courtesy of Jordan Gorecki , Magnolia Real Estate
RealHub Information is provided exclusively for consumers' personal, non-commercial use, and it may not be used for any purpose other than to identify prospective properties consumers may be interested in purchasing. All information deemed reliable but not guaranteed and should be independently verified. All properties are subject to prior sale, change or withdrawal. RealHub website owner shall not be responsible for any typographical errors, misinformation, misprints and shall be held totally harmless.

AGENT
Franko Maric
Call Franko today to schedule a private showing.

* Listings on this website come from the FMLS IDX Compilation and may be held by brokerage firms other than the owner of this website. The listing brokerage is identified in any listing details. Information is deemed reliable but is not guaranteed. If you believe any FMLS listing contains material that infringes your copyrighted work please click here to review our DMCA policy and learn how to submit a takedown request.© 2024 FMLS.
Related Properties
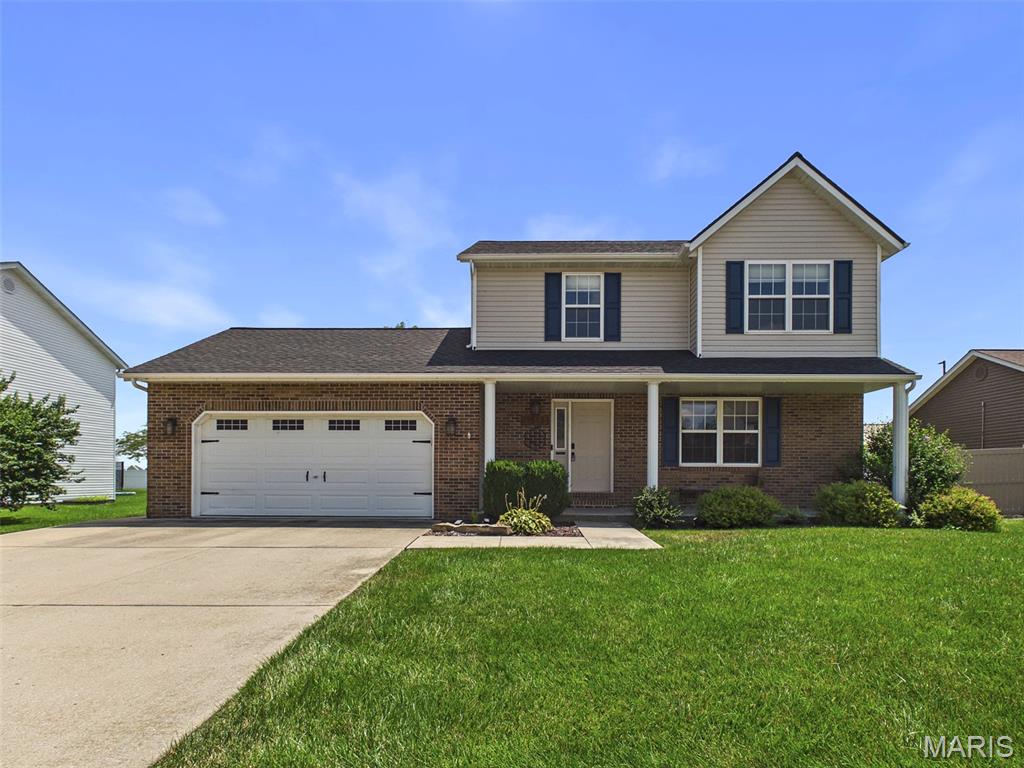
O'Fallon
1513 Keck Ridge Drive
3 Beds
3 Baths
2,590 Sq.Ft.
$365,000
MLS#: 26045857
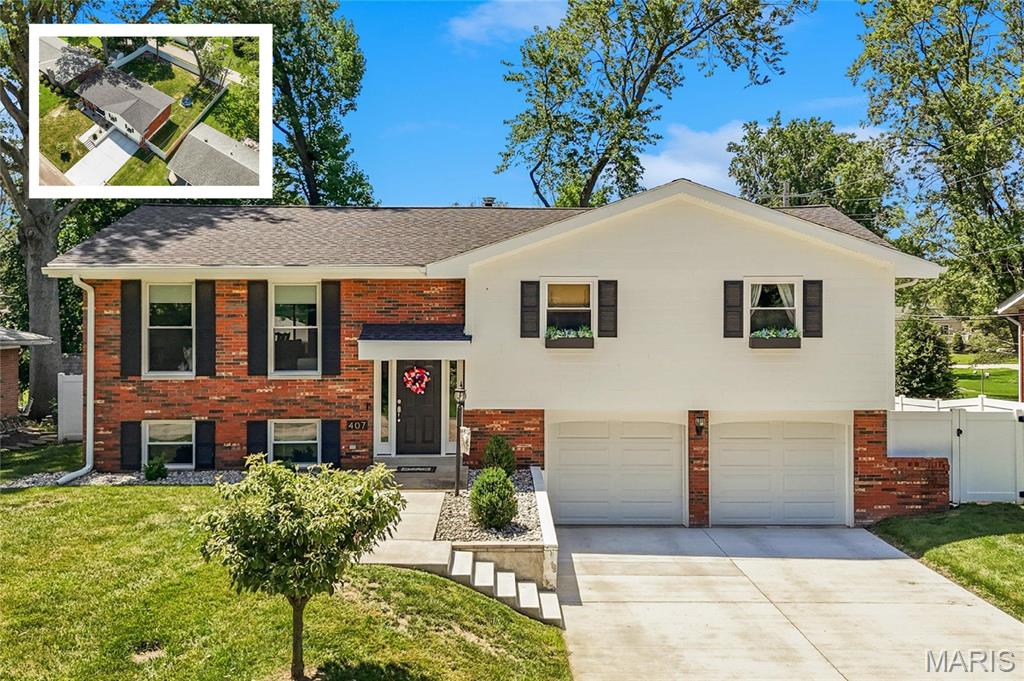
O'Fallon
407 Fontainebleau
3 Beds
2 Baths
2,320 Sq.Ft.
$328,800
MLS#: 26039792
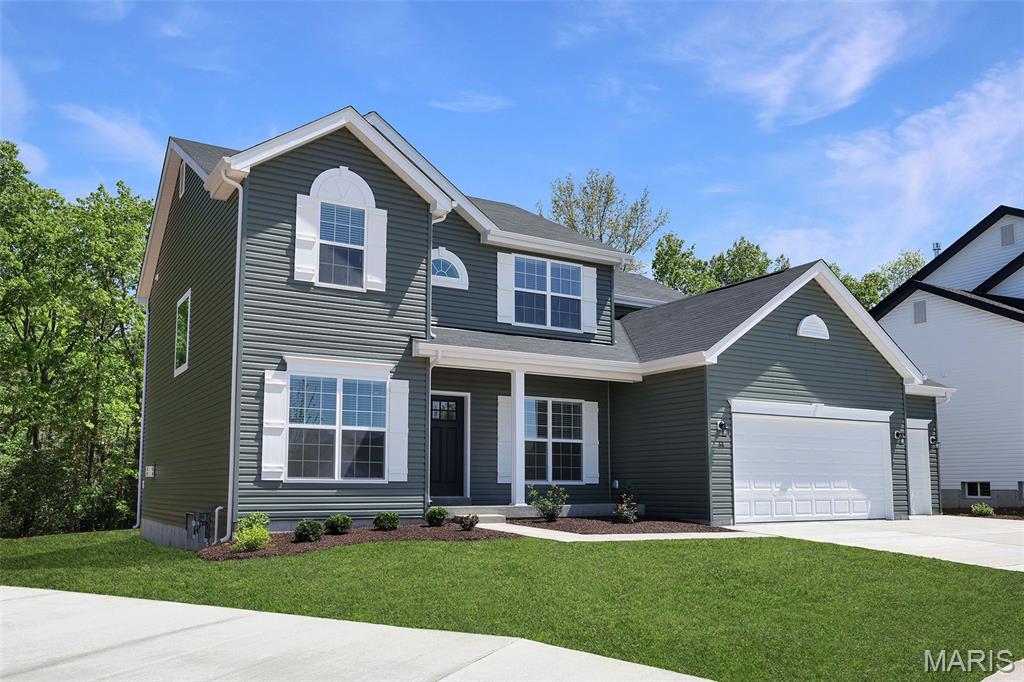
O'Fallon
230 Windmill View Drive
4 Beds
2 Baths
2,784 Sq.Ft.
$473,161
MLS#: 26047218
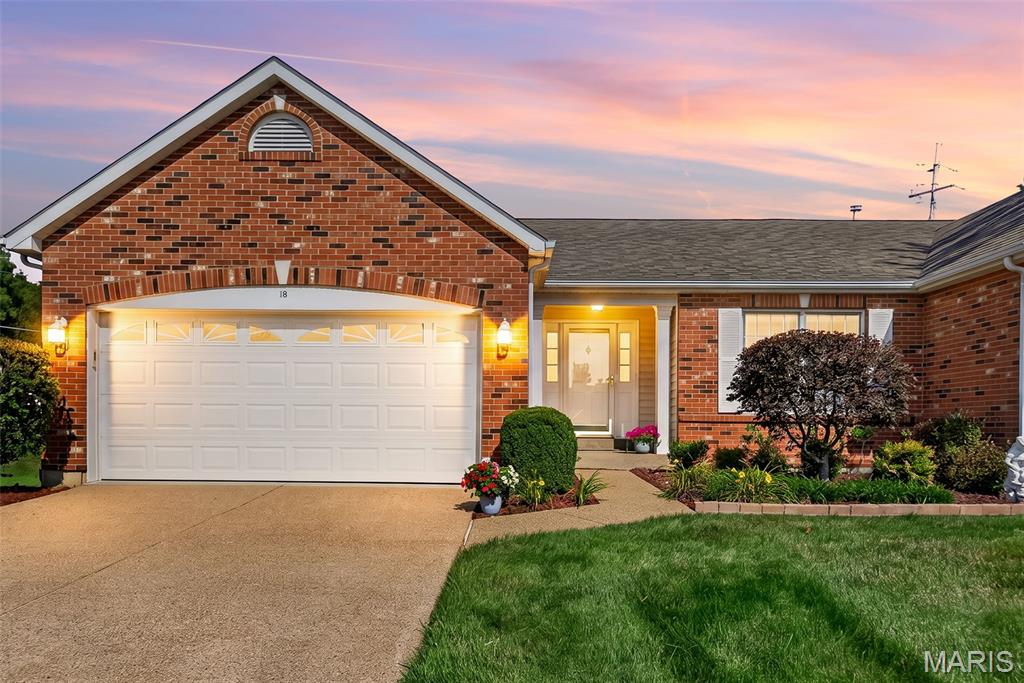
O'Fallon
18 Farnsworth Court C
2 Beds
3 Baths
2,430 Sq.Ft.
$360,000
MLS#: 26042996
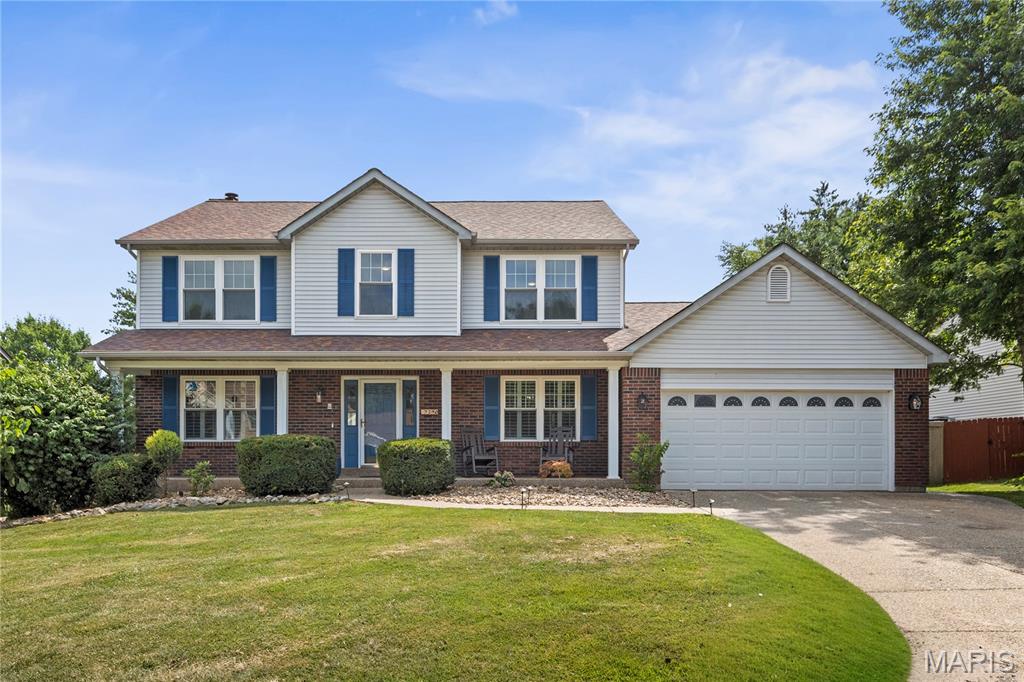
O'Fallon
7290 Picasso Drive
4 Beds
2 Baths
2,523 Sq.Ft.
$449,900
MLS#: 26042868
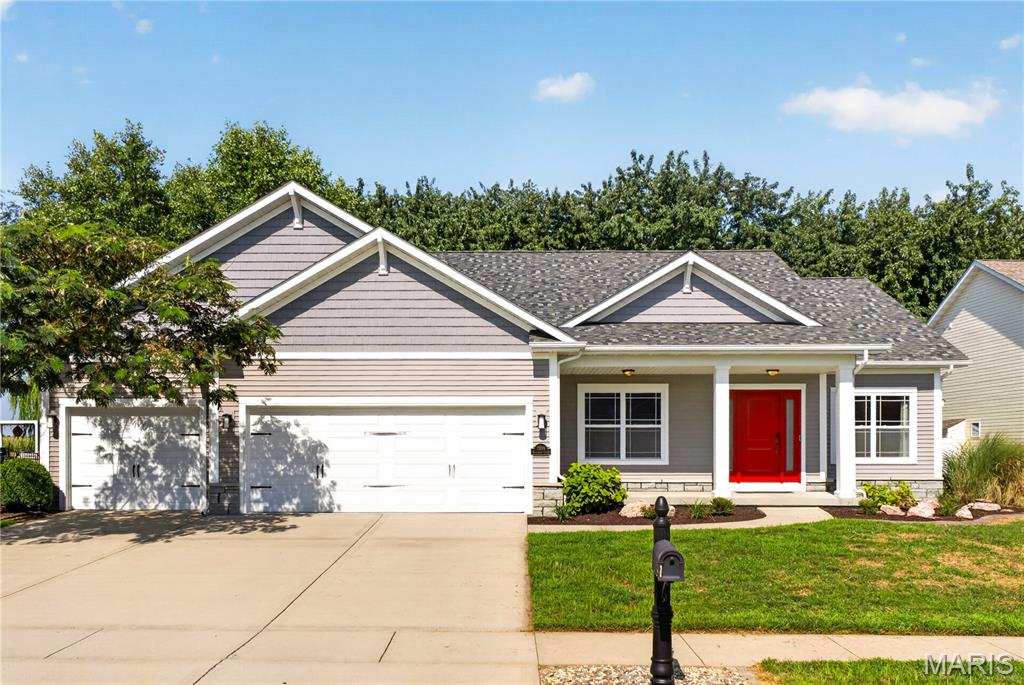
O'Fallon
1309 Hollander Court
3 Beds
2 Baths
1,750 Sq.Ft.
$465,000
MLS#: 26043303
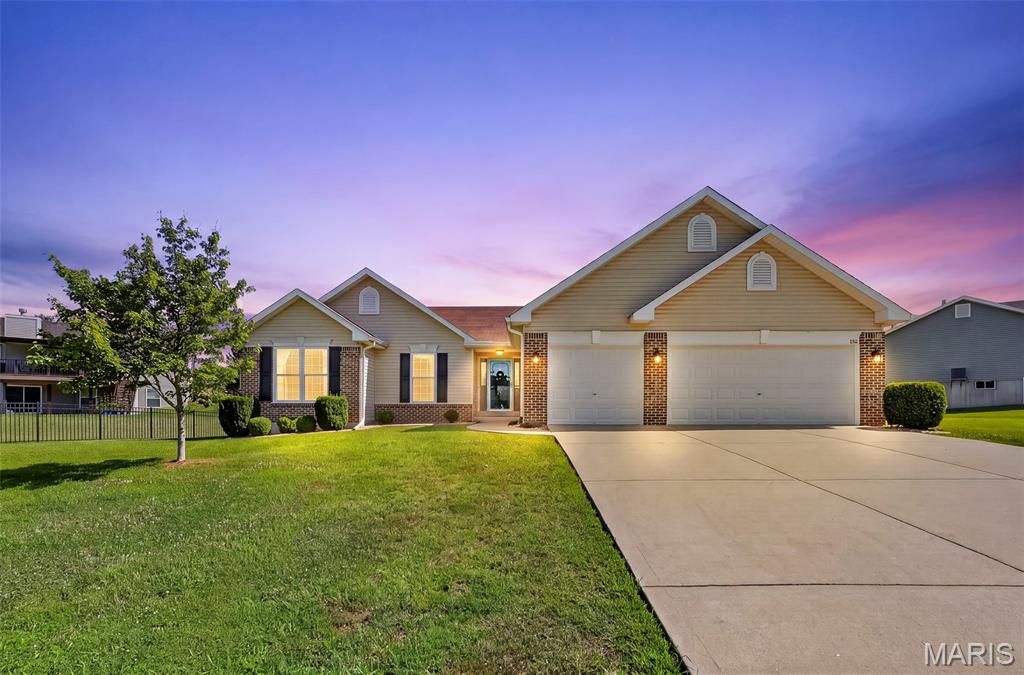
O'Fallon
151 Riverdale Woods Circle
3 Beds
2 Baths
1,661 Sq.Ft.
$420,000
MLS#: 26046021
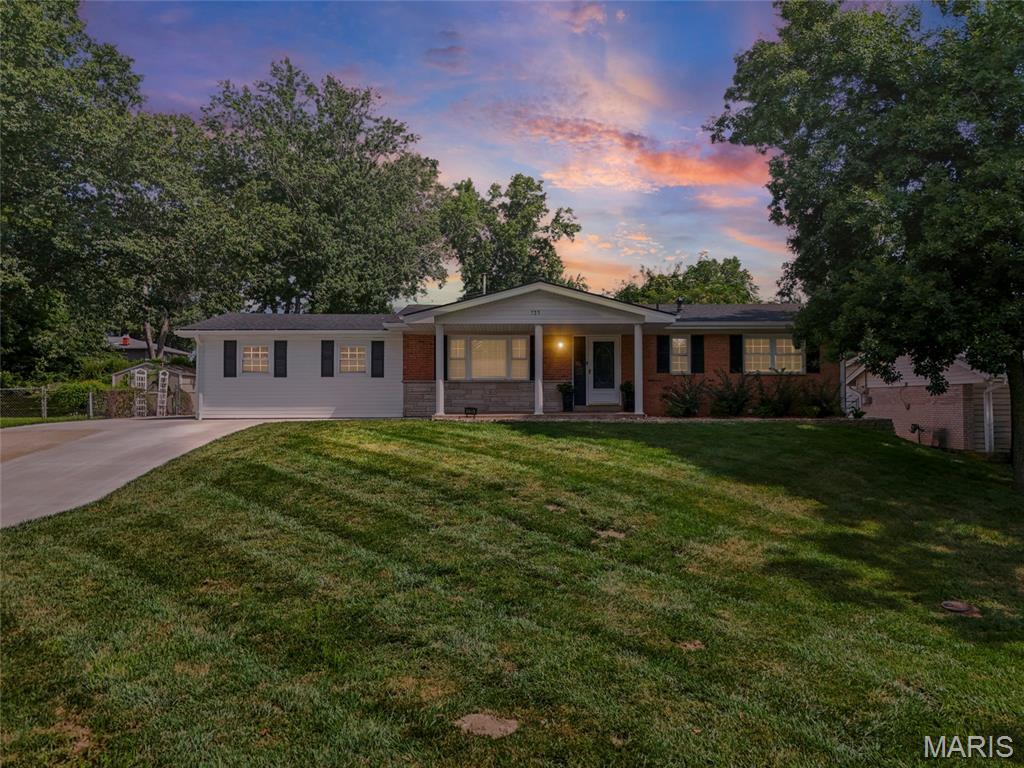
O'Fallon
735 Montbrook Drive
3 Beds
4 Baths
2,428 Sq.Ft.
$369,900
MLS#: 26046038
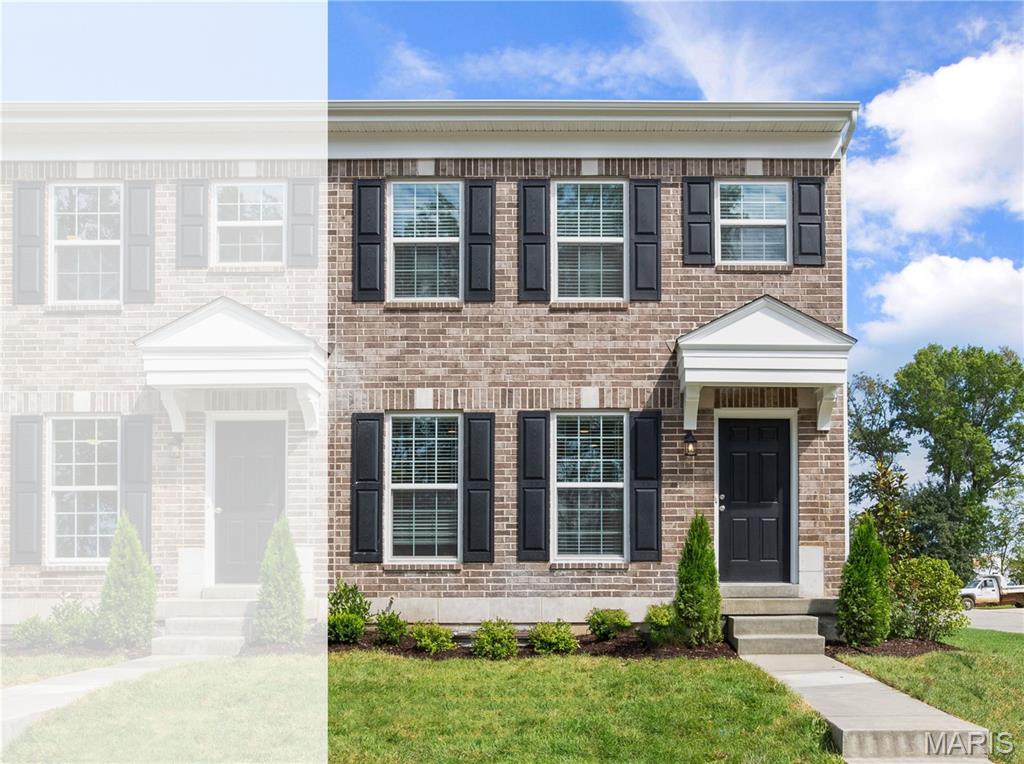
O'Fallon
166 Sunset Terrace Drive
2 Beds
2 Baths
1,200 Sq.Ft.
$333,757
MLS#: 26045885
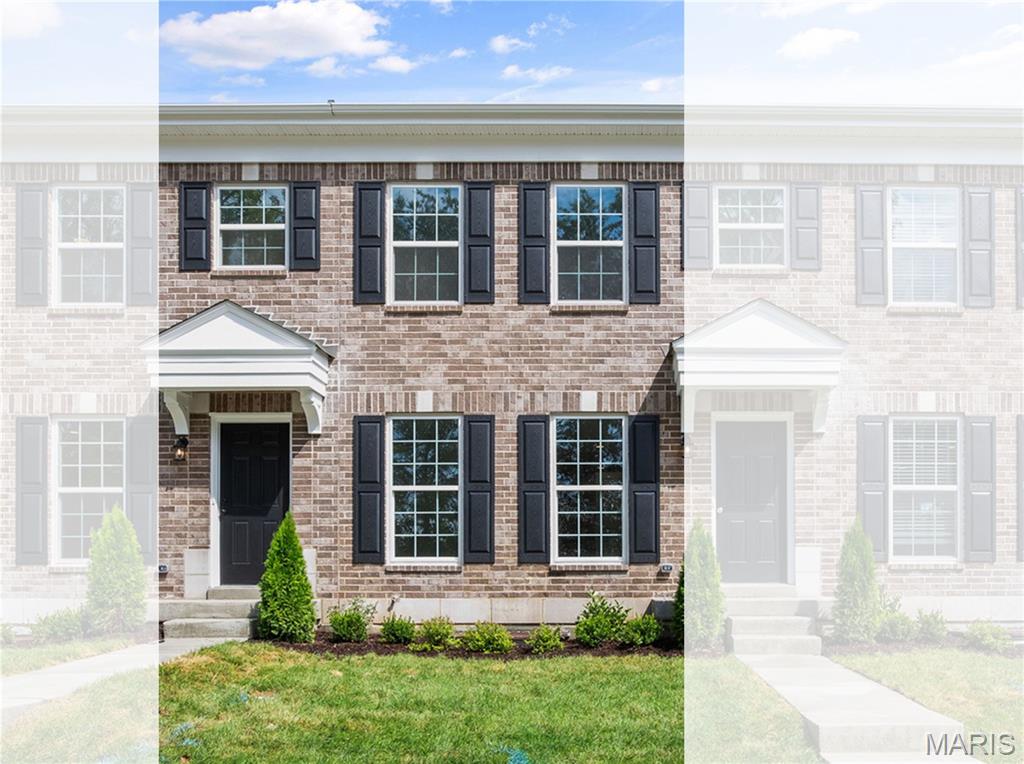
O'Fallon
162 Sunset Terrace Drive
2 Beds
2 Baths
1,200 Sq.Ft.
$325,288
MLS#: 26045907
