
Property
Beds
3
Full Baths
2
1/2 Baths
None
Year Built
2023
Sq.Footage
1,295
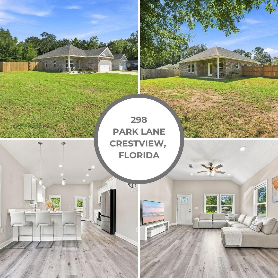
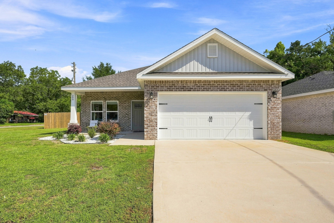
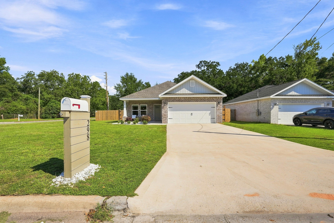
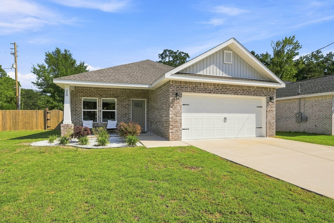
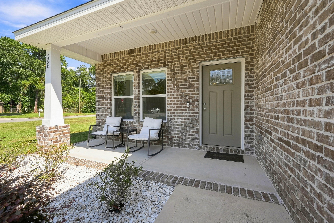
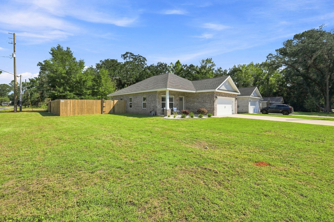
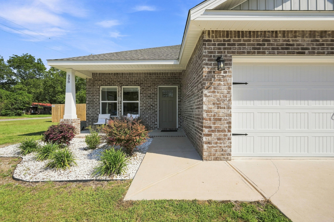
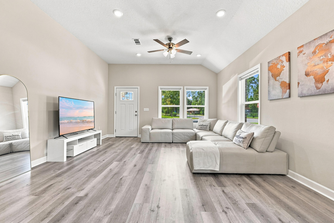
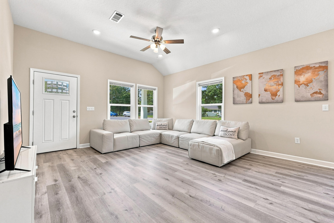
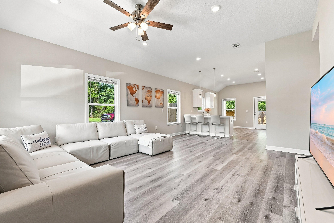
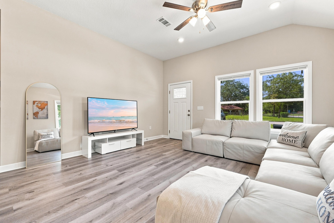
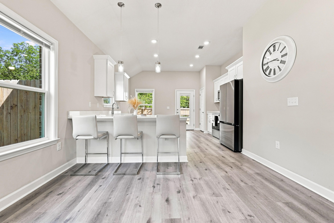
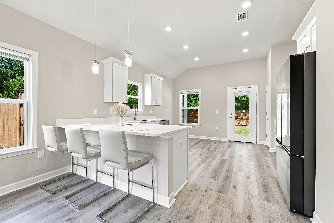
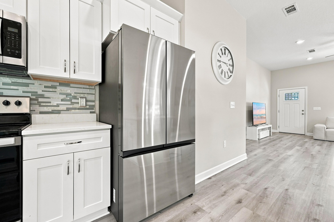
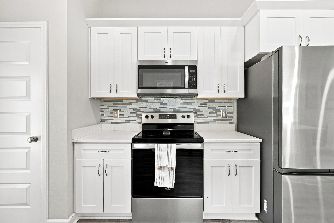
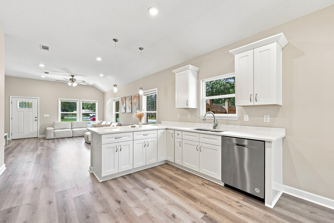
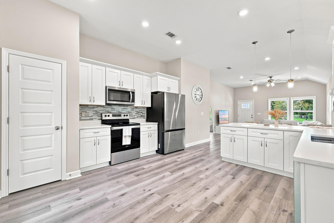
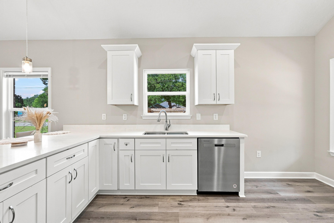
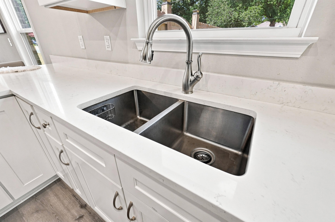
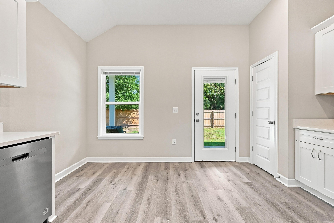
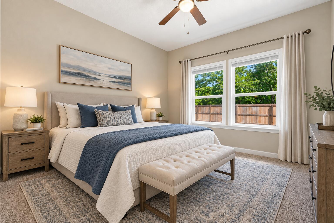
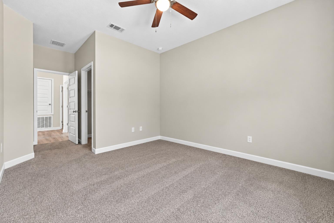
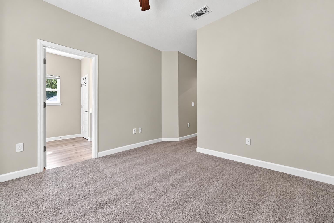
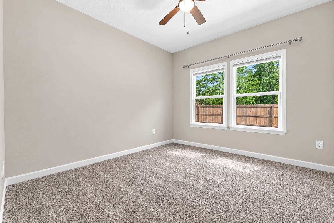
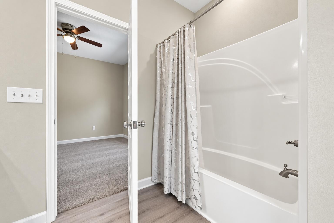
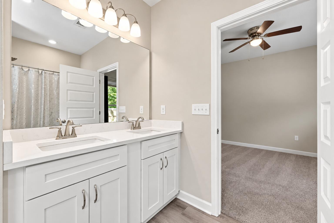
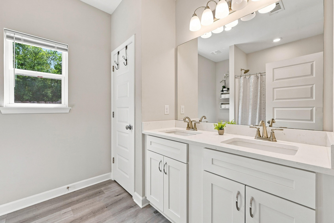
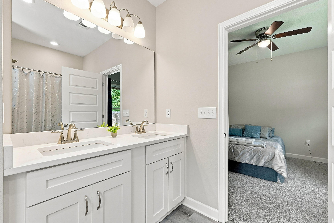
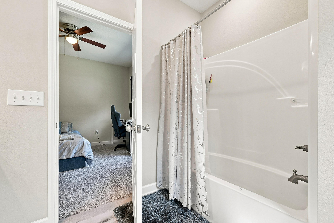
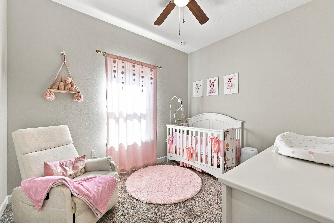
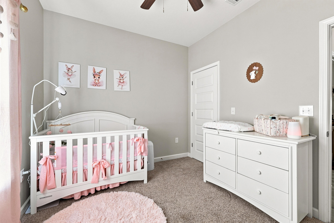
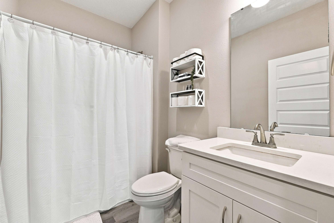
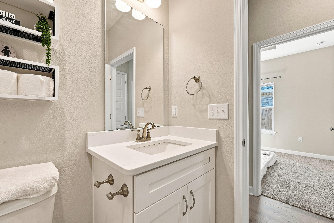
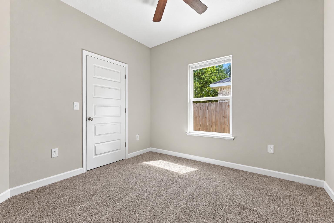
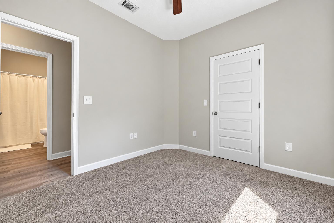
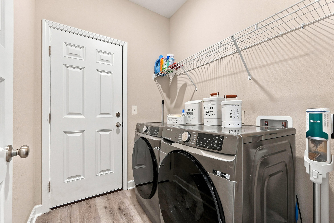
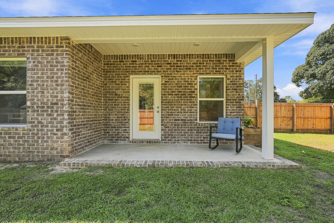
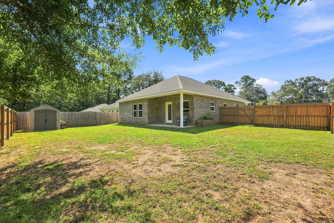
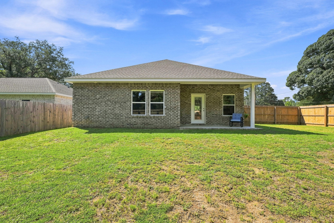
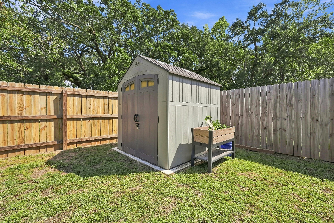
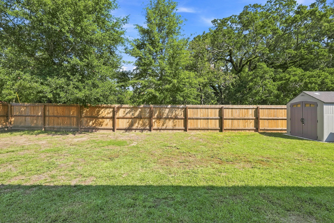
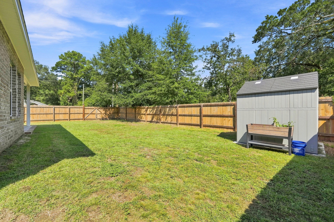
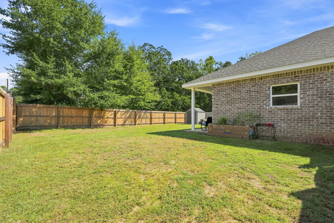
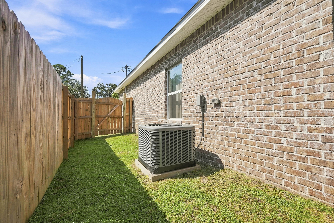
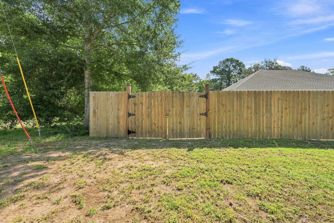
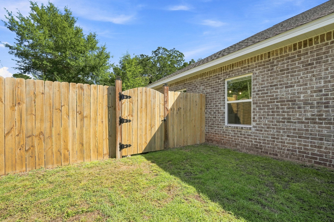
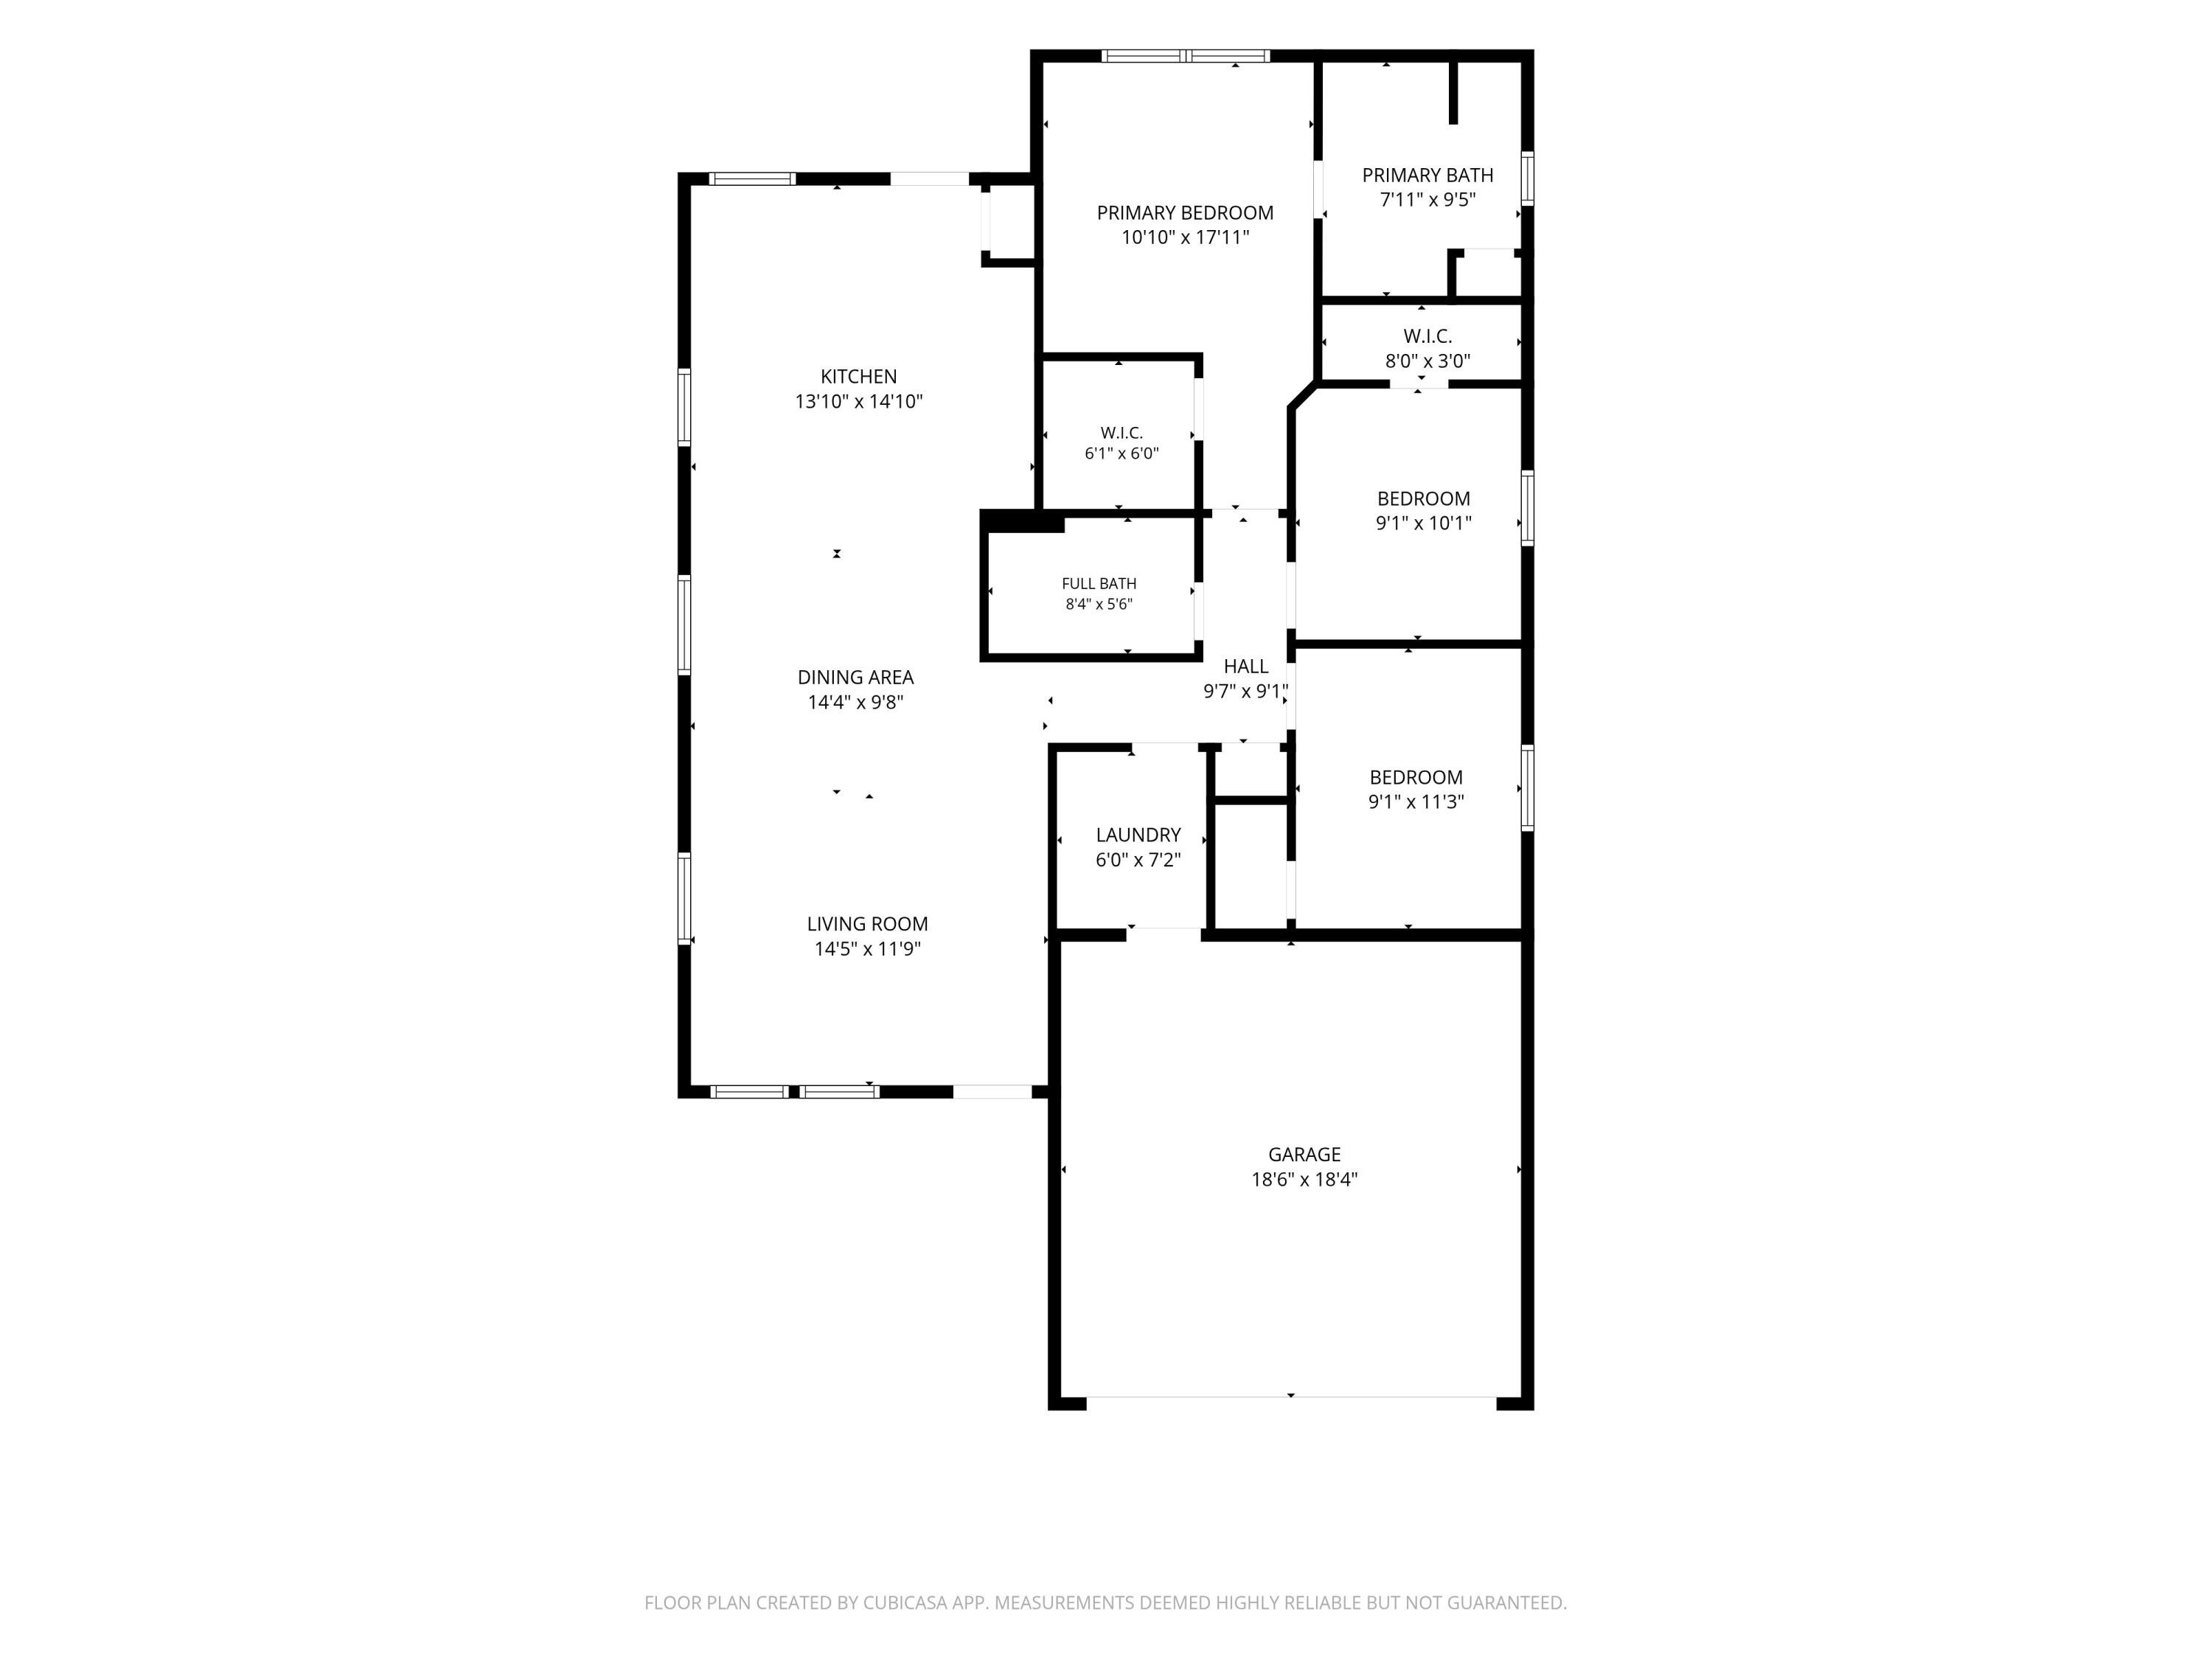
CENTRALLY LOCATED IN THE HEART OF CRESTVIEW on a LARGE CORNER LOT! This beautiful home combines modern finishes, a spacious open-concept design, and plenty of outdoor space--all at a competitive price point. Step inside to an inviting family room, dining area, and kitchen featuring impressive 10-foot ceilings, with 9-foot ceilings throughout the remainder of the home. Luxury vinyl plank flooring flows through the main living areas, while the bedrooms offer comfortable carpeting. An abundance of windows and recessed lighting provide plenty of natural light throughout the home. The kitchen is designed for both everyday living and entertaining, featuring QUARTZ COUNTERTOPS, tile backsplash, white shaker-style cabinetry, stainless steel appliances, a pantry, breakfast bar, and spacious dining area. The private owner's suite features a large walk-in closet and ensuite bathroom complete with double vanities, linen storage, and a walk-in shower. Additional conveniences include an interior laundry room and a 2-car garage with automatic opener and pull-down attic stairs for additional storage access. Outside, enjoy a welcoming front porch perfect for relaxing and a covered back porch ideal for entertaining. The large PRIVACY-FENCED BACKYARD features DOUBLE GATES and plenty of room to park a BOAT, TRAILER, or other recreational toys--a fantastic feature that's hard to find! With its central Crestview location, large corner lot, modern finishes, high ceilings, and versatile outdoor space, this home offers tremendous value. At this competitive price point, it won't last long--SCHEDULE YOUR SHOWING TODAY!
Features & Amenities
Interior
-
Other Interior Features
Breakfast Bar, Vaulted Ceiling(s), Recessed Lighting, Pantry
-
Total Bedrooms
3
-
Bathrooms
2
-
Cooling YN
YES
-
Cooling
Central Air, Ceiling Fan(s), Electric
-
Heating YN
YES
-
Heating
Central, Electric
-
Pet friendly
N/A
Exterior
-
Garage
Yes
-
Garage spaces
2
-
Construction Materials
Frame, Brick
-
Parking
Garage Door Opener, Garage, Attached
-
Patio and Porch Features
Porch, Patio, Covered
-
Pool
No
Area & Lot
-
Lot Features
Corner Lot, Level
-
Lot Size(acres)
0.17
-
Lot Size(square feet)
7,405
-
Property Type
Residential
-
Property Sub Type
Single Family Residence
-
Architectural Style
Craftsman
Price
-
Sales Price
$297,500
-
Tax Amount
$2,977.91
-
Zoning
City, Resid Single Family
-
Sq. Footage
1,295
-
Price/SqFt
$229
HOA
-
Association
No
School District
-
Elementary School
Bob Sikes
-
Middle School
Davidson
-
High School
Crestview
Property Features
-
New Construction
NO
-
Foundation Details
Slab
-
Sewer
Public Sewer
-
Water Source
Public
Schedule a Showing
Showing scheduled successfully.
Mortgage calculator
Estimate your monthly mortgage payment, including the principal and interest, property taxes, and HOA. Adjust the values to generate a more accurate rate.
Your payment
Principal and Interest:
$
Property taxes:
$
HOA fees:
$
Total loan payment:
$
Total interest amount:
$
Location
County
Okaloosa
Elementary School
Bob Sikes
Middle School
Davidson
High School
Crestview
Listing Courtesy of Jacob J Foreman, Coldwell Banker Realty
RealHub Information is provided exclusively for consumers' personal, non-commercial use, and it may not be used for any purpose other than to identify prospective properties consumers may be interested in purchasing. All information deemed reliable but not guaranteed and should be independently verified. All properties are subject to prior sale, change or withdrawal. RealHub website owner shall not be responsible for any typographical errors, misinformation, misprints and shall be held totally harmless.

AGENT
Franko Maric
Call Franko today to schedule a private showing.

* Listings on this website come from the FMLS IDX Compilation and may be held by brokerage firms other than the owner of this website. The listing brokerage is identified in any listing details. Information is deemed reliable but is not guaranteed. If you believe any FMLS listing contains material that infringes your copyrighted work please click here to review our DMCA policy and learn how to submit a takedown request.© 2024 FMLS.
Related Properties
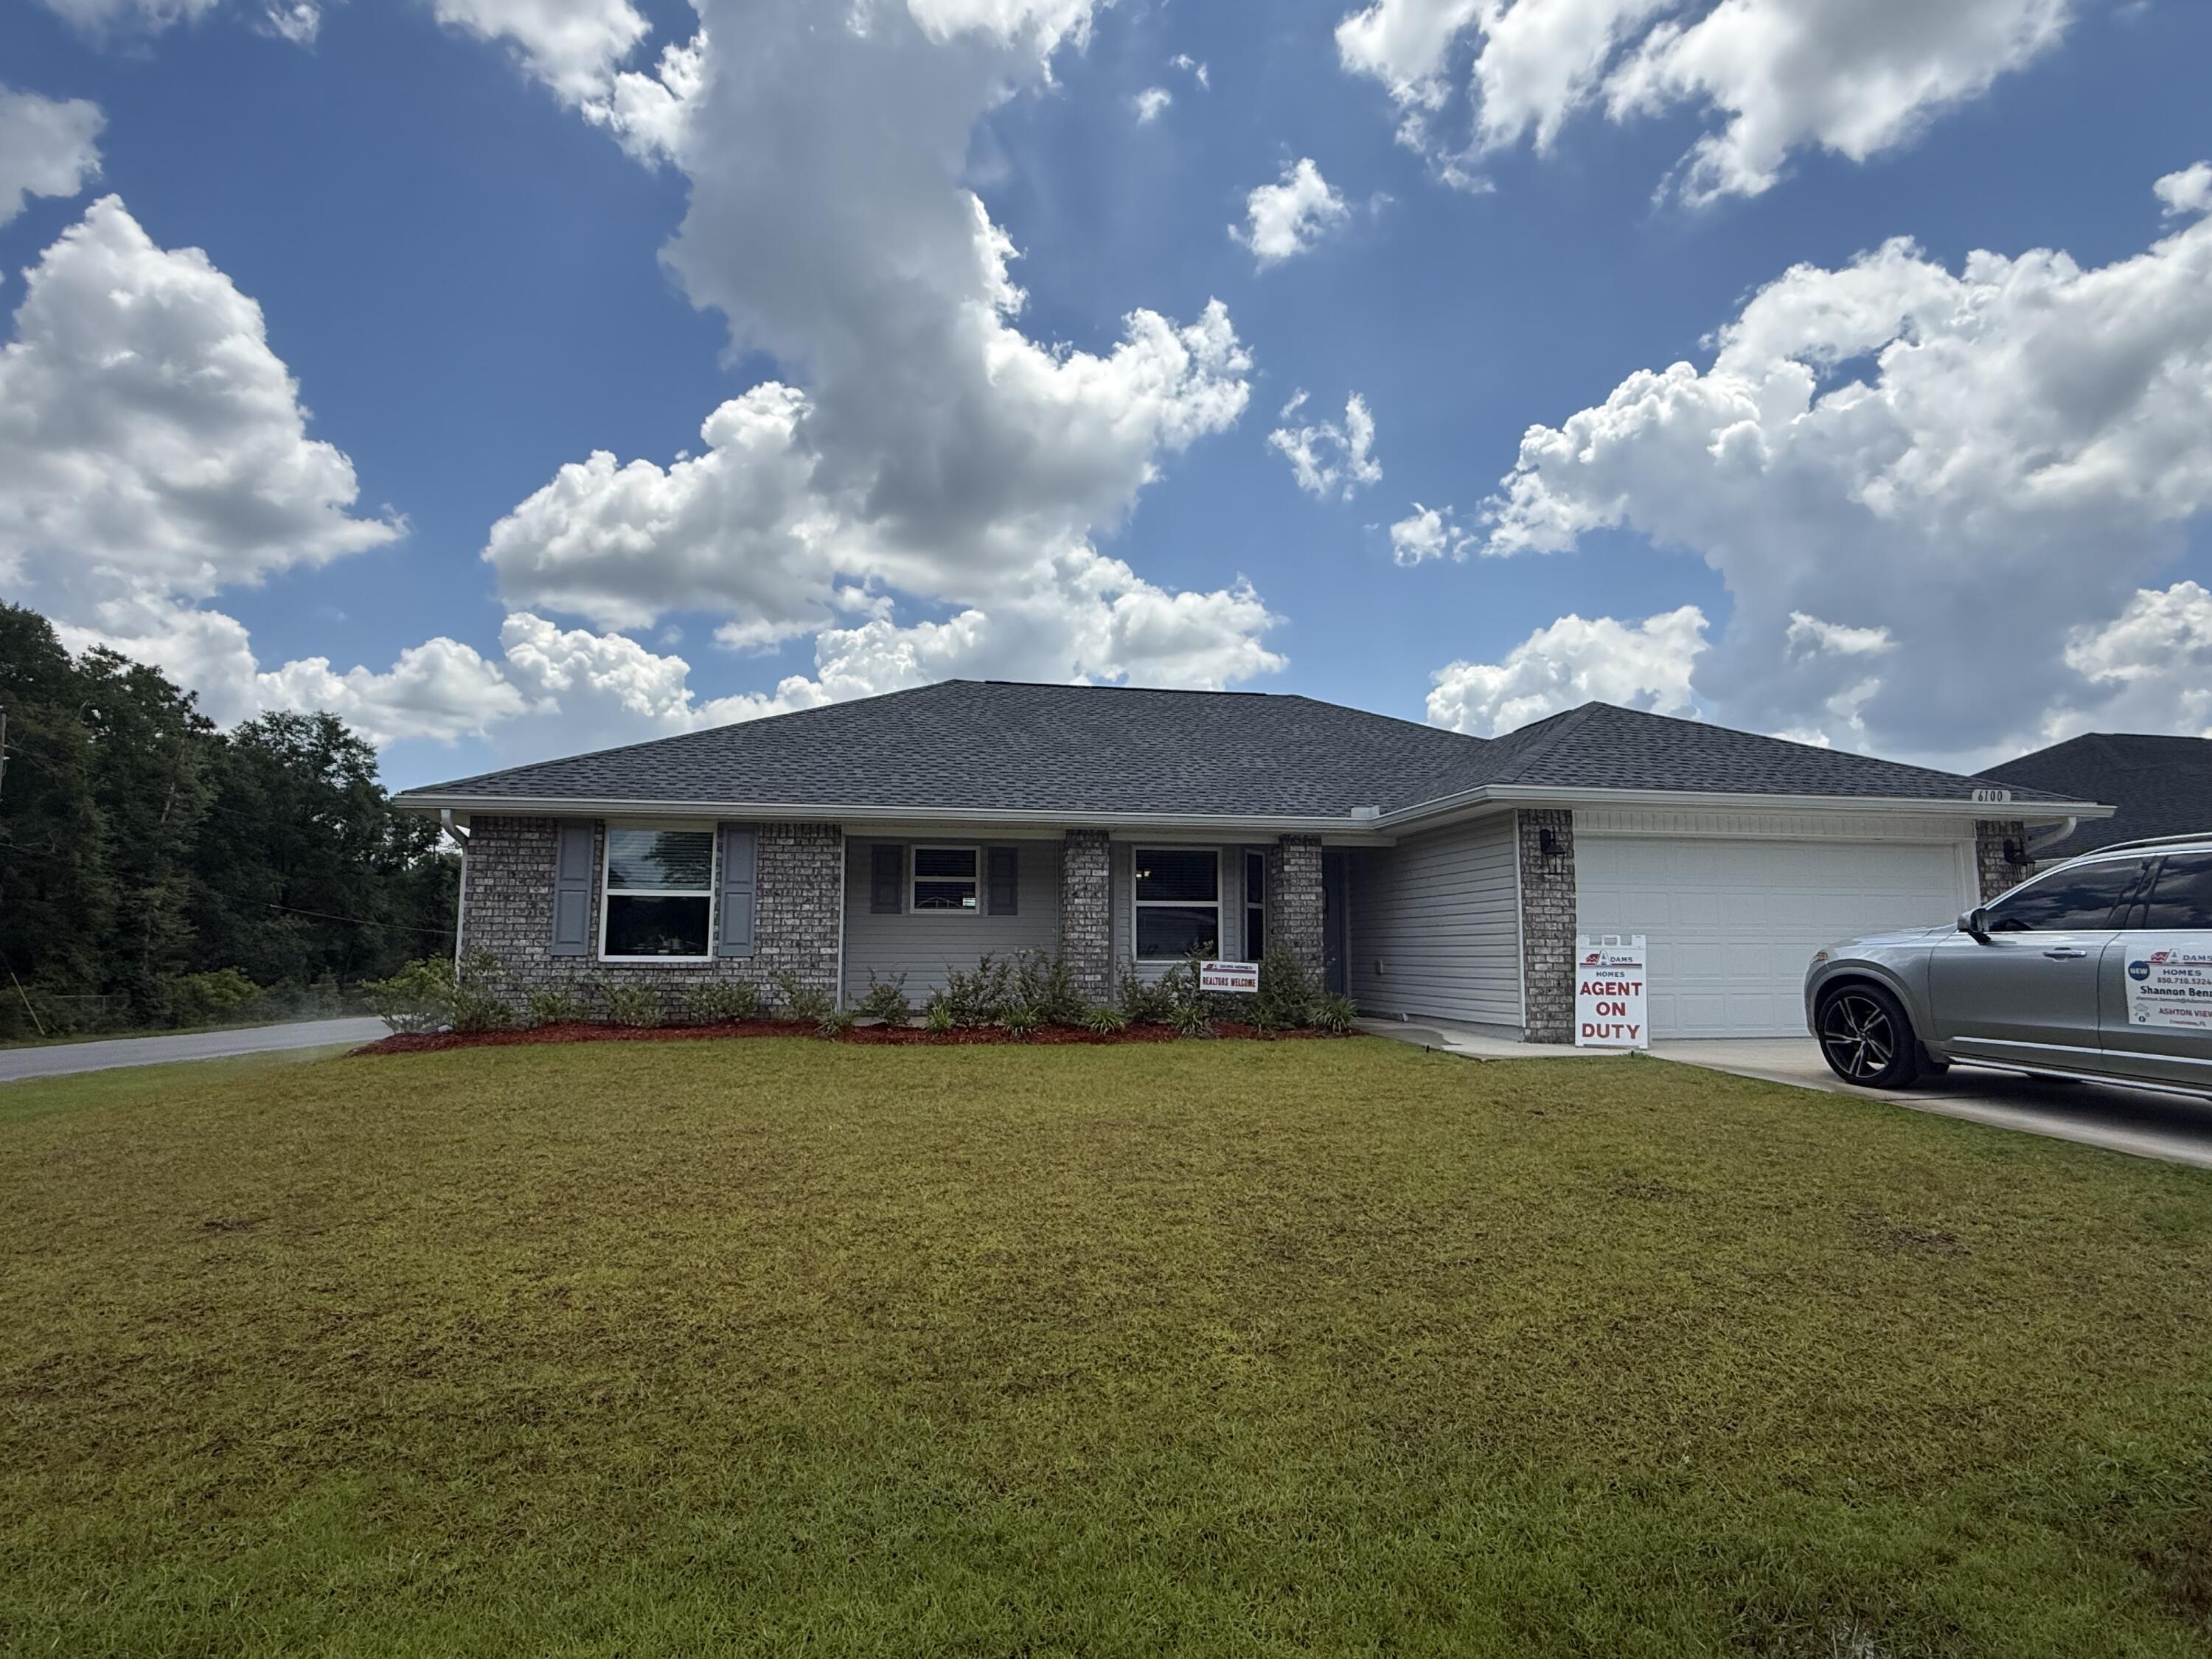
Crestview
6100 Buckshot Drive
3 Beds
2 Baths
1,605 Sq.Ft.
$319,937
MLS#: 1005414
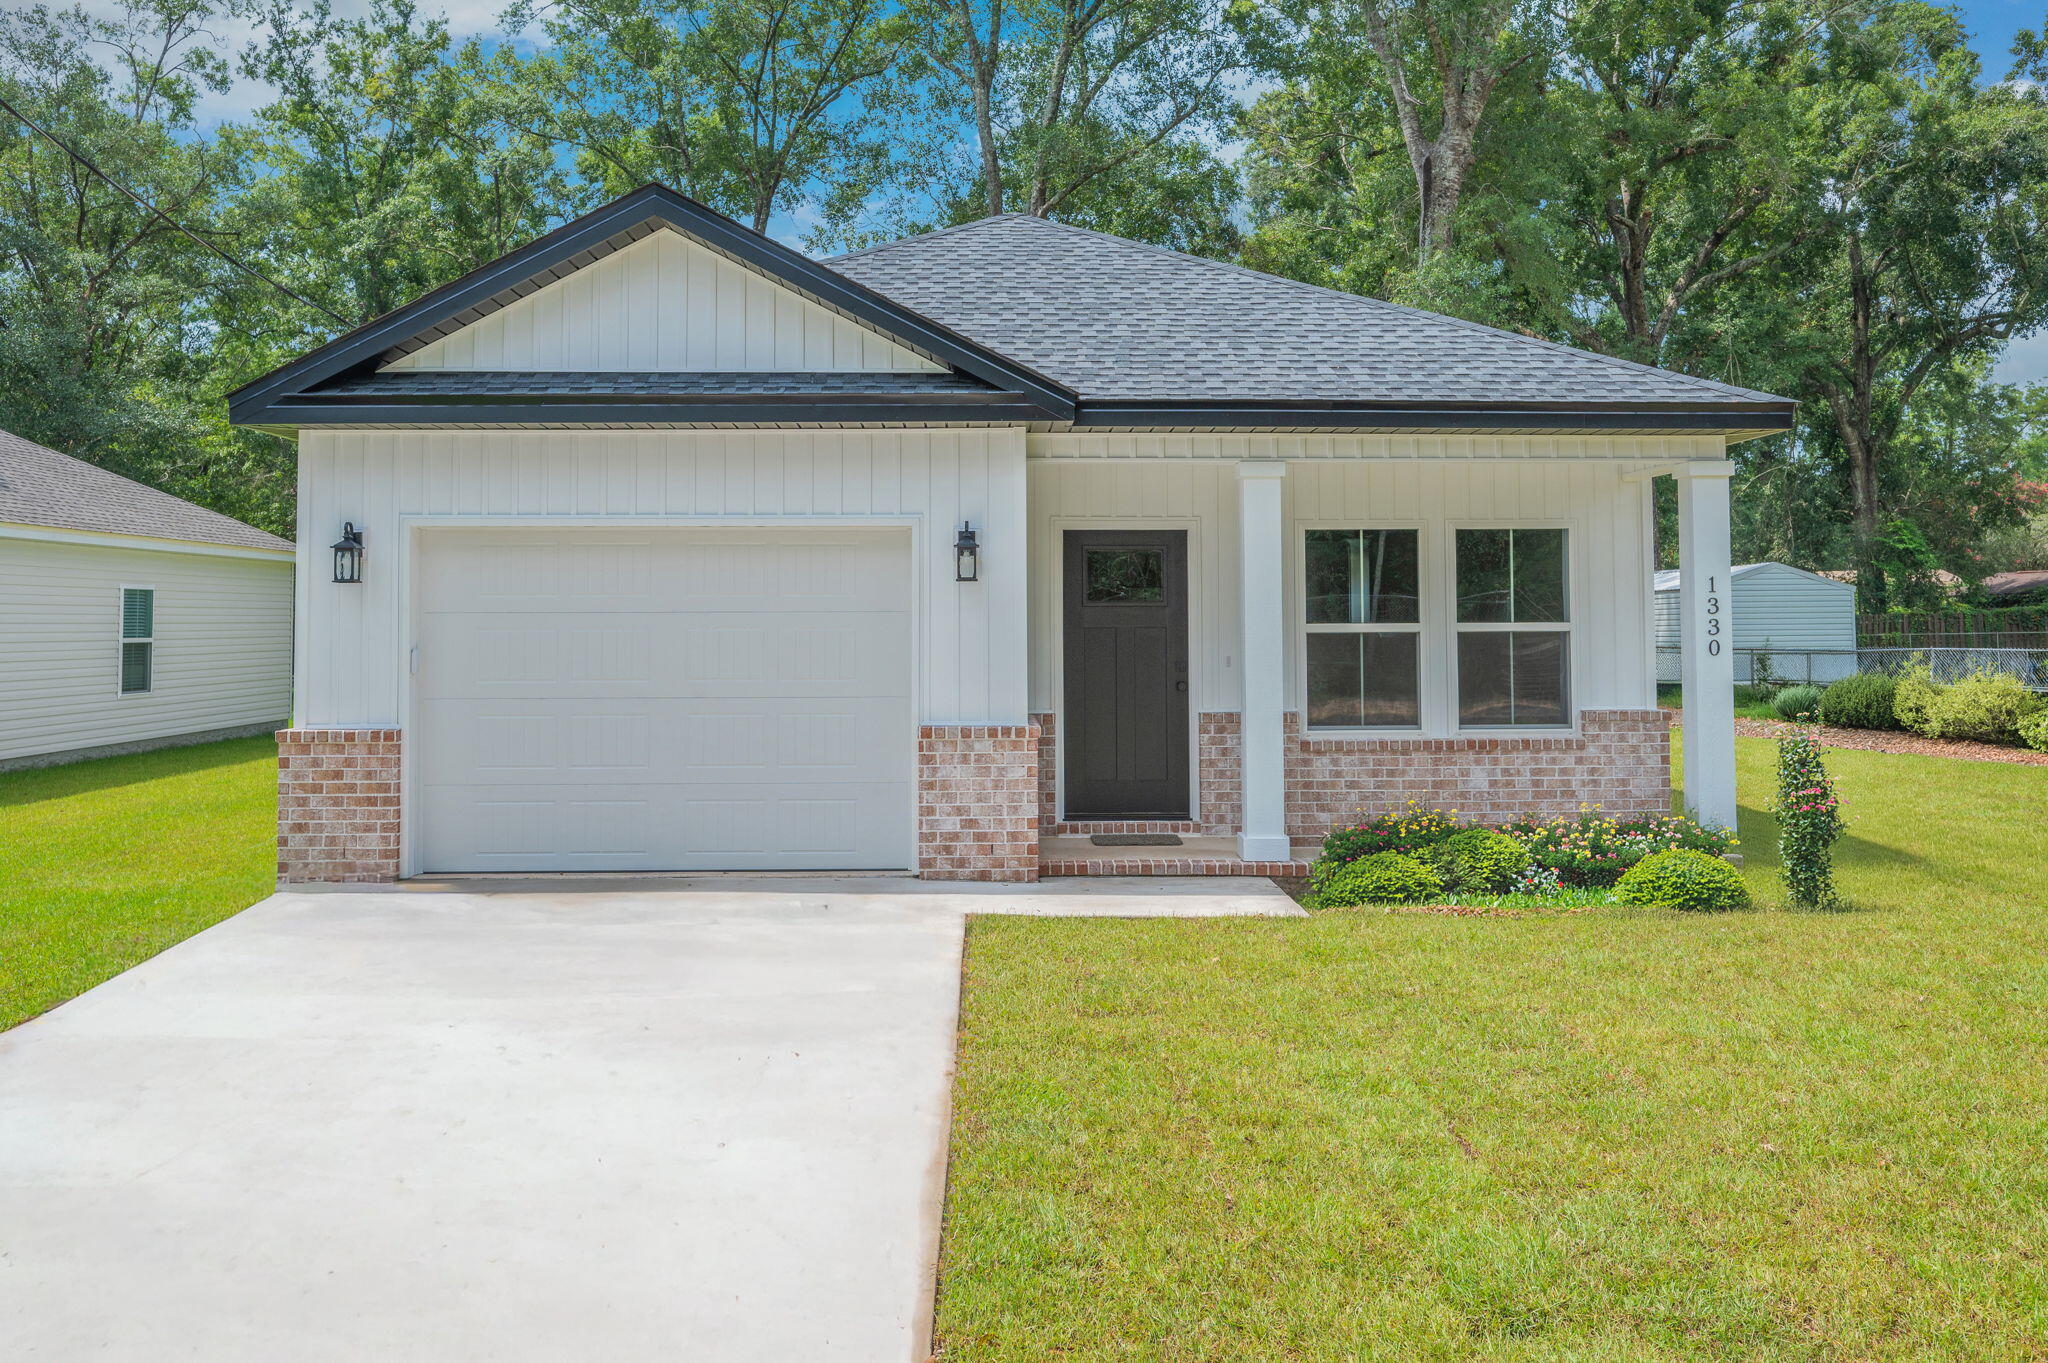
Crestview
Lot 2 Valley Road
3 Beds
2 Baths
1,277 Sq.Ft.
$279,500
MLS#: 1011616
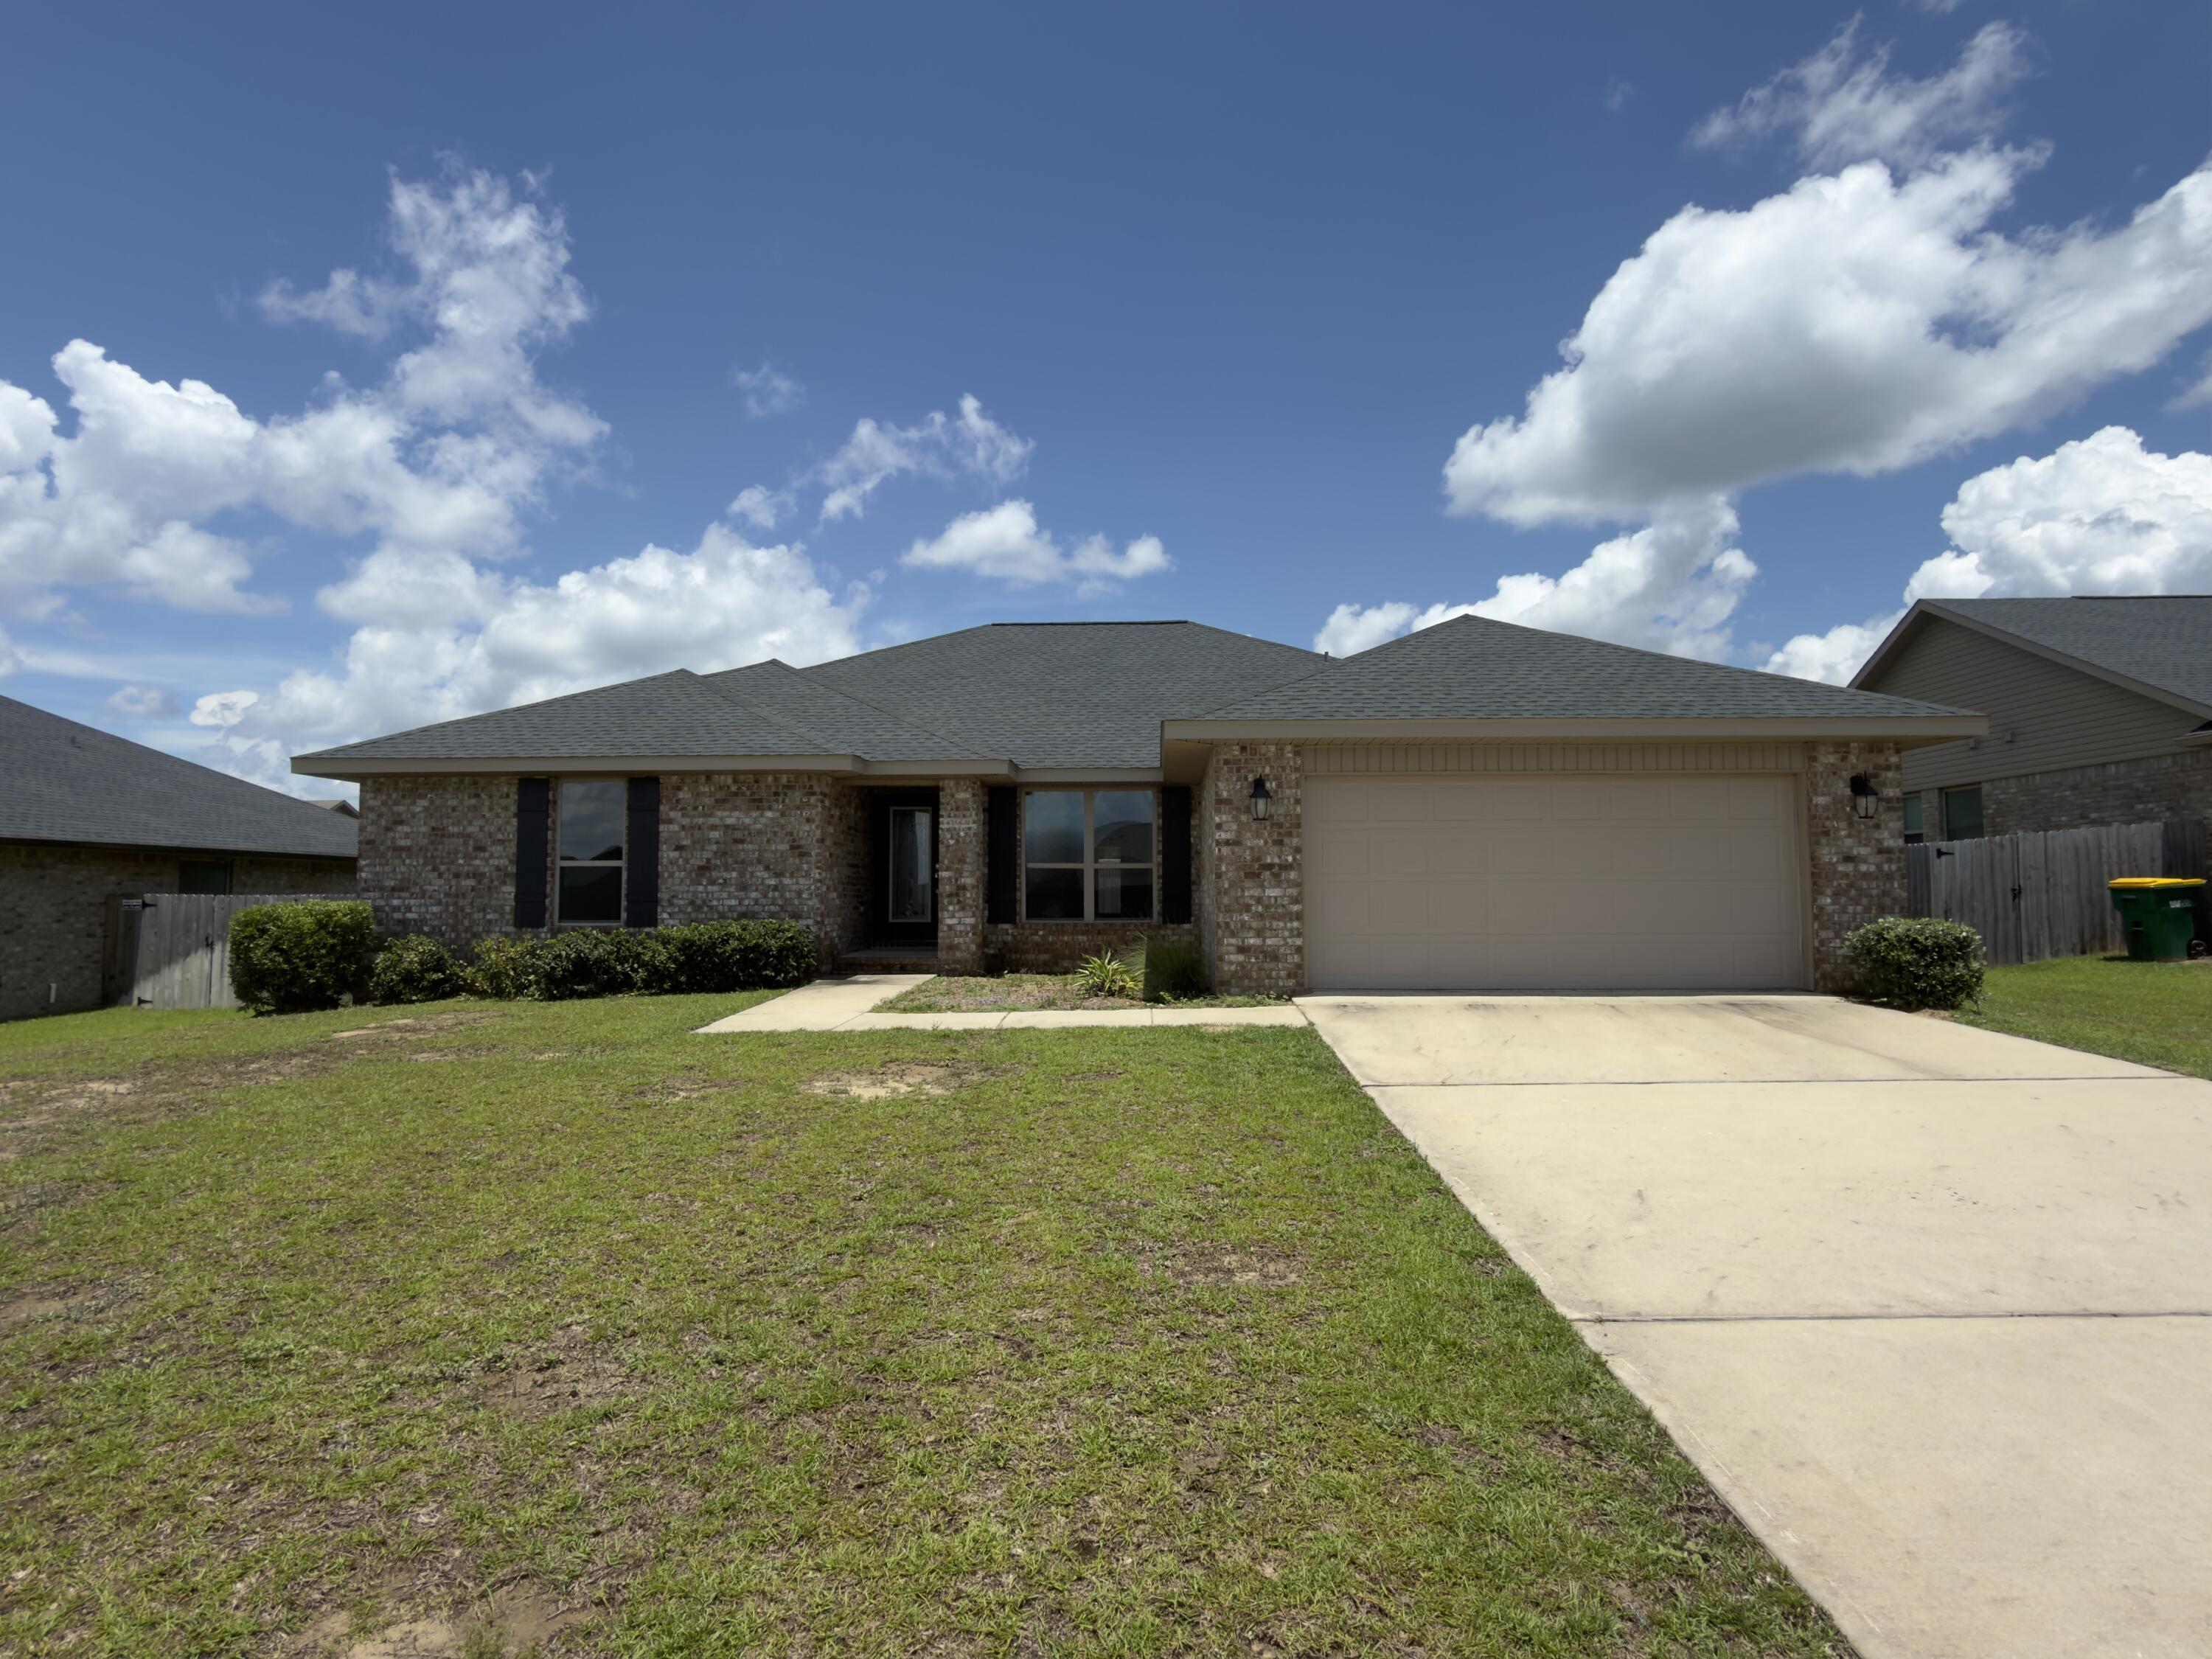
Crestview
2112 Queen Street
4 Beds
3 Baths
2,272 Sq.Ft.
$309,000
MLS#: 1005417
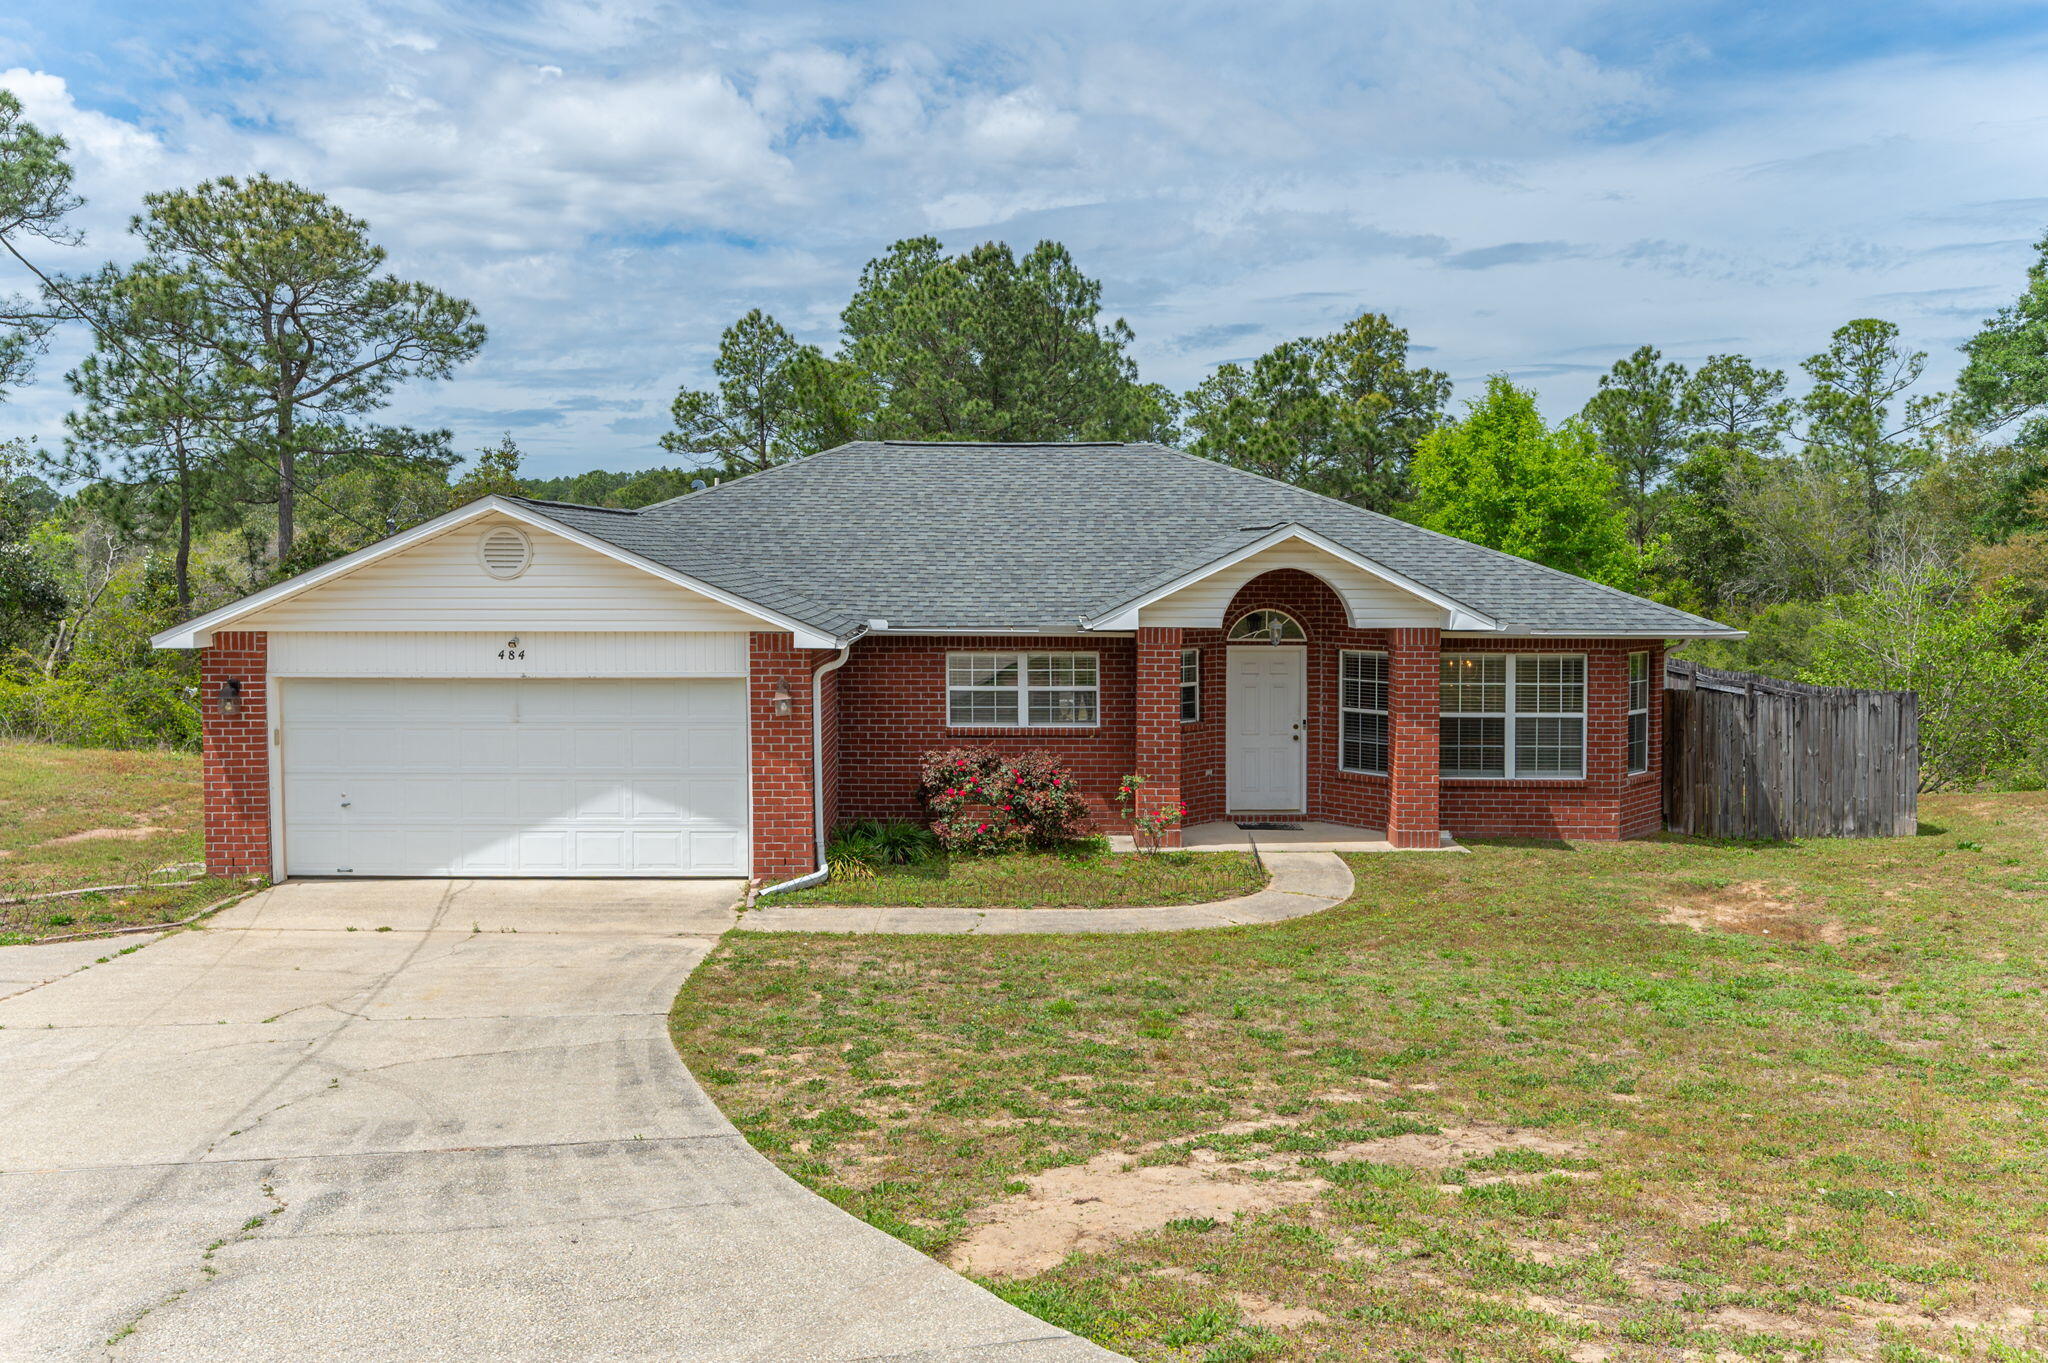
Crestview
484 Jillian Drive
3 Beds
2 Baths
1,801 Sq.Ft.
$277,000
MLS#: 1000289
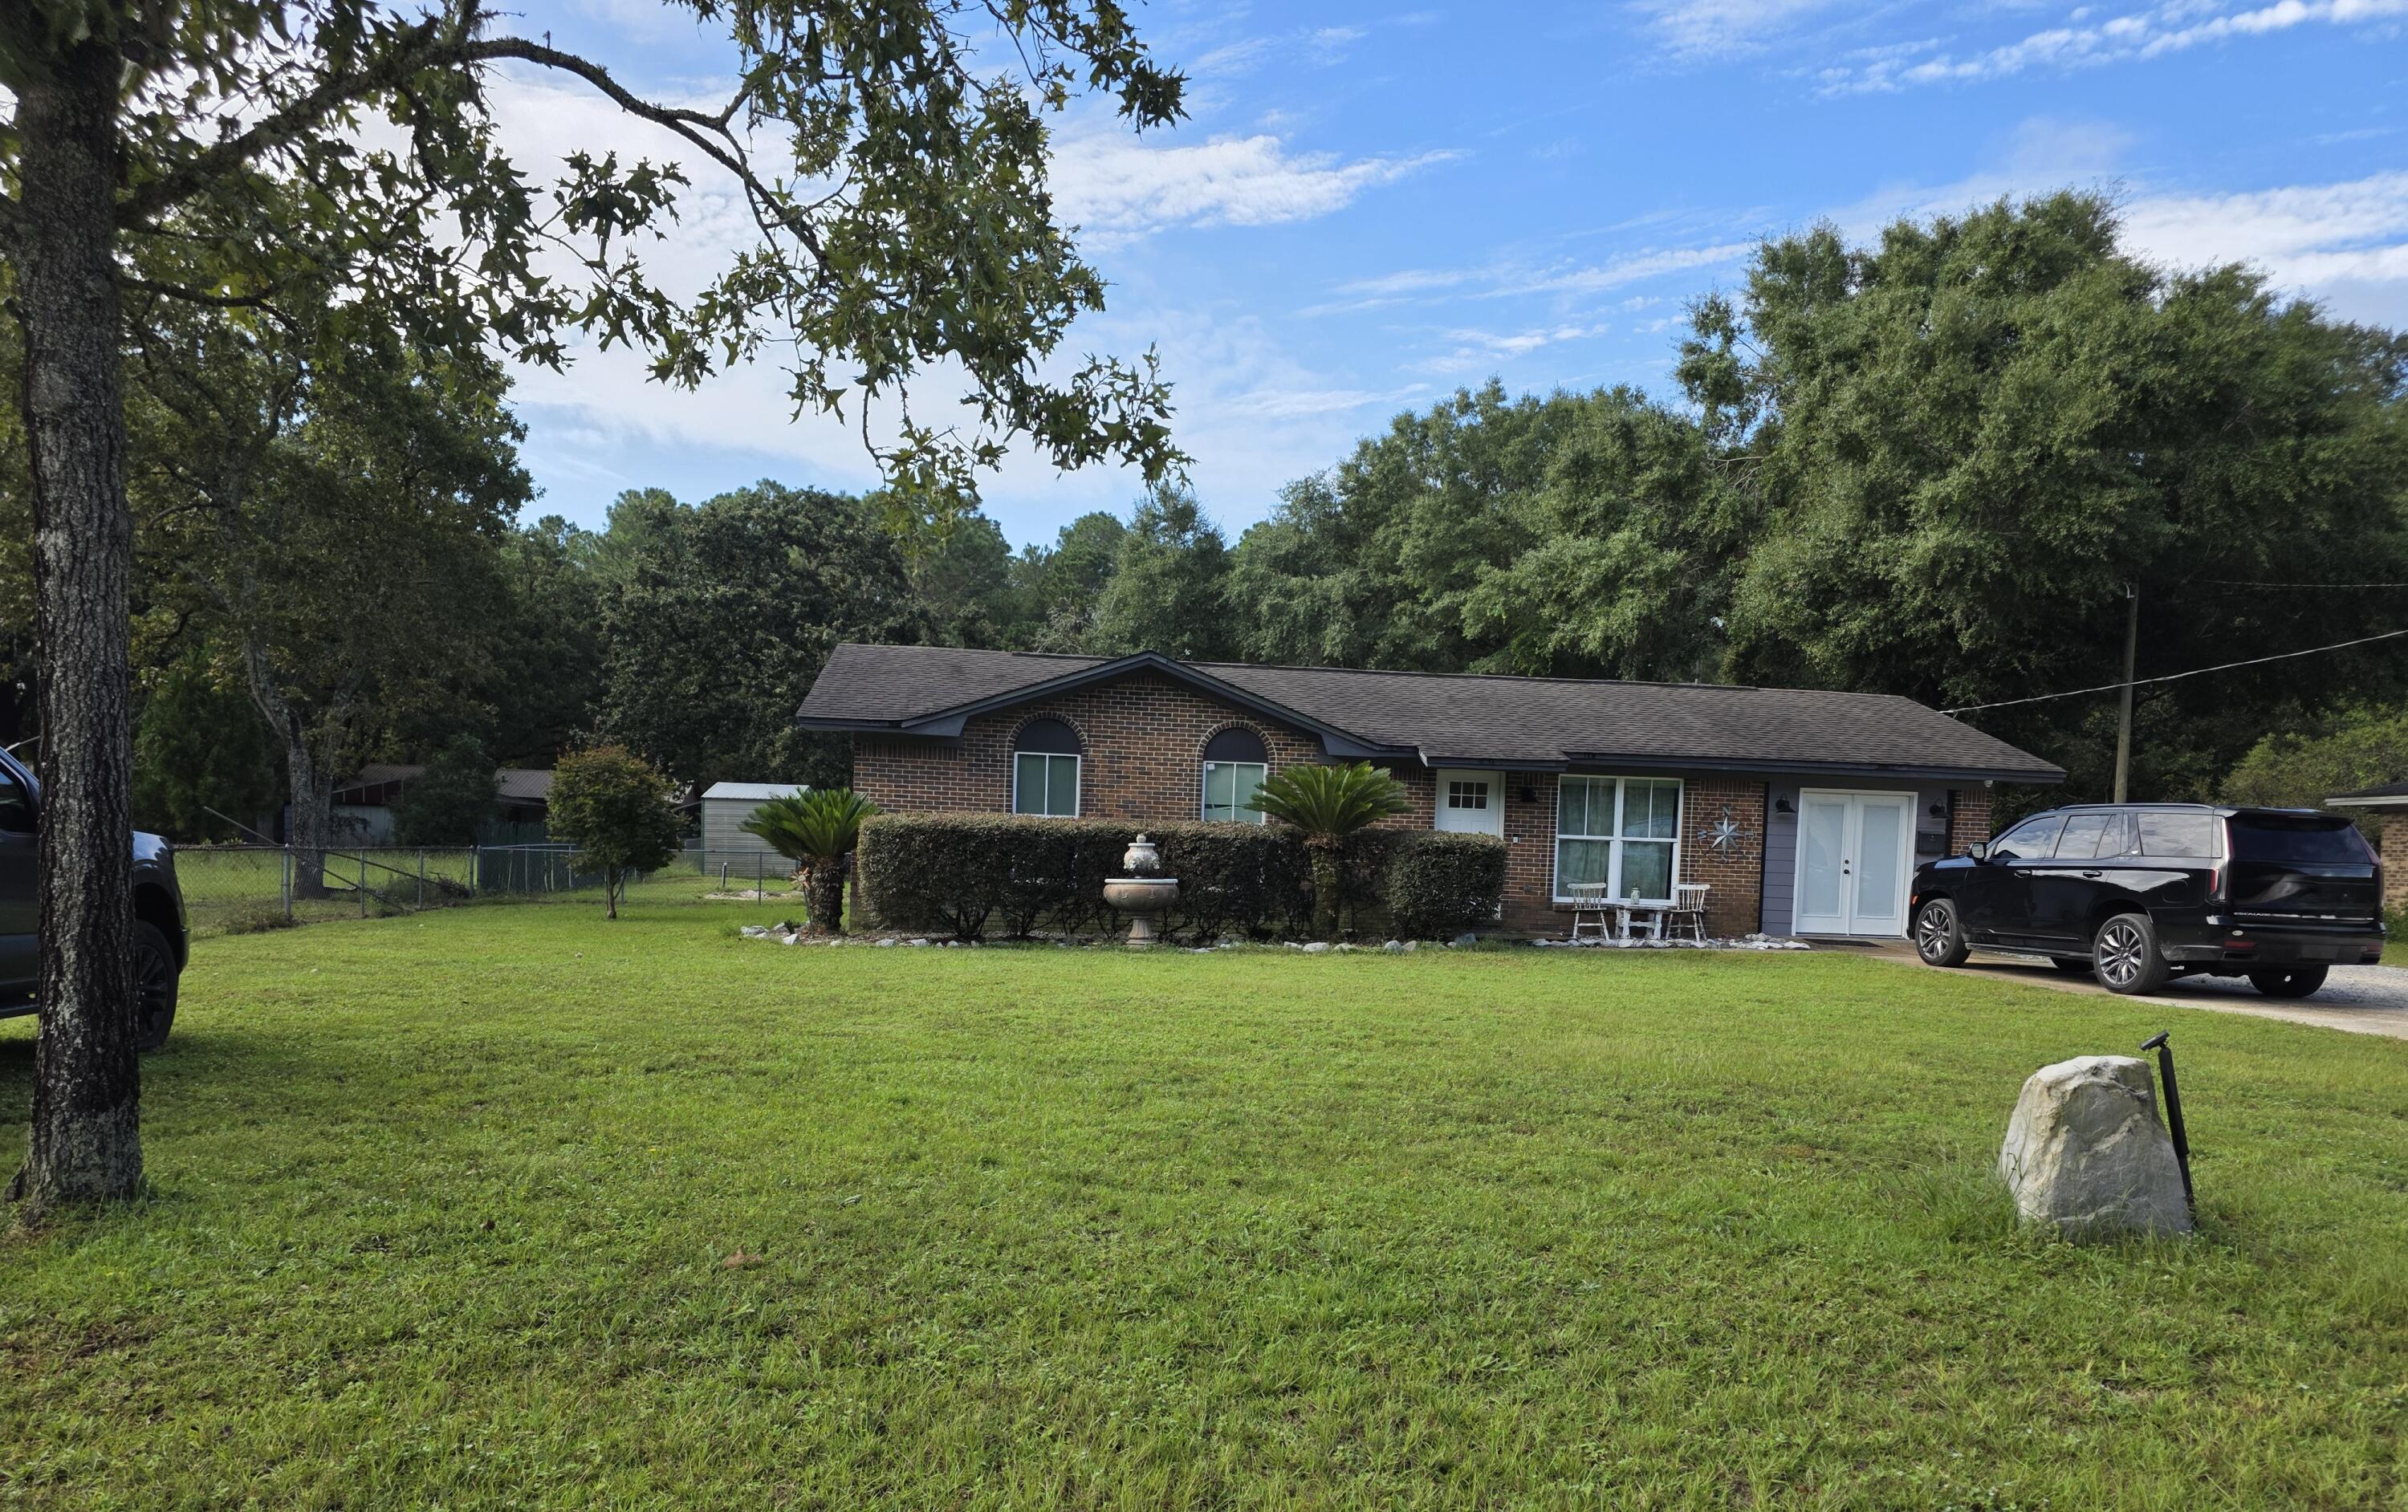
Crestview
3080 Oak Street
3 Beds
1 Baths
1,325 Sq.Ft.
$244,000
MLS#: 1011498
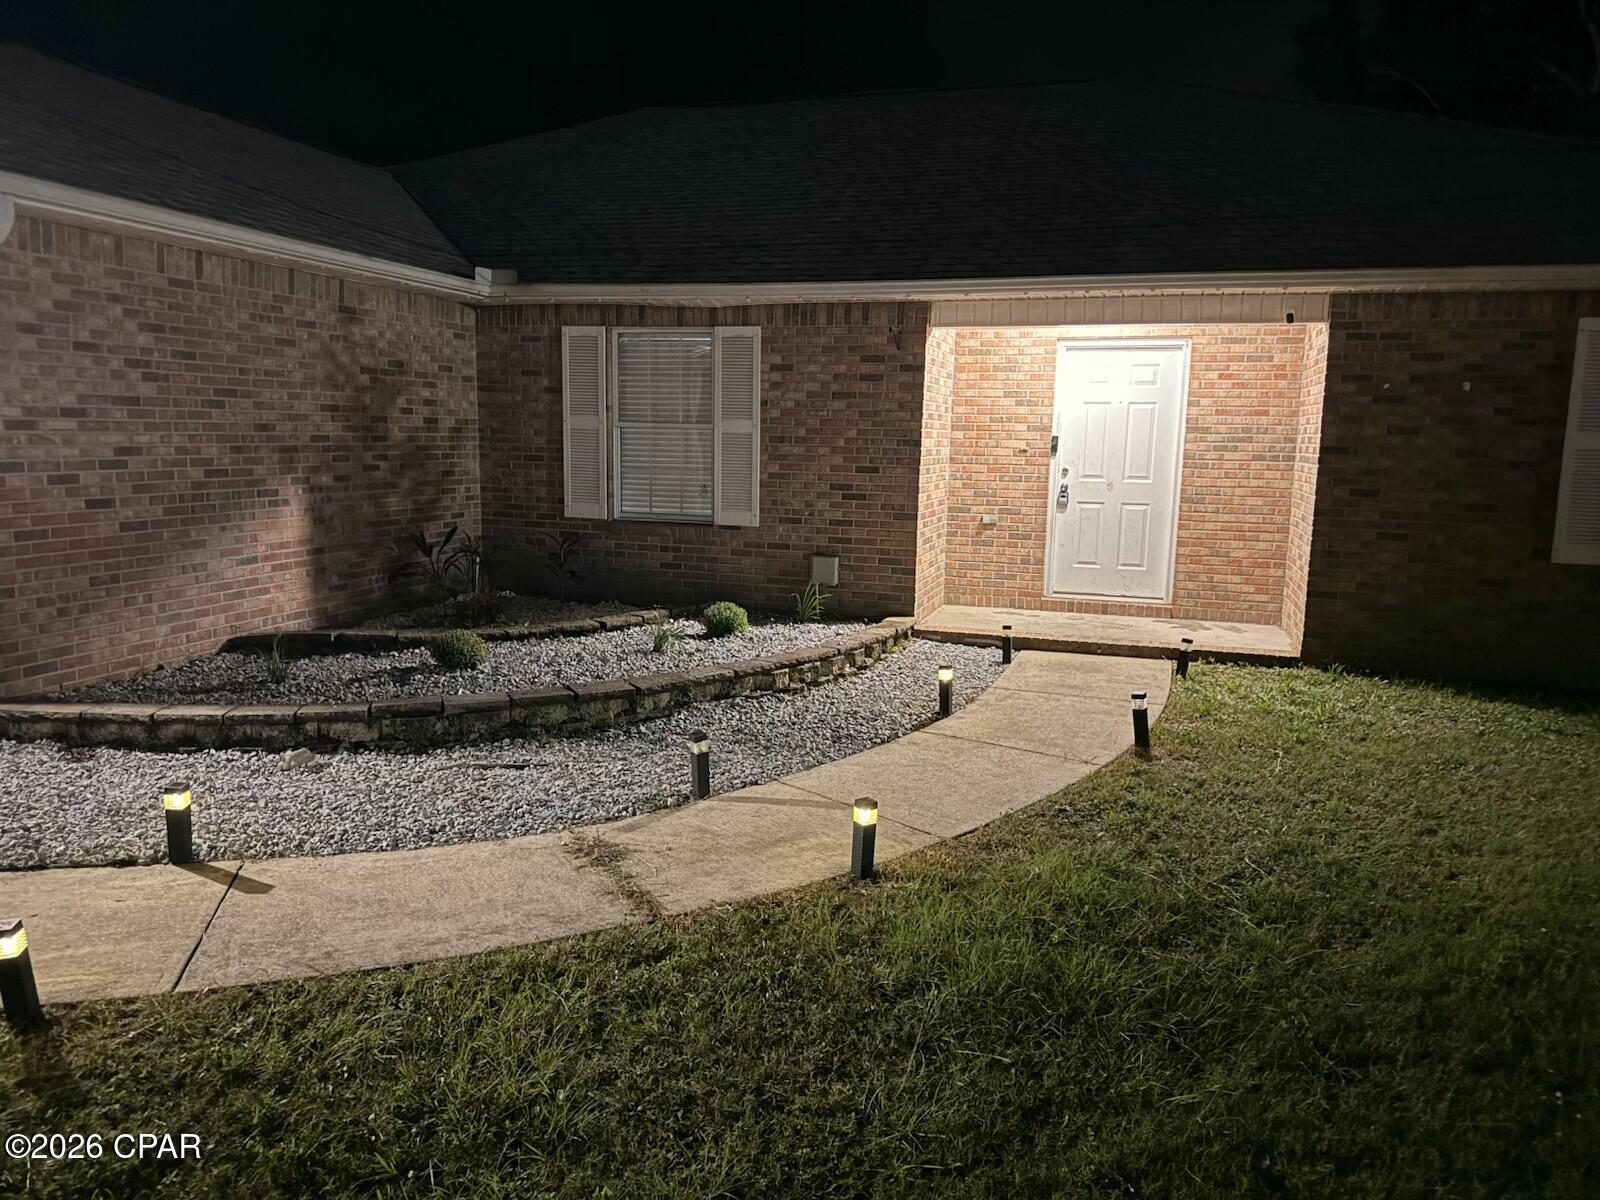
Crestview
3400 Skymaster Court
3 Beds
2 Baths
1,854 Sq.Ft.
$325,000
MLS#: 795067
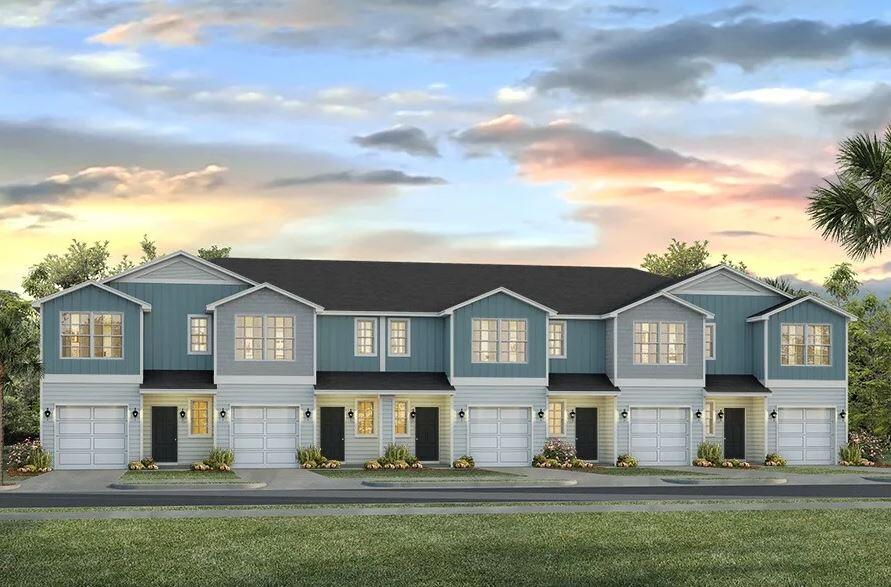
Crestview
306 Callie Drive
3 Beds
2 Baths
1,460 Sq.Ft.
$259,900
MLS#: 1011374
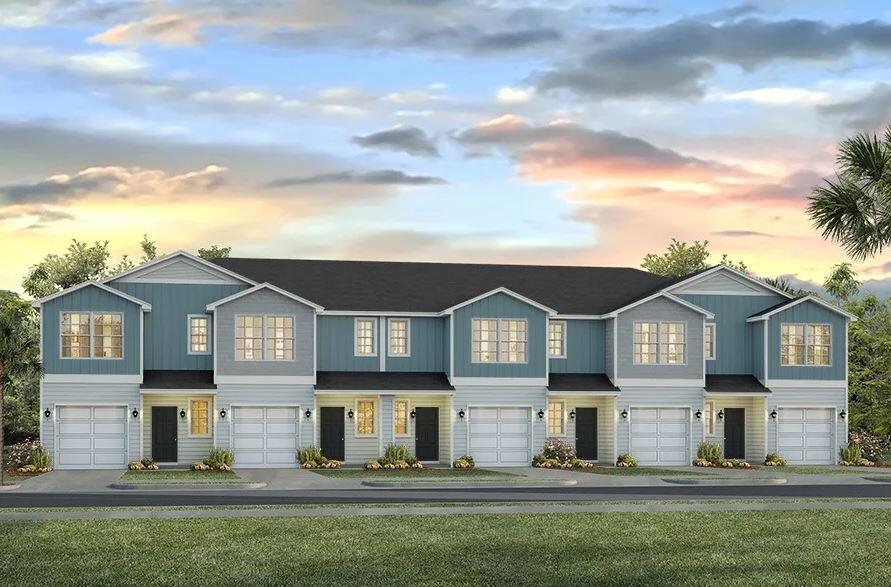
Crestview
314 Callie Drive
3 Beds
2 Baths
1,460 Sq.Ft.
$259,900
MLS#: 1011378
Crestview
318 Callie Drive
3 Beds
2 Baths
1,460 Sq.Ft.
$259,900
MLS#: 1011380
