
Property
Beds
3
Full Baths
3
1/2 Baths
None
Year Built
1994
Sq.Footage
2,308
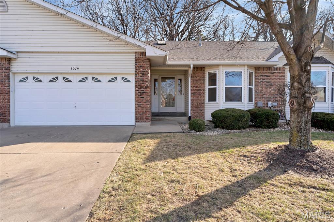
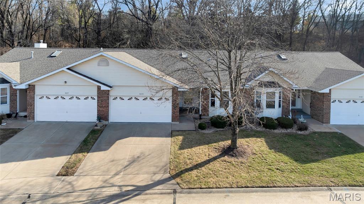
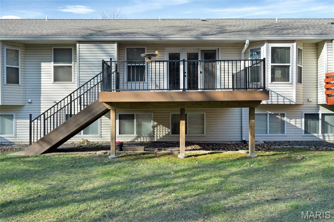
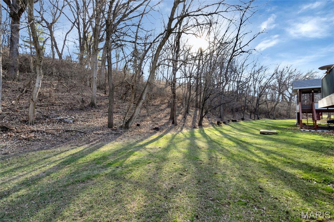
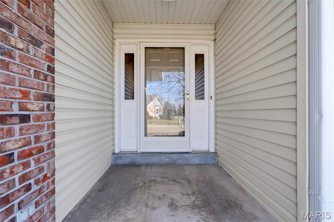
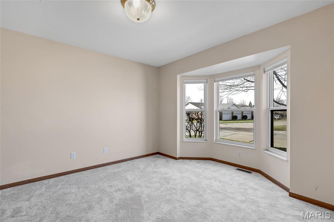
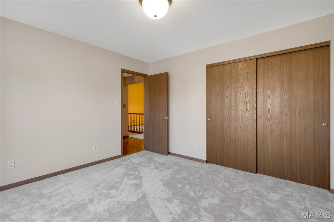
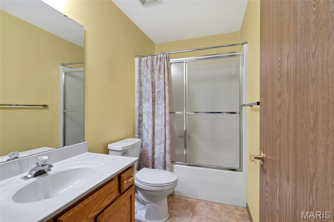
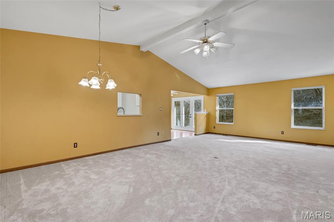
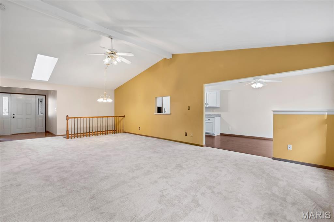
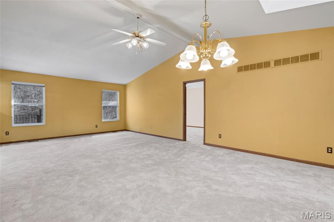
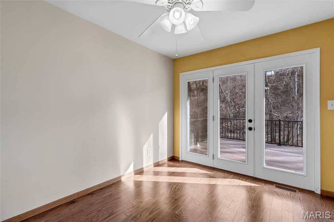
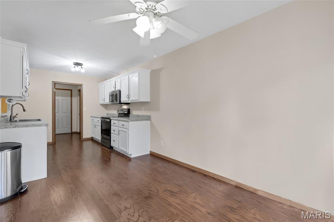
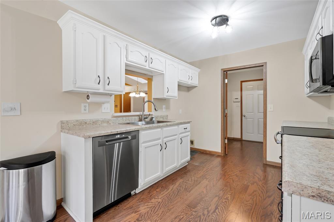
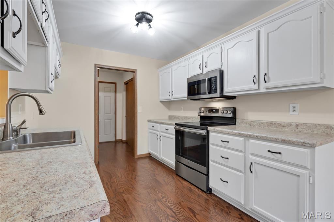
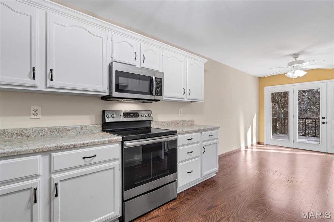
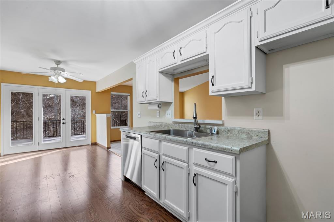
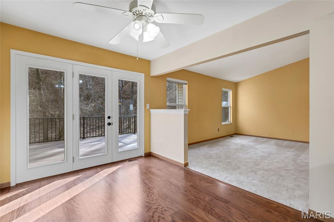
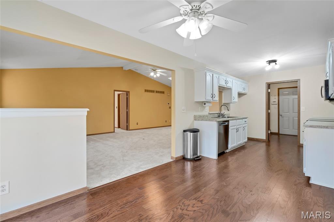
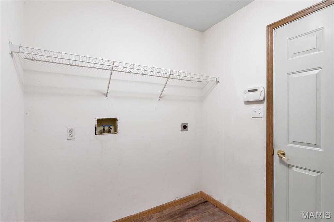
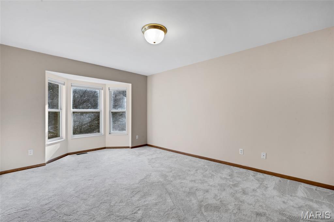
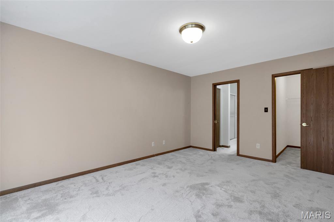
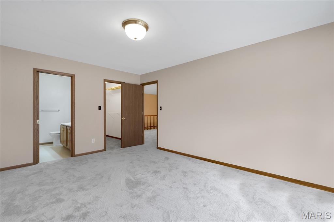
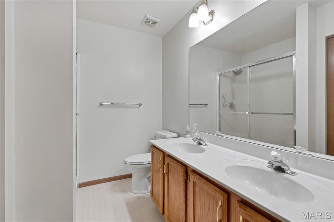
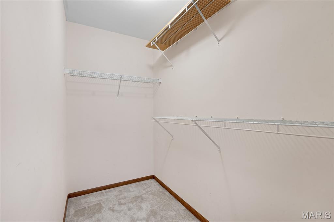
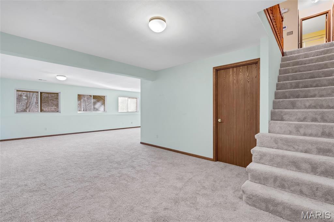
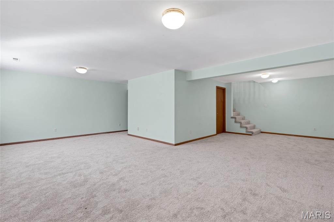
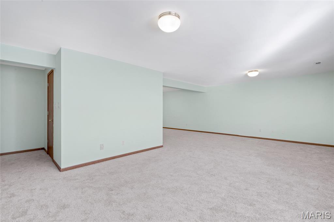
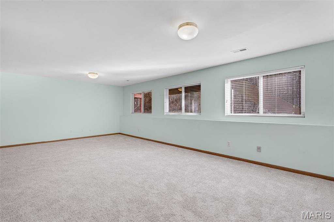
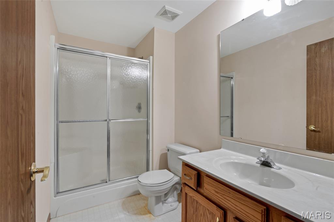
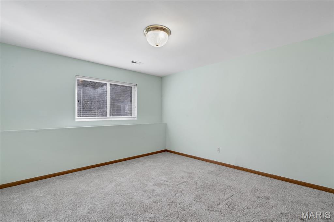
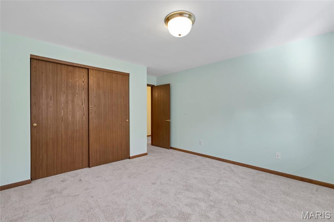
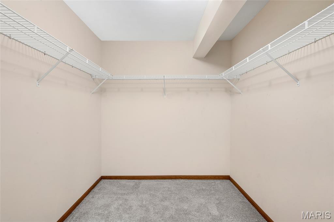
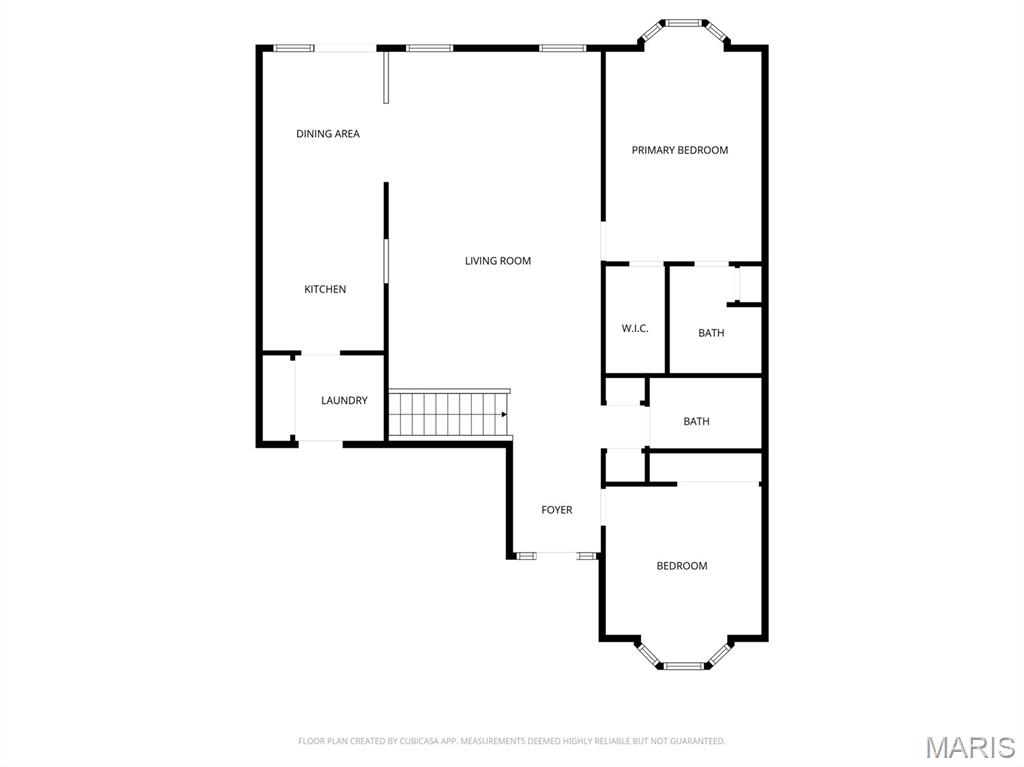
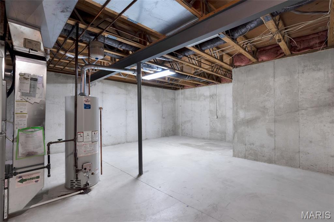
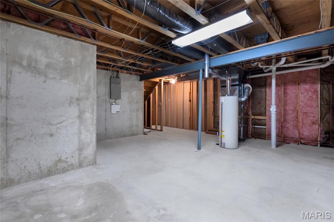
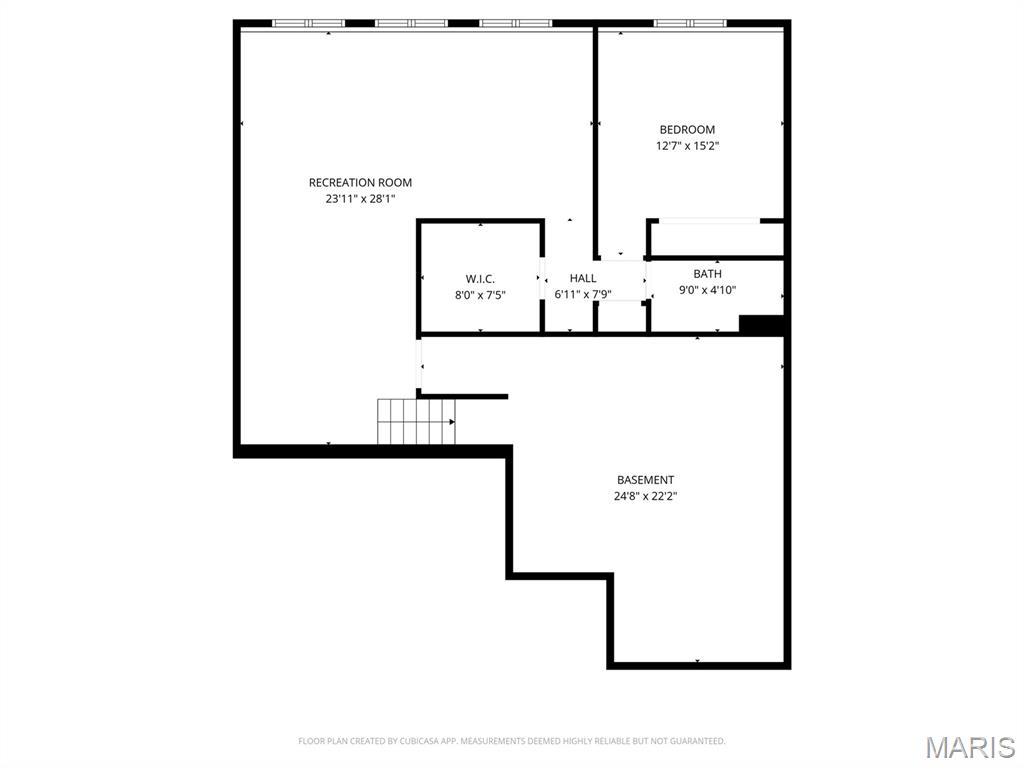
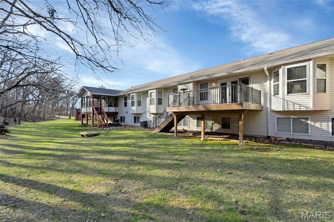
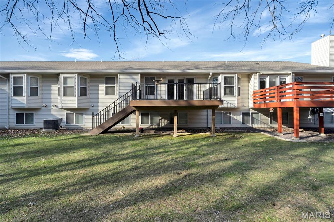
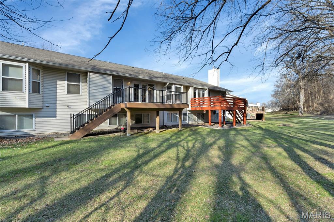
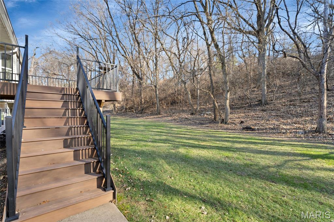
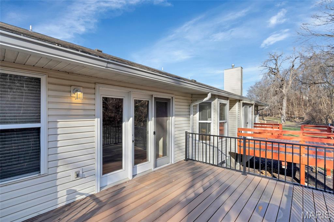
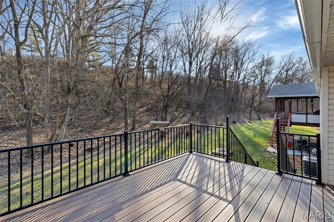
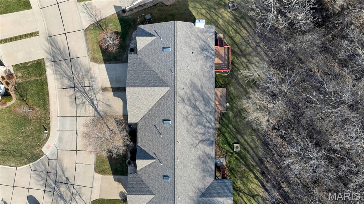
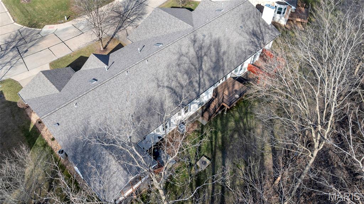
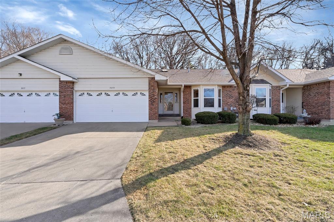
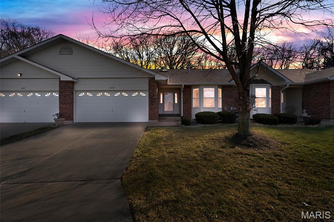
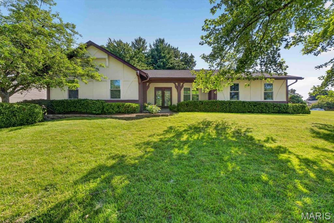
Move in now and customize later—seller is offering a $2,000 painting allowance at closing to help you personalize the space. Enjoy a maintenance-free lifestyle in this 3-bedroom, 3-bath villa set against a tree-lined backdrop that offers both privacy and a peaceful escape. The kitchen and breakfast room combo flows effortlessly into the vaulted great room and dining area, where natural light pours in, creating a welcoming space for everyday living and entertaining. Step outside to the maintenance-free composite deck with a 10-year transferable warranty, the perfect spot for morning coffee or evening downtime surrounded by nature. The kitchen features painted cabinetry and stainless steel appliances, with a layout designed for functionality and connection. A main-floor laundry just off the 2-car garage adds everyday convenience. The main level includes two bedrooms with bay windows, including a primary suite with a walk-in closet and private bath. Downstairs, the finished lower level feels like its own living space, offering a third bedroom, full bath, a large recreation room, a flex area, and abundant storage—ideal for guests, working from home, or extended stays. Major updates include newer HVAC, water heater, carpeting, flooring, and kitchen appliances. All of this in a convenient location close to highways, shopping, and dining, while still enjoying a quiet, private setting.
Features & Amenities
Interior
-
Other Interior Features
Ceiling Fan(s), Central Vacuum, Entrance Foyer, Open Floorplan, Vaulted Ceiling(s), Walk-In Closet(s)
-
Total Bedrooms
3
-
Bathrooms
3
-
Above Grade Finished Area
1394.0
-
Basement YN
YES
-
Cooling YN
YES
-
Cooling
Ceiling Fan(s), Central Air
-
Fireplace YN
NO
-
Heating YN
YES
-
Heating
Forced Air, Natural Gas
-
Main Level Bedrooms
2
-
Pet friendly
N/A
Exterior
-
Garage
Yes
-
Garage spaces
2
-
Construction Materials
Brick, Vinyl Siding
-
Other Exterior Features
Private Yard
-
Parking
Deck, Garage, Garage Door Opener
-
Pool
No
Area & Lot
-
Lot Features
Level
-
Lot Size(acres)
0.061
-
Lot Size(square feet)
2,657
-
Property Type
Residential
-
Property Sub Type
Single Family Residence
-
Architectural Style
Ranch
Price
-
Sales Price
$325,000
-
Tax Amount
$3,239
-
Financing Options
FHA
-
Sq. Footage
2,308
-
Price/SqFt
$140
HOA
-
Association
YES
-
Association Fee
$200
-
Association Fee Frequency
Monthly
-
Association Fee Includes
N/A
School District
-
Elementary School
Monroe Elem.
-
Middle School
Jefferson / Hardin
-
High School
St. Charles West High
Property Features
-
Association Amenities
Management
-
Sewer
Public Sewer
-
Water Source
Public
Schedule a Showing
Showing scheduled successfully.
Mortgage calculator
Estimate your monthly mortgage payment, including the principal and interest, property taxes, and HOA. Adjust the values to generate a more accurate rate.
Your payment
Principal and Interest:
$
Property taxes:
$
HOA fees:
$
Total loan payment:
$
Total interest amount:
$
Location
County
St. Charles
Elementary School
Monroe Elem.
Middle School
Jefferson / Hardin
High School
St. Charles West High
Listing Courtesy of Michelle Cimmarusti , EXP Realty, LLC
RealHub Information is provided exclusively for consumers' personal, non-commercial use, and it may not be used for any purpose other than to identify prospective properties consumers may be interested in purchasing. All information deemed reliable but not guaranteed and should be independently verified. All properties are subject to prior sale, change or withdrawal. RealHub website owner shall not be responsible for any typographical errors, misinformation, misprints and shall be held totally harmless.

AGENT
Franko Maric
Call Franko today to schedule a private showing.

* Listings on this website come from the FMLS IDX Compilation and may be held by brokerage firms other than the owner of this website. The listing brokerage is identified in any listing details. Information is deemed reliable but is not guaranteed. If you believe any FMLS listing contains material that infringes your copyrighted work please click here to review our DMCA policy and learn how to submit a takedown request.© 2024 FMLS.
Related Properties
St Charles
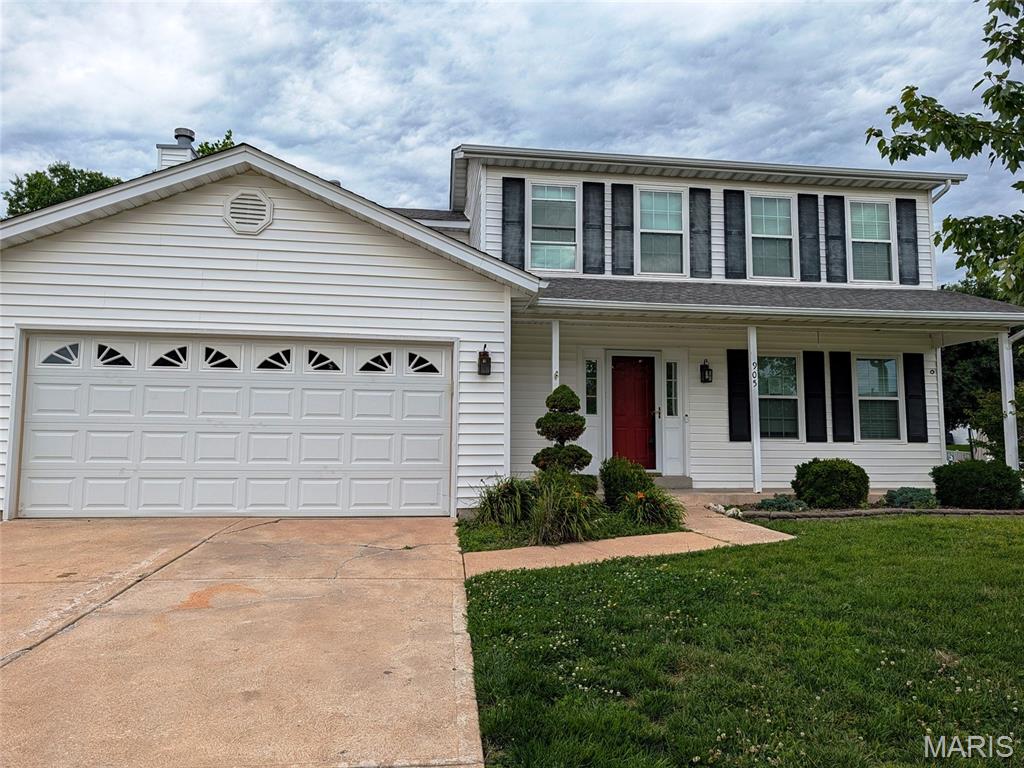
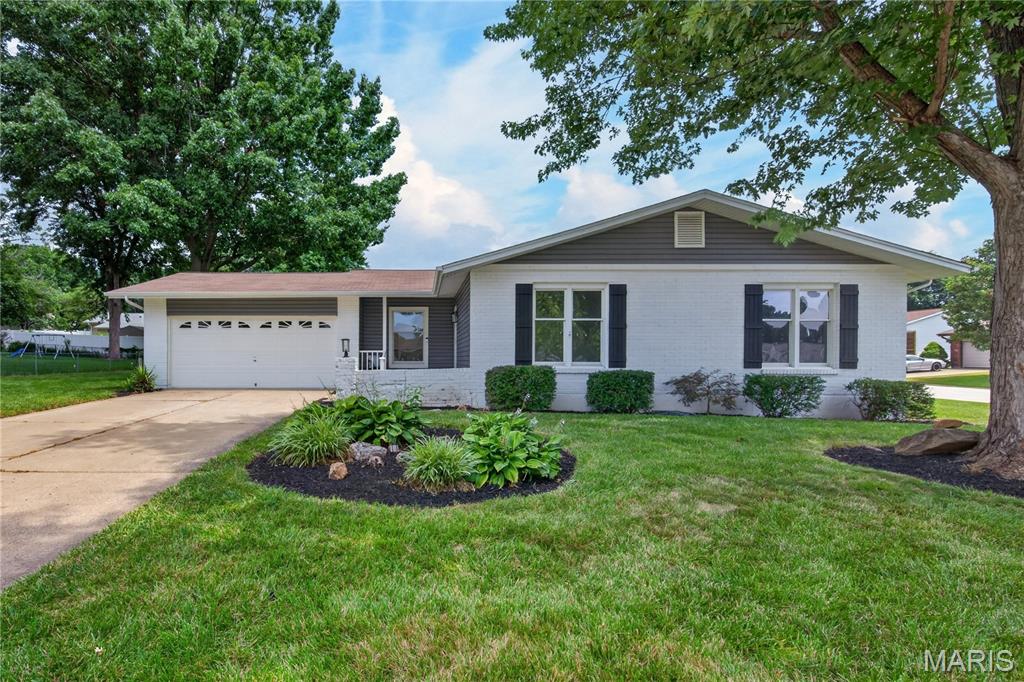
905 Lands End Circle
4 Beds
2 Baths
2,636 Sq.Ft.
$384,900
MLS#: 26046832
St Charles
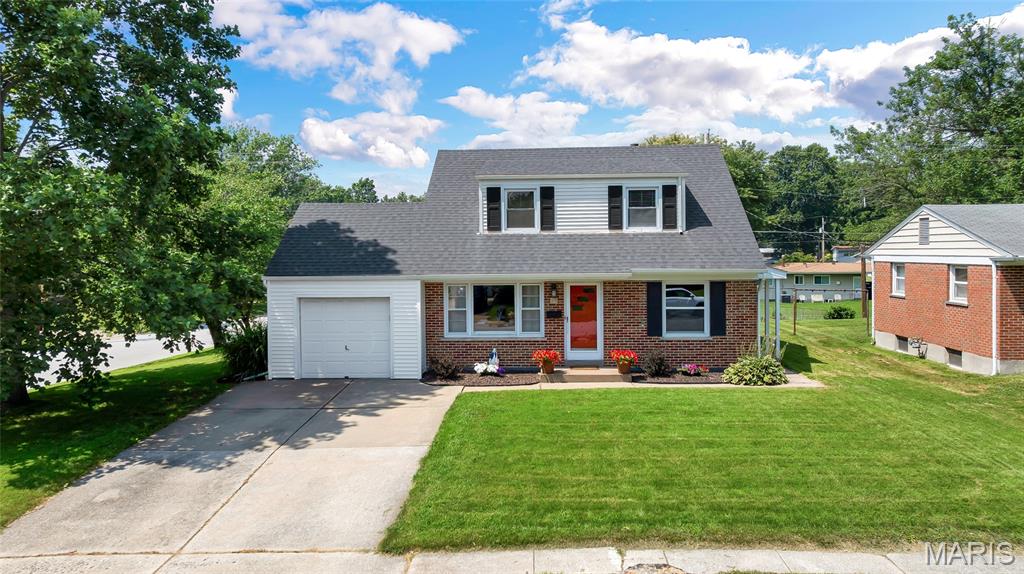
608 Mosport Drive
4 Beds
2 Baths
1,626 Sq.Ft.
$319,900
MLS#: 26043184
St Charles
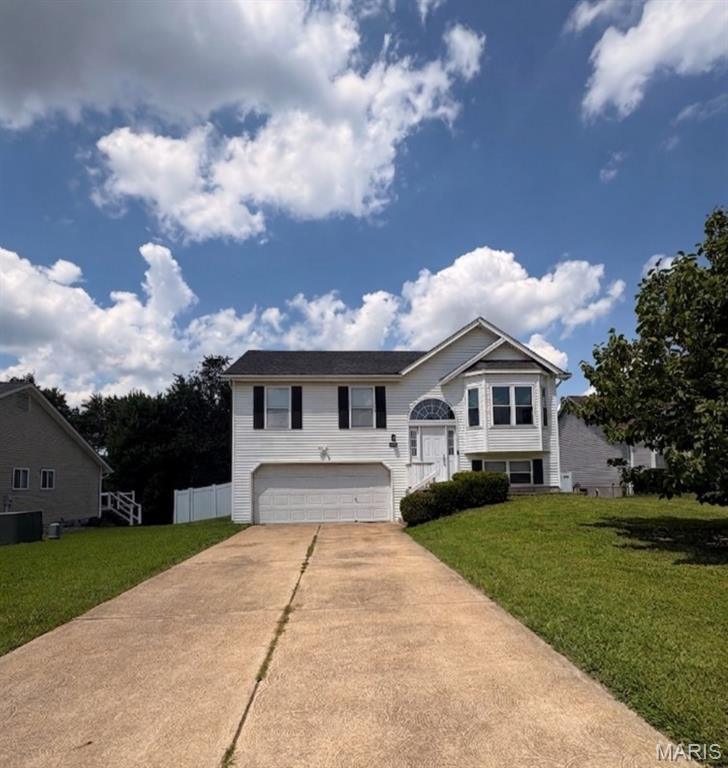
15 Blackberry Drive
4 Beds
2 Baths
1,792 Sq.Ft.
$315,000
MLS#: 26044327
St Charles
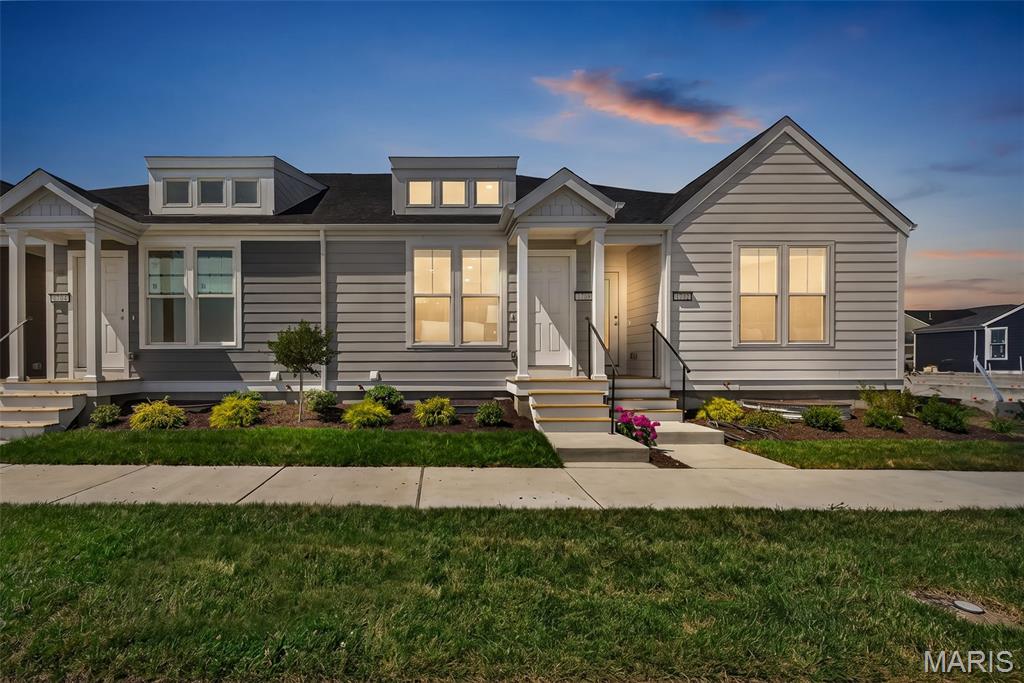
991 Sunset Farms Court
4 Beds
3 Baths
1,450 Sq.Ft.
$325,000
MLS#: 26045517
St Charles
1708 Dyess Street
2 Beds
2 Baths
1,529 Sq.Ft.
$345,825
MLS#: 26046113
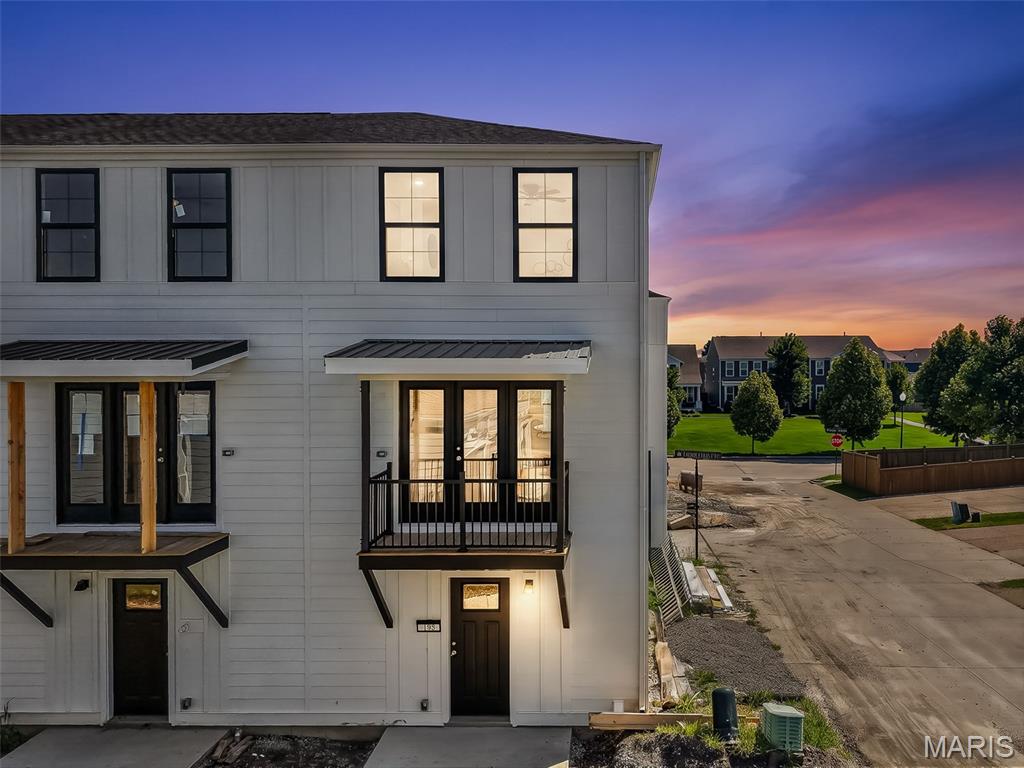
St Charles
192 Canal Cottage Alley
2 Beds
1 Baths
1,080 Sq.Ft.
$264,900
MLS#: 26046108
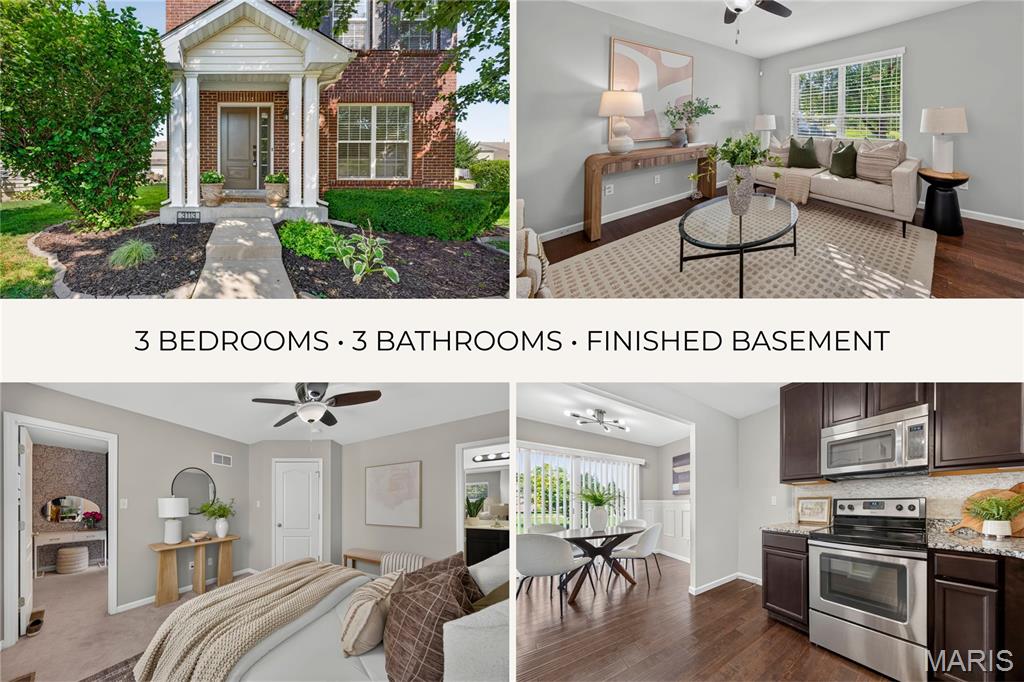
St Charles
3113 Keelboat Crossing
3 Beds
2 Baths
1,712 Sq.Ft.
$315,000
MLS#: 26045727
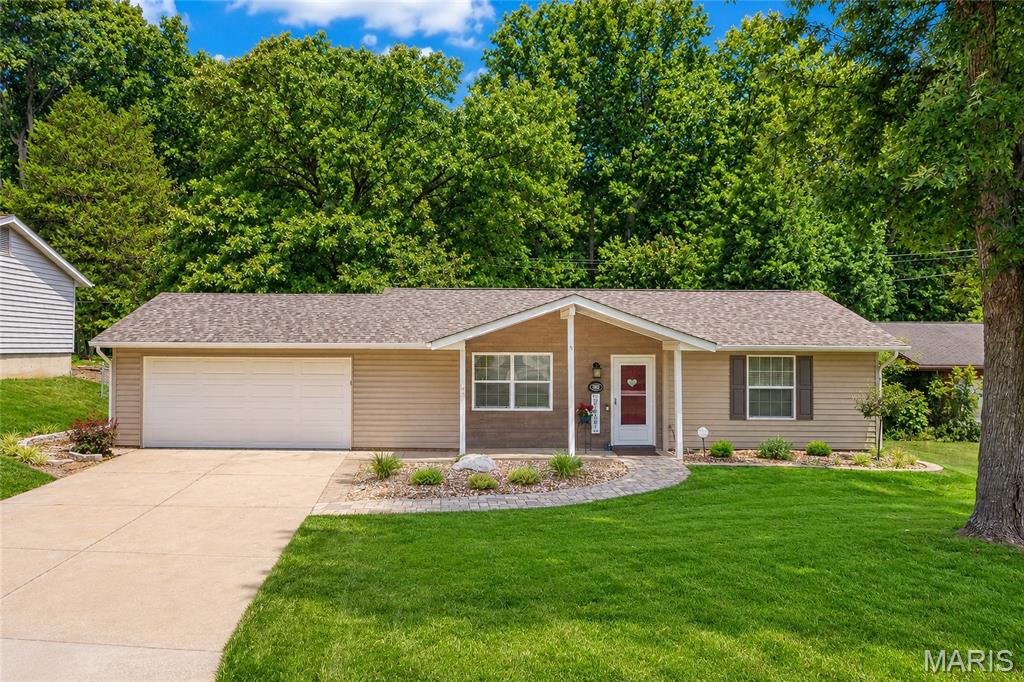
St Charles
802 Barbara Place
2 Beds
1 Baths
1,014 Sq.Ft.
$285,000
MLS#: 26043376
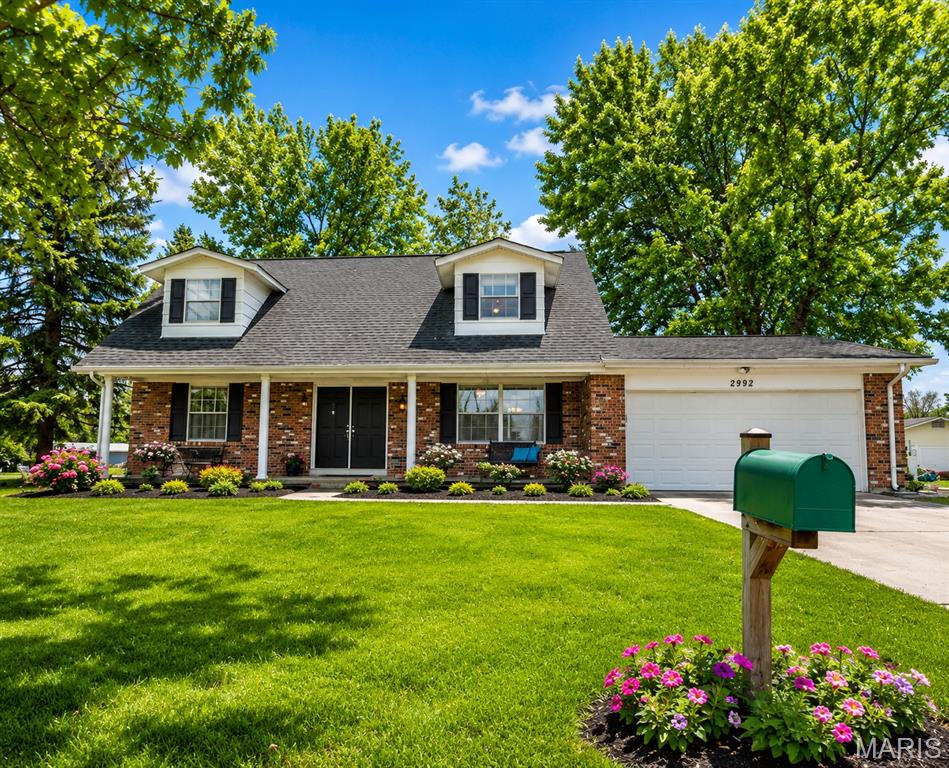
St Charles
2992 Brooklands Way
4 Beds
2 Baths
2,105 Sq.Ft.
$345,000
MLS#: 26044226
St Charles
2706 Sundowner Drive
3 Beds
2 Baths
1,648 Sq.Ft.
$389,000
MLS#: 26043505
