
Property
Beds
5
Full Baths
3
1/2 Baths
None
Year Built
2026
Sq.Footage
2,783
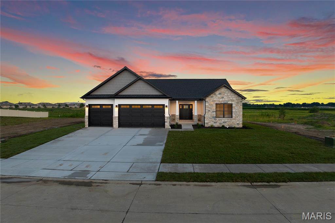
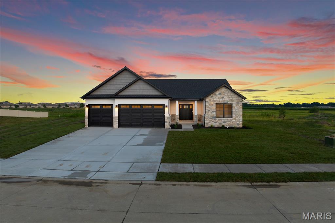
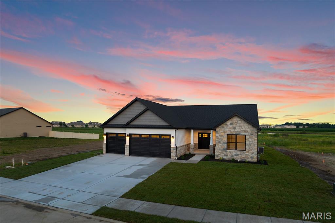
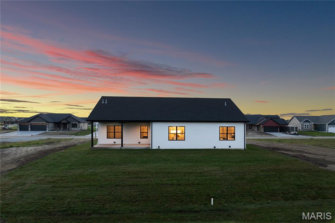
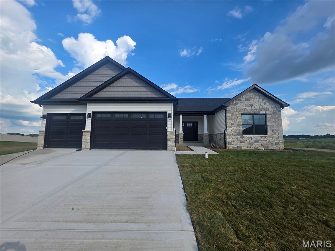
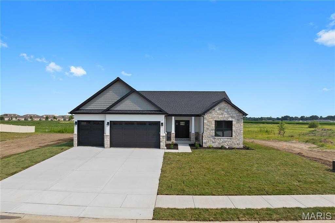
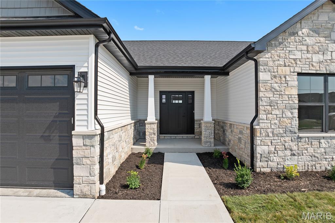
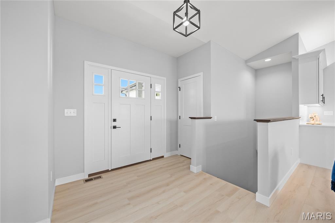
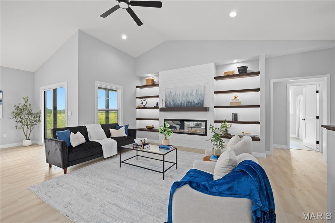
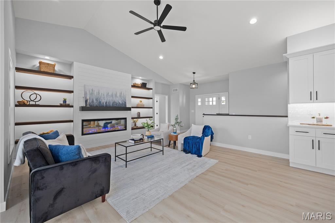
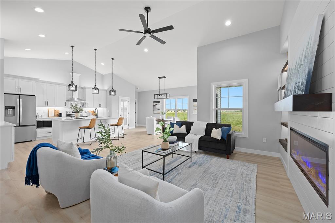
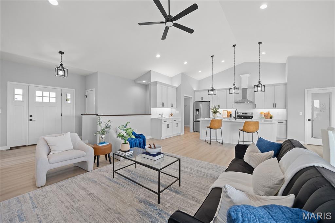
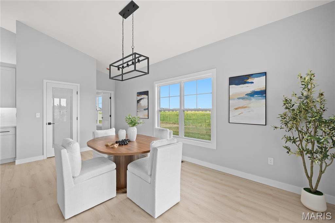
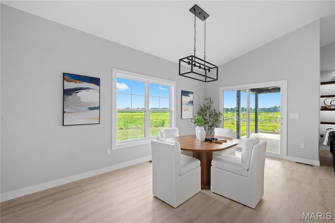
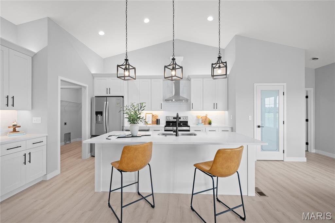
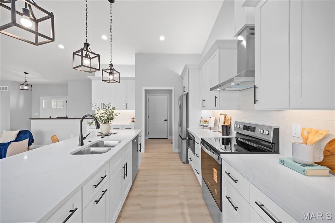
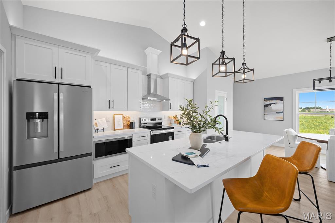
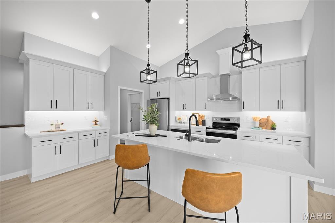
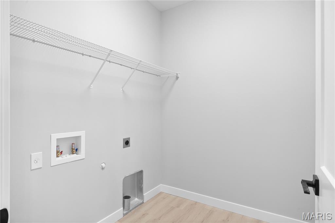
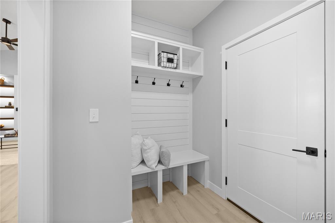
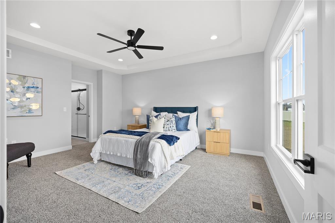
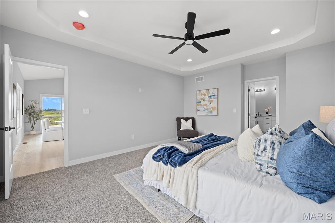
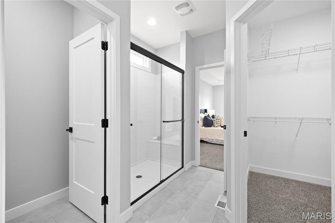
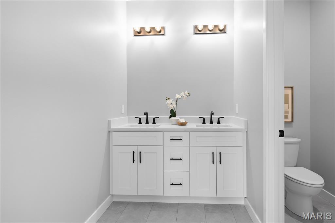
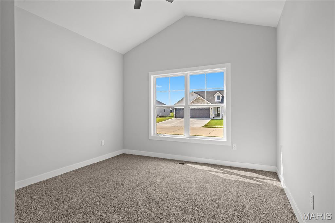
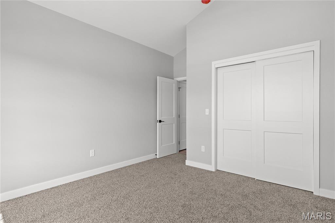
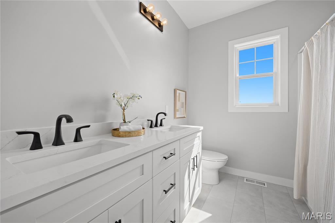
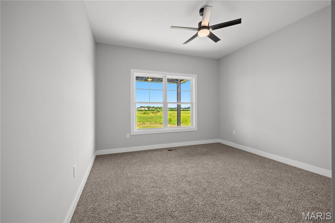
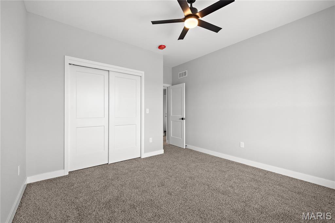
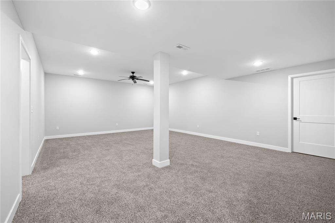
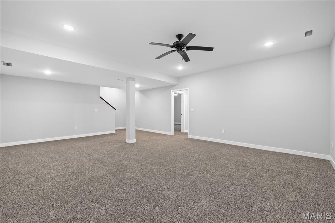
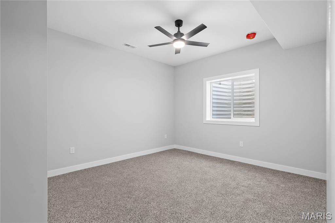
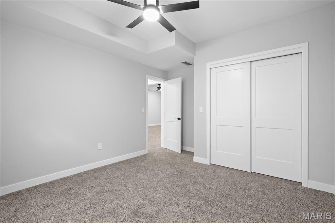
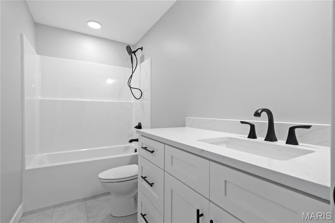
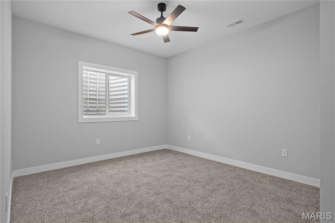
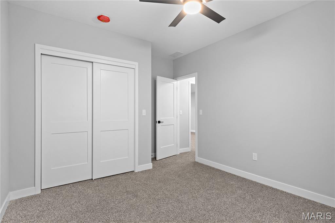
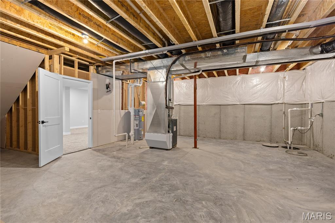
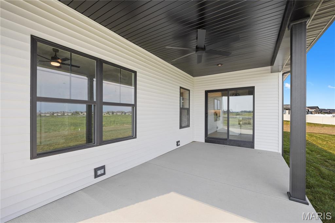
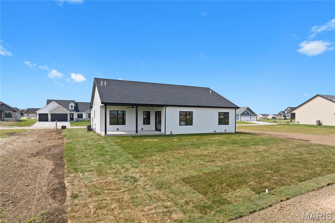
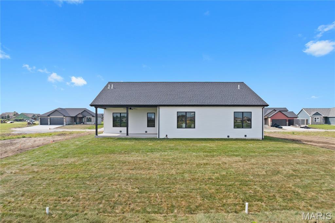
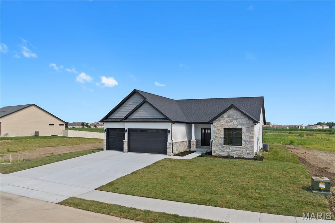
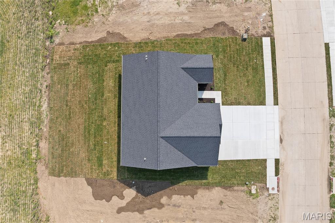
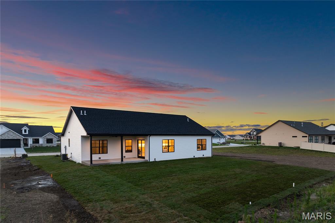
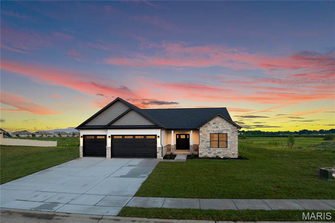
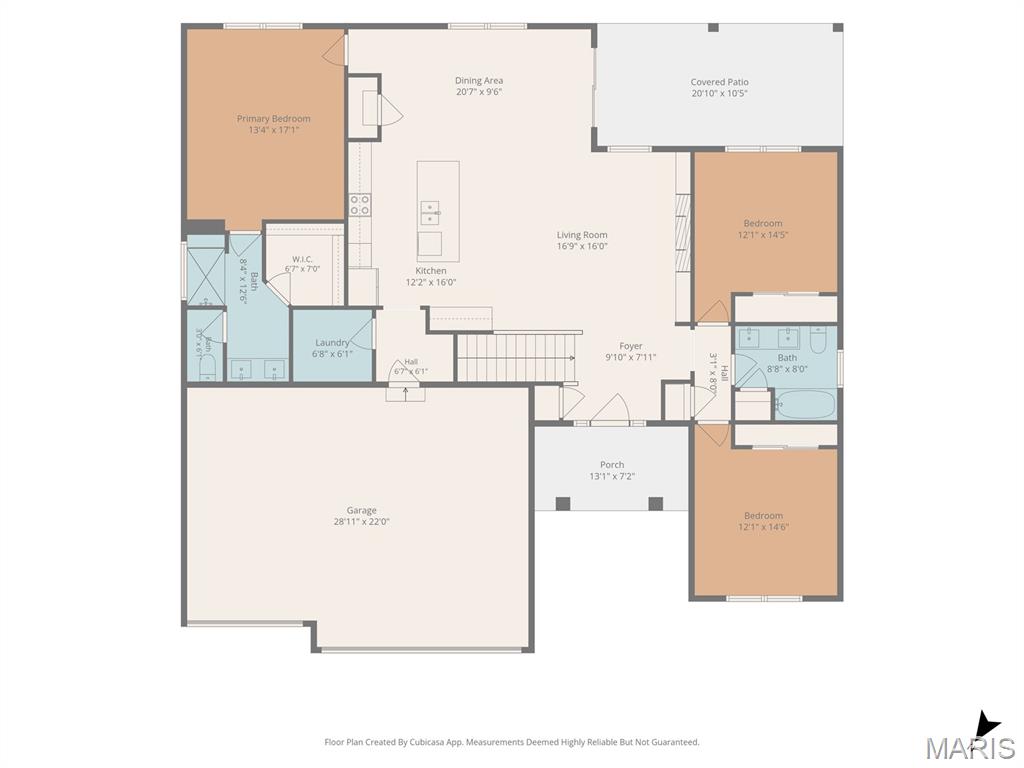
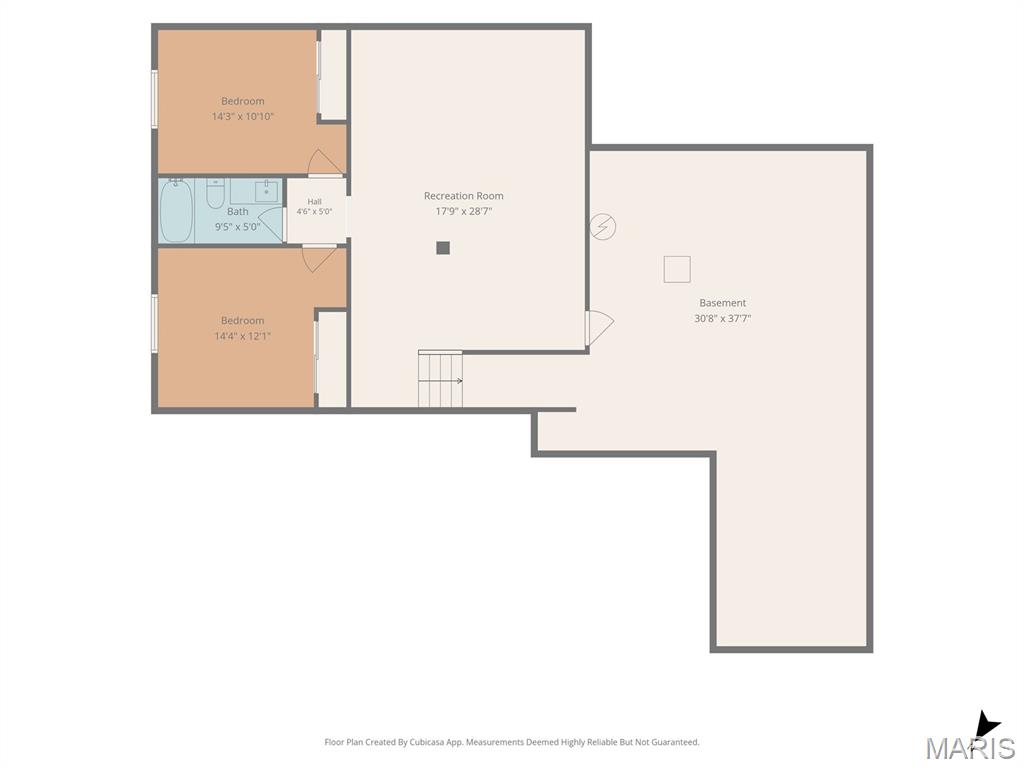
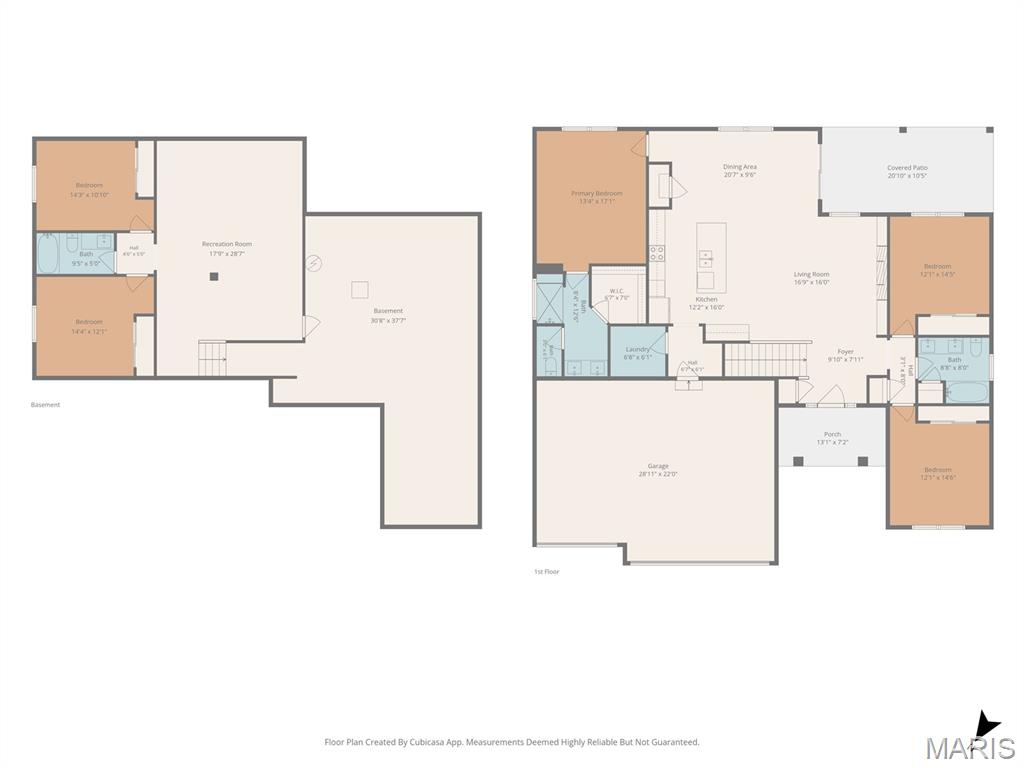
Experience modern living in this stunning 5-bedroom, 3-bath ranch located in the highly sought-after Liberty Place subdivision in Troy! Designed with today's lifestyle in mind, this beautiful home features a desirable split-bedroom floor plan, soaring vaulted ceilings, and an open-concept layout that feels bright, spacious, and inviting. Luxury Vinyl Plank flooring flows throughout the main living areas, creating a seamless blend of style and durability. The great room is anchored by a striking modern fireplace with custom built-in shelving and accent lighting, while the dining area opens to a covered deck and patio, perfect for entertaining or relaxing outdoors. The chef-inspired kitchen is the heart of the home, featuring an oversized quartz island, abundant cabinetry, a large pantry, and an effortless flow into the living and dining spaces. Just off the oversized 3-car garage, you'll find a convenient drop zone and main-floor laundry designed to simplify everyday living. The private primary suite is a true retreat, highlighted by an elegant tray ceiling, an oversized walk-in closet, and a spa-like ensuite with a double-bowl vanity and custom walk-in Onyx shower. The finished lower level offers exceptional flexibility with two additional bedrooms featuring egress windows, a full bath, and a spacious family room ideal for movie nights, a recreation area, home gym, or guest accommodations. Outside, enjoy the covered deck overlooking the backyard, which will be professionally sodded, providing a beautiful outdoor space to enjoy from day one.
Features & Amenities
Interior
-
Other Interior Features
Beamed Ceilings, Bookcases, Ceiling Fan(s), Eat-in Kitchen, High Ceilings, Vaulted Ceiling(s)
-
Total Bedrooms
5
-
Bathrooms
3
-
Above Grade Finished Area
1767.0
-
Basement YN
YES
-
Cooling YN
YES
-
Cooling
Ceiling Fan(s), Central Air
-
Fireplace YN
YES
-
Heating YN
YES
-
Heating
Forced Air
-
Main Level Bedrooms
3
-
Pet friendly
N/A
Exterior
-
Garage
Yes
-
Garage spaces
3
-
Construction Materials
Brick Veneer, Concrete, Stone Veneer, Vinyl Siding
-
Parking
Attached, Concrete, Driveway, Garage, Garage Faces Front, RV Access/Parking
-
Patio and Porch Features
Covered, Patio, Porch
-
Pool
No
-
Waterfront YN
NO
Area & Lot
-
Lot Features
Back Yard, Front Yard
-
Lot Size(acres)
0.24
-
Lot Size(square feet)
10,454
-
Property Type
Residential
-
Property Sub Type
Single Family Residence
-
Architectural Style
Craftsman
Price
-
Sales Price
$537,000
-
Tax Amount
$19
-
Sq. Footage
2,783
-
Price/SqFt
$192
HOA
-
Association
YES
-
Association Fee
$100
-
Association Fee Frequency
Annually
-
Association Fee Includes
N/A
School District
-
Elementary School
TRIAD DIST 2
-
Middle School
TRIAD DIST 2
-
High School
Triad
Property Features
-
New Construction
YES
-
Association Amenities
Other
-
Foundation Details
Concrete Perimeter
-
Ownership
Private
-
Senior Community YN
NO
-
Sewer
Public Sewer
-
Water Source
Public
Schedule a Showing
Showing scheduled successfully.
Mortgage calculator
Estimate your monthly mortgage payment, including the principal and interest, property taxes, and HOA. Adjust the values to generate a more accurate rate.
Your payment
Principal and Interest:
$
Property taxes:
$
HOA fees:
$
Total loan payment:
$
Total interest amount:
$
Location
County
Madison
Elementary School
TRIAD DIST 2
Middle School
TRIAD DIST 2
High School
Triad
Listing Courtesy of Marisa Lowry , Coldwell Banker Brown Realtors
RealHub Information is provided exclusively for consumers' personal, non-commercial use, and it may not be used for any purpose other than to identify prospective properties consumers may be interested in purchasing. All information deemed reliable but not guaranteed and should be independently verified. All properties are subject to prior sale, change or withdrawal. RealHub website owner shall not be responsible for any typographical errors, misinformation, misprints and shall be held totally harmless.

AGENT
Franko Maric
Call Franko today to schedule a private showing.

* Listings on this website come from the FMLS IDX Compilation and may be held by brokerage firms other than the owner of this website. The listing brokerage is identified in any listing details. Information is deemed reliable but is not guaranteed. If you believe any FMLS listing contains material that infringes your copyrighted work please click here to review our DMCA policy and learn how to submit a takedown request.© 2024 FMLS.
Related Properties
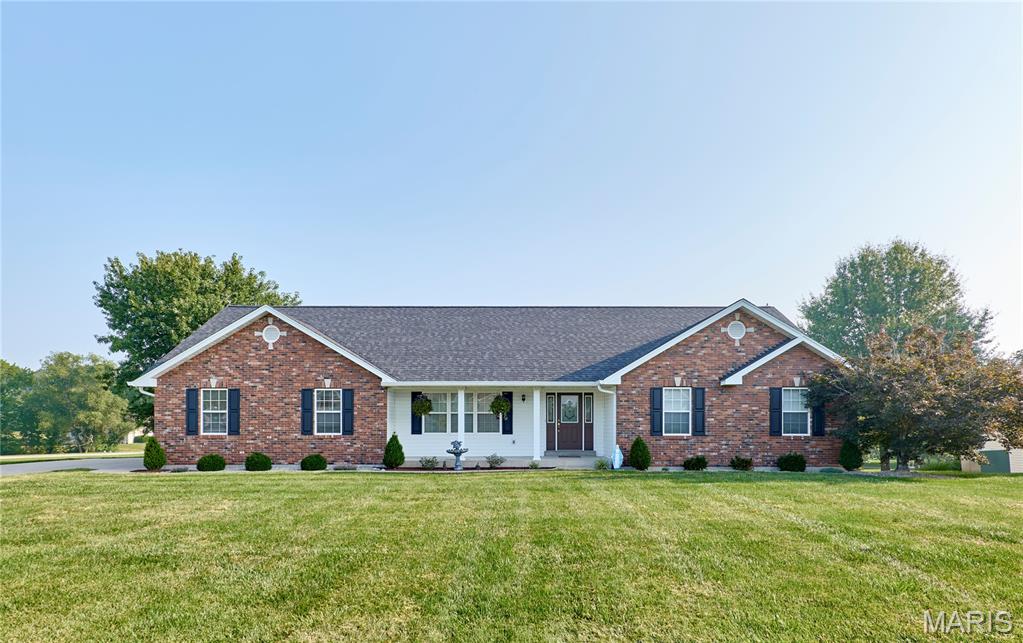
Troy
509 Bridgeway Drive
4 Beds
3 Baths
3,300 Sq.Ft.
$539,900
MLS#: 26042189
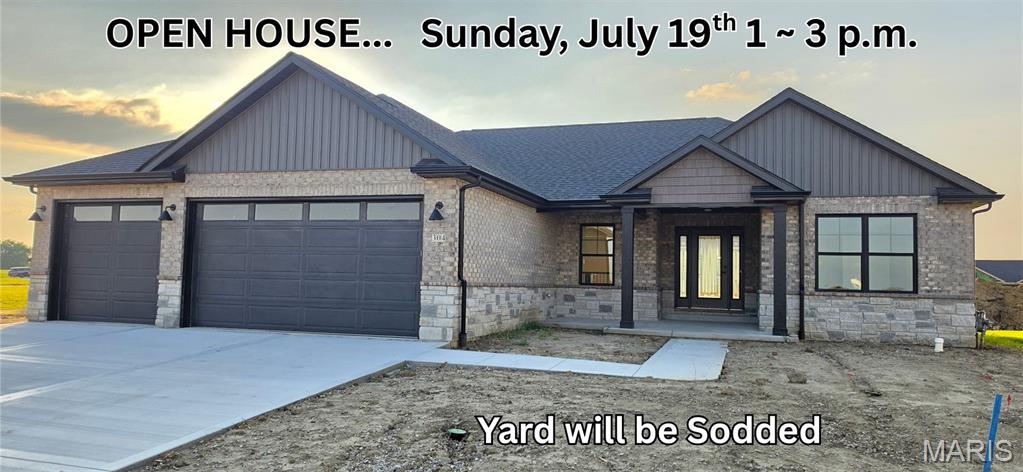
Troy
304 Rumsfeld Drive
5 Beds
3 Baths
3,197 Sq.Ft.
$552,500
MLS#: 26040932
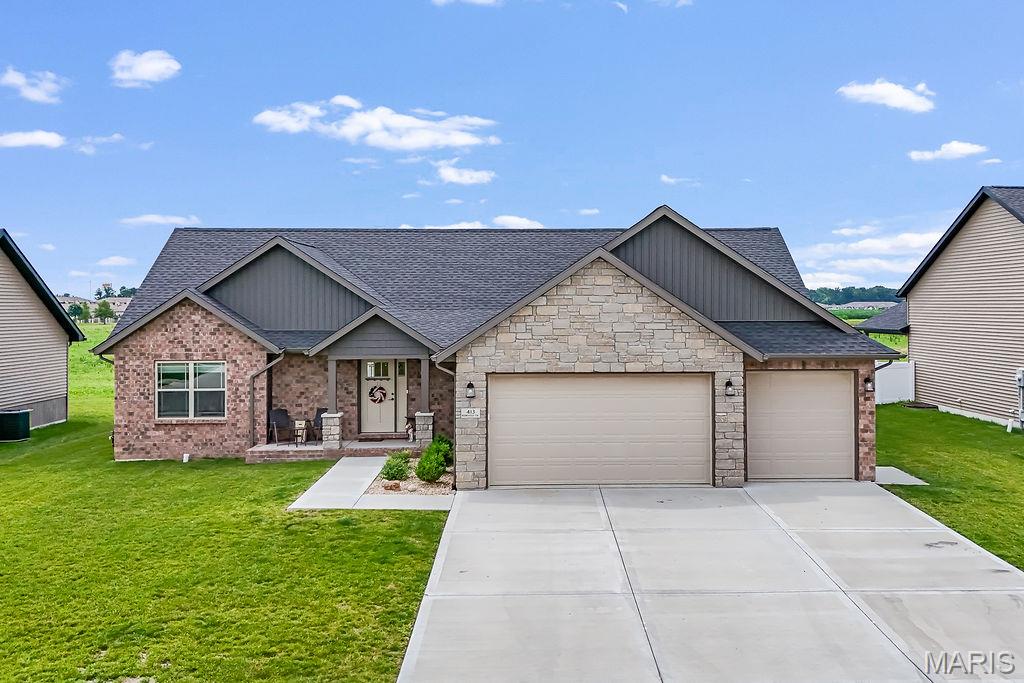
Troy
413 Rumsfeld Drive
5 Beds
3 Baths
3,041 Sq.Ft.
$515,000
MLS#: 26044803
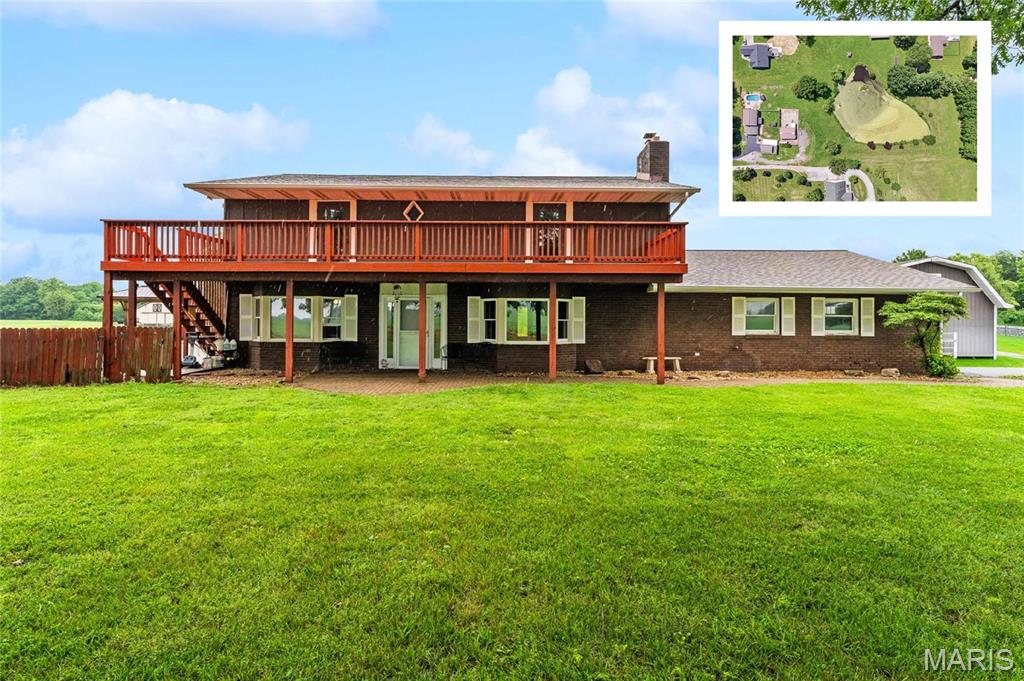
Troy
7853 W Kirsch Road
4 Beds
2 Baths
2,544 Sq.Ft.
$458,800
MLS#: 26031113
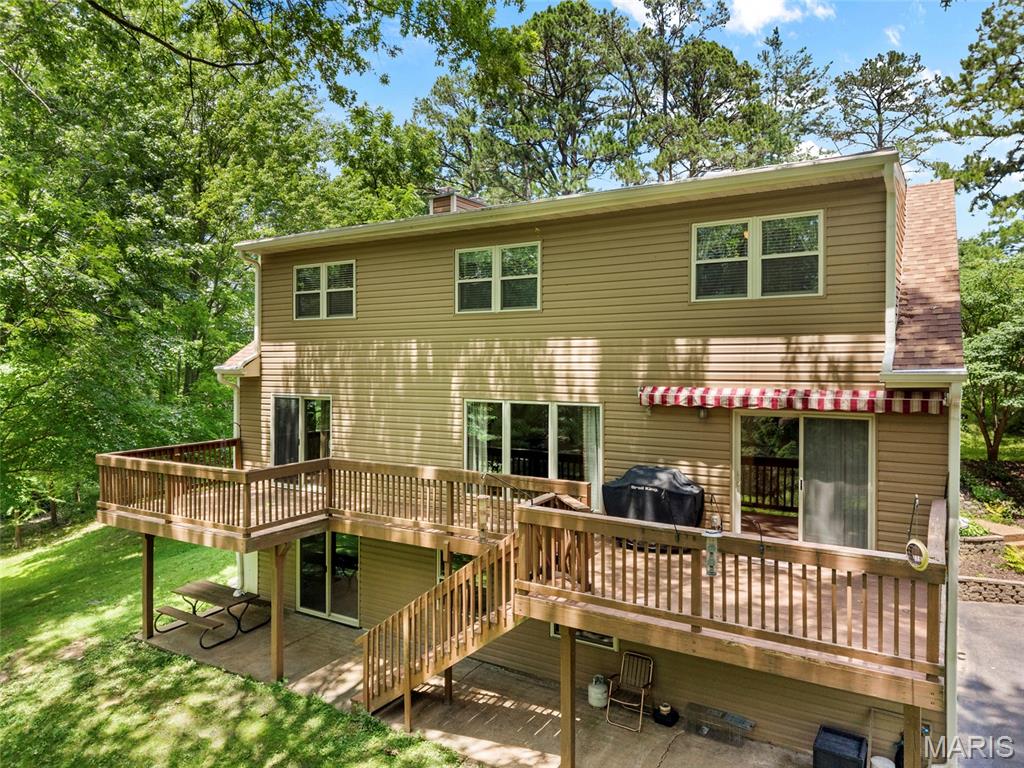
Troy
8332 Maple Grove Rd.
4 Beds
2 Baths
2,468 Sq.Ft.
$469,900
MLS#: 26040875
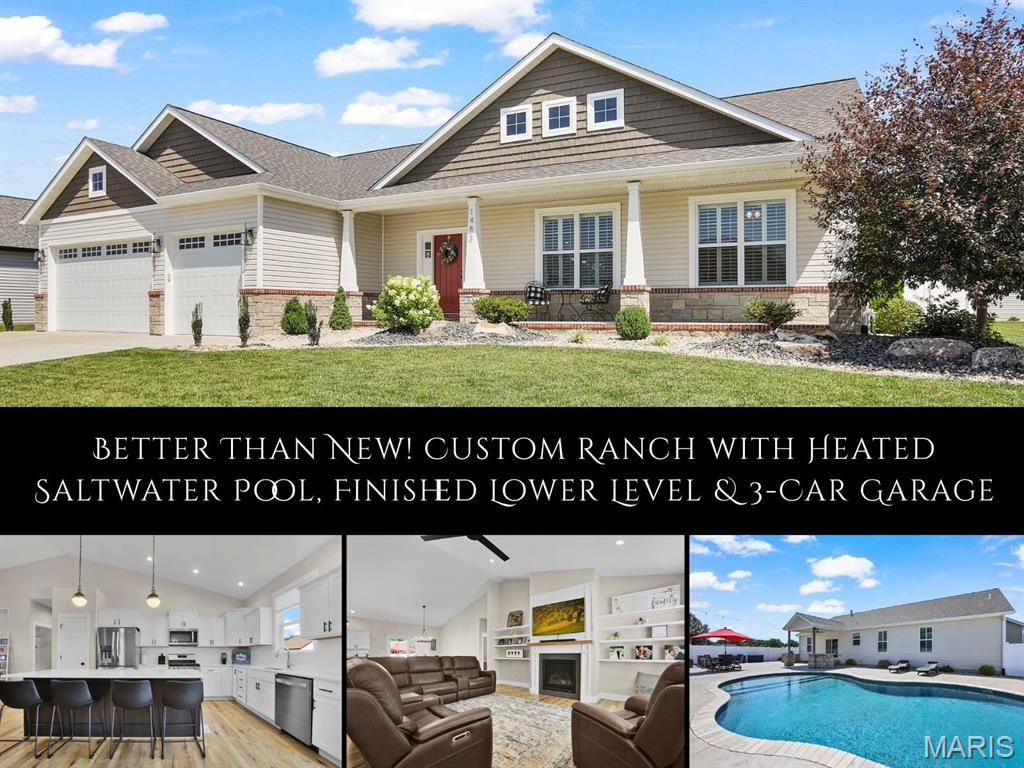
Troy
1483 Guilford Place
4 Beds
3 Baths
2,735 Sq.Ft.
$600,000
MLS#: 26041771
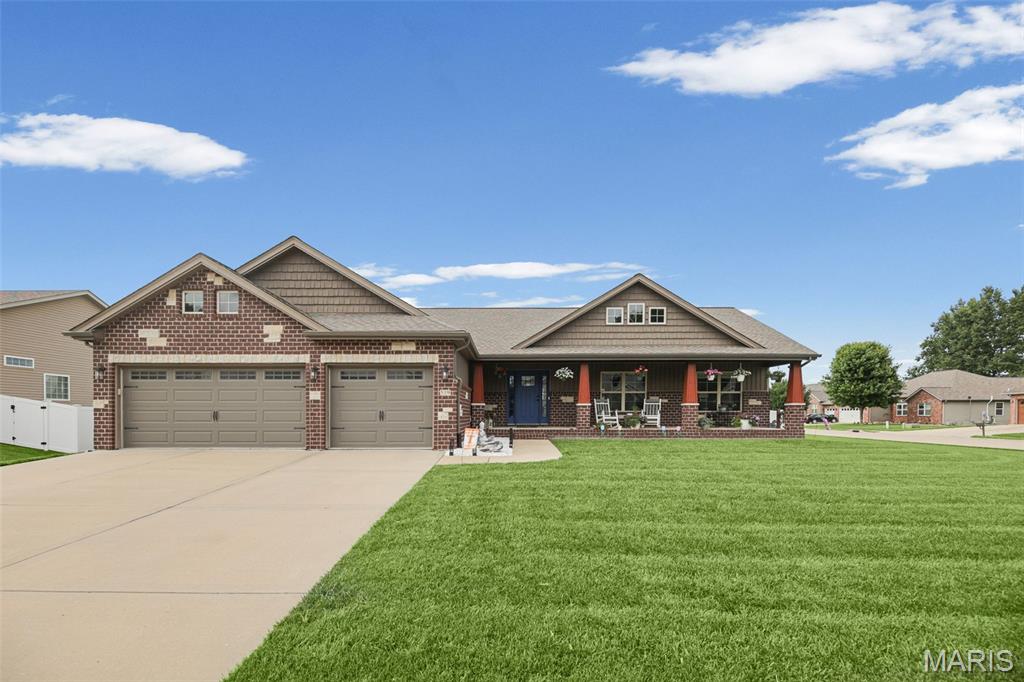
Troy
519 Glendale Drive
4 Beds
3 Baths
2,850 Sq.Ft.
$519,000
MLS#: 26032834
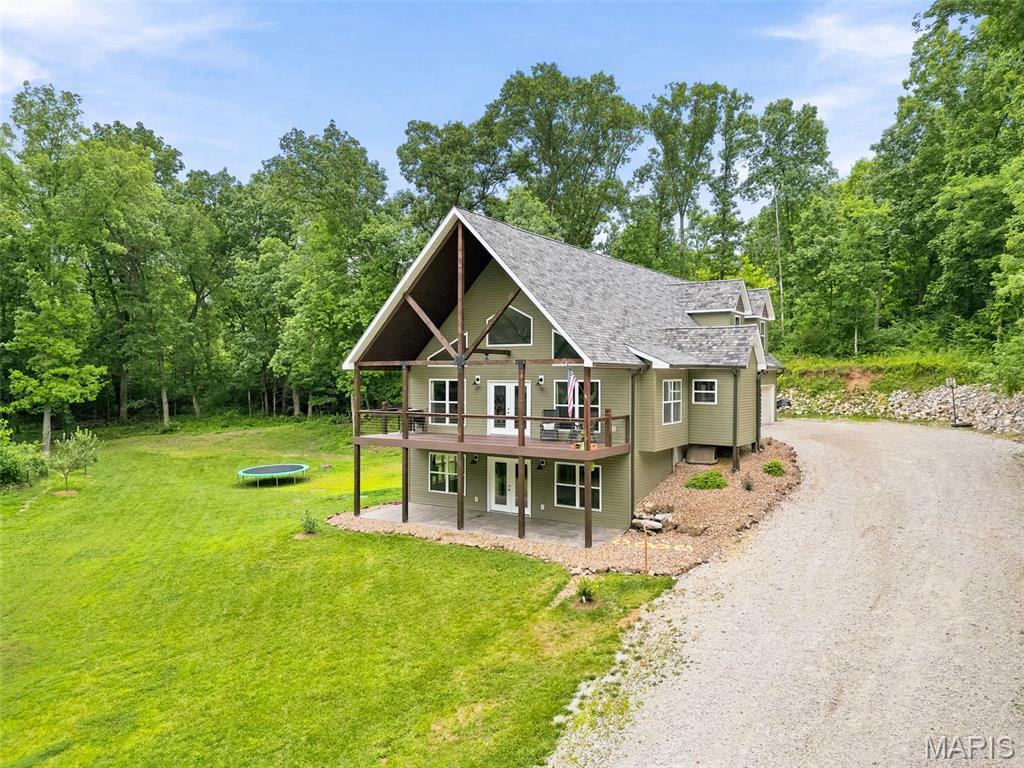
Troy
6 Spring House ct
3 Beds
4 Baths
3,400 Sq.Ft.
$599,000
MLS#: 26041032
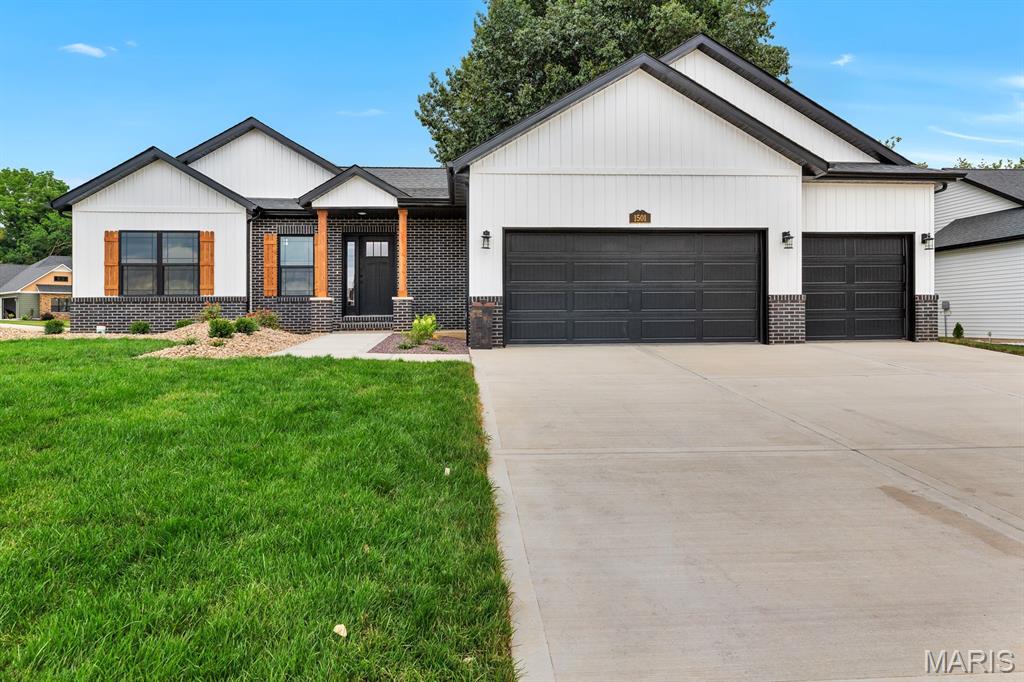
Troy
1501 Guilford Place
4 Beds
3 Baths
2,684 Sq.Ft.
$547,500
MLS#: 26040836
