
High-Rise-4+ Stories, Historic, Modern
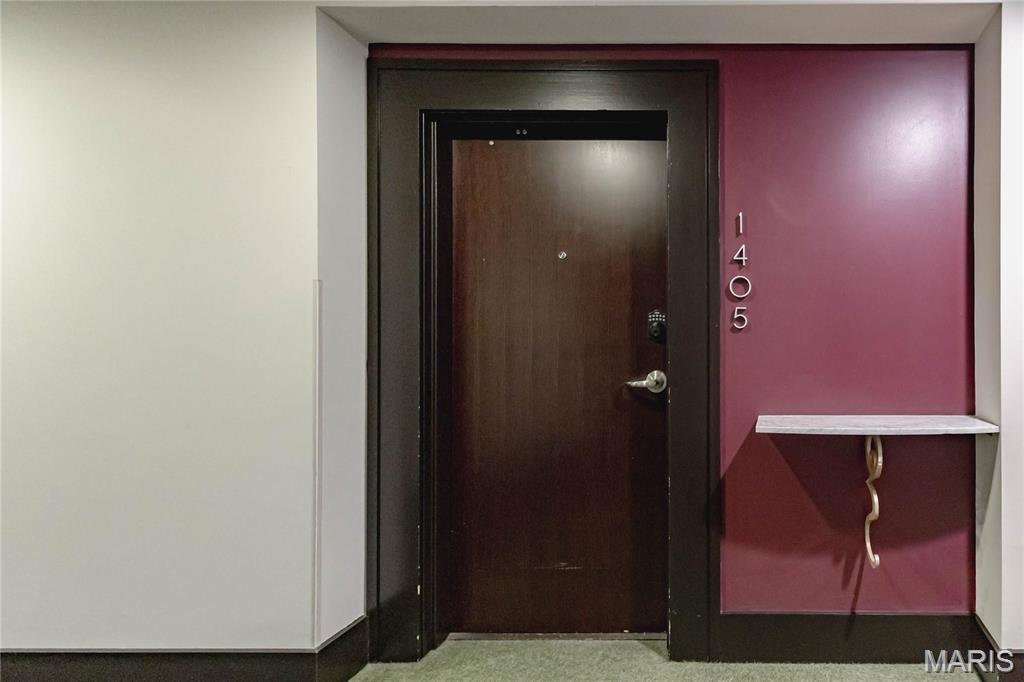
314 N Broadway 1405
St Louis, MO 63102
MLS#: 26026584
$1,500
Property
Beds
2
Full Baths
1
1/2 Baths
None
Year Built
1914
Sq.Footage
796
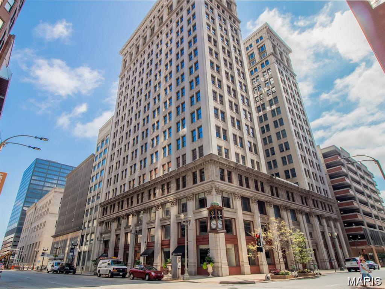
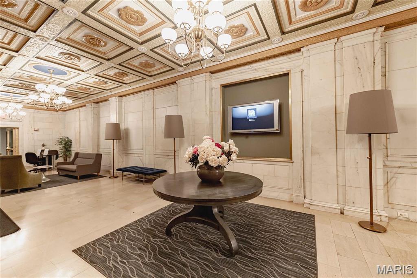
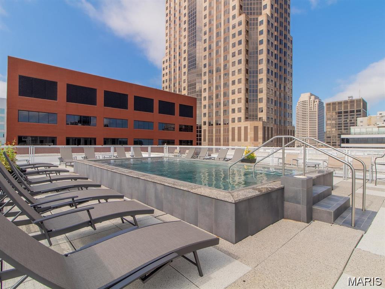
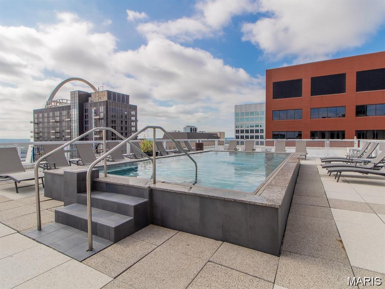
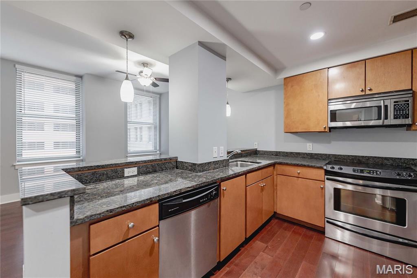
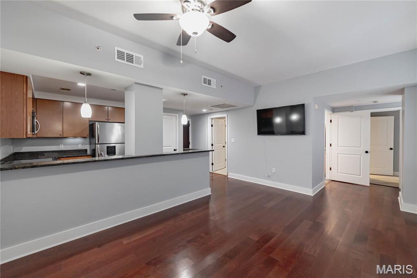
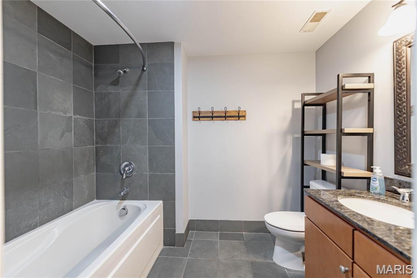
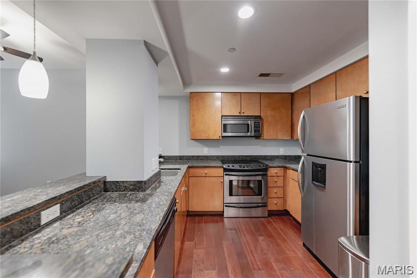
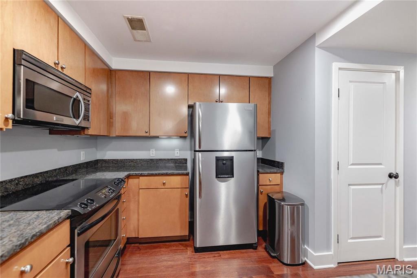
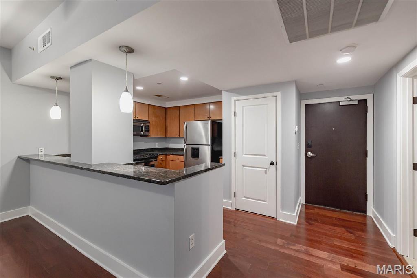
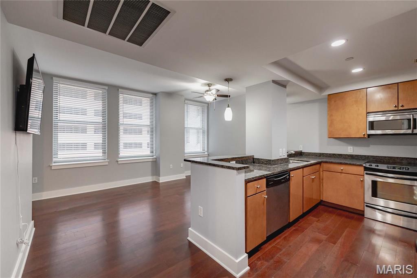
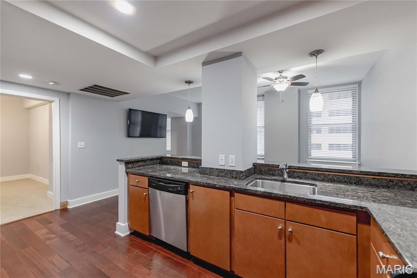
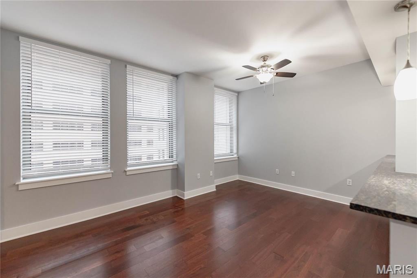
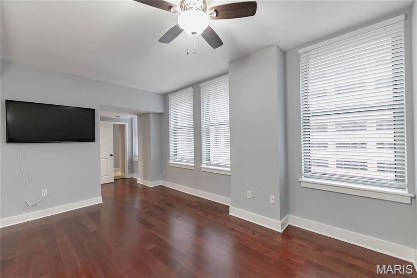
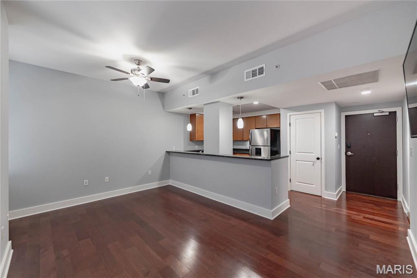
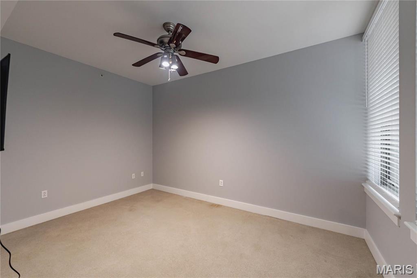
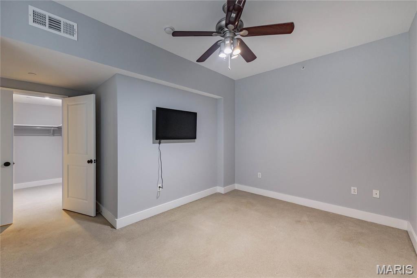
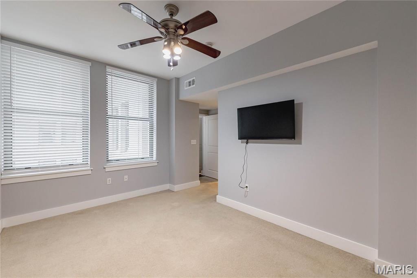
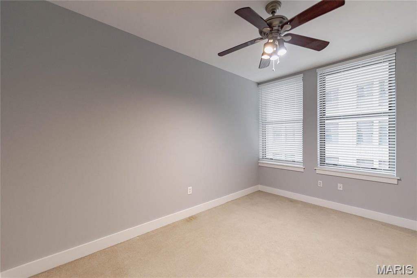
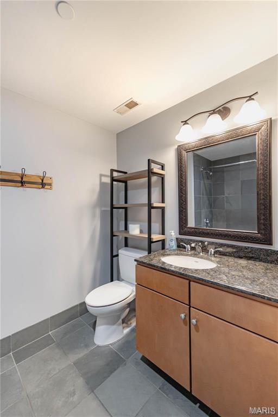
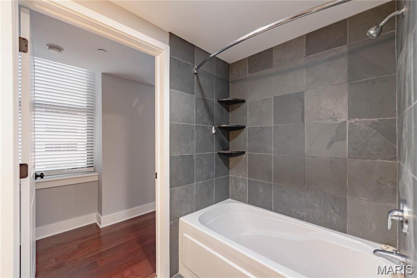
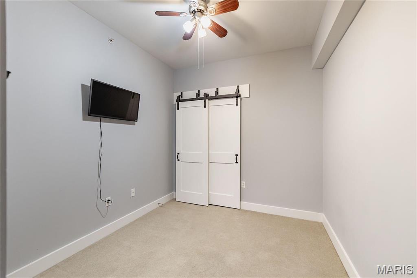
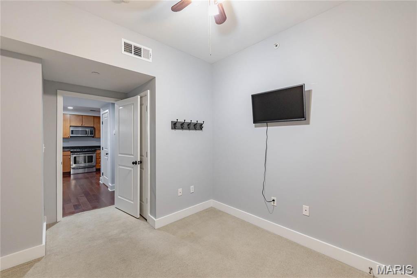
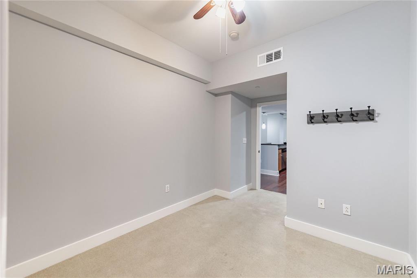
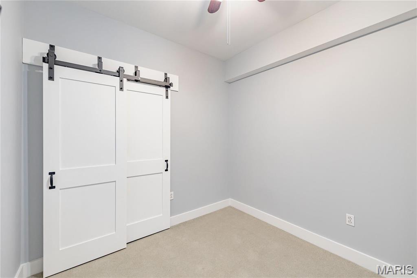
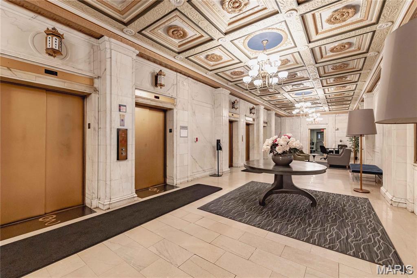
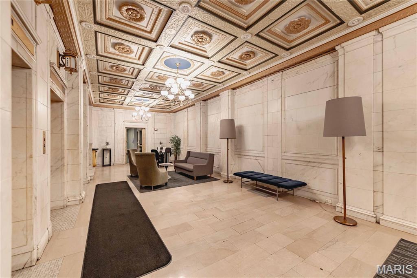
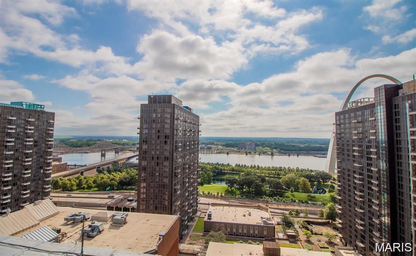
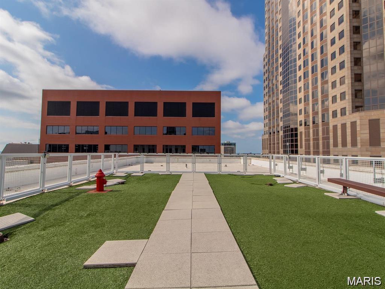
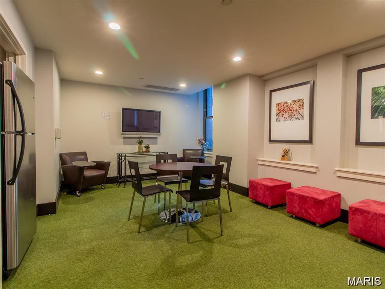
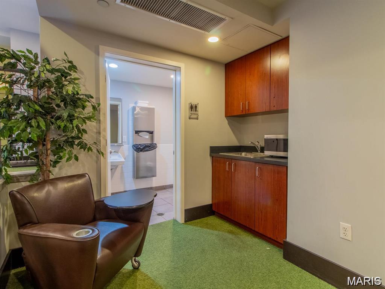
Experience classic charm with modern updates in this beautifully renovated downtown condo, originally built in 1914. Featuring stunning city skyline views, this residence offers a unique blend of historic character and contemporary comfort. The updated kitchen includes stainless steel appliances, modern cabinetry, and ample counter space—perfect for everyday living or entertaining. An open-concept layout leads into a spacious living area with large windows that fill the home with natural light and showcase panoramic downtown views. This two-bedroom unit offers flexible living options, whether you need a primary suite, guest room, or home office. For added convenience, all appliances are included—washer, dryer, and mounted TVs—making this a truly move-in-ready rental. Residents enjoy access to premium amenities, including a clubhouse, rooftop pool, and skyline lounge. Located in the heart of downtown, you’ll be just steps from dining, shopping, entertainment, and nightlife, offering an unbeatable urban lifestyle.
Features & Amenities
Interior
-
Other Interior Features
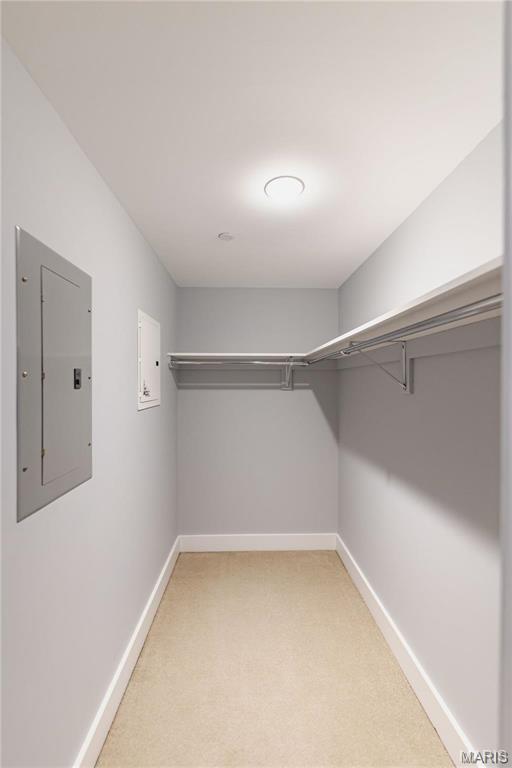
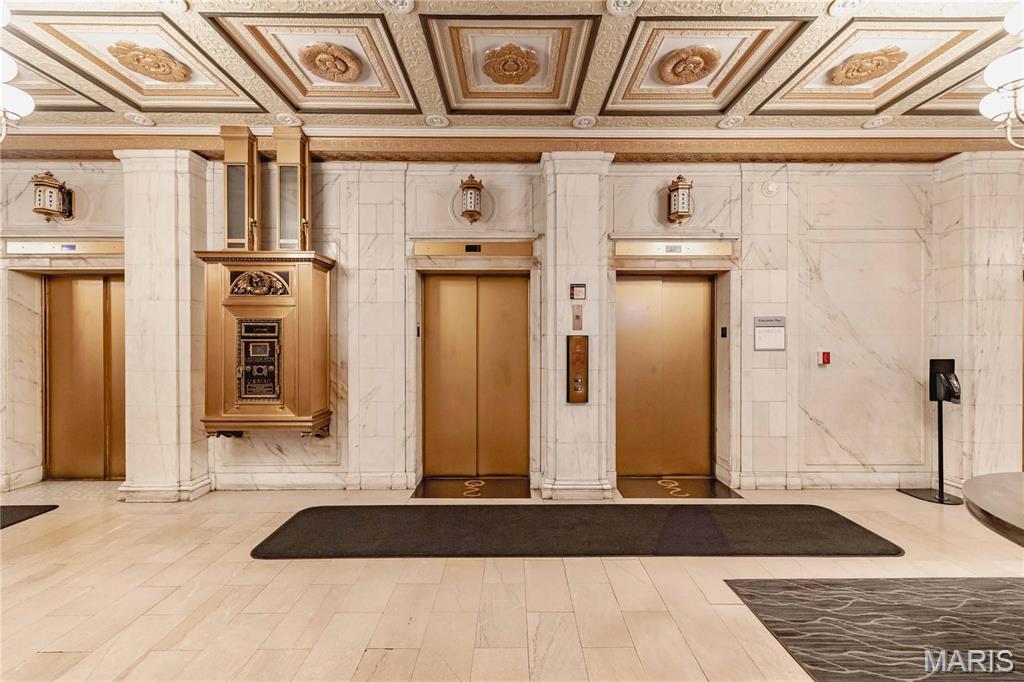
Elevator, Built-in Features, Ceiling Fan(s), Double Vanity, Entrance Foyer, Granite Counters, High Ceilings, High Speed Internet, Natural Woodwork, Open Floorplan, Pantry, Storage, Walk-In Closet(s)
-
Total Bedrooms
2
-
Bathrooms
1
-
Above Grade Finished Area
792.0
-
Basement YN
NO
-
Cooling YN
YES
-
Cooling
Ceiling Fan(s), Central Air
-
Fireplace YN
NO
-
Heating YN
YES
-
Heating
Electric, Forced Air
-
Main Level Bedrooms
2
-
Pet friendly
N/A
Exterior
-
Garage
Yes
-
Garage spaces
1
-
Construction Materials
Brick
-
Other Exterior Features
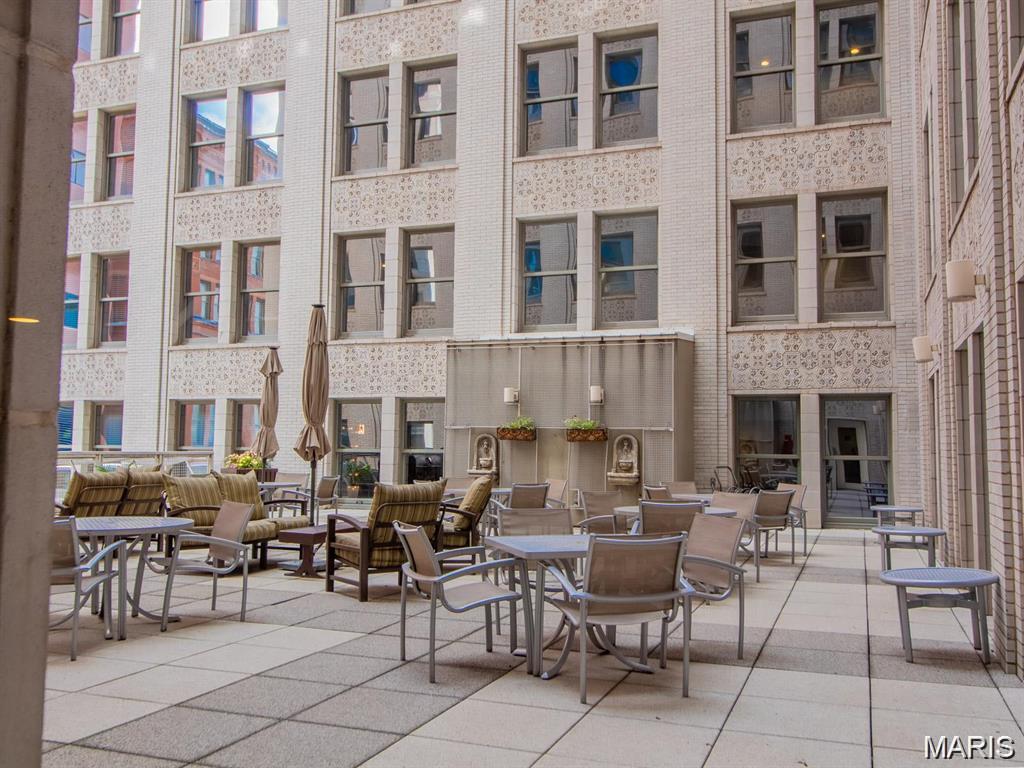
Awning(s), Courtyard, Lighting, Private Entrance
-
Parking
Additional Parking, Assigned, Attached, Common, Community Structure, Covered, Enclosed, Garage, Inside Entrance, Leased, Off Street, On Site
-
Pool
Yes
-
Pool Features
Community, Fiberglass, Filtered, In Ground, Outdoor Pool
-
View
City, City Lights, Downtown, Panoramic, River, Skyline, Water
Area & Lot
-
Lot Features
City Lot, Close to Clubhouse, Few Trees, Landscaped, Level, Near Public Transit, Private, Views
-
Property Type
Residential Lease
-
Property Sub Type
Condominium
-
Architectural Style
High-Rise-4+ Stories, Historic, Modern
Price
-
Sales Price
$1,500
-
Tax Amount
$2,042
-
Sq. Footage
796
-
Price/SqFt
$1
HOA
-
Association
YES
-
Association Fee
$496
-
Association Fee Frequency
Monthly
-
Association Fee Includes
N/A
School District
-
Elementary School
Henry Elem.
-
Middle School
Yeatman-Liddell Middle School
-
High School
Vashon High
Property Features
-
New Construction
NO
-
Accessibility Features
Accessible Entrance, Accessible Approach with Ramp, Accessible Bedroom, Accessible Central Living Area, Accessible Closets, Accessible Common Area, Accessible Doors, Accessible Elevator Installed, Accessible Kitchen
-
Association Amenities
Clubhouse, Elevator(s), Fitness Center, Laundry, Parking, Pool, Roof Deck, Storage, Management
-
Senior Community YN
NO
-
Water Source
Public
Schedule a Showing
Showing scheduled successfully.
Mortgage calculator
Estimate your monthly mortgage payment, including the principal and interest, property taxes, and HOA. Adjust the values to generate a more accurate rate.
Your payment
Principal and Interest:
$
Property taxes:
$
HOA fees:
$
Total loan payment:
$
Total interest amount:
$
Location
County
St Louis City
Elementary School
Henry Elem.
Middle School
Yeatman-Liddell Middle School
High School
Vashon High
Listing Courtesy of Amanda Vendt , Coldwell Banker Realty - Gundaker
RealHub Information is provided exclusively for consumers' personal, non-commercial use, and it may not be used for any purpose other than to identify prospective properties consumers may be interested in purchasing. All information deemed reliable but not guaranteed and should be independently verified. All properties are subject to prior sale, change or withdrawal. RealHub website owner shall not be responsible for any typographical errors, misinformation, misprints and shall be held totally harmless.

AGENT
Franko Maric
Call Franko today to schedule a private showing.

* Listings on this website come from the FMLS IDX Compilation and may be held by brokerage firms other than the owner of this website. The listing brokerage is identified in any listing details. Information is deemed reliable but is not guaranteed. If you believe any FMLS listing contains material that infringes your copyrighted work please click here to review our DMCA policy and learn how to submit a takedown request.© 2024 FMLS.
