
Property
Beds
3
Full Baths
3
1/2 Baths
1
Year Built
2006
Sq.Footage
3,530
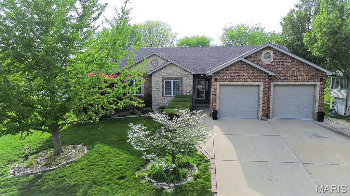
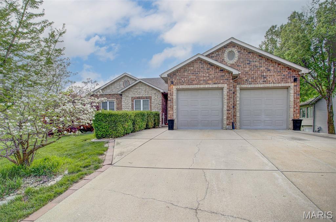
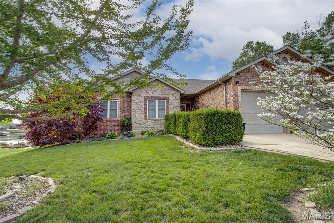
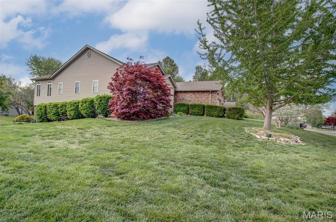
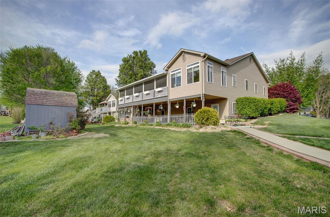
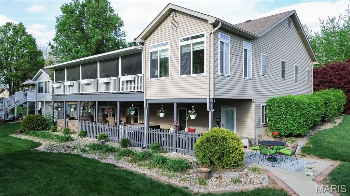
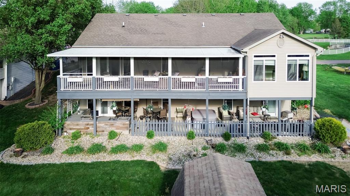
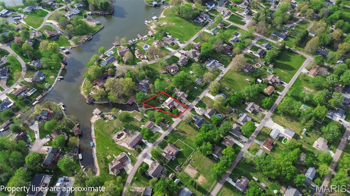
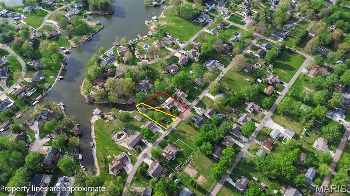
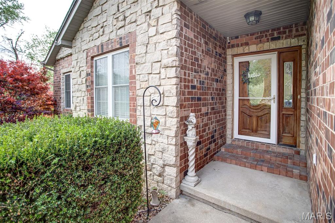
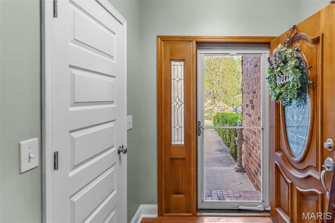
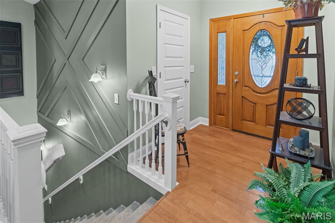
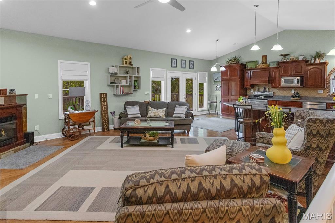
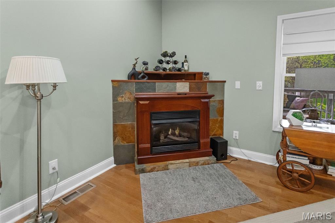
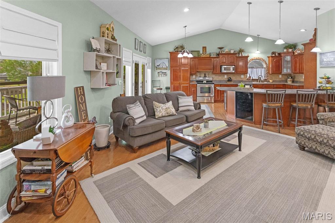
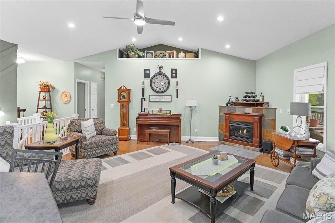
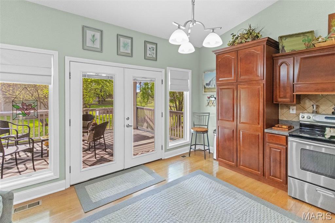
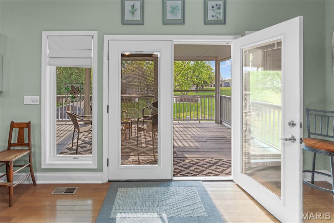
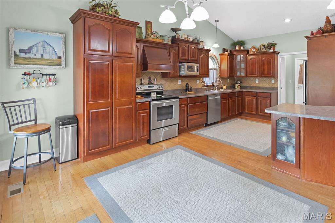
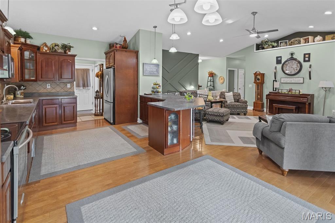
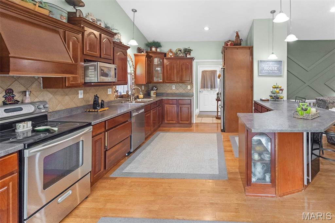
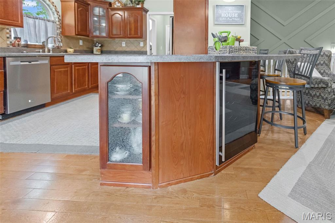
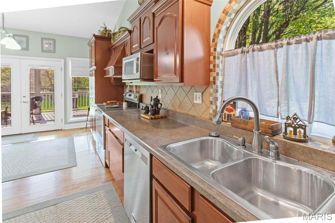
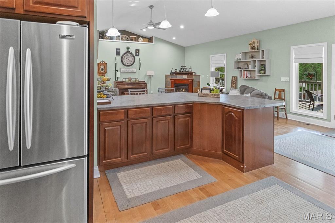
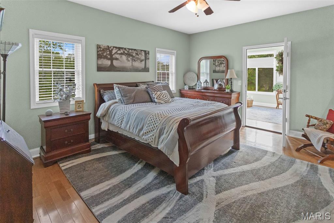
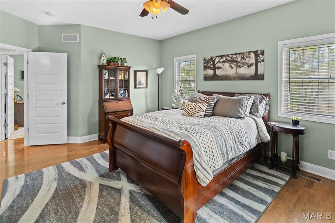
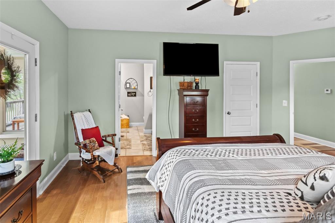
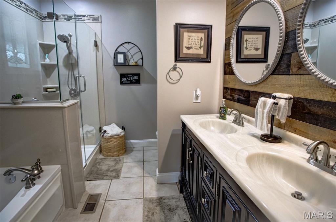
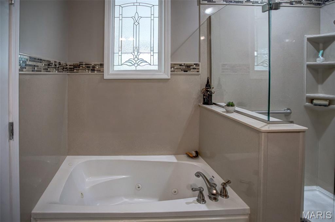
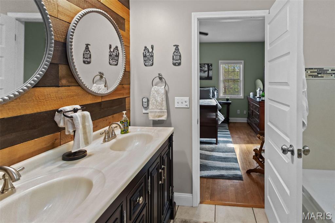
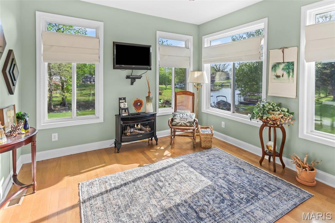
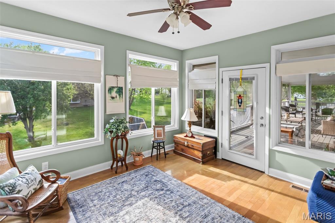
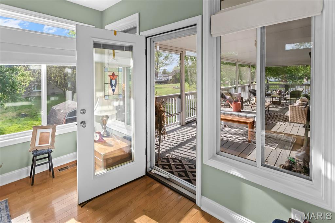
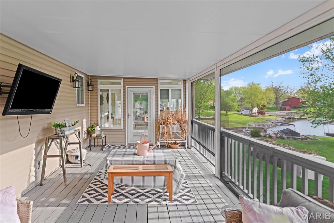
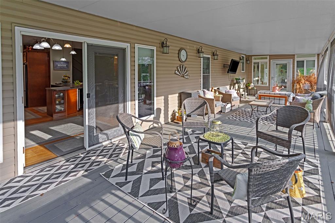
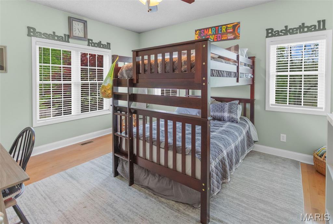
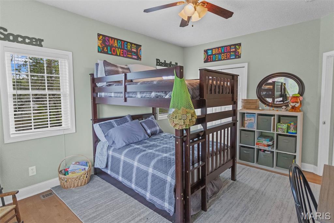
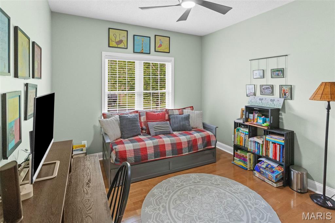
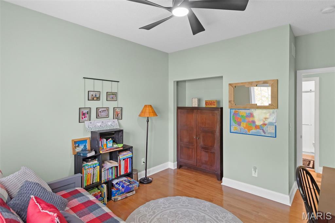
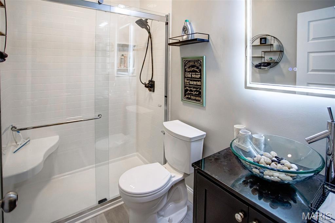
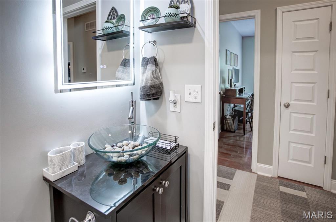
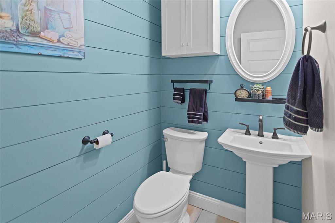
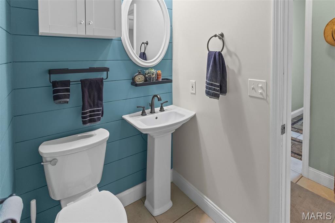
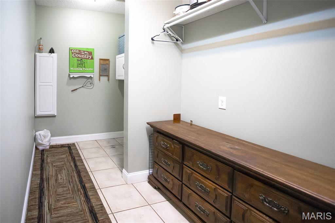
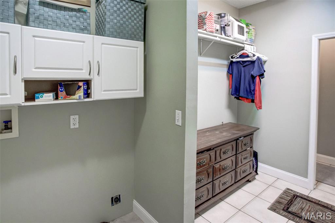
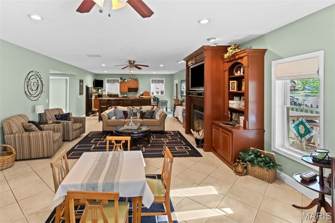
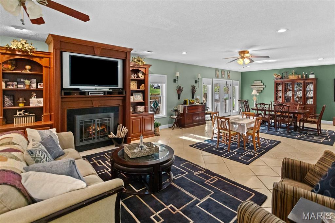
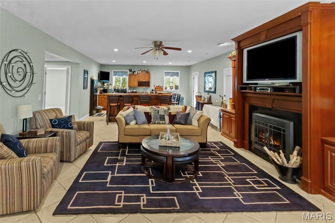
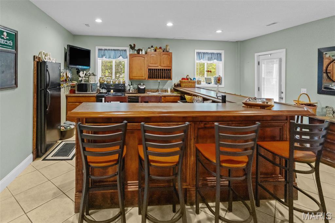
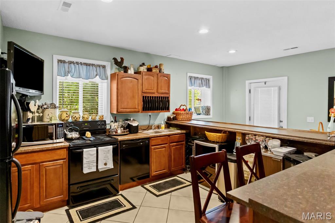
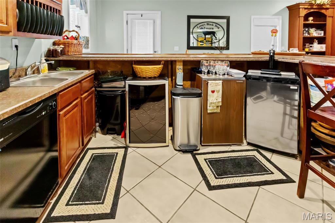
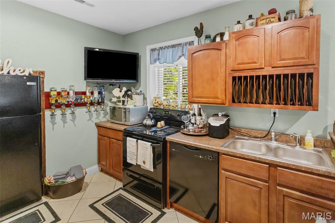
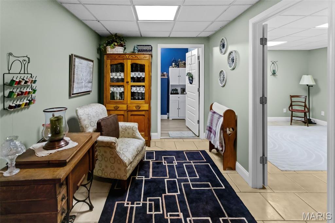
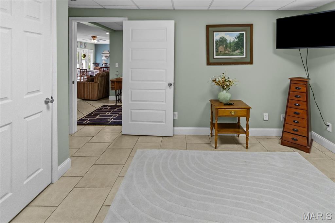
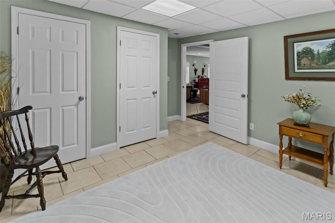
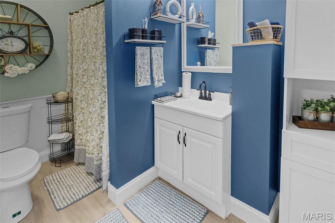
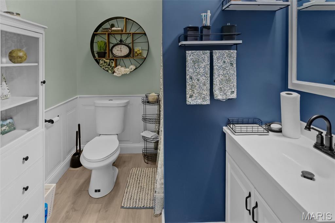
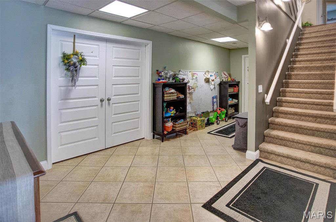
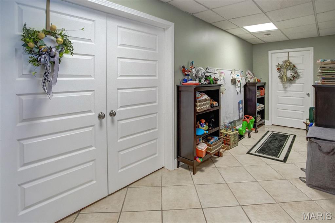
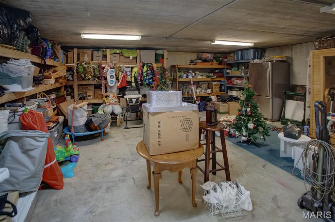
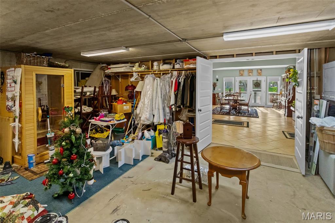
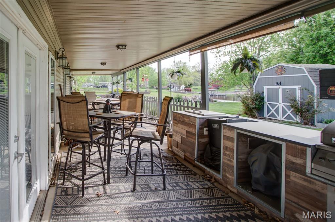
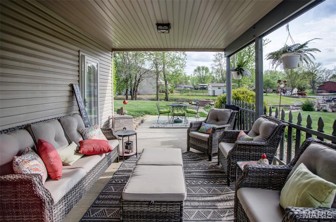
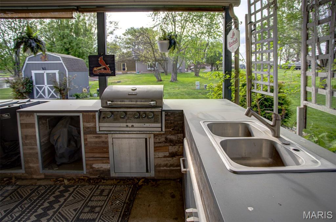
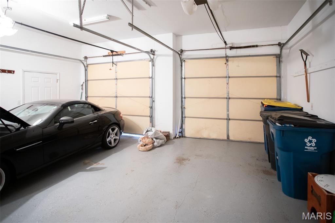
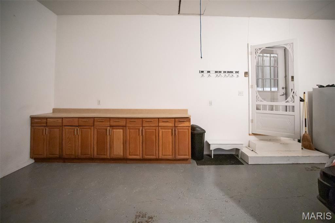
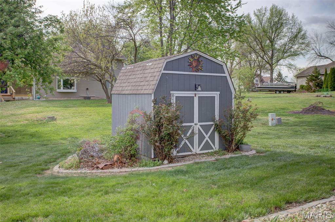
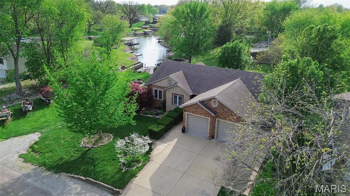
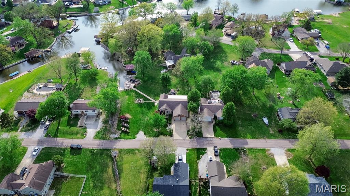
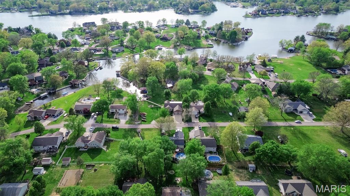
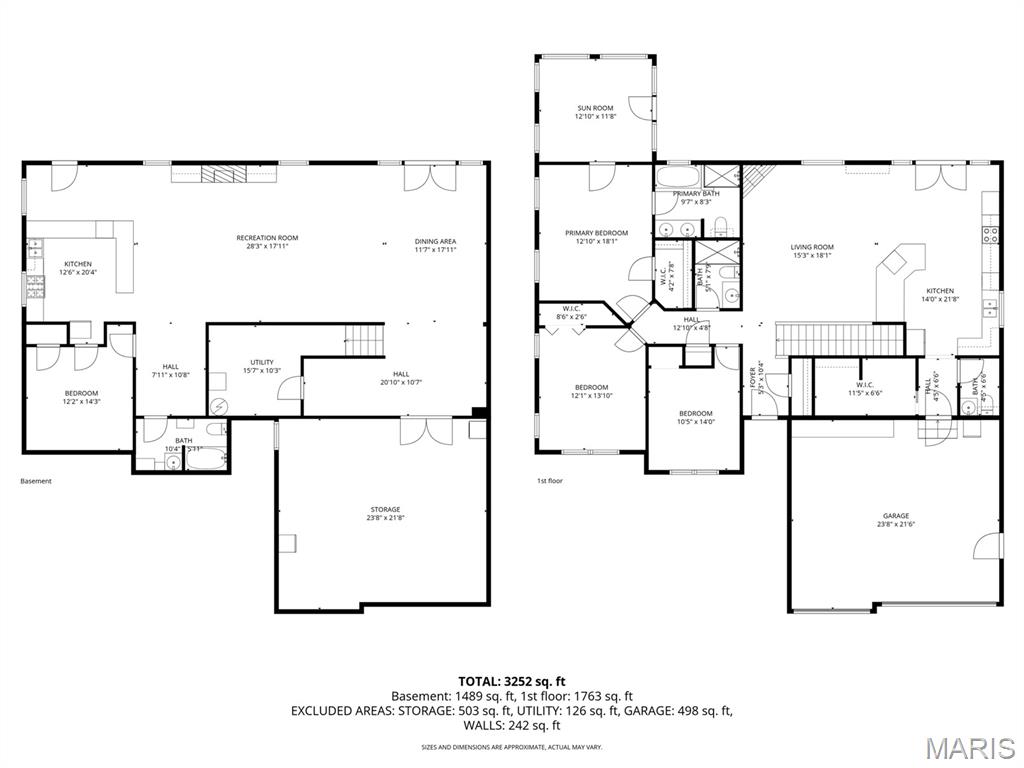
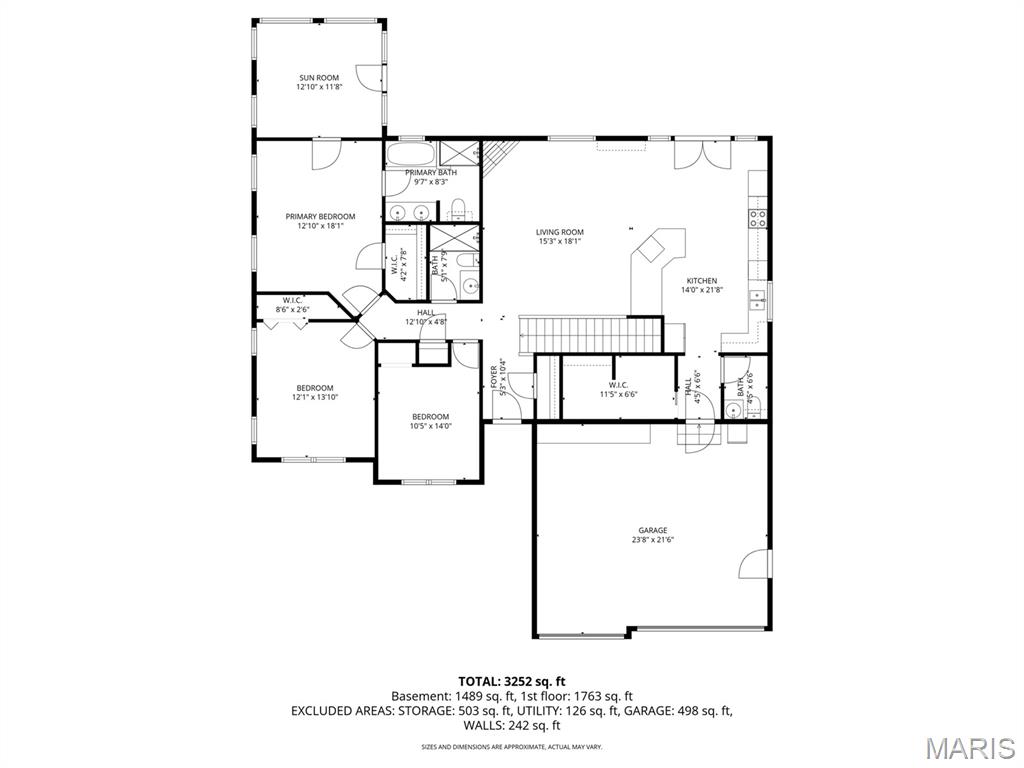
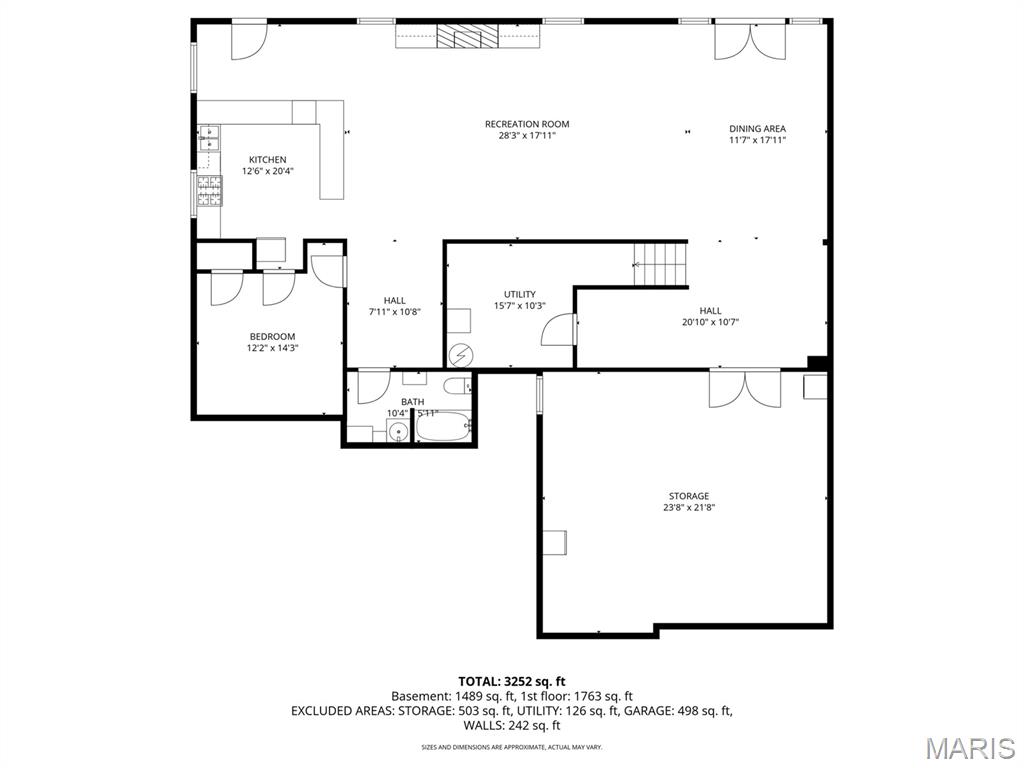
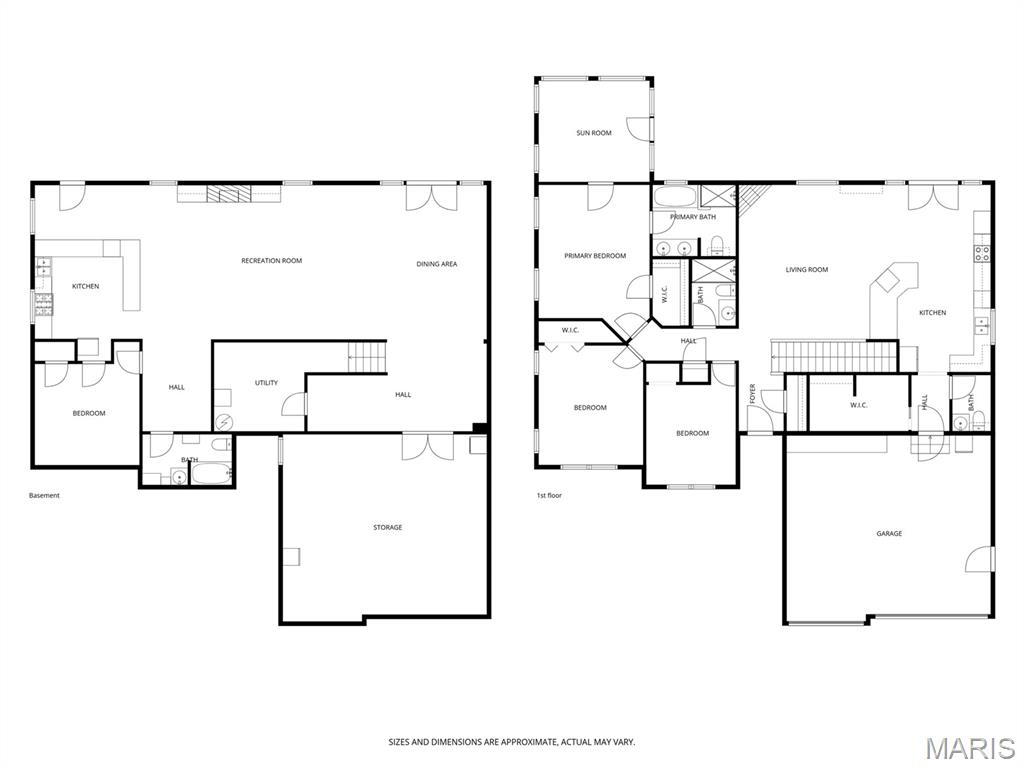
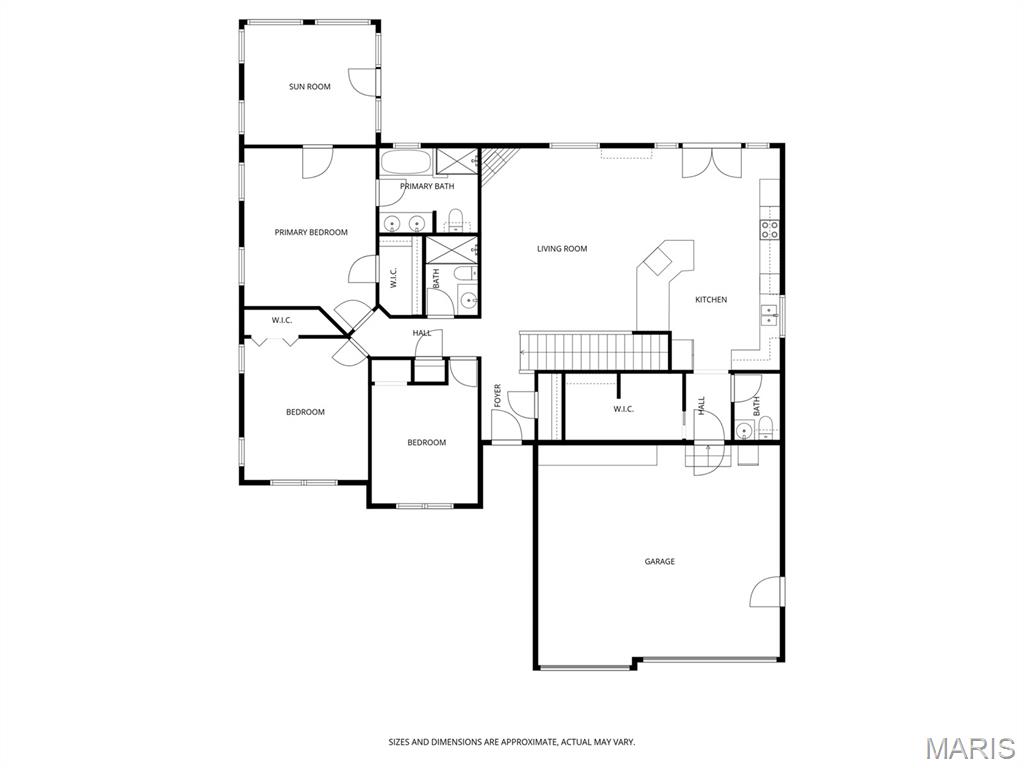
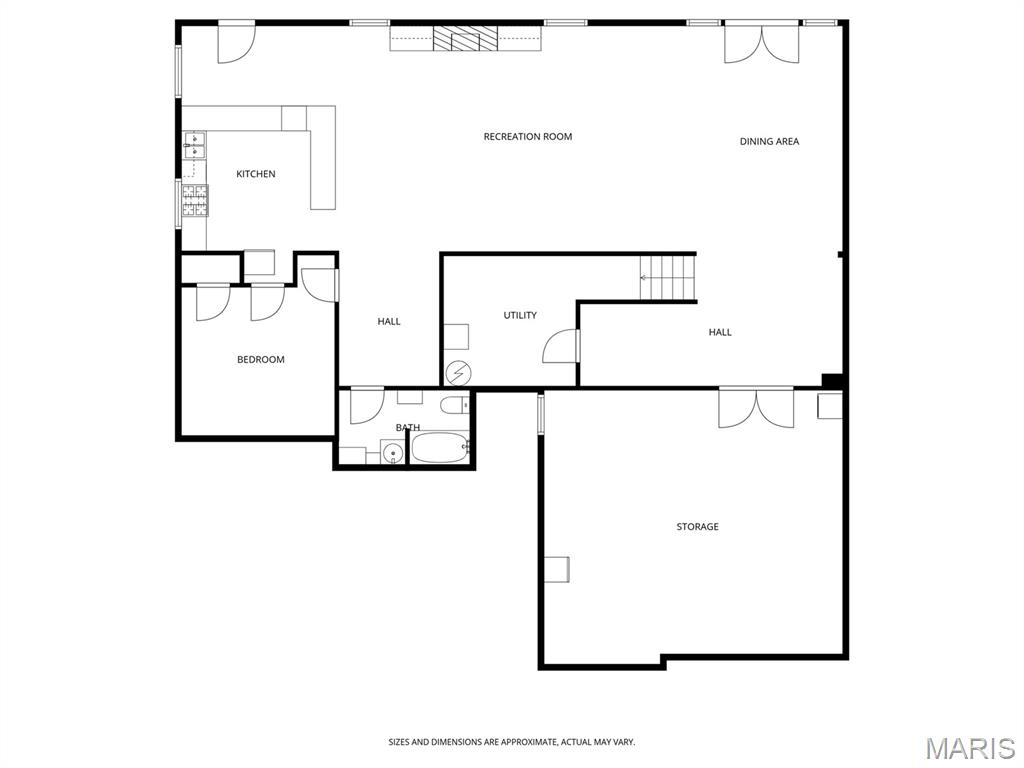
Beautiful custom built home in Holiday Shores! This home features a desirable open floor plan with hardwood floors throughout! As you step in, you will love the vaulted ceiling and an abundance of natural light in the the living room with a cozy fireplace, perfect for those chilly nights! The well designed kitchen allows for conversing with family and friends while cooking. Off the kitchen, you have a modern 1/2 bath and a large main floor laundry room. The primary bedroom is spacious with an attached full bath with dual vanities, separate shower and a jacuzzi tub. Just outside the primary bedrooom is an amazing all-seasons room where you can enjoy a morning coffee or a book! Two more bedrooms and a 3/4 bathroom finish off the main floor space. Main level outdoor space includes a beautiful covered deck that is screened. Facing the west side, you will enjoy the beautiful sunsets! The lower level walk-out is finished to maximize all the space that you may need. Large family room is anchored with a fireplace and leads to an amazing bar/kitchen area, complete with a refrigerator, stove, and dishwasher. Fabulous space for entertaining! In addition, there is a bonus room with a closet and a 3/4 bathroom. The storage room is 22x22 and has plenty of room for all your holiday decor, plus some! The walk-out for the lower level has all the space you would need for outdoor entertaining, including an outdoor kitchen. There is also a shed that will stay for any additional storage needed. **The neighboring lot with lake and dock access is owned by family and not included in the sale. The buyer will have the option to rent/or lease the lot and lake access. Buyer will also have 1st right of refusal for the lot when the owner does decide to sell. Be sure to schedule your private showing to see this stunning property!
Features & Amenities
Interior
-
Total Bedrooms
3
-
Bathrooms
3
-
1/2 Bathrooms
1
-
Above Grade Finished Area
1770.0
-
Basement YN
YES
-
Cooling YN
YES
-
Cooling
Central Air
-
Fireplace YN
YES
-
Heating YN
YES
-
Heating
Forced Air
-
Main Level Bedrooms
3
-
Pet friendly
N/A
Exterior
-
Garage
Yes
-
Garage spaces
2
-
Construction Materials
Brick, Stone, Vinyl Siding
-
Patio and Porch Features
Covered, Deck, Enclosed, Patio, Porch, Screened
-
Pool
No
-
Waterfront YN
NO
Area & Lot
-
Lot Features
Landscaped
-
Lot Size(acres)
0.2712
-
Lot Size(square feet)
11,813
-
Property Type
Residential
-
Property Sub Type
Single Family Residence
-
Architectural Style
Atrium
Price
-
Sales Price
$429,900
-
Tax Amount
$5,751
-
Financing Options
Conventional
-
Sq. Footage
3,530
-
Price/SqFt
$121
HOA
-
Association
YES
-
Association Fee
$810
-
Association Fee Frequency
Annually
-
Association Fee Includes
N/A
School District
-
Elementary School
EDWARDSVILLE DIST 7
-
Middle School
EDWARDSVILLE DIST 7
-
High School
Edwardsville
Property Features
-
New Construction
NO
-
Association Amenities
Beach Access, Boat Dock, Boating, Clubhouse, Game Court Exterior, Marina, Park, Party Room, Picnic Area, Playground, Tennis Court(s), Management
-
Ownership
Private
-
Senior Community YN
NO
-
Sewer
Public Sewer
-
Water Source
Public
Schedule a Showing
Showing scheduled successfully.
Mortgage calculator
Estimate your monthly mortgage payment, including the principal and interest, property taxes, and HOA. Adjust the values to generate a more accurate rate.
Your payment
Principal and Interest:
$
Property taxes:
$
HOA fees:
$
Total loan payment:
$
Total interest amount:
$
Location
County
Madison
Elementary School
EDWARDSVILLE DIST 7
Middle School
EDWARDSVILLE DIST 7
High School
Edwardsville
Listing Courtesy of Tina Davis , Market Pro Realty, Inc
RealHub Information is provided exclusively for consumers' personal, non-commercial use, and it may not be used for any purpose other than to identify prospective properties consumers may be interested in purchasing. All information deemed reliable but not guaranteed and should be independently verified. All properties are subject to prior sale, change or withdrawal. RealHub website owner shall not be responsible for any typographical errors, misinformation, misprints and shall be held totally harmless.

AGENT
Franko Maric
Call Franko today to schedule a private showing.

* Listings on this website come from the FMLS IDX Compilation and may be held by brokerage firms other than the owner of this website. The listing brokerage is identified in any listing details. Information is deemed reliable but is not guaranteed. If you believe any FMLS listing contains material that infringes your copyrighted work please click here to review our DMCA policy and learn how to submit a takedown request.© 2024 FMLS.
Related Properties
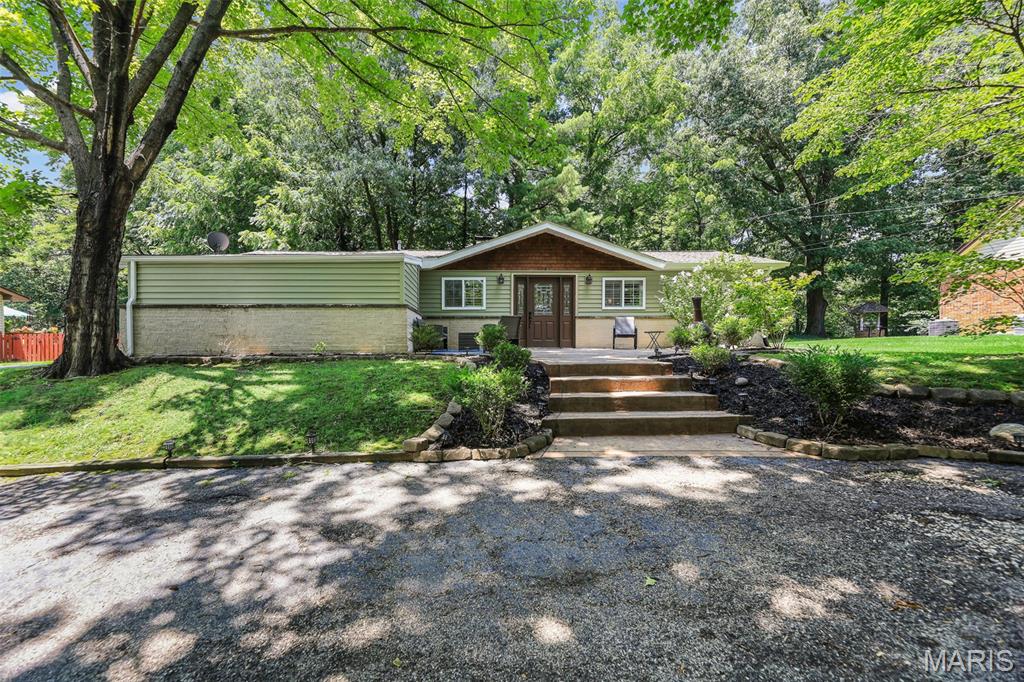
Edwardsville
459 W Lake Drive
3 Beds
1 Baths
1,581 Sq.Ft.
$349,900
MLS#: 26044202
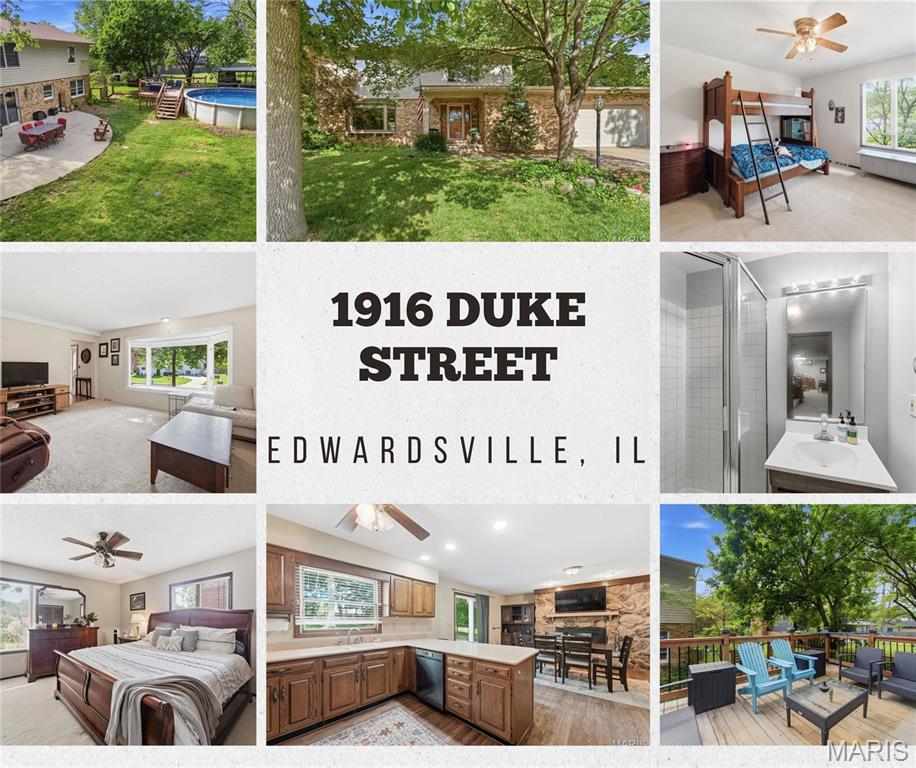
Edwardsville
1916 Duke Street
4 Beds
3 Baths
2,749 Sq.Ft.
$349,900
MLS#: 26042048
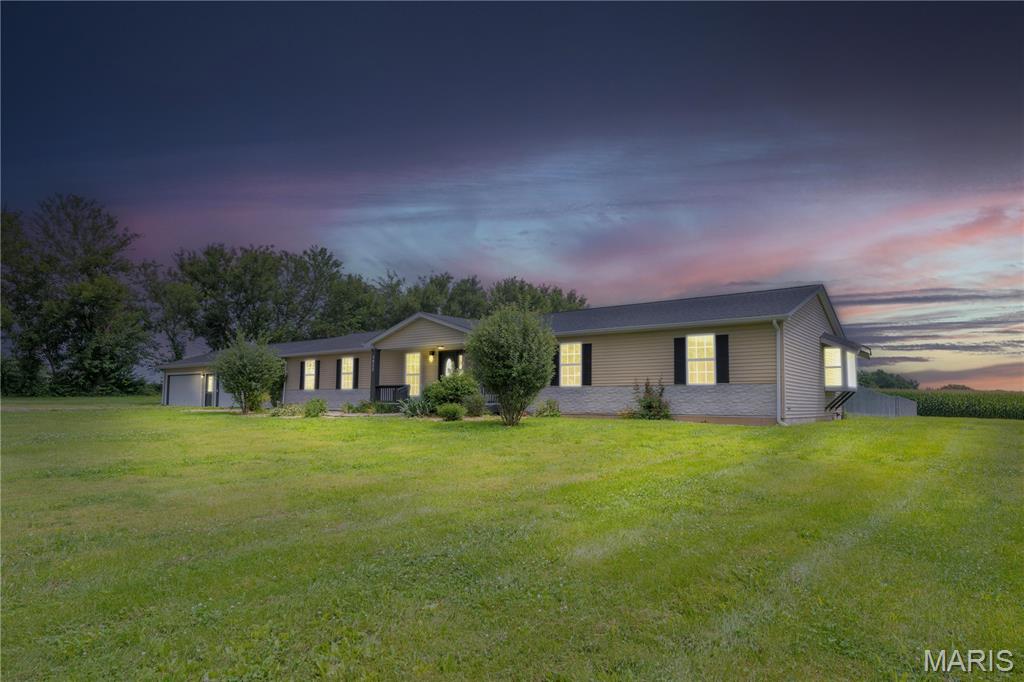
Edwardsville
3933 Cherokee Trail
4 Beds
3 Baths
2,240 Sq.Ft.
$455,000
MLS#: 26037081
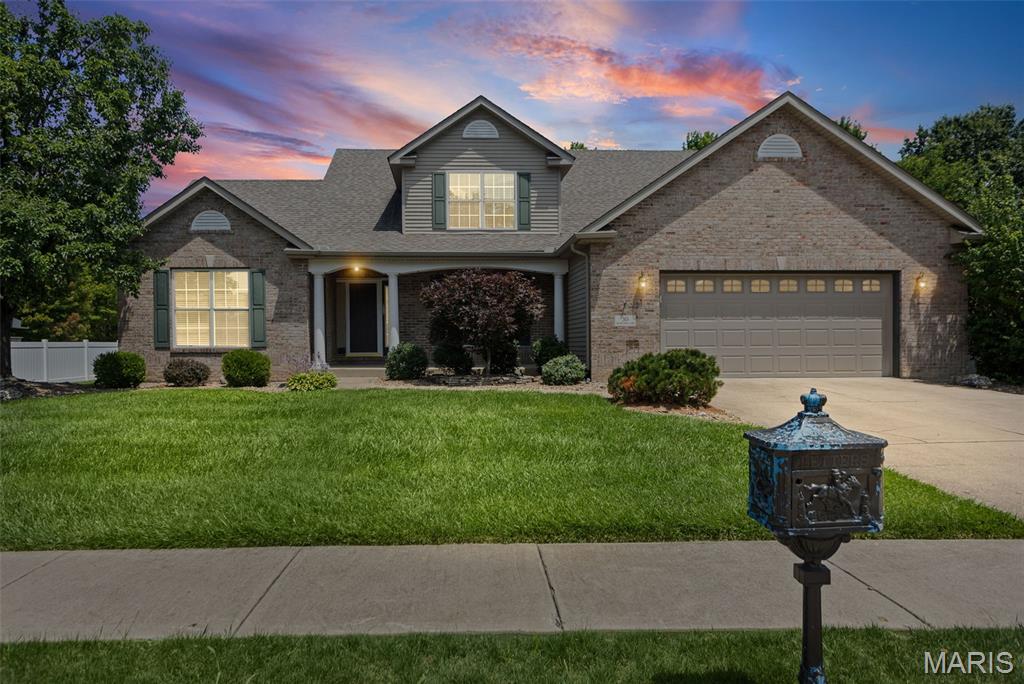
Edwardsville
30 Brookshire Lane
4 Beds
3 Baths
3,030 Sq.Ft.
$474,900
MLS#: 26036735
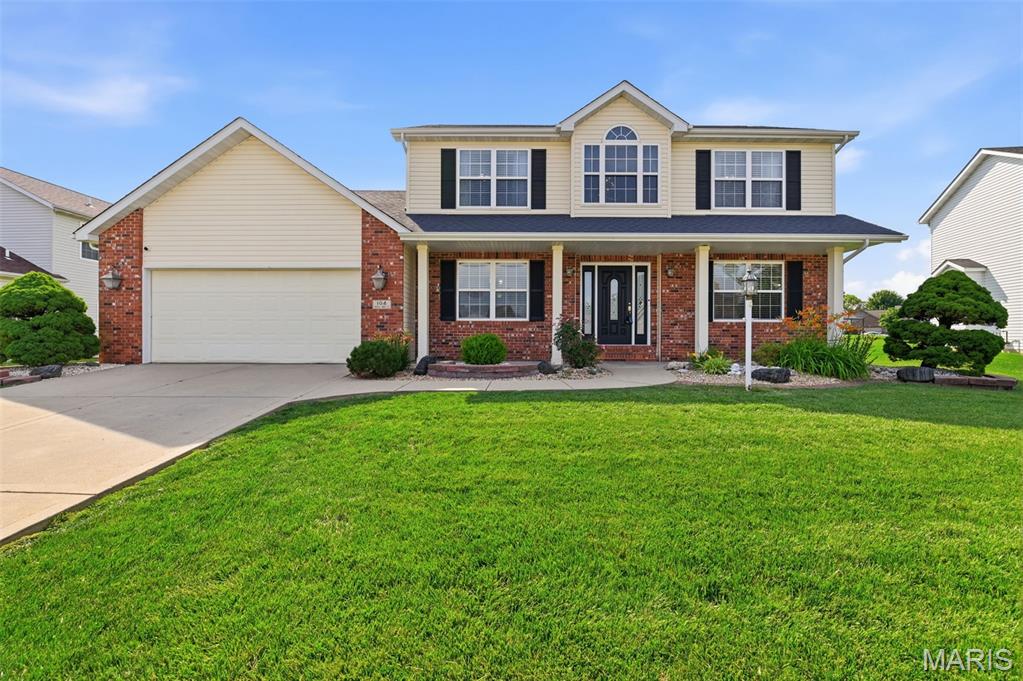
Edwardsville
104 Angel Oak Court
5 Beds
3 Baths
2,975 Sq.Ft.
$435,000
MLS#: 26035680
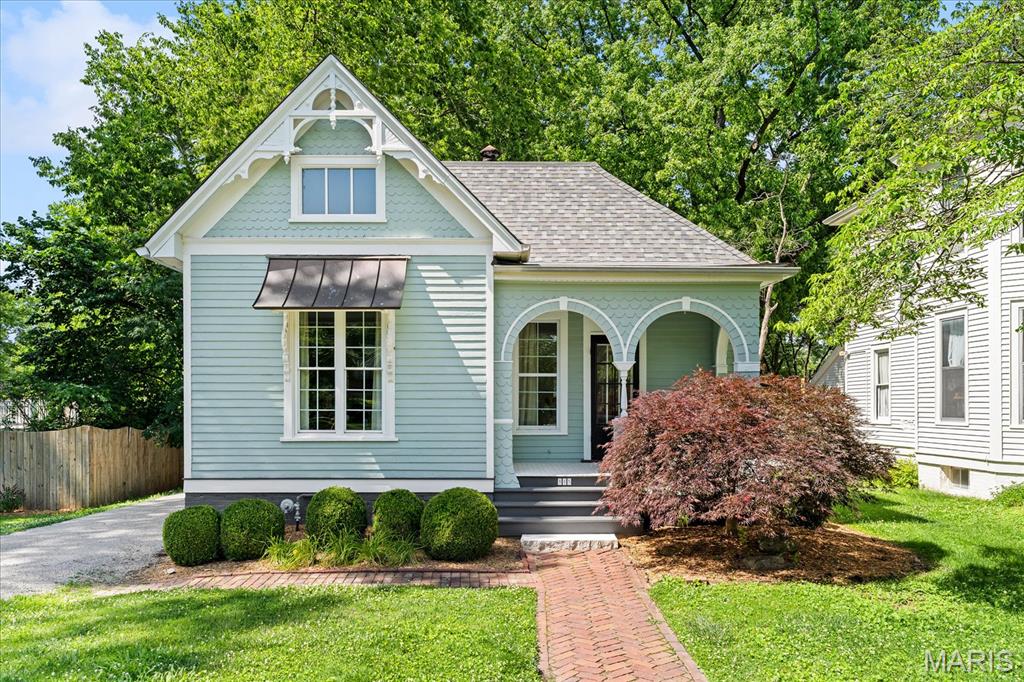
Edwardsville
905 St. Louis Street
3 Beds
2 Baths
1,738 Sq.Ft.
$355,000
MLS#: 26030680
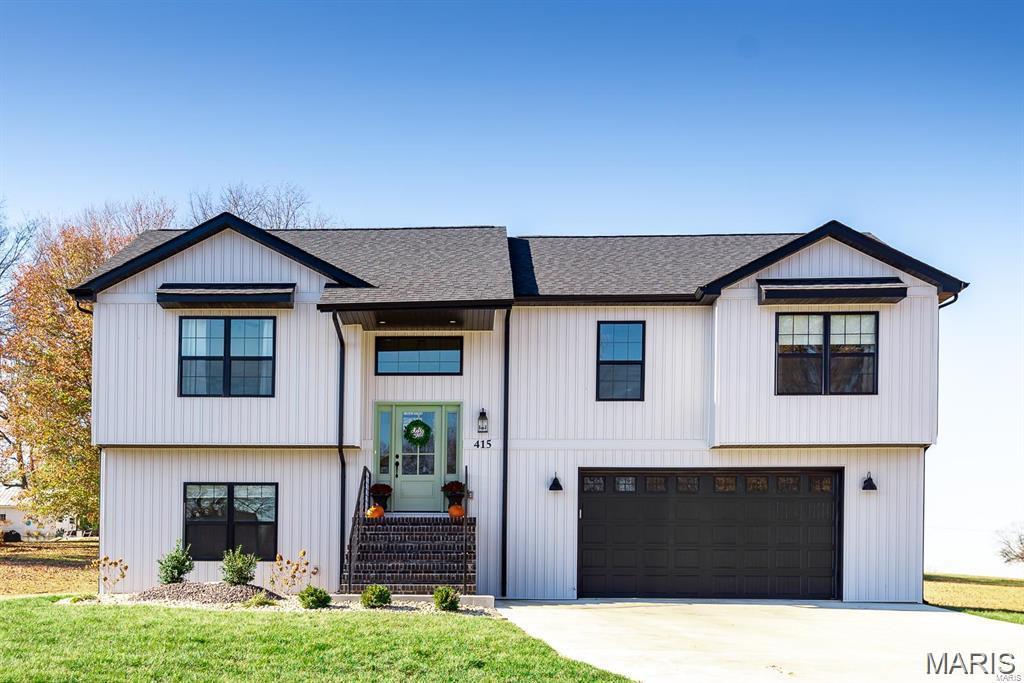
Edwardsville
7164 Saint James Road SE
4 Beds
3 Baths
2,200 Sq.Ft.
$415,000
MLS#: 26035566
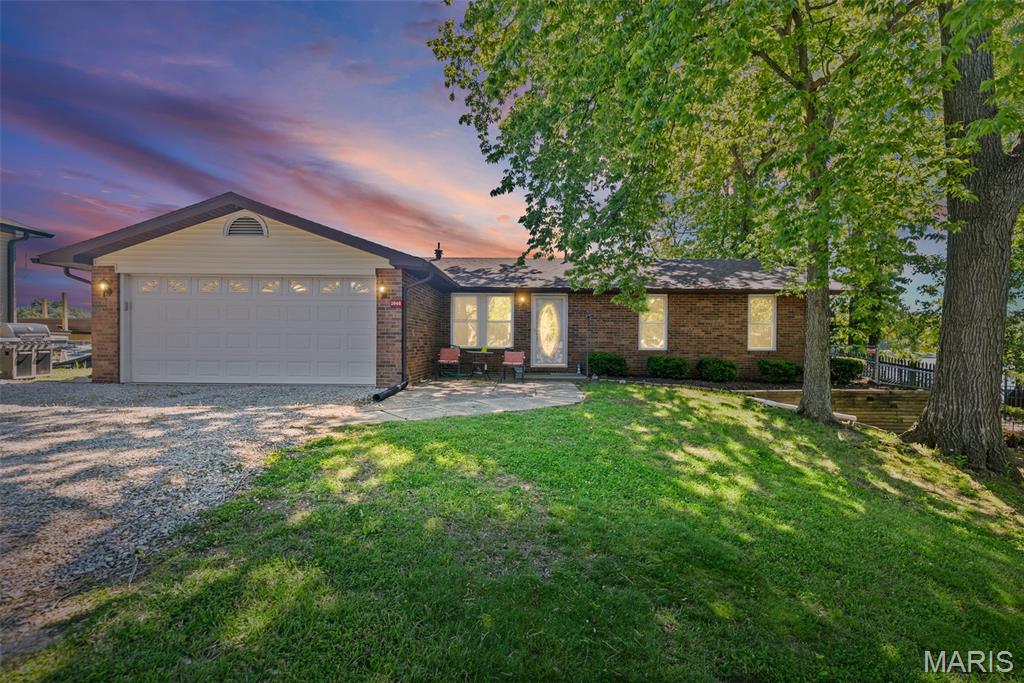
Edwardsville
1048 Bermuda Drive
3 Beds
1 Baths
1,544 Sq.Ft.
$415,000
MLS#: 26030611
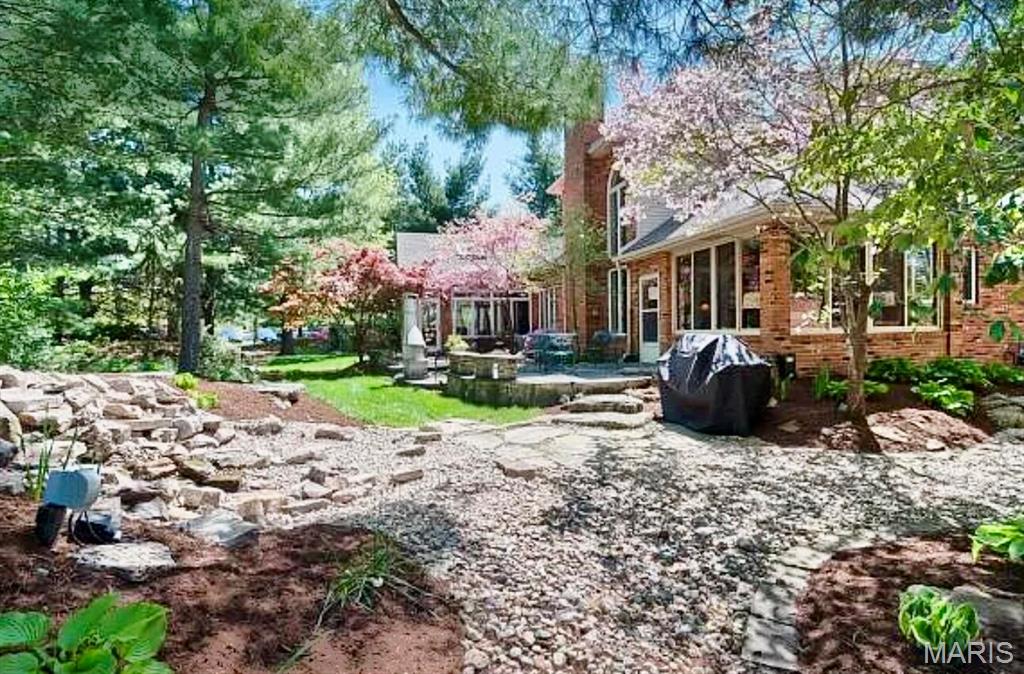
Edwardsville
2 Pine Hollow Court
3 Beds
2 Baths
2,275 Sq.Ft.
$399,999
MLS#: 26021073
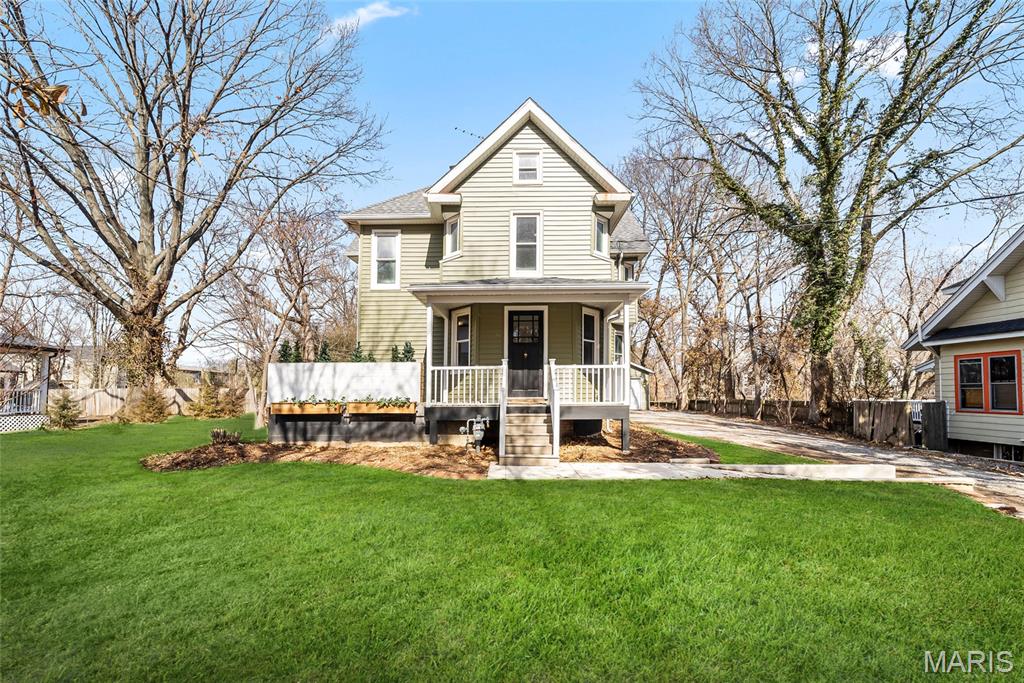
Edwardsville
725 Randle Street
5 Beds
3 Baths
2,619 Sq.Ft.
$475,000
MLS#: 26006344
